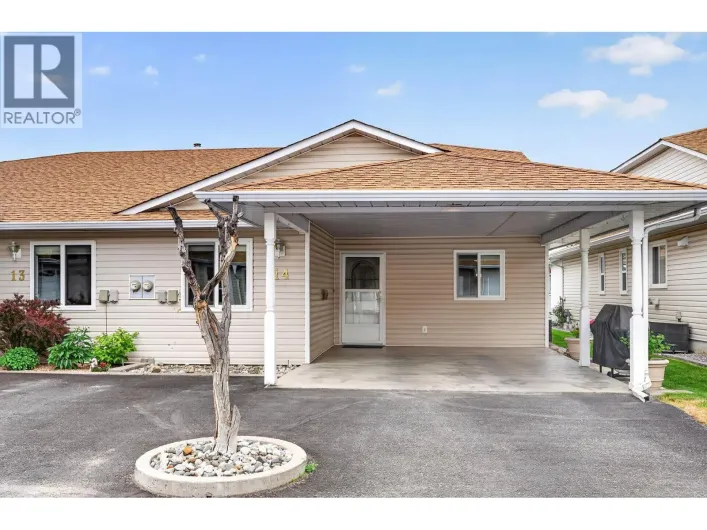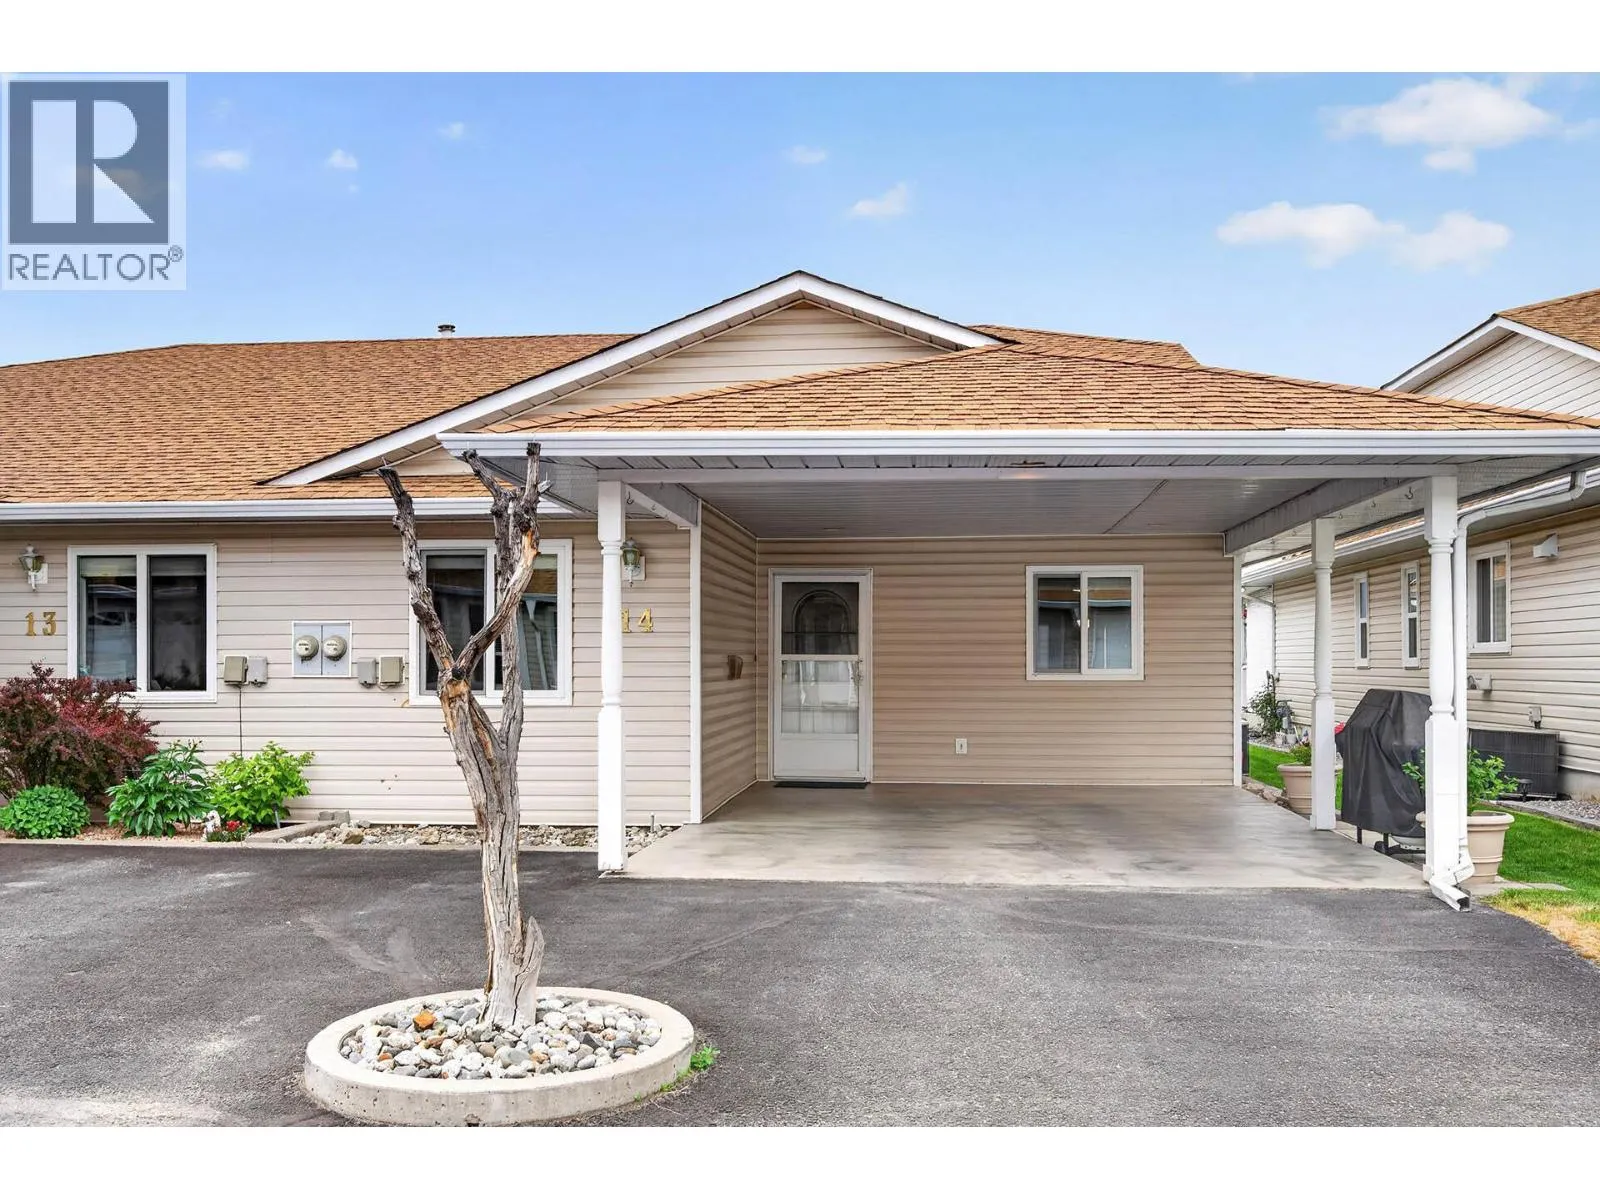
1195 14th Street Unit# 14, Kamloops, British Columbia v2b 5v2

Listed for:
$479,900
2 beds
3 baths
Listed 1 day ago
Row / Townhouse for rent: 1195 14th Street Unit# 14, Kamloops, British Columbia v2b 5v2

View all 36 photos

About

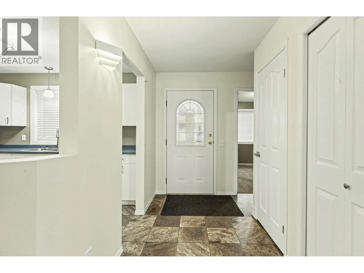
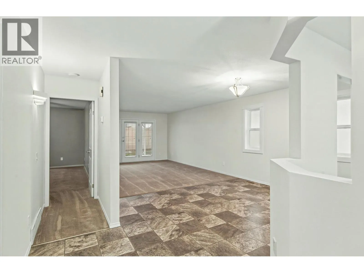
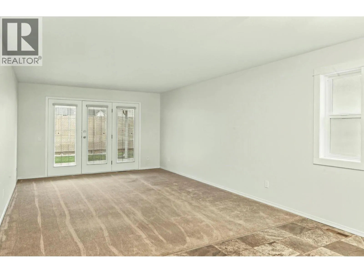
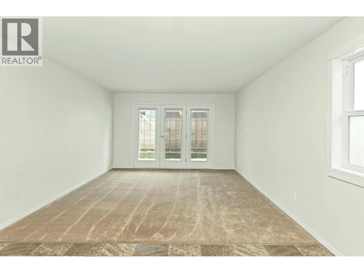
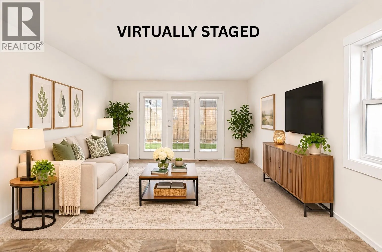
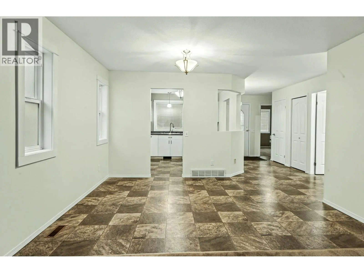
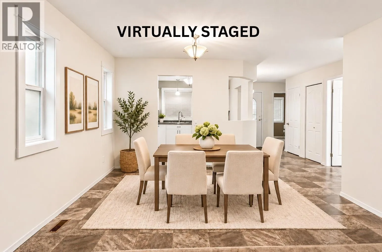
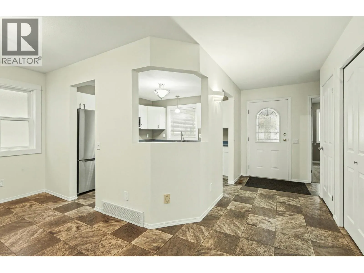
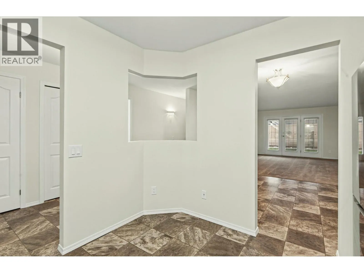
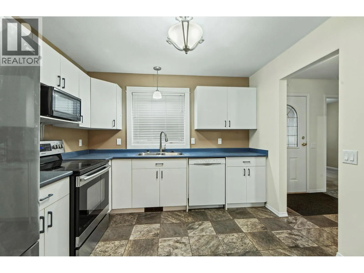
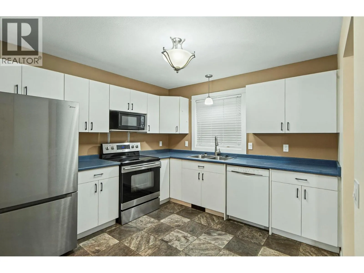
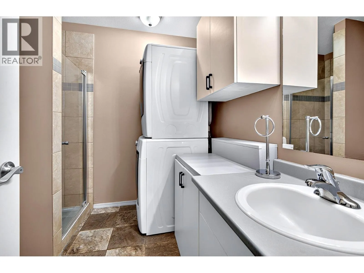
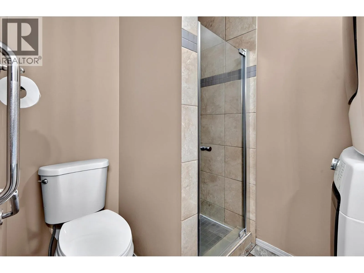
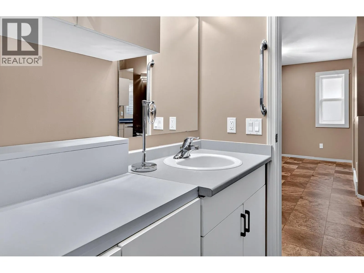
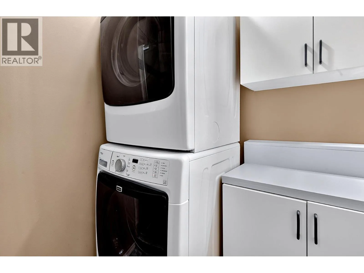
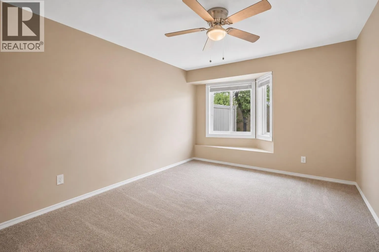
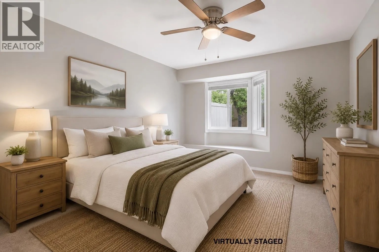
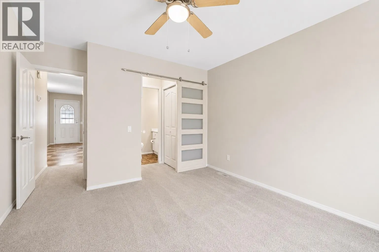
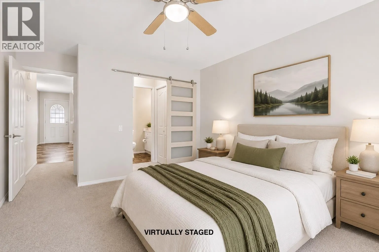
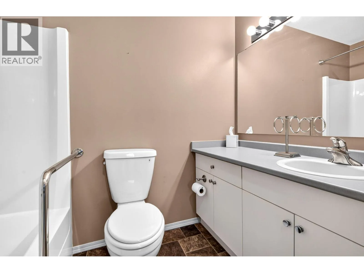
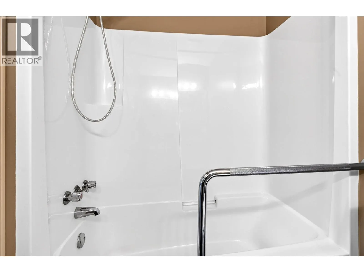
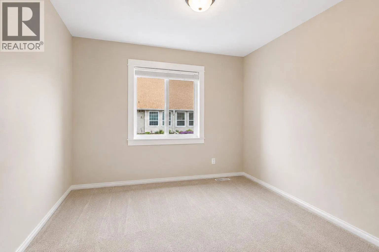
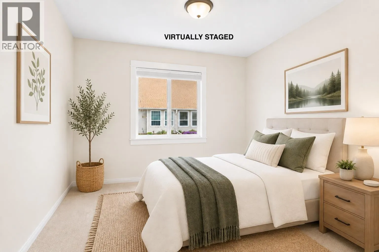
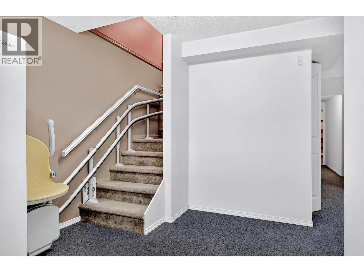
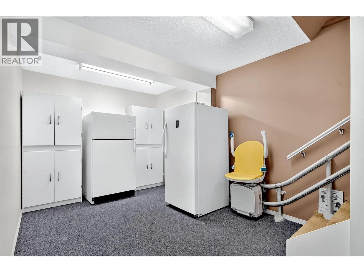
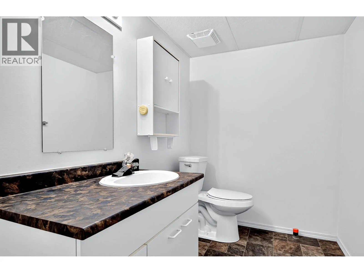
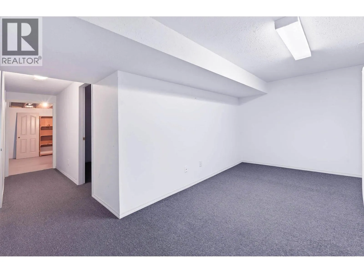
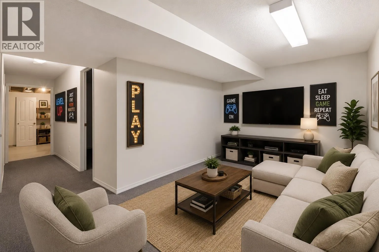
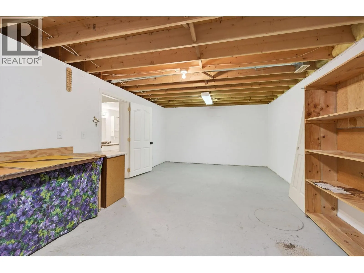
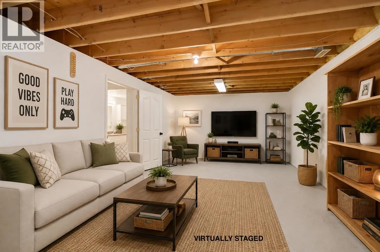
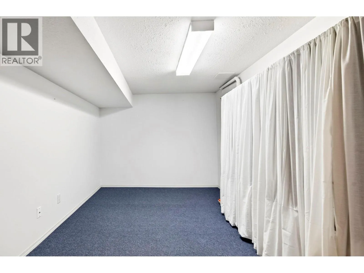
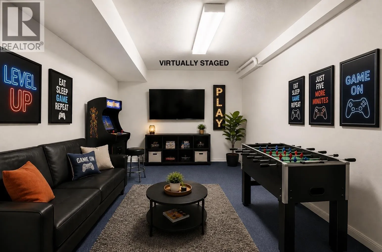
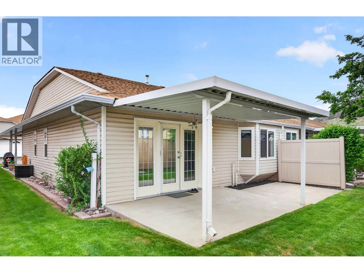
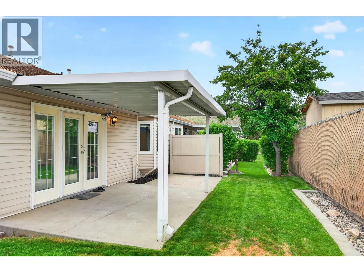
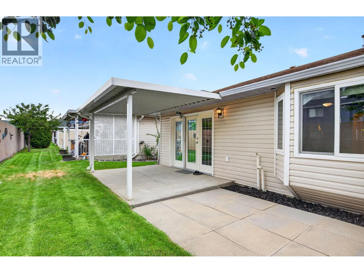
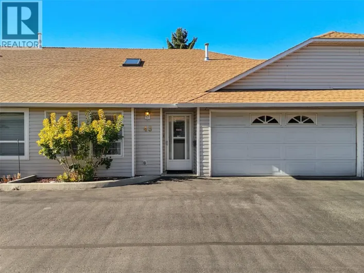
Welcome to Orchard Village! This spacious rancher-style home offers comfortable, low-maintenance living with thoughtful mobility-friendly features designed to support ease of movement and independence. The functional kitchen offers ample cabinetry, counter space, and appliances. The recently painted dining and living areas provide a welcoming space for everyday living and entertaining, with access to a covered patio. The convenient main-floor layout includes two bedrooms, laundry, and bathrooms equipped with safety grab bars, including an updated tiled walk-in shower. The spacious primary bedroom features a modern-style barn door separating the closet area and 4-piece ensuite. An added bonus is the installed stair lift, providing easier access to the basement, which offers a flexible hobby or guest room, bathroom, and generous workshop and storage space. Important updates include replacement of Poly B plumbing, furnace (Nov 2022), the hot water tank (Sept 2025), as well as additional insulation. Enjoy the relaxed lifestyle Orchard Village offers, with access to a community hospitality room for gatherings, affordable bareland strata fees of just $155/month and pet-friendly. Conveniently located close to everyday amenities, this home offers a wonderful combination of comfort, accessibility features, and community living. Quick possession possible. (id:27476)

Property Highlights

MLS® Number
10405754
Type
Single Family
Community Name
ORCHARD VILLAGE
Maintenance Fee
155.00
Ownership Type
Bare Land Condo/Strata
Land Size
under 1 acre
Parking Space Total
2

Building

Building Type
Row / Townhouse
Storeys
2.00
Square Footage
1876 sqft
Bathrooms Total
3
Bedrooms Total
2
Fireplace Present
No
Basement Type
Partial
Basement Features
Building Heating Type
Forced air
Heating Fuel
Building Cooling Type
Central air conditioning

Utilities

Water
Municipal water
Utility Sewer
Municipal sewage system

Room Layout

Workshop
Basement
13'0'' x 24'0''
2pc Bathroom
Basement
Measurements not available
Den
Basement
15'6'' x 9'0''
Hobby room
Basement
11'0'' x 9'0''
4pc Ensuite bath
Main level
Measurements not available
Primary Bedroom
Main level
12'0'' x 14'0''
3pc Bathroom
Main level
Measurements not available
Bedroom
Main level
12'0'' x 9'0''
Living room
Main level
14'0'' x 12'0''
Dining room
Main level
10'0'' x 11'0''
Kitchen
Main level
11'6'' x 12'6''

Location

Learn more about this property
Listing provided by:
REMAX Kamloops
MLS® number:
10405754
Agent:
Loni Hamer-jackson
*Indicates required field
Name is required
Email is required
Please enter a valid phone number (e.g., 416-111-1111).

Street Spotlight - For sale