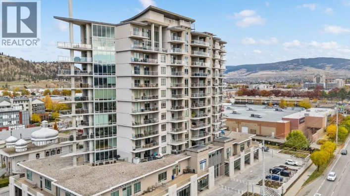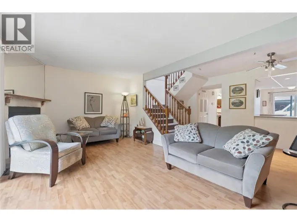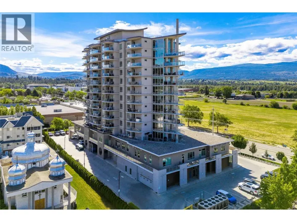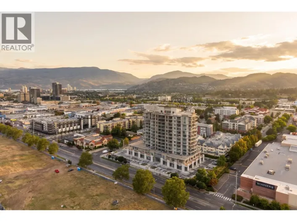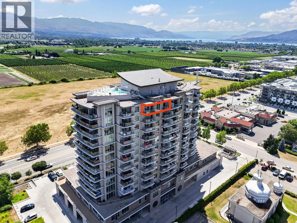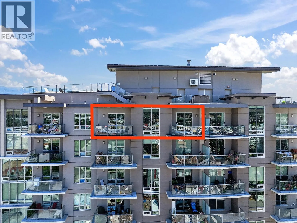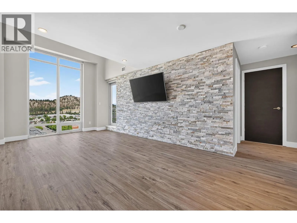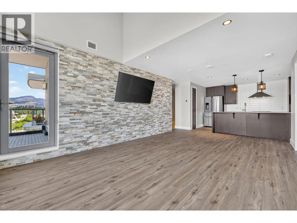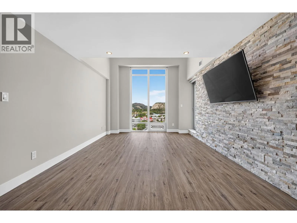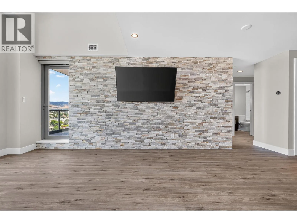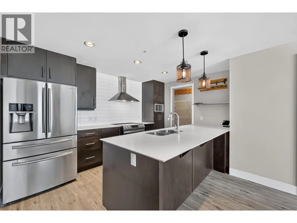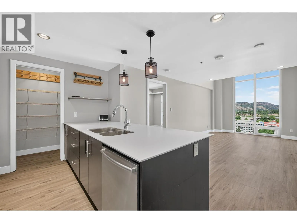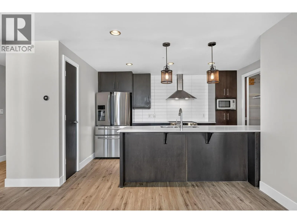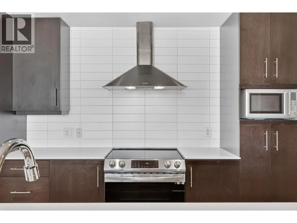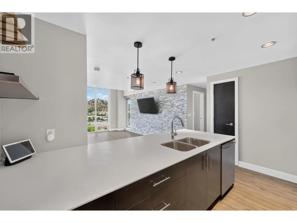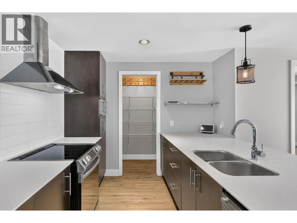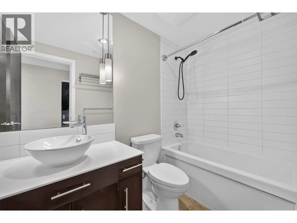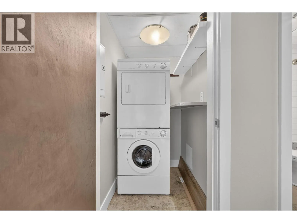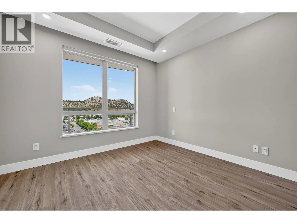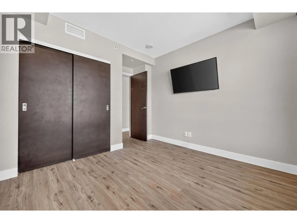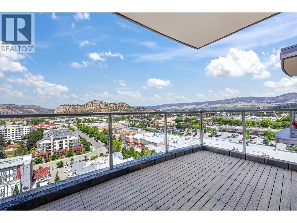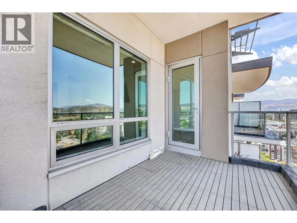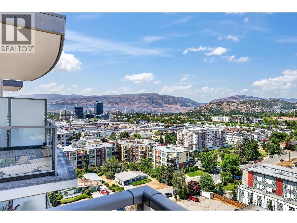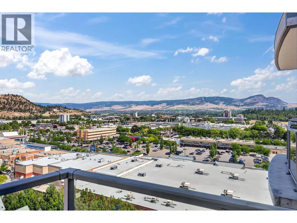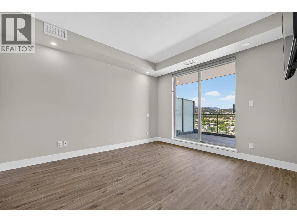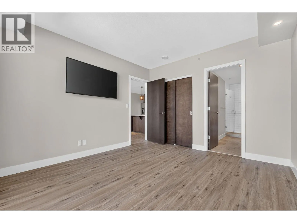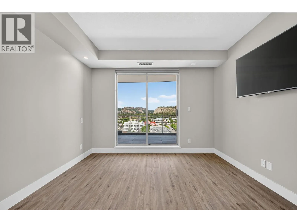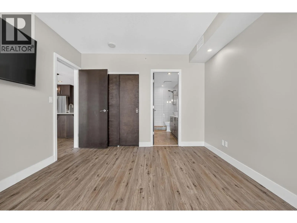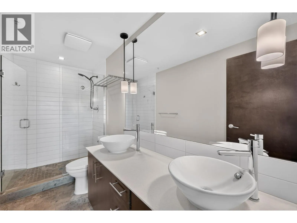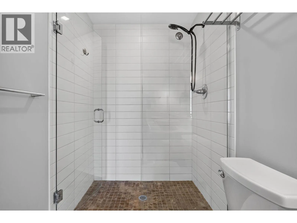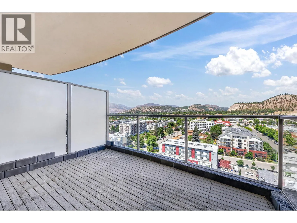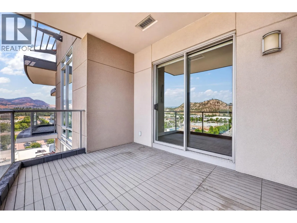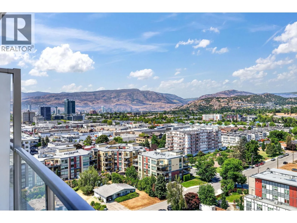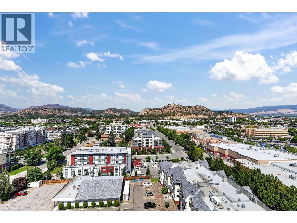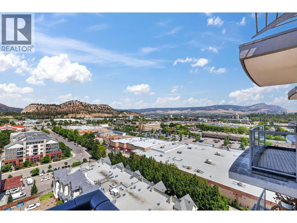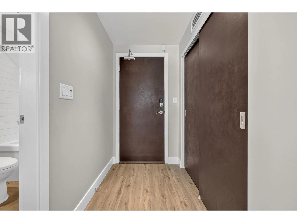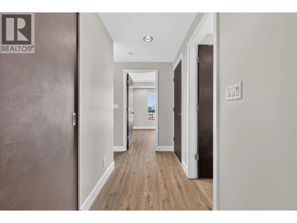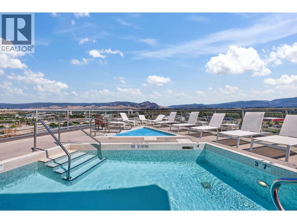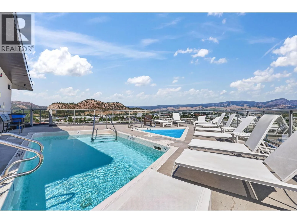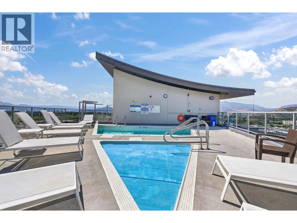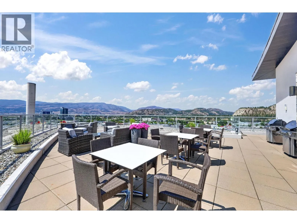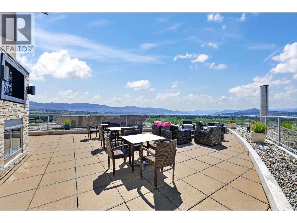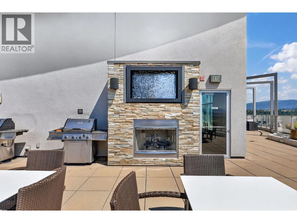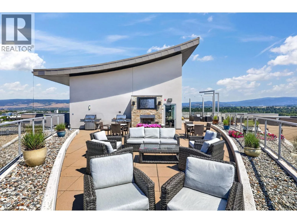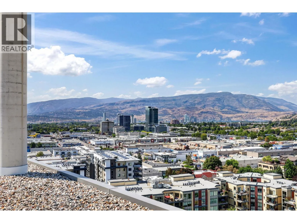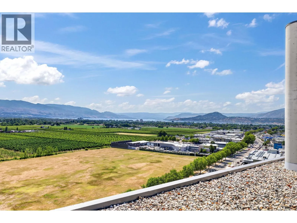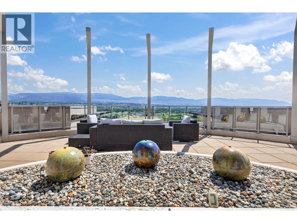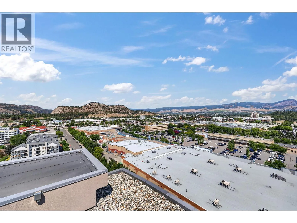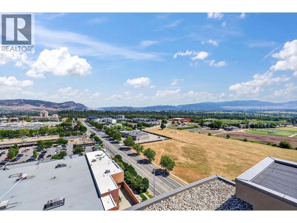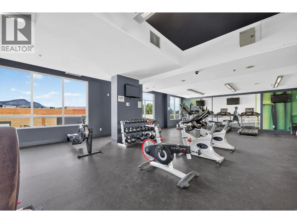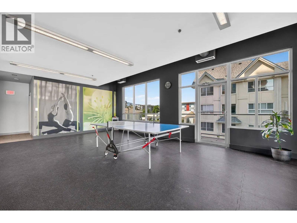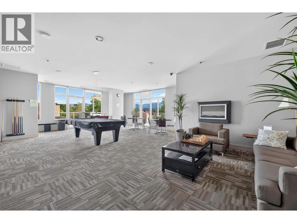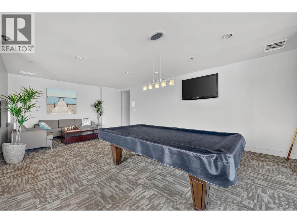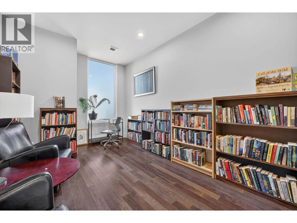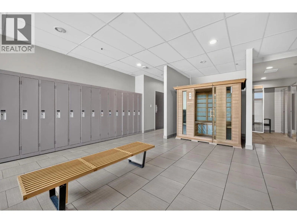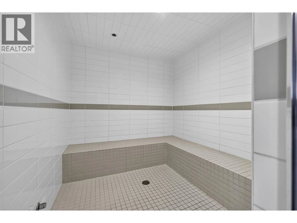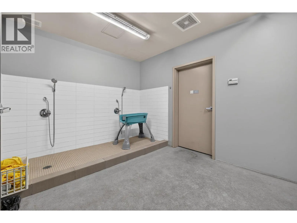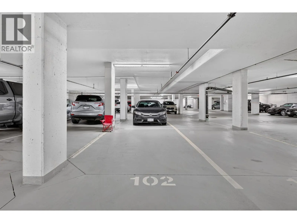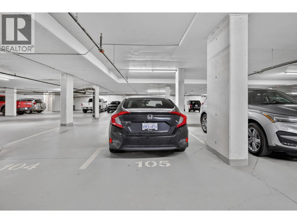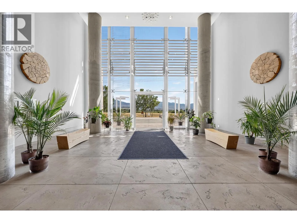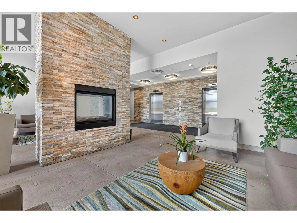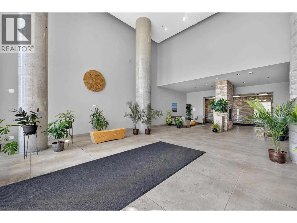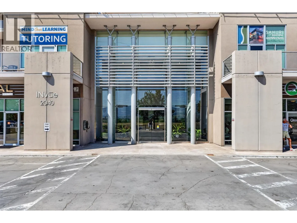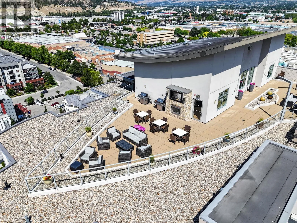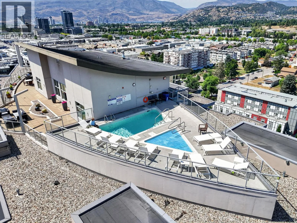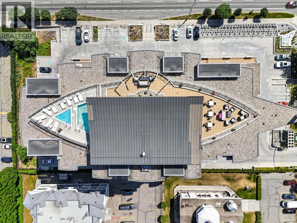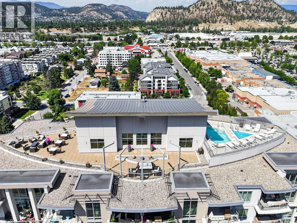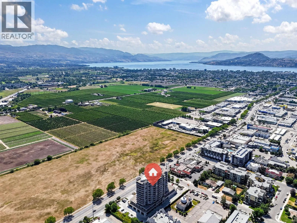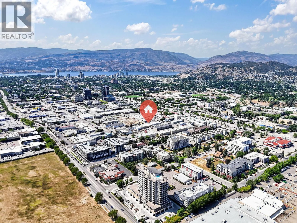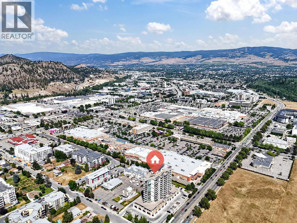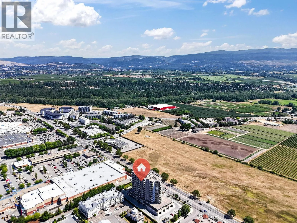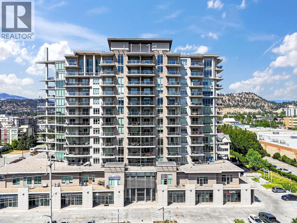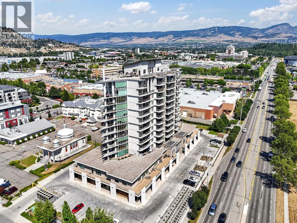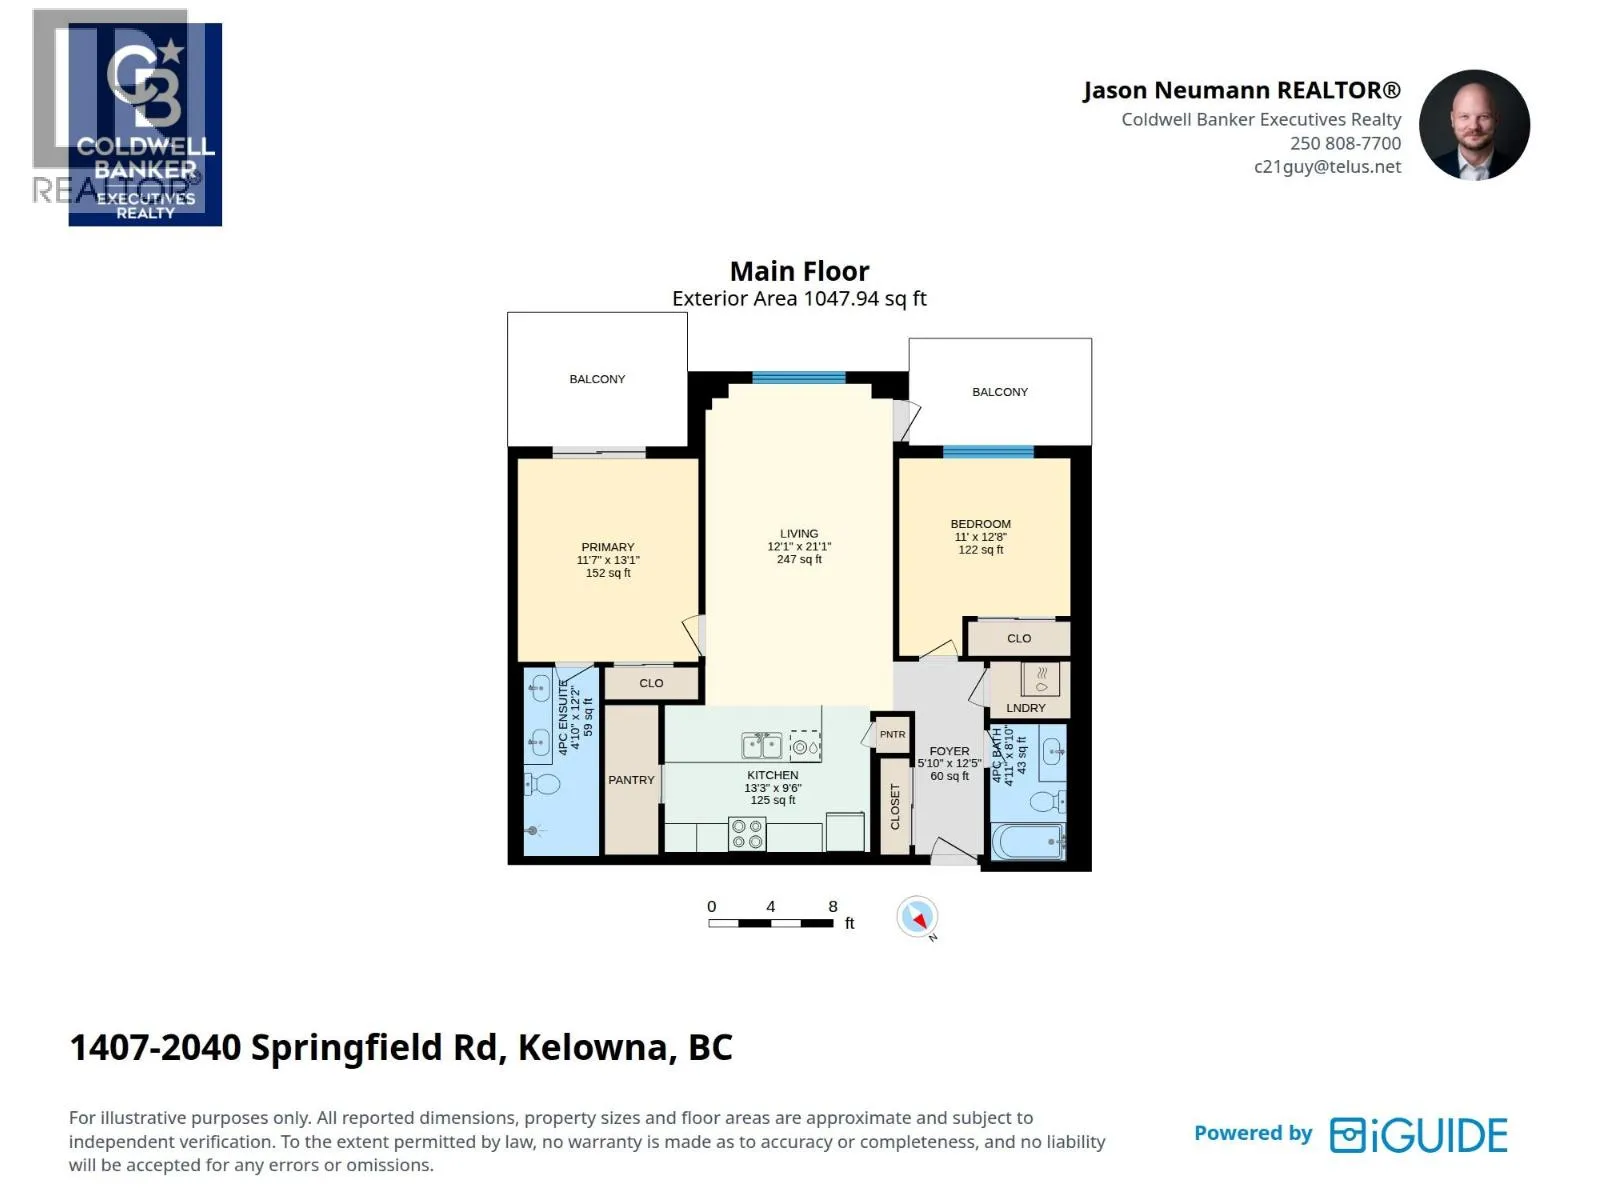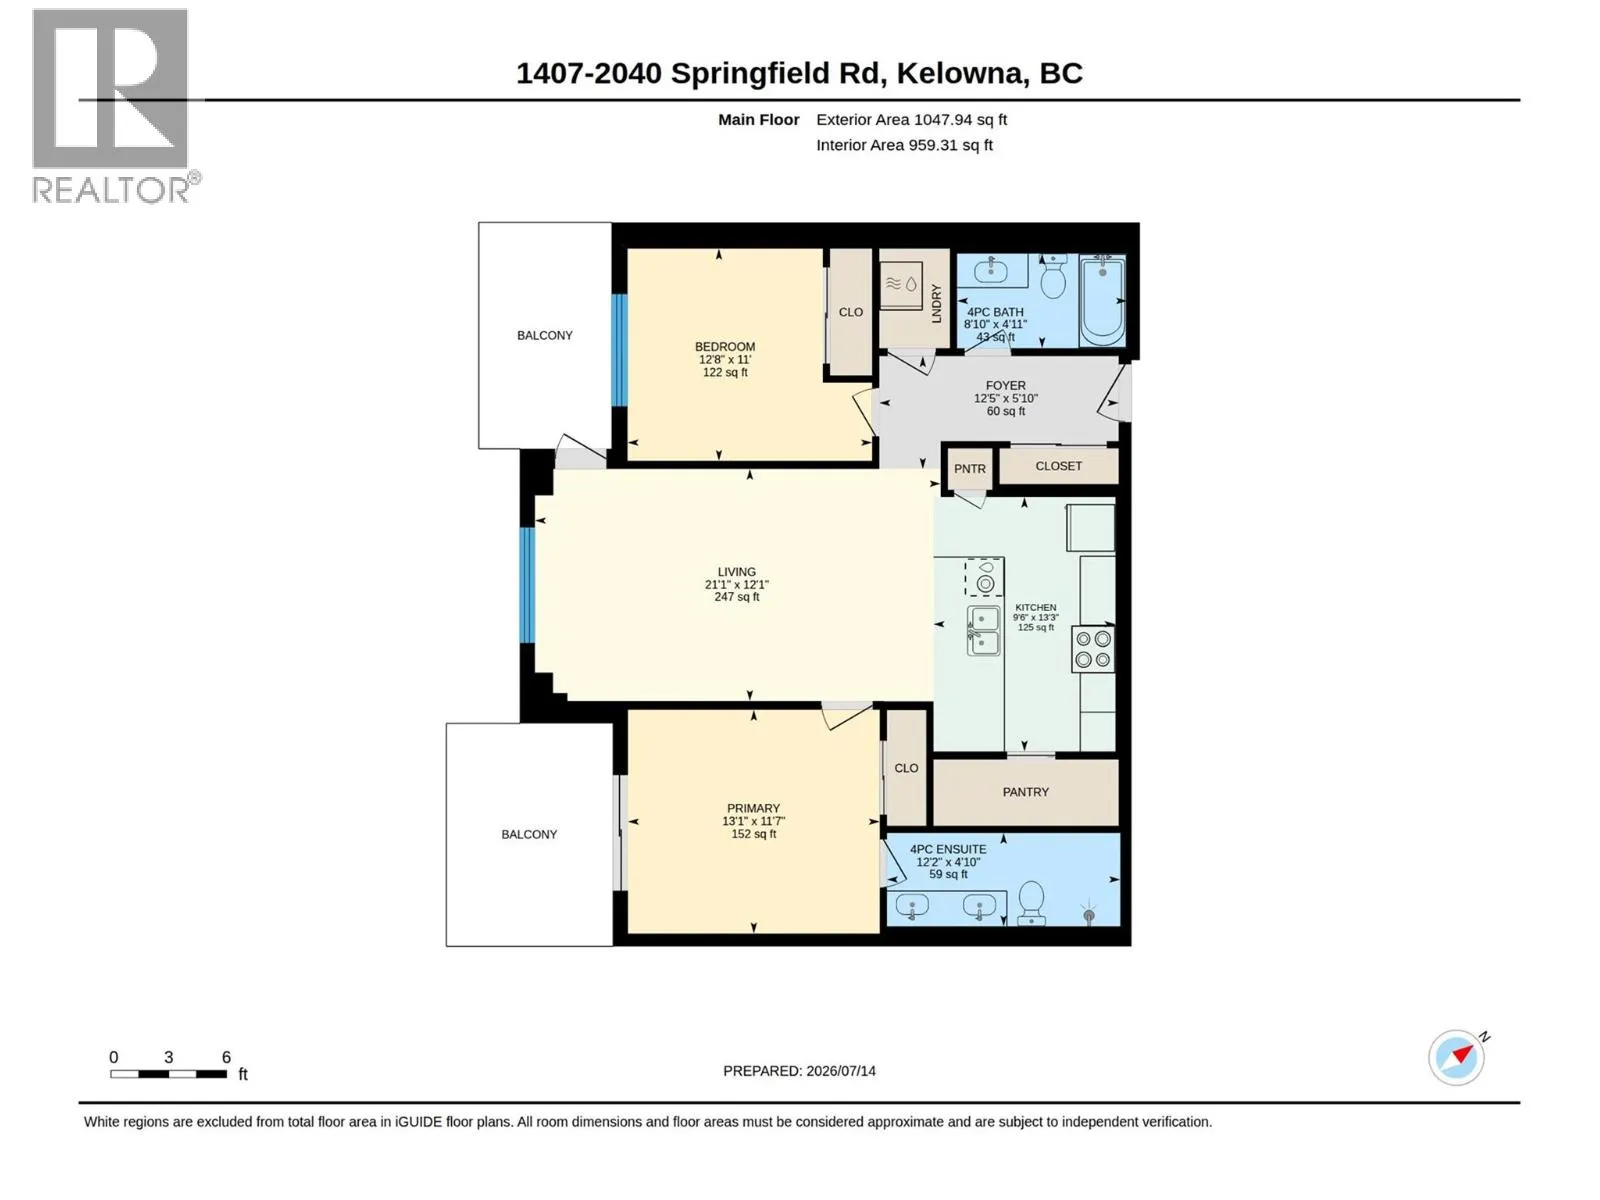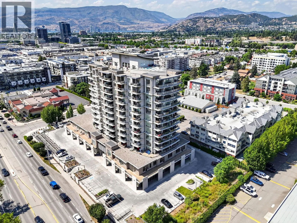
Welcome to your top-floor retreat in the heart of Kelowna! This beautifully updated 2-bedroom, 2-bathroom home offers the perfect blend of comfort, style, and convenience, with breathtaking panoramic views stretching from Dilworth Mountain to downtown Kelowna and beyond! Step inside and be impressed by the bright, open-concept layout featuring soaring vaulted ceilings, brand-new vinyl plank flooring throughout, and fresh modern paint that creates a move-in-ready space you'll love coming home to. Expansive windows flood the home with natural light, while two private decks provide the perfect setting to enjoy your morning coffee, entertain guests, or unwind as you take in the spectacular city and mountain views. The thoughtfully designed floor plan offers two spacious bedrooms, including a generous primary suite with its own ensuite bathroom, making it ideal for professionals, downsizers, or those seeking a lock-and-leave Okanagan lifestyle. Rarely offered, this home also includes two secure underground parking stalls—a valuable feature in this highly sought after location. INvue residents enjoy exceptional resort-style amenities, including a rooftop pool, relaxing hot tub expansive BBQ terrace where you can soak up the Okanagan sunshine while enjoying incredible views. Perfectly situated just mere steps from shopping, restaurants, coffee shops, parks, public transit and a short drive to downtown Kelowna, you'll have everything you need right at your doorstep. (id:27476)