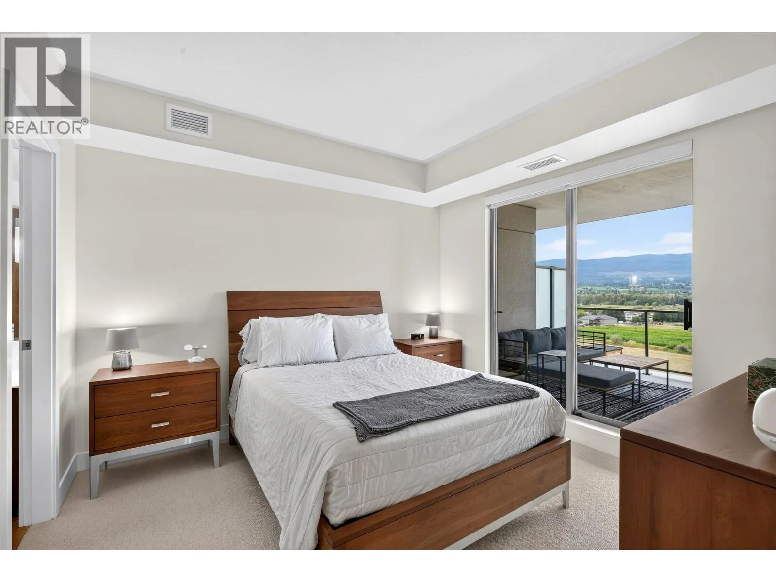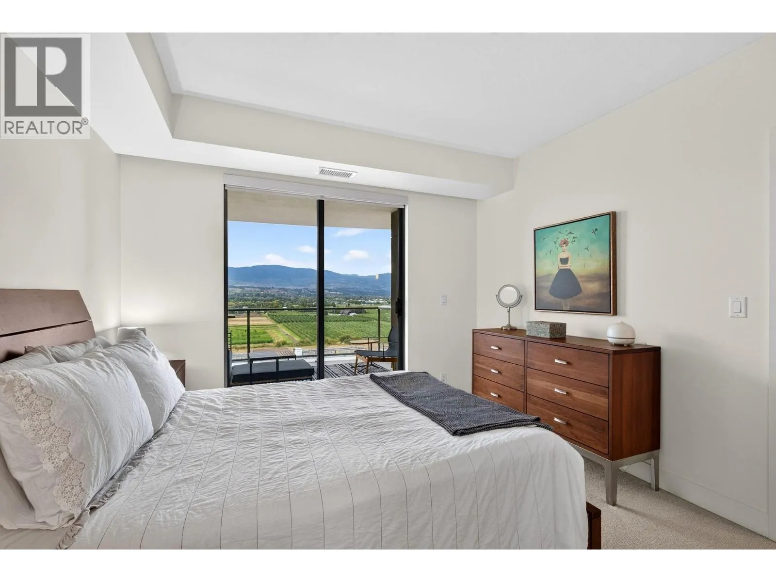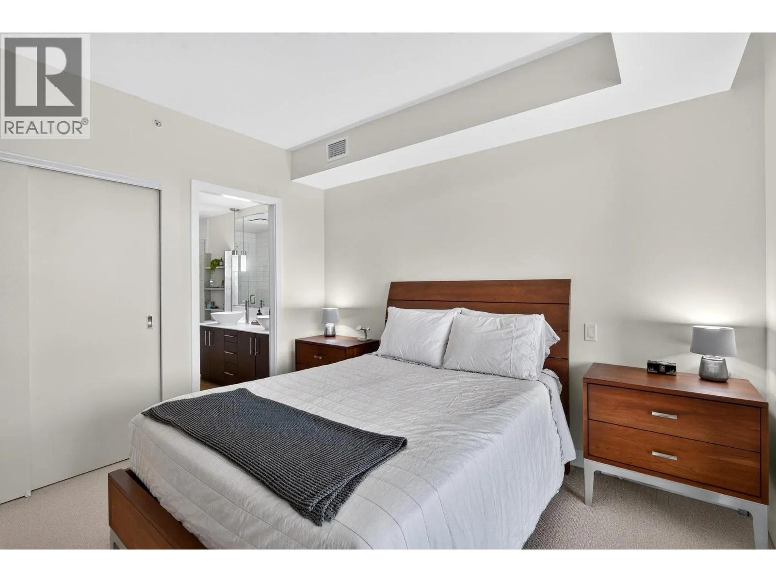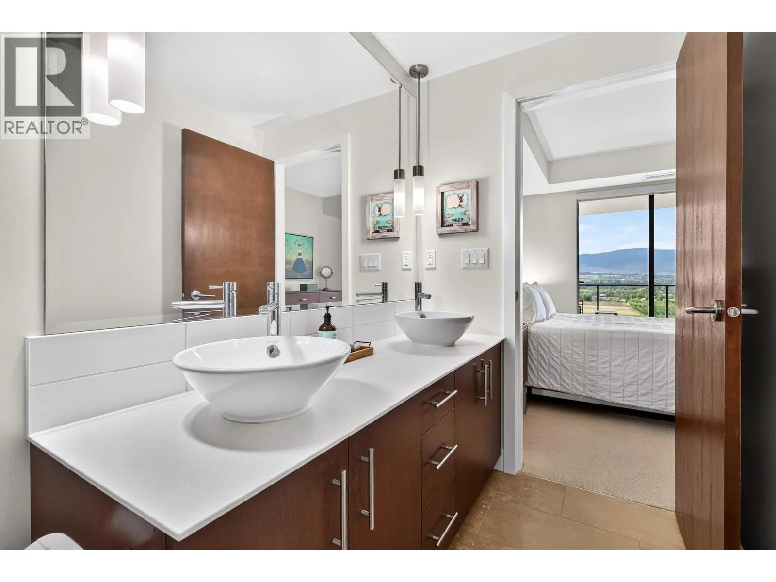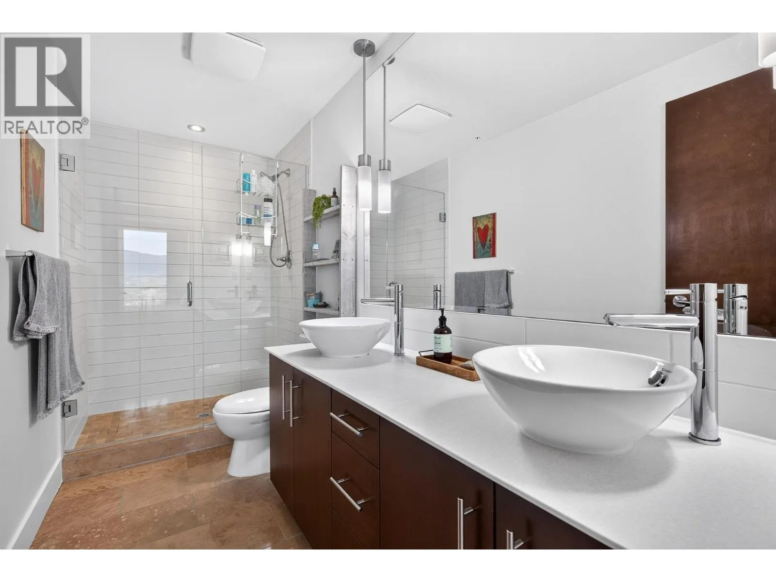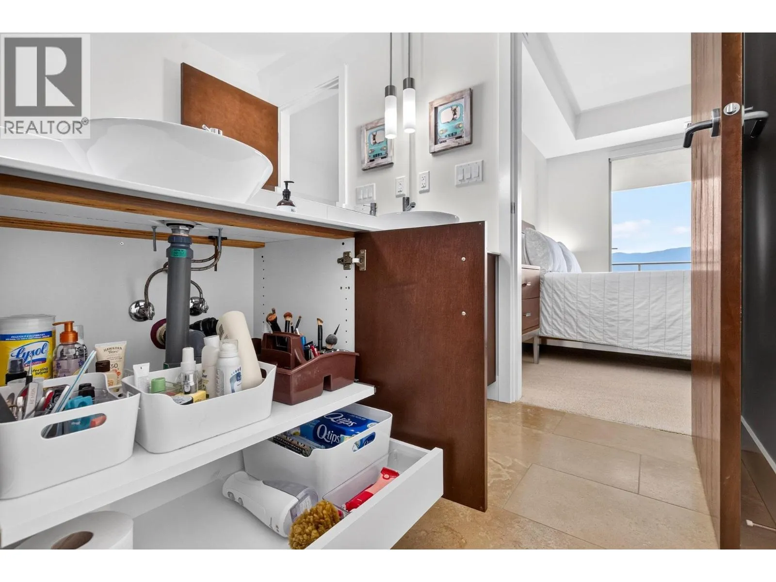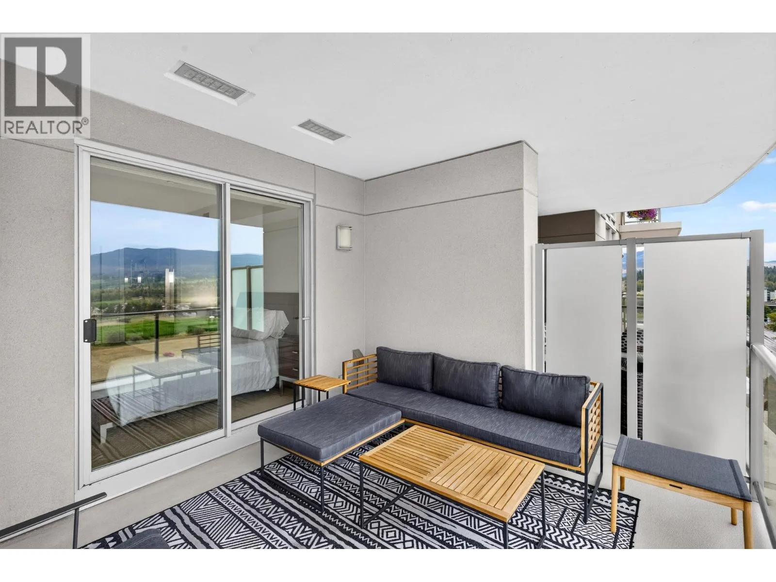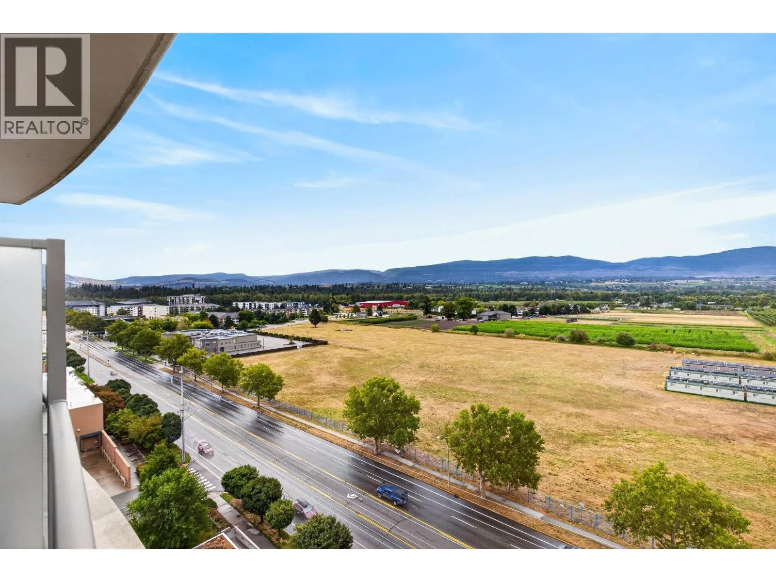
2040 Springfield Road Unit# 1003, Kelowna, British Columbia V1Y 9N7

Listed for:
$569,000
2 beds
2 baths
Listed 20 days ago
Apartment for rent: 2040 Springfield Road Unit# 1003, Kelowna, British Columbia V1Y 9N7

View all 38 photos

About

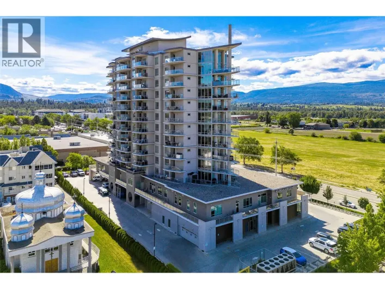
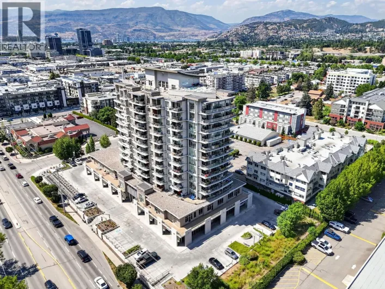
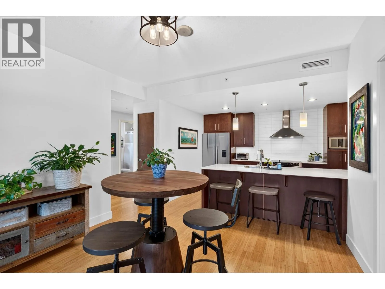
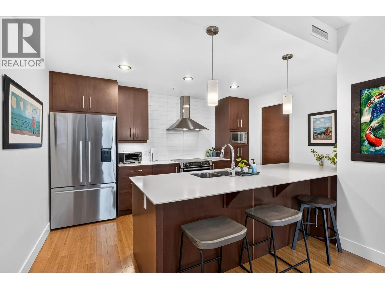
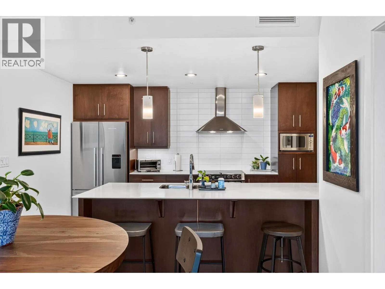
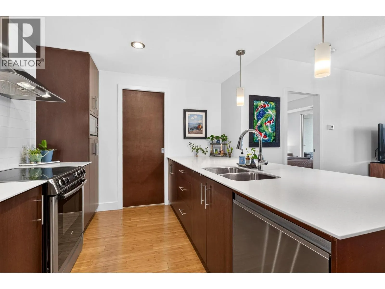
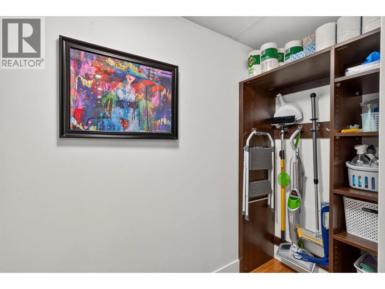
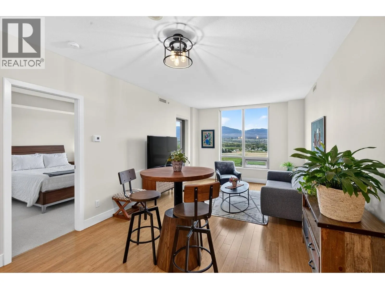
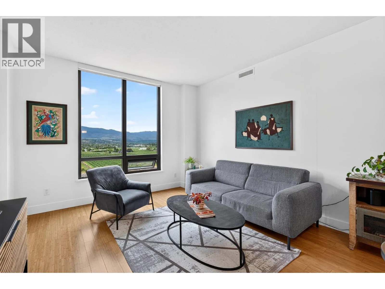
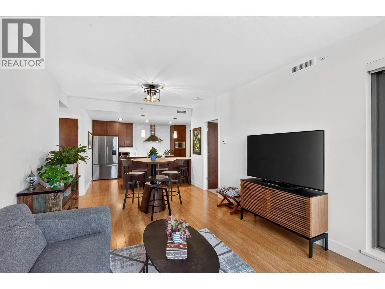
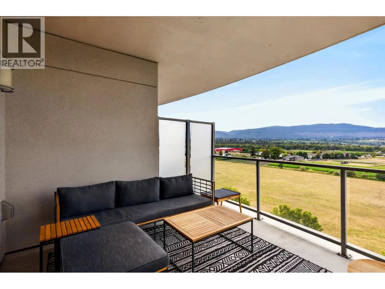
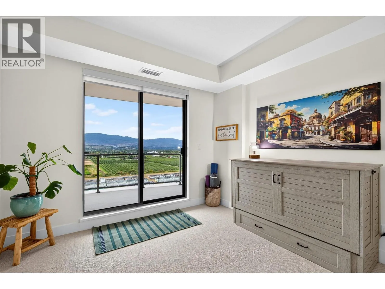
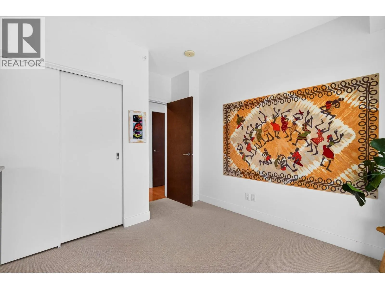
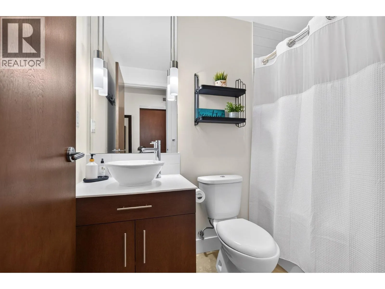
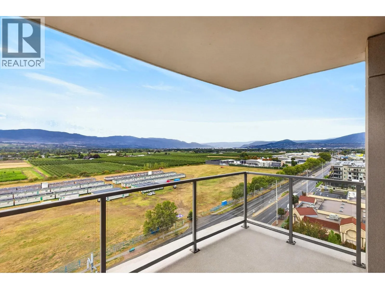
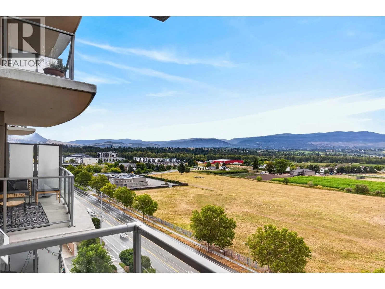
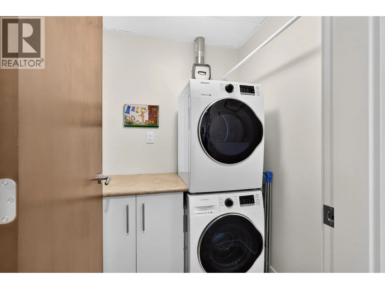
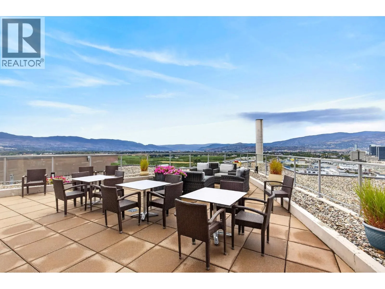
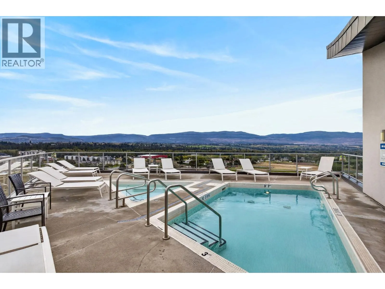
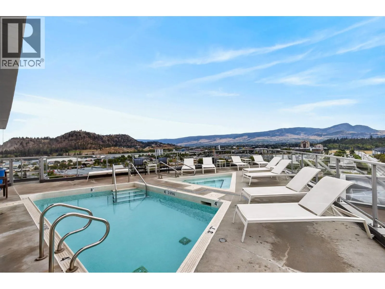
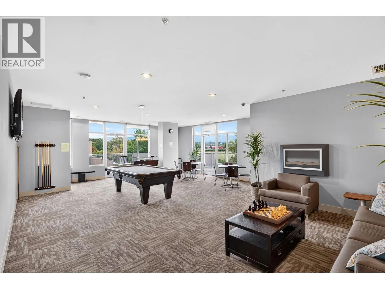
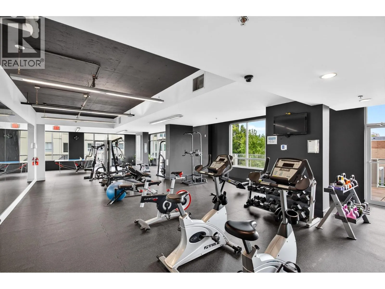
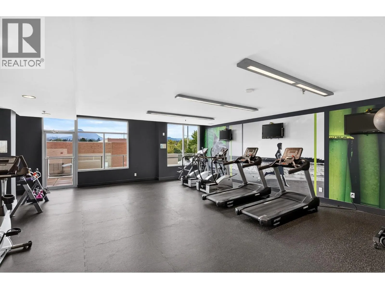
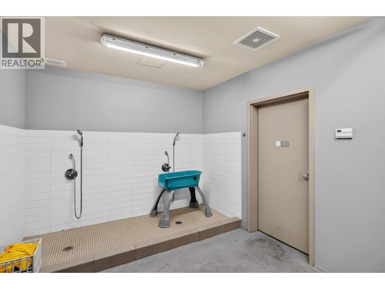
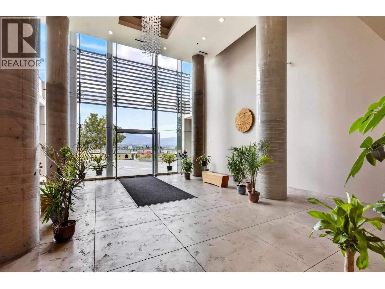
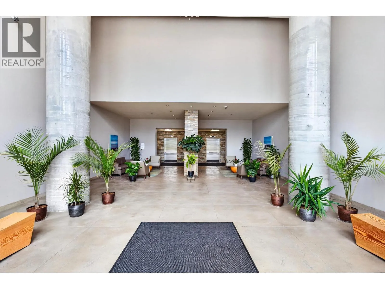
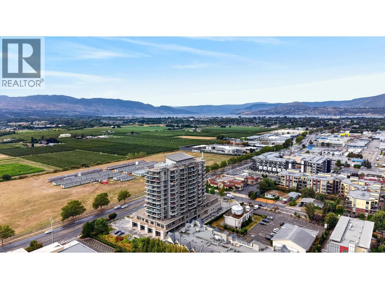
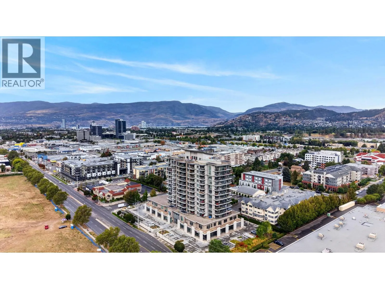
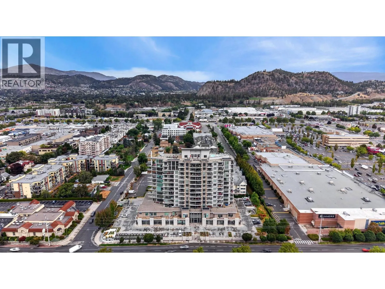
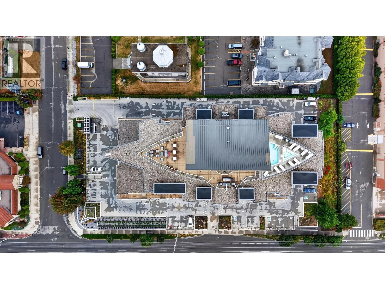
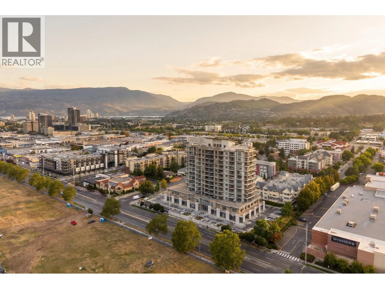
Experience elevated Okanagan living at INvue in this sophisticated south-facing two bedroom condo with breathtaking lake and mountain views. Floor-to-ceiling windows fill the space with natural light, while a desirable split-bedroom layout offers privacy and includes a private balcony off both the primary and guest suites. Tastefully updated with high-end custom built-ins in every closet, custom window blinds throughout, newer stainless-steel fridge and dishwasher, newer washer and dryer, and freshly painted. The spacious kitchen offers ample room to prepare and entertain, complemented by a walk-in pantry for additional storage. Enjoy an incredible resort-style lifestyle with panoramic views from the rooftop pool and hot tub, BBQs and sitting area, premier fitness centre, sauna, steam room, lounge, pool and ping pong tables, 2 guest suites, meeting room, car and dog wash stations, and more. This unit comes with an underground parking space as well as a storage locker. An unbeatable location just steps from Orchard Park Mall, shopping, dining, parks, public transit and everyday conveniences. (id:27476)

Property Highlights

MLS® Number
10400003
Type
Single Family
Community Name
Invue
Maintenance Fee
538.63
Ownership Type
Strata
Land Size
under 1 acre
Parking Space Total
1

Building

Building Type
Apartment
Storeys
1.00
Square Footage
1024 sqft
Bathrooms Total
2
Bedrooms Total
2
Amenities
Sauna, Whirlpool, Storage - Locker Airport, Park, Recreation, Shopping
Fireplace Present
No
Basement Type
Basement Features
Building Heating Type
Forced air
Heating Fuel
Building Cooling Type
Central air conditioning

Utilities

Water
Municipal water
Utility Sewer
Municipal sewage system

Room Layout

Dining room
Main level
12'2'' x 10'2''
Pantry
Main level
3'6'' x 9'6''
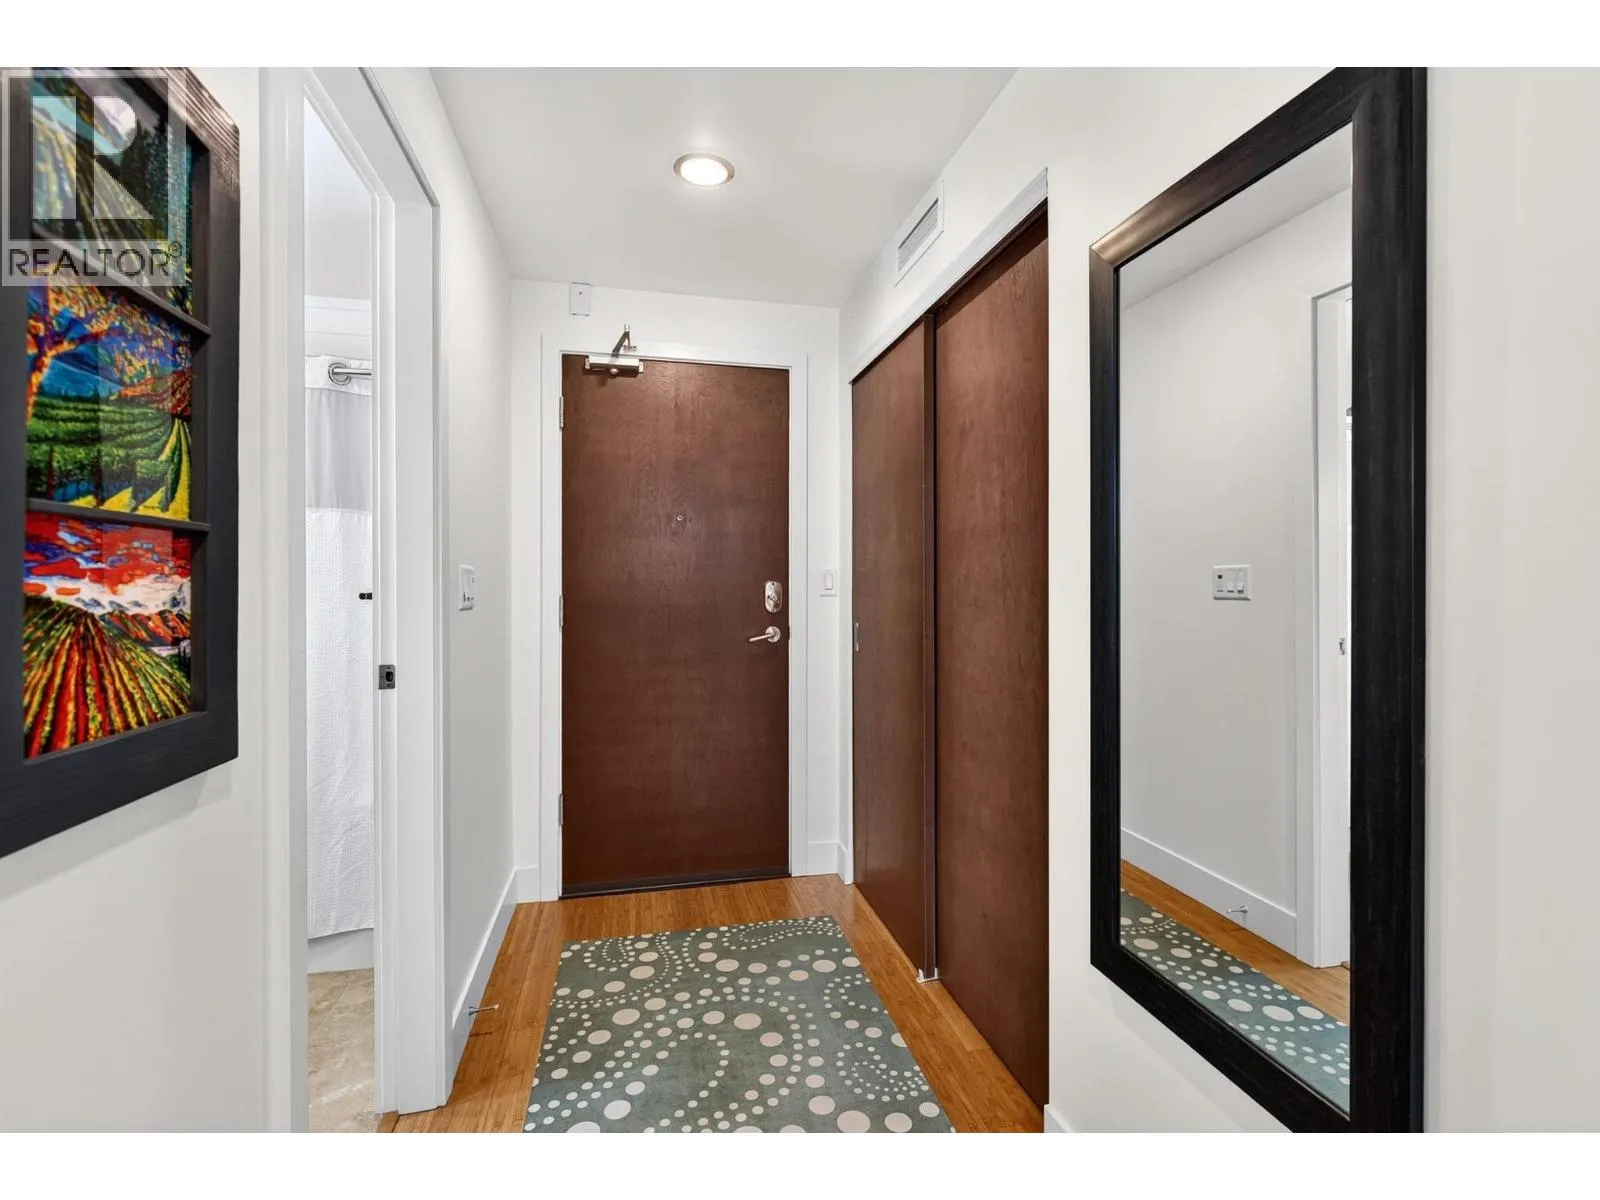
Foyer
Main level
5'11'' x 11'9''
Laundry room
Main level
4'11'' x 5'0''
Kitchen
Main level
13'5'' x 9'9''
Living room
Main level
12'2'' x 10'11''
4pc Bathroom
Main level
5'0'' x 7'9''
4pc Ensuite bath
Main level
5'0'' x 12'2''
Bedroom
Main level
11'4'' x 12'9''
Primary Bedroom
Main level
11'9'' x 11'10''

Location

Learn more about this property
Listing provided by:
Sotheby's International Realty Canada
MLS® number:
10400003
Agent:
Leslie Black
*Indicates required field
Name is required
Email is required
Please enter a valid phone number (e.g., 416-111-1111).

Street Spotlight - For sale