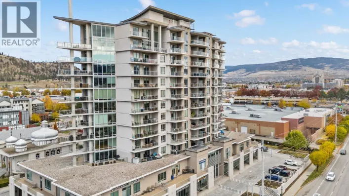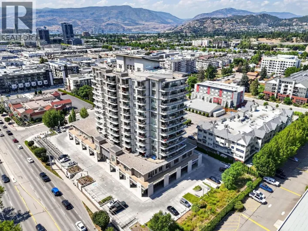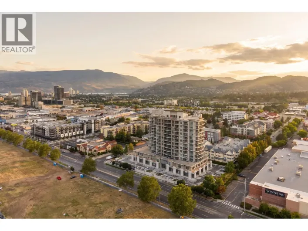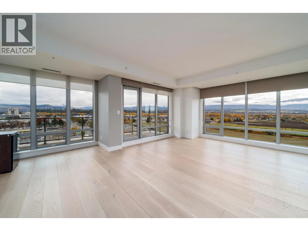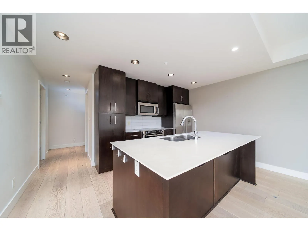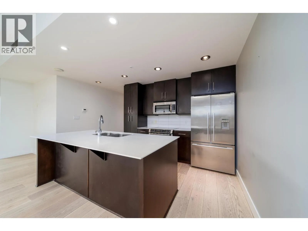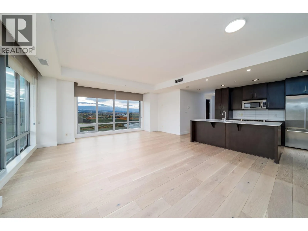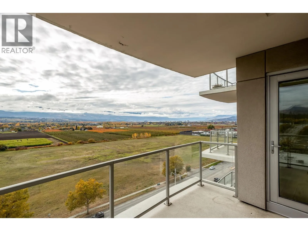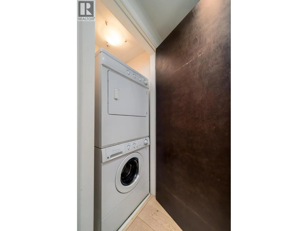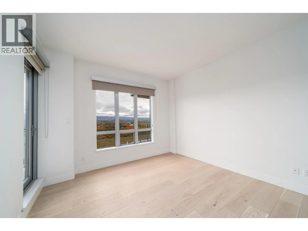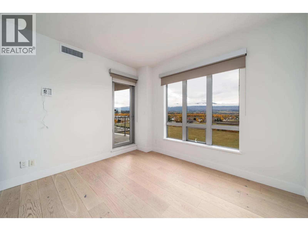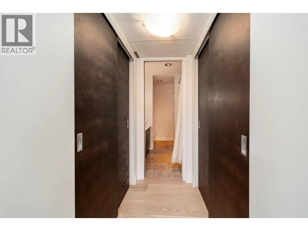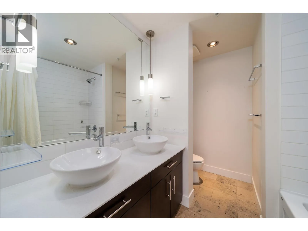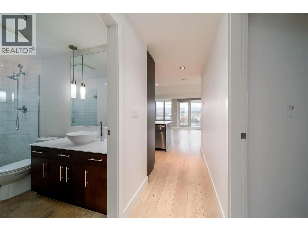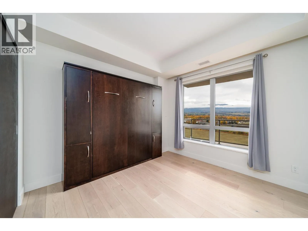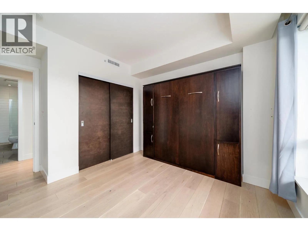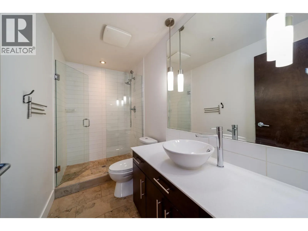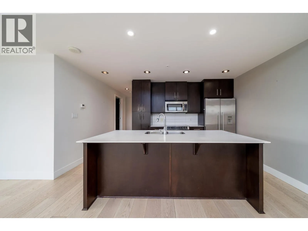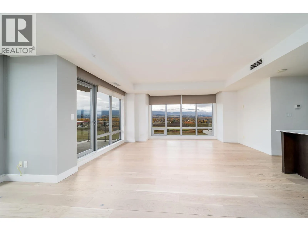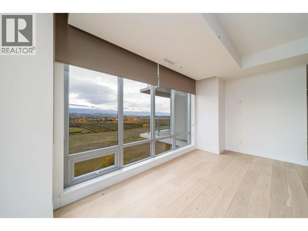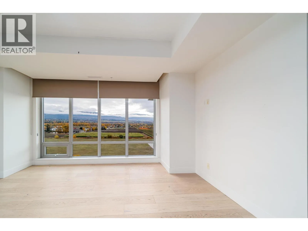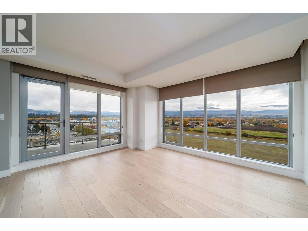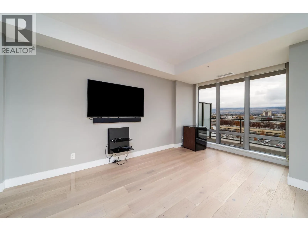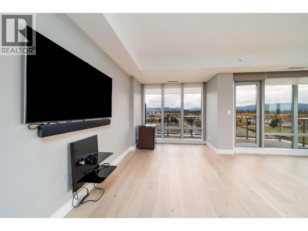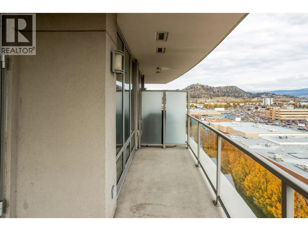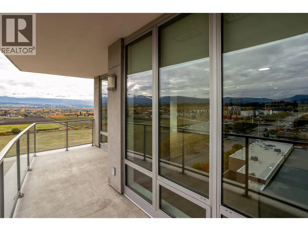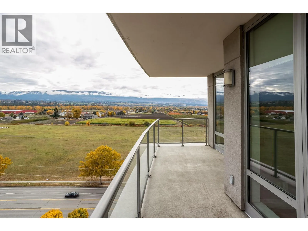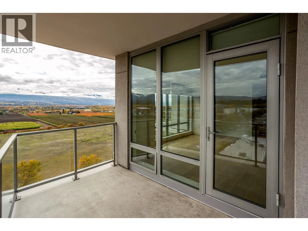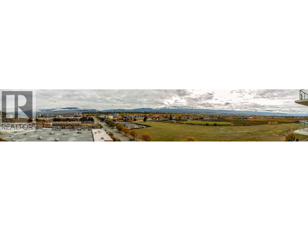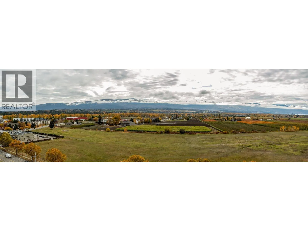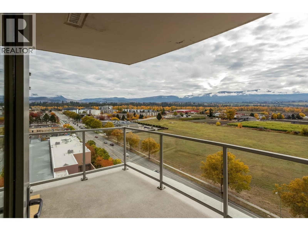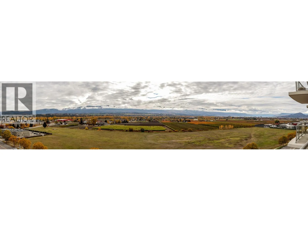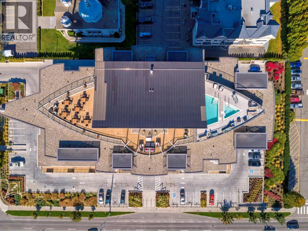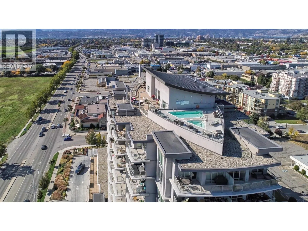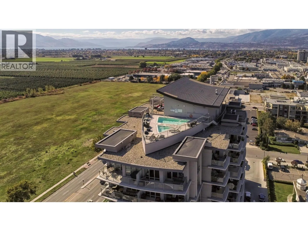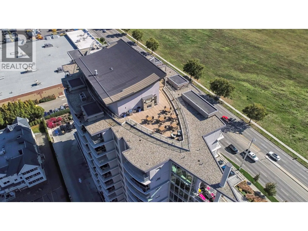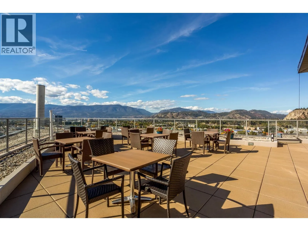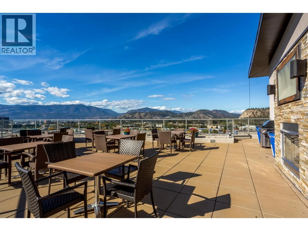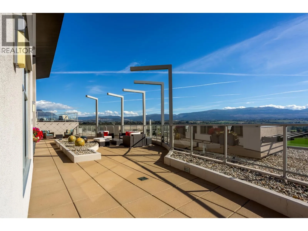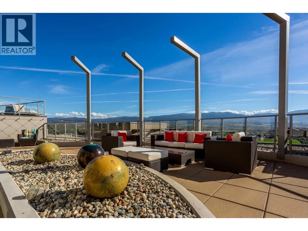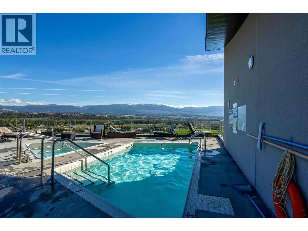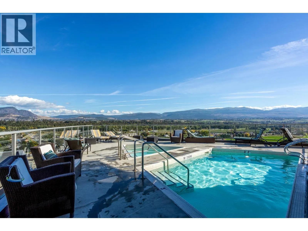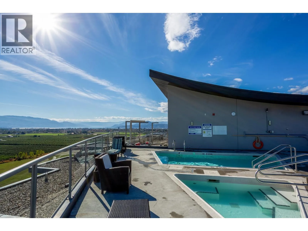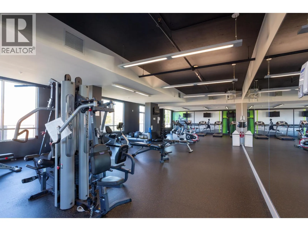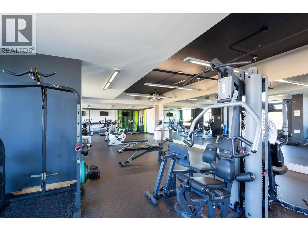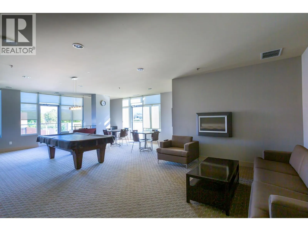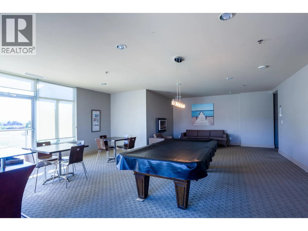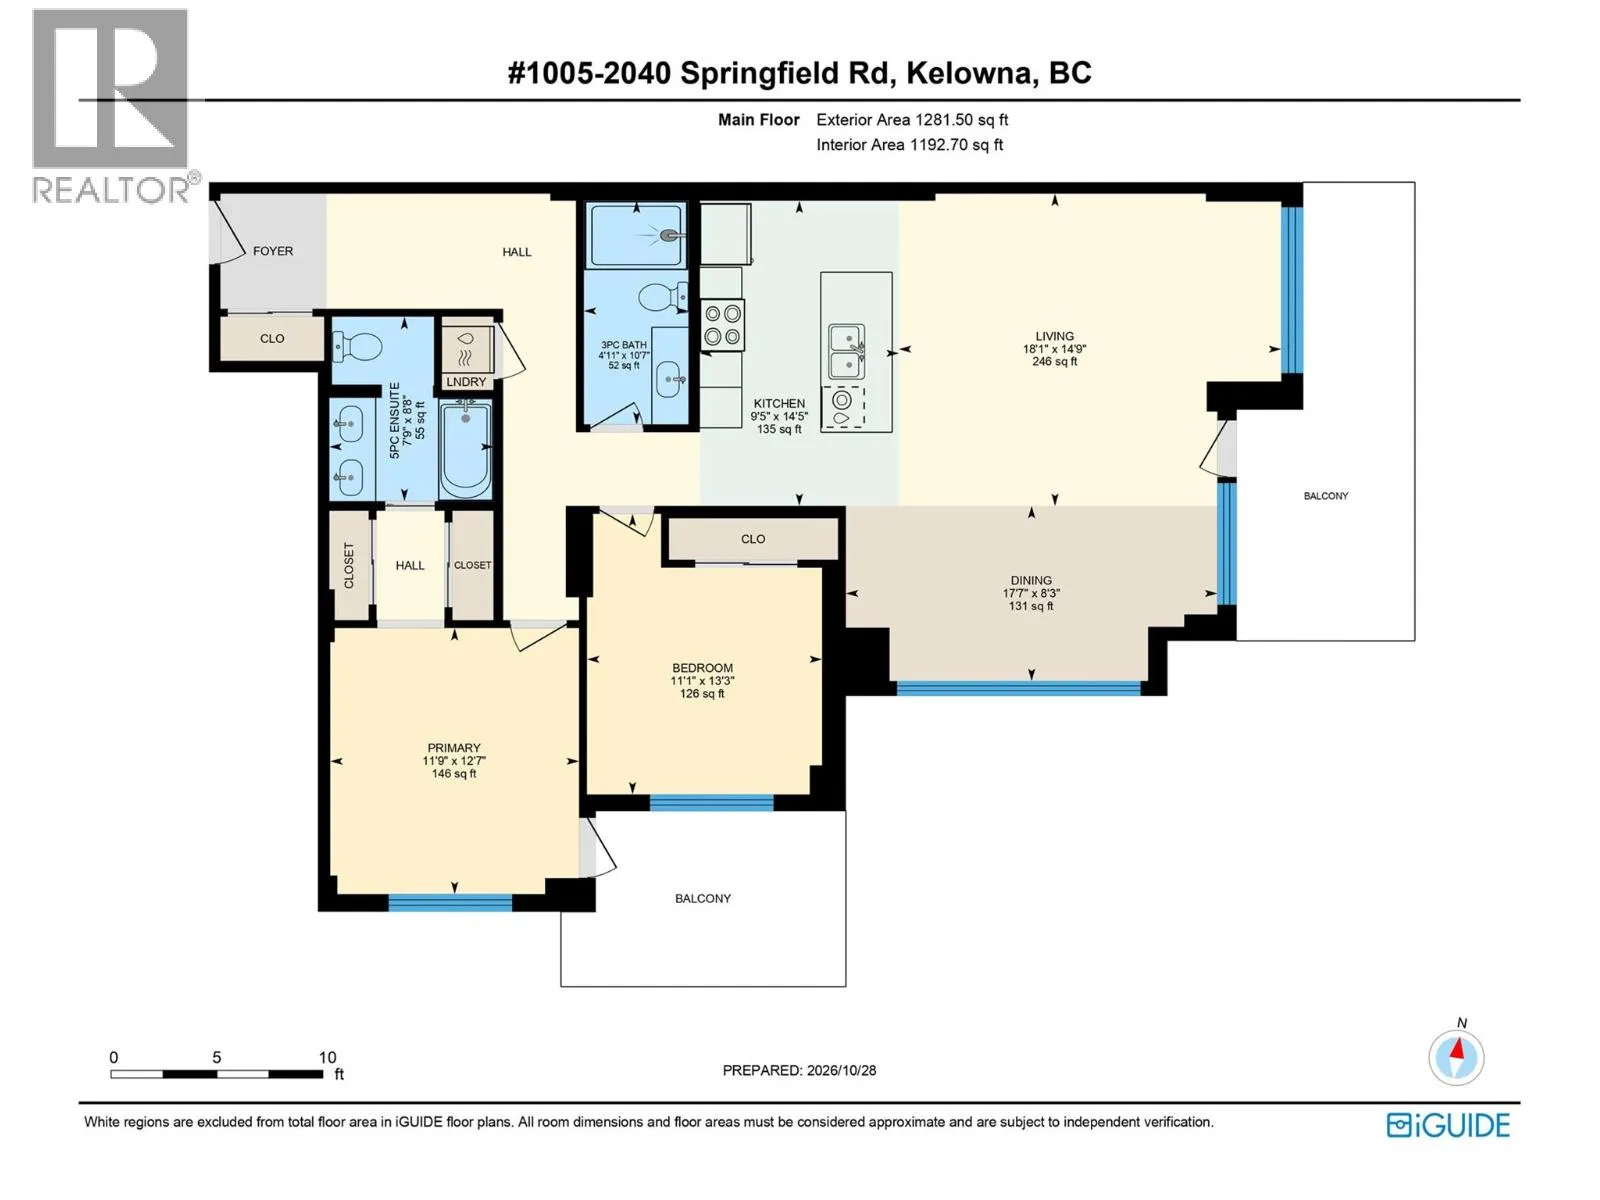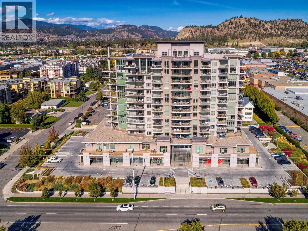
Enjoy sweeping, unobstructed city, mountain and valley views from this 10th-floor south-east corner residence at InVue. This corner end unit enjoys south-east exposure overlooking vacant agricultural land, with views extending out to Okanagan Lake. Offering 1,260 sq.ft., this 2-bedroom, 2-bathroom condo features floor-to-ceiling windows that fill the living spaces with natural light while showcasing the surrounding scenery. The open living and dining areas provide an inviting setting for everyday living and entertaining, complemented by a contemporary kitchen. The primary bedroom features a walk-through closet, 5-piece ensuite and private balcony. A second balcony provides additional outdoor space to relax and take in the views. Built in 2009, Invue offers an impressive collection of amenities including a rooftop terrace with pool and hot tub, fitness center, infrared sauna and steam room, games room with billiards and ping pong, library, two guest suites, car wash and indoor dog wash. Centrally located in Kelowna's Springfield/Spall neighborhood, you're close to Orchard Park Shopping Centre, restaurants, medical services, transit and Mission Creek Greenway. An excellent opportunity to enjoy spacious condo living with outstanding amenities and everyday conveniences nearby. (id:27476)