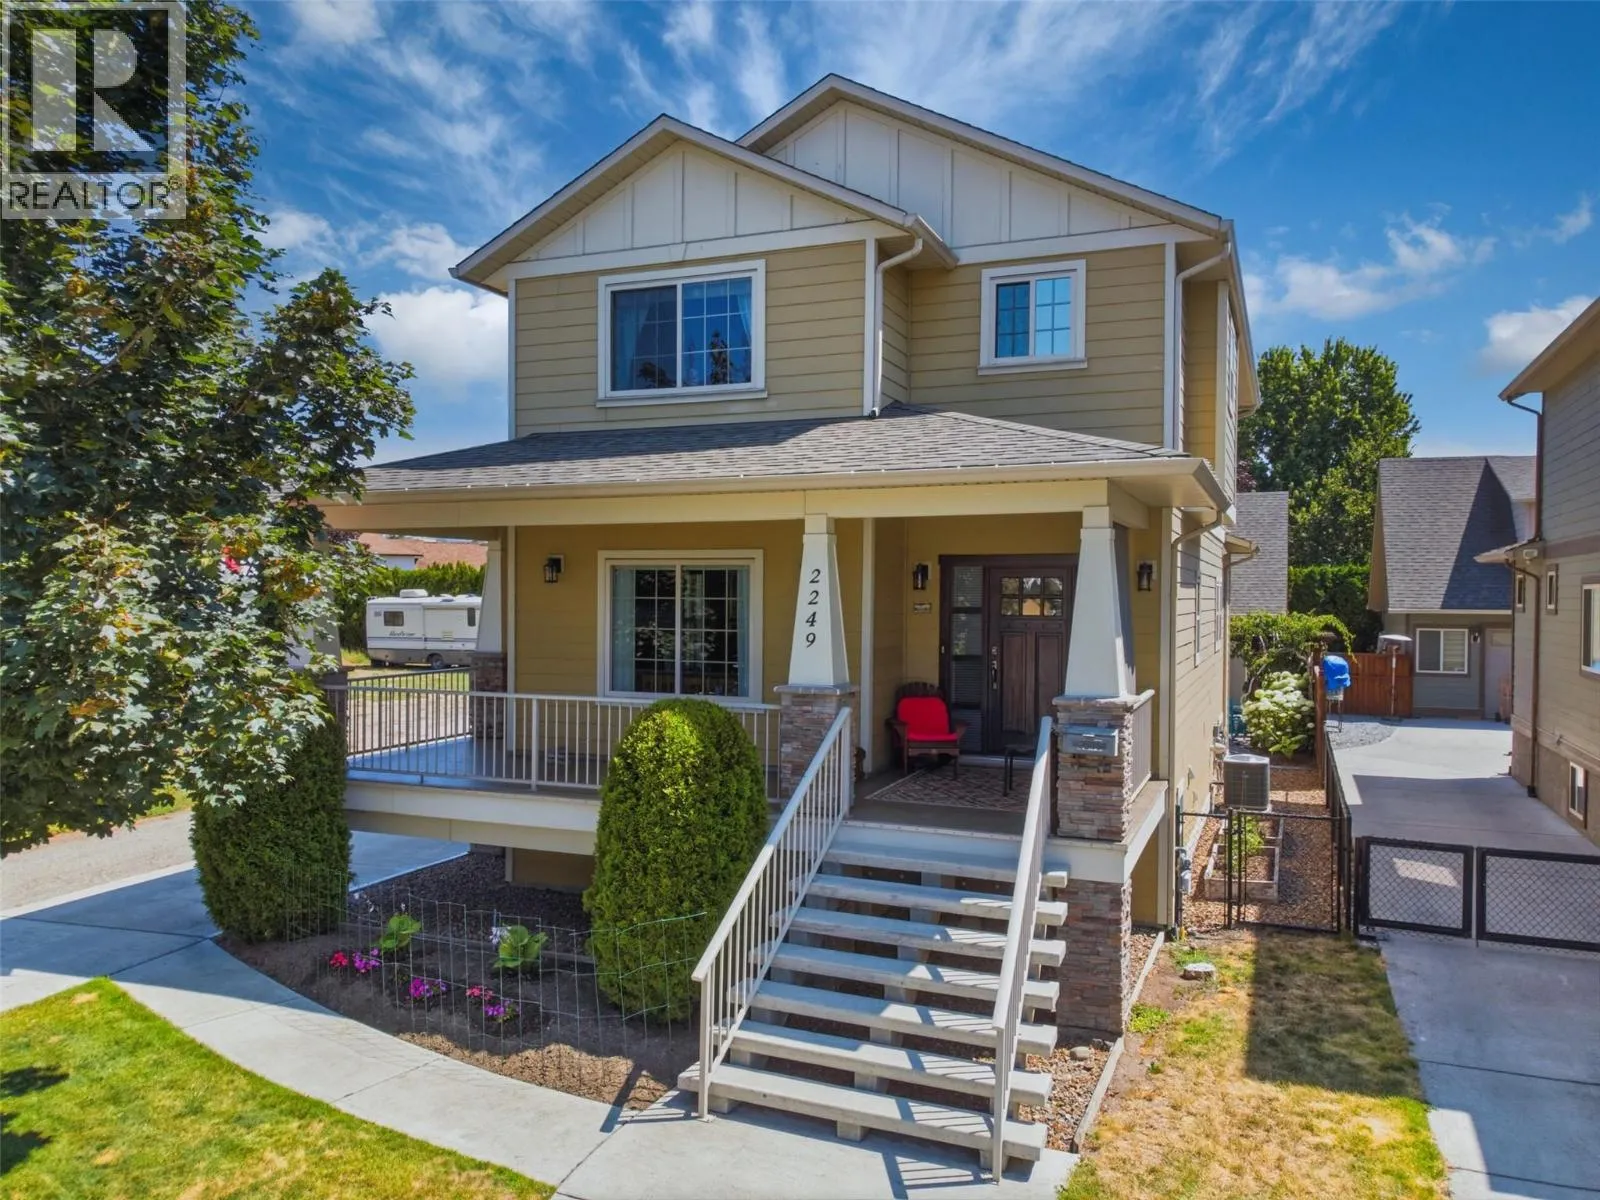
2249 Wilkinson Street, Kelowna, British Columbia V1Y 7Z1

Listed for:
$1,329,000
5 beds
4 baths
Listed 29 days ago
House for rent: 2249 Wilkinson Street, Kelowna, British Columbia V1Y 7Z1

View all 55 photos

About

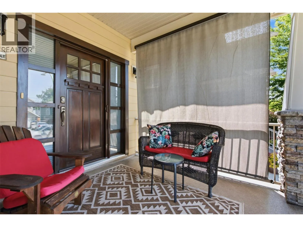
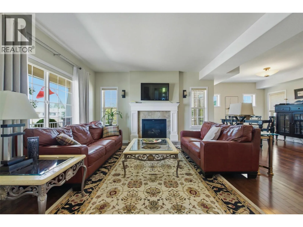
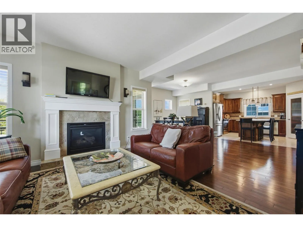
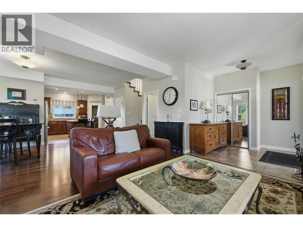
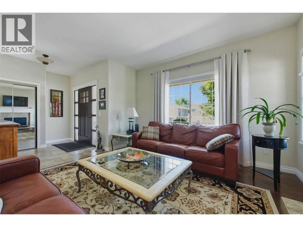
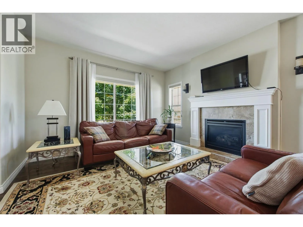
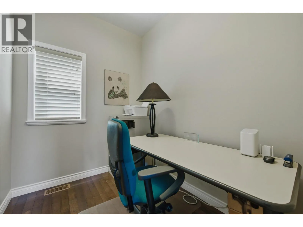
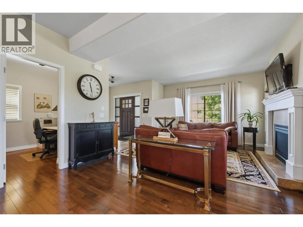
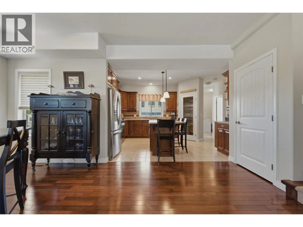
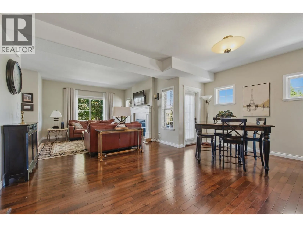
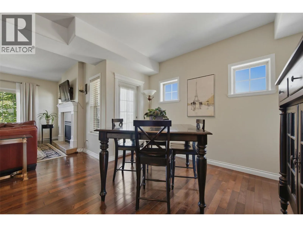
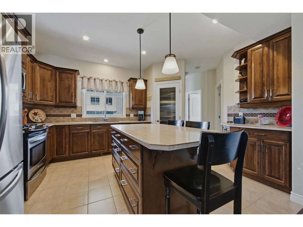
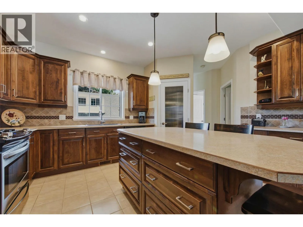
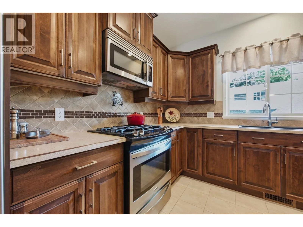
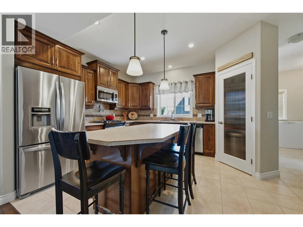
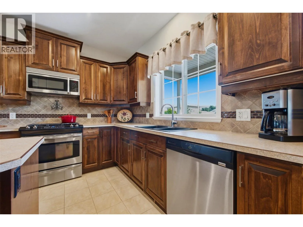
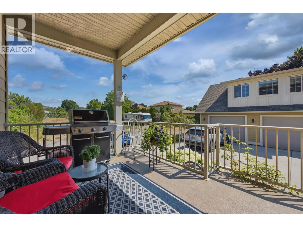
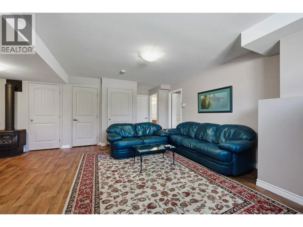
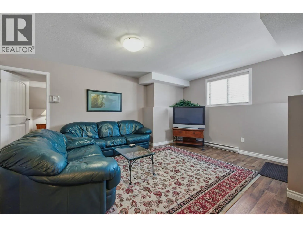
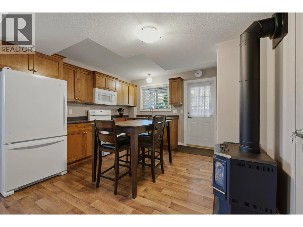
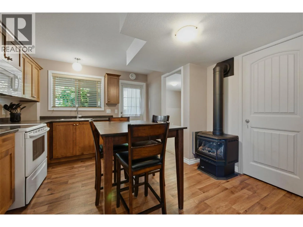
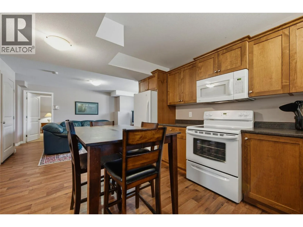
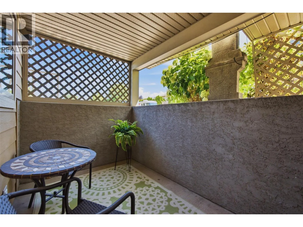
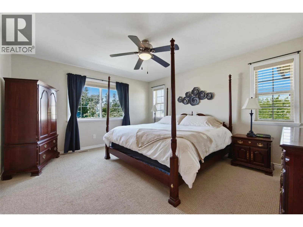
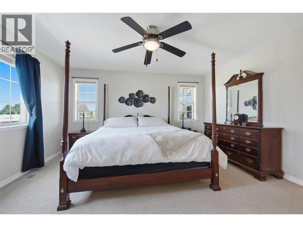
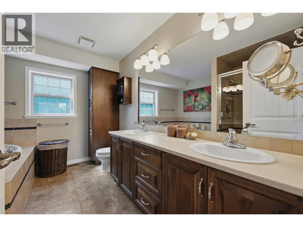
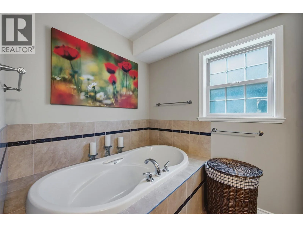
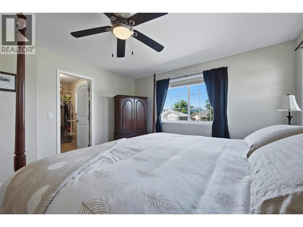
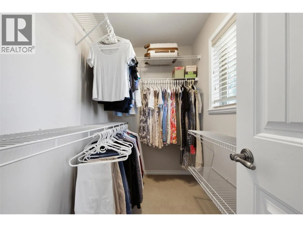
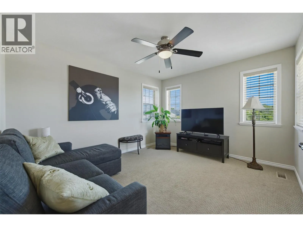
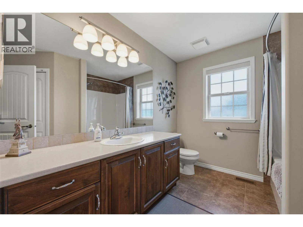
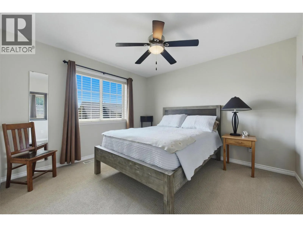
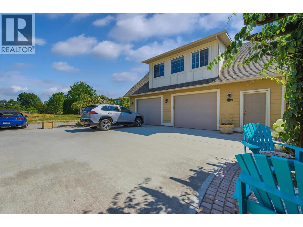
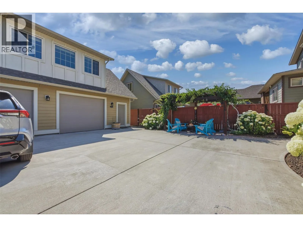
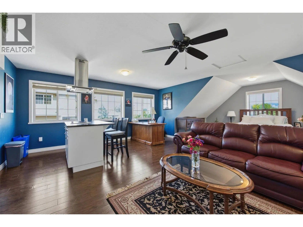
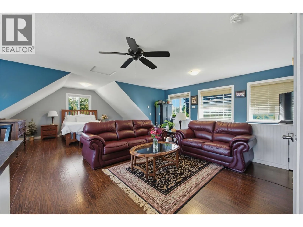
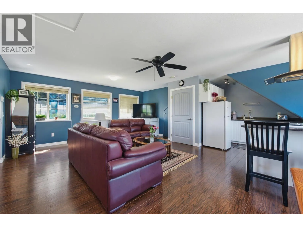
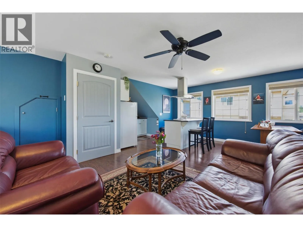
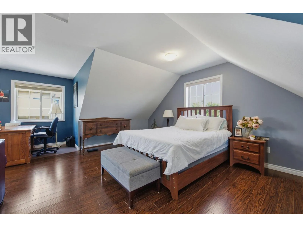
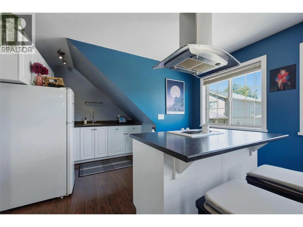
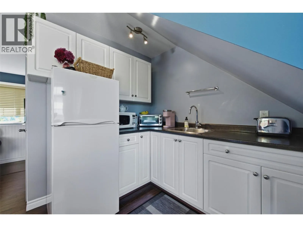
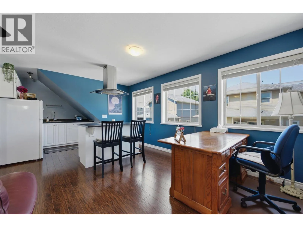
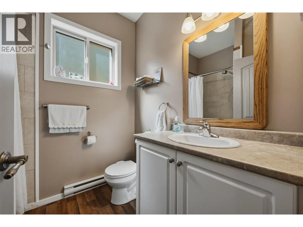
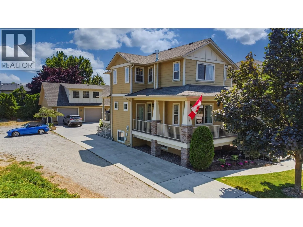
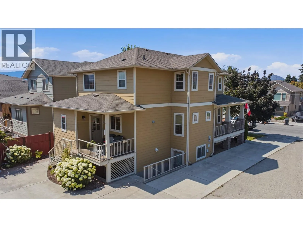
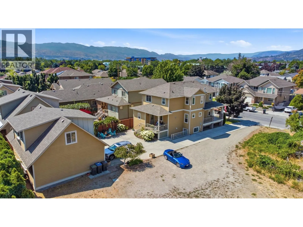
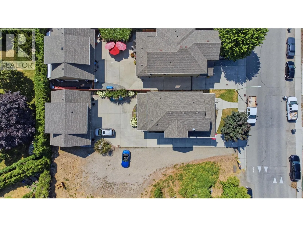
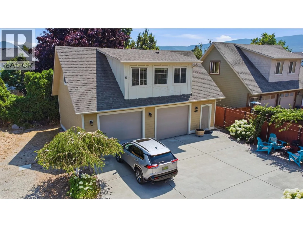
LIVE. EARN. INVEST. This exceptional craftsman-style home offers three separate living spaces, outstanding income potential, and MF1 – Infill Housing zoning with exciting future redevelopment opportunities. Whether you're searching for a family home, mortgage helper, investment property, or multigenerational living opportunity, this one checks every box. The bright, open-concept main residence features a chef-inspired kitchen with a large island, gas range, stainless steel appliances, walk-in pantry, and an inviting living room with a cozy gas fireplace. A main-floor office provides the perfect work-from-home space, while upstairs you'll find three spacious bedrooms, including a primary retreat with a walk-in closet and private ensuite. The lower level offers a self-contained 2-bedroom in-law suite with its own private entrance, while the detached carriage house above the oversized double garage provides a completely separate studio-style living space with a kitchenette—ideal for generating additional rental income, accommodating extended family or guests, or creating the perfect home office or business studio. Outside, enjoy a low-maintenance yard with raised garden beds and ample parking. Centrally located just minutes from shopping, schools, parks, restaurants, transit, UBCO, and Kelowna International Airport, this is a rare opportunity to own a versatile property with immediate cash flow and exceptional long-term investment potential. (id:27476)

Property Highlights

MLS® Number
10394494
Type
Single Family
Ownership Type
Freehold
Land Size
0.14 ac|under 1 acre
Parking Space Total
6

Building

Building Type
House
Storeys
2.00
Square Footage
2880 sqft
Bathrooms Total
4
Bedrooms Total
5
Amenities
Golf Nearby, Park, Recreation, Schools, Shopping
Exterior Finish
Other
Fireplace Present
Yes
Basement Type
Full
Basement Features
Building Heating Type
Forced air, See remarks
Heating Fuel
Building Cooling Type
Central air conditioning

Utilities

Water
Municipal water
Utility Sewer
Municipal sewage system

Room Layout

Primary Bedroom
Second level
13' x 18'4''
Bedroom
Second level
13'9'' x 11'9''
Bedroom
Second level
12'10'' x 10'11''
5pc Ensuite bath
Second level
10'11'' x 9'
4pc Bathroom
Second level
8'2'' x 11'6''
Utility room
Basement
8'7'' x 5'1''
Recreation room
Basement
17'4'' x 12'8''
Other
Main level
30'8'' x 24'1''
Den
Main level
8'7'' x 6'3''
Living room
Main level
13' x 26'2''
Kitchen
Main level
14'10'' x 11'11''
Foyer
Main level
9' x 7'8''
Dining room
Main level
7'6'' x 10'11''
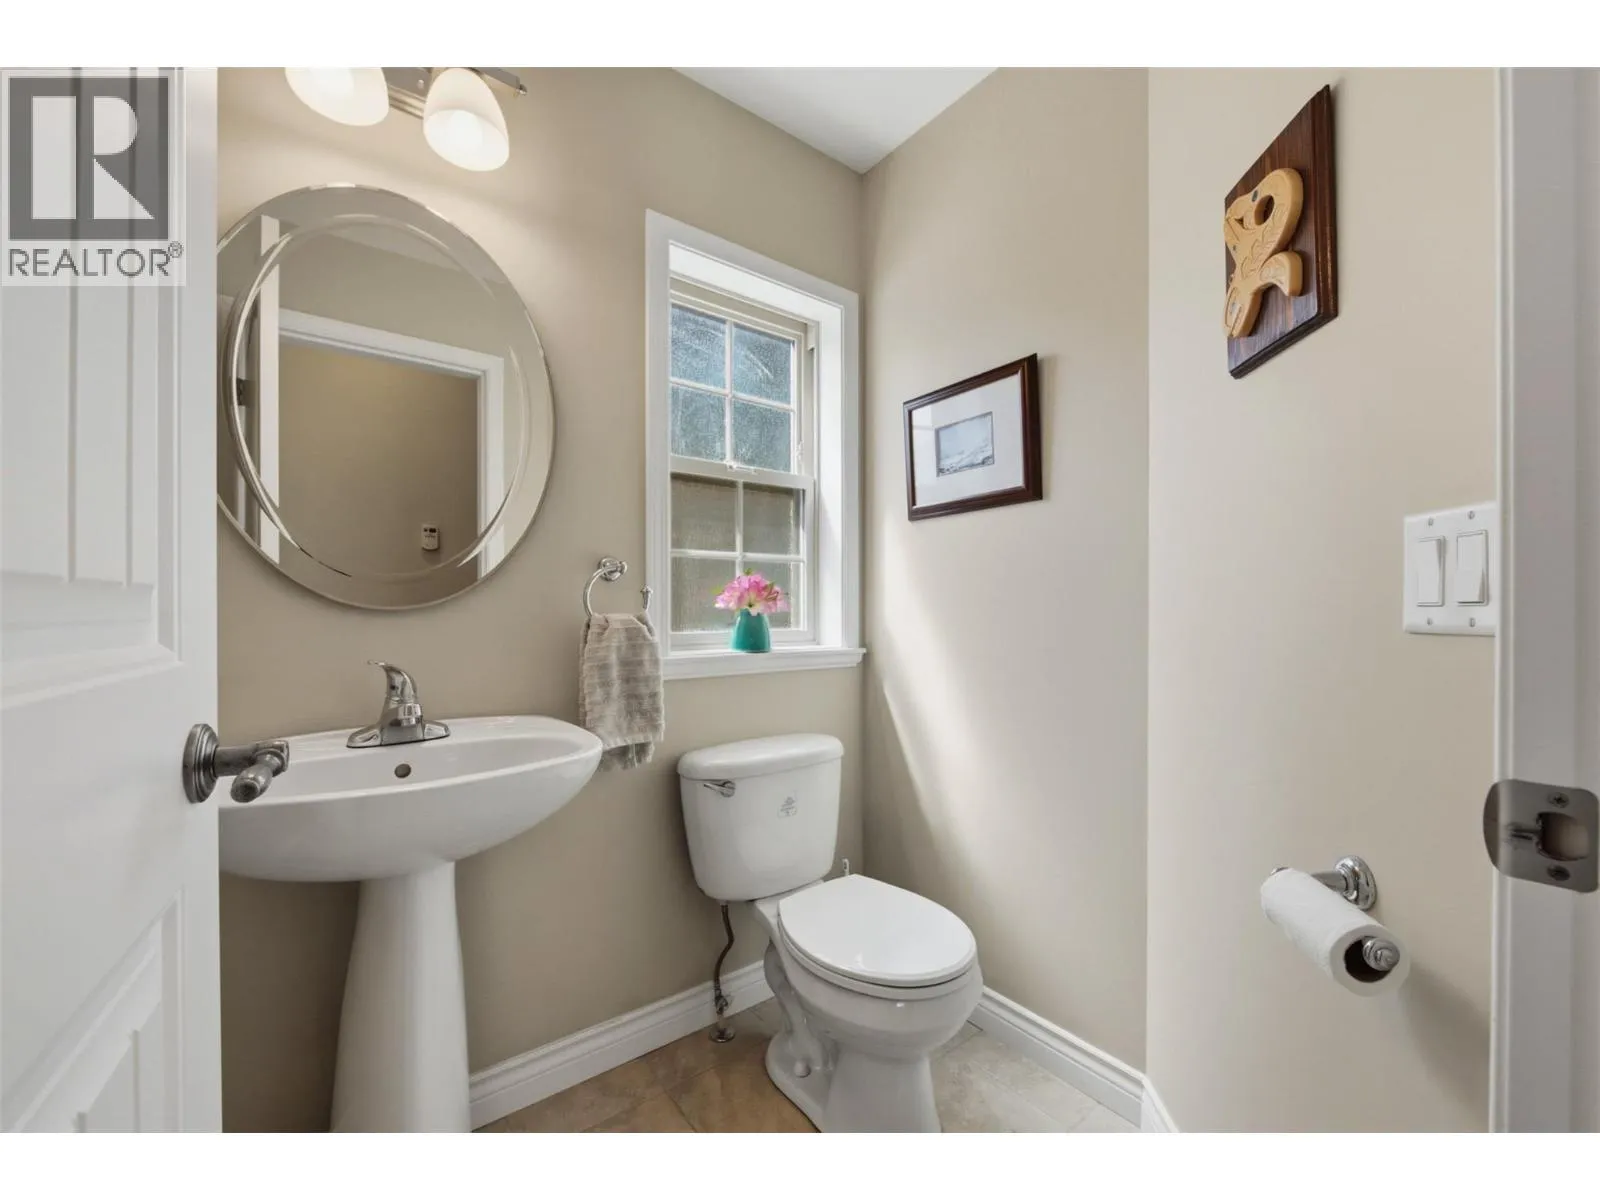
2pc Bathroom
Main level
4'9'' x 5'6''
Kitchen
Additional Accommodation
12'3'' x 12'1''
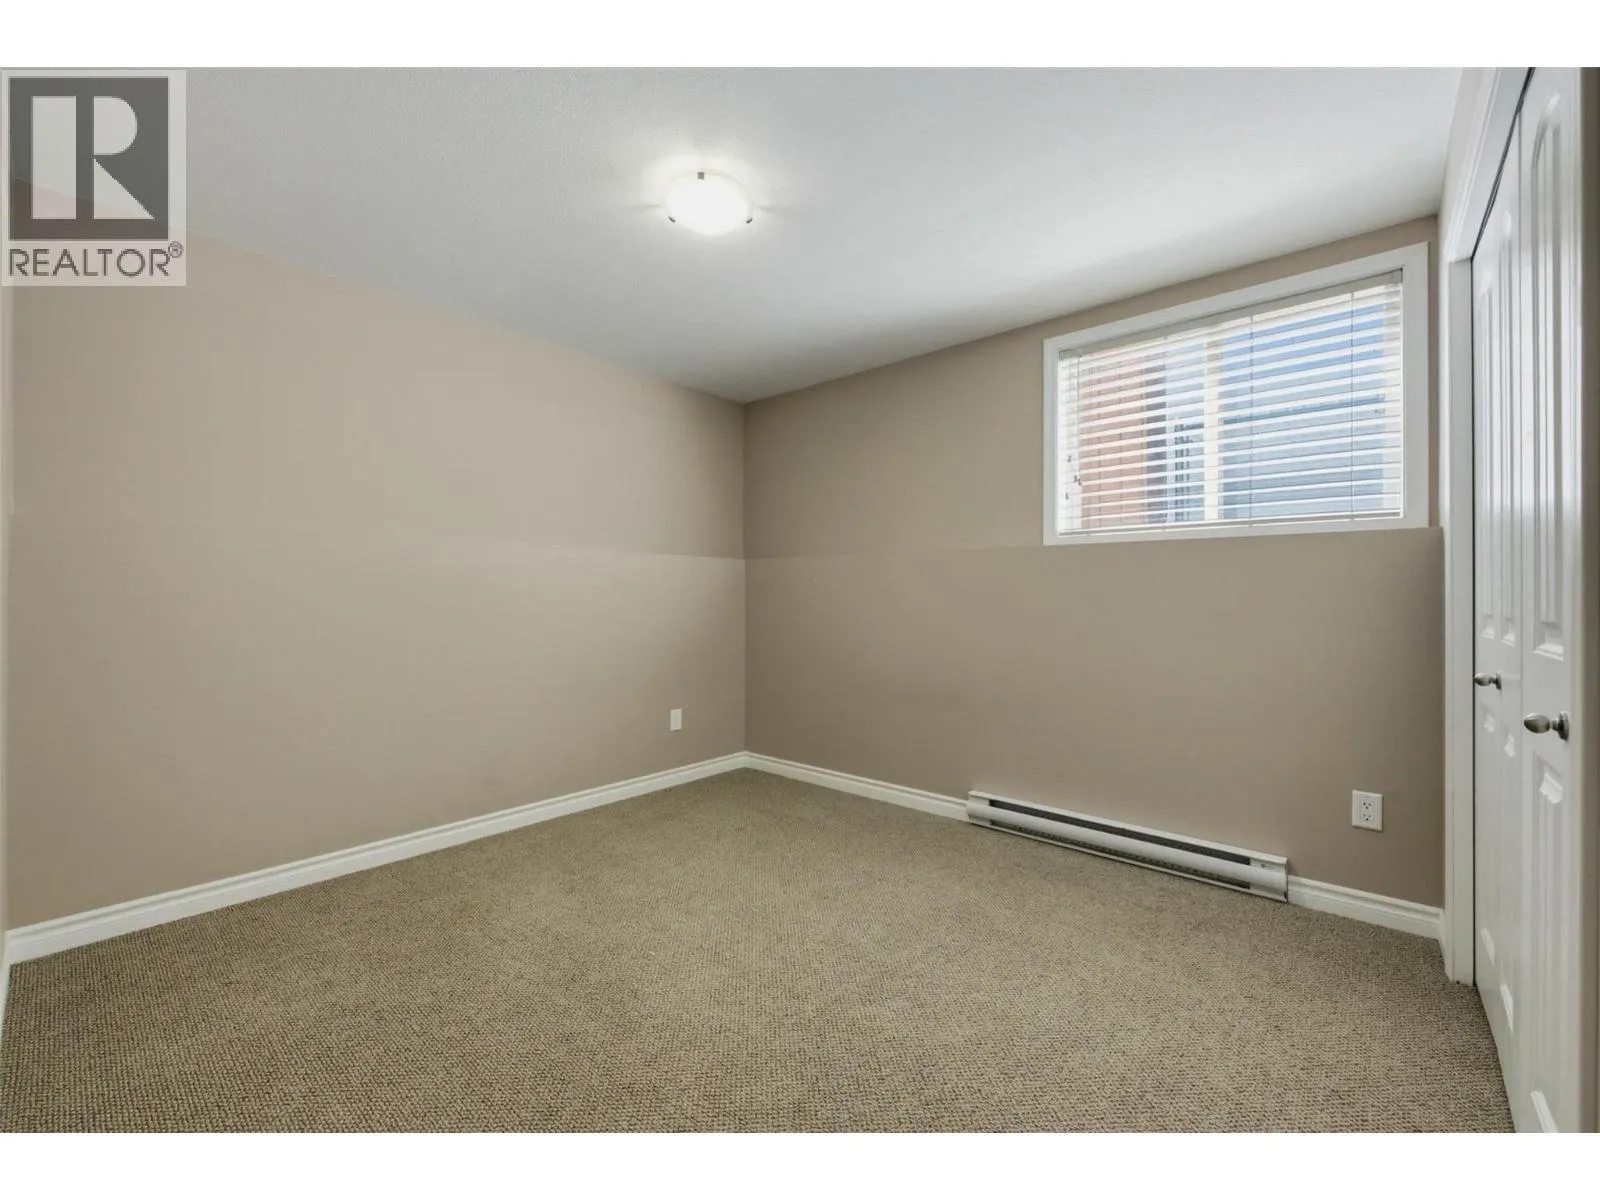
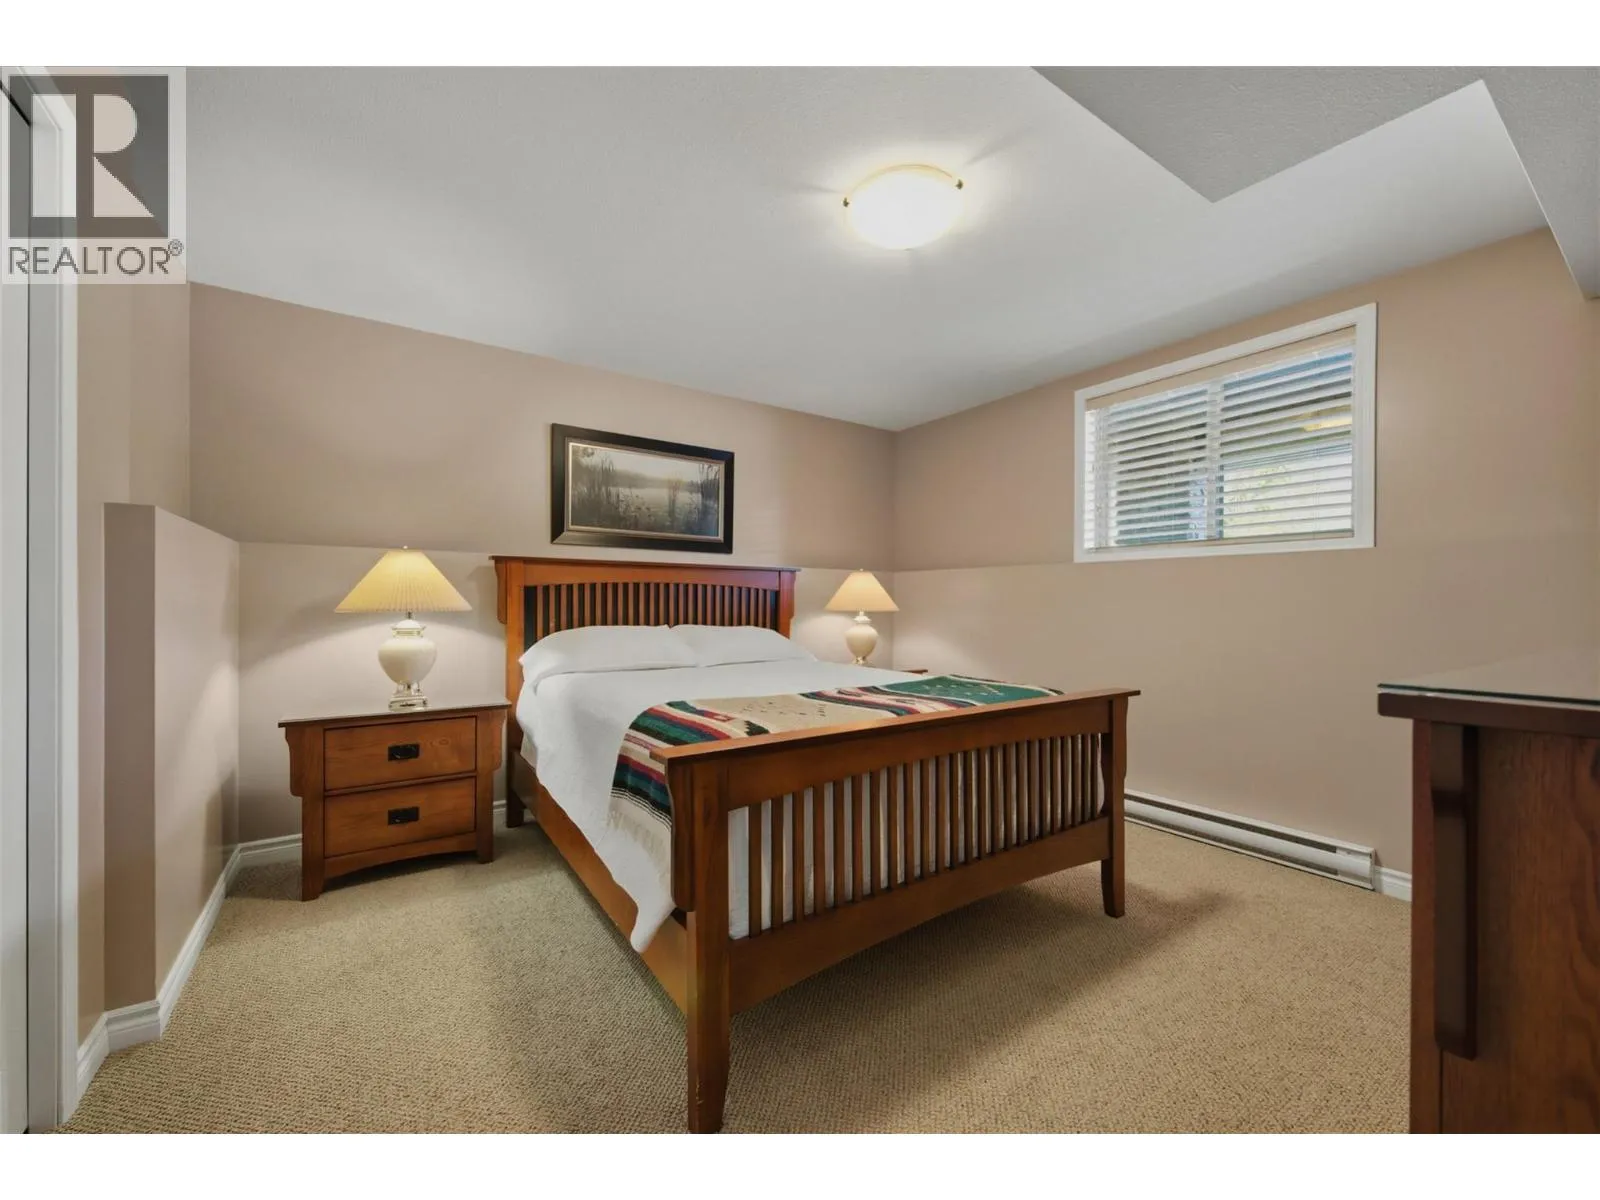
Bedroom
Additional Accommodation
9'11'' x 12'6''
Bedroom
Additional Accommodation
12'2'' x 12'5''
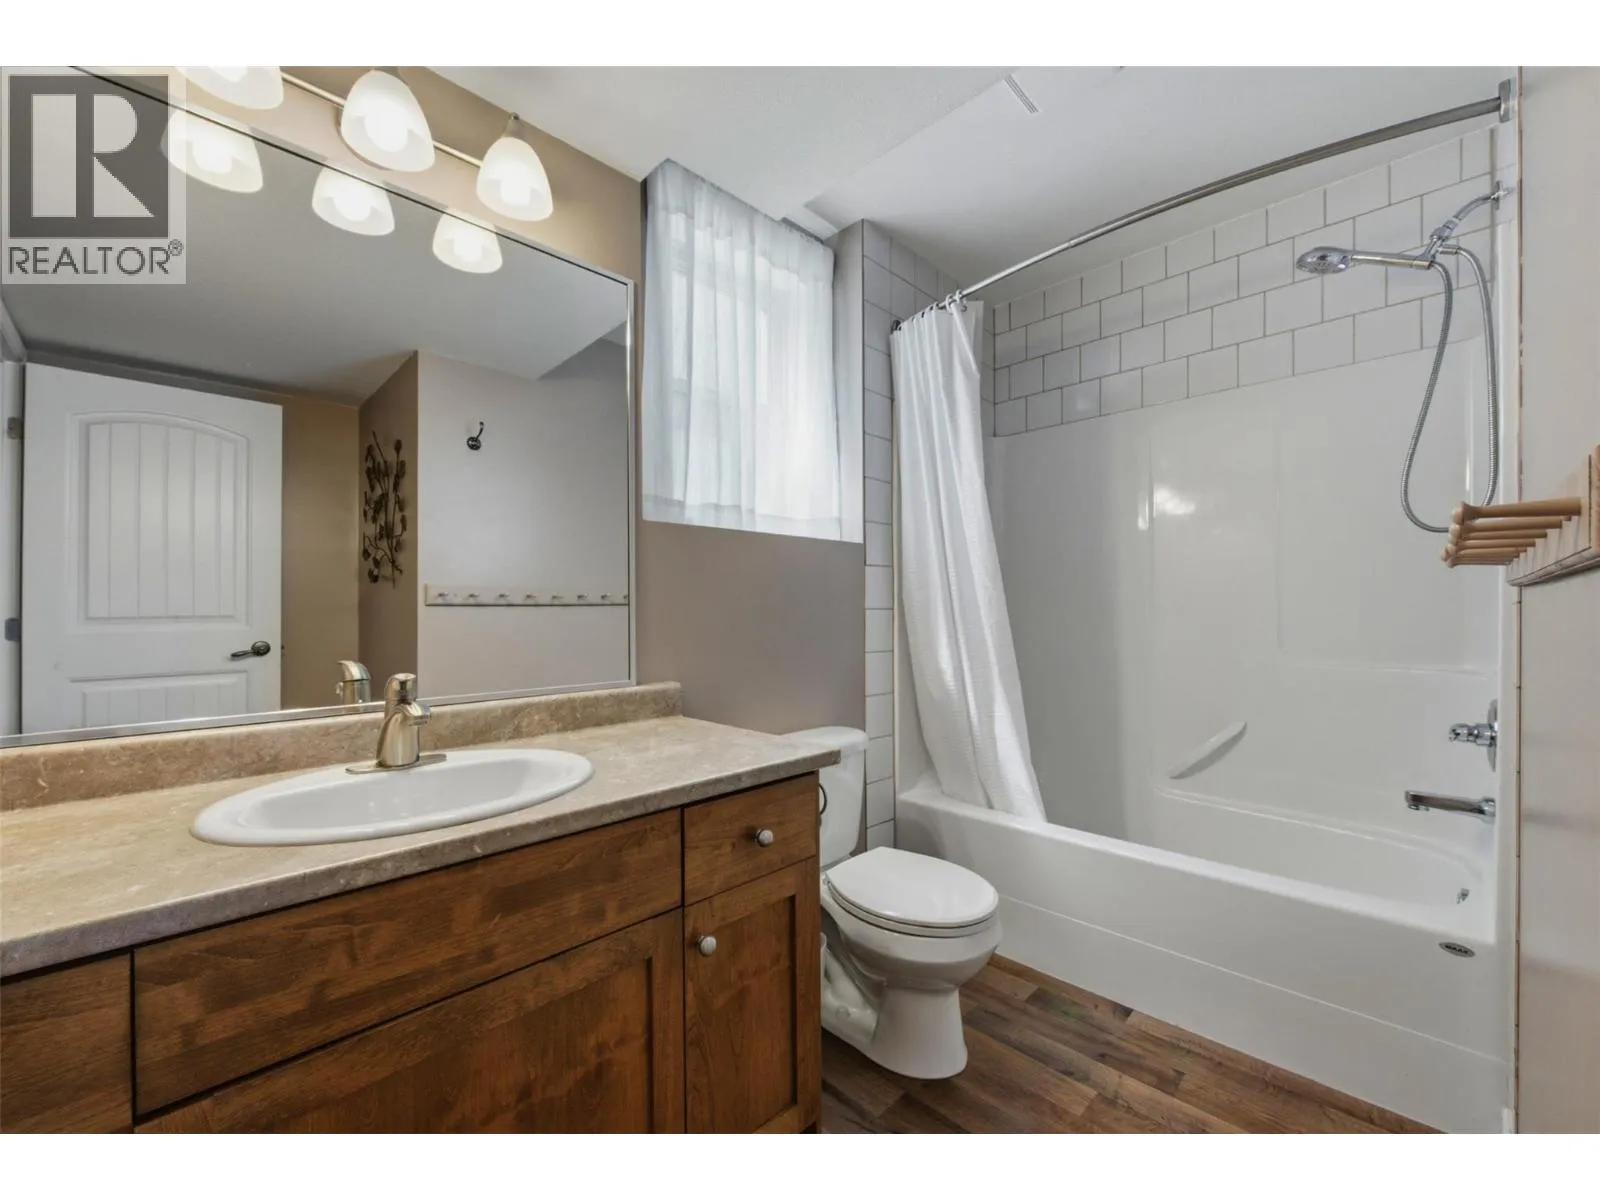
Full bathroom
Additional Accommodation
8'3'' x 9'10''
Living room
Secondary Dwelling Unit
18'1'' x 17'
Other
Secondary Dwelling Unit
5'11'' x 8'8''
Full bathroom
Secondary Dwelling Unit
6'7'' x 7'10''
Kitchen
Secondary Dwelling Unit
11'10'' x 12'11''
Bedroom
Secondary Dwelling Unit
16'4'' x 9'1''

Location

Learn more about this property
Listing provided by:
Coldwell Banker Executives Realty
MLS® number:
10394494
Agent:
Gino Dal Ponte
*Indicates required field
Name is required
Email is required
Please enter a valid phone number (e.g., 416-111-1111).