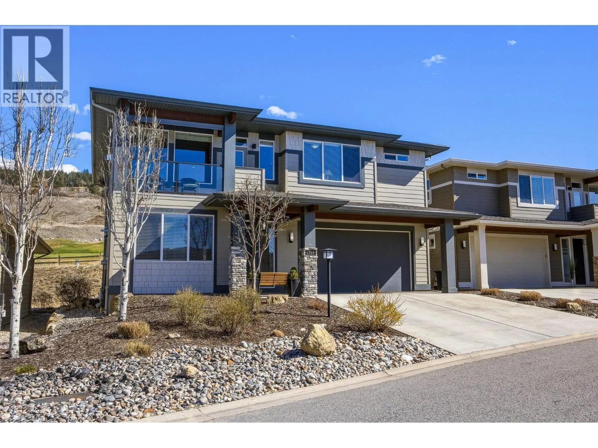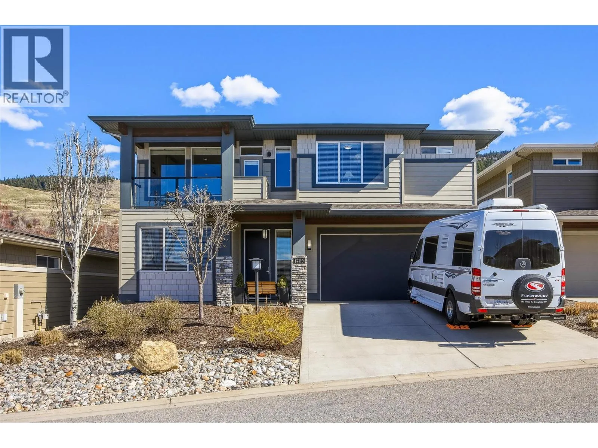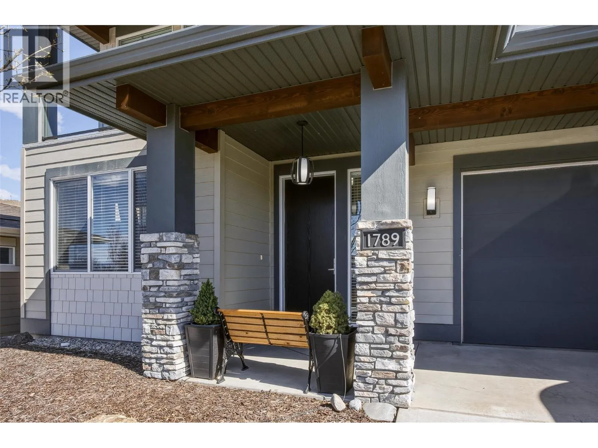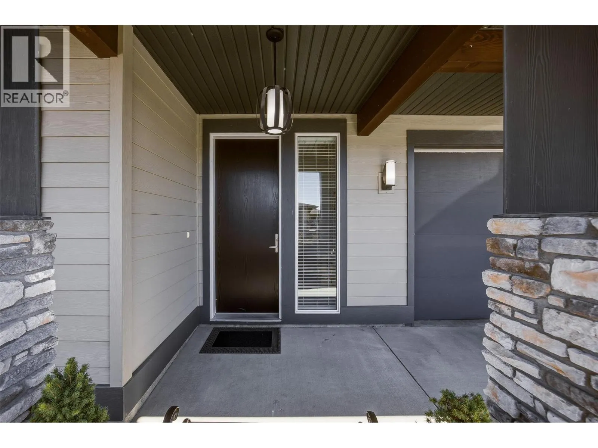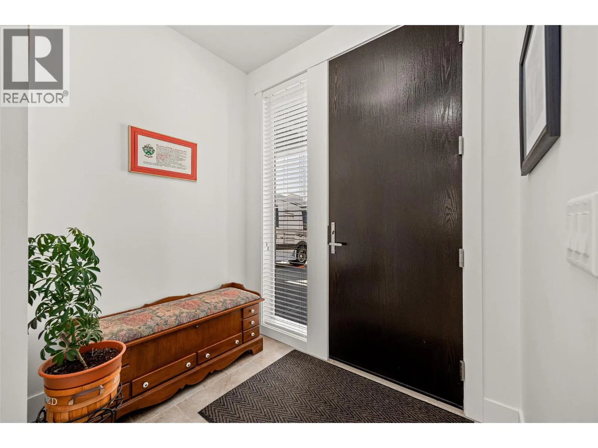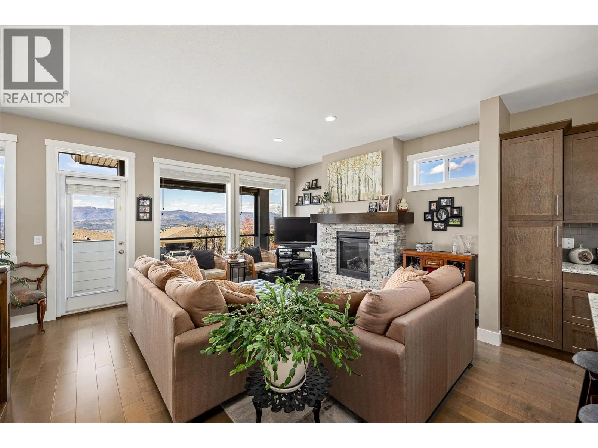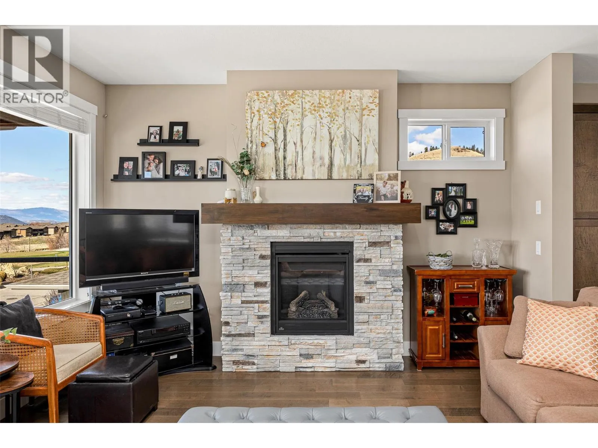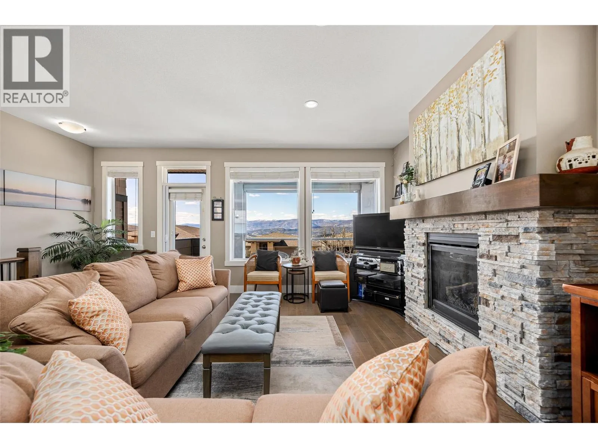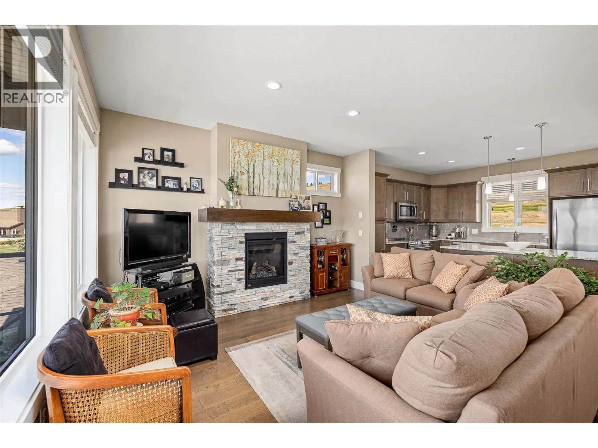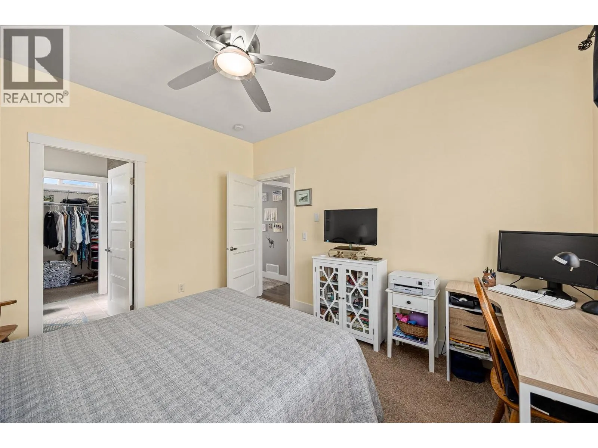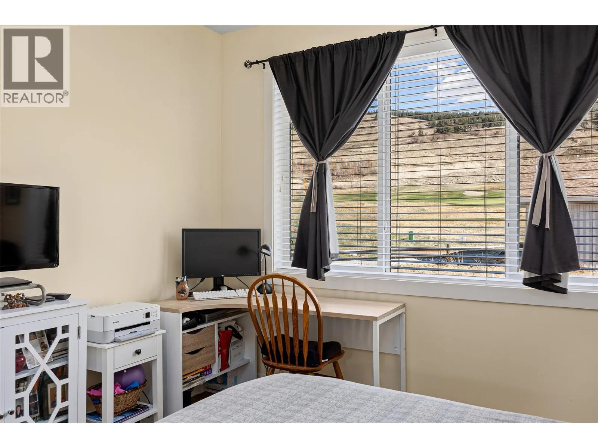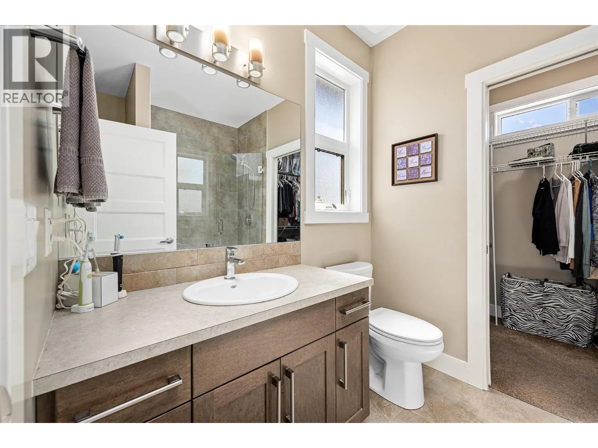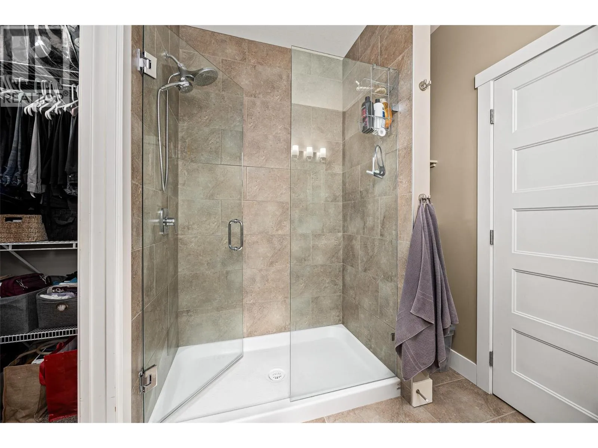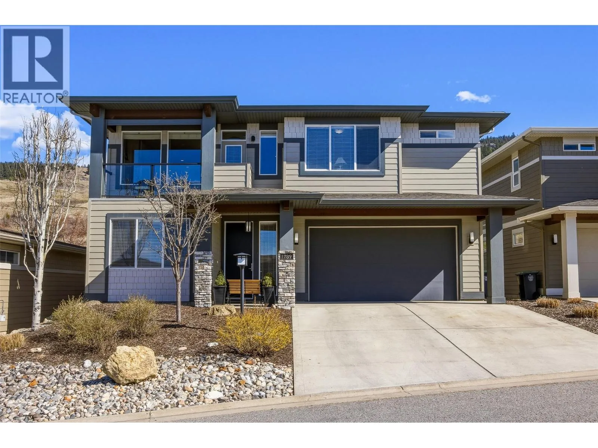
1789 Tower Ranch Drive, Kelowna, British Columbia V1P 1T2

Listed for:
$599,900
3 beds
3 baths
Listed 23 days ago
House for rent: 1789 Tower Ranch Drive, Kelowna, British Columbia V1P 1T2

View all 85 photos

About

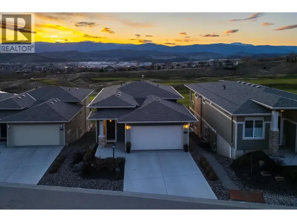
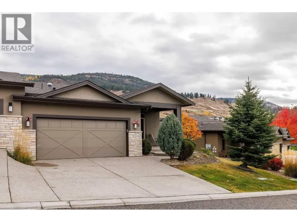
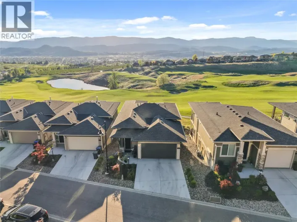
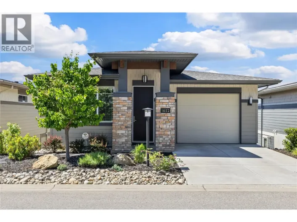
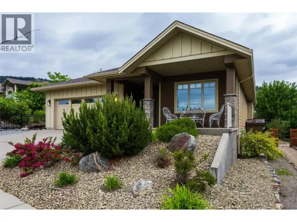
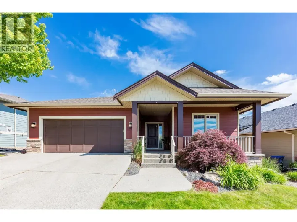
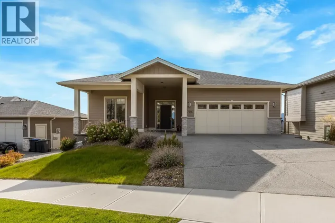
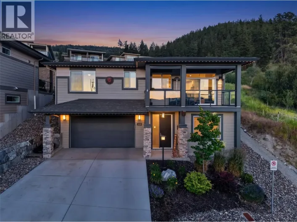
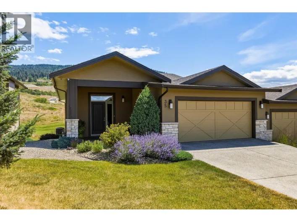
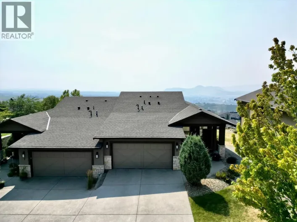
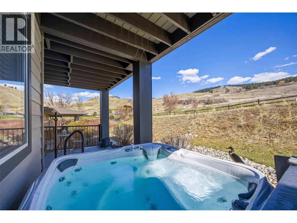
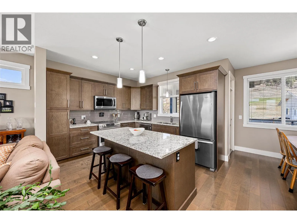
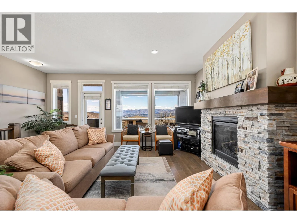
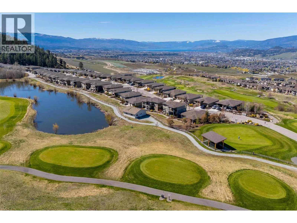
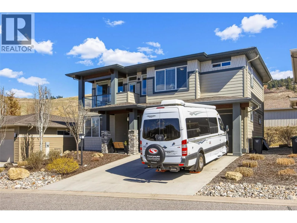
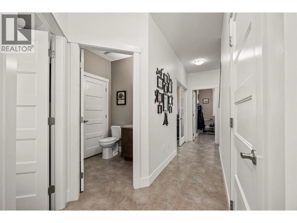
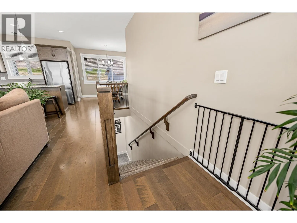
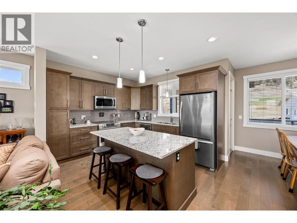
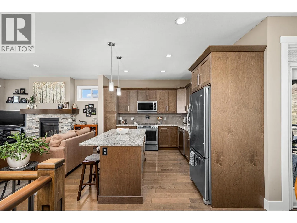
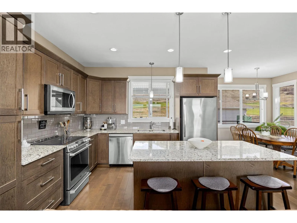
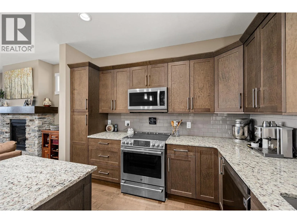
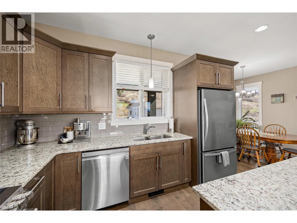
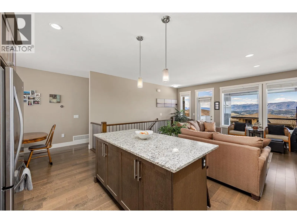
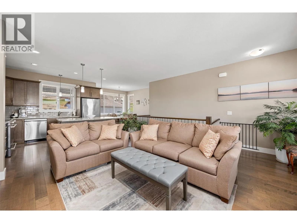
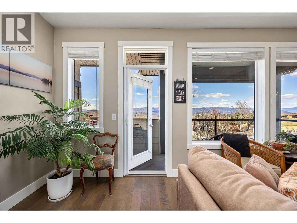
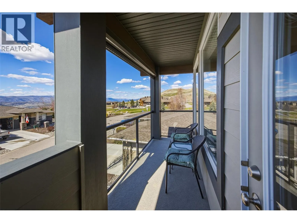
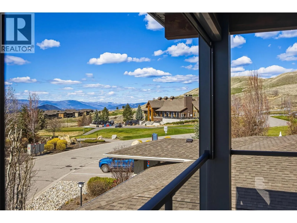
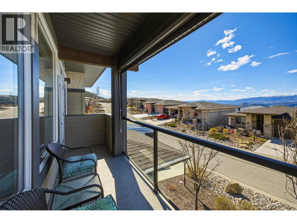
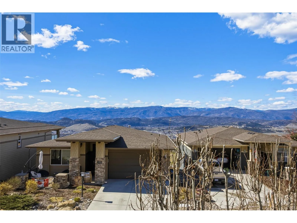
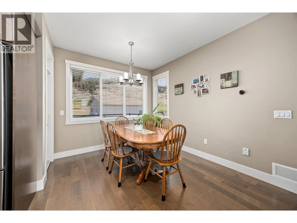
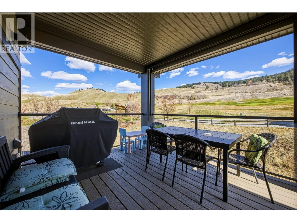

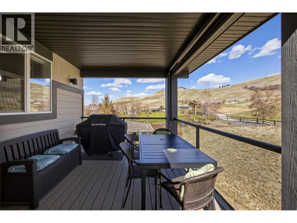
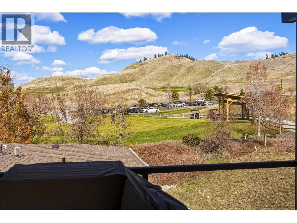
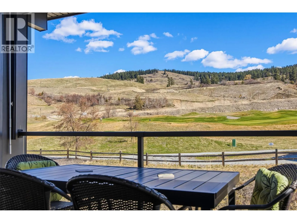
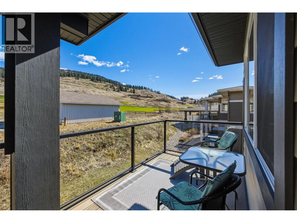
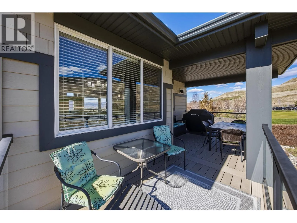
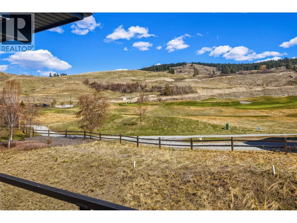
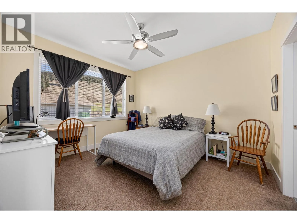
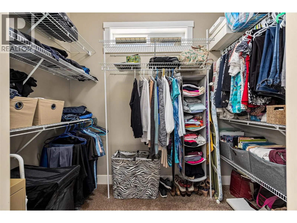
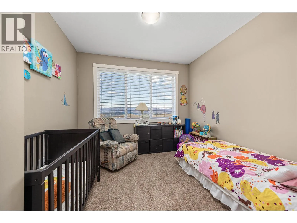
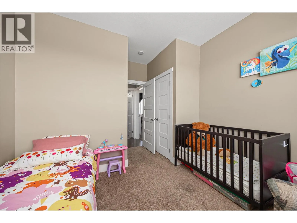
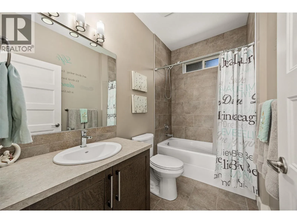
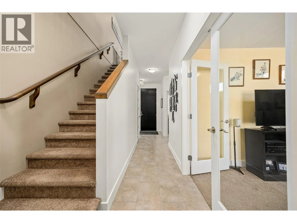
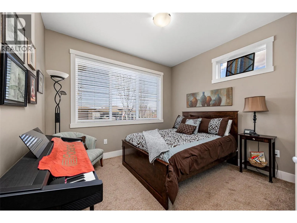
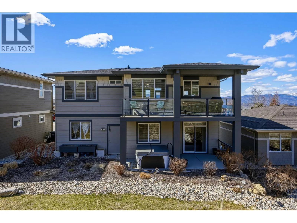
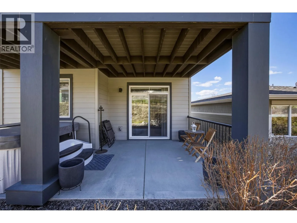
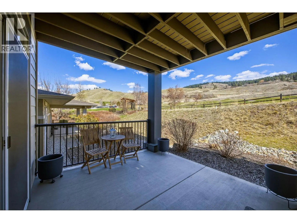
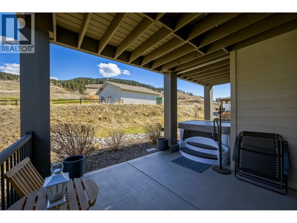
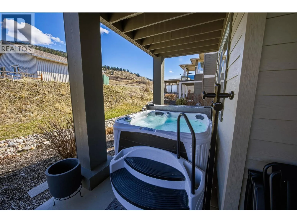
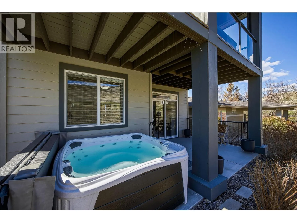
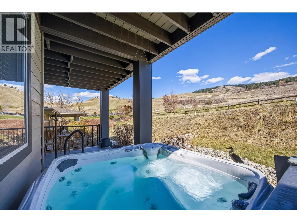
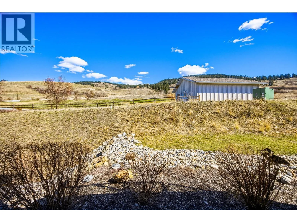
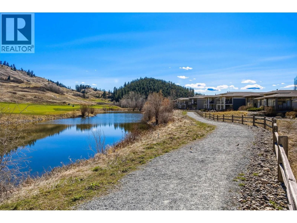
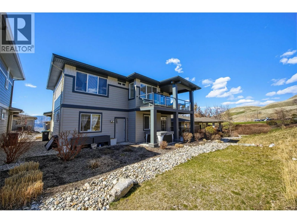
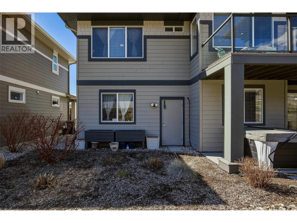
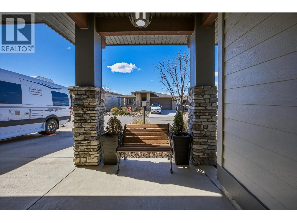
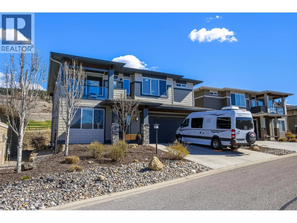
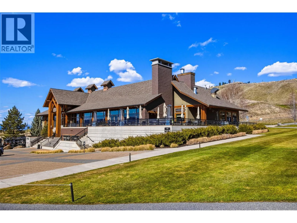
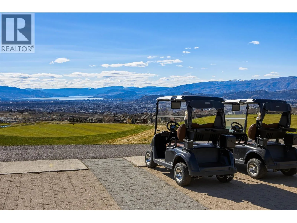
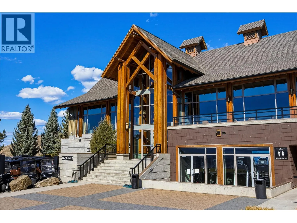
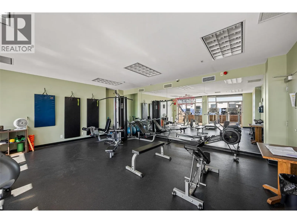
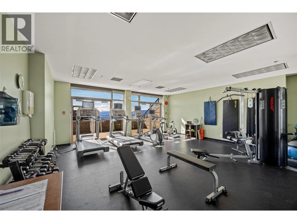
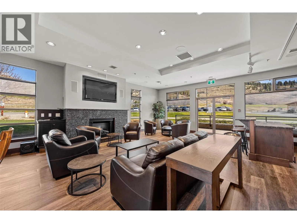
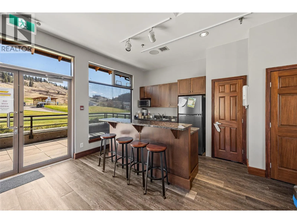
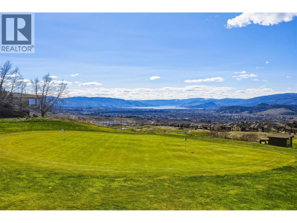
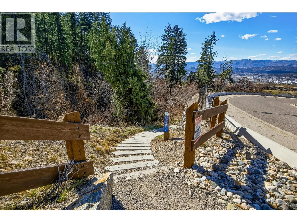
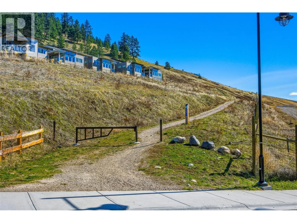
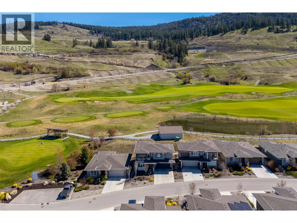
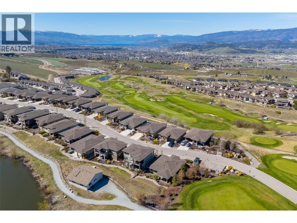
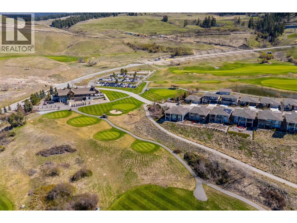
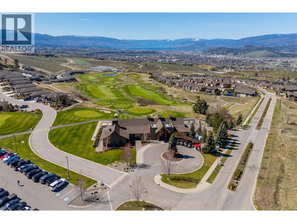
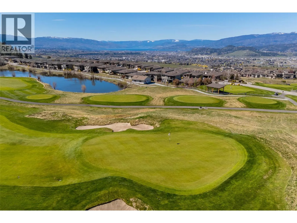
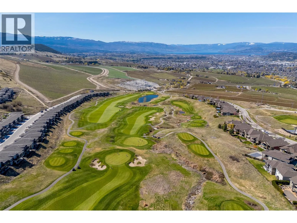
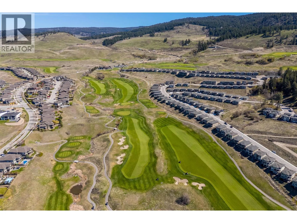
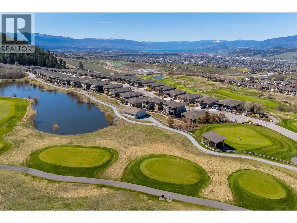
THIS is the life you dreamed of... Are you looking for maintenance free living steps from the clubhouse of one of Canada's best golf courses? Are you looking for a sense of community? Are you searching for a like-new home with no GST? Imagine morning coffee overlooking the greens and then strolling across the street to the recreation centre and working out in the gym. You will be all prepped for a round of golf later in the day, followed by happy hour with the neighbours who went hiking the local trails. Maybe you have dinner too? You can finish up the day by relaxing in your own hot tub. This is a truly beautiful home offering you the lifestyle you deserve at a price point that leaves you cash to spare! A modern, well-laid-out property is very functional and in like-new condition. It's a house you will be proud to call home. Many residents of this community do not golf, they just love the safety and serenity of a development so close to the airport and town that feels as if you were nestled in nature, away from it all. Whether it is the value, the golf, the sense of community, or natural beauty that brings you to Tower Ranch, you are going to want to stay. This is the home & lifestyle YOU deserve... For information on how the innovative ownership structure can help you leverage your home equity to facilitate investment growth ask your favourite agents for our cheat sheet today! (id:27476)

Property Highlights

MLS® Number
10395419
Type
Single Family
Community Name
Solstice at Tower Ranch
Maintenance Fee
94.82
Ownership Type
Leasehold
Land Size
0.11 ac|under 1 acre
Parking Space Total
2

Building

Building Type
House
Storeys
2.00
Square Footage
1769 sqft
Bathrooms Total
3
Bedrooms Total
3
Amenities
Clubhouse
Exterior Finish
Other
Fireplace Present
Yes
Basement Type
Basement Features
Building Heating Type
Forced air, See remarks
Heating Fuel
Electric
Building Cooling Type
Central air conditioning

Utilities

Water
Irrigation District
Utility Sewer
Municipal sewage system

Room Layout

Other
Second level
4'10'' x 8'7''
4pc Ensuite bath
Second level
6'8'' x 8'7''
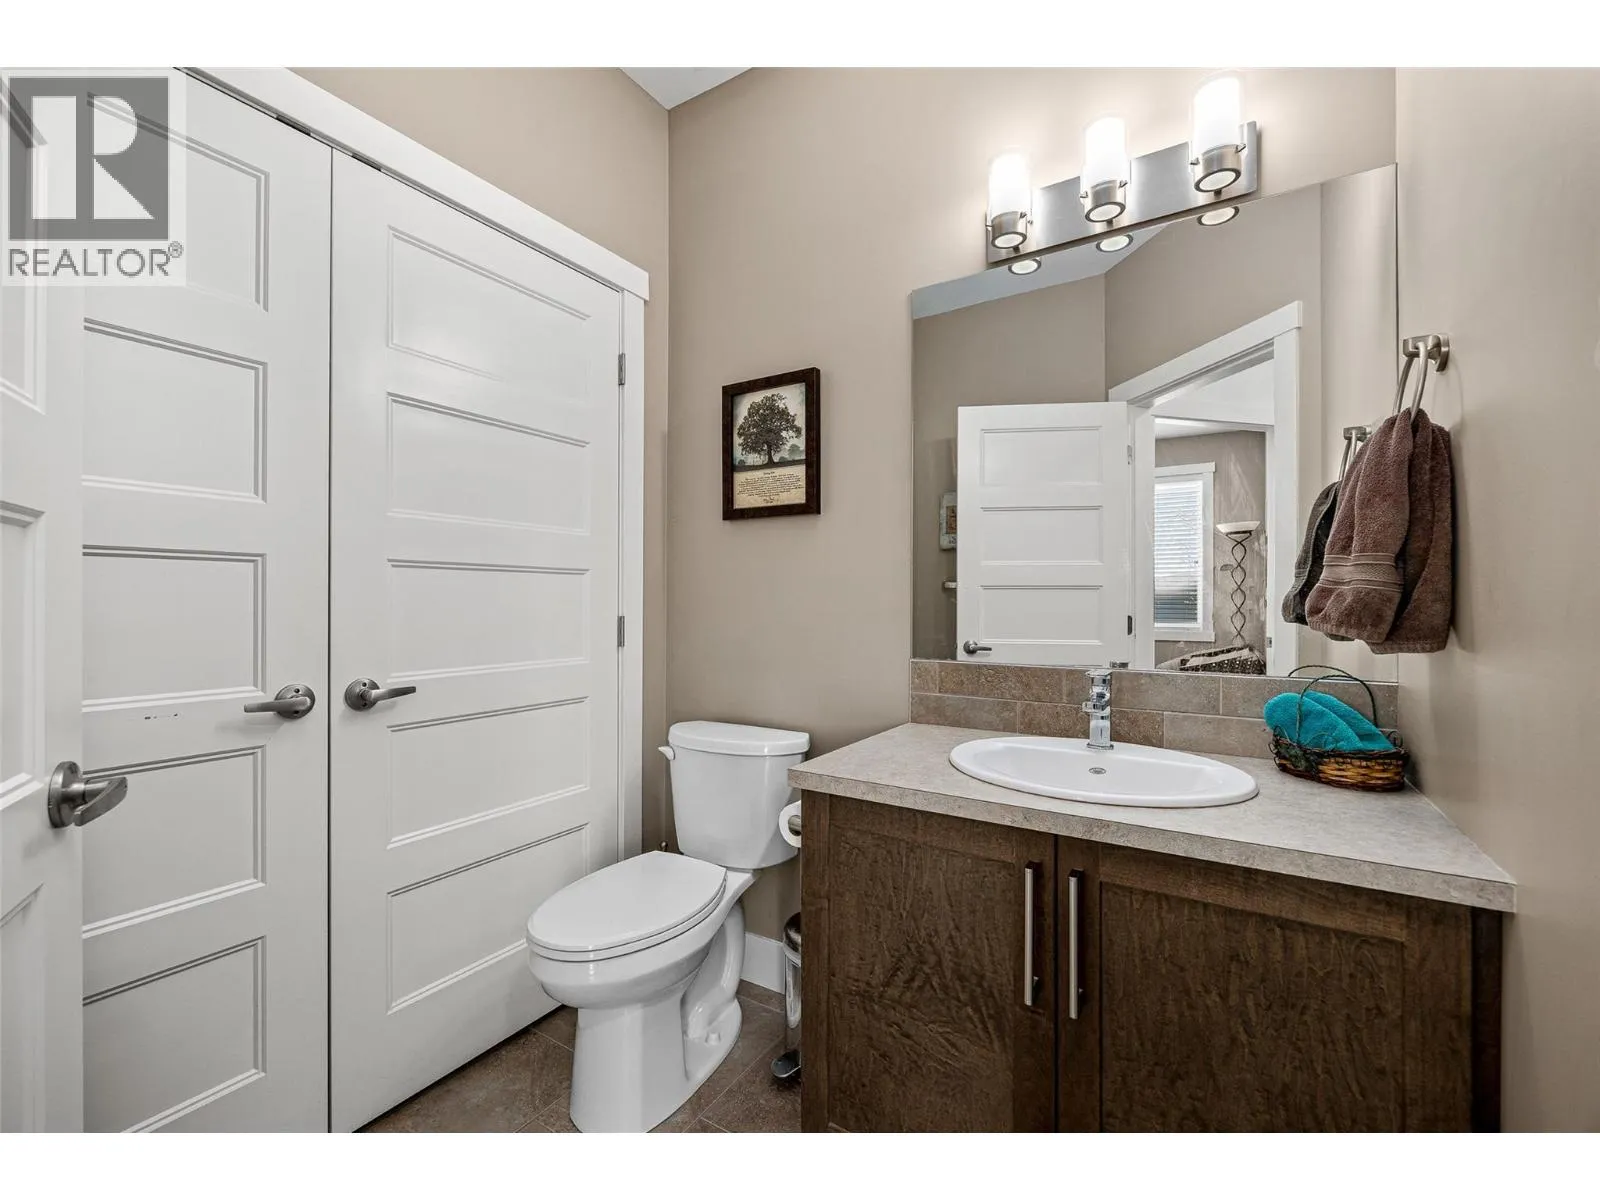
4pc Bathroom
Second level
8'9'' x 5'1''
Primary Bedroom
Second level
12'7'' x 11'0''
Bedroom
Second level
13'10'' x 11'1''
Dining room
Second level
11'11'' x 10'2''
Living room
Second level
13'8'' x 18'5''
Kitchen
Second level
11'3'' x 14'9''
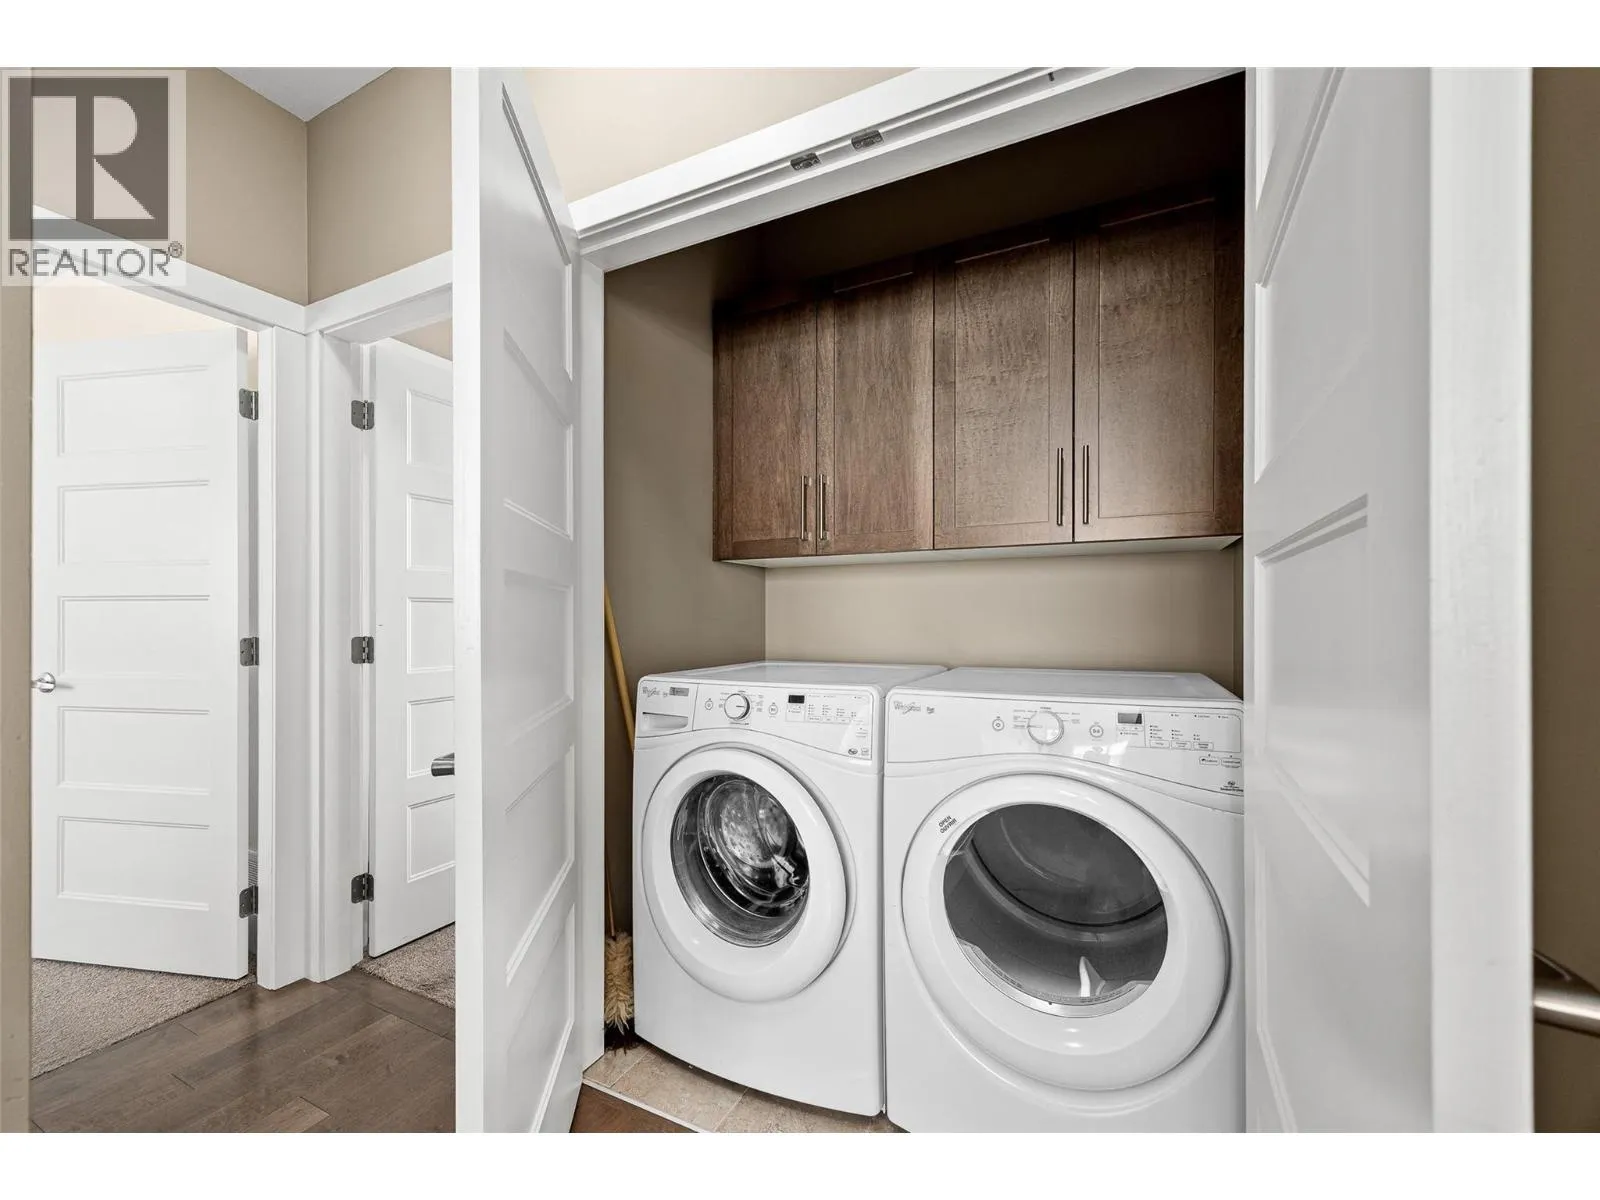
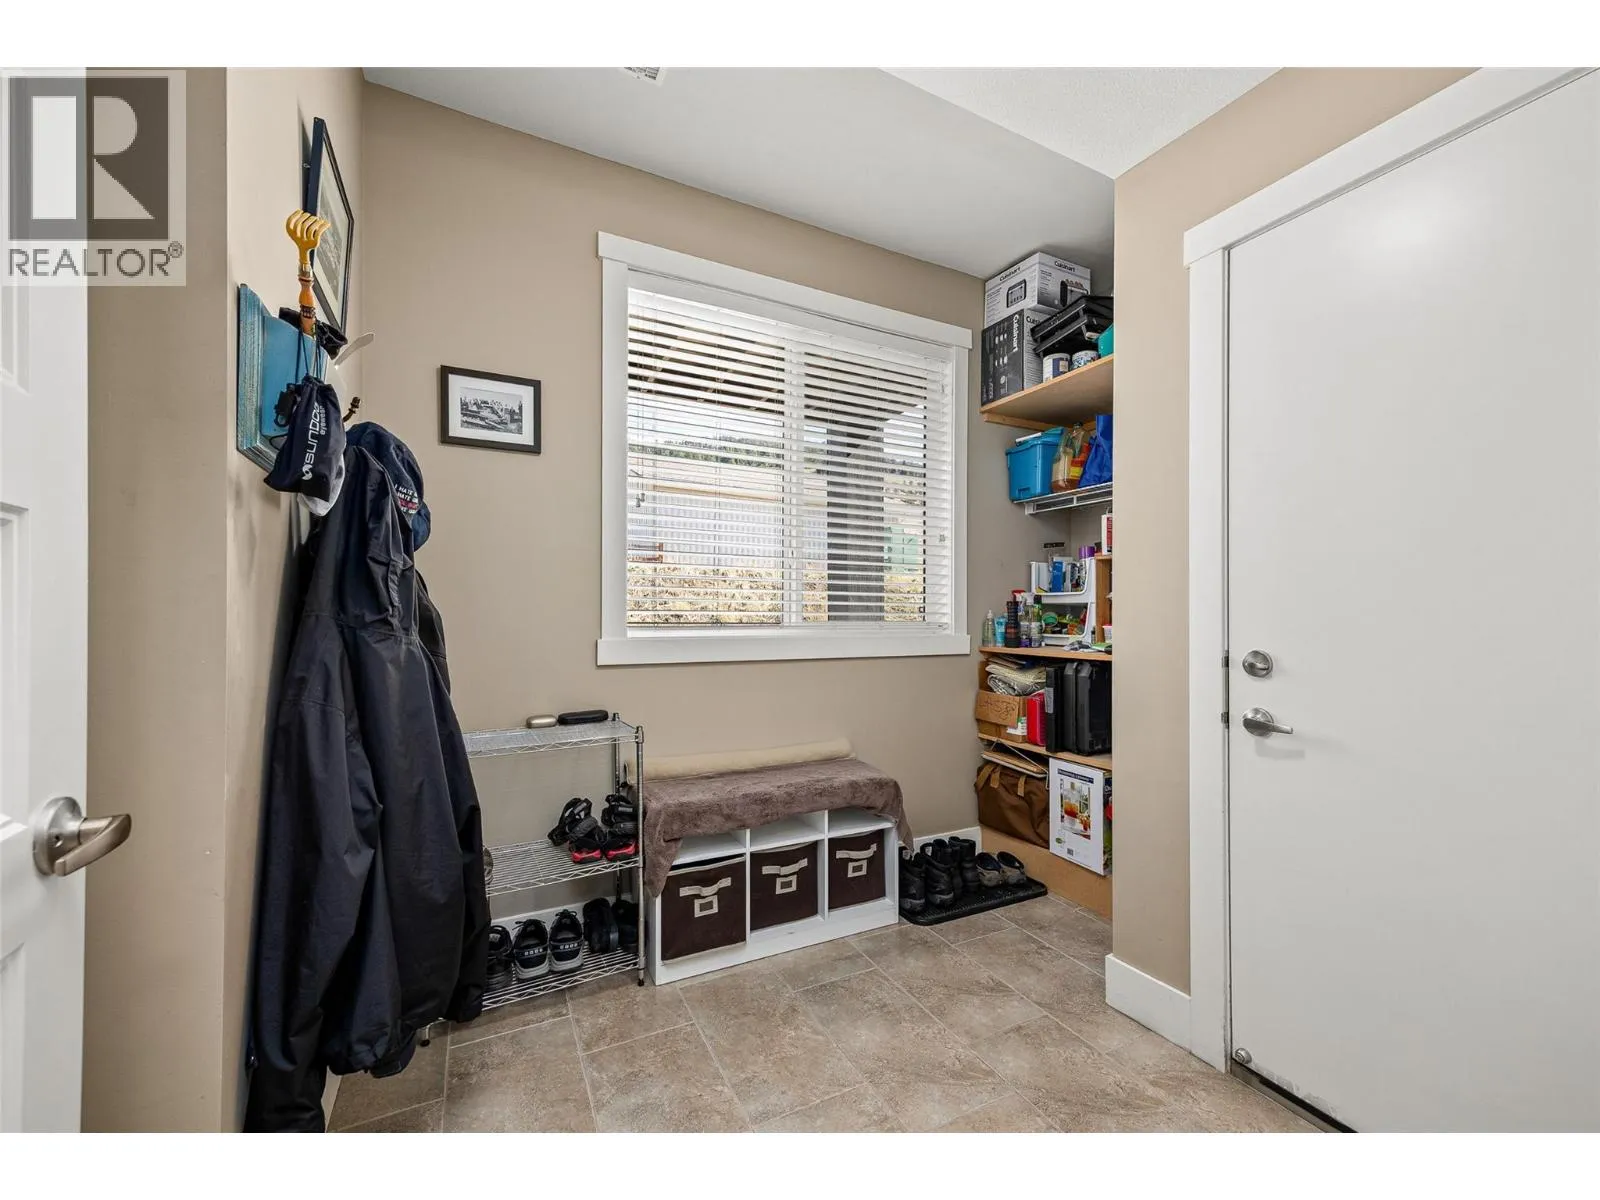
Utility room
Main level
6'2'' x 5'11''
Other
Main level
24'11'' x 20'0''
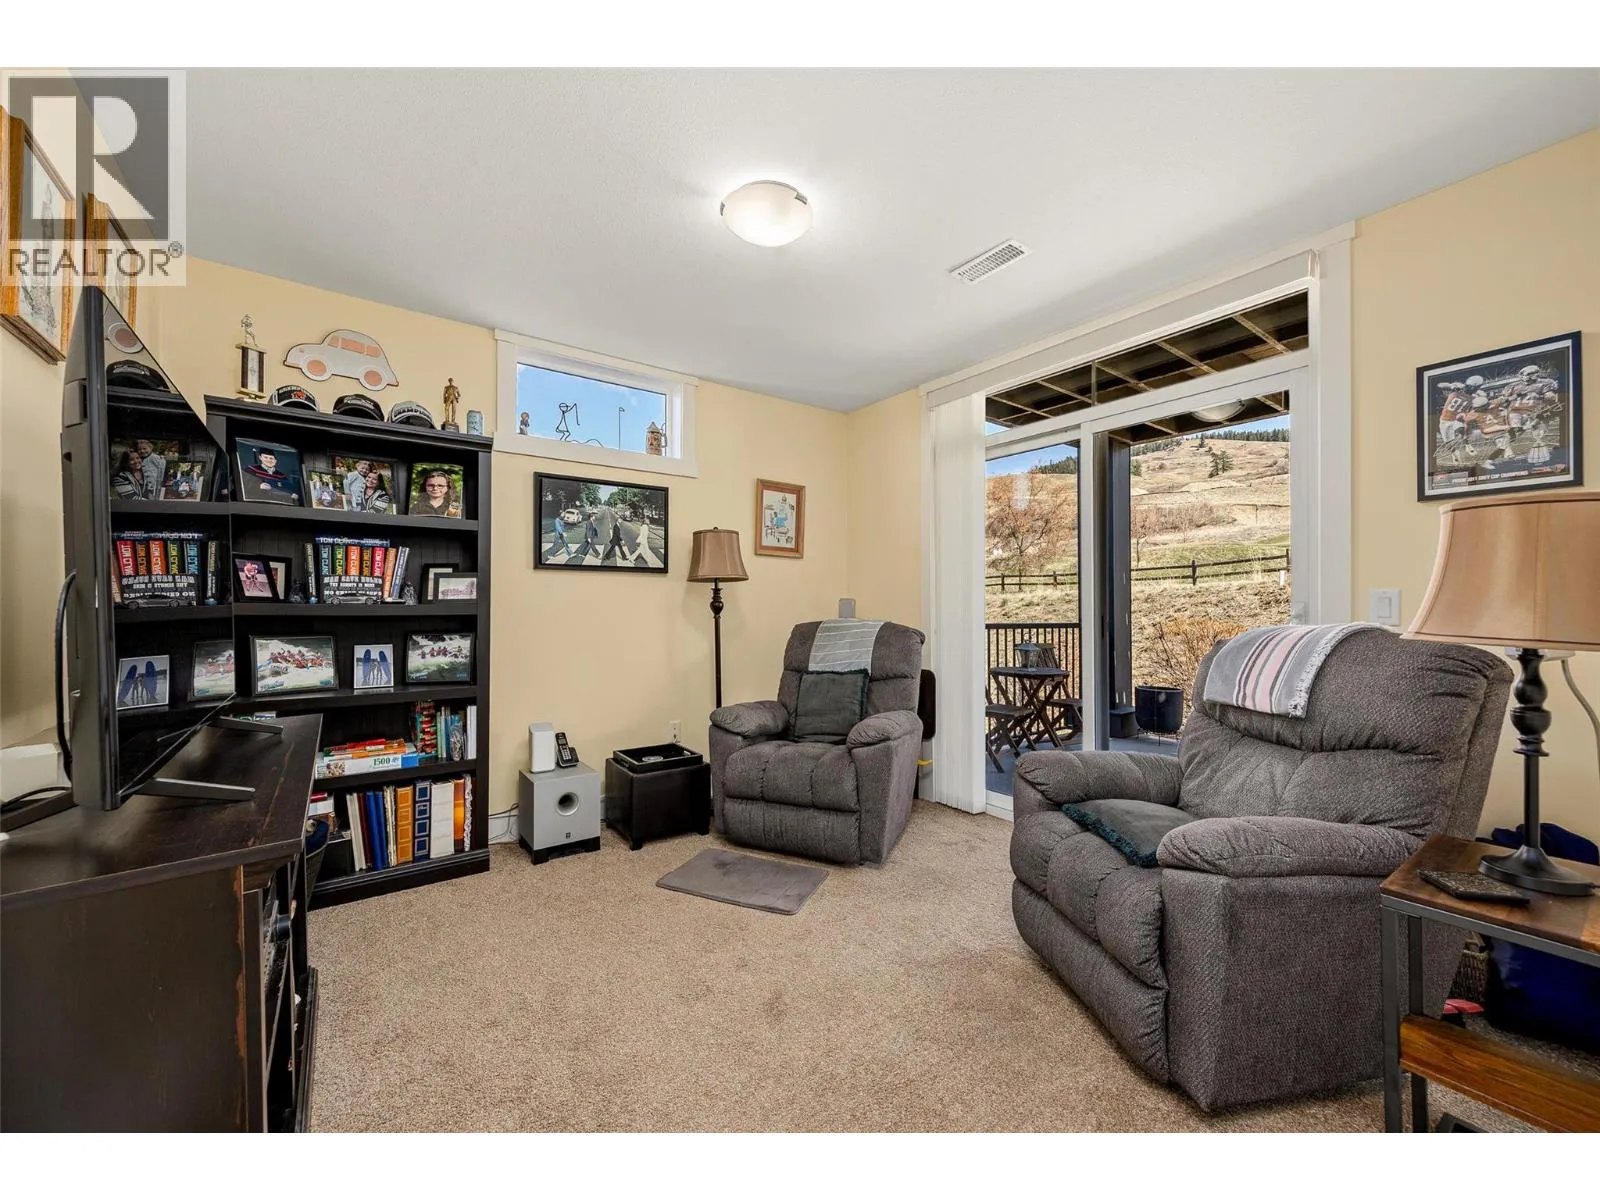
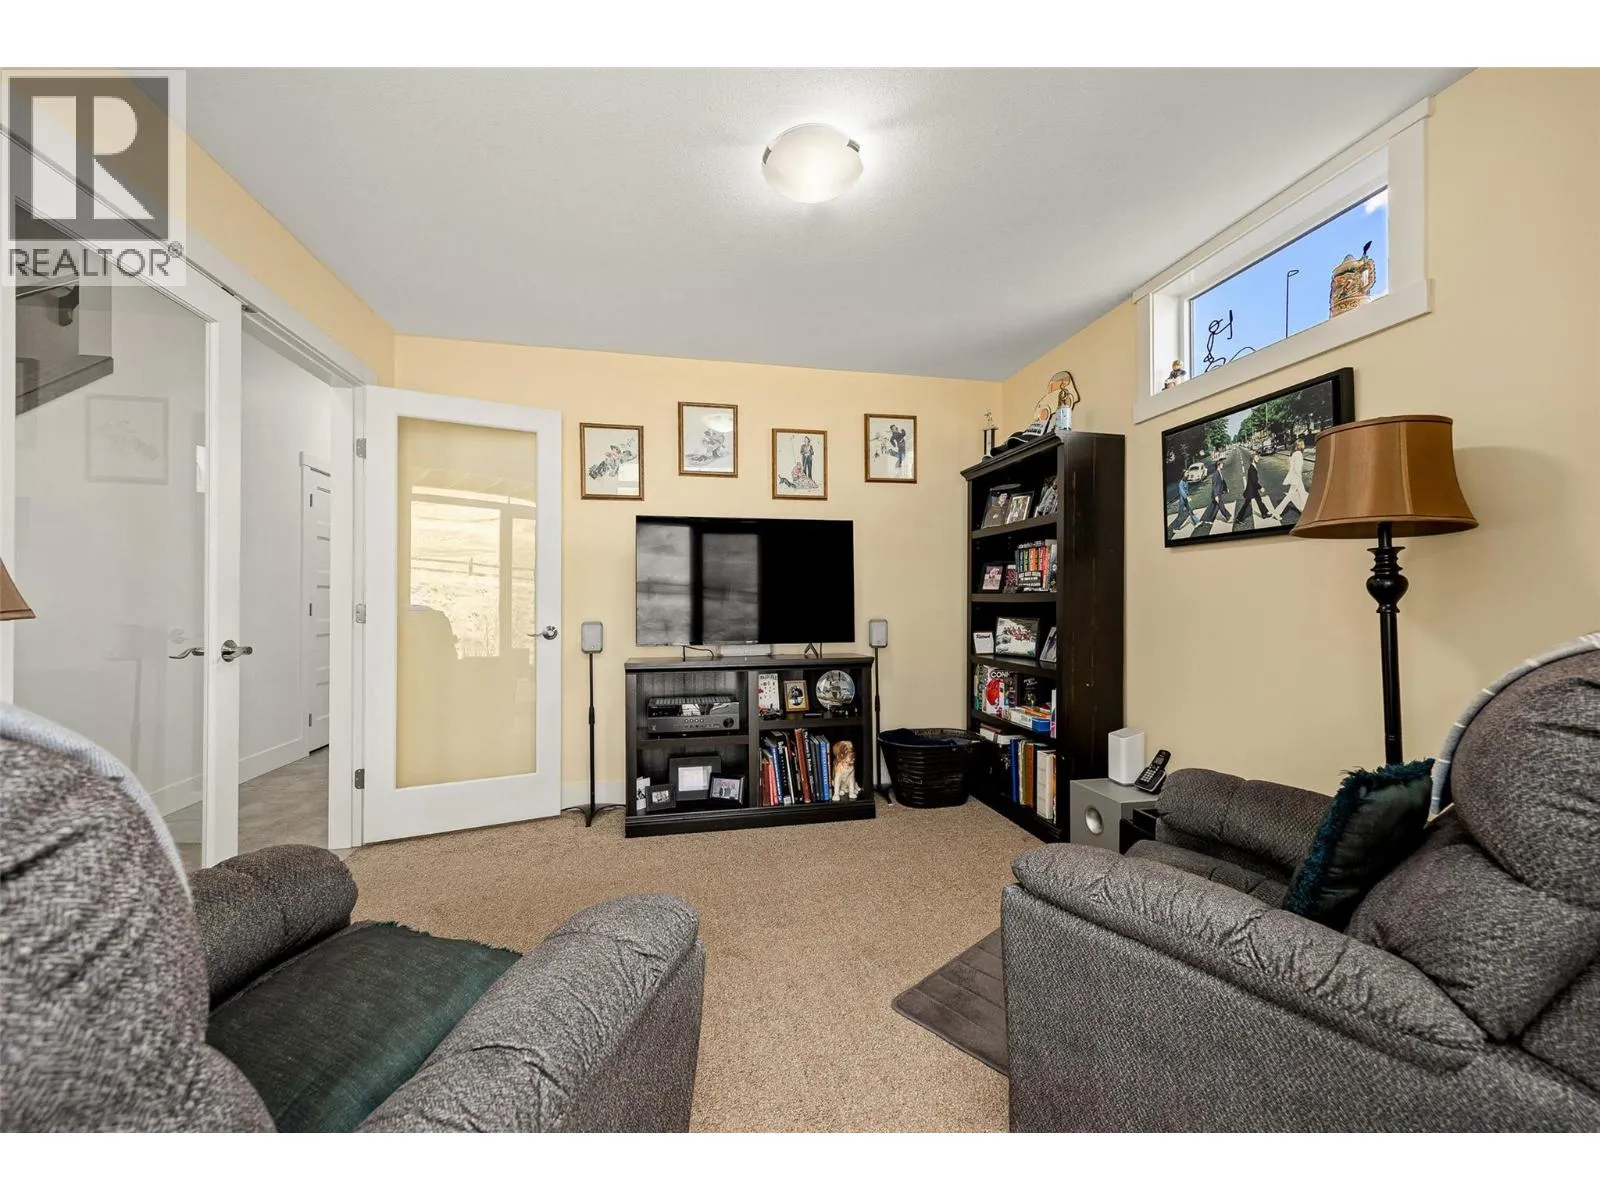
Den
Main level
10'10'' x 11'0''
Bedroom
Main level
11'10'' x 11'1''
Full bathroom
Main level
6'2'' x 5'11''

Location

Learn more about this property
Listing provided by:
Coldwell Banker Executives Realty
MLS® number:
10395419
Agent:
Steven Bergg
*Indicates required field
Name is required
Email is required
Please enter a valid phone number (e.g., 416-111-1111).

Street Spotlight - For sale