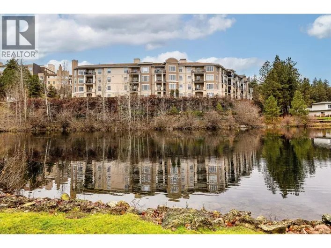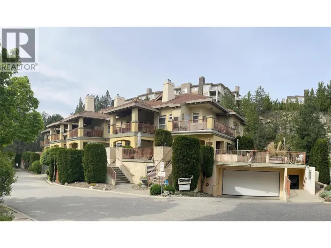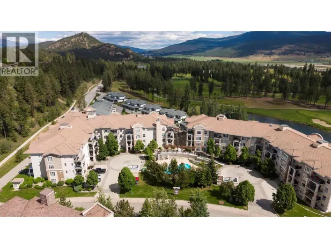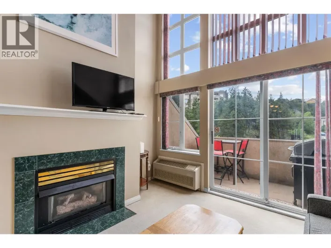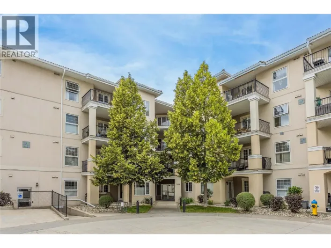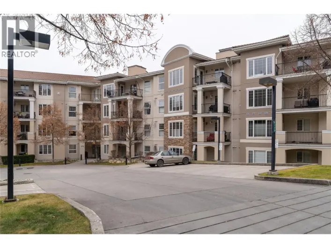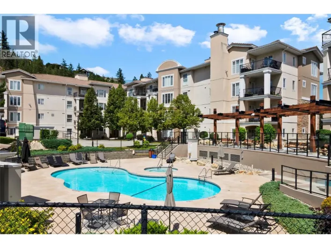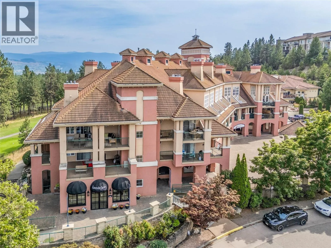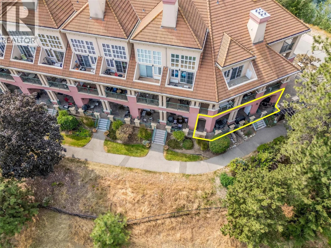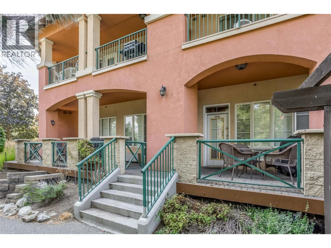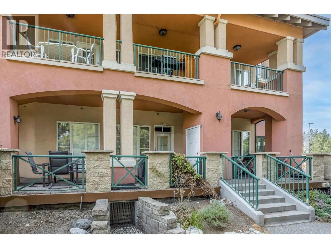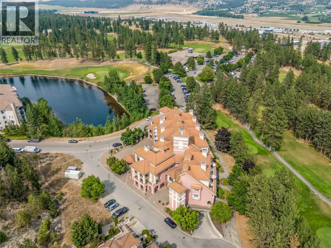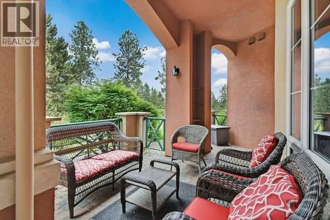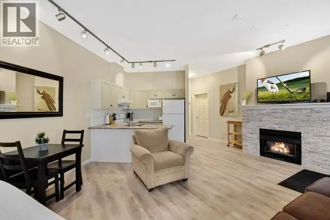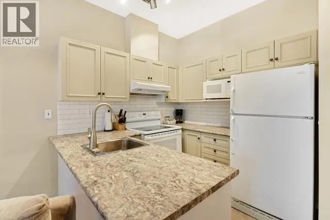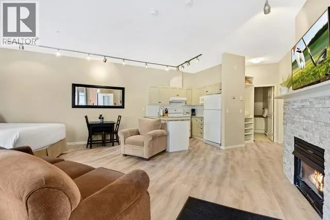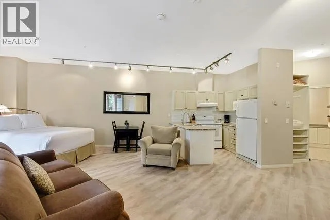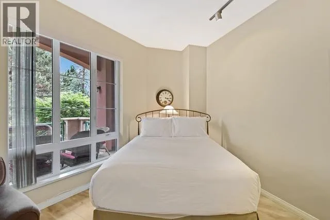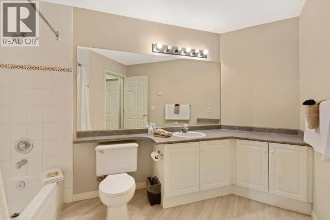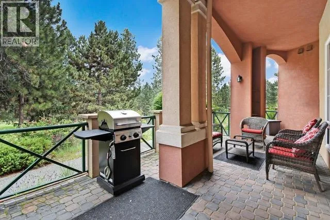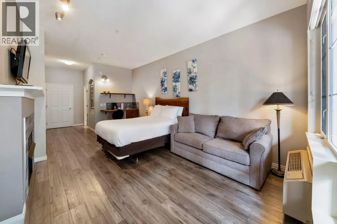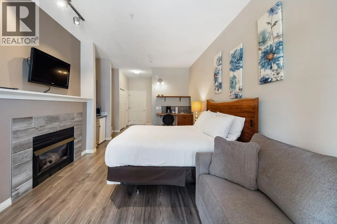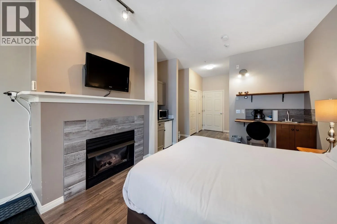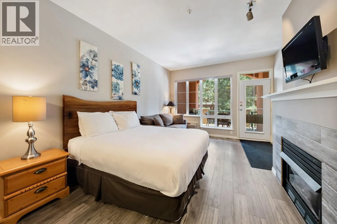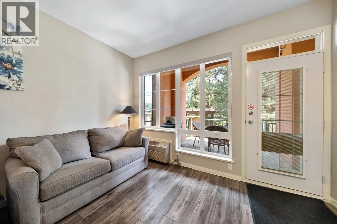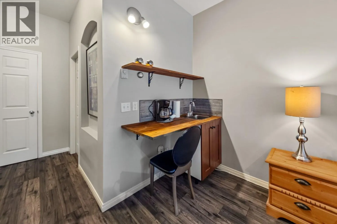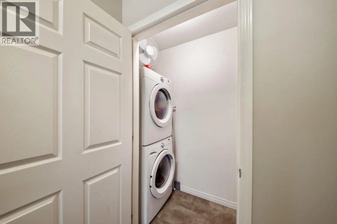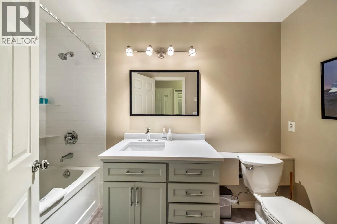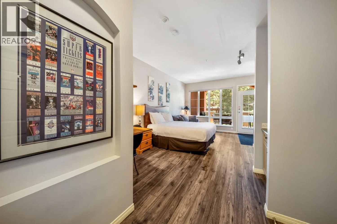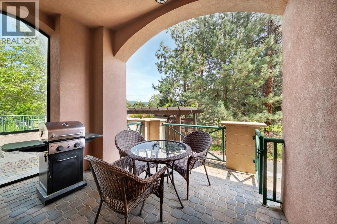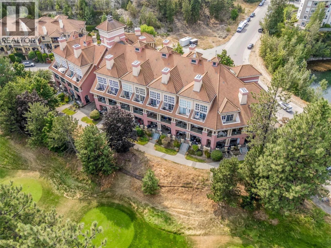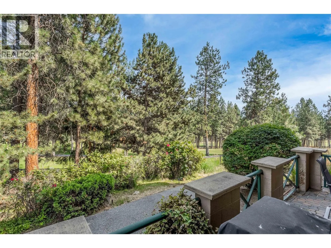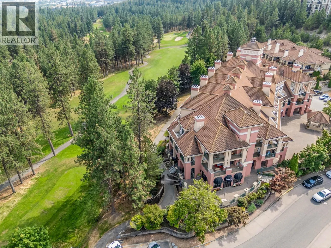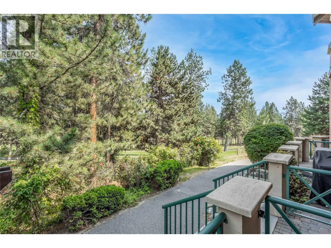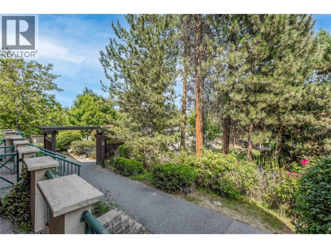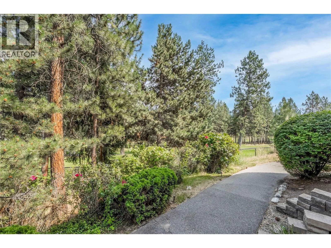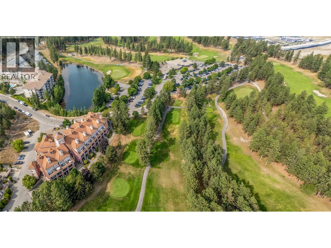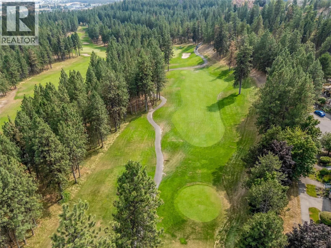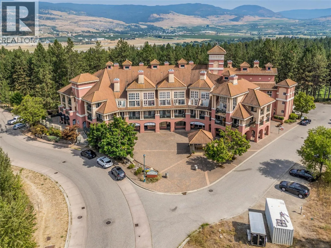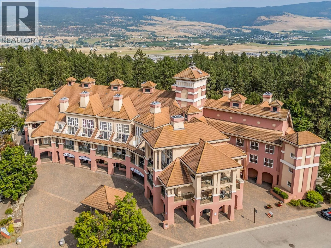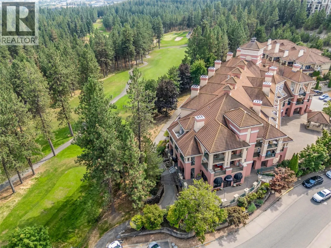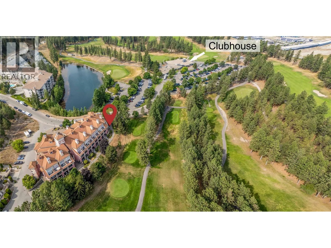
Attention Investors! Rare income-producing opportunity at #101 Borgata Lodge! This unique ground-floor 2-in-1 condo offers direct walk-out access to the Okanagan Golf Club's Bear and Quail courses, attracting golfers and vacationers in the summer and UBCO students during the academic year. Configured as two self-contained bachelor-style suites (101A & 101B), each features its own entrance, patio, bathroom, and fireplace. Suite 101A includes a full kitchen, while 101B offers a kitchenette and in-suite laundry. Sold fully furnished with newer vinyl plank flooring and updated furnishings, this is a true turnkey investment. One of the few Kelowna properties with a rare strata hotel designation, Borgata Lodge continues to permit short-term rentals despite provincial restrictions. Ideally located just minutes from UBC Okanagan, Kelowna International Airport, shopping, restaurants, and championship golf, the property enjoys consistent year-round occupancy. Generating approximately $37,000 in annual revenue, with gas included in the strata fees, plus secure underground parking and a private storage locker, this is a proven cash-flowing asset in one of the Okanagan's most desirable investment locations. Price + GST. Book your showing today! (id:27476)