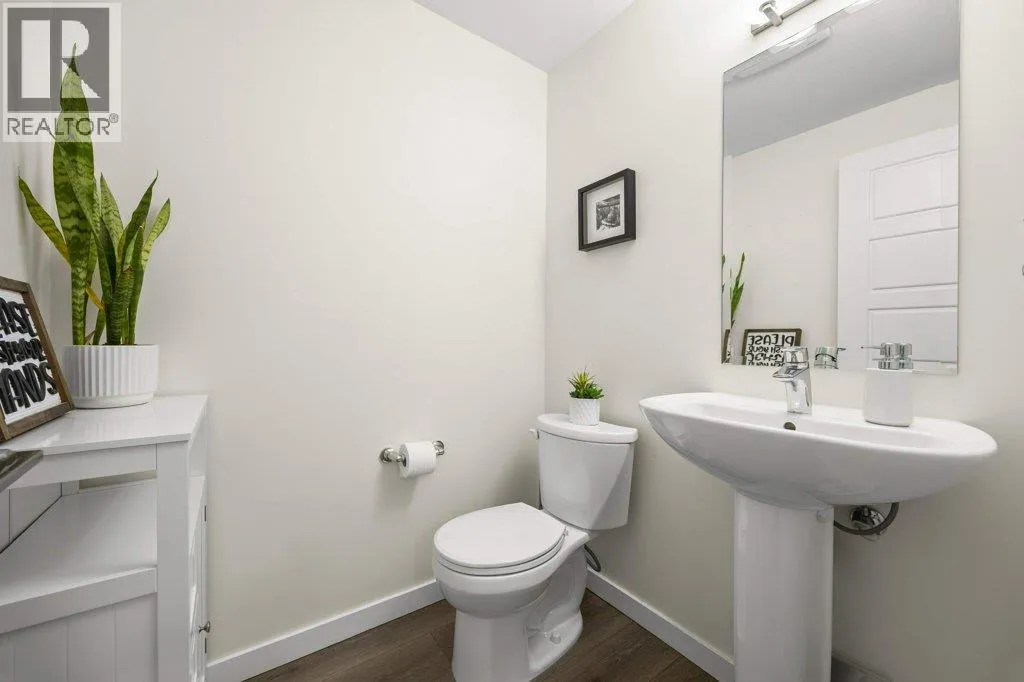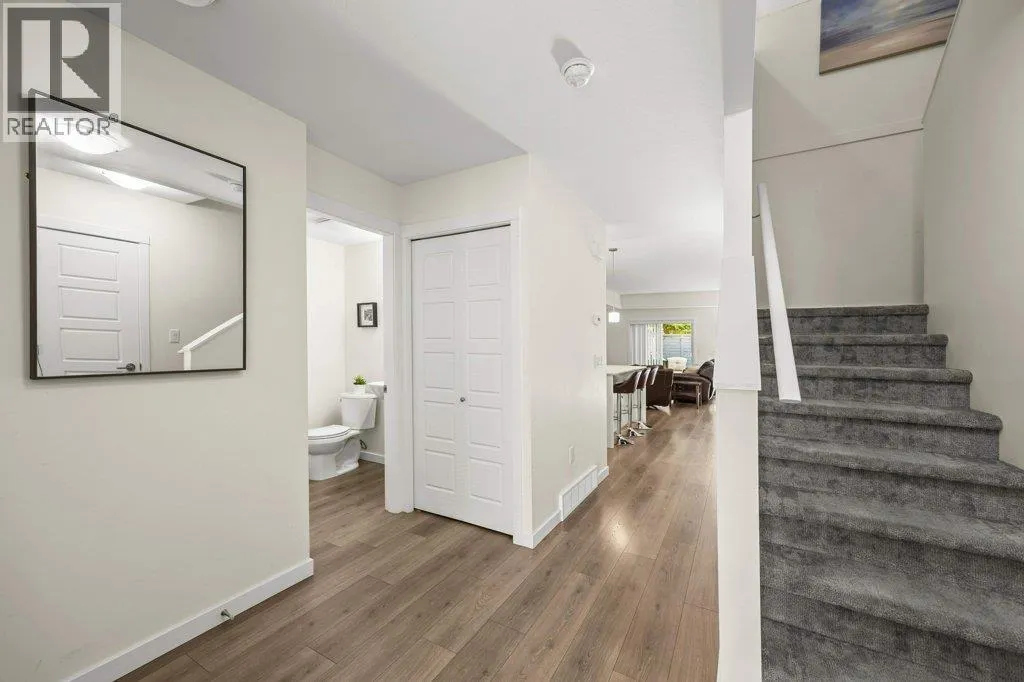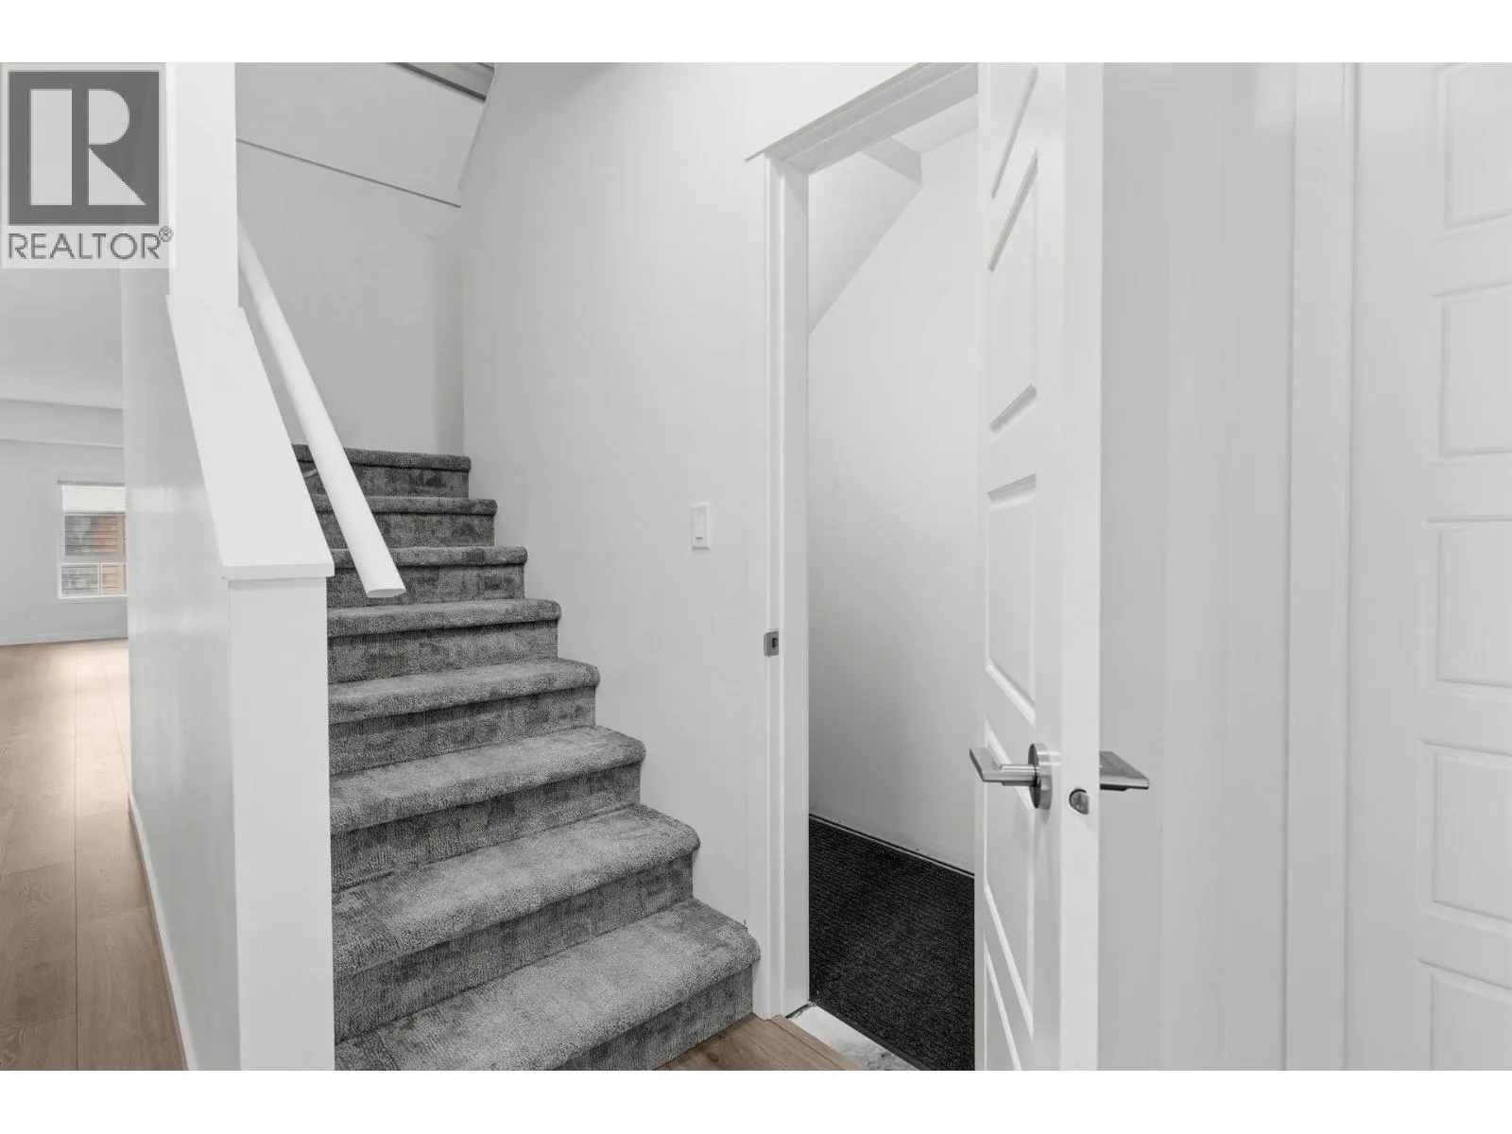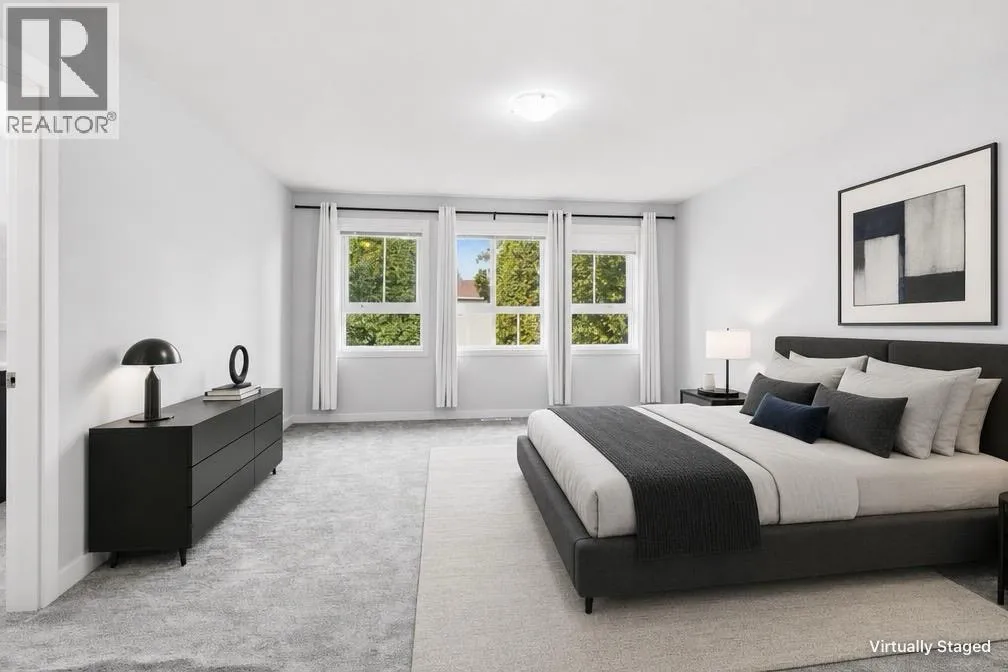
680 Old Meadows Road Unit# 74, Kelowna, British Columbia V1W 5L4

Listed for:
$735,000
3 beds
3 baths
Listed 5 days ago
Row / Townhouse for rent: 680 Old Meadows Road Unit# 74, Kelowna, British Columbia V1W 5L4

View all 41 photos

About

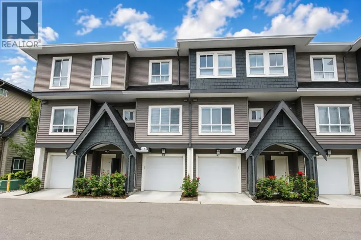
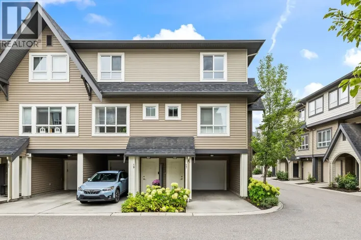
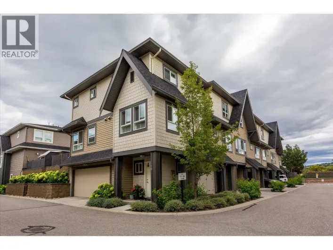
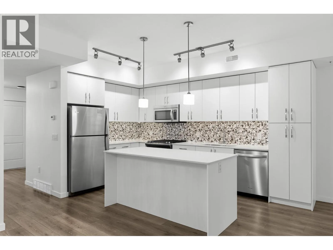
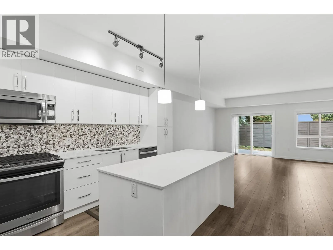
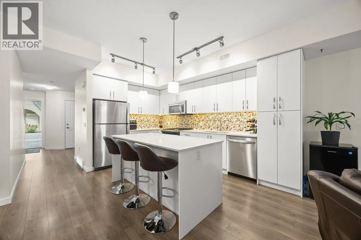
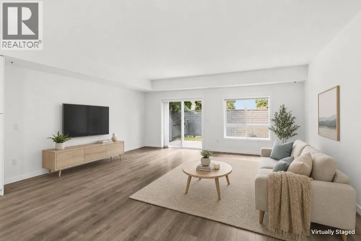
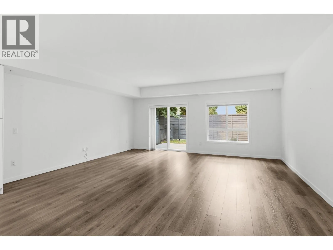
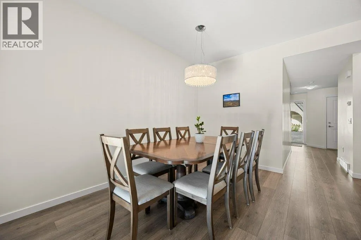
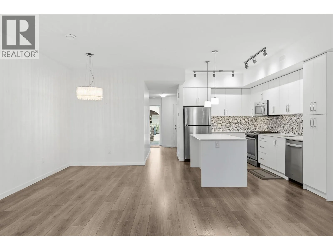
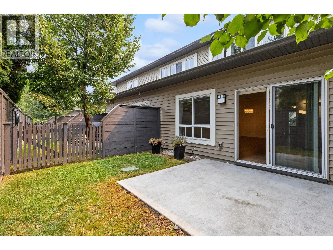
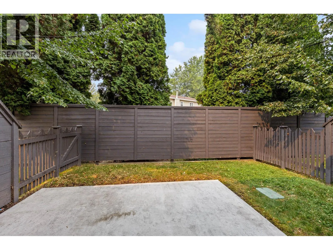
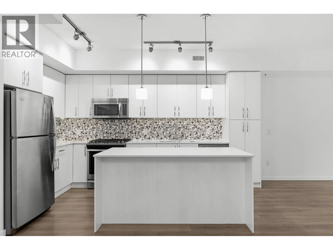
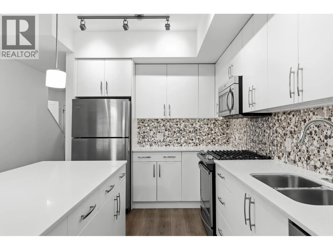
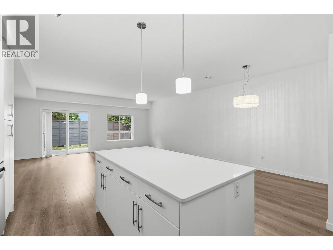
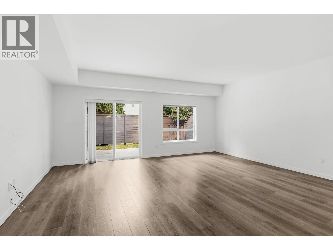
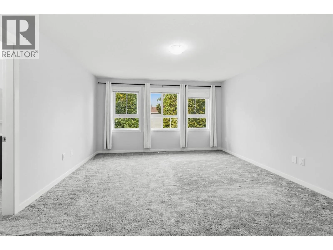
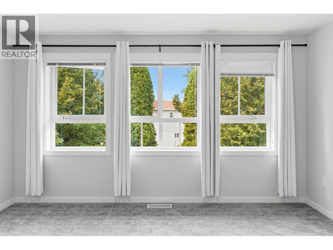
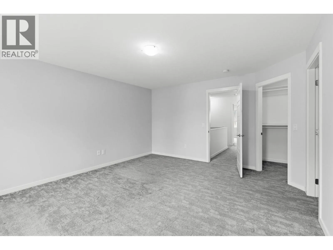
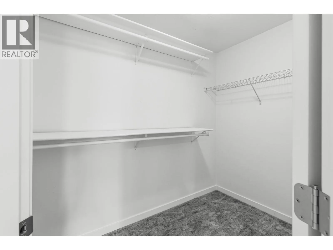
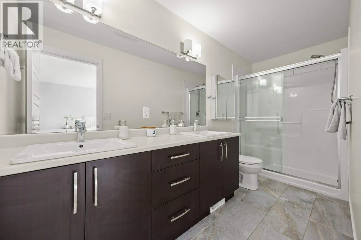
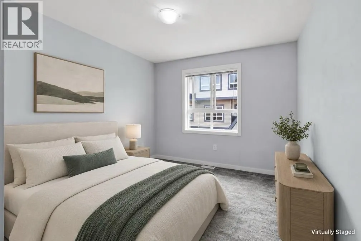
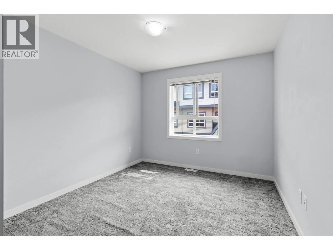
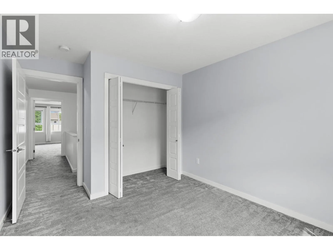
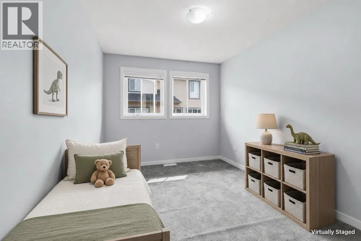
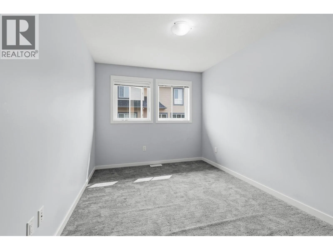
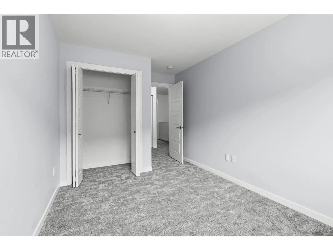
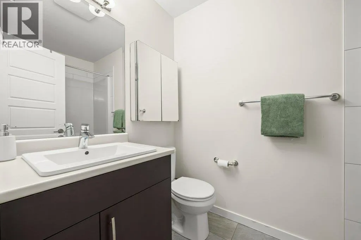
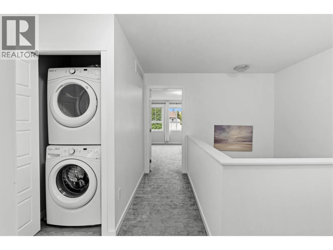
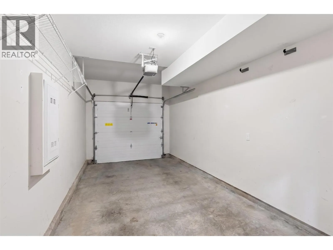
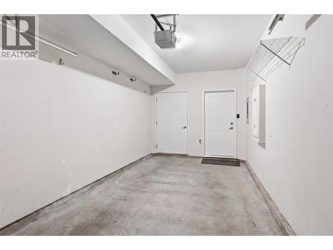
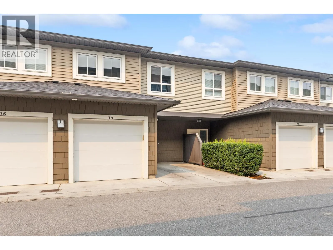
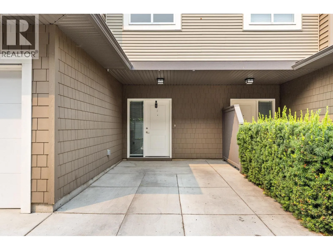
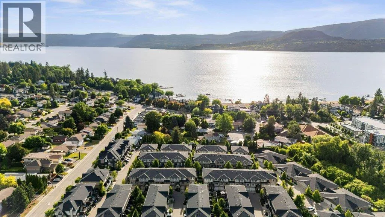
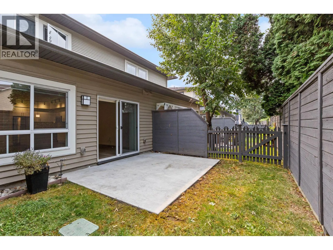
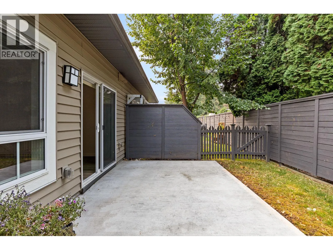
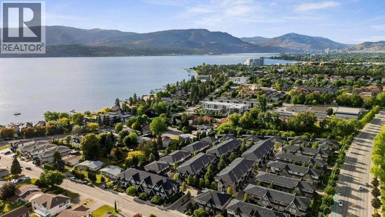
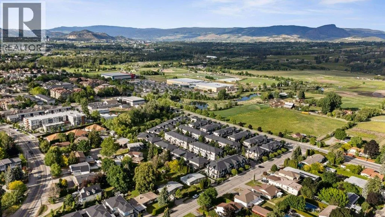
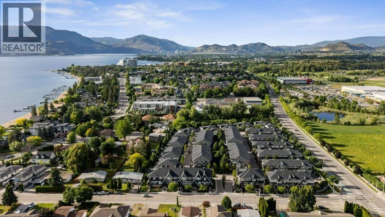
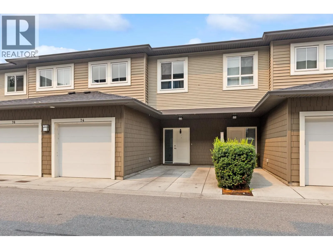
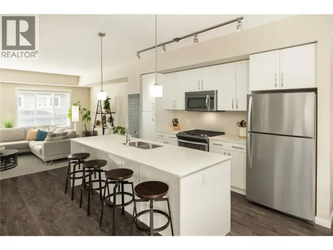
UNBEATABLE LOCATION! Quietly positioned on the west side of the development and featuring one of Brighton’s most desirable floor plans, this spacious 1,719 sq. ft. townhome offers an exceptional blend of style, comfort, and convenience. The bright, open-concept main floor features 9’ ceilings and contemporary finishes, including quartz countertops, a generous kitchen island, and stainless steel appliances. Sliding glass doors off the living room open to a private, fenced backyard, while the attached single-car garage provides direct access into the home, with the added convenience of an additional driveway parking spot. Upstairs, you’ll find three bright and spacious bedrooms, a four-piece bathroom, and a convenient laundry closet. The oversized primary bedroom offers a peaceful retreat with a walk-in closet and a spacious ensuite featuring dual sinks and a full-size shower. With low strata fees and an exceptional location just one block from the beach, plus excellent schools, parks, and recreation nearby, this is a fantastic opportunity to enjoy the best of Lower Mission living in one of Kelowna’s most desirable family-friendly communities—all at an attainable price point. (id:27476)

Property Highlights

MLS® Number
10397316
Type
Single Family
Community Name
Brighton
Maintenance Fee
348.37
Ownership Type
Strata
Land Size
under 1 acre
Parking Space Total
2

Building

Building Type
Row / Townhouse
Storeys
2.00
Square Footage
1719 sqft
Bathrooms Total
3
Bedrooms Total
3
Amenities
Golf Nearby, Public Transit, Park, Recreation, Schools, Shopping
Exterior Finish
Vinyl siding, Other
Fireplace Present
No
Basement Type
Basement Features
Building Heating Type
Forced air
Heating Fuel
Building Cooling Type
Central air conditioning

Utilities

Water
Municipal water
Utility Sewer
Municipal sewage system

Room Layout

4pc Ensuite bath
Second level
4'11'' x 12'9''
Primary Bedroom
Second level
13'10'' x 15'11''
4pc Bathroom
Second level
4'11'' x 7'7''
Bedroom
Second level
8'11'' x 14'8''
Bedroom
Second level
9'11'' x 13'2''
2pc Bathroom
Main level
4'10'' x 5'3''
Kitchen
Main level
12'3'' x 14'5''
Living room
Main level
19'2'' x 15'11''
Dining room
Main level
6'11'' x 10'1''
Foyer
Main level
7'5'' x 8'0''

Location

Learn more about this property
Listing provided by:
Engel & Volkers Okanagan
MLS® number:
10397316
Agent:
Jenna Skoglund
*Indicates required field
Name is required
Email is required
Please enter a valid phone number (e.g., 416-111-1111).