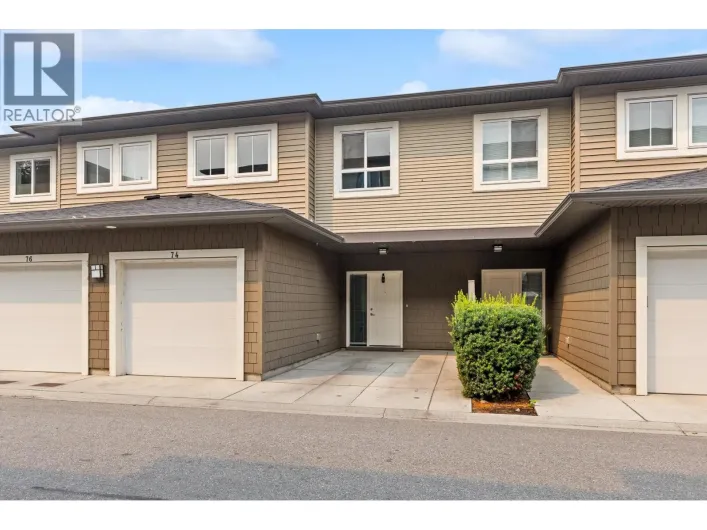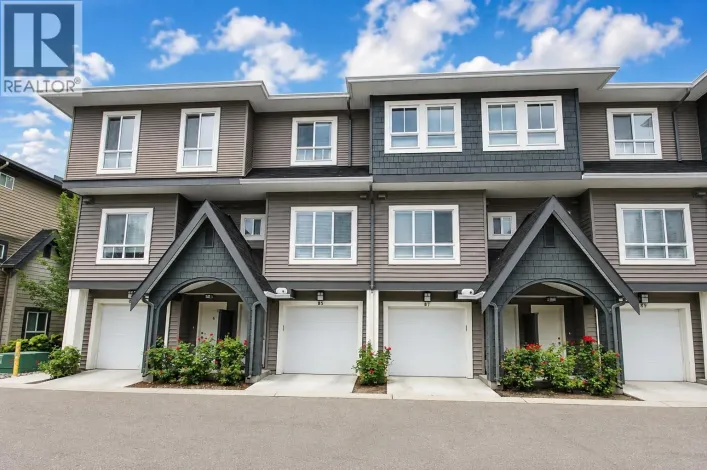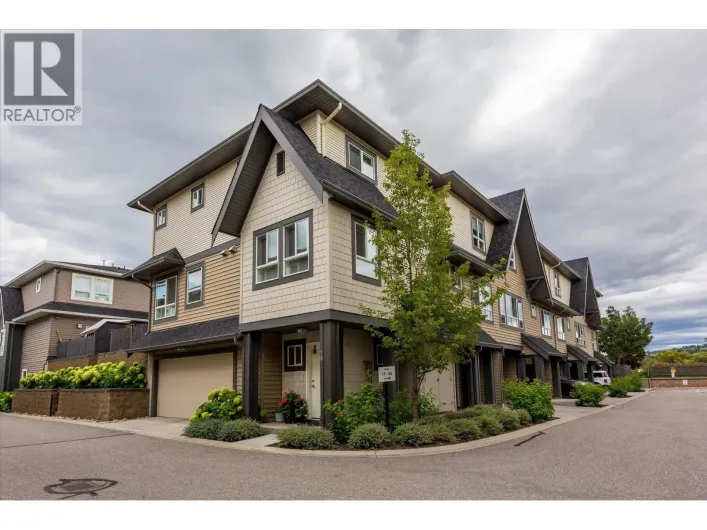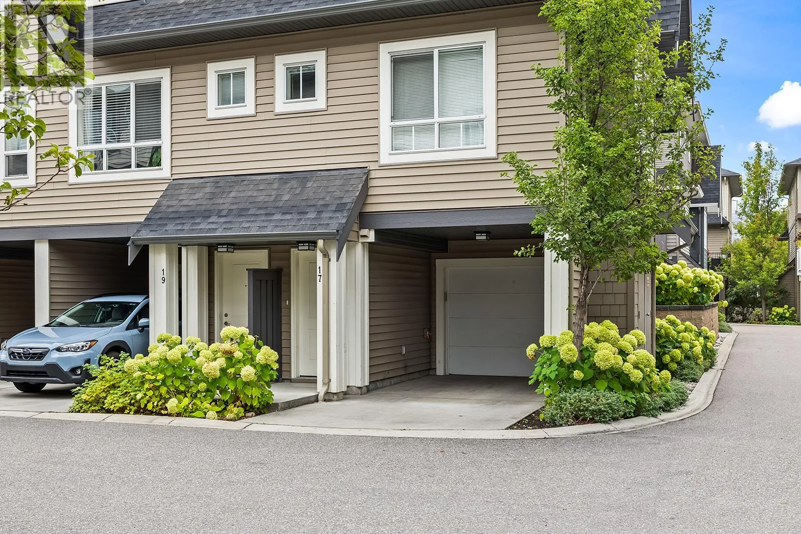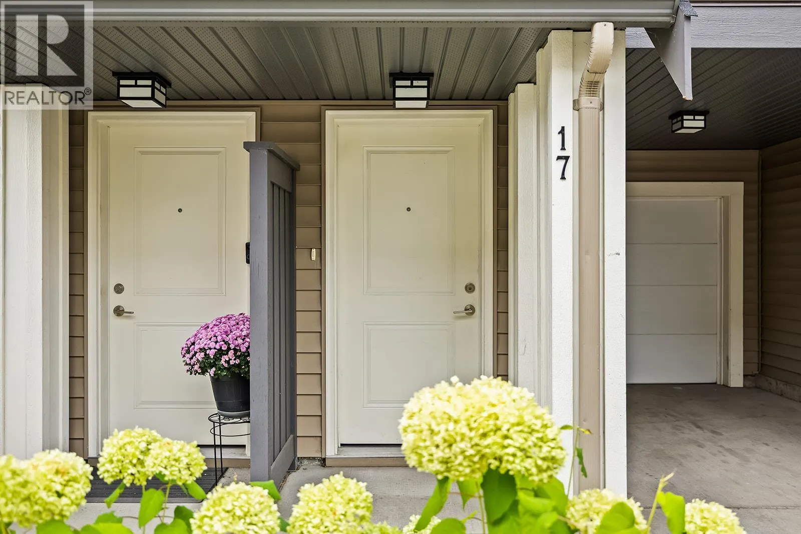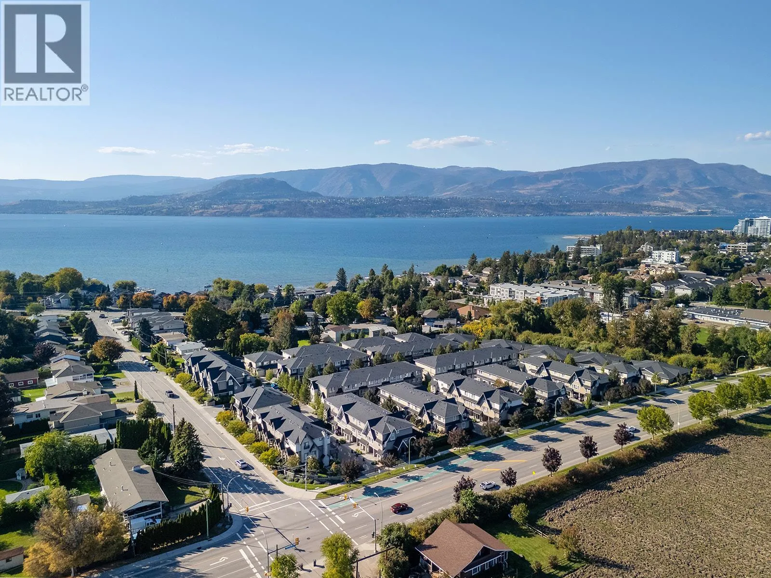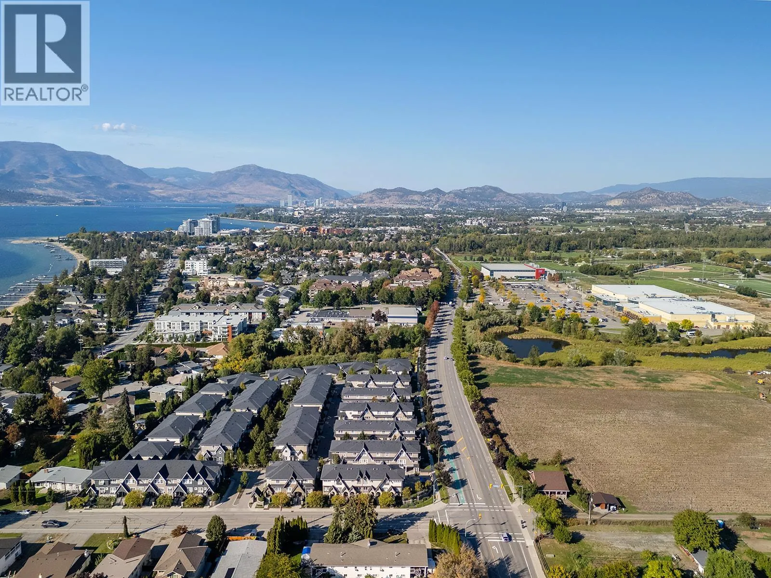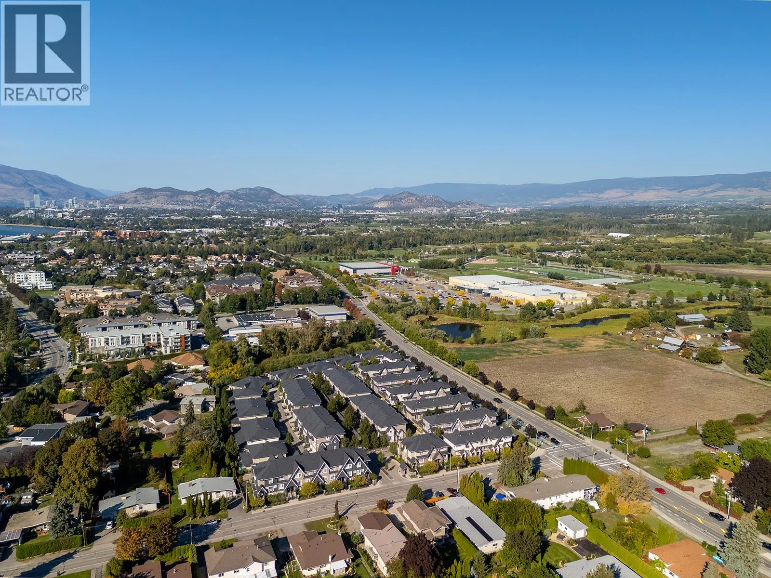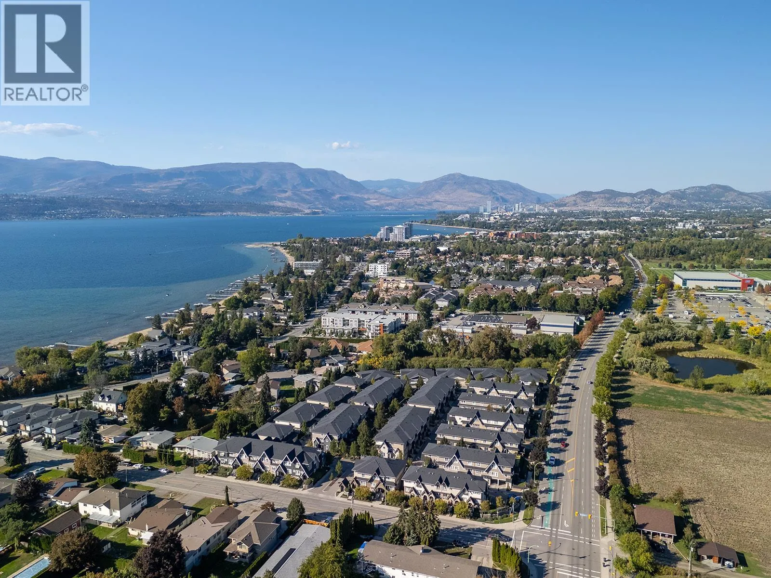
680 Old Meadows Road Unit# 17, Kelowna, British Columbia V1W 5L4

Listed for:
$649,000
2 beds
2 baths
Listed 9 days ago
Row / Townhouse for rent: 680 Old Meadows Road Unit# 17, Kelowna, British Columbia V1W 5L4

View all 49 photos

About

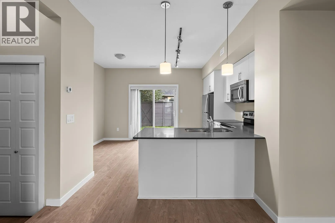
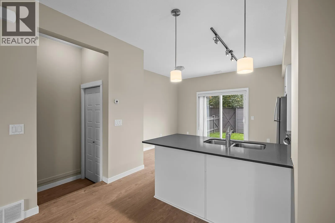
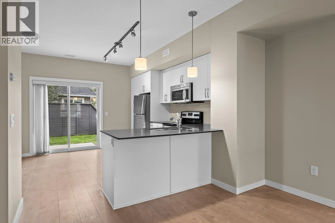
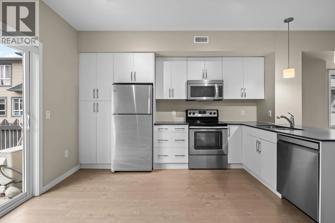
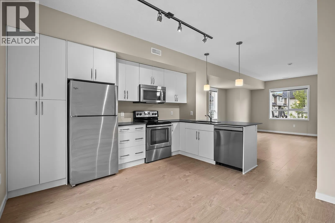
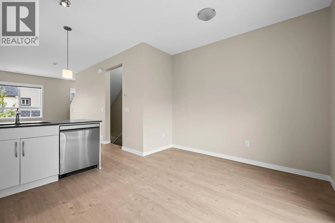
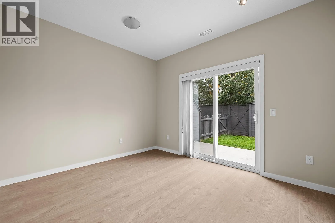
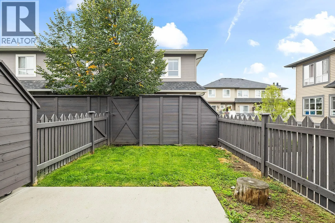
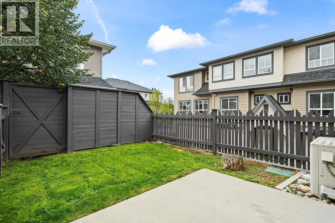
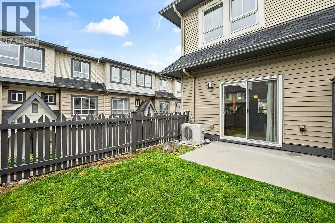
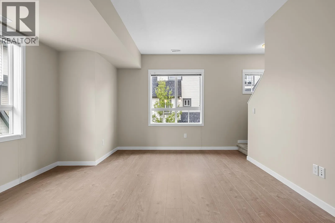
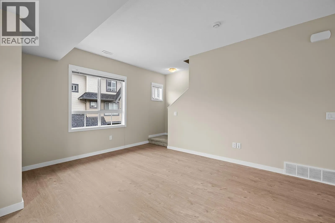
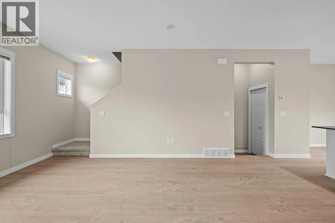
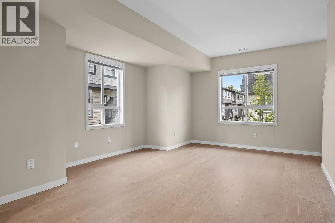
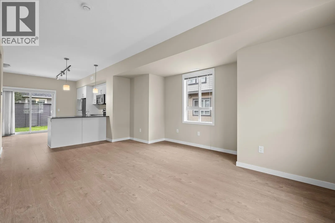
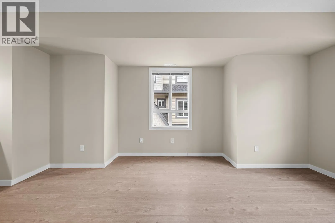
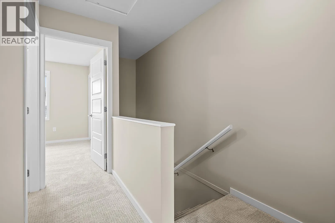
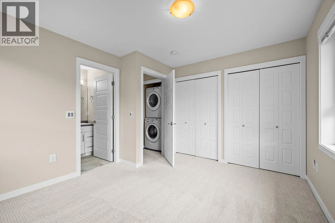
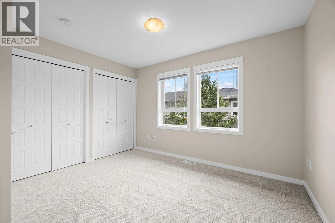
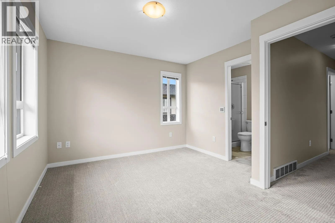
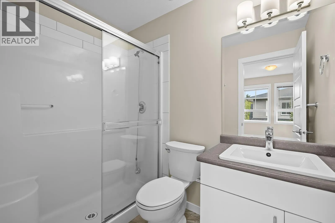
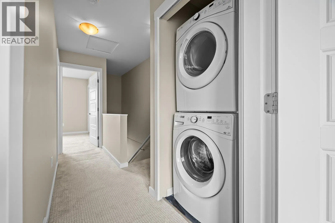
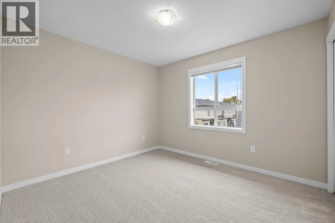
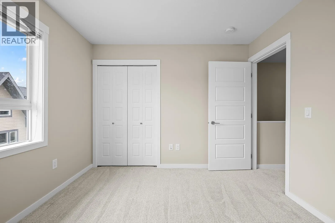
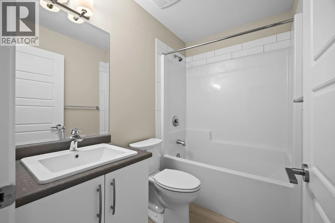
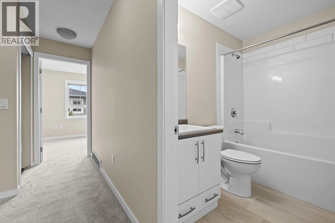
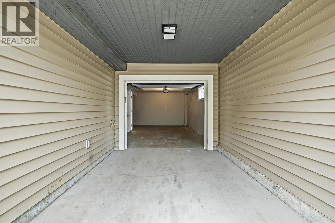
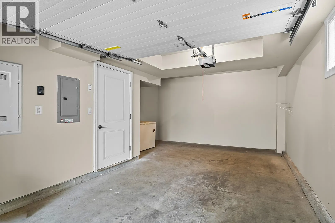
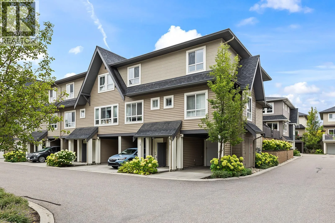
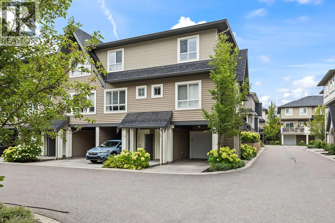
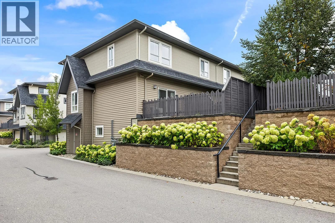
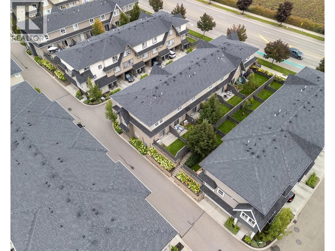
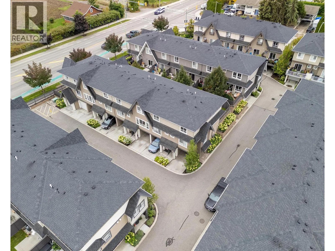
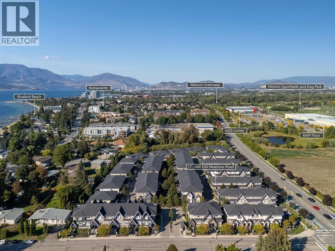
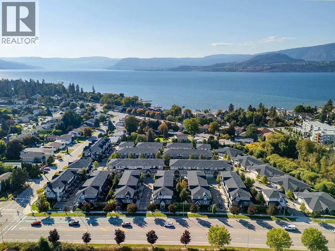
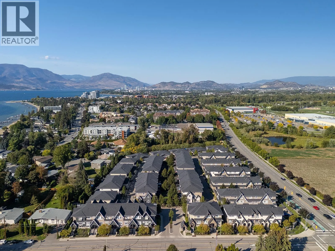
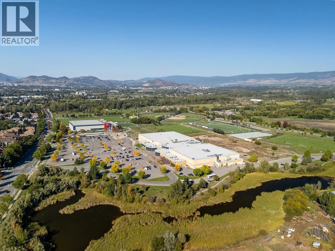
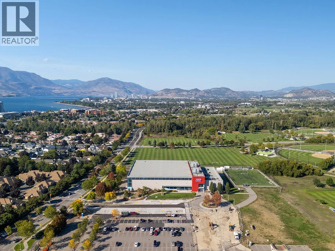
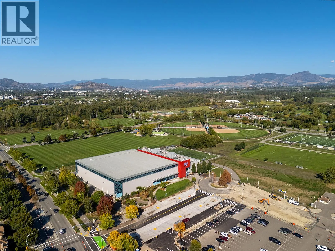
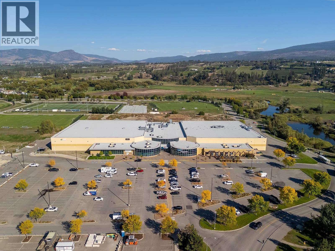
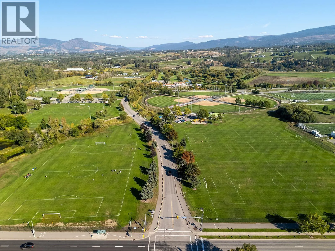
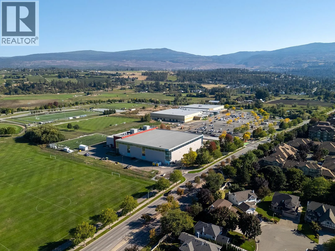
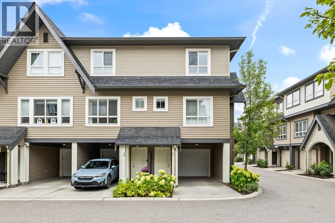
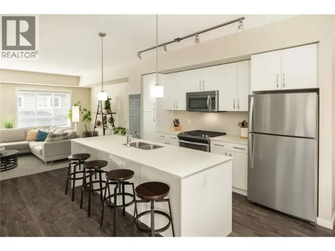
Welcome to the Lower Mission's sought-after Brighton community, where an easy, lifestyle-focused way of living meets the comfort of a clean, quiet place to land. This refreshed 2 BED 2 BATH end-unit townhome offers only one shared wall, a grassy fenced backyard perfect for soaking up the Okanagan sun or letting the doggo roam, and a spacious kitchen with room for a generous dining table and entertaining. Freshly painted top to bottom, including all baseboards, with new flooring throughout, the home feels crisp, clean and move-in ready. Two parking spaces, inclusive of the big garage with extra storage for bikes, paddleboards and everyday gear, add to the convenience. A short walk to the beach for a morning dip, a cruise over to the Mission Creek Greenway and nearby dog park, or easily access H2O, MNP Place and the Mission Sports Fields. Close to amenities, restaurants and more without feeling like a busy piece of the city. You'll love living here, a rare combination of community, polish and proximity! A turnkey Lower Mission home for those who want a peaceful base without giving up the freedom to get out and enjoy everything Kelowna has to offer. 2 Pets Allowed. (id:27476)

Property Highlights

MLS® Number
10401457
Type
Single Family
Community Name
Brighton
Maintenance Fee
228.62
Ownership Type
Strata
Land Size
under 1 acre
Parking Space Total
2

Building

Building Type
Row / Townhouse
Storeys
3.00
Square Footage
1174 sqft
Bathrooms Total
2
Bedrooms Total
2
Amenities
Park, Recreation, Schools, Shopping
Exterior Finish
Vinyl siding, Other
Fireplace Present
No
Basement Type
Basement Features
Building Heating Type
Forced air
Heating Fuel
Electric
Building Cooling Type
Central air conditioning

Utilities

Water
Municipal water
Utility Sewer
Municipal sewage system

Room Layout

3pc Bathroom
Second level
7'6'' x 4'11''
Bedroom
Second level
11'10'' x 10'2''
3pc Ensuite bath
Second level
7'7'' x 5'
Primary Bedroom
Second level
12'1'' x 10'9''
Other
Lower level
14'5'' x 19'6''
Living room
Main level
11'3'' x 18'8''
Kitchen
Main level
6'11'' x 13'4''
Dining room
Main level
7'6'' x 13'4''

Location

Learn more about this property
Listing provided by:
Royal LePage Kelowna
MLS® number:
10401457
Agent:
Kelsey Surowiec
*Indicates required field
Name is required
Email is required
Please enter a valid phone number (e.g., 416-111-1111).

Street Spotlight - For sale