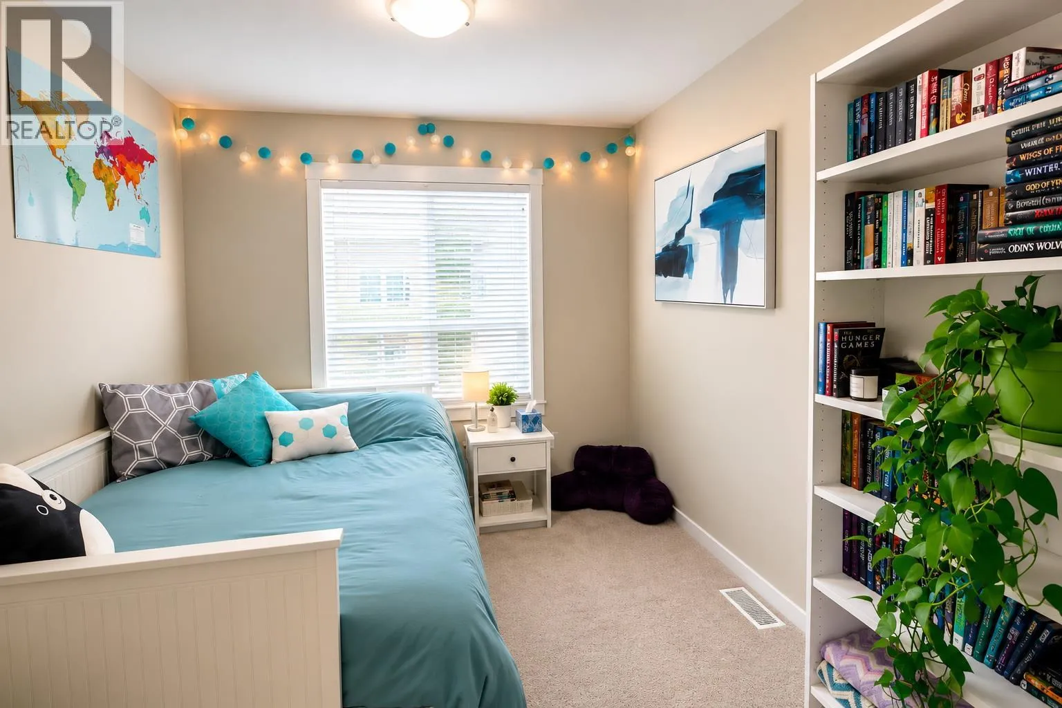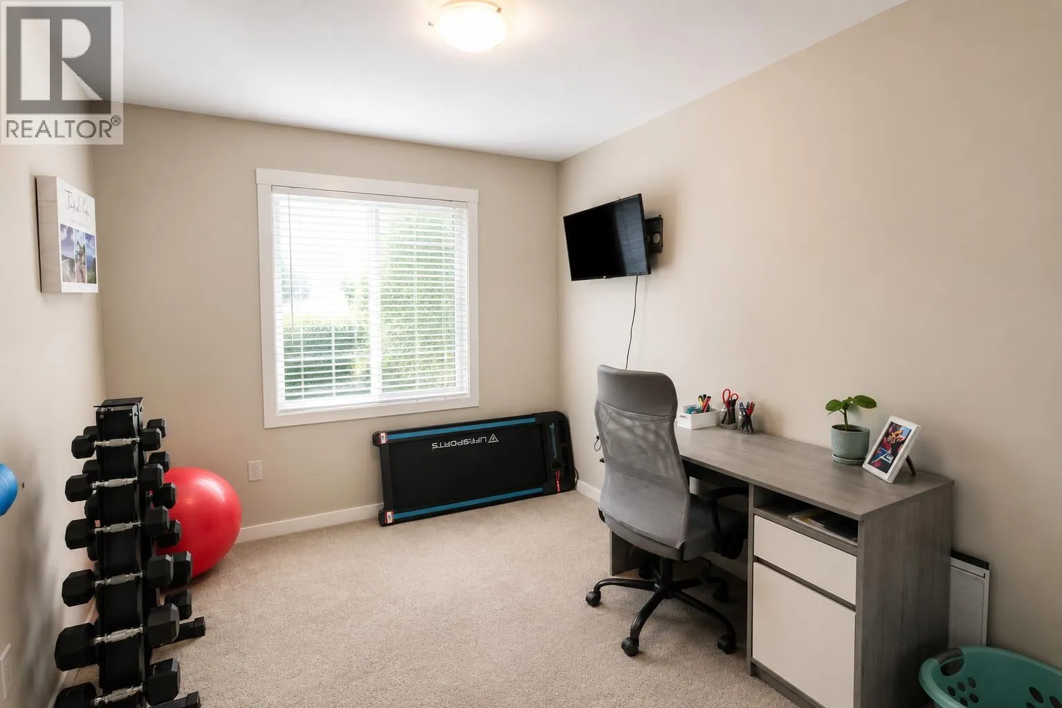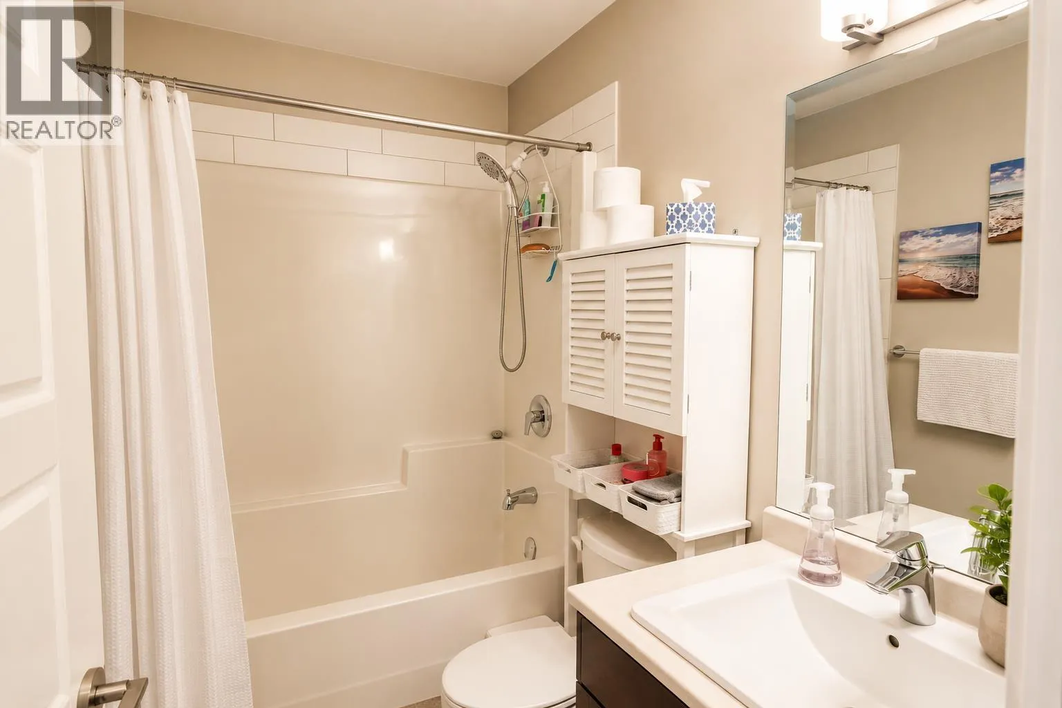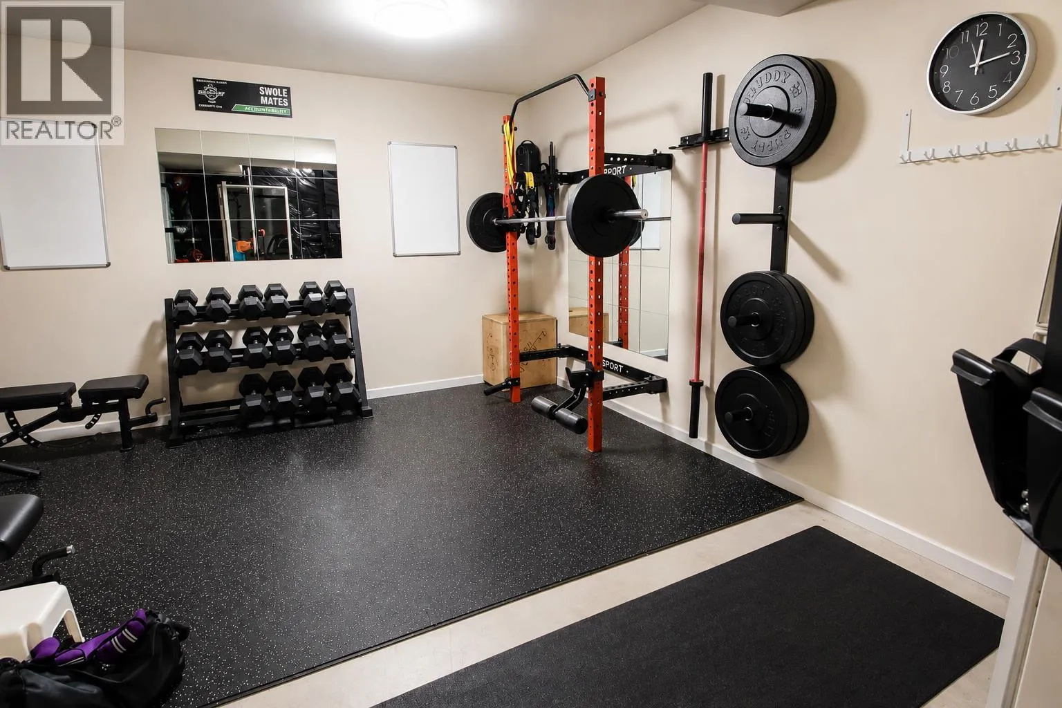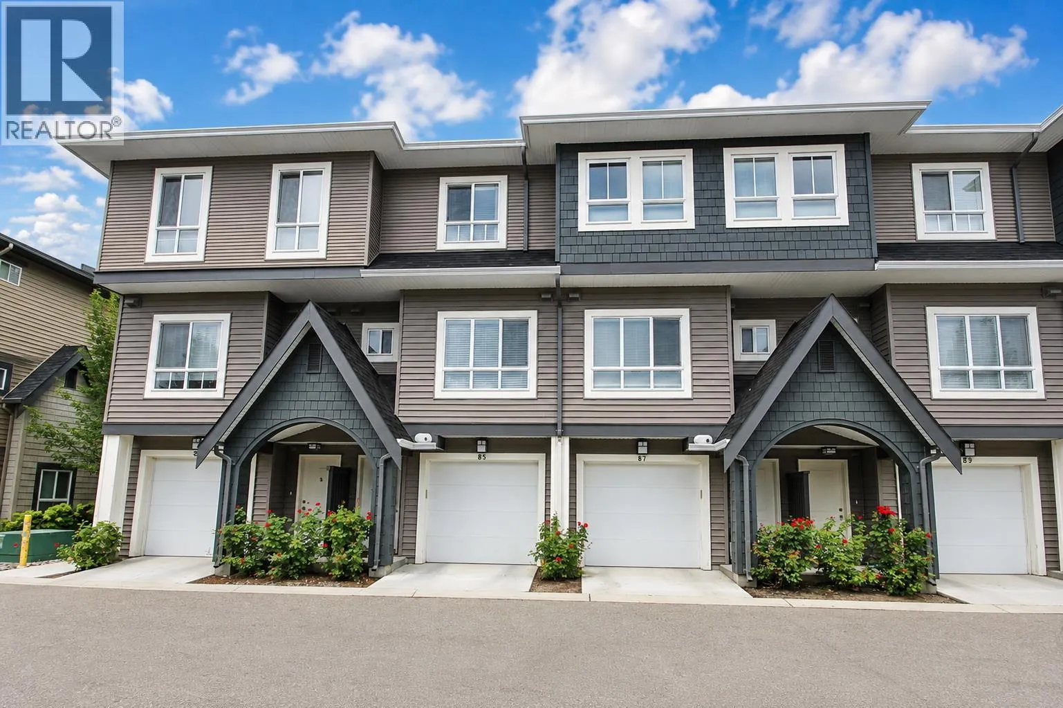
680 Old Meadows Road Unit# 85, Kelowna, British Columbia V1W 5L4

Listed for:
$725,000
3 beds
3 baths
Listed 29 days ago
Row / Townhouse for rent: 680 Old Meadows Road Unit# 85, Kelowna, British Columbia V1W 5L4

View all 15 photos

About

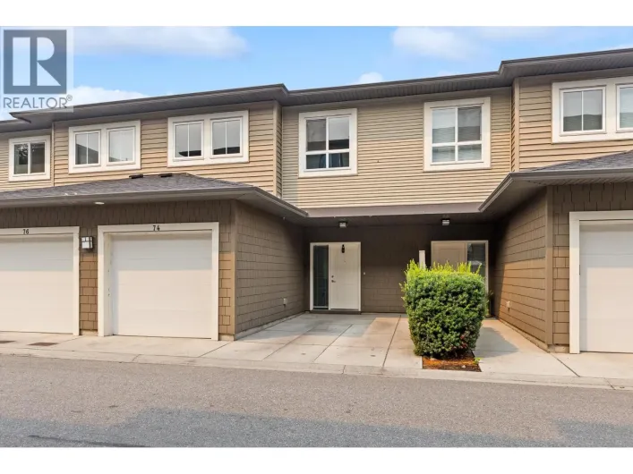
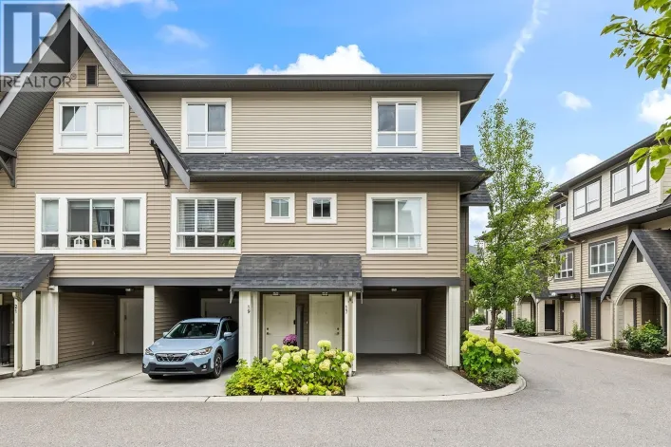
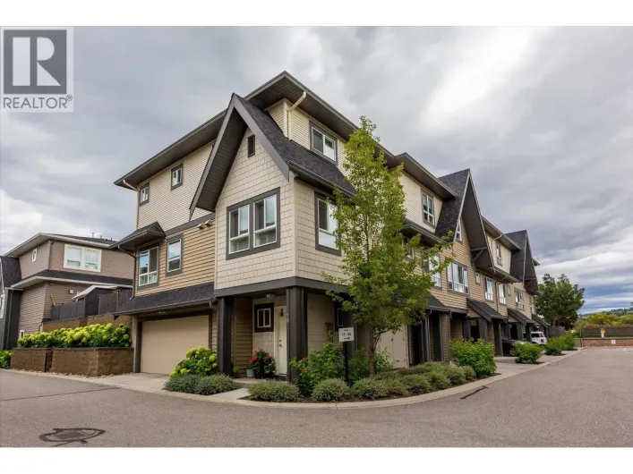
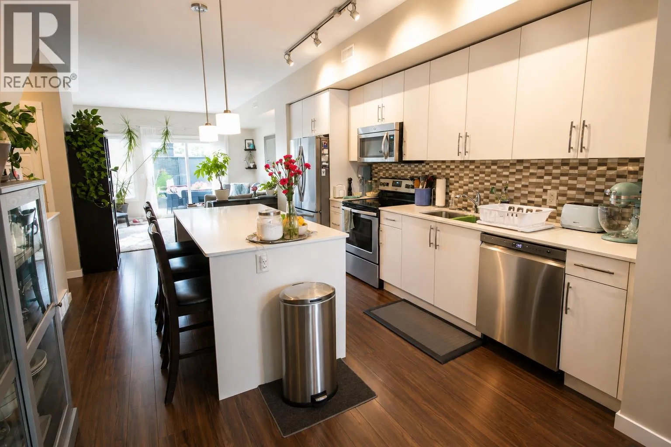
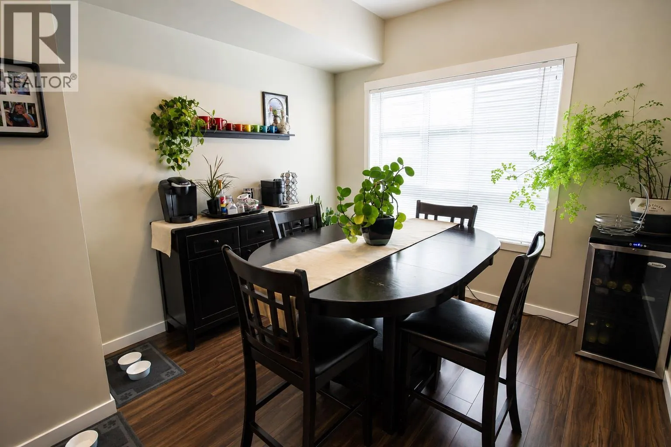
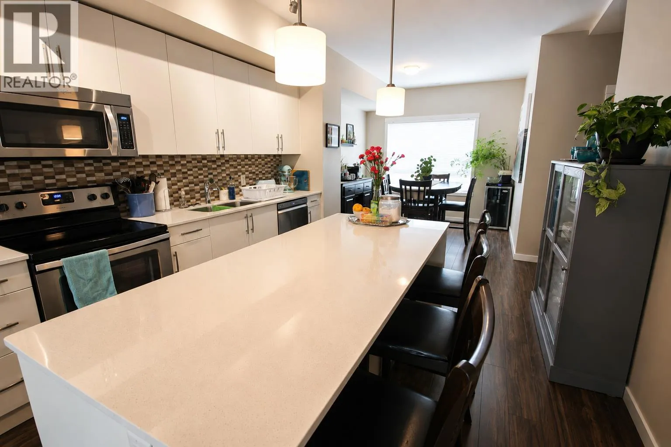
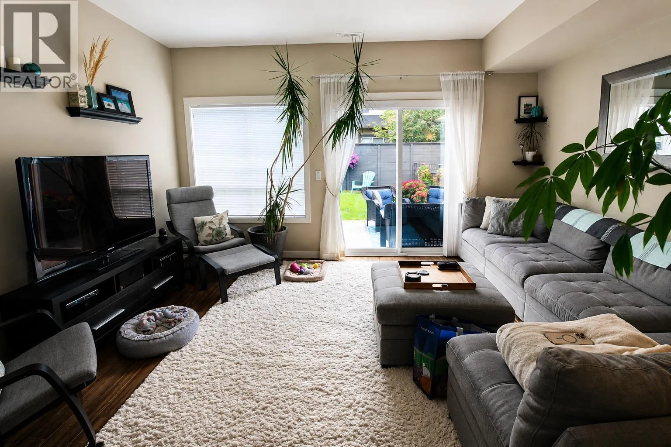
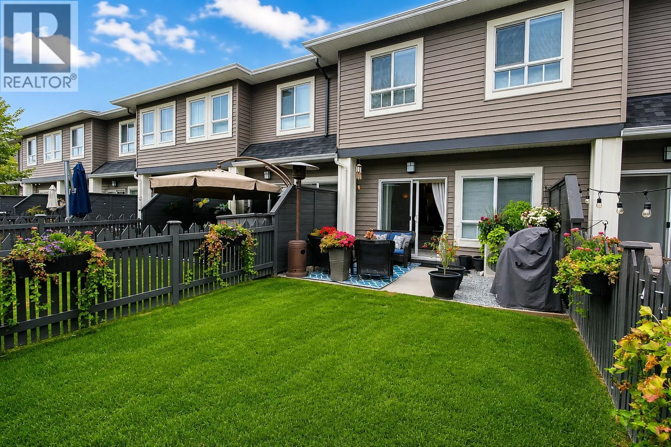
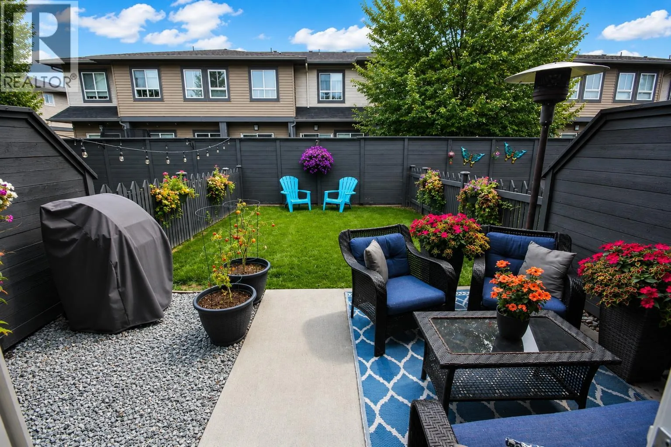
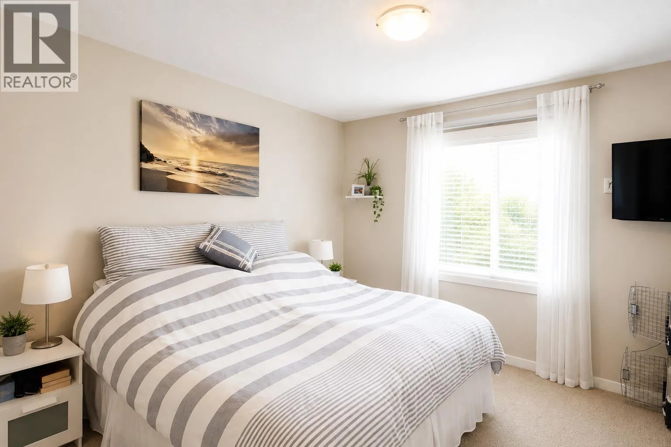
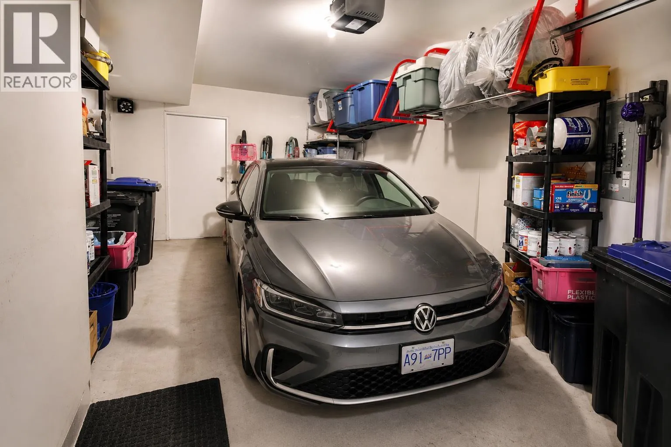
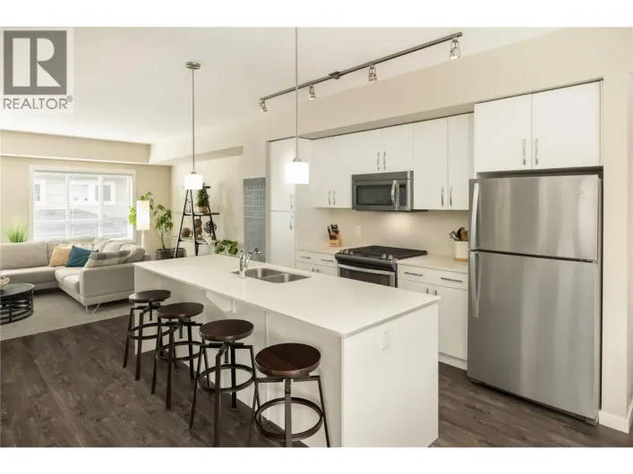
Immaculate and move-in ready! Built in 2015 and lovingly maintained by its original owner, this beautiful Kelowna townhome shows exceptional pride of ownership inside and out. The bright, welcoming interior offers a functional open-concept layout with a spacious kitchen featuring a large island, abundant cabinetry and stainless-steel appliances, flowing naturally into the dining and living areas. Step outside to a beautifully cared-for private fenced yard and patio, filled with mature landscaping and colourful flowers—a wonderful extension of the living space with room to relax, garden or entertain. The attached garage provides secure parking plus valuable storage space. After 11 years, the condition of this home truly speaks for itself. It has been exceptionally well cared for and offers the opportunity to simply move in and enjoy. Ideally located in Kelowna near Okanagan Lake and the recreation centre, with shopping, restaurants and everyday amenities close by. Whether you're buying your first home, downsizing or looking for a low-maintenance Okanagan lifestyle, this one deserves a closer look. Beautifully maintained. Fantastic outdoor space. Great location. Welcome home. (id:27476)

Property Highlights

MLS® Number
10399396
Type
Single Family
Community Name
Brighton -A Mission Group Community
Maintenance Fee
302.64
Ownership Type
Strata
Land Size
under 1 acre
Parking Space Total
1

Building

Building Type
Row / Townhouse
Storeys
3.00
Square Footage
1590 sqft
Bathrooms Total
3
Bedrooms Total
3
Fireplace Present
No
Basement Type
Basement Features
Building Heating Type
Forced air, Heat Pump, See remarks
Heating Fuel
Electric
Building Cooling Type
Central air conditioning, Heat Pump

Utilities

Water
Municipal water
Utility Sewer
Municipal sewage system

Room Layout

3pc Ensuite bath
Third level
7'9'' x 7'1''
4pc Bathroom
Third level
7'7'' x 5'
Bedroom
Third level
13'2'' x 8'10''
Bedroom
Third level
13'2'' x 8'10''
Primary Bedroom
Third level
12'1'' x 12'
Den
Basement
15'9'' x 14'10''
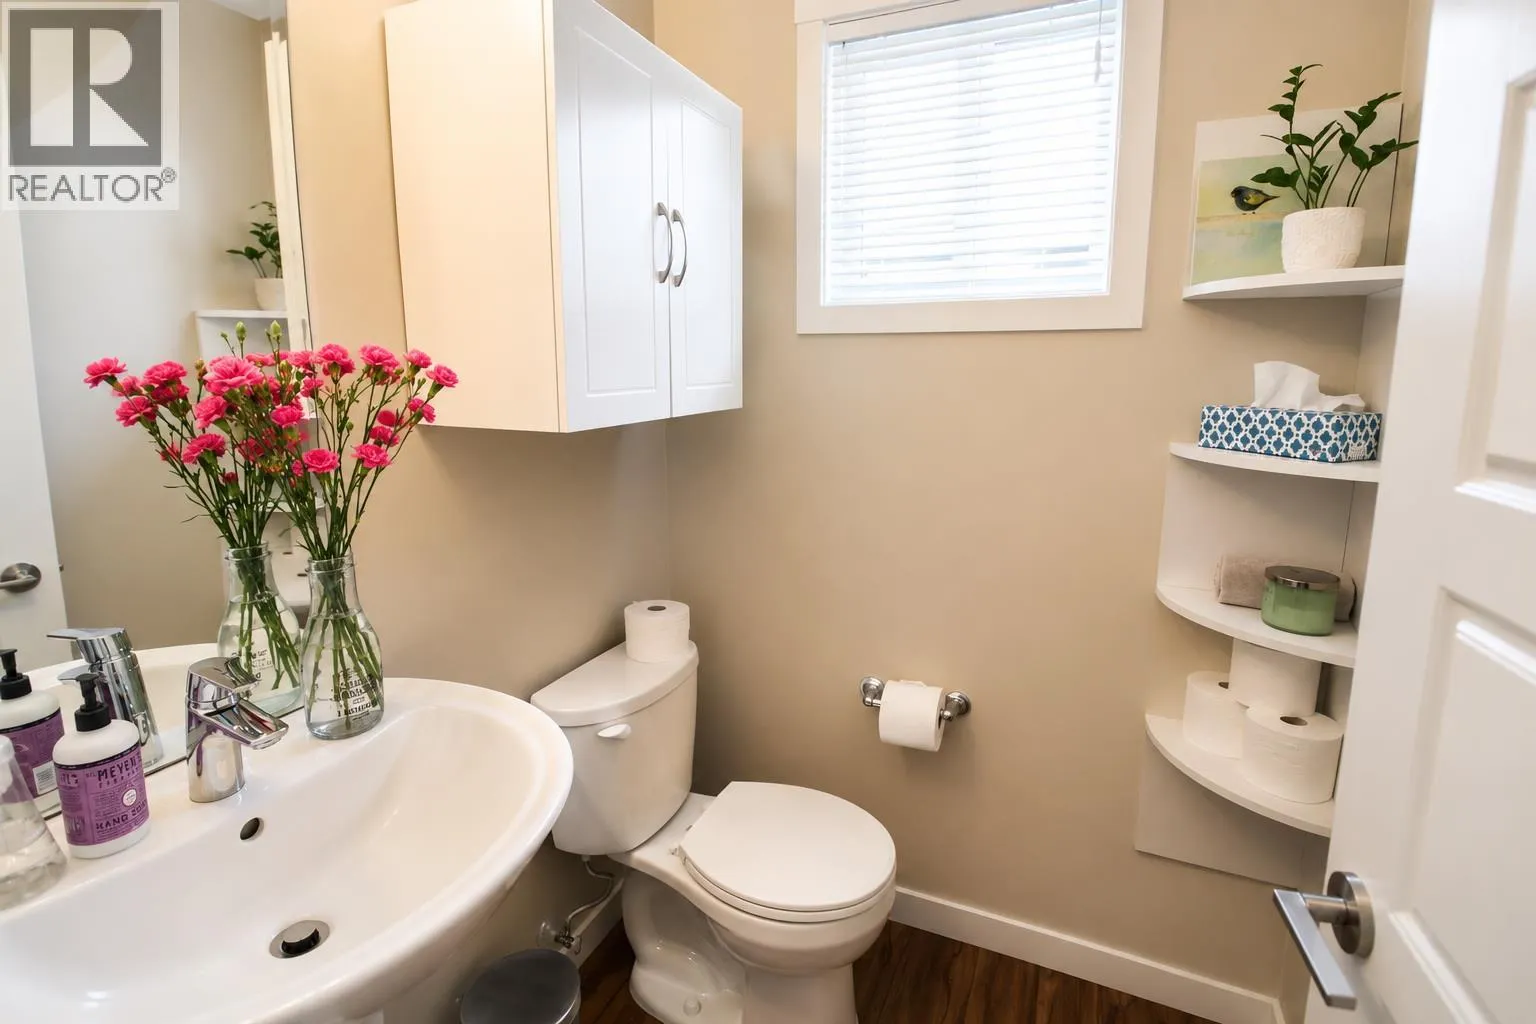
Partial bathroom
Main level
5' x 4'8''
Living room
Main level
15'2'' x 12'11''
Kitchen
Main level
17'5'' x 11'9''
Dining room
Main level
10'10'' x 11'9''

Location

Learn more about this property
Listing provided by:
RE/MAX Penticton Realty
MLS® number:
10399396
Agent:
Heather Smith
*Indicates required field
Name is required
Email is required
Please enter a valid phone number (e.g., 416-111-1111).

Street Spotlight - For sale