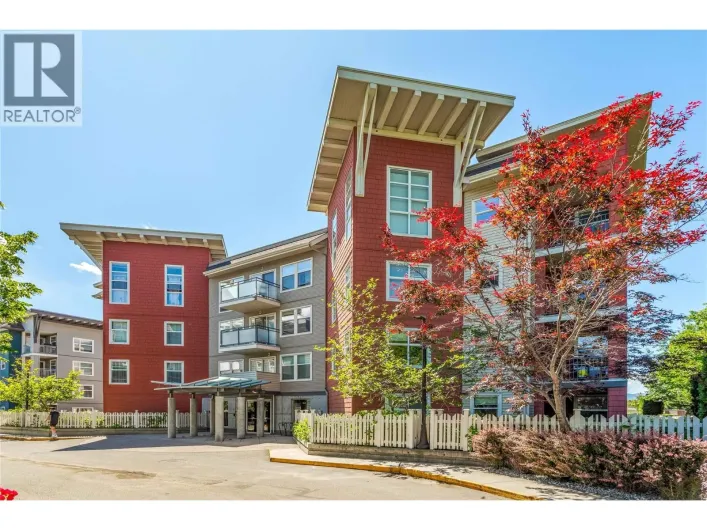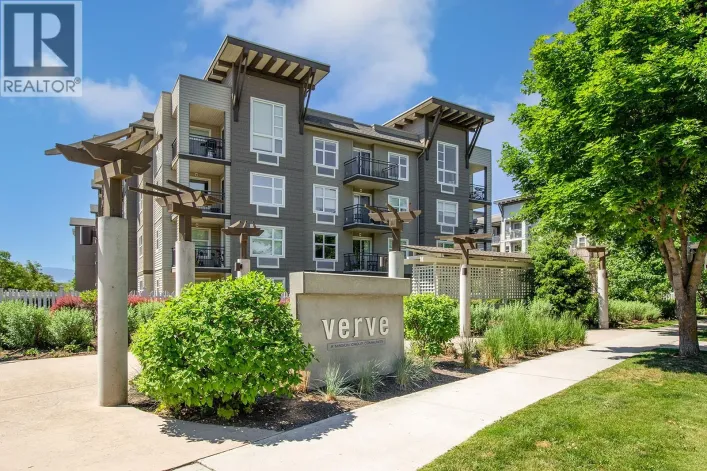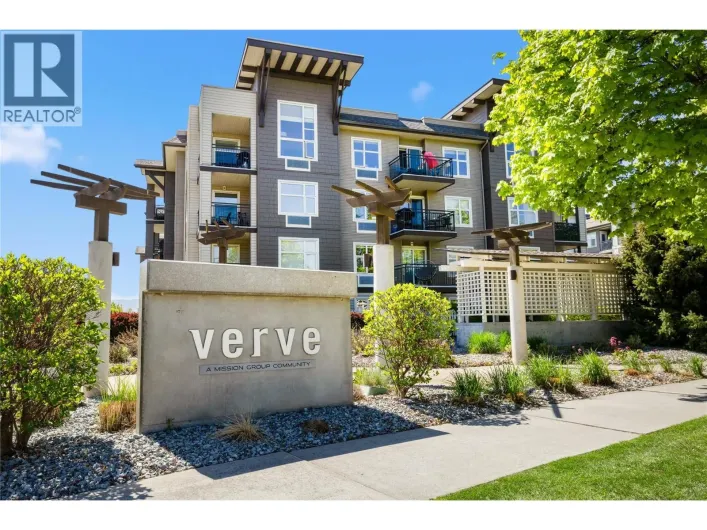
563 Yates Road Unit# 215, Kelowna, British Columbia V1V 2V3

Listed for:
$465,000
2 beds
2 baths
Listed 3 days ago
Apartment for rent: 563 Yates Road Unit# 215, Kelowna, British Columbia V1V 2V3

View all 60 photos

About

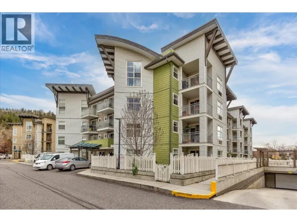
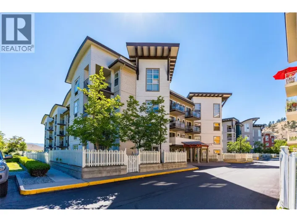
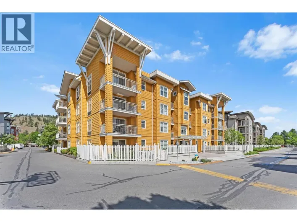
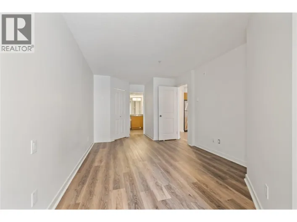
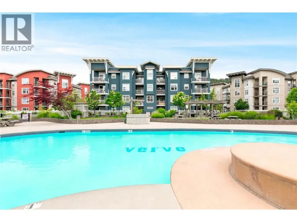
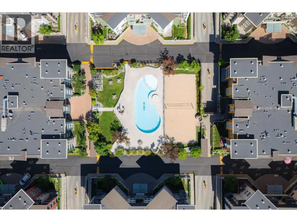
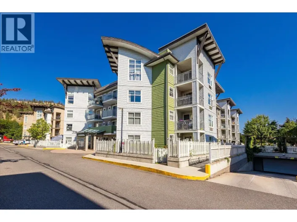
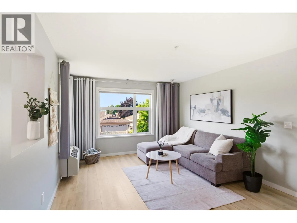
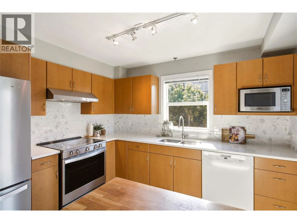
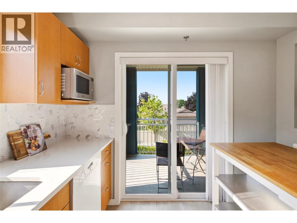
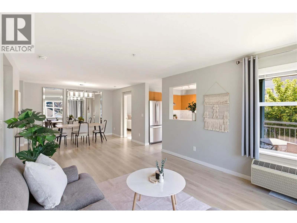
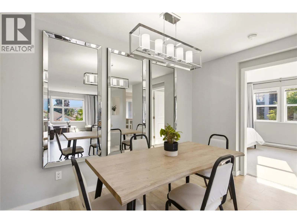
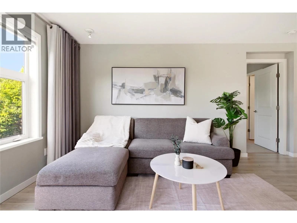
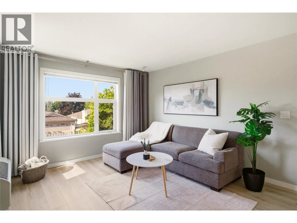
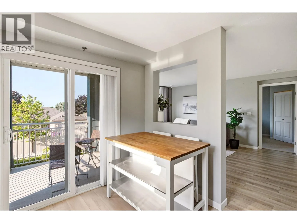
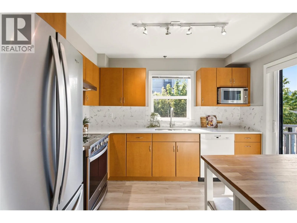
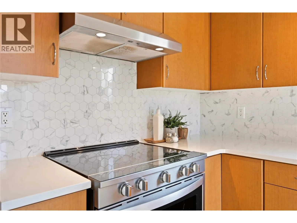
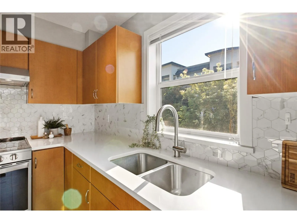
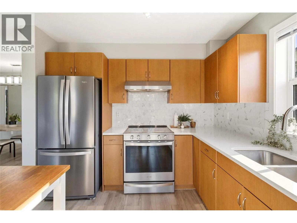
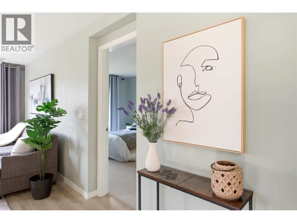
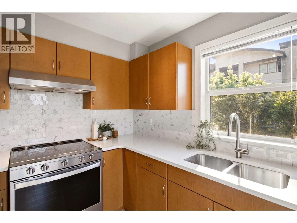
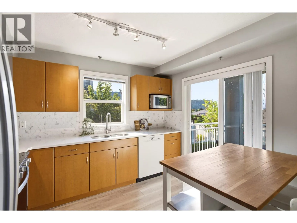
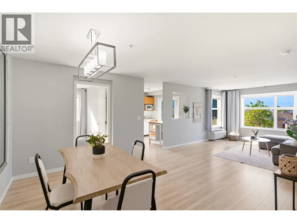
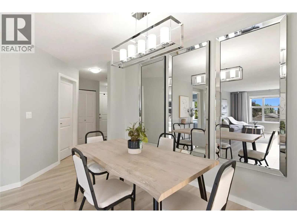
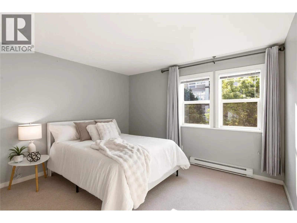
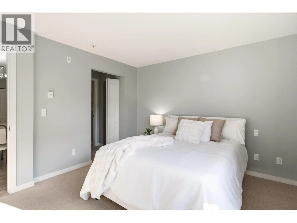
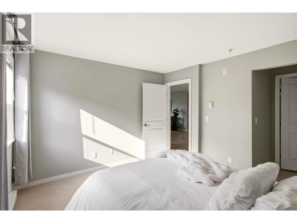
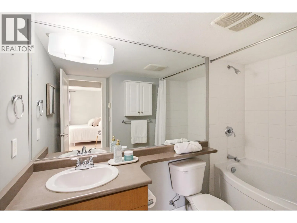
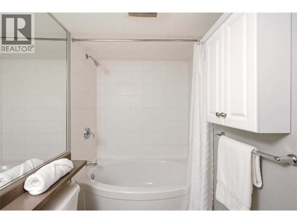
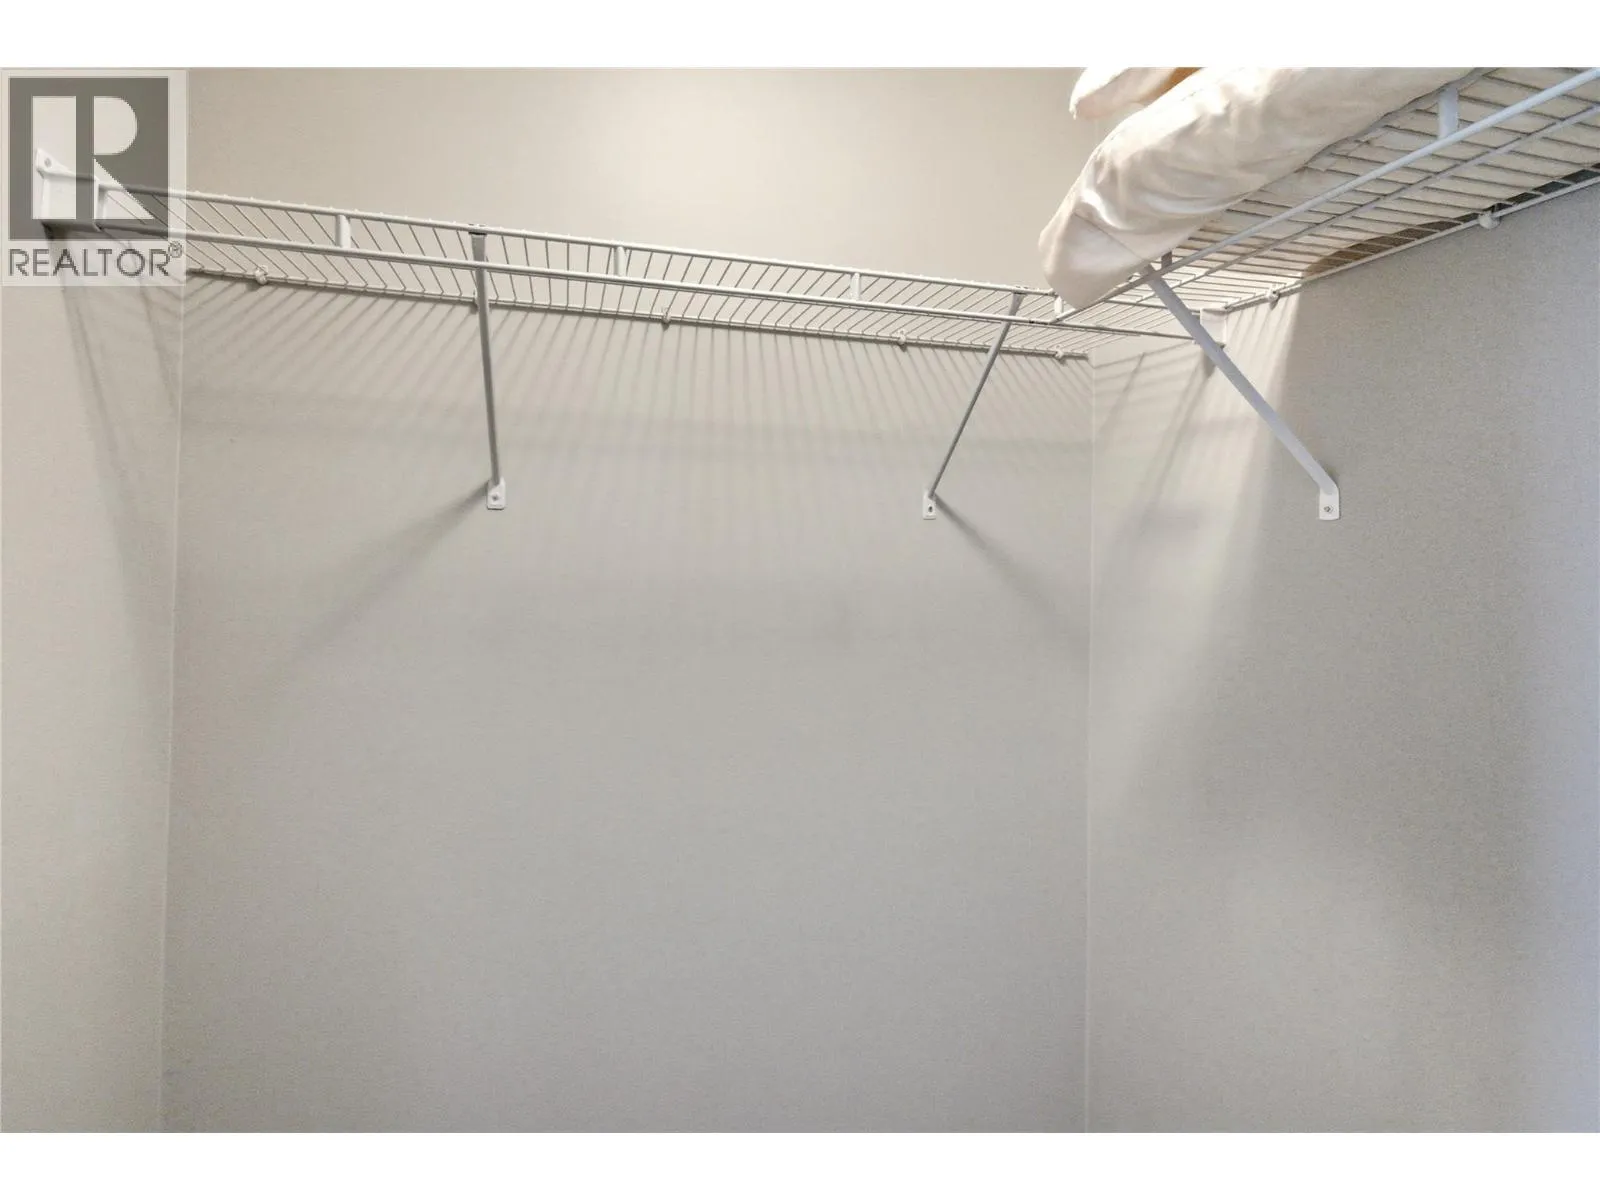
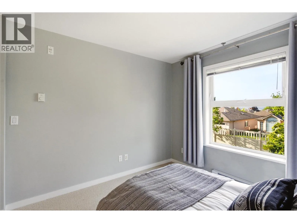
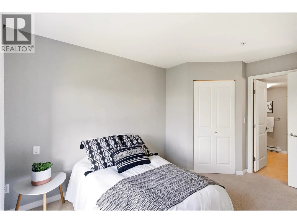
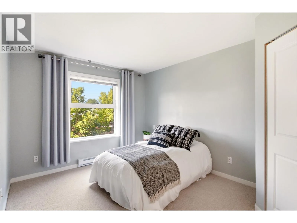
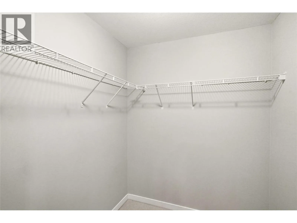
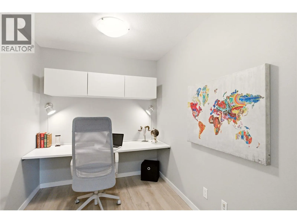
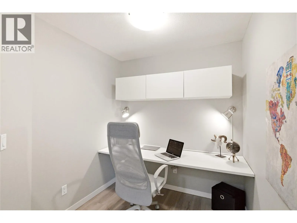
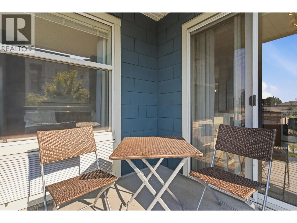
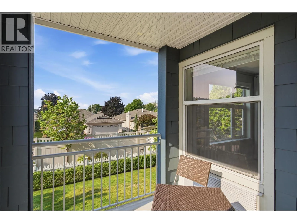
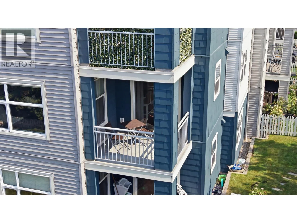
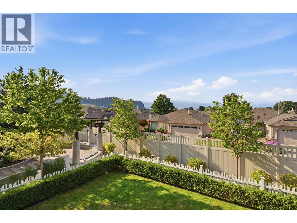
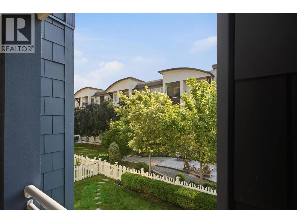
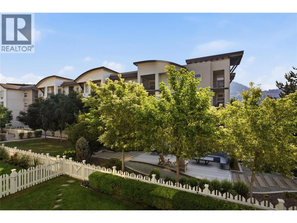
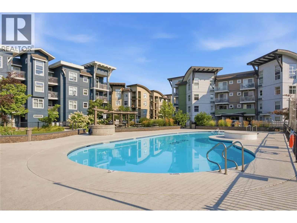
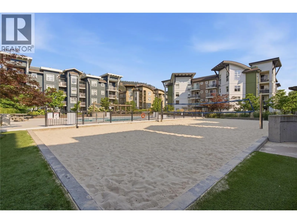
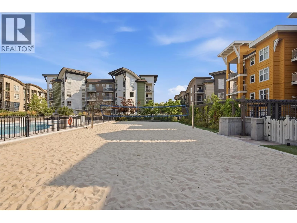
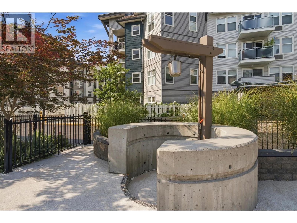
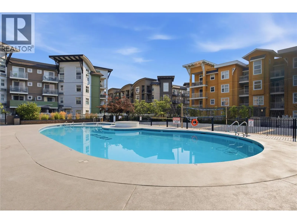
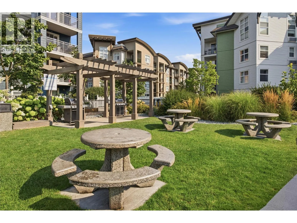
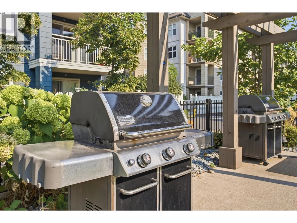
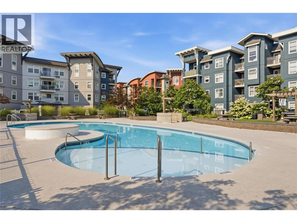
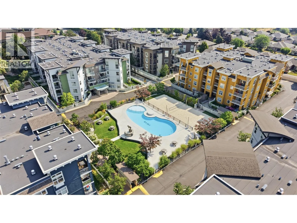
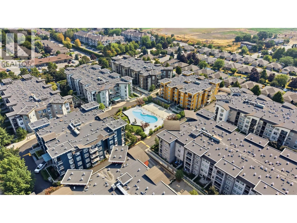
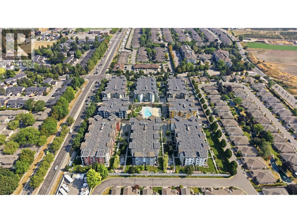
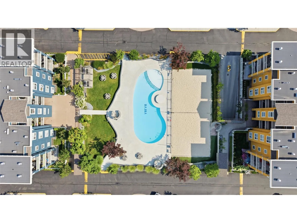
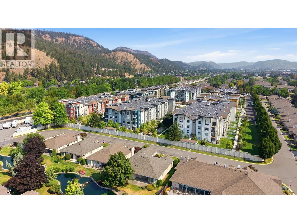
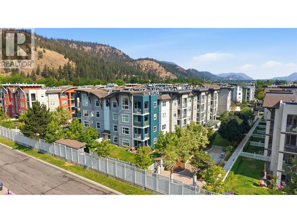
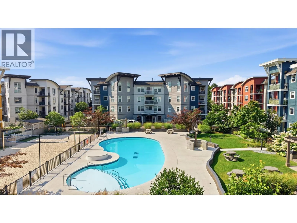
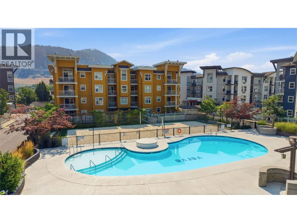
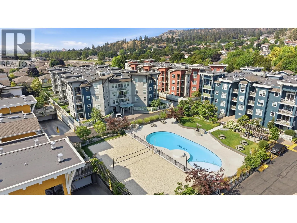
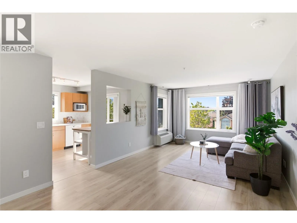
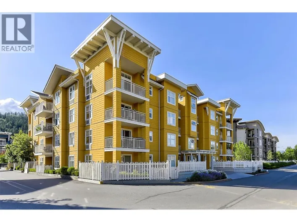
BIG CONDO ENERGY, WITHOUT THE TYPICAL CONDO BOX. This 1,160 sq. ft. SOUTH-EAST CORNER UNIT is one of the standout layouts in the complex, with 2 BEDROOMS + DEN and enough room to actually feel at home. It's on the quiet side of the building with bedrooms thoughtfully placed on opposite sides...because privacy is underrated! The open living space is bright and roomy with a proper dining area, kitchen with eating bar and sliding doors to a covered deck overlooking Dilworth Mountain. Both bedrooms have WALK-IN CLOSETS, the primary has its own ensuite with deep soaker tub, and bedroom #2 has a cheater ensuite. And the DEN? Not a glorified closet pretending to be an office. It's BIG. Work from home, create a hobby room, Peloton palace, whatever you need. Add underground parking + extra storage and you've got the practical stuff covered. But the best part? This complex is FUN. Outdoor POOL. VOLLEYBALL COURT. DOG RUNS. Pet friendly. Neighbours you might actually like. All in a super convenient location near UBCO, the airport, 5 minutes to downtown, shopping, restaurants, pubs, transit and recreation. First home? Family home? Investment? Yep, yep and yep. Condo convenience, without the shoebox lifestyle. (id:27476)

Property Highlights

MLS® Number
10397451
Type
Single Family
Community Name
The Verve
Maintenance Fee
506.06
Ownership Type
Strata
Land Size
under 1 acre
Parking Space Total
1

Building

Building Type
Apartment
Storeys
1.00
Square Footage
1162 sqft
Bathrooms Total
2
Bedrooms Total
2
Amenities
Storage - Locker Golf Nearby, Park, Recreation, Schools, Shopping
Exterior Finish
Vinyl siding, Wood siding
Fireplace Present
No
Basement Type
Basement Features
Building Heating Type
Baseboard heaters
Heating Fuel
Electric
Building Cooling Type
Wall unit

Utilities

Water
Municipal water
Utility Sewer
Municipal sewage system

Room Layout

Den
Main level
9'10'' x 7'1''
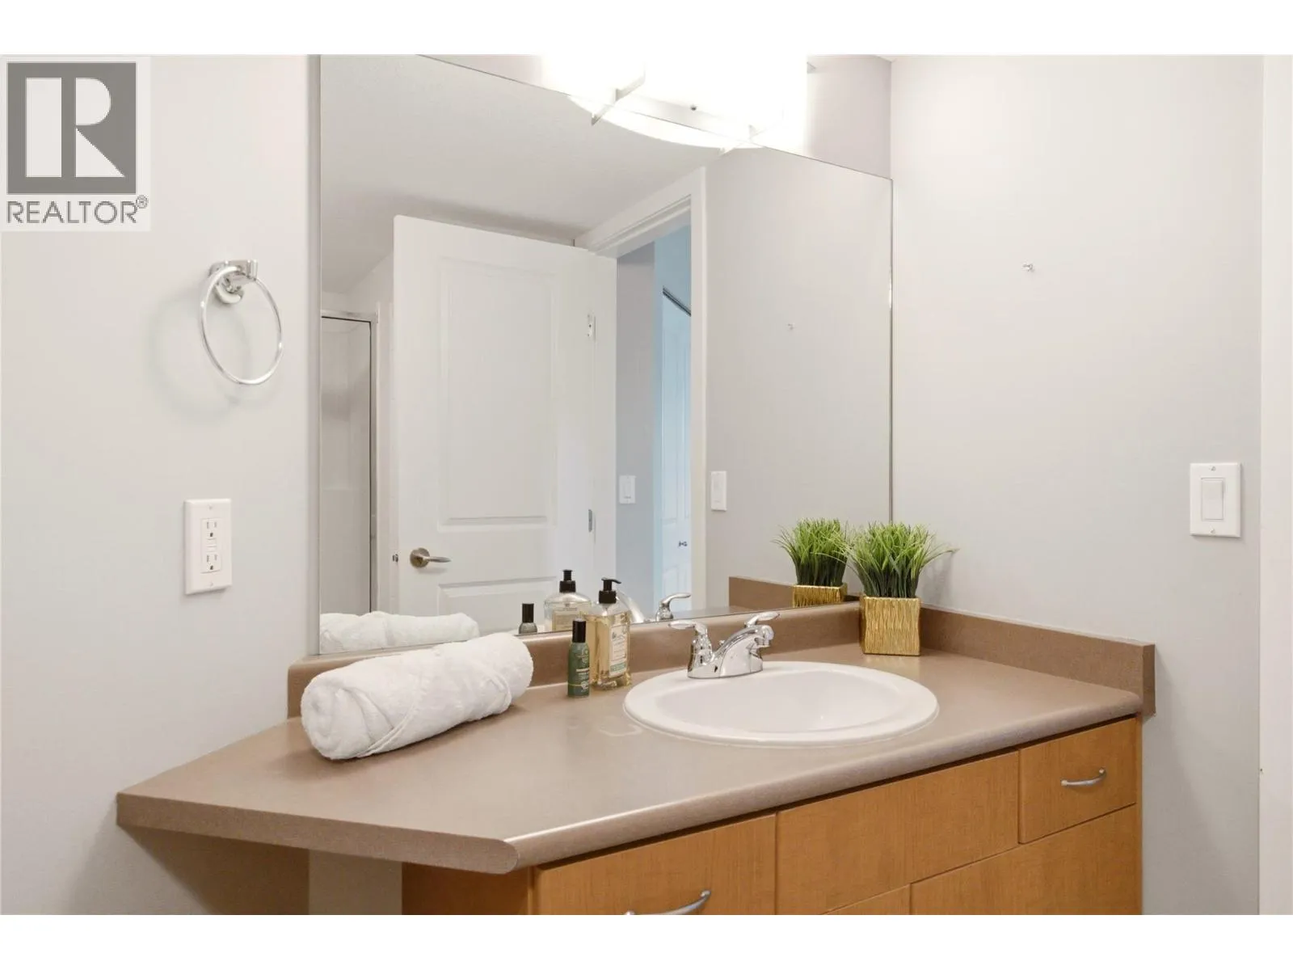
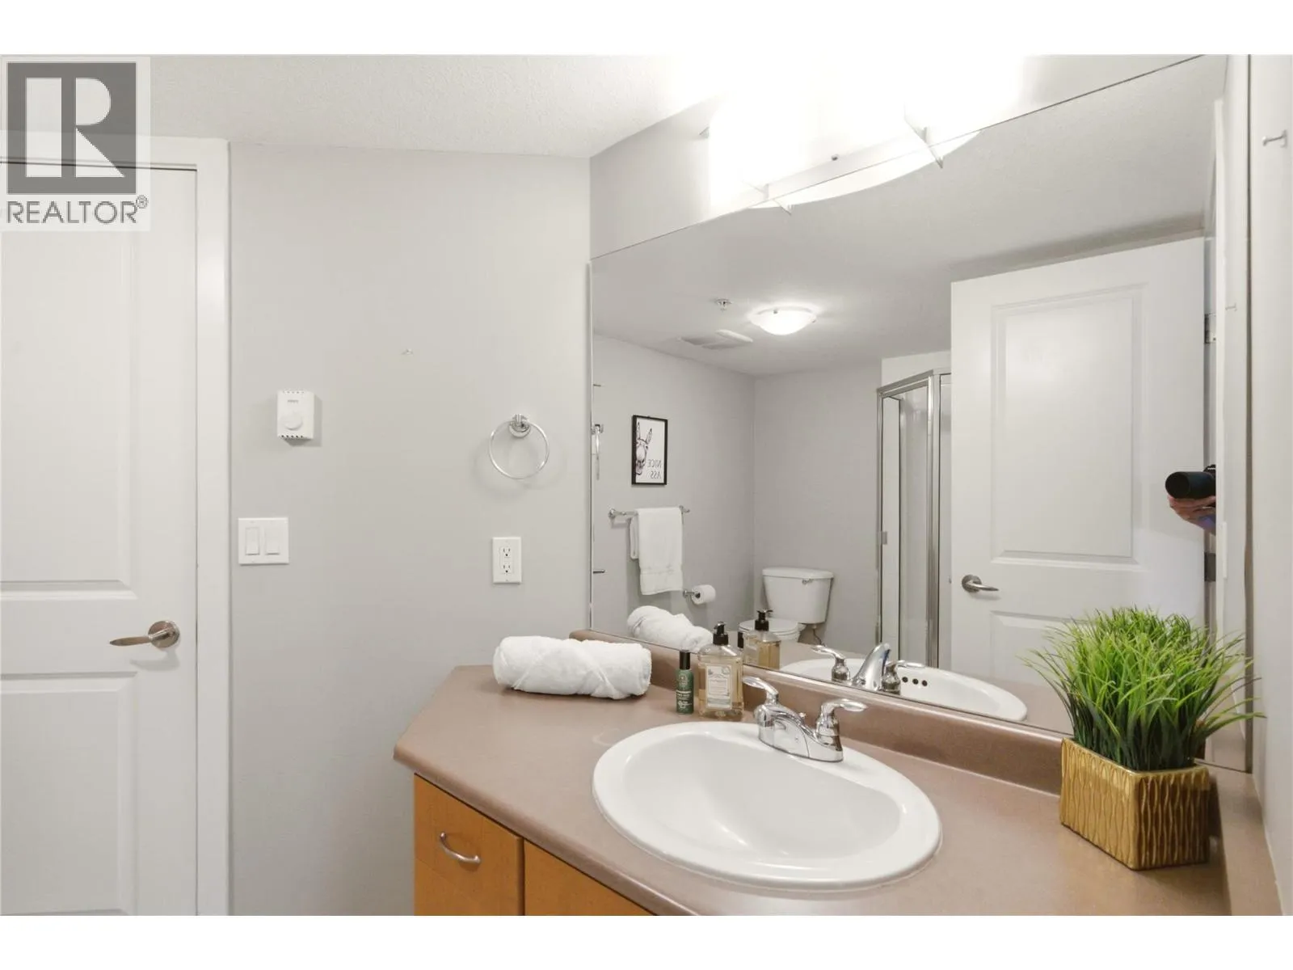
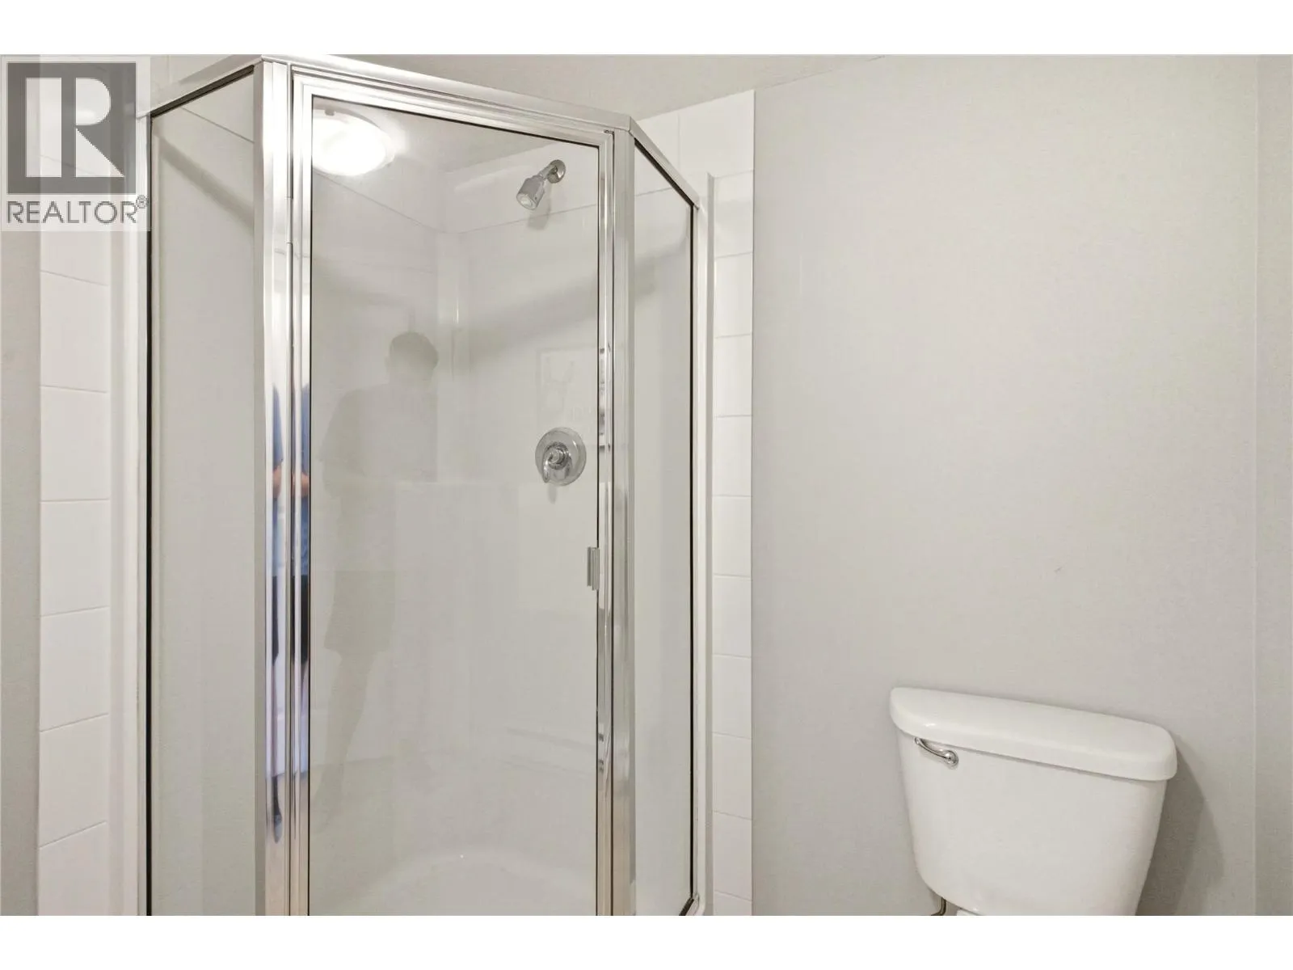
3pc Bathroom
Main level
10'2'' x 8'2''
4pc Ensuite bath
Main level
9'8'' x 6'8''
Bedroom
Main level
13'6'' x 10'0''
Primary Bedroom
Main level
12'3'' x 11'3''
Kitchen
Main level
10'9'' x 9'11''
Dining room
Main level
14'6'' x 12'11''
Living room
Main level
12'0'' x 12'1''

Location

Learn more about this property
Listing provided by:
Coldwell Banker Executives Realty
MLS® number:
10397451
Agent:
Krista Johnstone
*Indicates required field
Name is required
Email is required
Please enter a valid phone number (e.g., 416-111-1111).

Street Spotlight - For sale