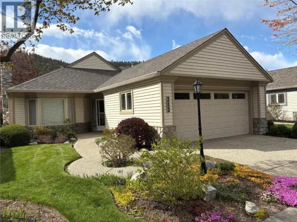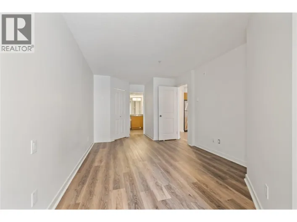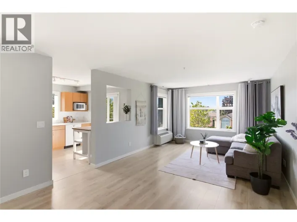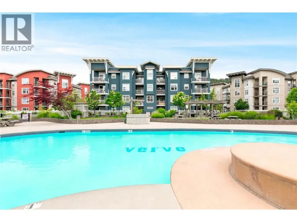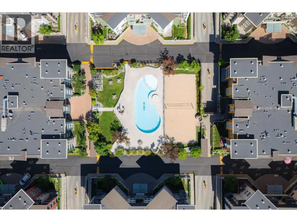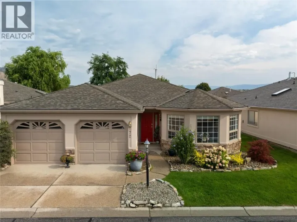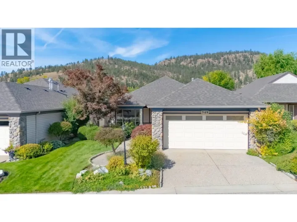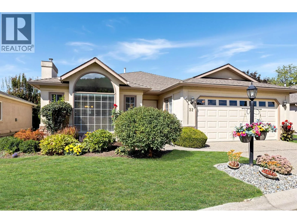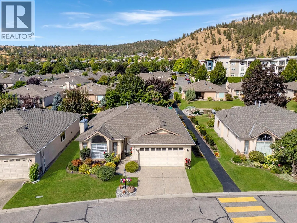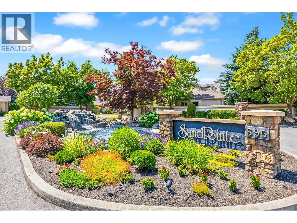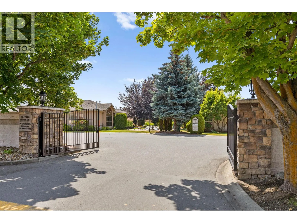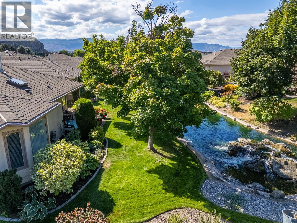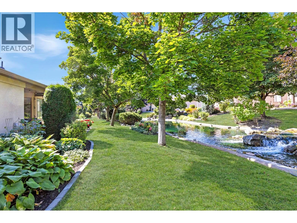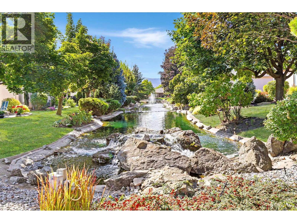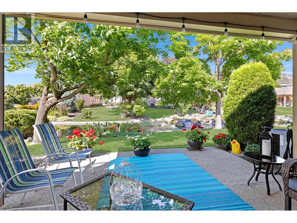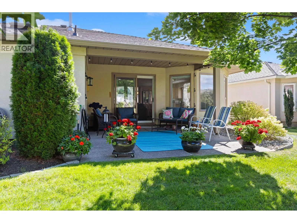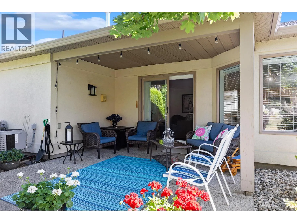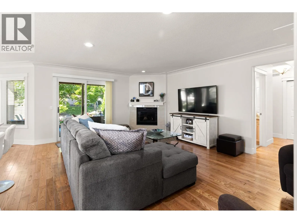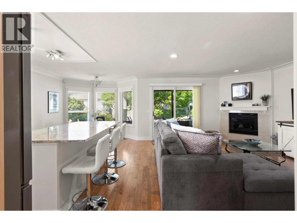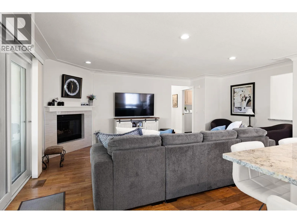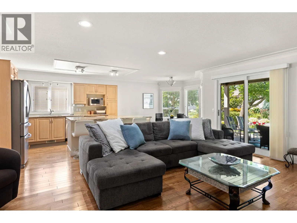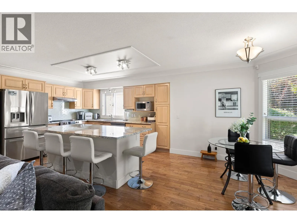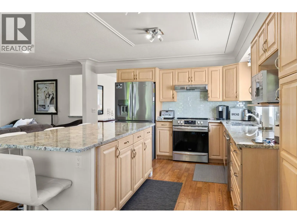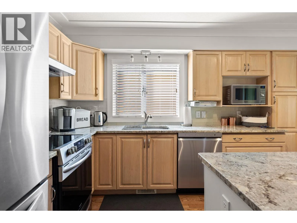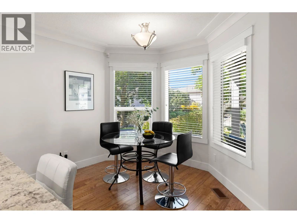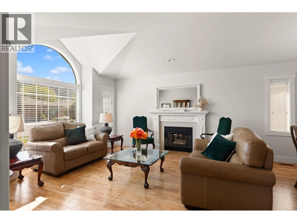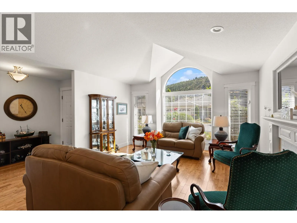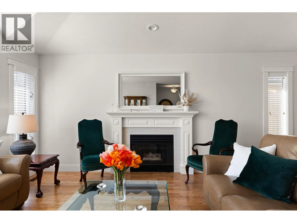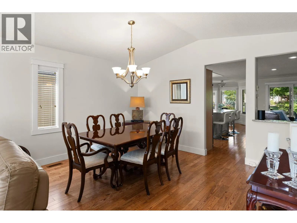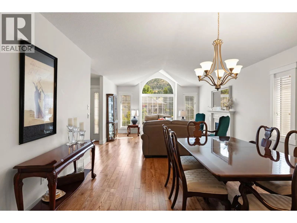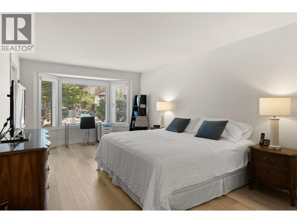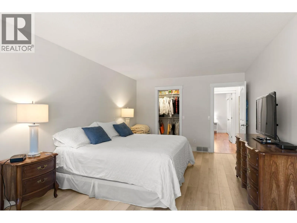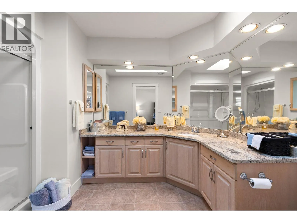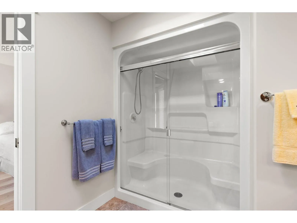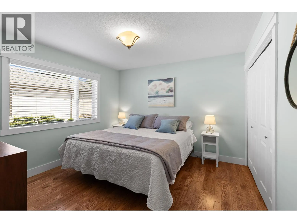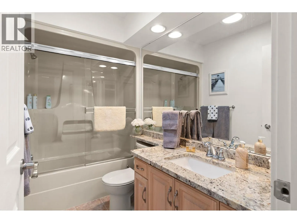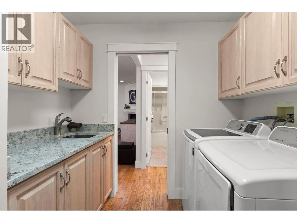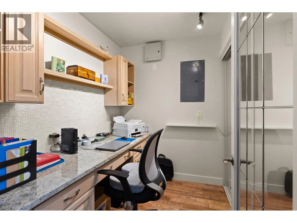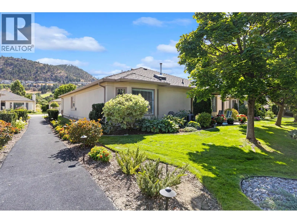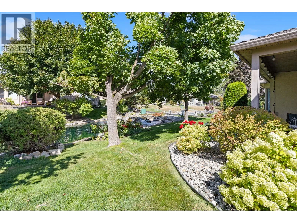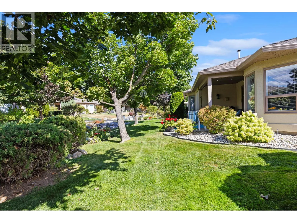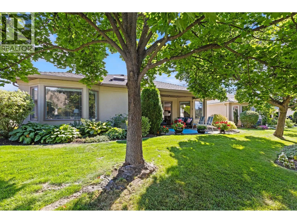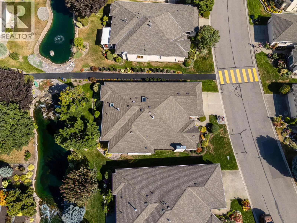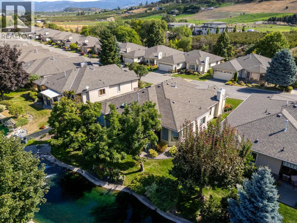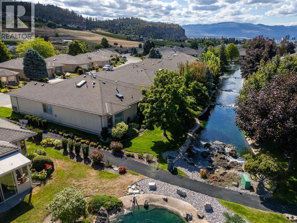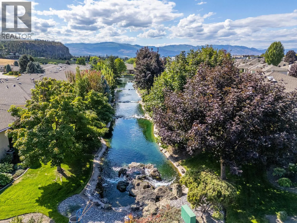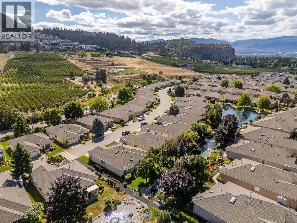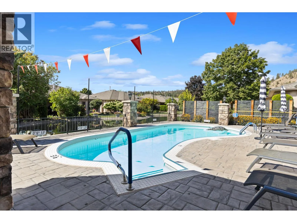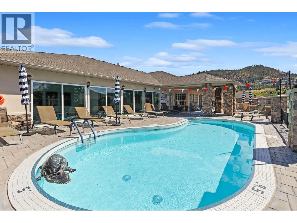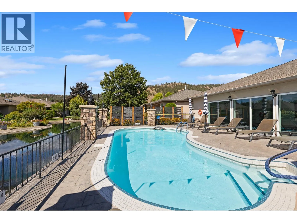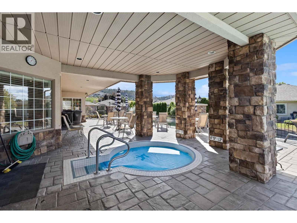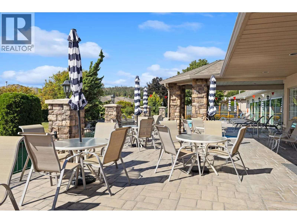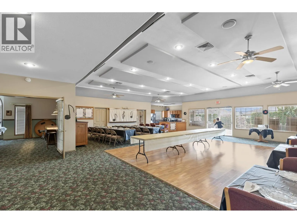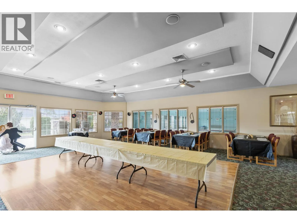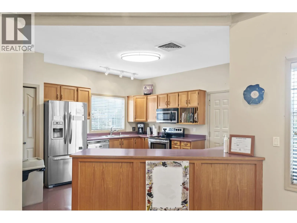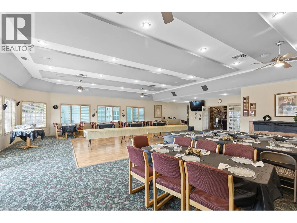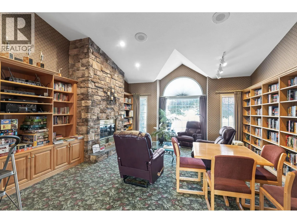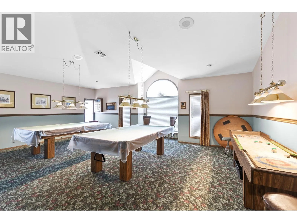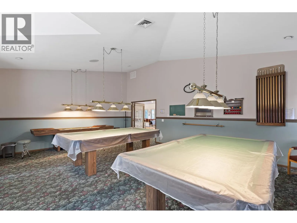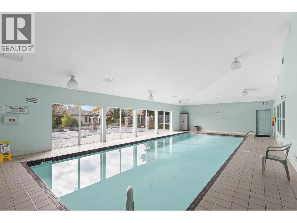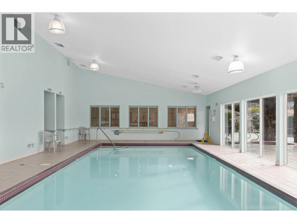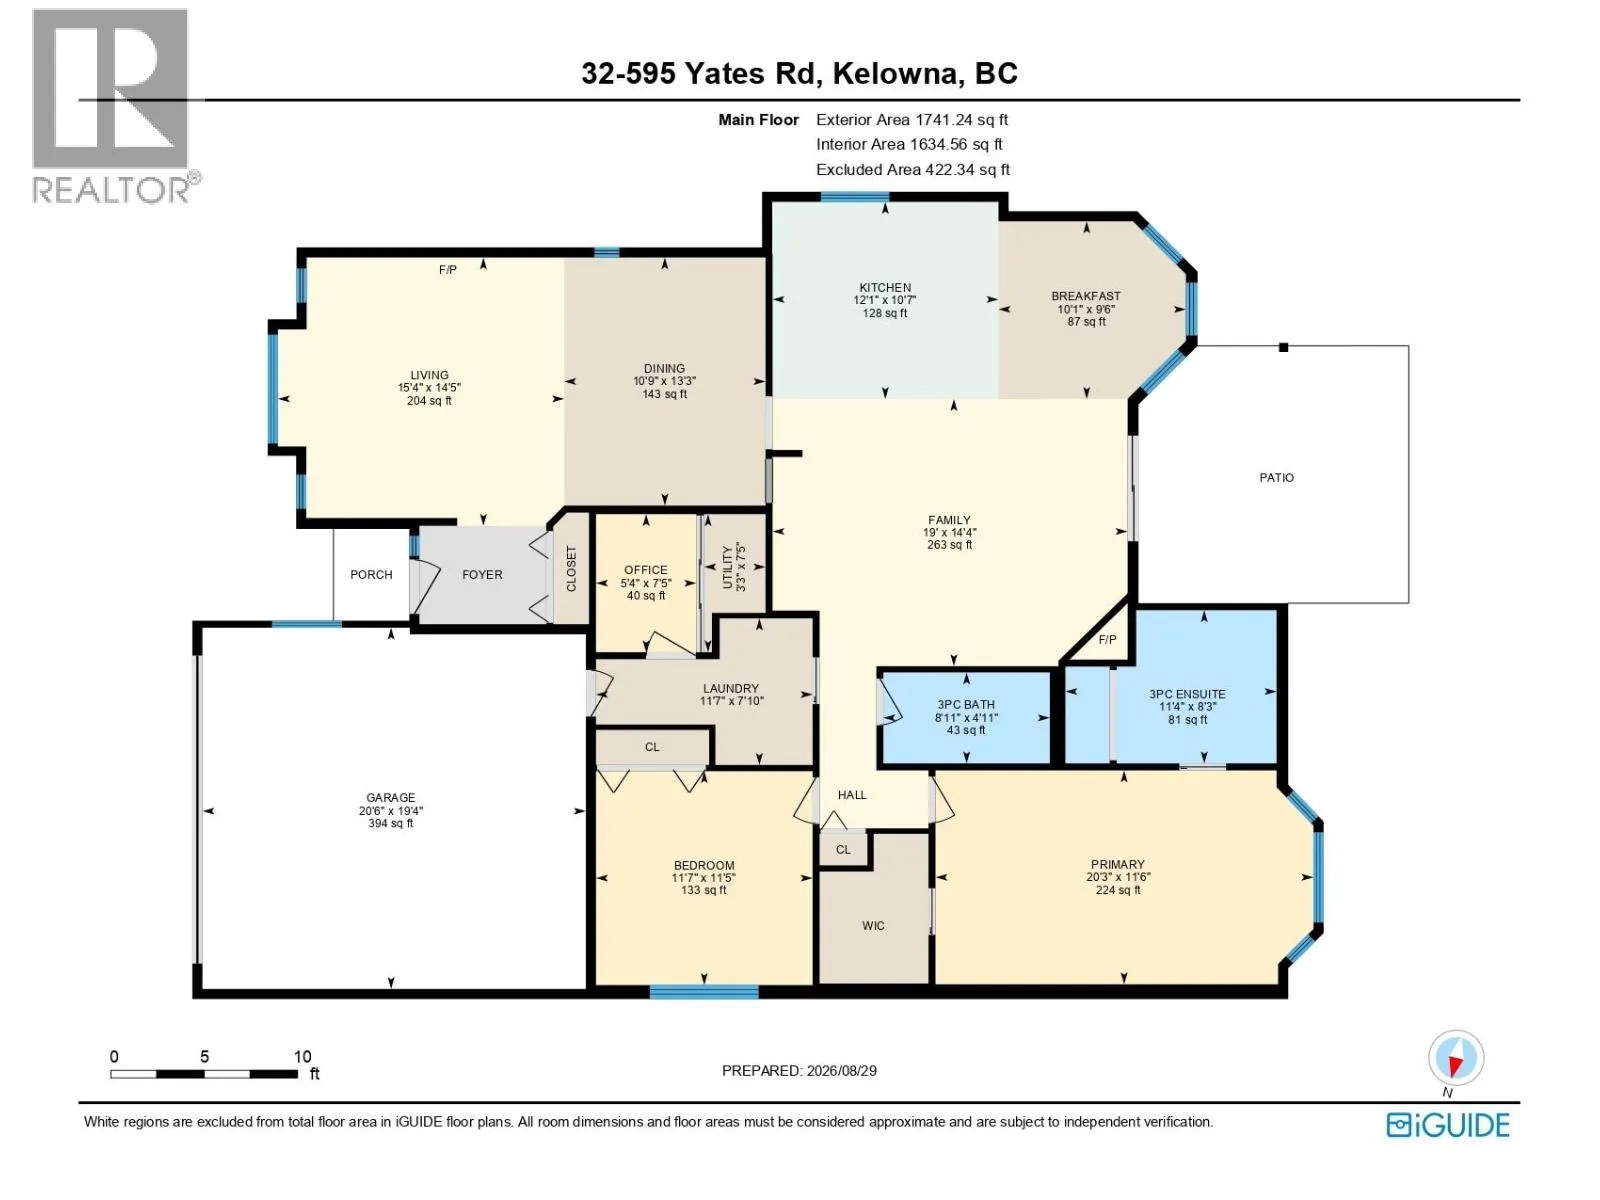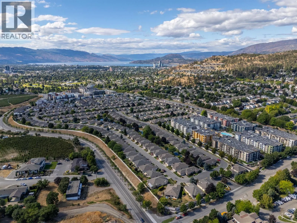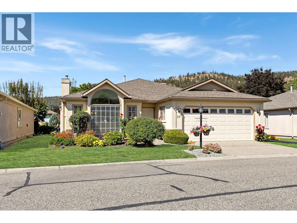
Nestled in the highly desirable +55 Sandpointe development, this exceptional no-step rancher features over 1,700 square feet of living space that seamlessly blends comfort, style, and effortless living. Backing directly onto a stunning water feature, the home offers a serene backdrop paired with pristine interior finishes. Step inside to discover an inviting layout complete with hardwood floors, vaulted ceilings, elegant crown mouldings, and two cozy gas fireplaces. The heart of the home boasts a chef-inspired kitchen outfitted with granite countertops and sleek stainless steel appliances, seamlessly connecting to a versatile family room with convenient access to the covered patio. The floor plan offers 2 spacious bedrooms plus a den and 2 full bathrooms. Important functional updates provide total peace of mind, including brand-new PEX plumbing and a new hot water tank. The location within the community couldn't be better. Positioned right next to a peaceful pathway, you enjoy quick, convenient access to Sandpointe’s world-class clubhouse and resort-style amenities. Spend your days enjoying the indoor and outdoor pools, relaxing in the hot tub, or connecting with neighbors in the fitness center, library, and games room. With essential local amenities just minutes away, this immaculate home delivers the ultimate low-maintenance, active-adult lifestyle. (id:27476)