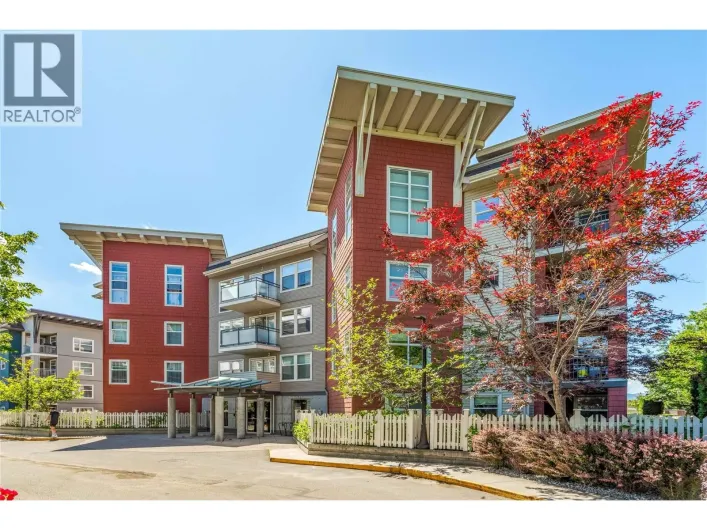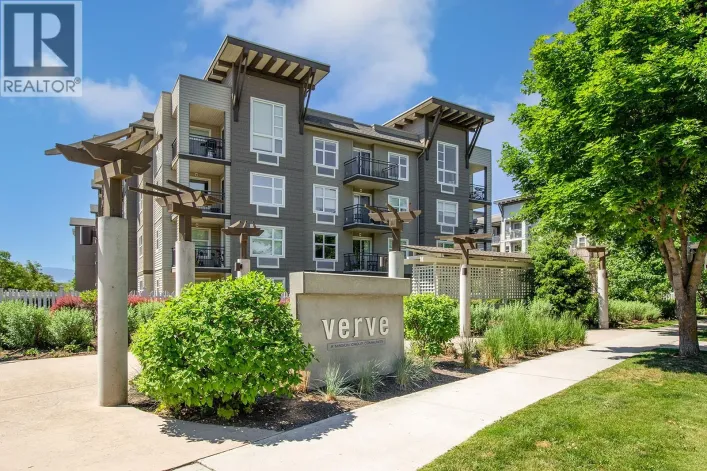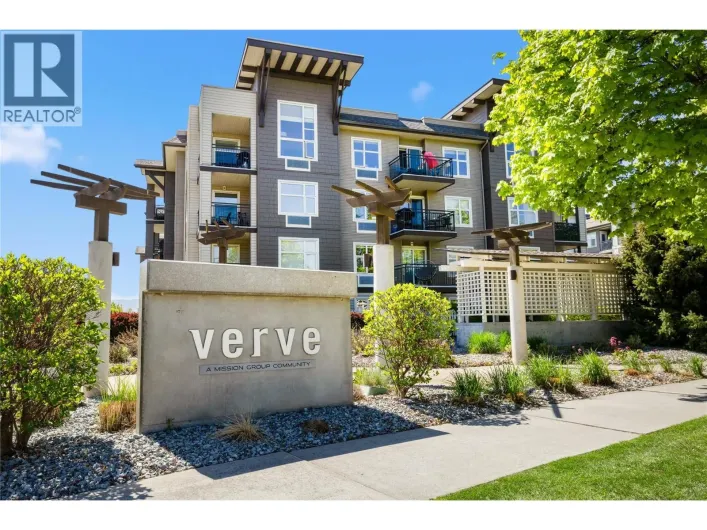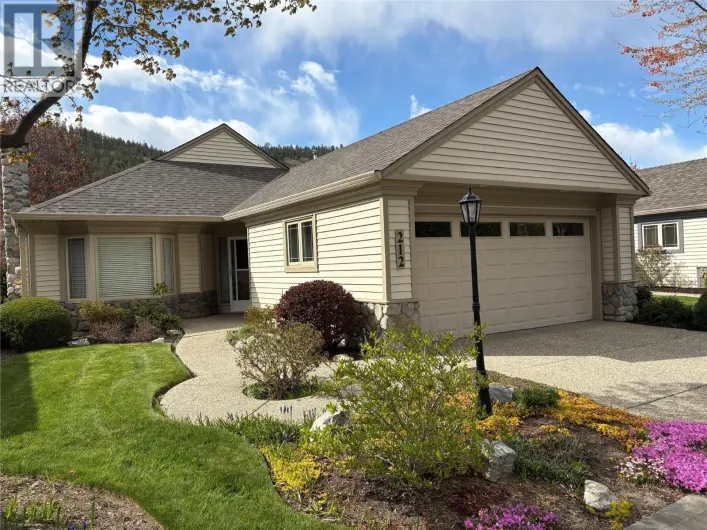
551 Yates Road Unit# 405, Kelowna, British Columbia V1V 2V1

Listed for:
$485,000
2 beds
2 baths
Listed 1 day ago
Apartment for rent: 551 Yates Road Unit# 405, Kelowna, British Columbia V1V 2V1

View all 38 photos

About

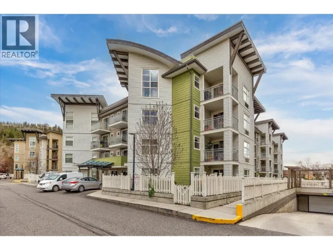
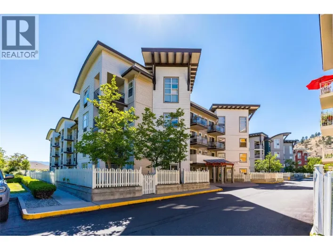
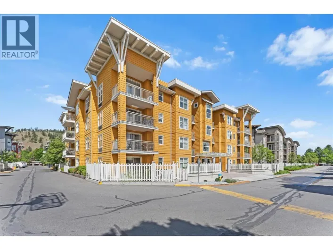
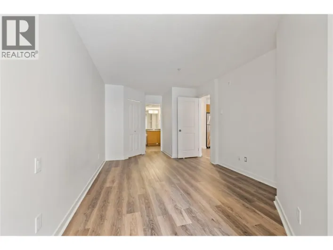
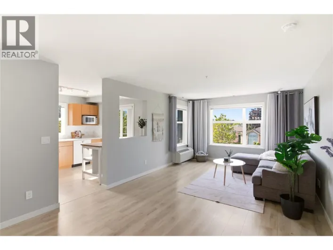
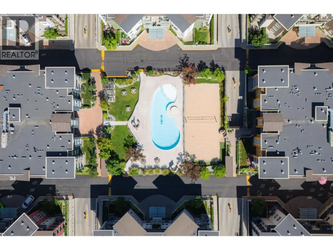
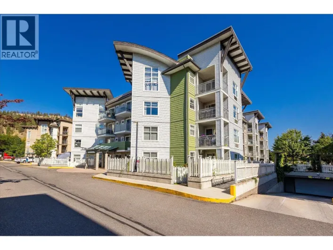
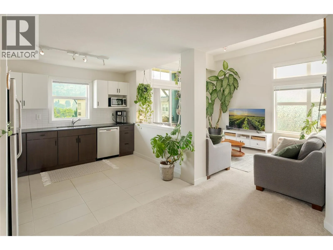
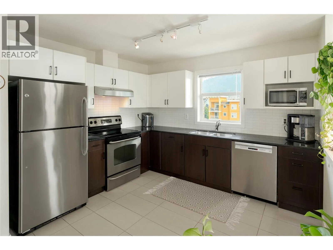
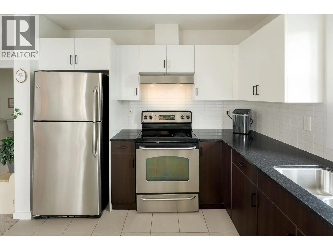
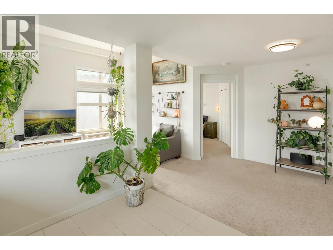
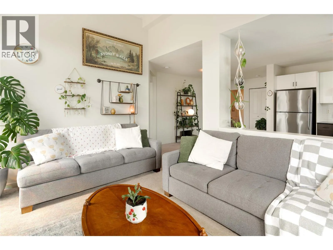
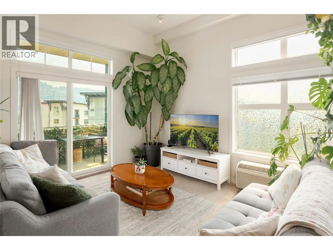
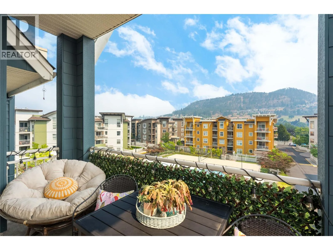
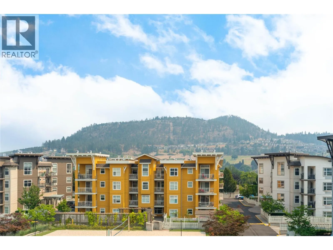
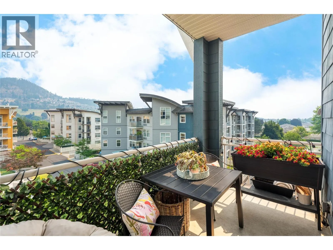
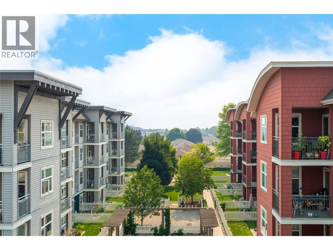
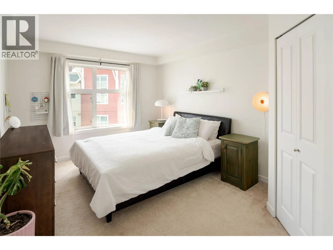
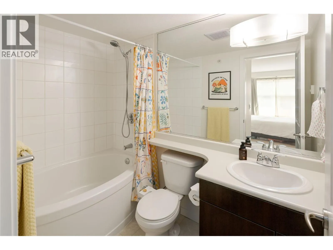
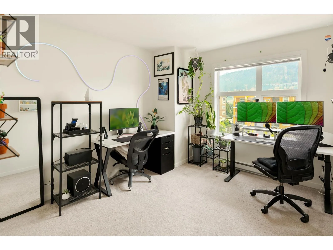
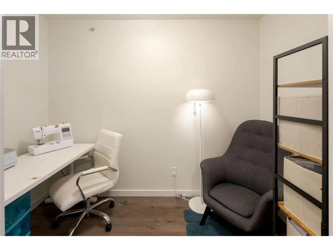
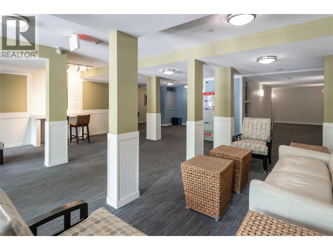
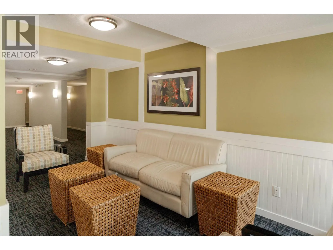
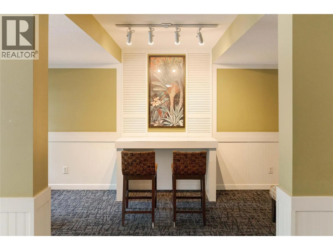
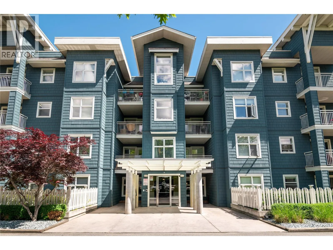
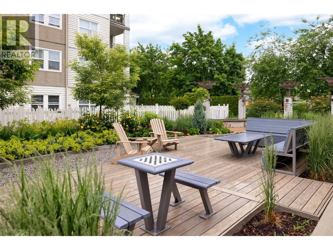
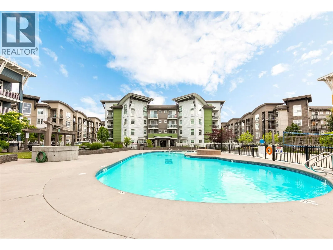
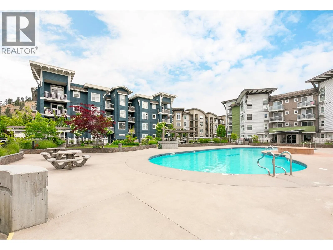
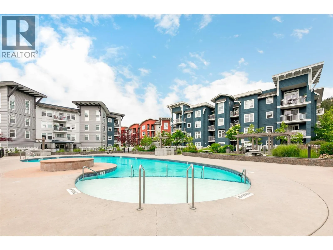
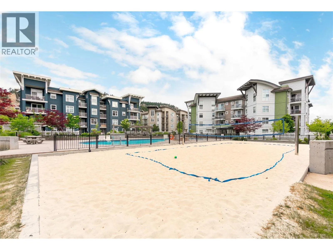
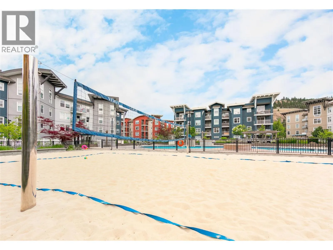
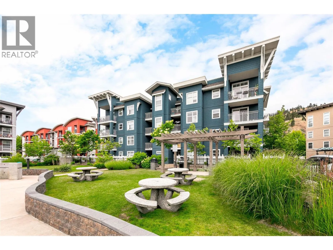
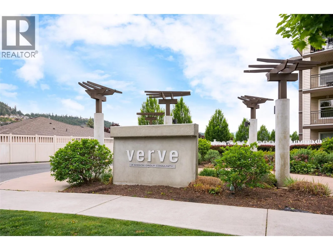
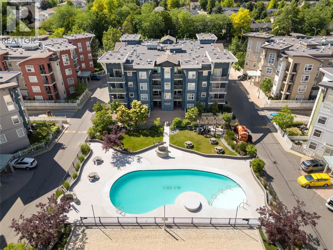
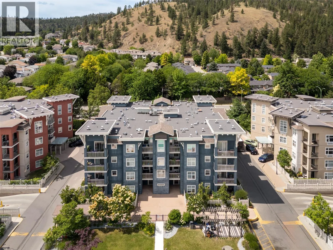
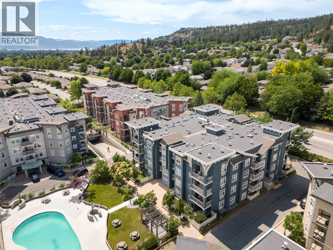
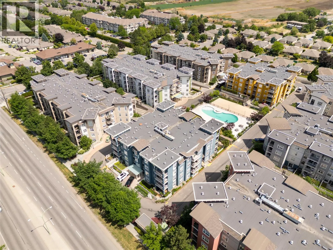
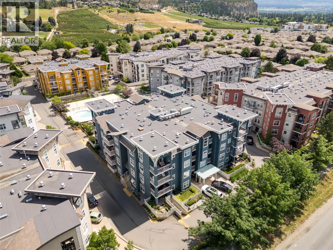
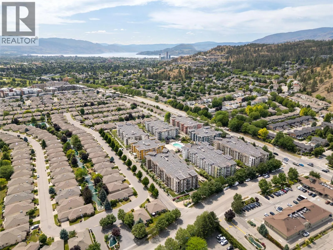
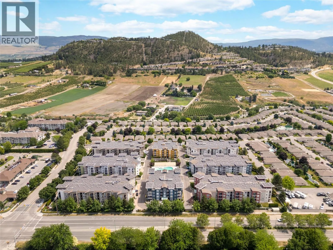
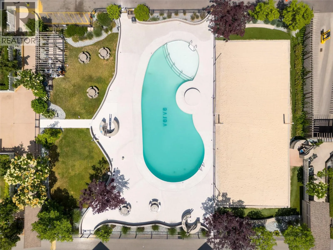
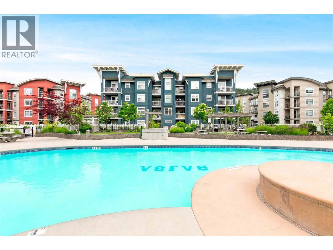
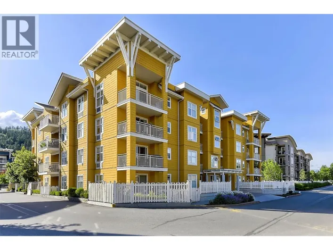
Quietly positioned on the peaceful side of The Verve with pool views, this 2 bed + den top floor corner unit offers a layout that's hard to find in a condo—2 full bathrooms, only one shared wall & the flexibility of a true den for a home office, guest space or hobby room. The open-concept living & dining area is centred around a functional kitchen, with original finishes offering a strong foundation to move in as-is or update over time. The primary bedroom includes a private ensuite, while the second bedroom & den round out a floor plan built for flexibility. Rare for the building: 2 secure parkade stalls plus a private storage locker. Residents of The Verve enjoy resort-style amenities including an oversized kidney-shaped pool, full-sized beach volleyball court & an outdoor BBQ area, all within walking distance of Brandt's Creek Crossing shops & restaurants, & just minutes to UBCO, the airport & downtown Kelowna. A great fit for first-time buyers, downsizers or investors looking for space, flexibility & location in one of North Glenmore's most established communities. (id:27476)

Property Highlights

MLS® Number
10397073
Type
Single Family
Community Name
Verve
Maintenance Fee
443.99
Ownership Type
Strata
Land Size
under 1 acre
Parking Space Total
2

Building

Building Type
Apartment
Storeys
1.00
Square Footage
1003 sqft
Bathrooms Total
2
Bedrooms Total
2
Amenities
Golf Nearby, Public Transit, Airport, Park, Recreation, Schools, Shopping
Exterior Finish
Other
Fireplace Present
No
Basement Type
Basement Features
Building Heating Type
Forced air
Heating Fuel
Building Cooling Type
Central air conditioning

Utilities

Water
Municipal water
Utility Sewer
Municipal sewage system

Room Layout

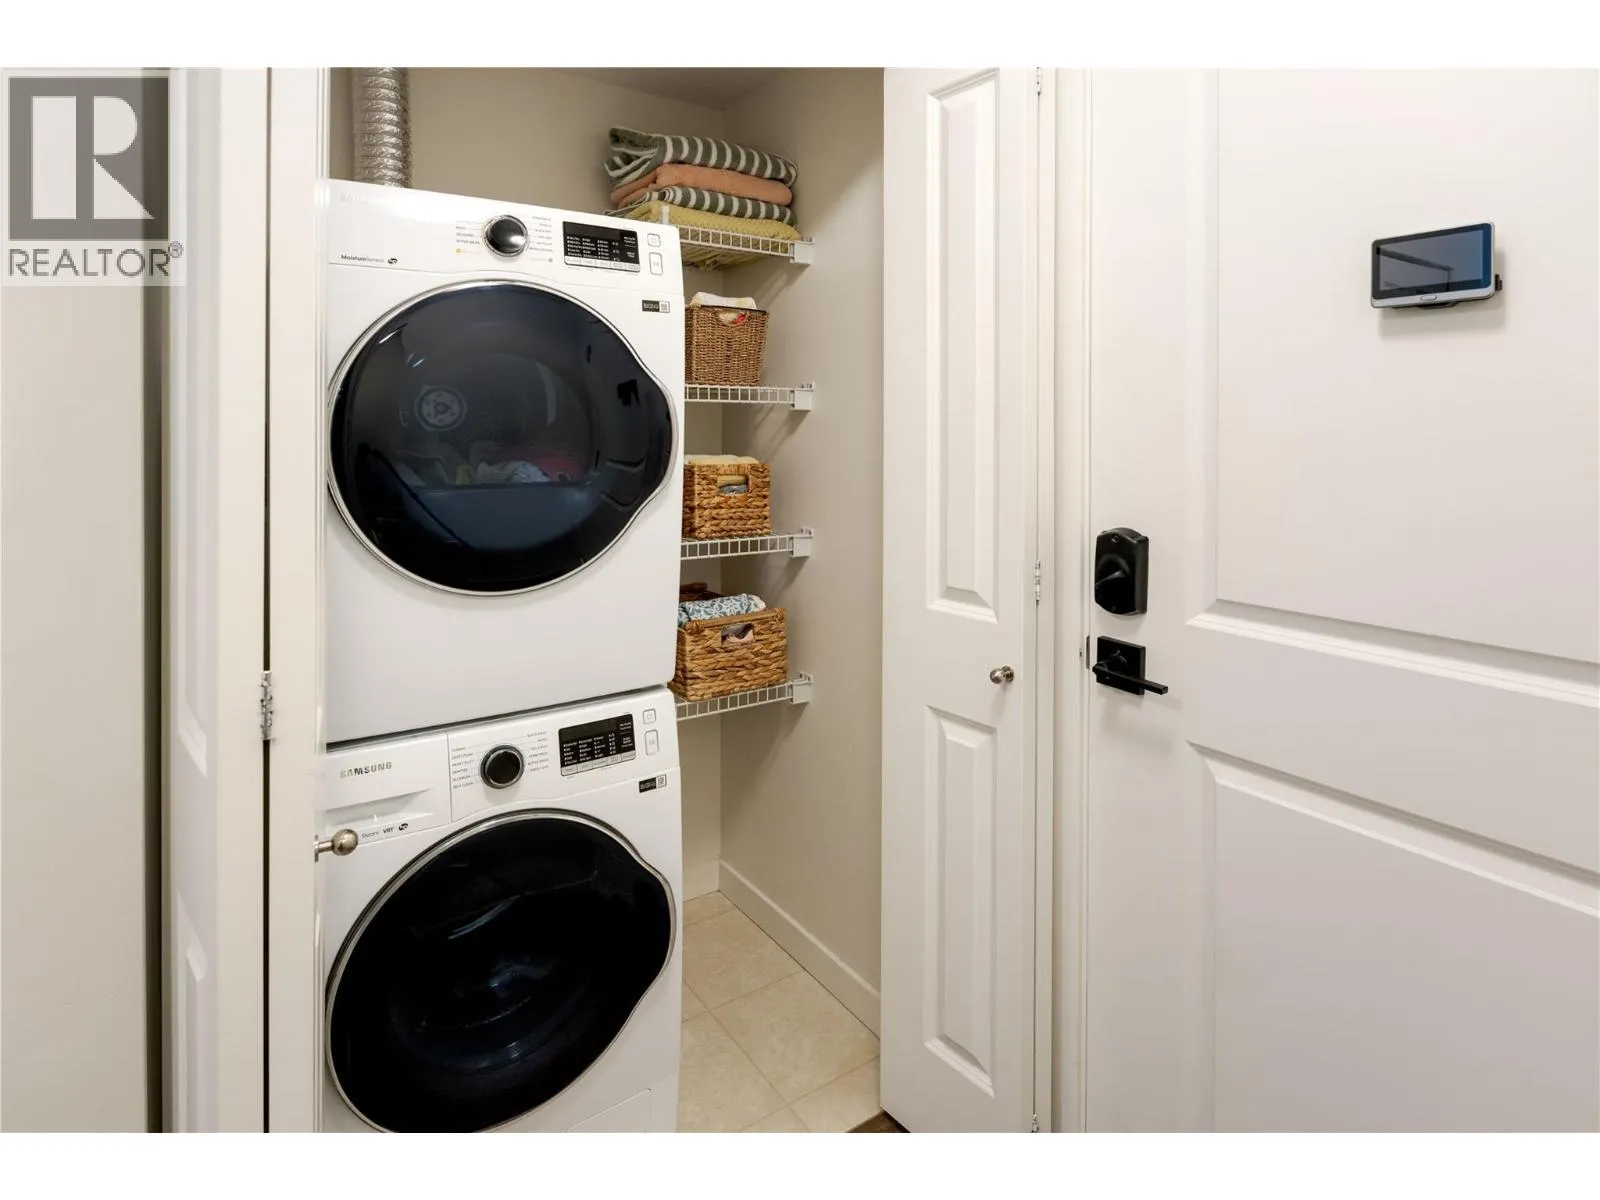
Laundry room
Main level
4'0'' x 2'9''
Den
Main level
5'1'' x 9'6''
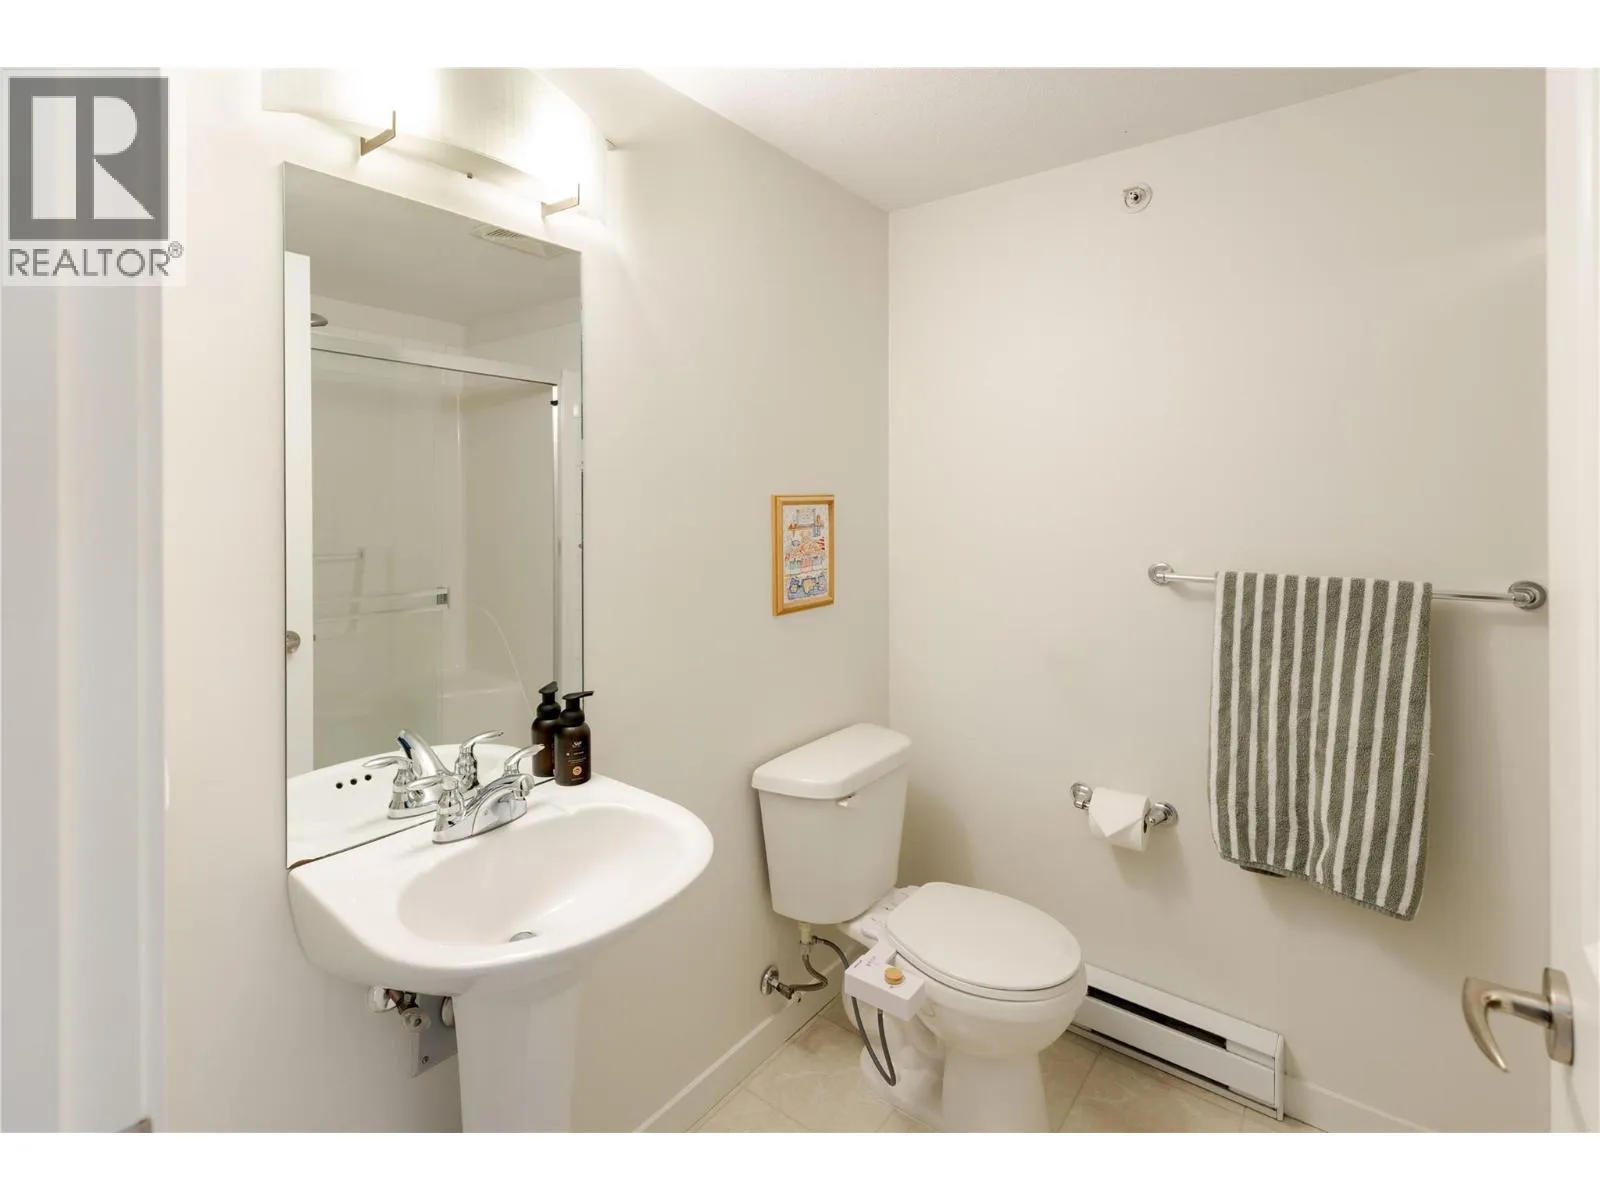
Full bathroom
Main level
6'1'' x 7'10''
Bedroom
Main level
9'9'' x 12'8''
Dining room
Main level
15'5'' x 8'9''
Kitchen
Main level
11'0'' x 10'1''
Living room
Main level
11'0'' x 13'2''
Full ensuite bathroom
Main level
5'0'' x 8'5''
Primary Bedroom
Main level
16'0'' x 10'0''

Location

Learn more about this property
Listing provided by:
REMAX Kelowna - Stone Sisters
MLS® number:
10397073
Agent:
Natonia Cartier
*Indicates required field
Name is required
Email is required
Please enter a valid phone number (e.g., 416-111-1111).

Street Spotlight - For sale