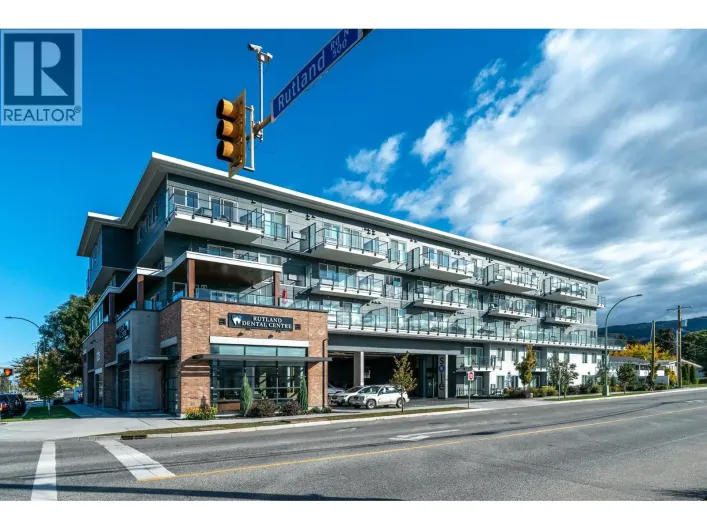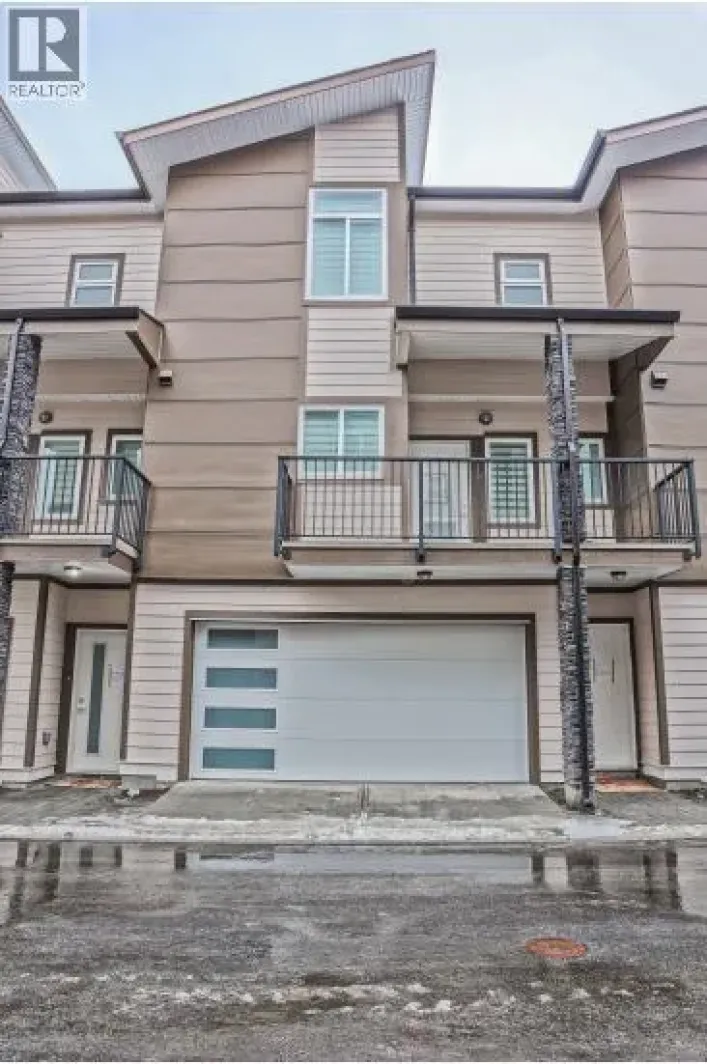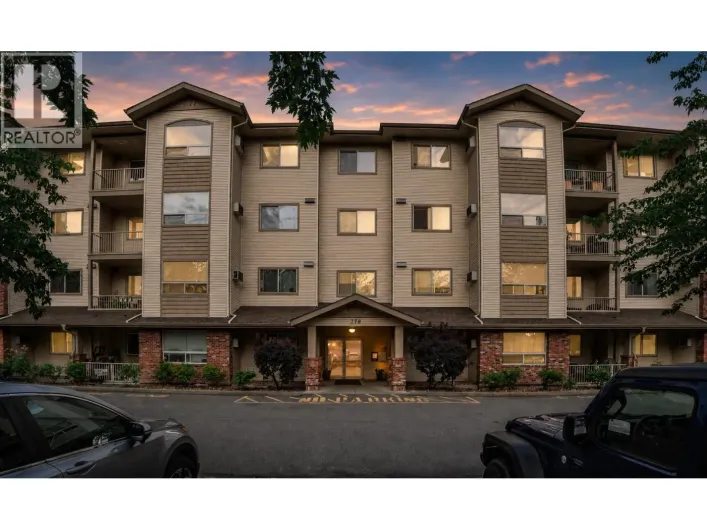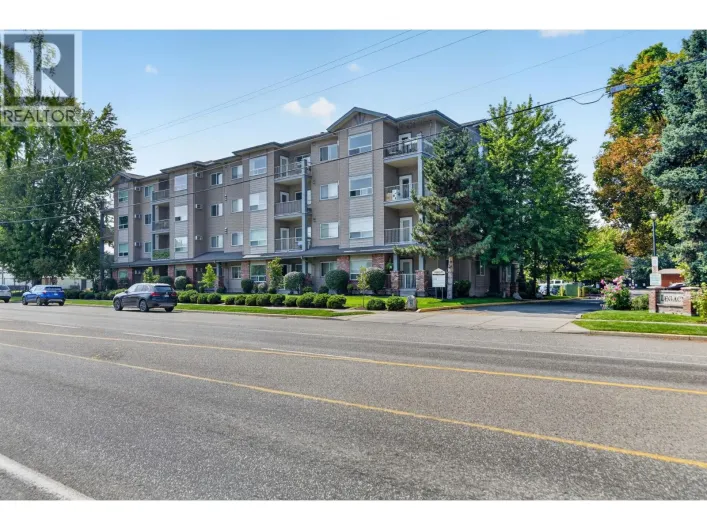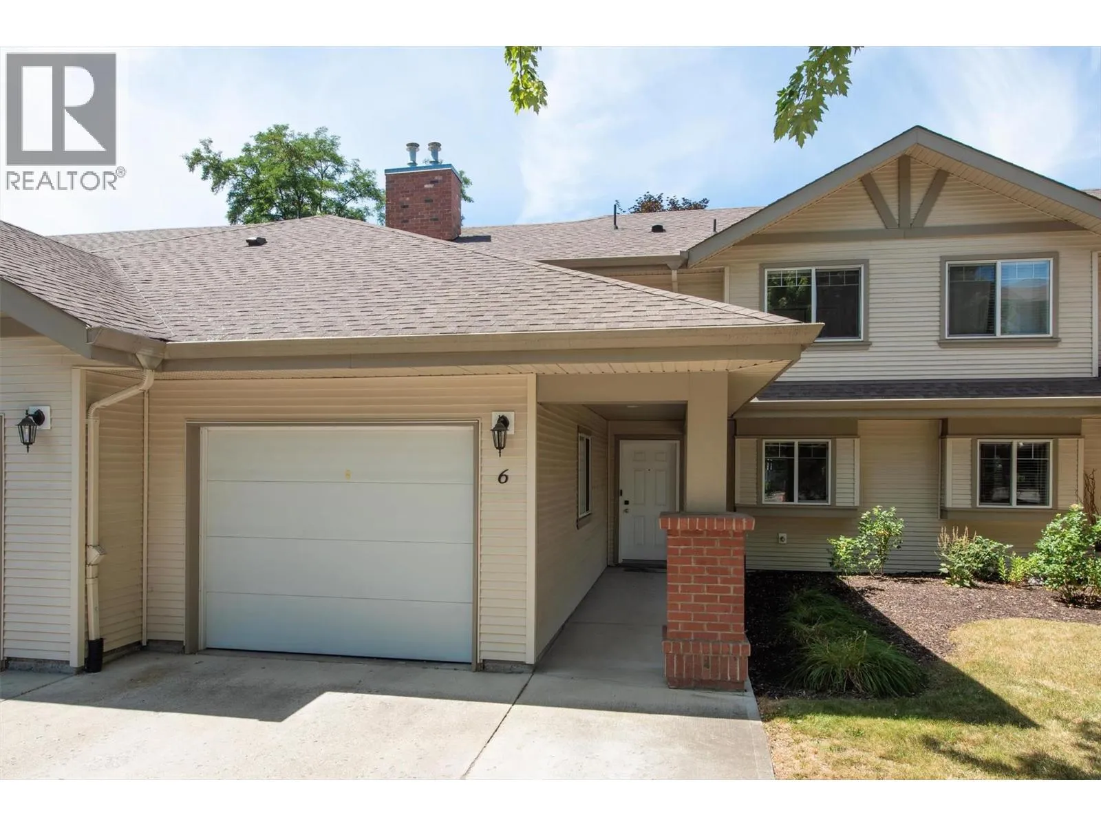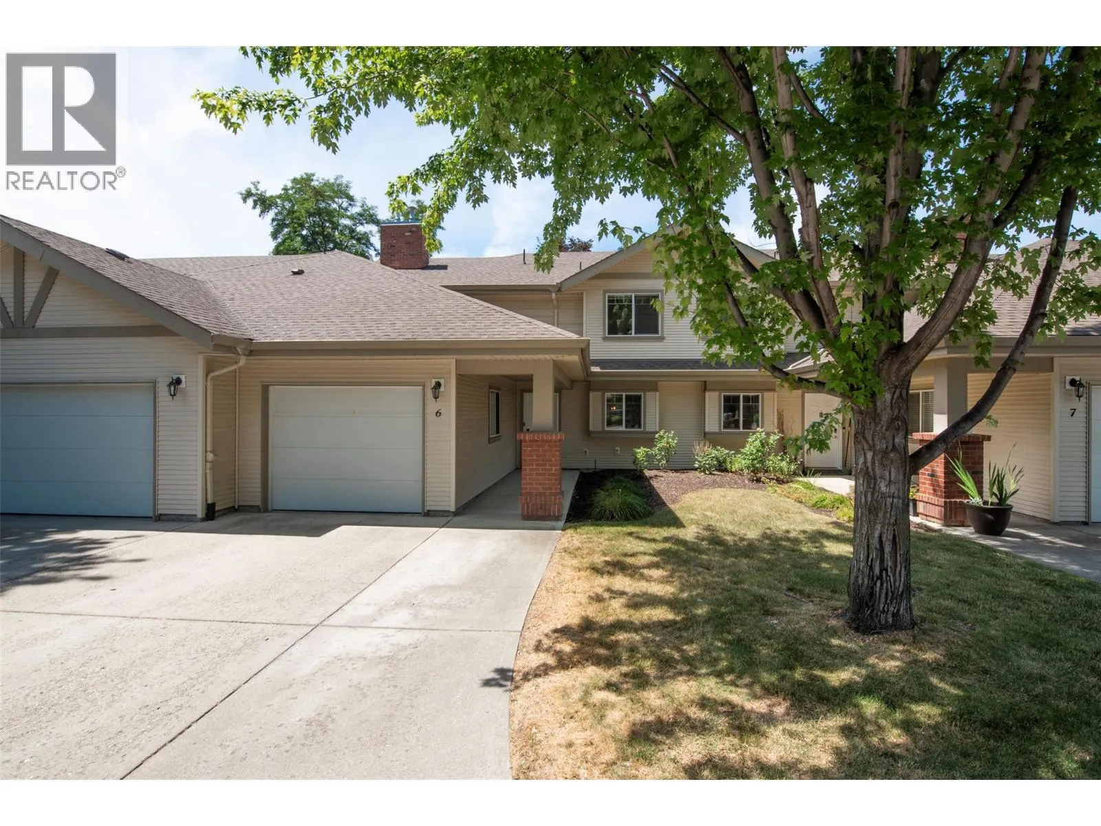
788 Rutland Road N Unit# 6, Kelowna, British Columbia V1X 8B4

Listed for:
$708,900
3 beds
4 baths
Listed 22 days ago
Row / Townhouse for rent: 788 Rutland Road N Unit# 6, Kelowna, British Columbia V1X 8B4

View all 29 photos

About

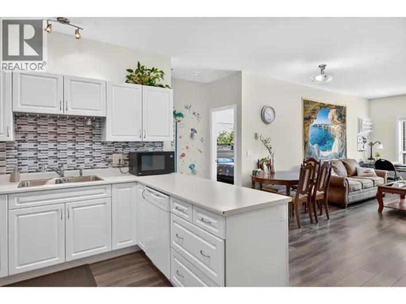
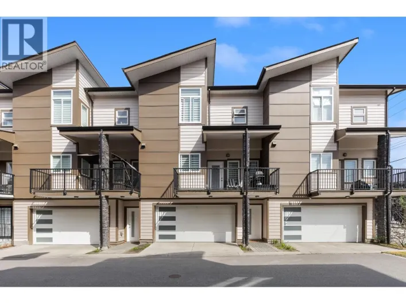
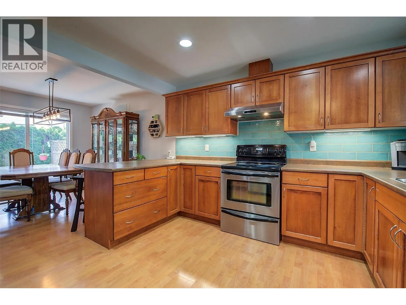
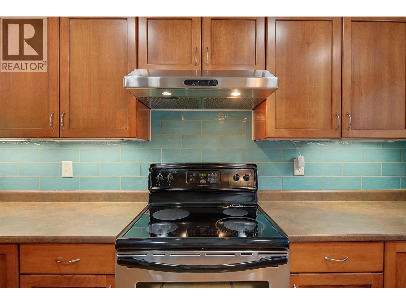
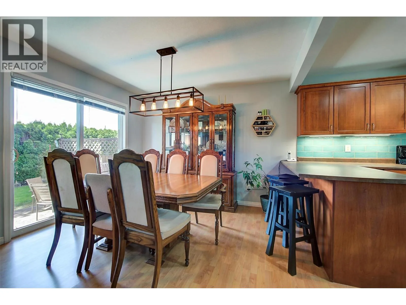
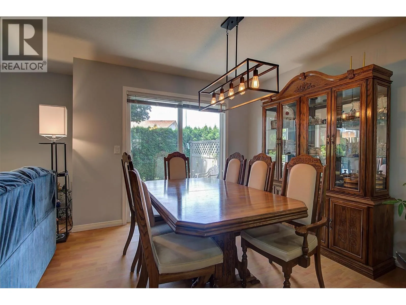
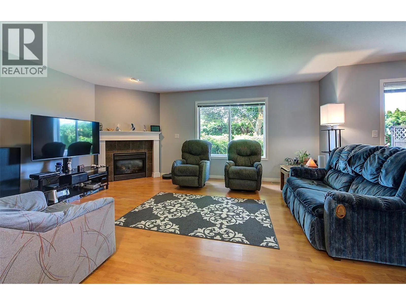
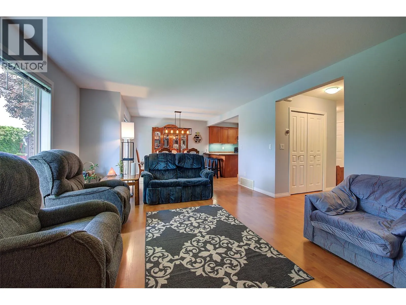
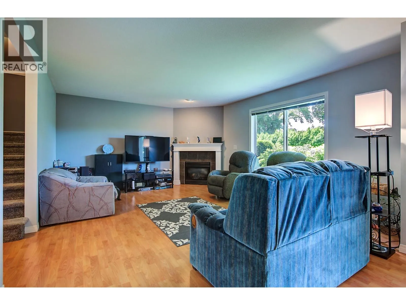
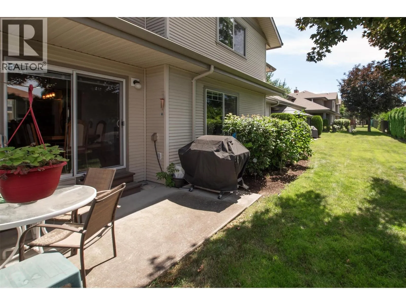
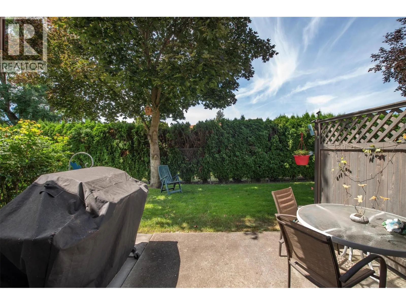
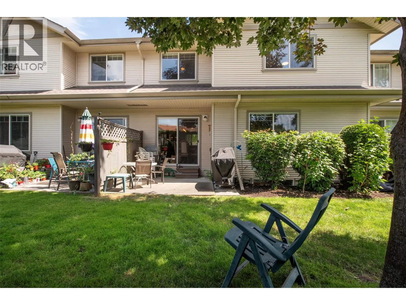
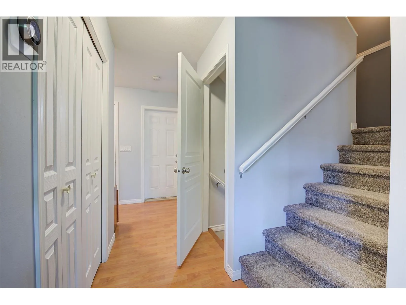
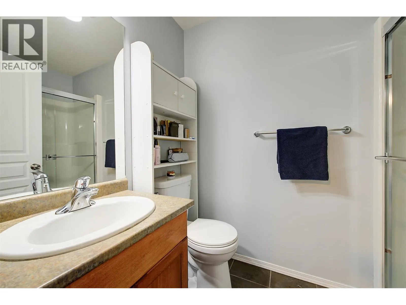
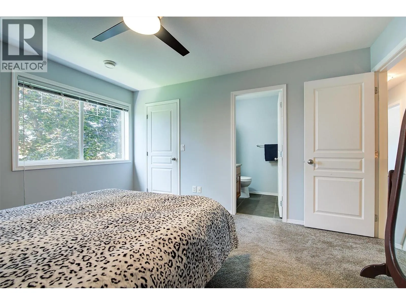
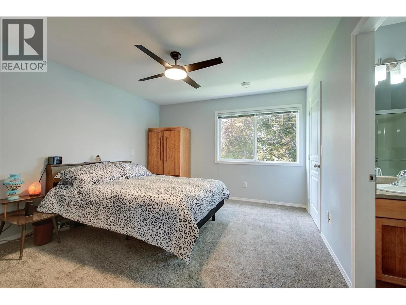
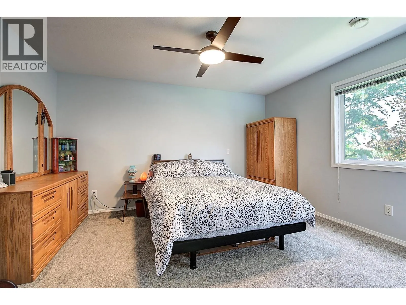
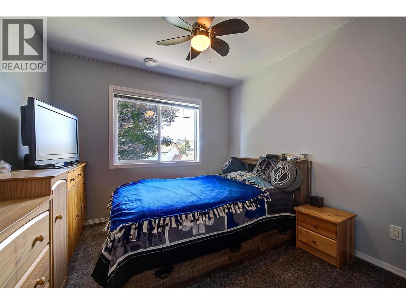
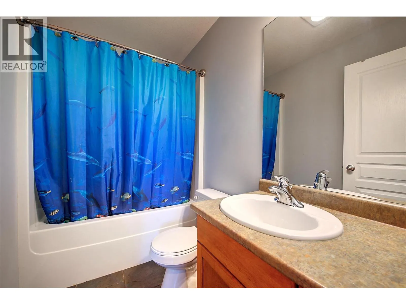
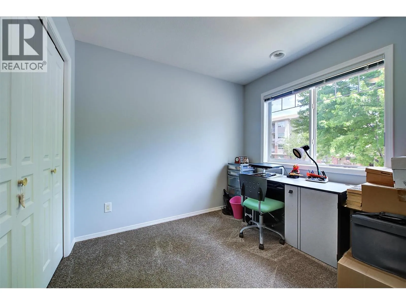
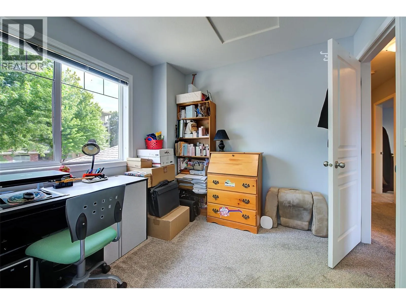
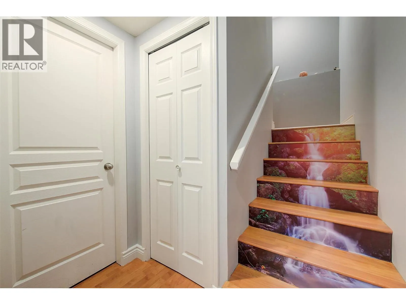
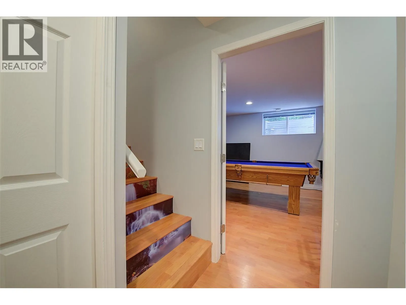
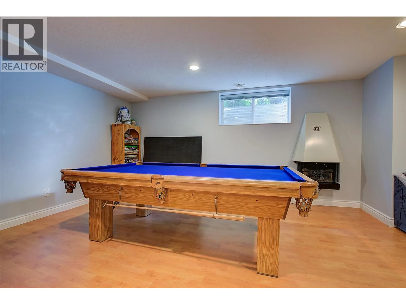
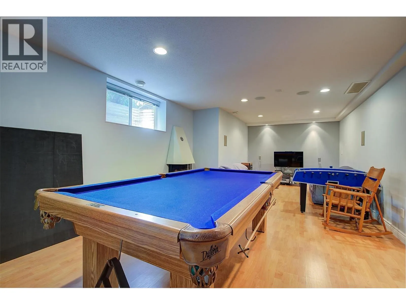
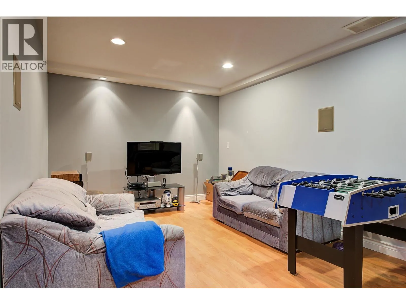
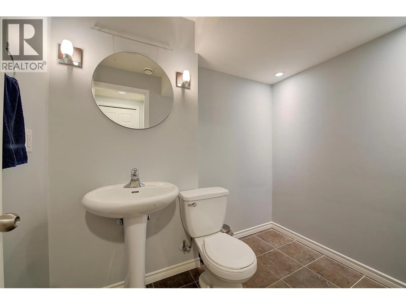
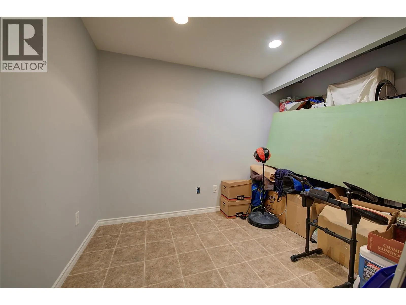
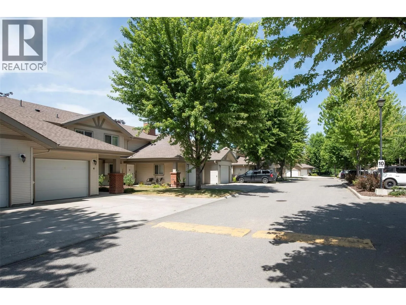
Looking for a SPACIOUS, well-maintained townhome in a family friendly location? This 3 BED +DEN townhome offers comfort, space, and convenience ideal for growing families - street hockey, basketball, and riding bikes! Just steps from public transit, with Middle and High Schools directly across the street & a small playground right within the strata community. Unlike many townhomes with that ""cramped"" feeling, this home features a wide, thoughtfully designed layout that feels more like a detached home. The bright, sun-filled main floor features a dedicated dining area & functional kitchen with stainless steel appliances, dimmable under-cabinet lighting, and an extended counter with seating. UPSTAIRS: Convenience meets functionality with 3 bedrooms (Primary has walk-in closet), 2 full bathrooms, & laundry, making it perfect for families with smaller children. Home was professionally repainted inside (approx. 8 years ago). Step outside to your private, quiet backyard, perfect for relaxing, entertaining, enjoying sunsets, or BBQs with the convenient gas hookup. BASEMENT is fully finished with a large recreation room (Built-in speakers-great for movie night!), a bathroom, and den for additional storage/work space. PARKING! A single-car garage, 2 dedicated outdoor spaces, and the option to apply for an additional spot offering flexibility for families with multiple vehicles. These townhomes rarely come on the market, so don’t miss your opportunity to make this one yours. (id:27476)

Property Highlights

MLS® Number
10399213
Type
Single Family
Community Name
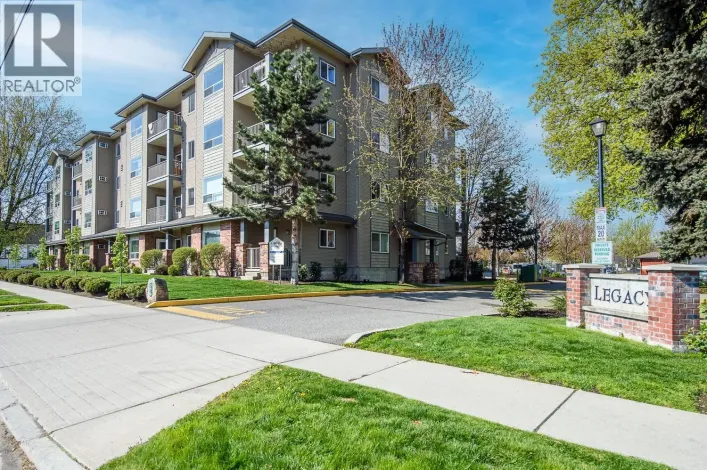
The Legacy
Maintenance Fee
409.84
Ownership Type
Strata
Land Size
under 1 acre
Parking Space Total
3

Building

Building Type
Row / Townhouse
Storeys
3.00
Square Footage
2135 sqft
Bathrooms Total
4
Bedrooms Total
3
Exterior Finish
Vinyl siding
Fireplace Present
Yes
Basement Type
Full
Basement Features
Building Heating Type
See remarks
Heating Fuel
Building Cooling Type
Central air conditioning

Utilities

Water
Municipal water
Utility Sewer
Municipal sewage system

Room Layout

Laundry room
Second level
7'0'' x 5'0''
4pc Bathroom
Second level
4'11'' x 8'0''
3pc Ensuite bath
Second level
4'11'' x 8'0''
Bedroom
Second level
9'8'' x 9'0''
Bedroom
Second level
9'8'' x 10'11''
Primary Bedroom
Second level
12'0'' x 13'8''
Utility room
Basement
11'8'' x 4'11''
Recreation room
Basement
26'8'' x 13'1''
Den
Basement
9'4'' x 8'11''
2pc Bathroom
Basement
5'8'' x 7'10''
Foyer
Main level
9'4'' x 5'0''
2pc Bathroom
Main level
5'6'' x 5'0''
Kitchen
Main level
12'0'' x 11'11''
Dining room
Main level
10'1'' x 11'0''
Living room
Main level
17'3'' x 13'8''

Location

Learn more about this property
Listing provided by:
Zolo Realty
MLS® number:
10399213
Agent:
Melody Collo
*Indicates required field
Name is required
Email is required
Please enter a valid phone number (e.g., 416-111-1111).

Street Spotlight - For sale