747 Hollywood Road S, Kelowna, British Columbia V1X 5N1

Listed for:
$599,900
3 beds
2 baths
Listed 10 days ago
Duplex for rent: 747 Hollywood Road S, Kelowna, British Columbia V1X 5N1

View all 40 photos

About

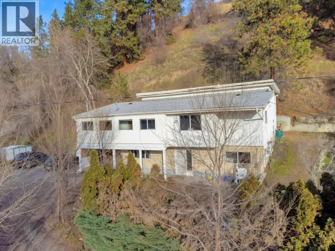
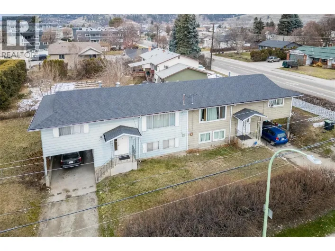
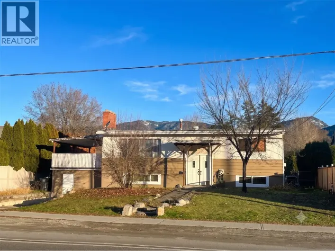
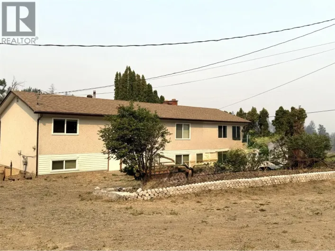
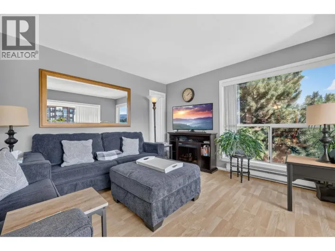
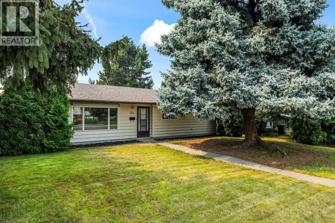
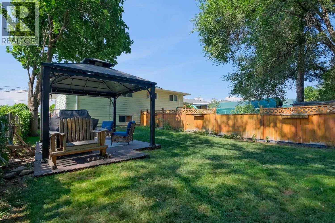
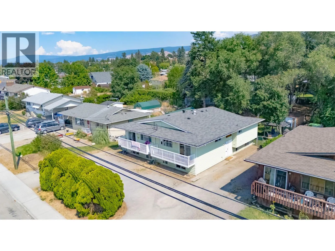
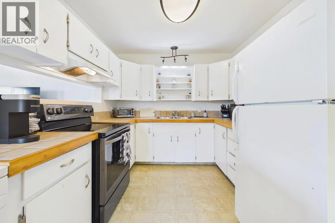
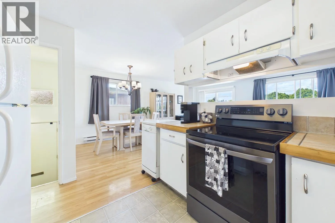
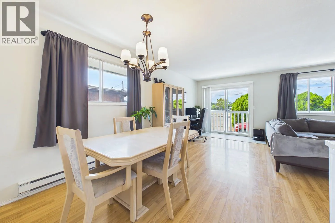
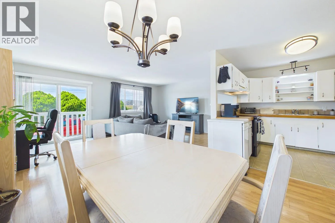
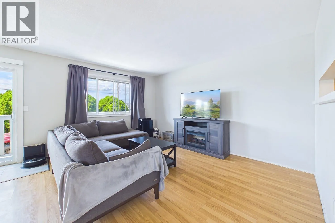
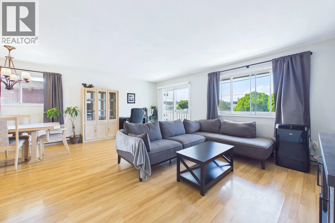
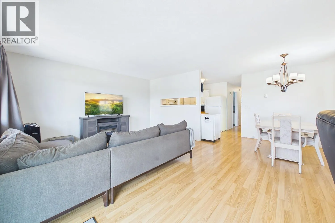
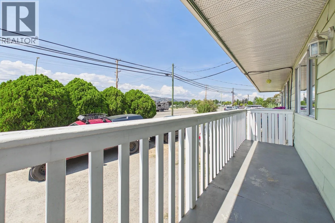
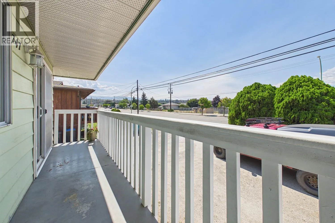
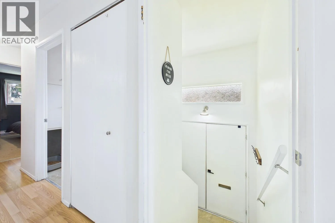
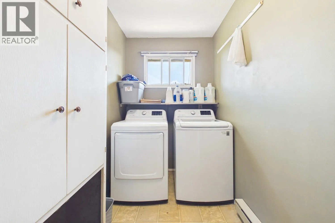
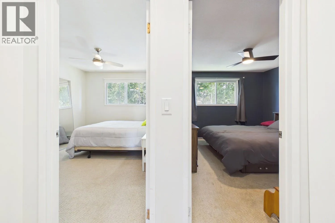
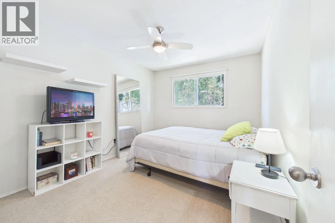
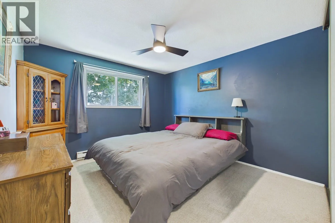
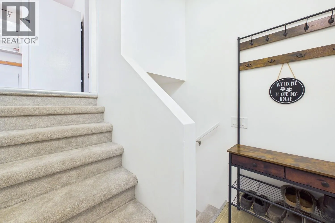
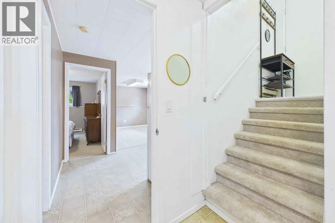
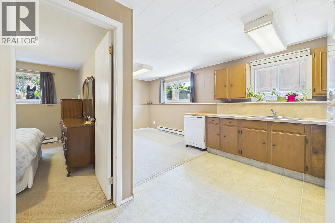
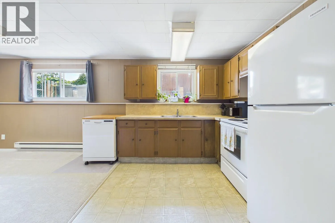
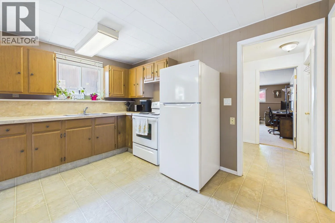
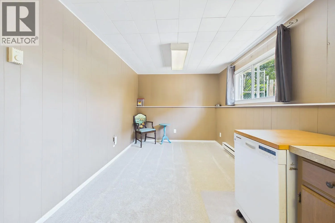
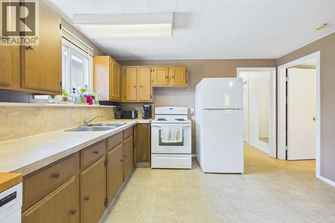
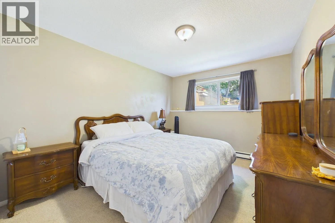
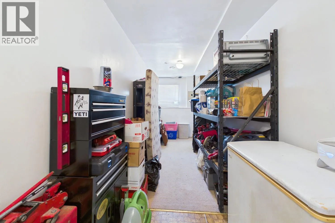
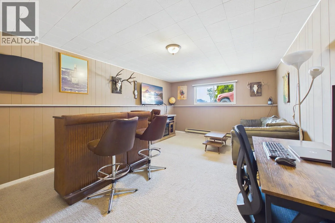
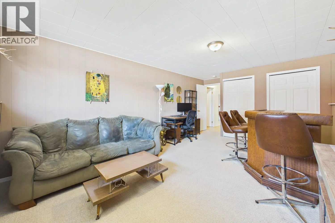
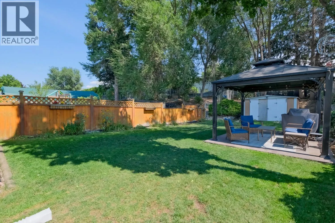
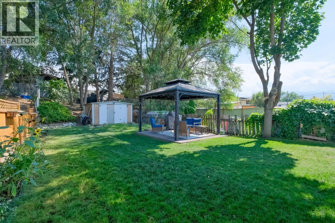
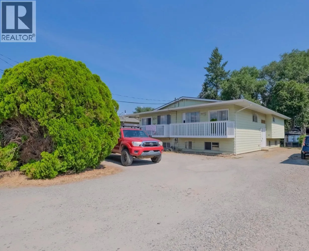
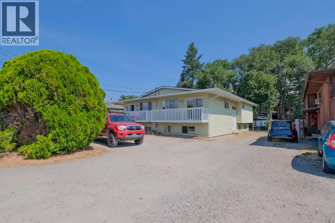
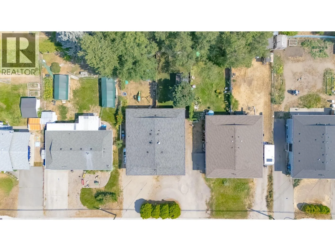
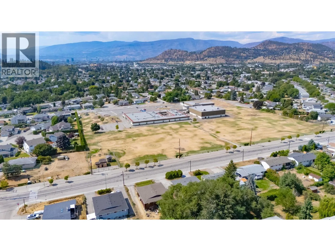
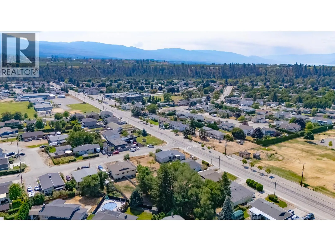
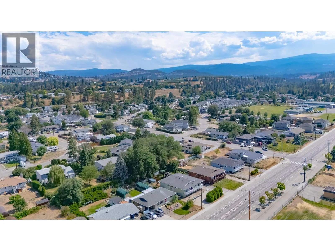
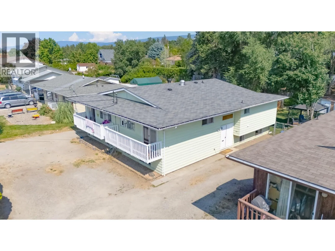
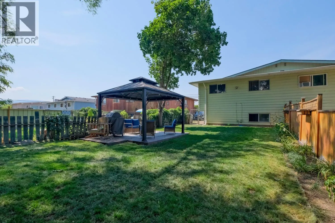
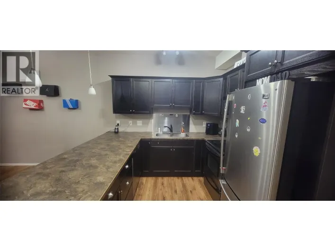
Welcome to this spacious 3-bedroom home, perfect for growing families or first-time buyers seeking a great mortgage helper! Featuring 2 bedrooms on the main level and a large 1-bedroom in-law suite below, this layout offers great versatility. Generously sized rooms throughout are flooded with natural light, creating a bright and welcoming atmosphere. Downstairs, you will find a large family room that can easily be incorporated into the lower suite or kept as part of the main living area. Storage is never an issue thanks to a large laundry room with extra storage space, a dedicated utility storage room, and extra storage room under the stairs. Step outside to your large, fully fenced backyard an ideal setting for entertaining family and friends or grilling under the charming pergola. Centrally located you are just steps from the local elementary school, Okanagan Christian School and only blocks away from Mission Creek Park & Greenway as well as the Willow Park Shopping Centre for all your daily necessities. (id:27476)

Property Highlights

MLS® Number
10401127
Type
Single Family
Ownership Type
Freehold
Land Size
0.13 ac|under 1 acre
Parking Space Total
4

Building

Building Type
Duplex
Storeys
1.00
Square Footage
1969 sqft
Bathrooms Total
2
Bedrooms Total
3
Amenities
Park, Recreation, Schools, Shopping
Exterior Finish
Vinyl siding
Fireplace Present
No
Basement Type
Full
Basement Features
Building Heating Type
Heating Fuel
Electric
Building Cooling Type
Window air conditioner

Utilities

Water
Municipal water
Utility Sewer
Municipal sewage system

Room Layout

Storage
Basement
23'3'' x 6'4''
Living room
Basement
8'9'' x 10'0''
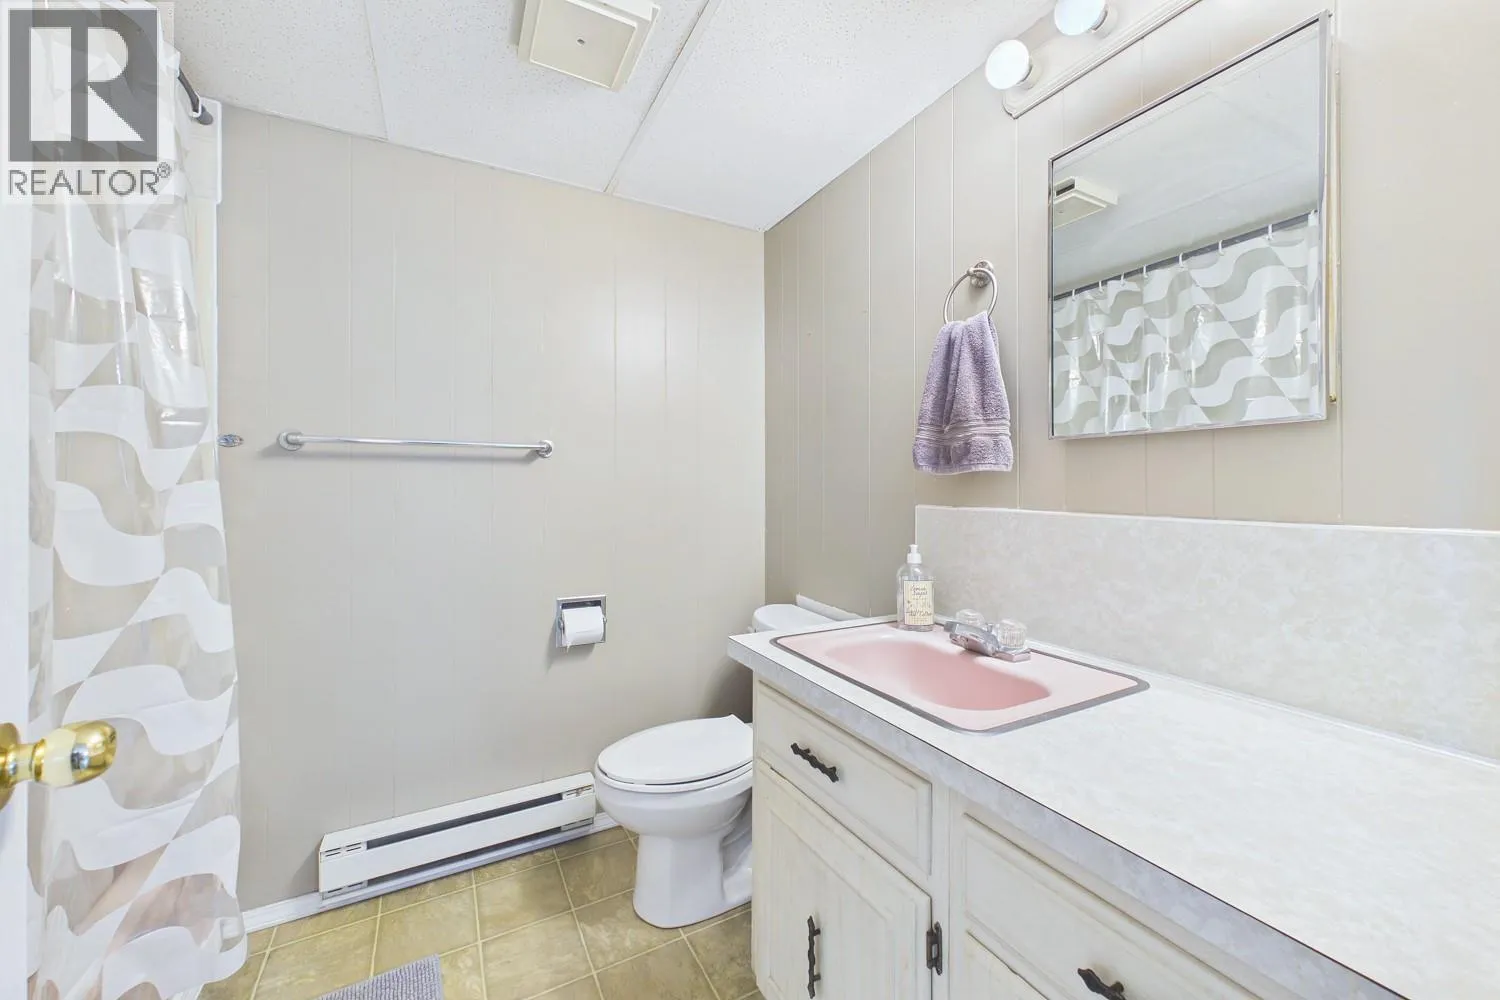
4pc Bathroom
Basement
Measurements not available
Family room
Basement
11'11'' x 19'4''
Kitchen
Basement
12'2'' x 9'10''
Bedroom
Main level
9'9'' x 11'10''
Laundry room
Main level
9'6'' x 5'11''
Bedroom
Main level
11'11'' x 9'8''
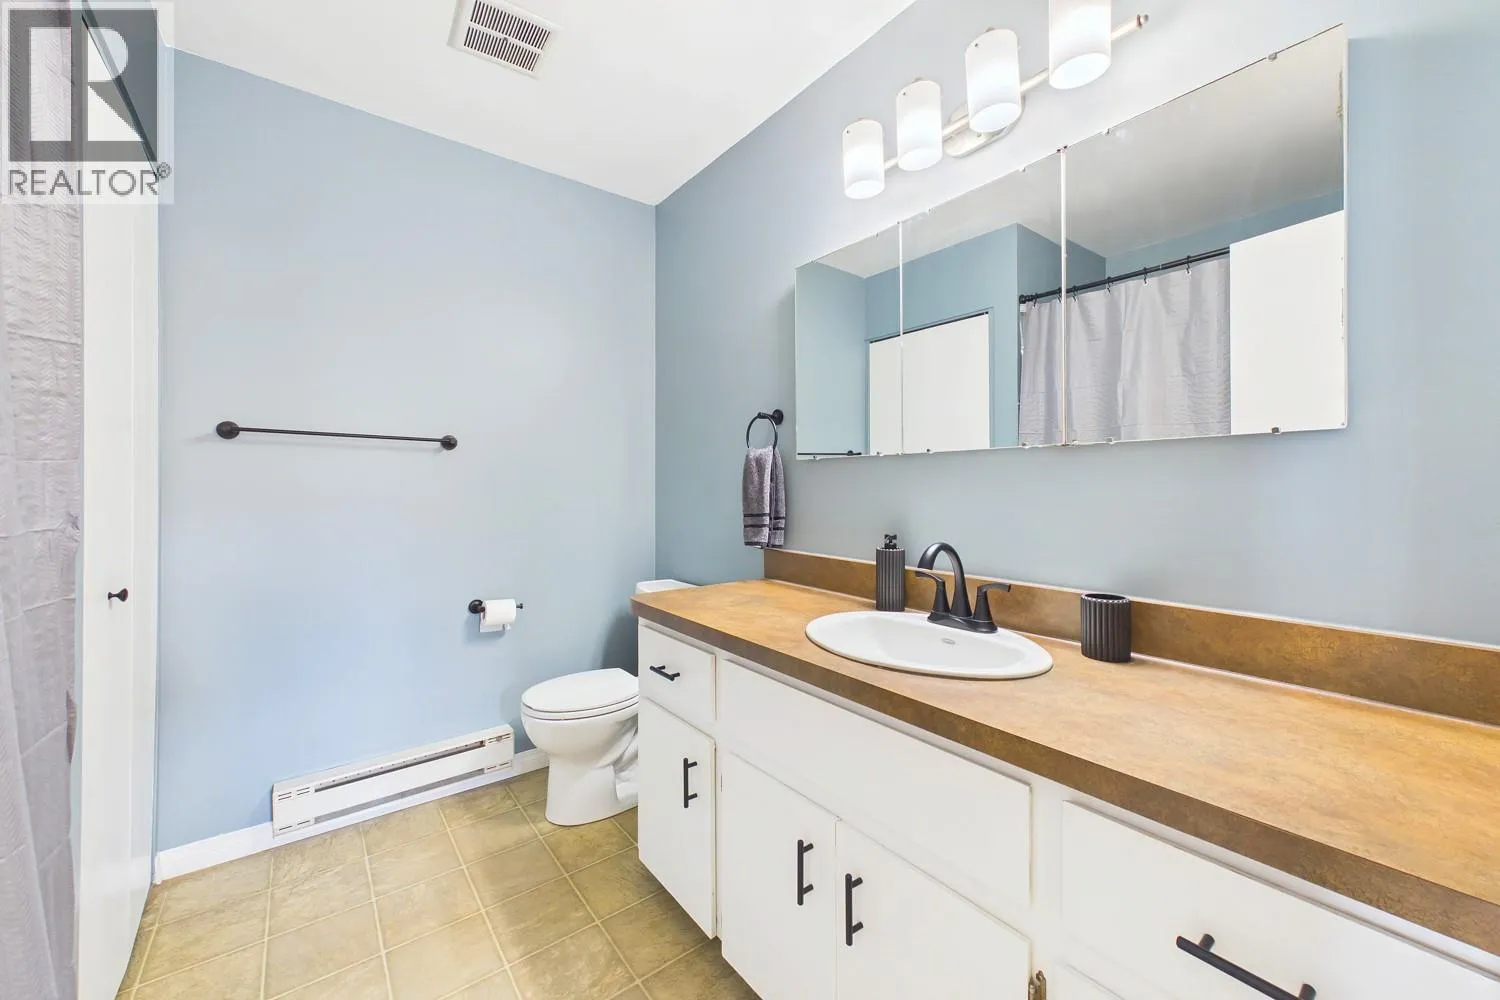
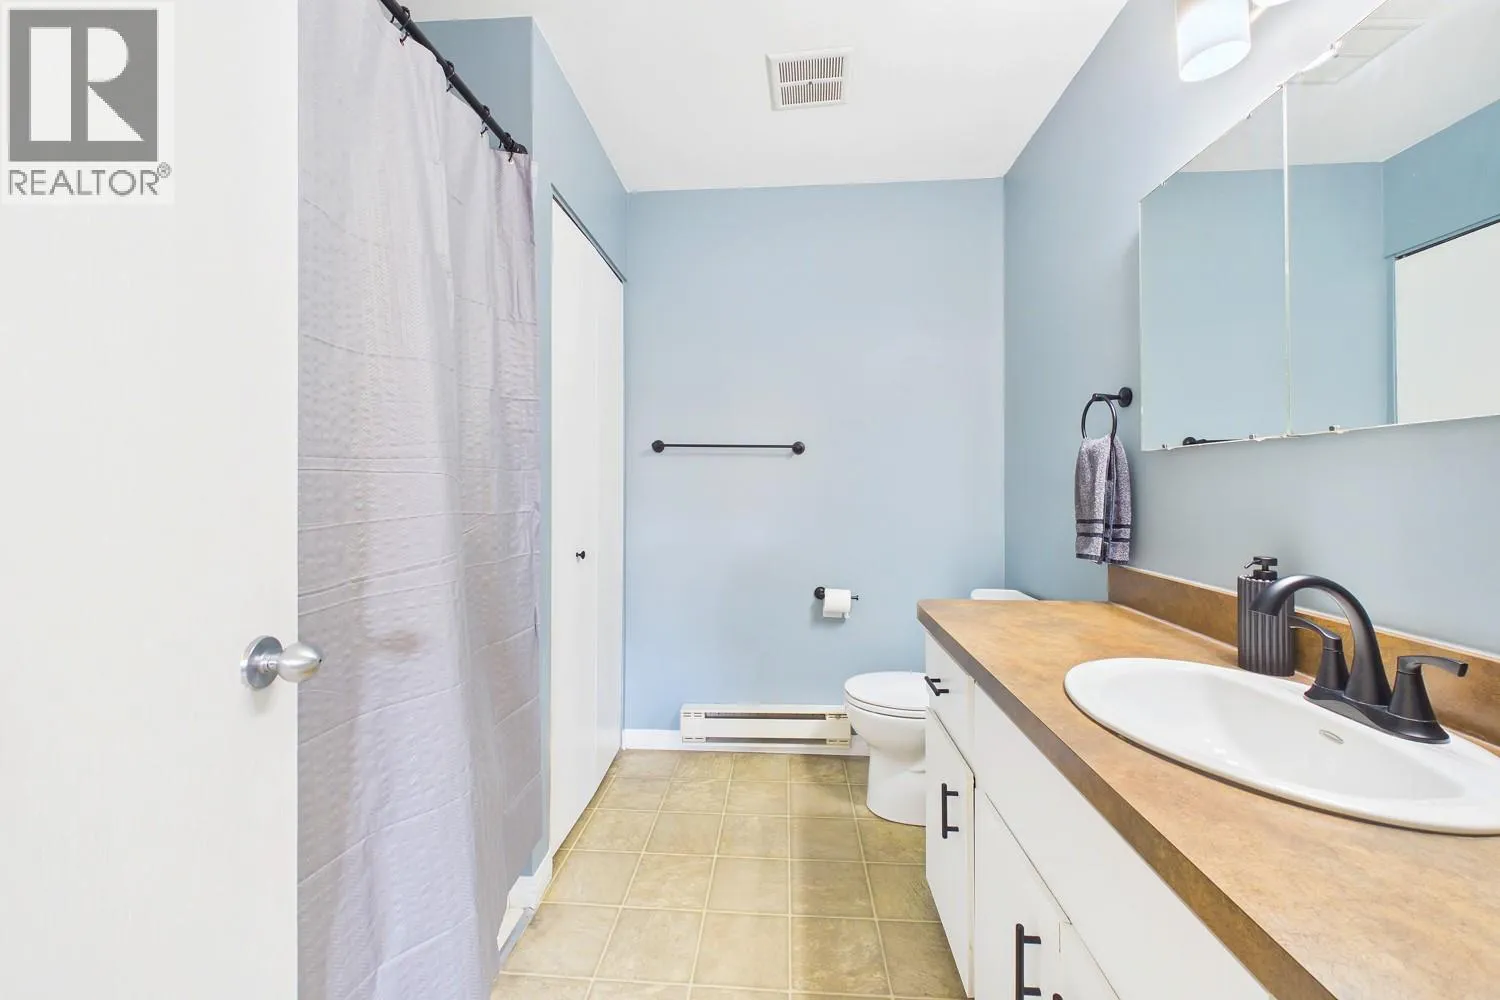
4pc Bathroom
Main level
Measurements not available
Primary Bedroom
Main level
11'3'' x 11'11''
Kitchen
Main level
11'5'' x 9'0''
Dining room
Main level
7'11'' x 8'10''
Living room
Main level
19'4'' x 14'6''

Location

Learn more about this property
Listing provided by:
Royal LePage Kelowna
MLS® number:
10401127
Agent:
Kyle Cave
*Indicates required field
Name is required
Email is required
Please enter a valid phone number (e.g., 416-111-1111).

Street Spotlight - For sale