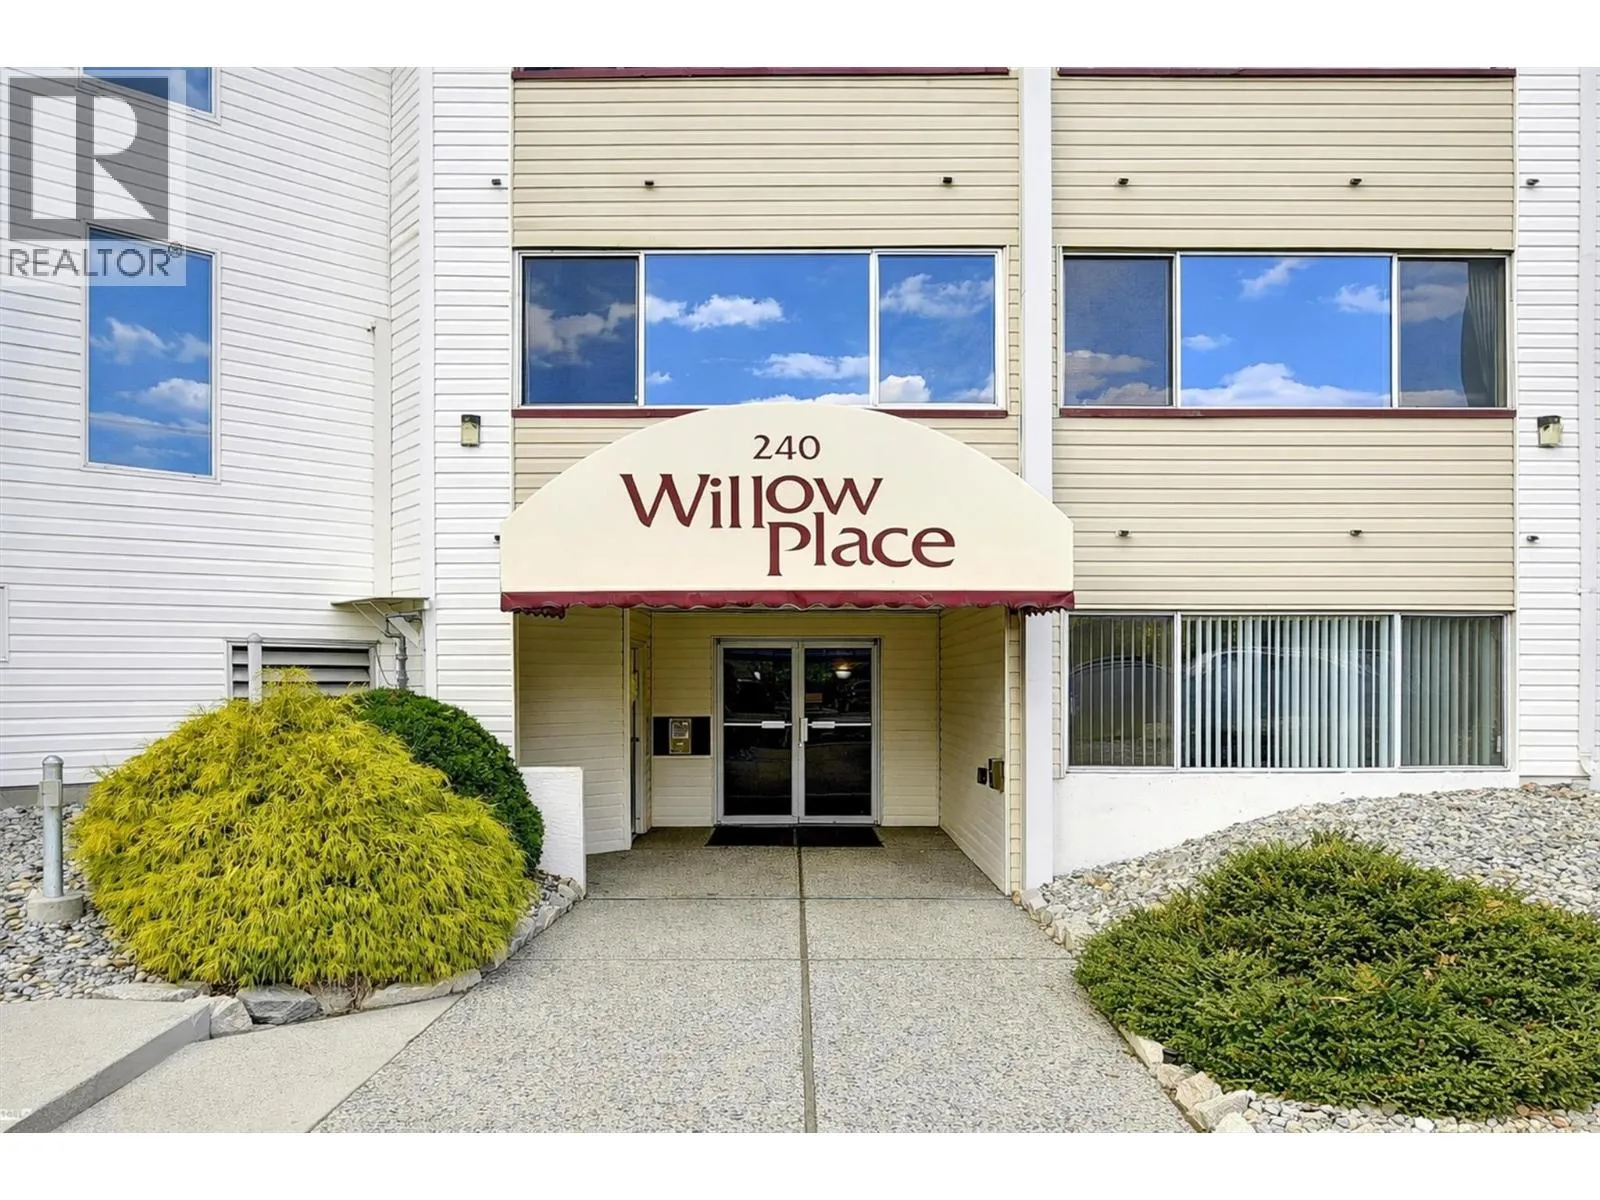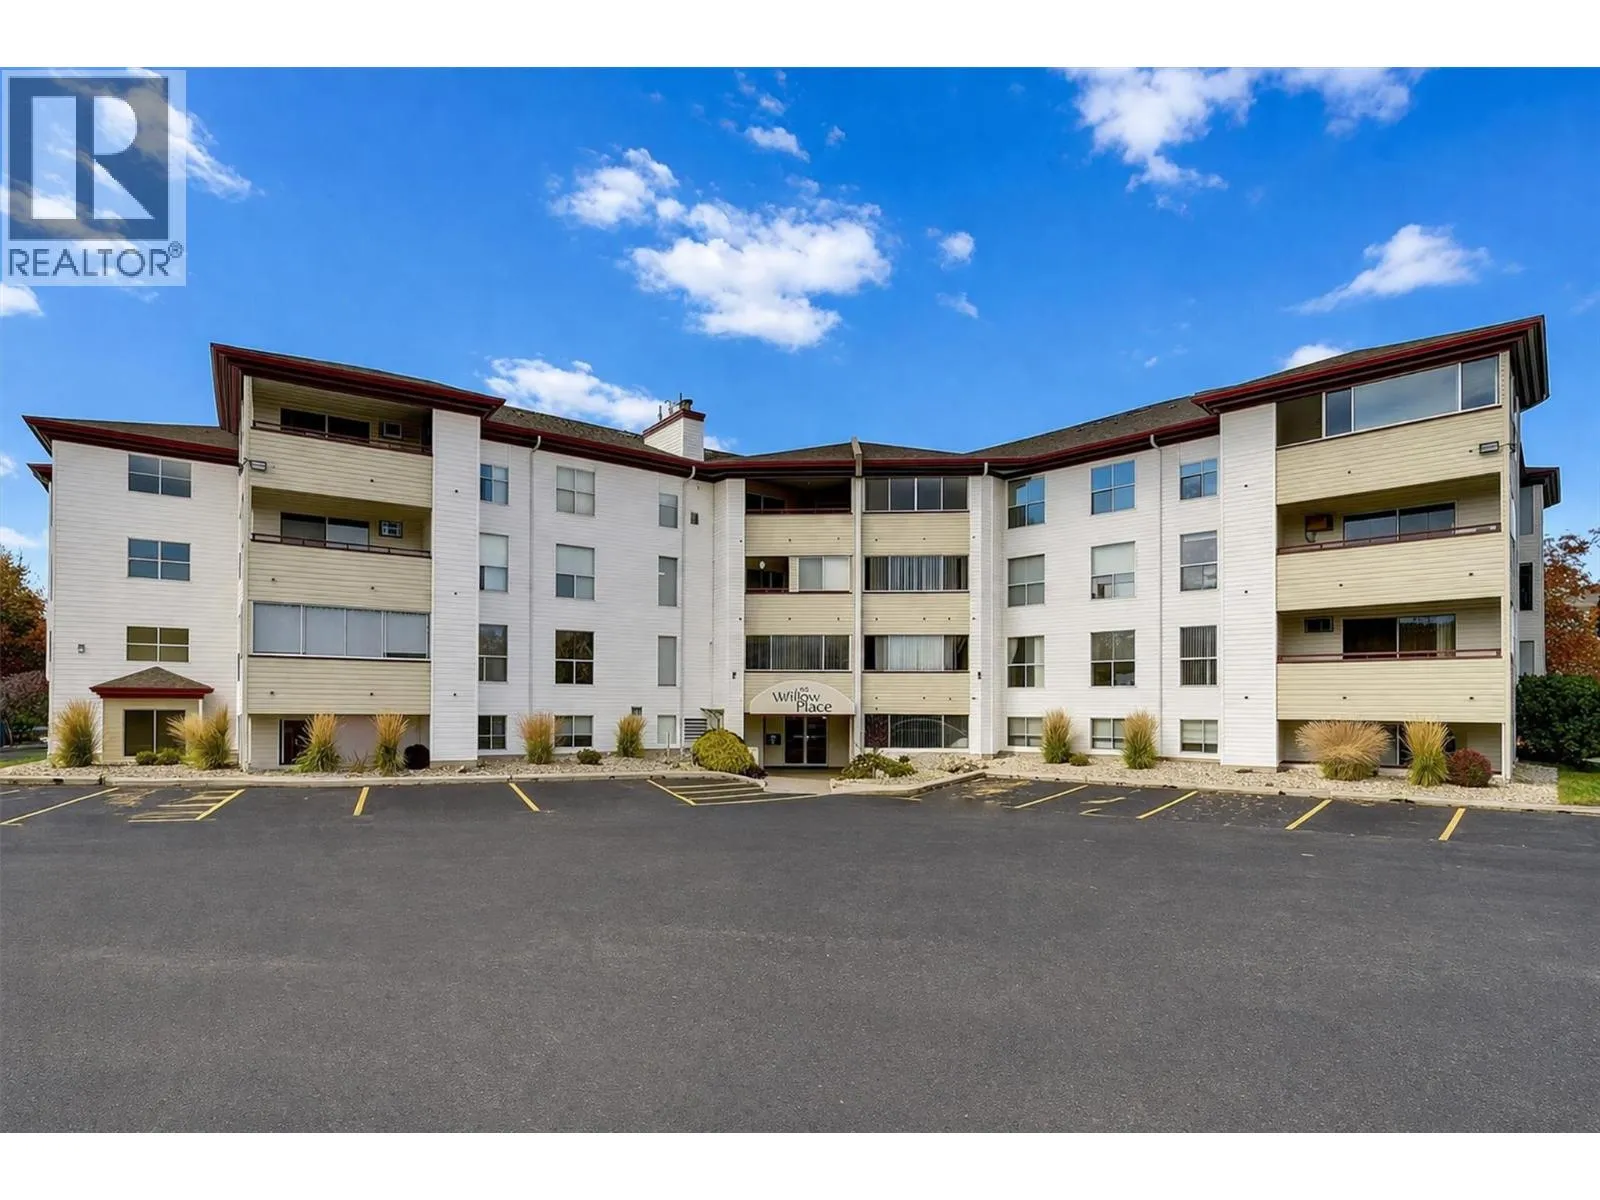
240 Hollywood Road N Unit# 209, Kelowna, British Columbia V1X 6Y9

Listed for:
$364,900
2 beds
2 baths
Listed 16 days ago
Apartment for rent: 240 Hollywood Road N Unit# 209, Kelowna, British Columbia V1X 6Y9

View all 39 photos

About

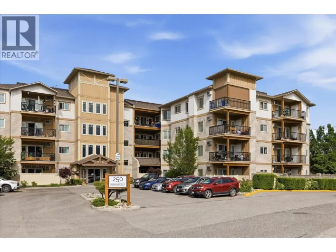
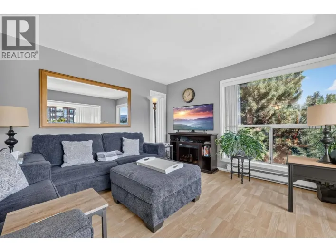
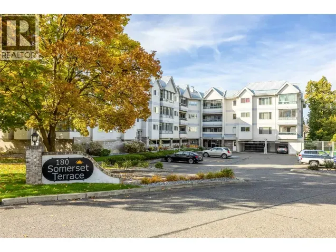
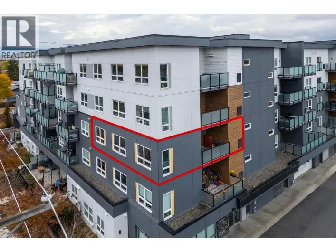
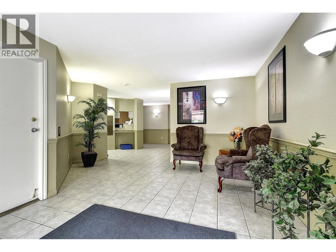
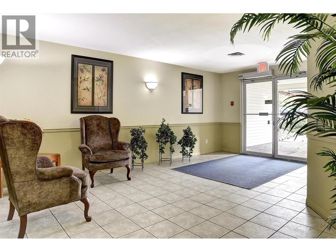
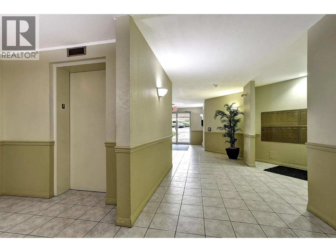
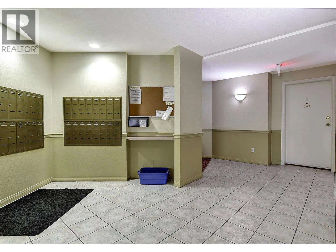
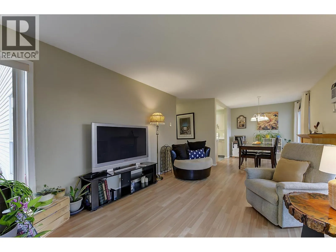
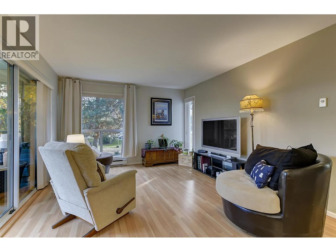
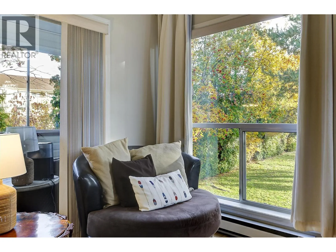
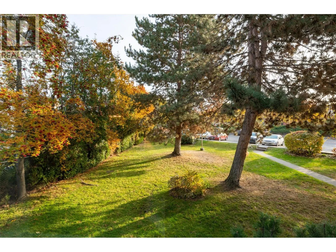
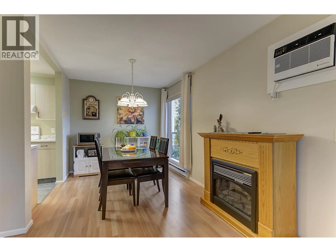
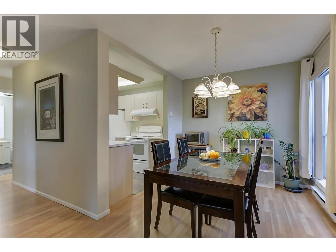
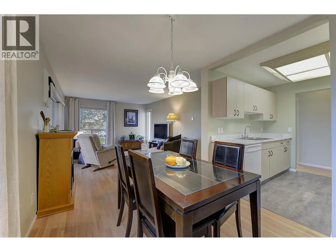
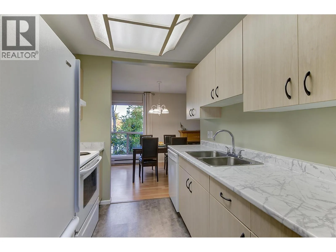
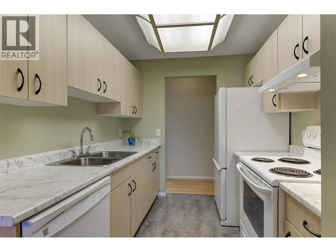
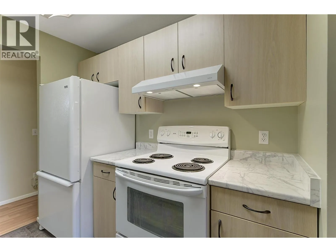
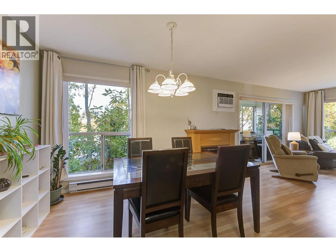
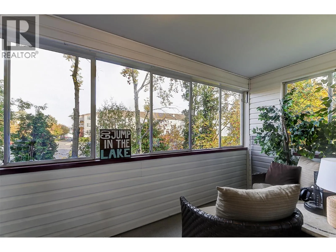
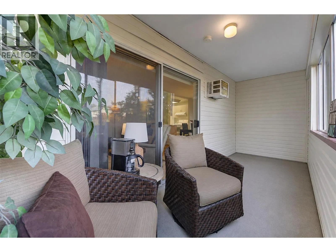
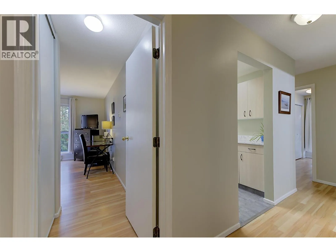
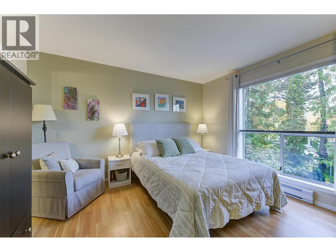
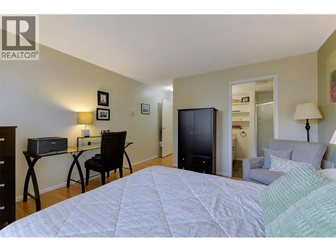
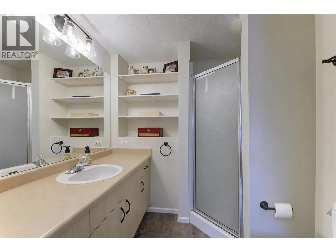
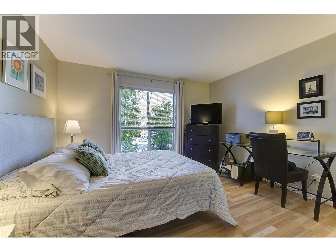
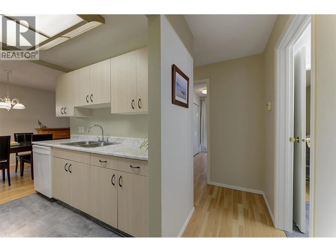
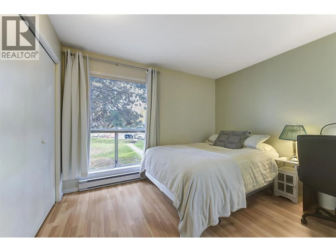
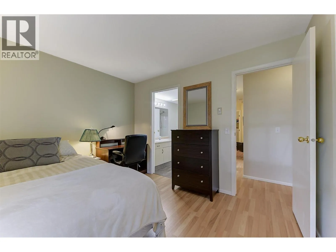
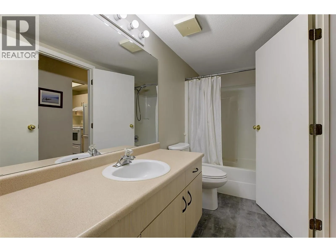
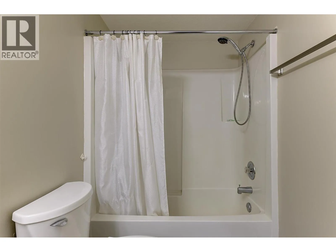
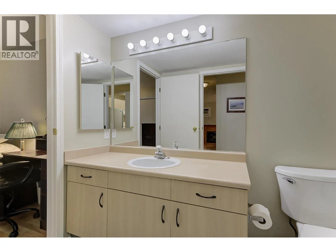
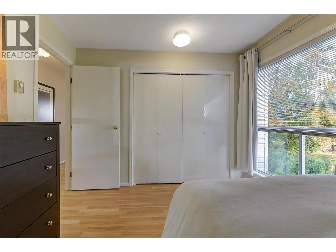
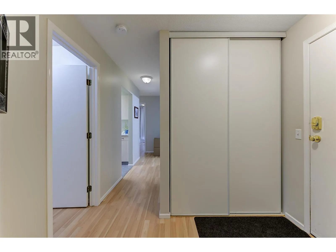
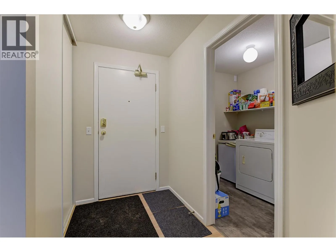
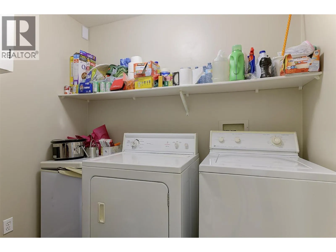
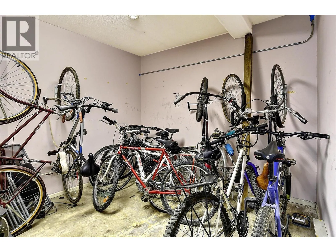
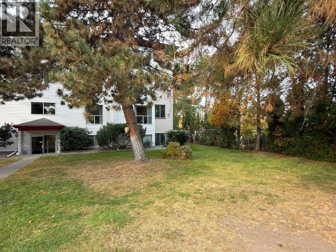
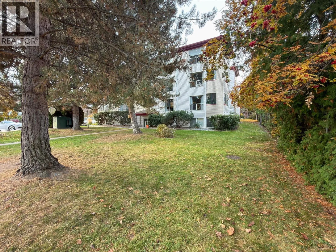
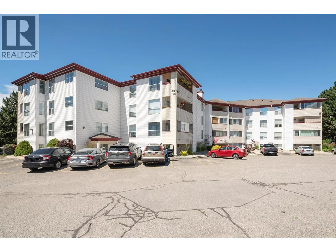
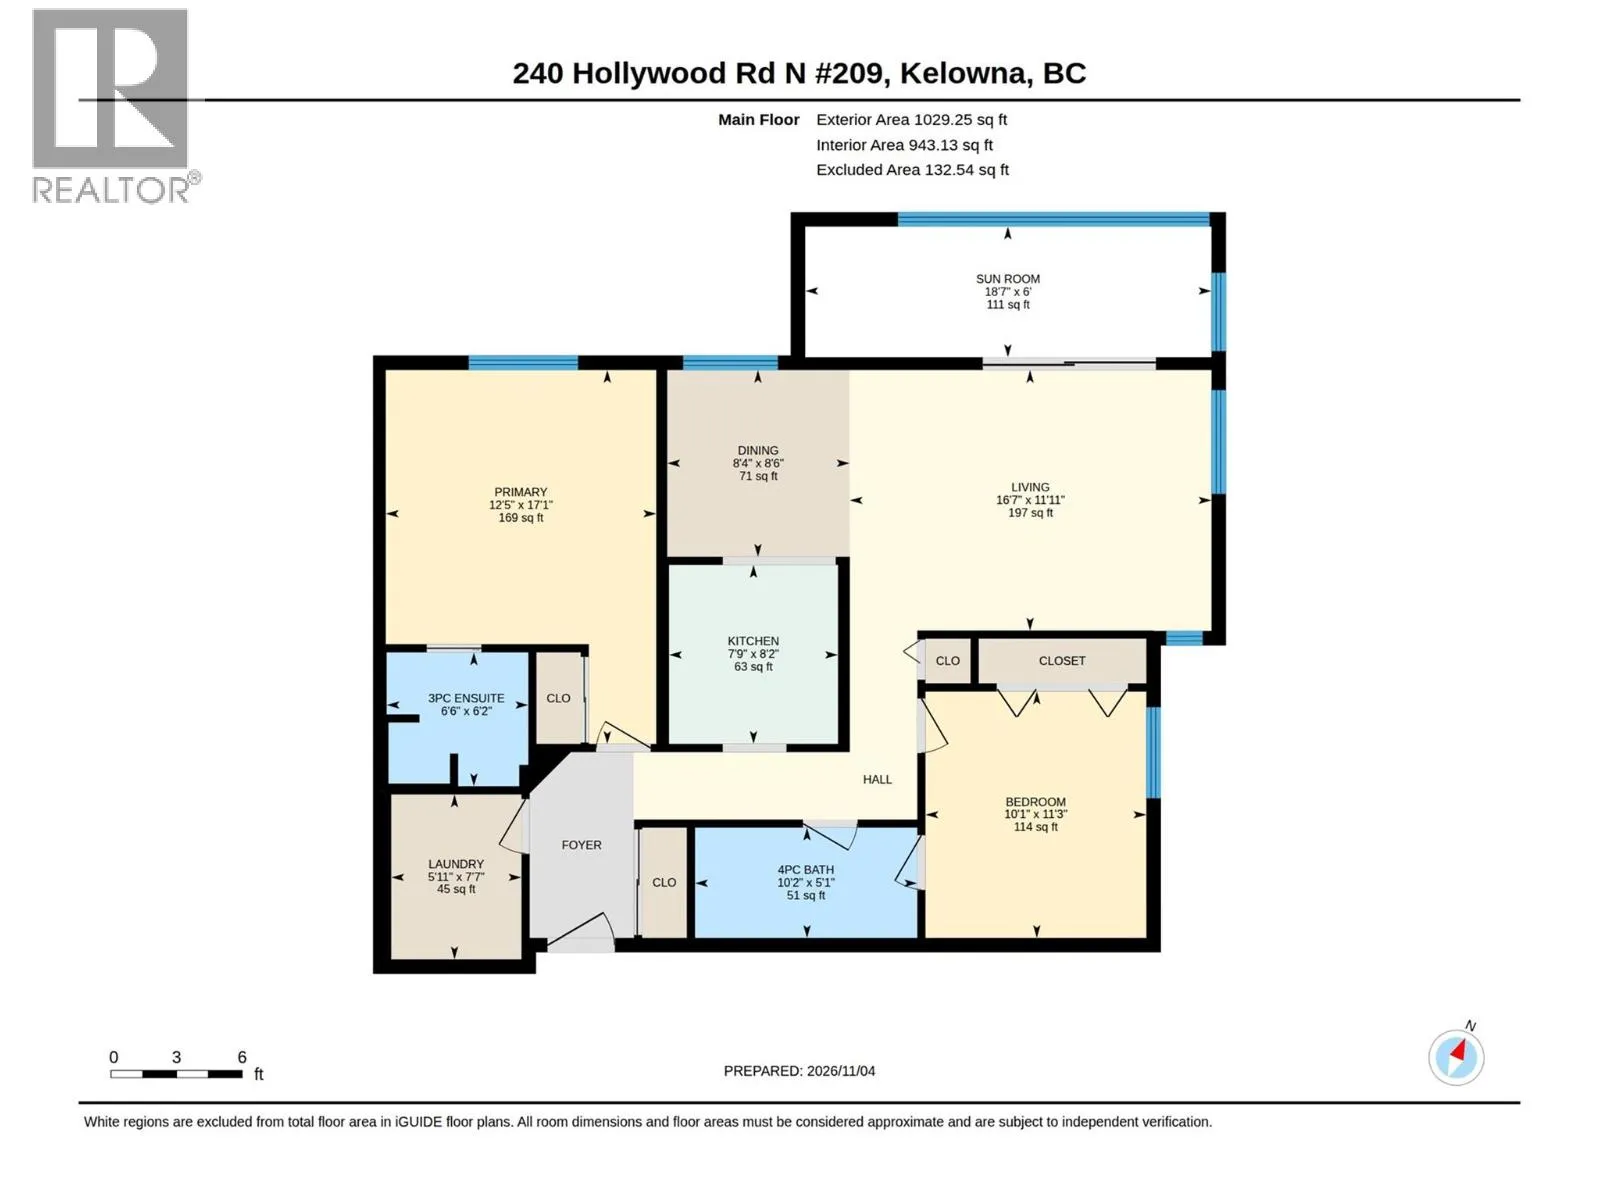
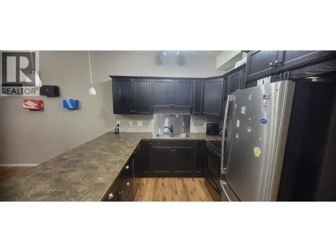
Bright, clean and move-in ready! This 2 bedroom, 2 full bath corner unit sits on the second floor on the quiet side of the building, right across the street from Willow Park Shopping Centre. The desirable split floor plan places the bedrooms apart for added privacy, with a full ensuite plus a dual-entry main bath. Enjoy a laundry room with side-by-side washer and dryer and a large, private enclosed balcony. Recent updates include kitchen countertops, double sink and plumbing (4 yrs), fresh paint in the kitchen, bedrooms and living room, stove hood fan (4 yrs), wall A/C unit (2 yrs), and ensuite toilet (3 yrs). The building elevator is new, and the stairwell is right next to the unit with direct access to the parking area. One parking stall included (short waitlist for a second), plus a storage locker just down the hall. All ages welcome, and pets too: 2 pets, dogs of any size (breed restrictions apply). Can be sold partially furnished. Come view this lovely, comfortable condo and make it your own. (id:27476)

Property Highlights

MLS® Number
10404766
Type
Single Family
Community Name
Willow Place
Maintenance Fee
416.59
Ownership Type
Strata
Land Size
under 1 acre
Parking Space Total
1

Building

Building Type
Apartment
Storeys
1.00
Square Footage
979 sqft
Bathrooms Total
2
Bedrooms Total
2
Exterior Finish
Vinyl siding
Fireplace Present
No
Basement Type
Basement Features
Building Heating Type
Baseboard heaters
Heating Fuel
Building Cooling Type
Wall unit

Utilities

Water
Irrigation District
Utility Sewer
Municipal sewage system

Room Layout

Sunroom
Main level
18'7'' x 6'0''
Laundry room
Main level
7'7'' x 5'11''
Dining room
Main level
8'6'' x 8'4''
4pc Bathroom
Main level
10'2'' x 5'1''
3pc Ensuite bath
Main level
6'6'' x 6'2''
Bedroom
Main level
11'3'' x 10'1''
Primary Bedroom
Main level
17'1'' x 12'5''
Living room
Main level
16'7'' x 11'11''
Kitchen
Main level
8'2'' x 7'9''

Location

Learn more about this property
Listing provided by:
Oakwyn Realty Okanagan
MLS® number:
10404766
Agent:
Joy Caravello
*Indicates required field
Name is required
Email is required
Please enter a valid phone number (e.g., 416-111-1111).

Street Spotlight - For sale