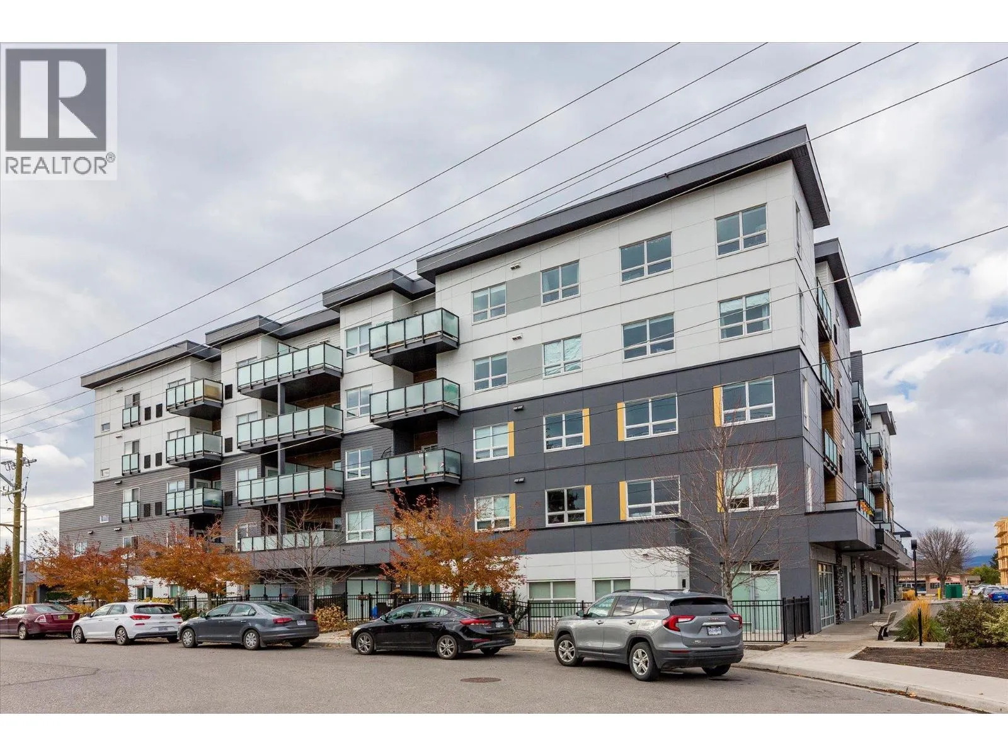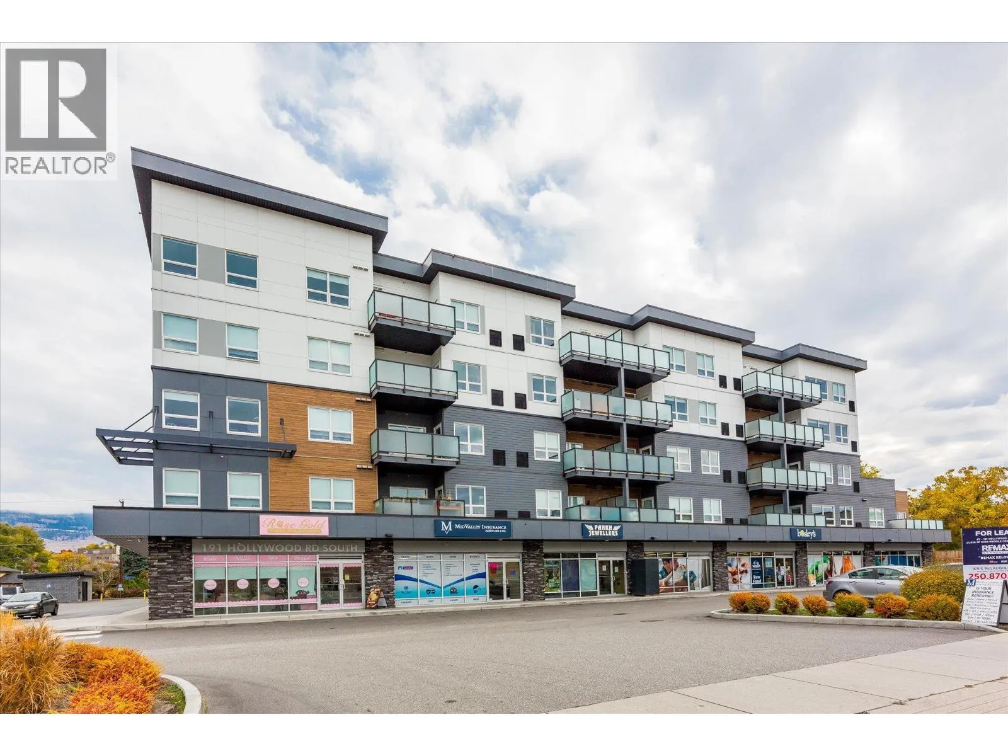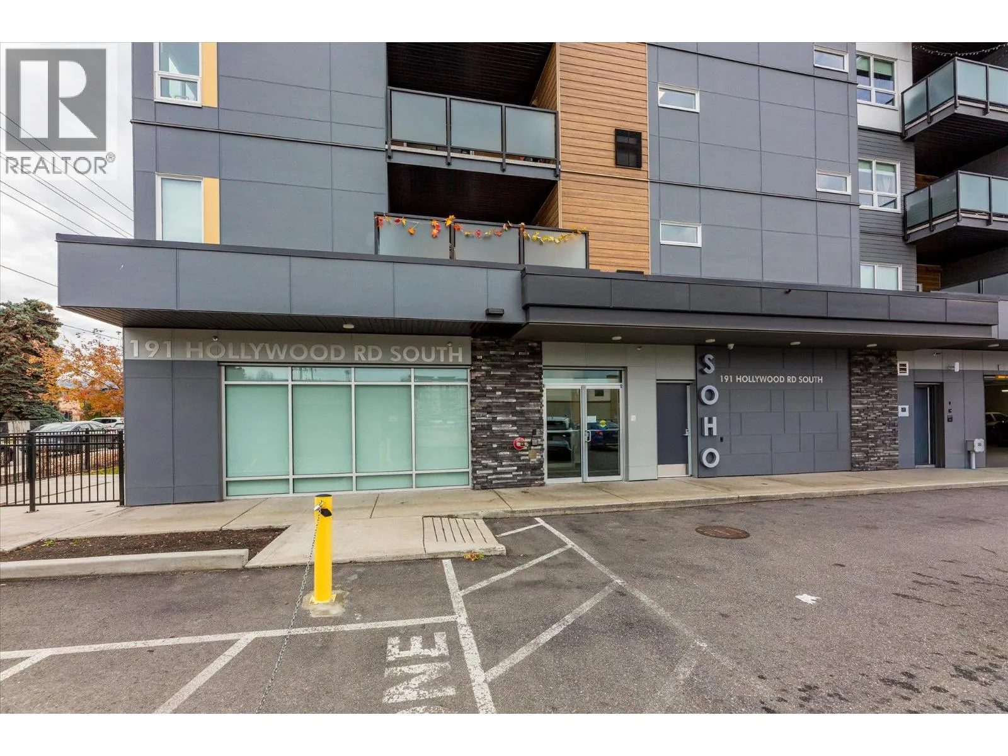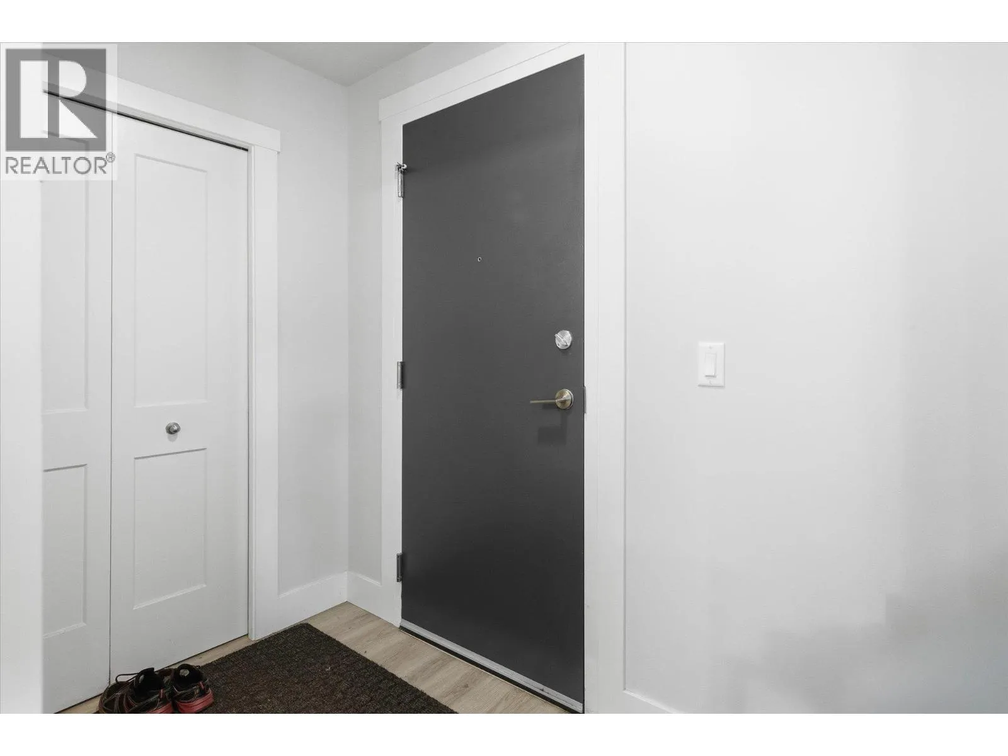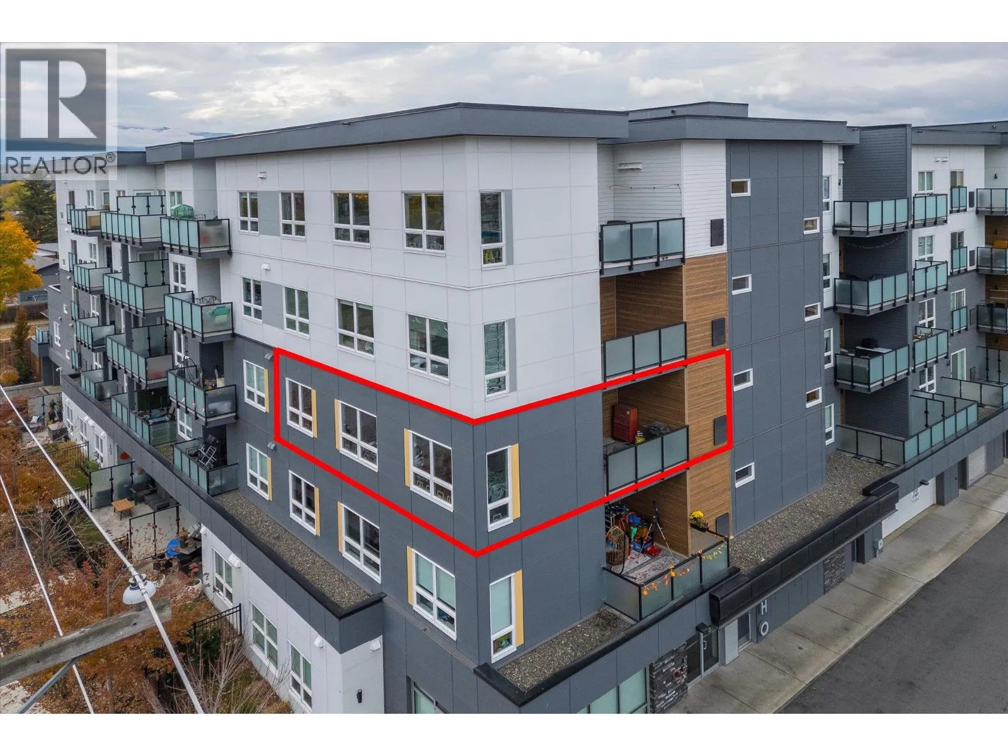
191 Hollywood Road S Unit# 301, Kelowna, British Columbia V1V 2X9

Listed for:
$540,000
2 beds
2 baths
Listed 17 days ago
Apartment for rent: 191 Hollywood Road S Unit# 301, Kelowna, British Columbia V1V 2X9

View all 34 photos

About

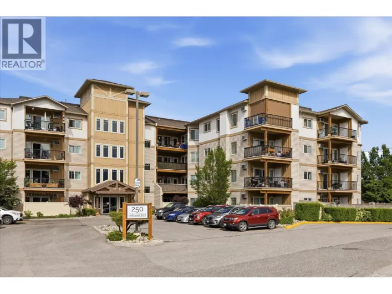
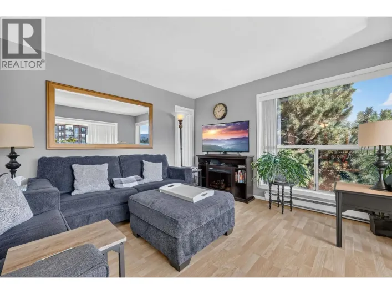
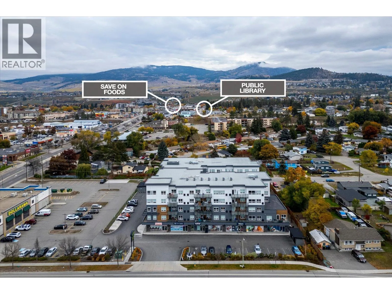
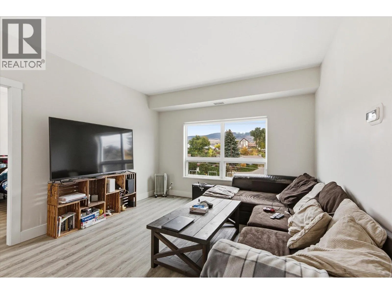
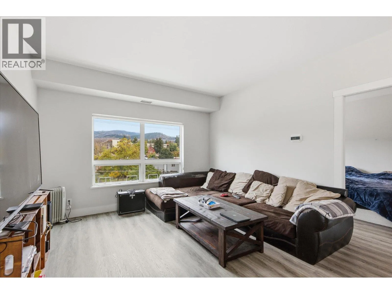
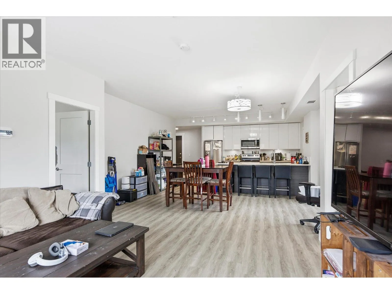
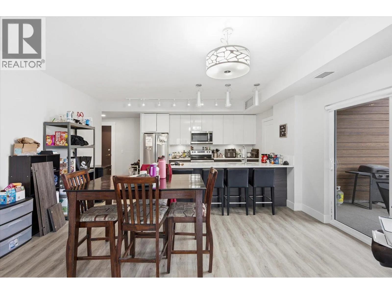
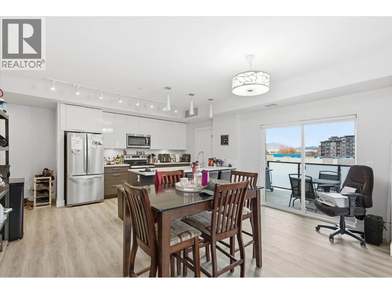
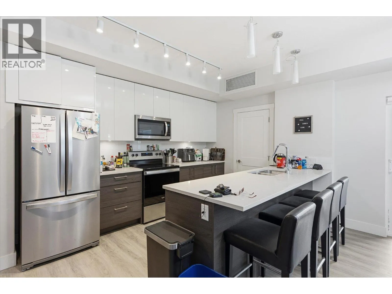
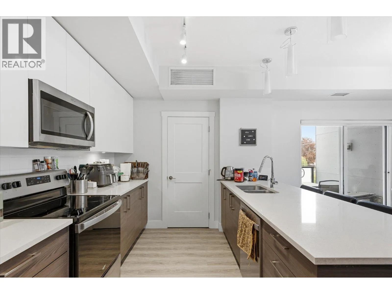
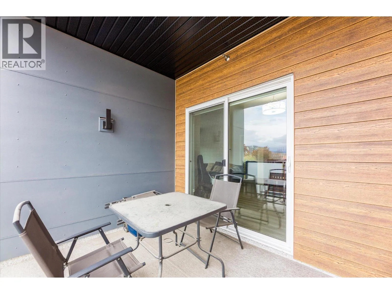
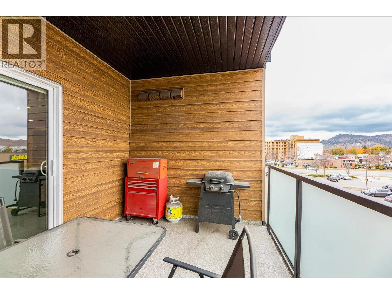
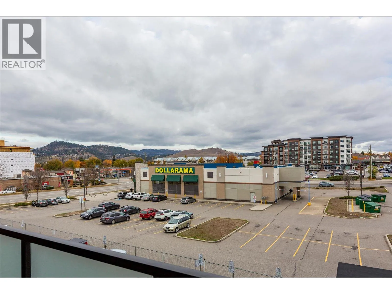
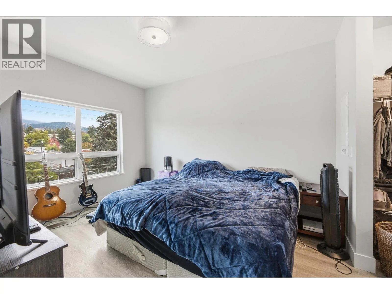
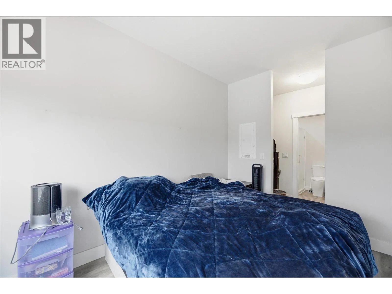
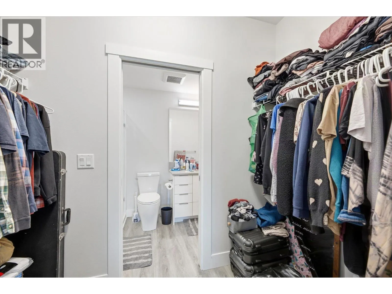
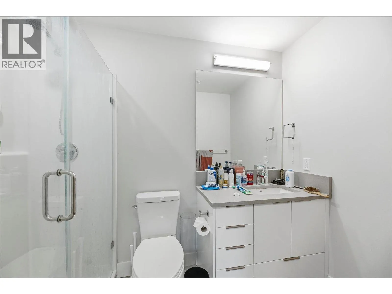
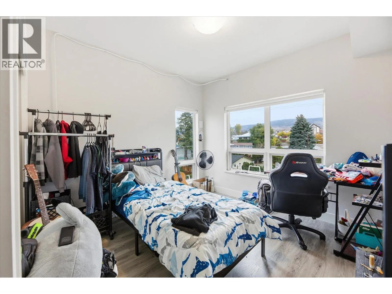
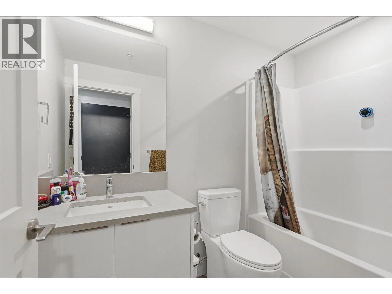
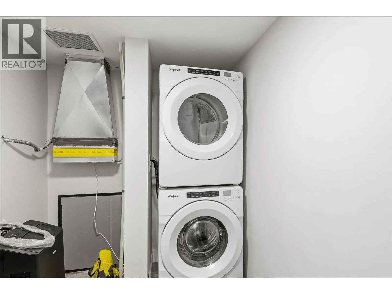
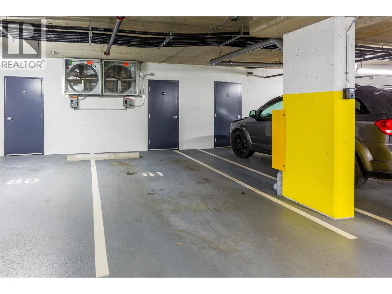
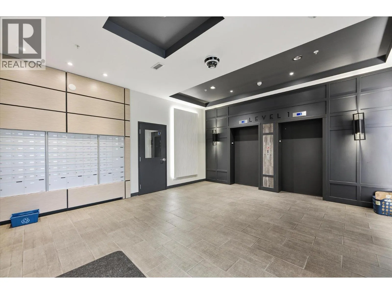
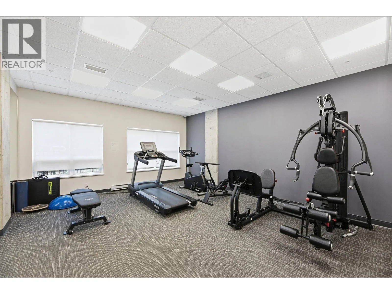
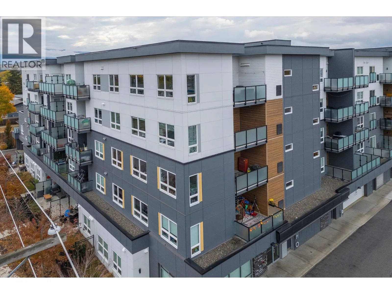
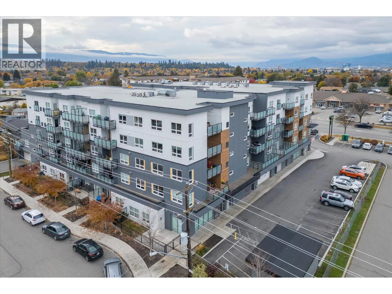
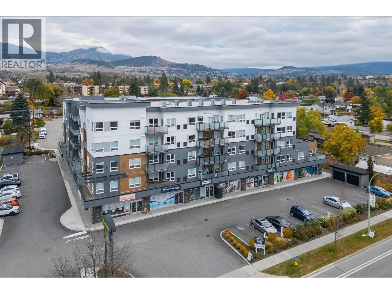
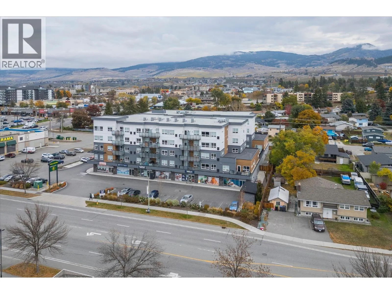
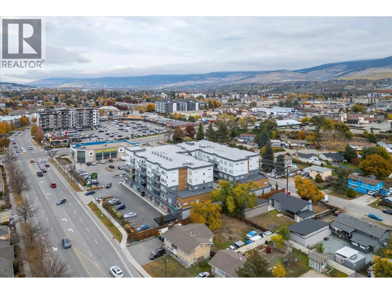
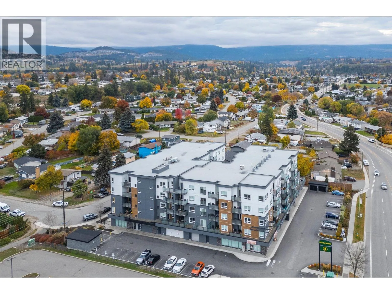
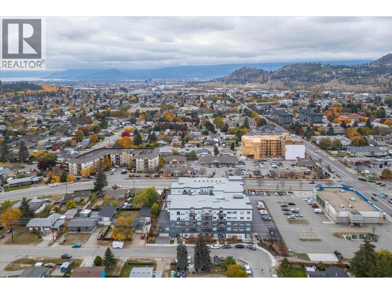
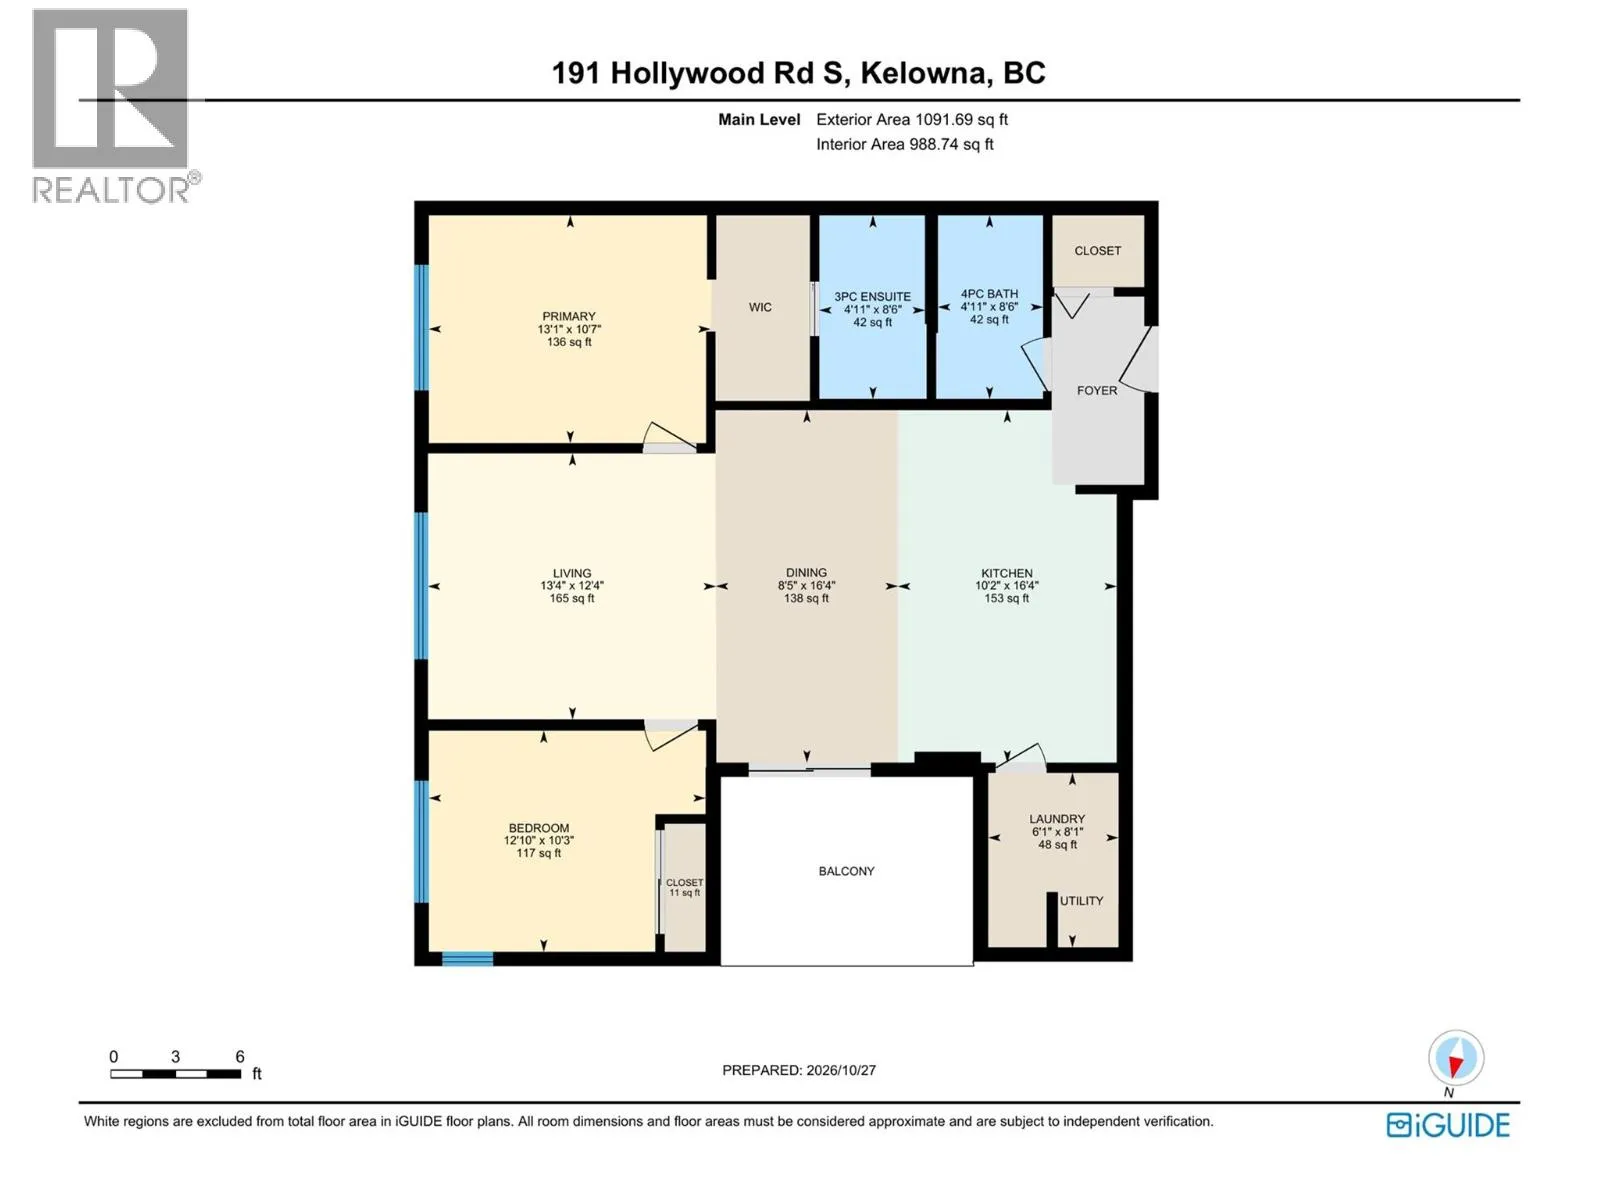
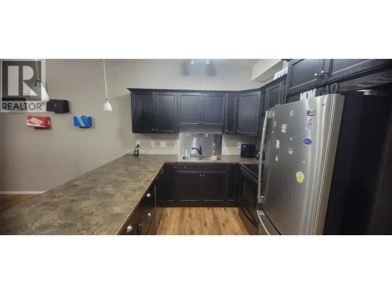
BRIGHT CORNER SUITE • SPLIT BEDROOM PLAN • WALK TO EVERYDAY CONVENIENCES. Welcome to #301 at SOHO, where modern style meets everyday convenience. This northeast-facing, 2-bedroom, 2-bathroom corner condo offers approximately 1,038 sq. ft. of thoughtfully designed living space, with morning light and a comfortable setting away from the hot afternoon sun. The open-concept kitchen, dining and living areas provide plenty of room to entertain, featuring quartz countertops, stainless steel appliances and a generous island with bar seating. Nine-foot ceilings and vinyl plank flooring enhance the bright, contemporary feel, while the covered balcony offers a welcoming spot for morning coffee and mountain views. The desirable split-bedroom layout provides privacy for owners and guests, with spacious bedrooms and a primary suite complete with its own ensuite. You’ll love the laundry room, secure underground parking and a storage locker that add everyday practicality. Built in 2022, SOHO offers residents a fitness room and social room in a convenient location close to shopping, restaurants, parks, schools and transit, with easy access to UBCO, the airport and downtown Kelowna. A great opportunity for a first-time buyer, downsizer or investor seeking comfortable, low-maintenance Okanagan living. (id:27476)

Property Highlights

MLS® Number
10404633
Type
Single Family
Community Name
Soho
Maintenance Fee
425.83
Ownership Type
Strata
Land Size
under 1 acre
Parking Space Total
1

Building

Building Type
Apartment
Storeys
1.00
Square Footage
1038 sqft
Bathrooms Total
2
Bedrooms Total
2
Amenities
Clubhouse Golf Nearby, Public Transit, Airport, Park, Schools, Shopping, Ski area
Exterior Finish
Other
Fireplace Present
No
Basement Type
Basement Features
Building Heating Type
Forced air
Heating Fuel
Electric
Building Cooling Type
Central air conditioning

Utilities

Water
Municipal water
Utility Sewer
Municipal sewage system

Room Layout

Other
Main level
9' x 11'9''
Laundry room
Main level
8' x 6'
4pc Bathroom
Main level
5'0'' x 8'6''
Bedroom
Main level
10' x 10'6''
3pc Ensuite bath
Main level
5'0'' x 8'6''
Primary Bedroom
Main level
10'6'' x 13'
Dining room
Main level
12'3'' x 7'6''
Kitchen
Main level
13'0'' x 10'
Living room
Main level
12'3'' x 10'

Location

Learn more about this property
Listing provided by:
Royal LePage Kelowna
MLS® number:
10404633
Agent:
Ryan Peterson
*Indicates required field
Name is required
Email is required
Please enter a valid phone number (e.g., 416-111-1111).

Street Spotlight - For sale