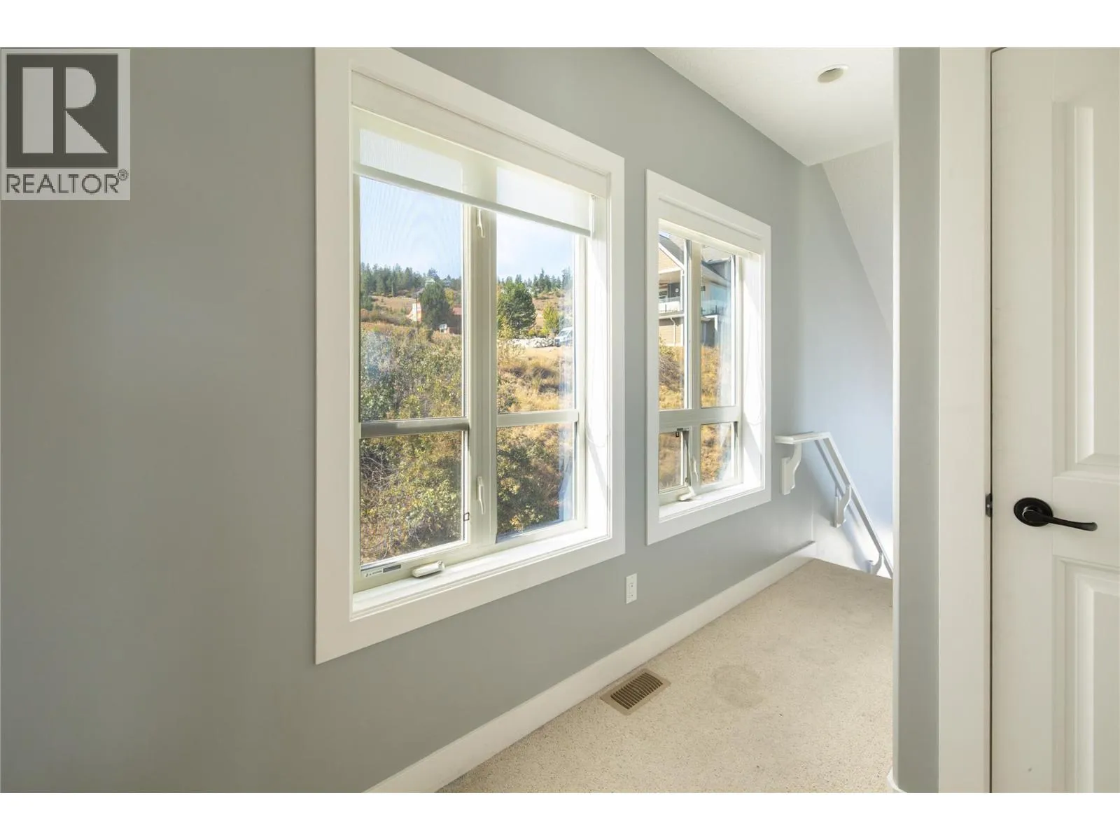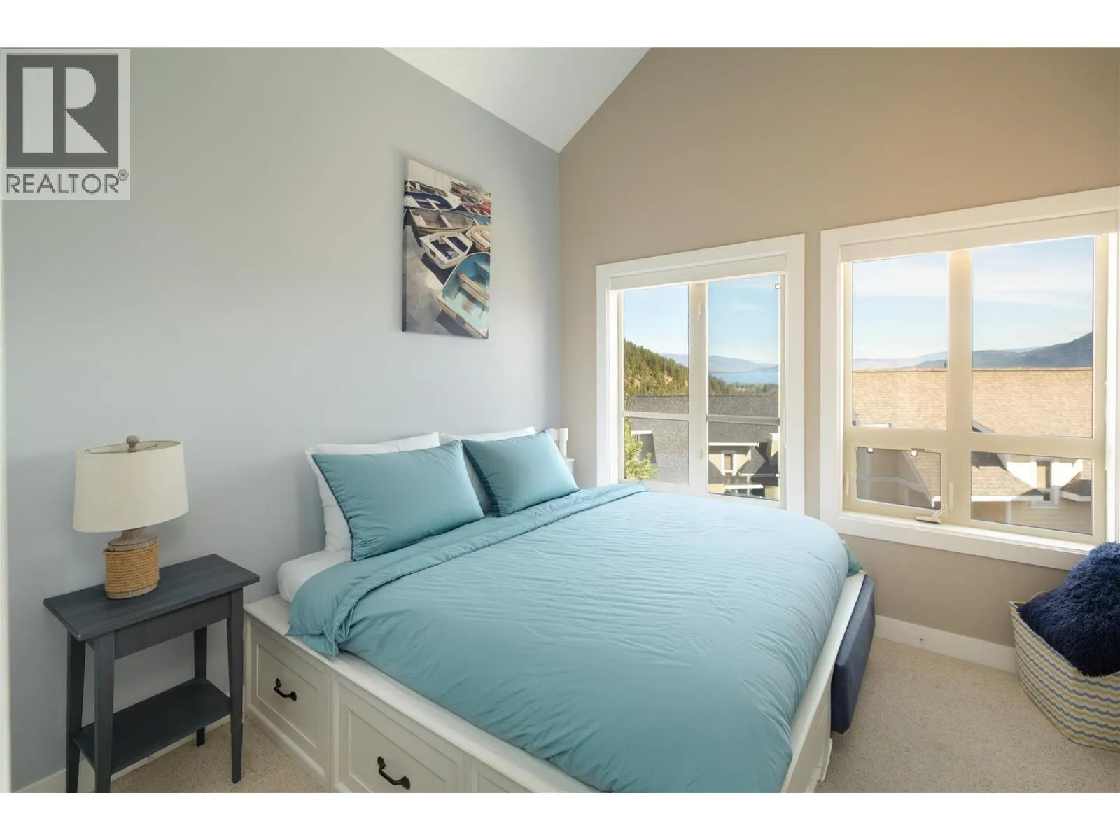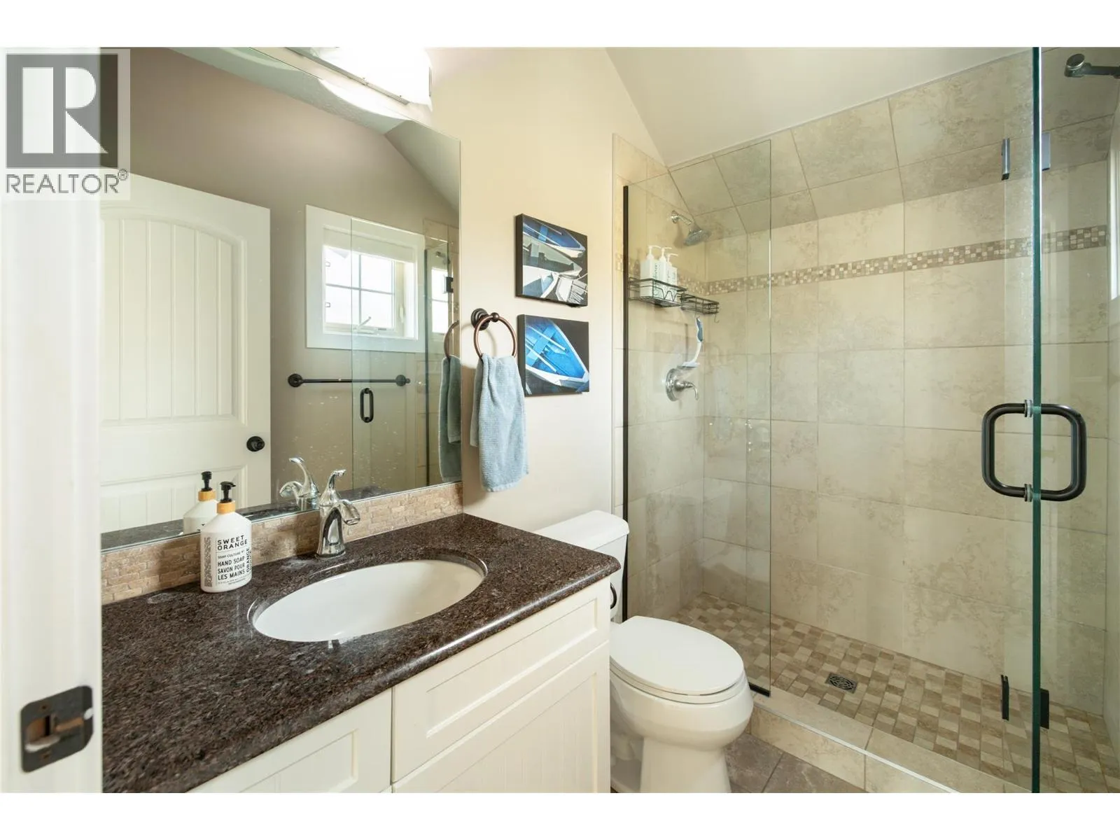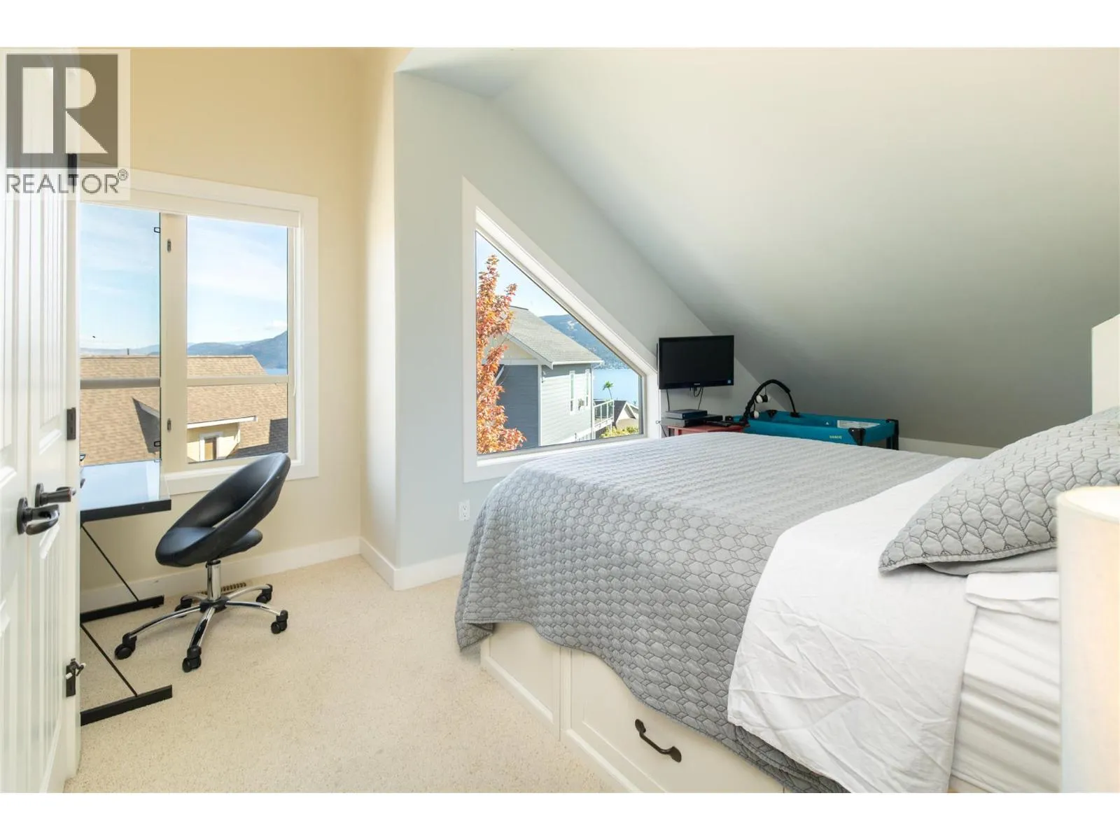
6773 La Palma Loop Unit# 216, Kelowna, British Columbia V1Z 3R8

Listed for:
$879,000
3 beds
2 baths
Listed 13 days ago
House for rent: 6773 La Palma Loop Unit# 216, Kelowna, British Columbia V1Z 3R8

View all 61 photos

About

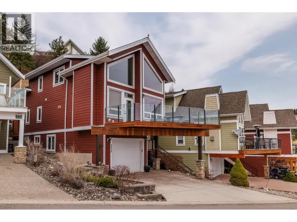
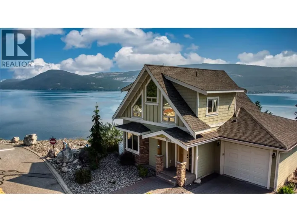
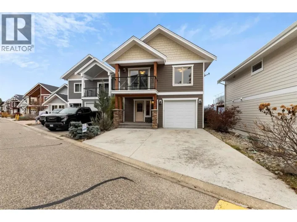
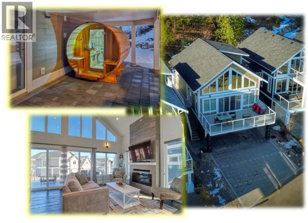
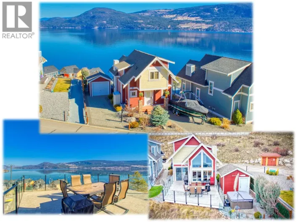
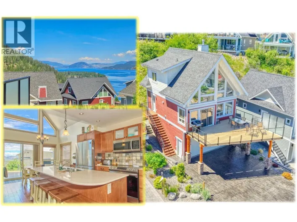
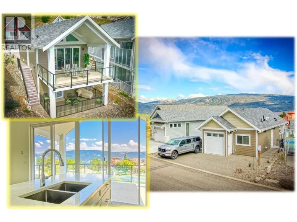
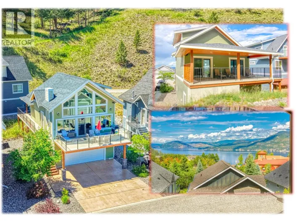
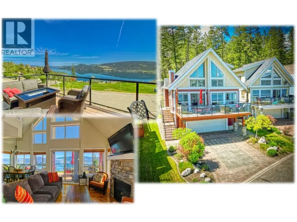
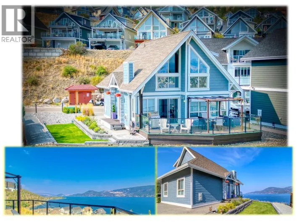
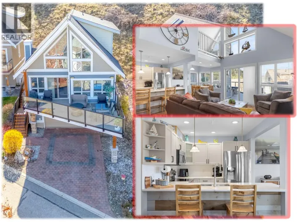
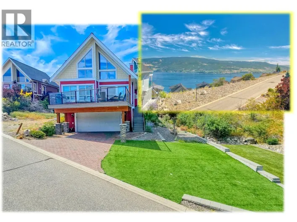
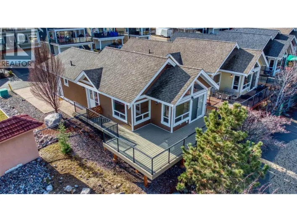
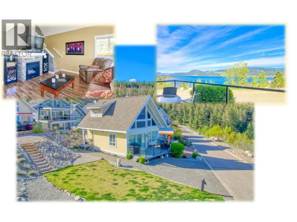
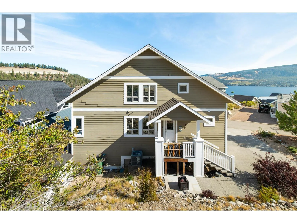
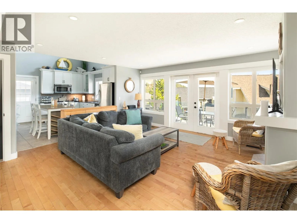
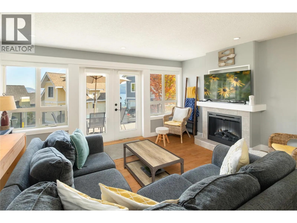
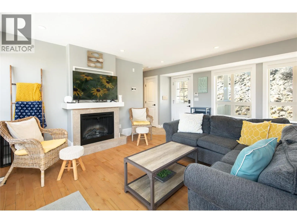
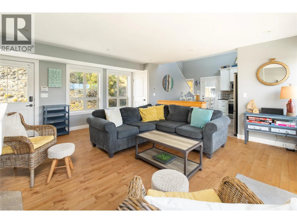
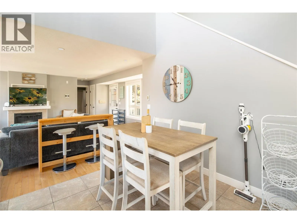
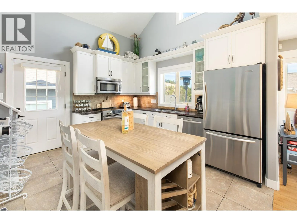
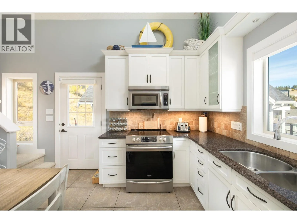
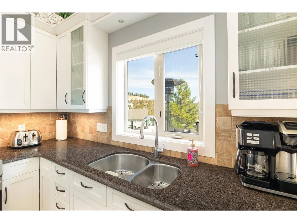
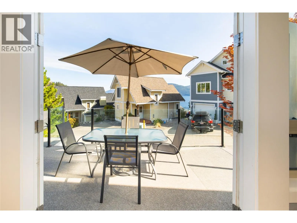
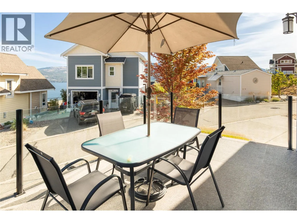
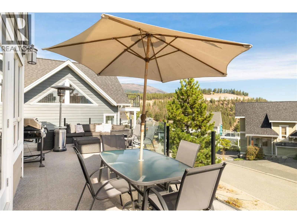
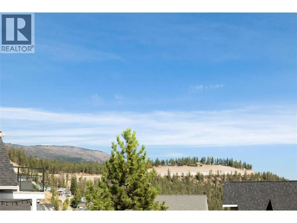
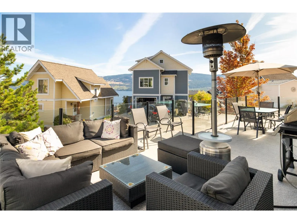
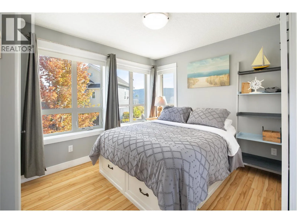
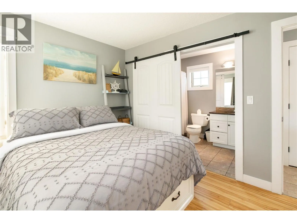
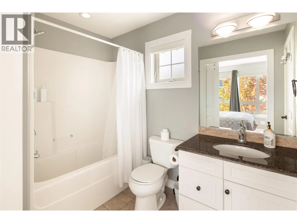
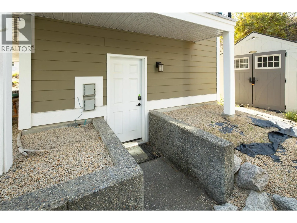
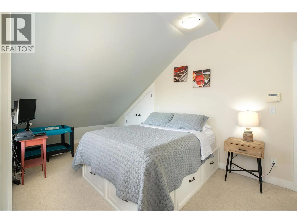
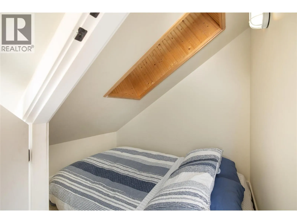
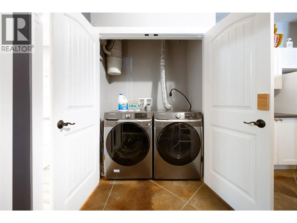
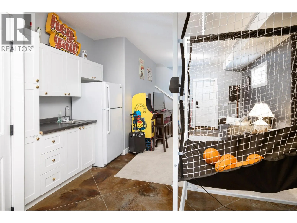
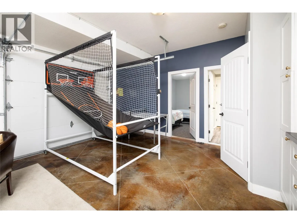
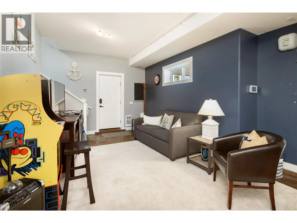
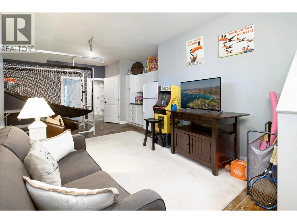
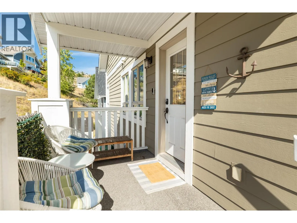
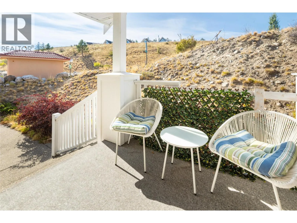
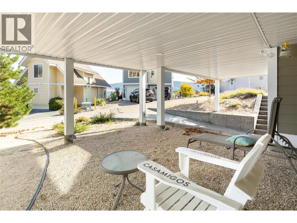
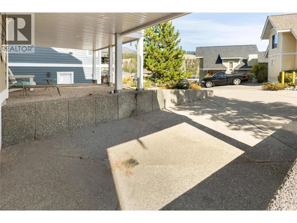
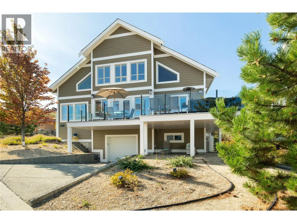
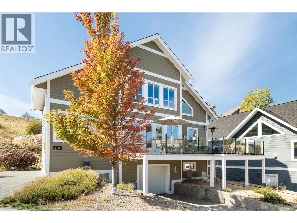
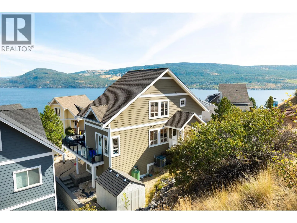
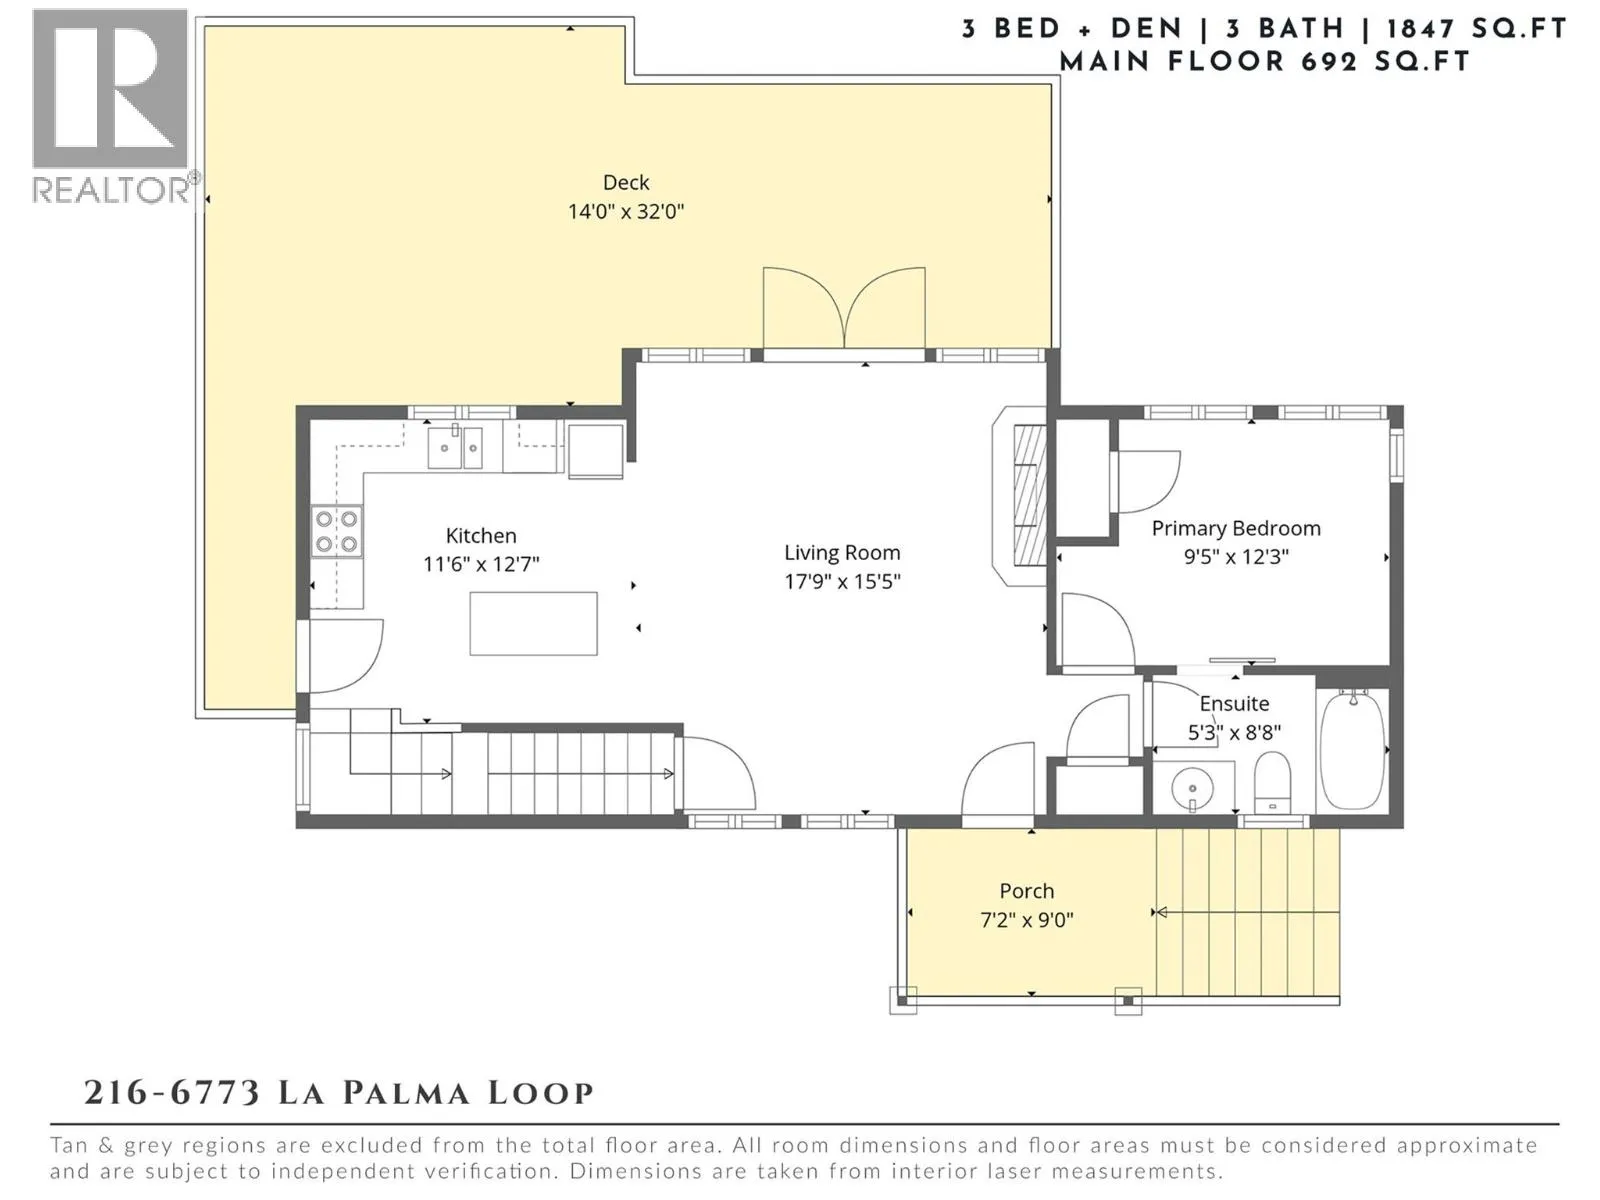
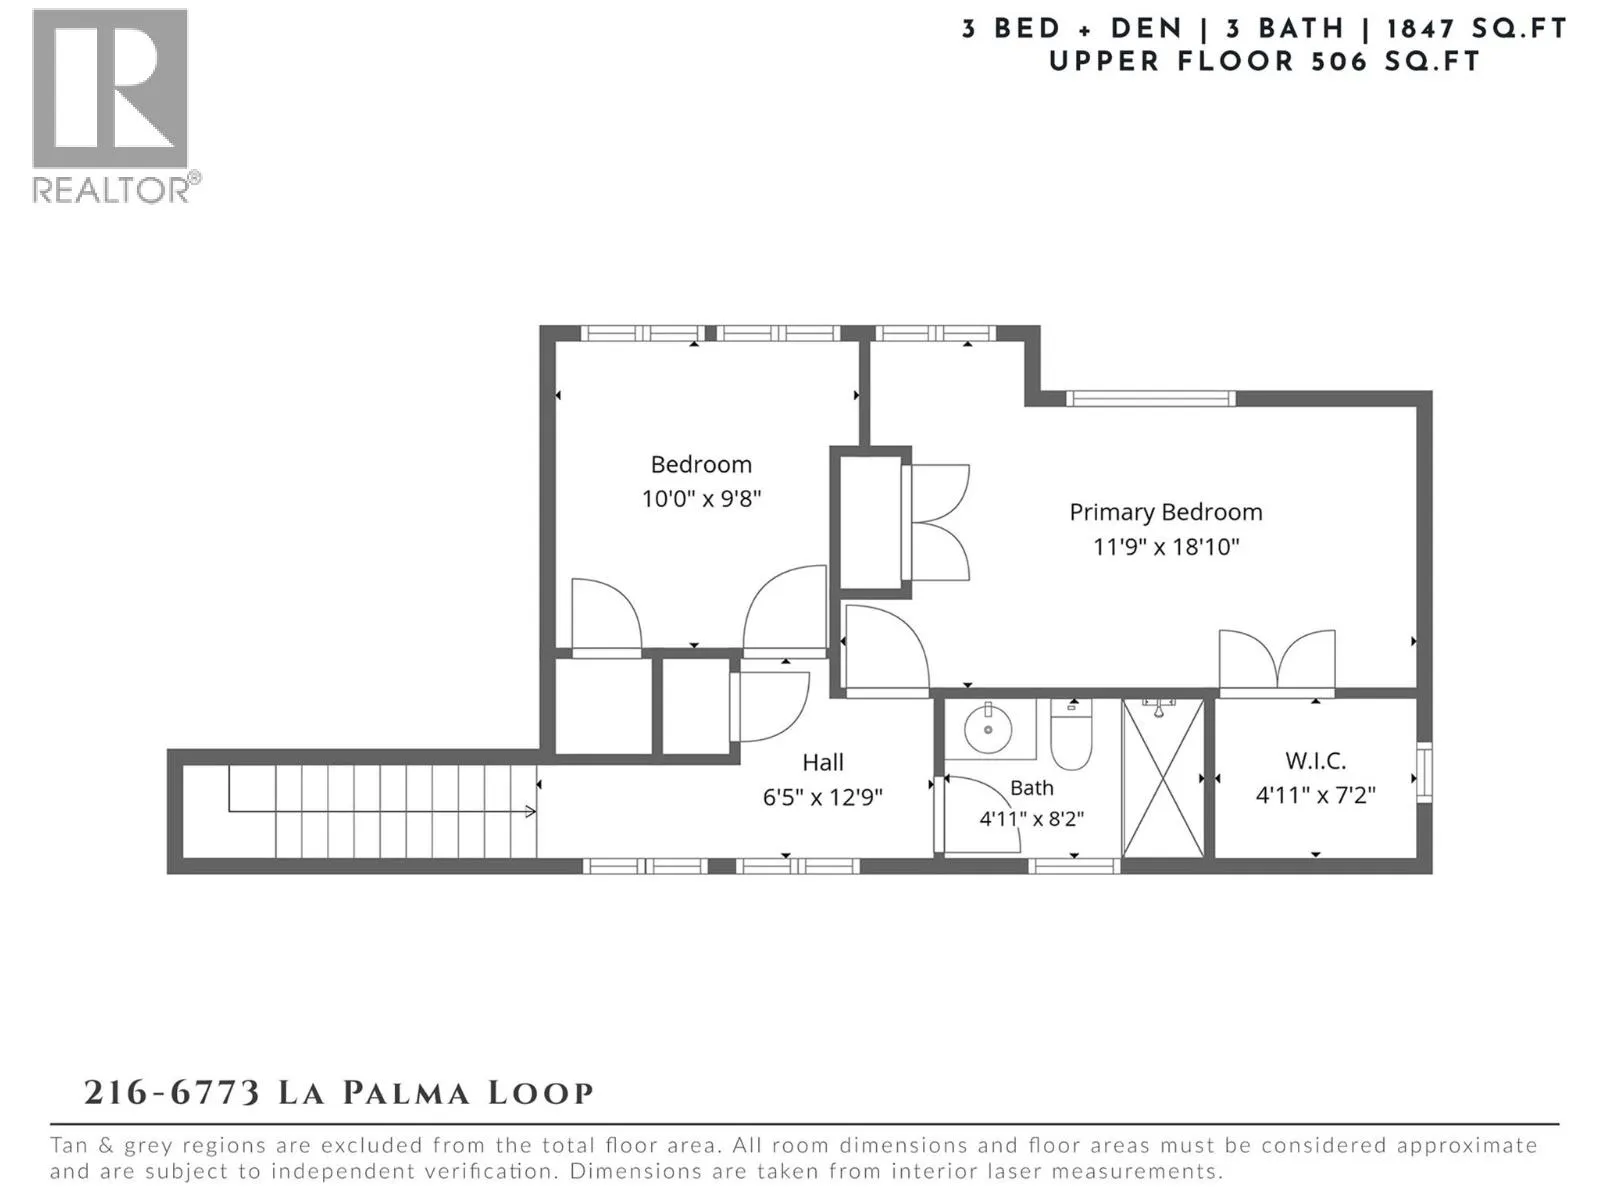
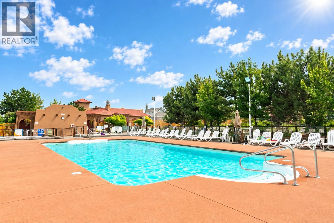
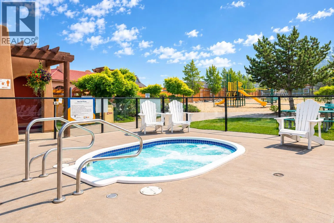
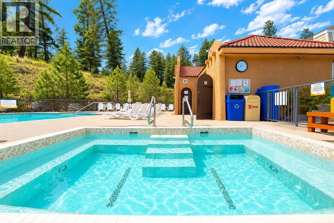
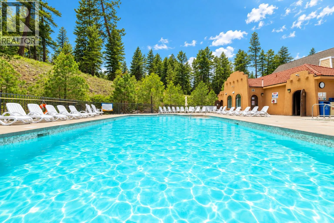
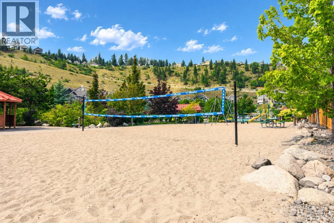
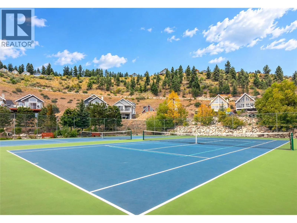
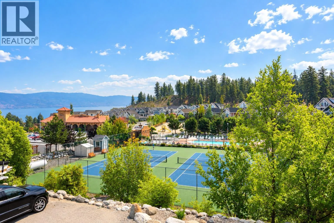
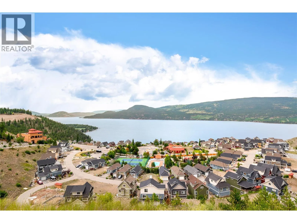
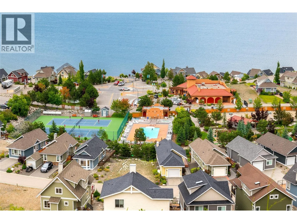
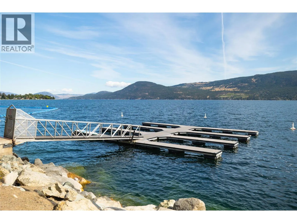
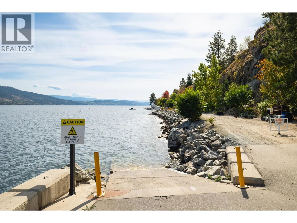
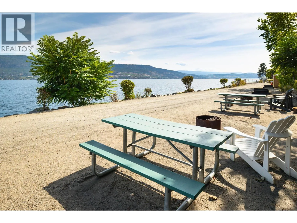
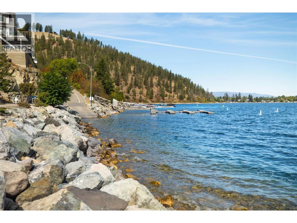
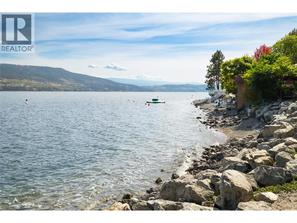
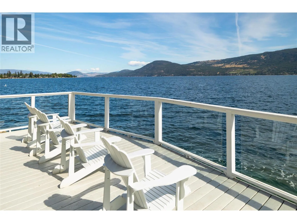
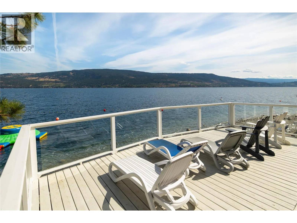
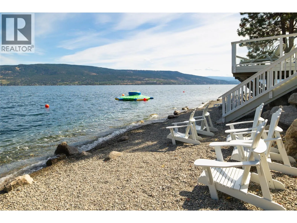
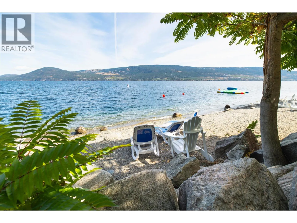
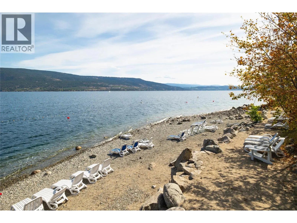
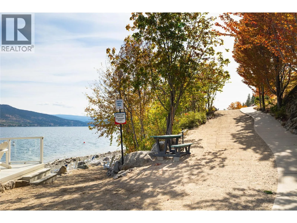
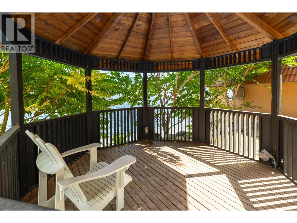
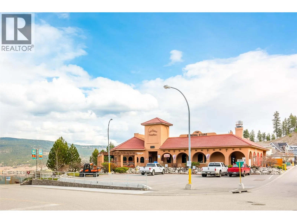
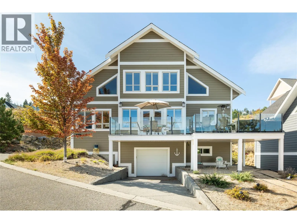
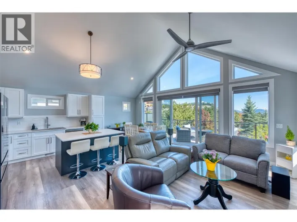
Completely turn- key! Your Okanagan getaway, with room for everyone. This spacious 3 bedroom + den, 2 bathroom home offers bright, inviting living space within the sought-after La Casa Lakeside Resort community. Thoughtfully designed across three levels, the floor plan tells only part of the story—there’s even more to this home than meets the eye. Ask us about the additional spaces & possibilities that make this property especially unique. The main level is made for gathering, with an open kitchen, dining & living area surrounded by windows and anchored by a cozy fireplace. French doors extend the living space onto an incredible 14' x 32' deck where lake views provide the backdrop for morning coffee, outdoor dinners & long Okanagan evenings. A bedroom & full bathroom on this level add excellent flexibility. Upstairs are two additional bedrooms, including a spacious retreat with walk-in closet, plus another full bathroom. The lower level adds exceptional versatility with a single garage currently converted into a games room & laundry—plenty of room to spread out after a day at the lake. At La Casa, every day can feel like a vacation with access to the beach, pools, hot tubs, marina, tennis & pickleball courts, mini golf, playgrounds & endless opportunities to get outside. Spend the morning on Okanagan Lake, the afternoon poolside & the evening gathered on your private deck. A true home-away-from-home designed for making Okanagan memories. Contact us for more photos! (id:27476)

Property Highlights

MLS® Number
10400749
Type
Single Family
Community Name
La Casa
Maintenance Fee
0.00
Ownership Type
Bare Land Condo/Strata
Land Size
0.08 ac|under 1 acre
Parking Space Total
4

Building

Building Type
House
Storeys
2.50
Square Footage
1198 sqft
Bathrooms Total
2
Bedrooms Total
3
Amenities
Cable TV, Clubhouse, Whirlpool, Storage - Locker Public Transit, Park, Recreation, Schools
Exterior Finish
Other
Fireplace Present
Yes
Basement Type
Crawl space
Basement Features
Building Heating Type
Forced air, See remarks
Heating Fuel
Building Cooling Type
Central air conditioning

Utilities

Water
Private Utility
Utility Sewer
Municipal sewage system, Septic tank

Room Layout

Full bathroom
Second level
4'11'' x 8'2''
Primary Bedroom
Second level
11'9'' x 18'10''
Bedroom
Second level
10'0'' x 9'8''
Laundry room
Lower level
3'0'' x 5'2''
Den
Lower level
7'4'' x 12'0''
Recreation room
Lower level
14'3'' x 13'0''
Family room
Lower level
11'0'' x 12'2''
Full ensuite bathroom
Main level
5'3'' x 8'8''
Primary Bedroom
Main level
9'5'' x 12'3''
Living room
Main level
17'9'' x 15'5''
Kitchen
Main level
11'6'' x 12'7''

Location

Learn more about this property
Listing provided by:
REMAX Kelowna - Stone Sisters
MLS® number:
10400749
Agent:
Kelsey Francisco
*Indicates required field
Name is required
Email is required
Please enter a valid phone number (e.g., 416-111-1111).

Community Spotlight: Homes For sale in Your Neighborhood