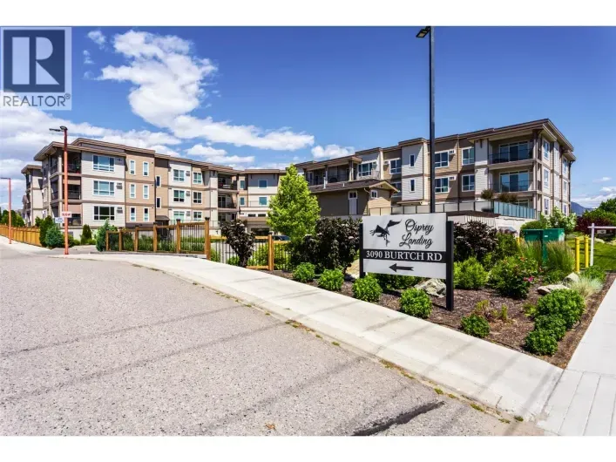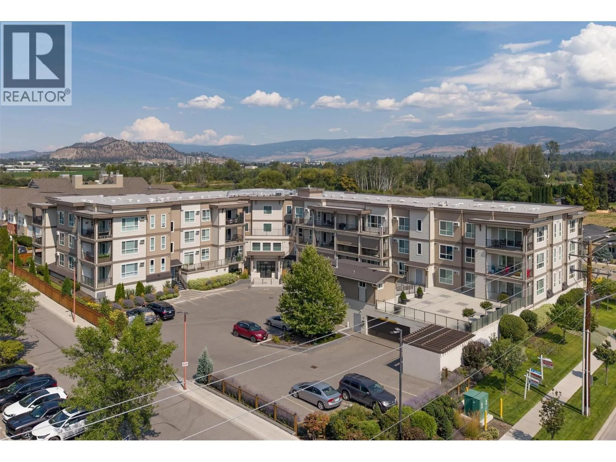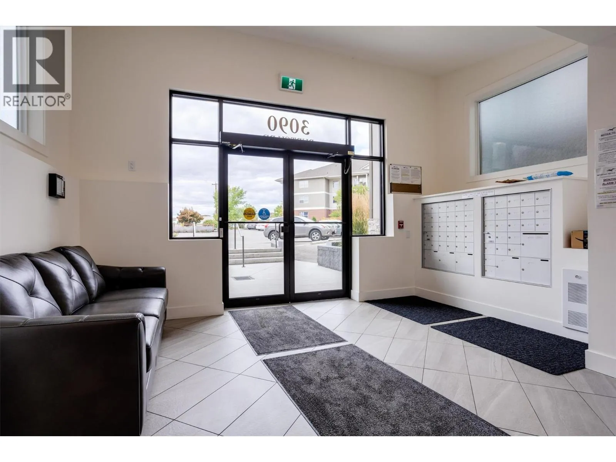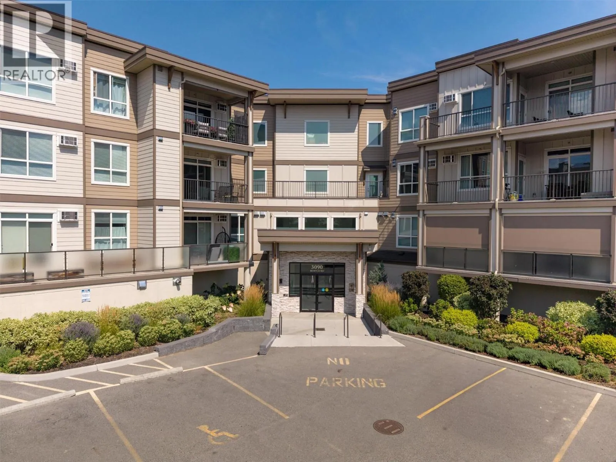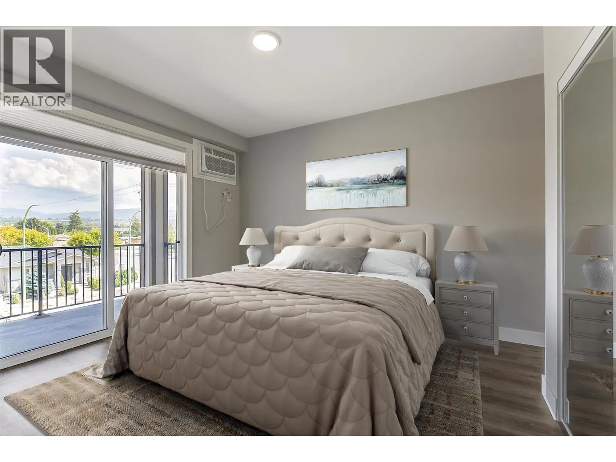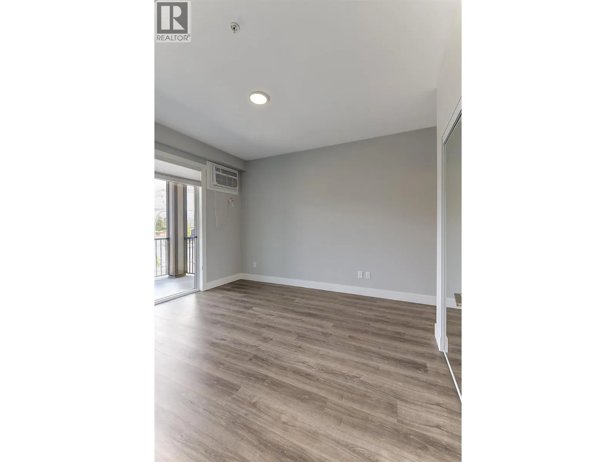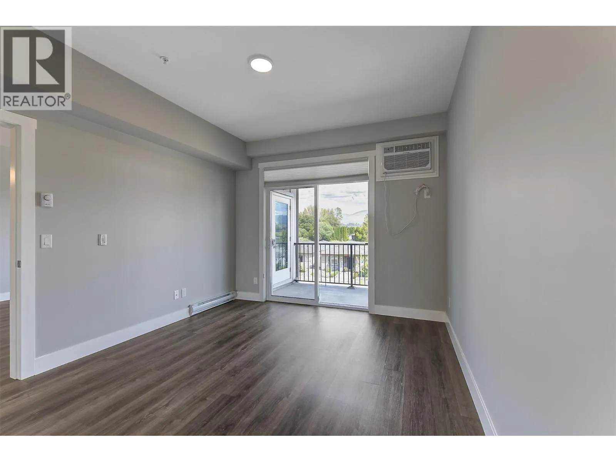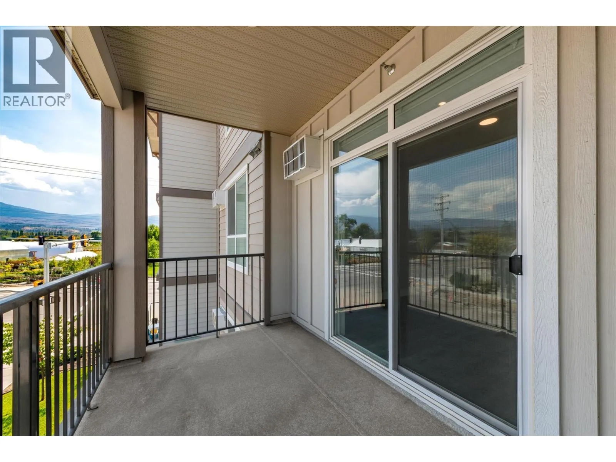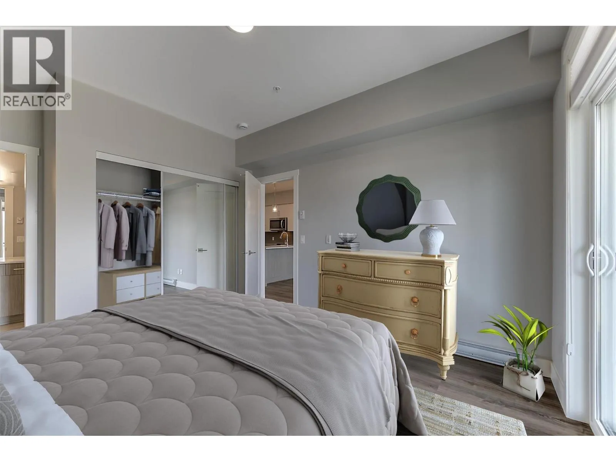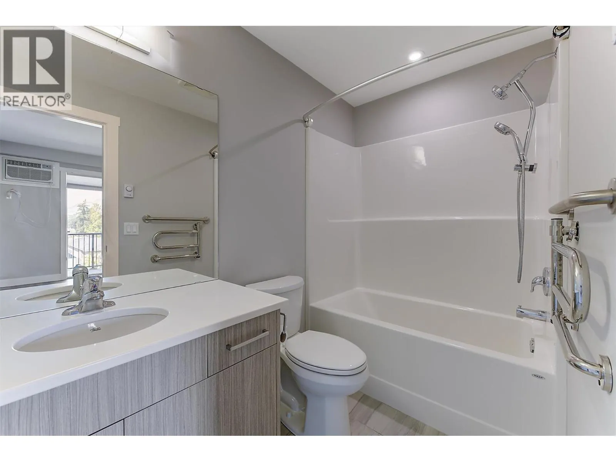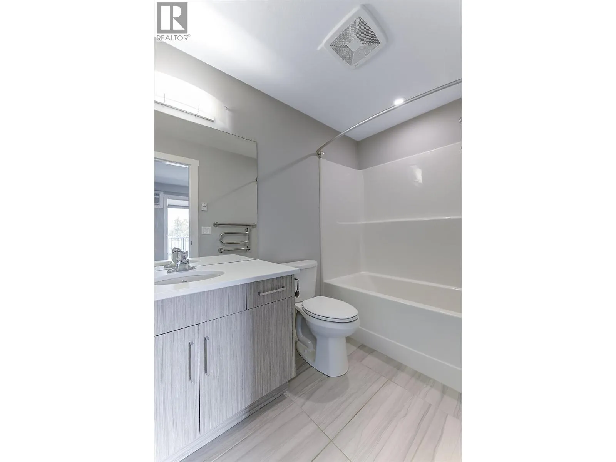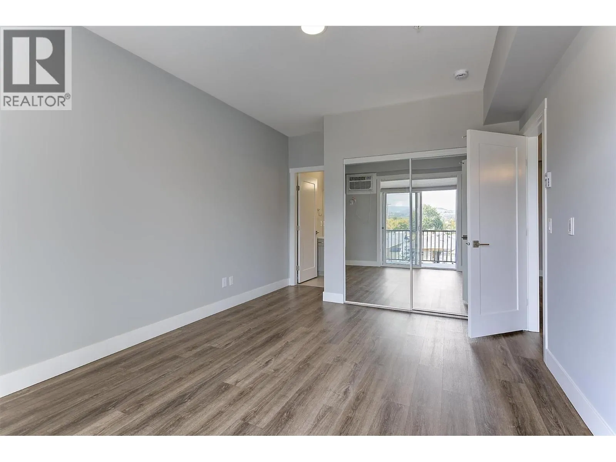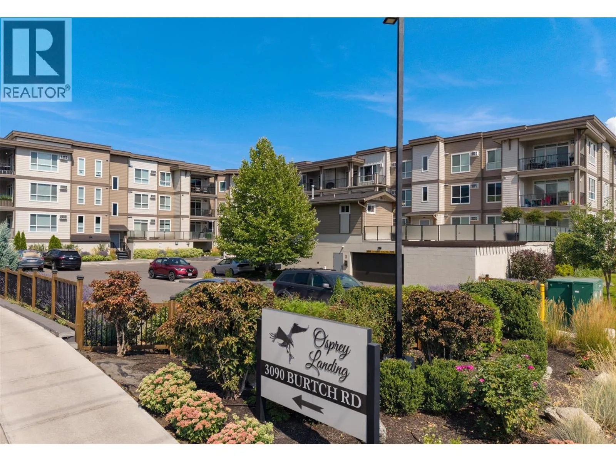
3090 Burtch Road Unit# 212, Kelowna, British Columbia V1W 5G9

Listed for:
$399,000
1 beds
2 baths
Listed 44 days ago
Apartment for rent: 3090 Burtch Road Unit# 212, Kelowna, British Columbia V1W 5G9

View all 38 photos

About

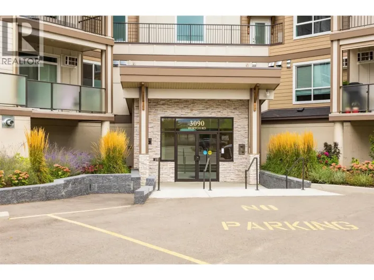
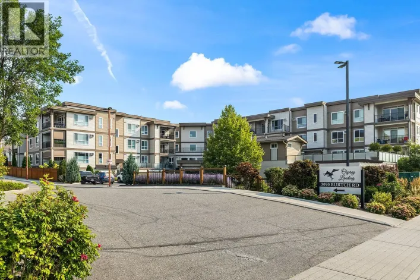
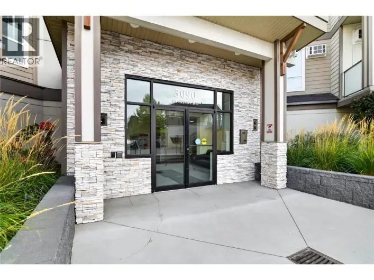
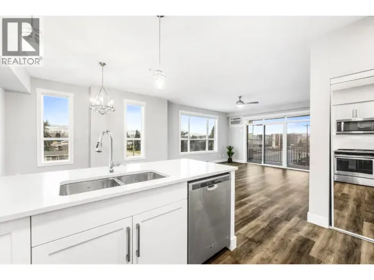
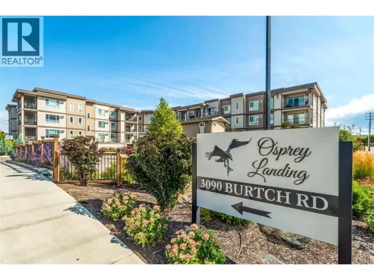
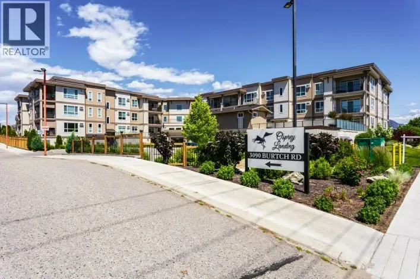
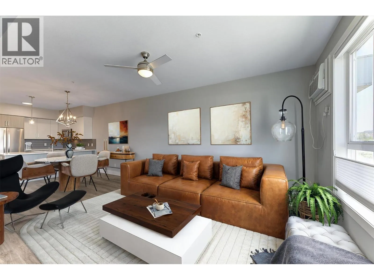
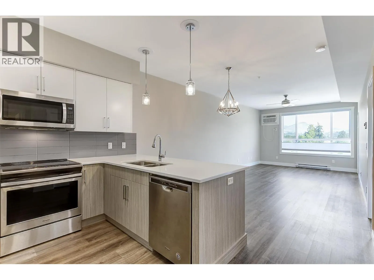
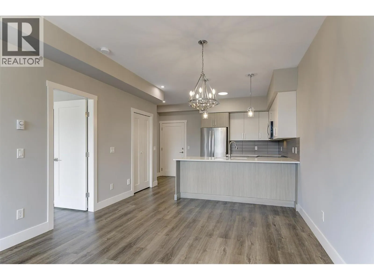
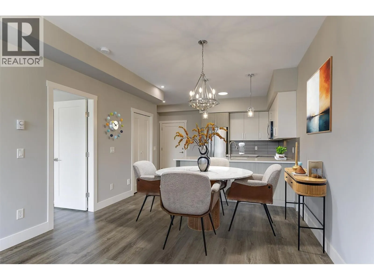
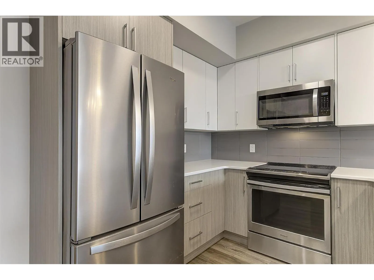
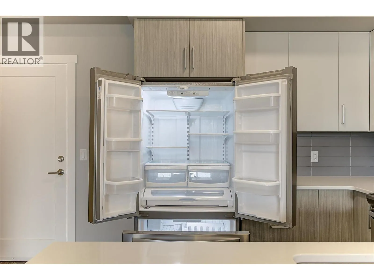
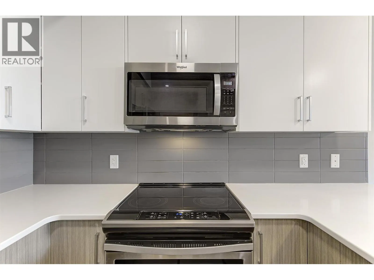
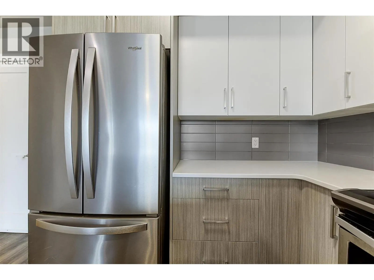
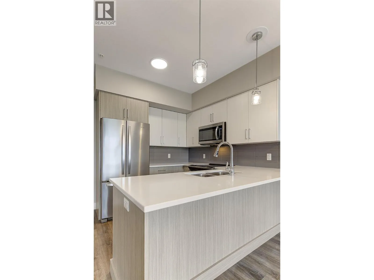
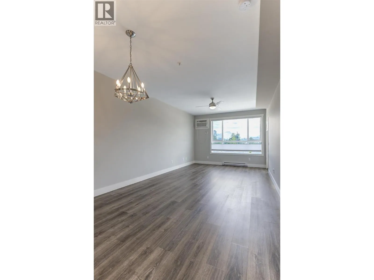
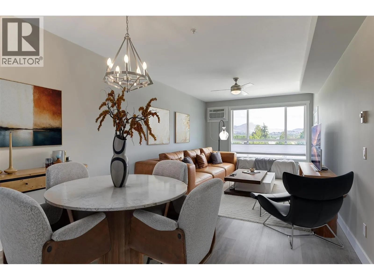
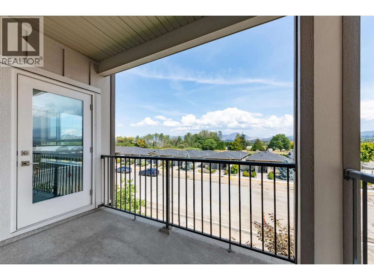
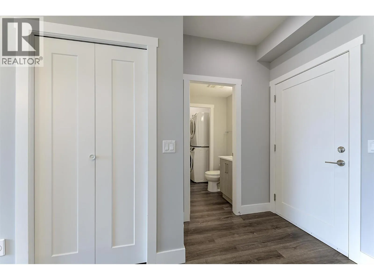
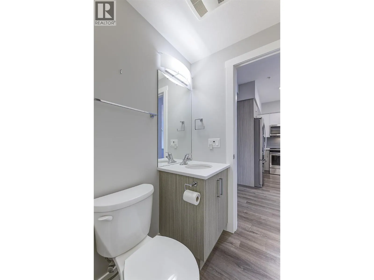
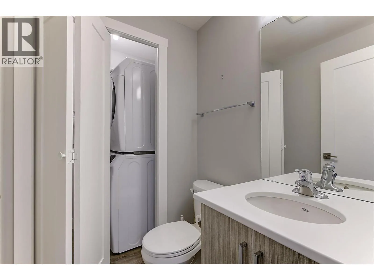
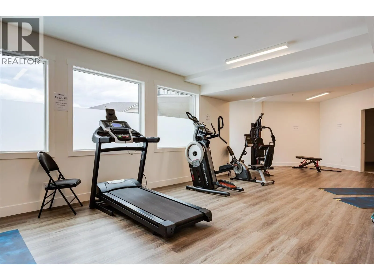
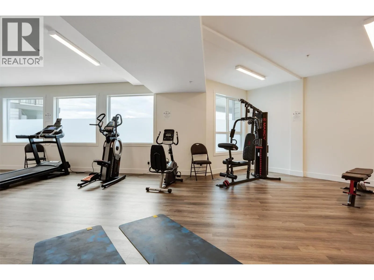
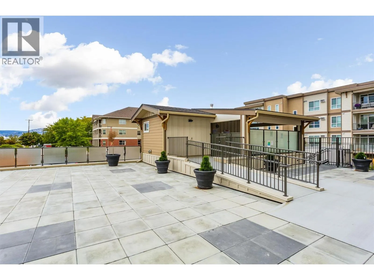
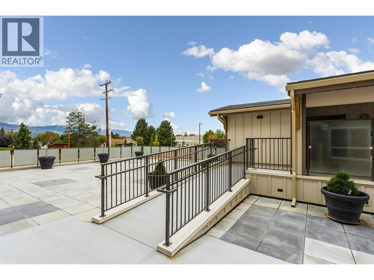
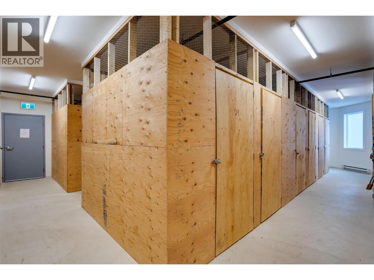
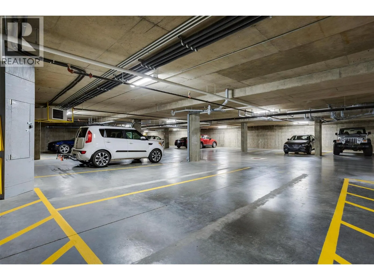
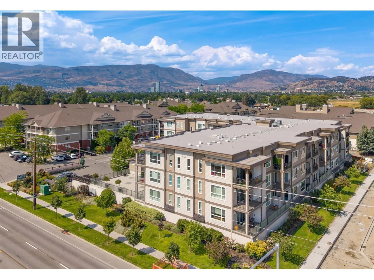
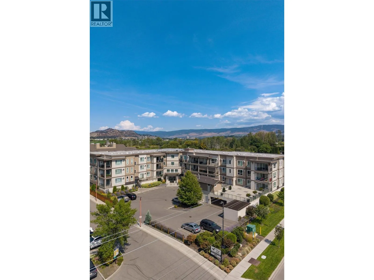
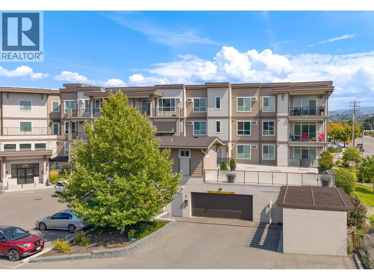
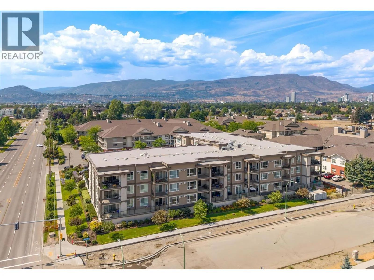
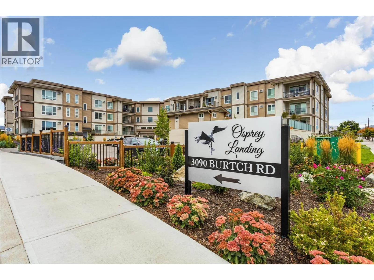
Welcome to Osprey Landing, where everything you could ever need is in close proximity in the heart of Kelowna. This 1 Bed / 2 Bath condo is bright, freshly painted, with an open concept plan, quartz countertops, crisp white cabinetry, stainless steel appliances and a covered deck with beautiful South East exposure to capture the mountain and valley views while relaxing in all the seasons of the Okanagan. Built in 2019, this unit includes a same floor storage unit, one secured underground parking stall, and an outdoor hot tub with a large outdoor deck, common area with a kitchen and gym/fitness space. Okanagan College, recreation, shopping and restaurants are just minutes away from this centrally located building. The walk score is unbeatable, the modern finishes and color palate are a stand out, the flow of the space makes perfect sense, and this home looks and feels brand new. There is plenty of visitor parking, and pets are welcome. (Restrictions include 3 pets per unit, no more than 2 of one kind, not to exceed 18 inches to the shoulder) Take a virtual tour of this great investment property, and book your showing today. (id:27476)

Property Highlights

MLS® Number
10402412
Type
Single Family
Community Name
Osprey Landing
Maintenance Fee
262.03
Ownership Type
Strata
Land Size
under 1 acre
Parking Space Total
1

Building

Building Type
Apartment
Storeys
1.00
Square Footage
755 sqft
Bathrooms Total
2
Bedrooms Total
1
Amenities
Public Transit, Park, Recreation, Schools, Shopping
Exterior Finish
Brick, Other
Fireplace Present
No
Basement Type
Basement Features
Building Heating Type
Baseboard heaters
Heating Fuel
Electric
Building Cooling Type
Wall unit

Utilities

Water
Municipal water
Utility Sewer
Municipal sewage system

Room Layout

Primary Bedroom
Main level
11'1'' x 14'7''
Living room
Main level
11'9'' x 14'10''
Kitchen
Main level
14'0'' x 10'4''
Dining room
Main level
11'9'' x 7'10''
Other
Main level
11'1'' x 7'2''
4pc Ensuite bath
Main level
8'10'' x 4'11''
2pc Bathroom
Main level
4'8'' x 4'10''

Location

Learn more about this property
Listing provided by:
Royal LePage Kelowna
MLS® number:
10402412
Agent:
Johanna Wilson
*Indicates required field
Name is required
Email is required
Please enter a valid phone number (e.g., 416-111-1111).

Street Spotlight - For sale