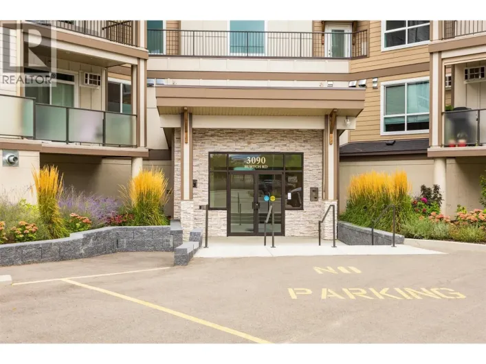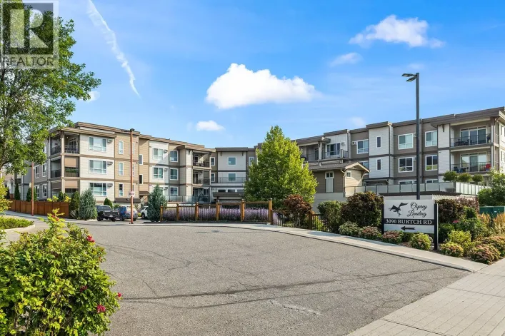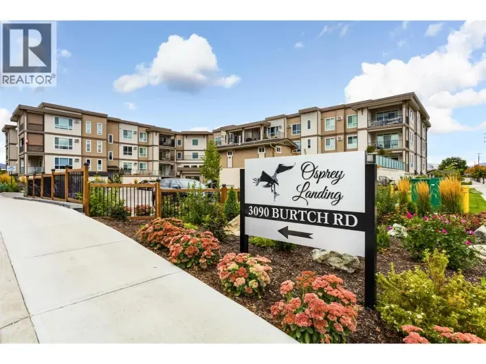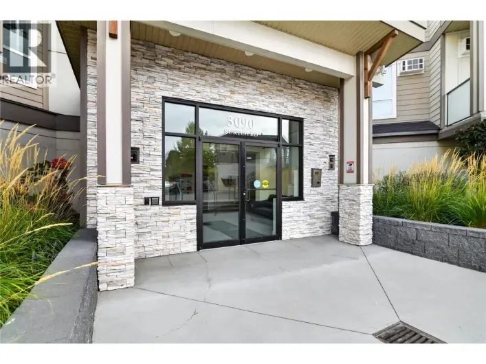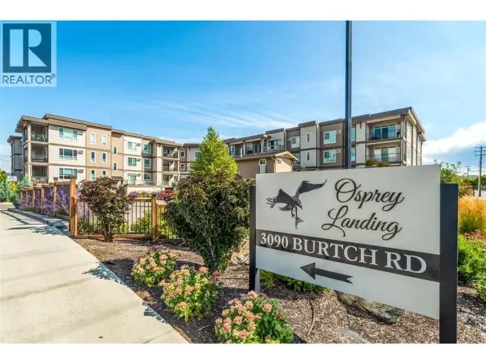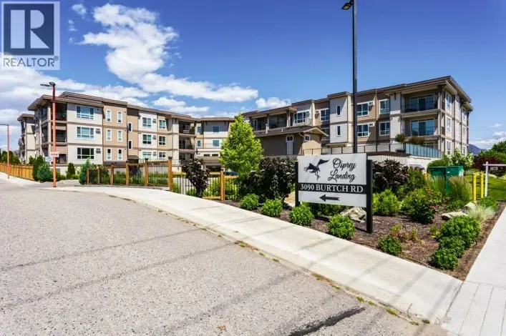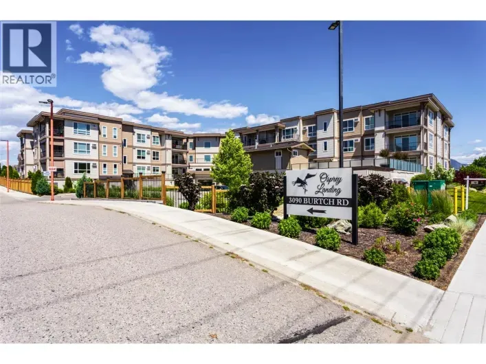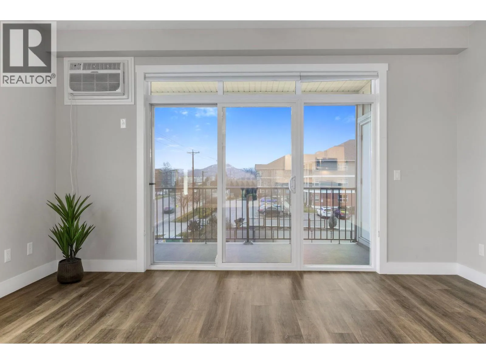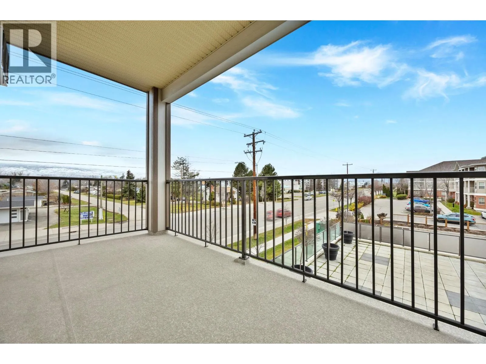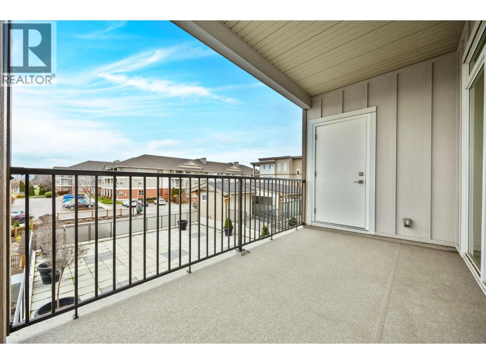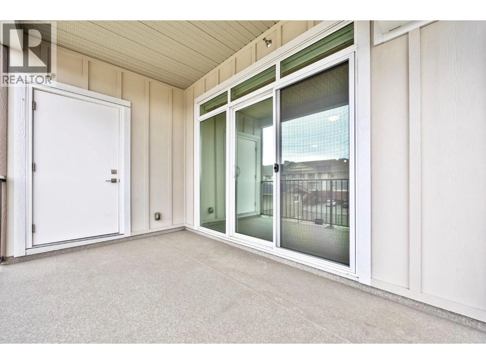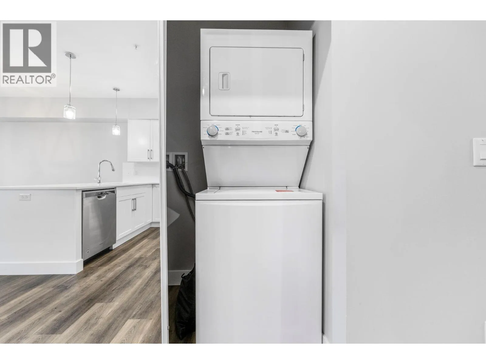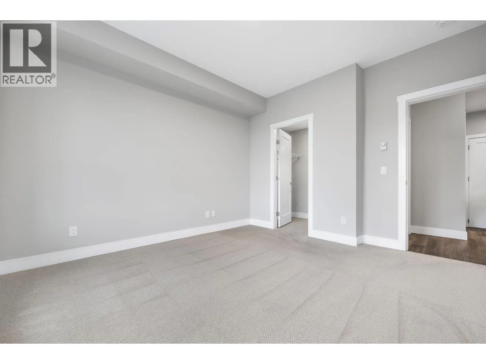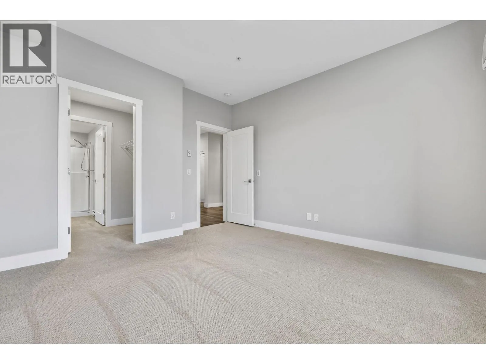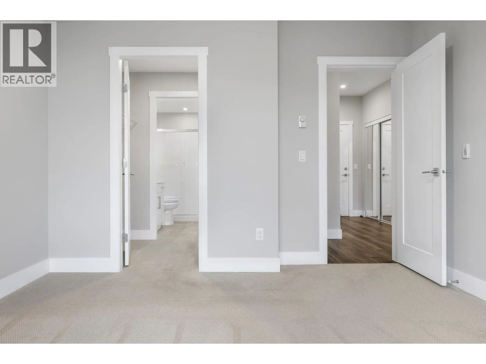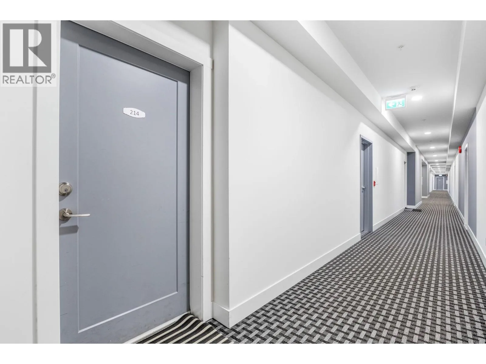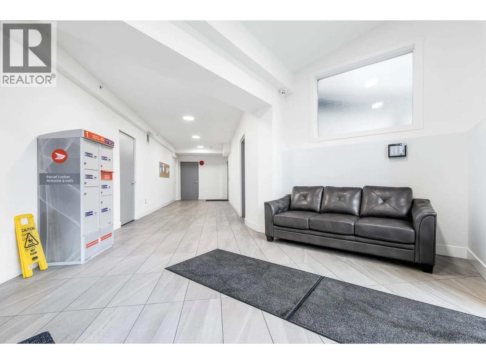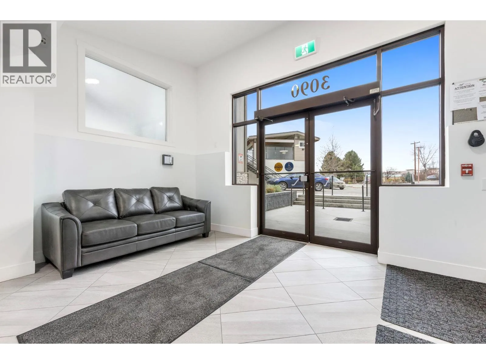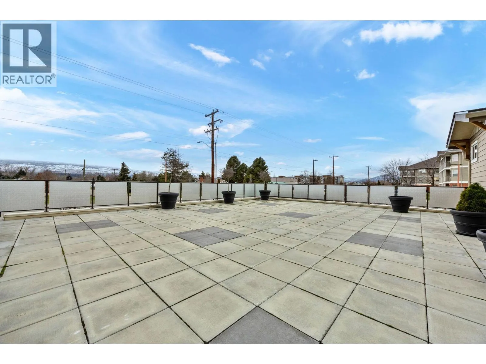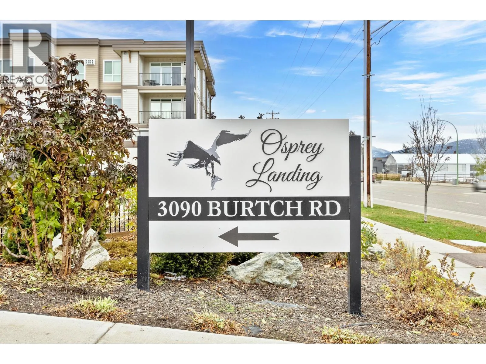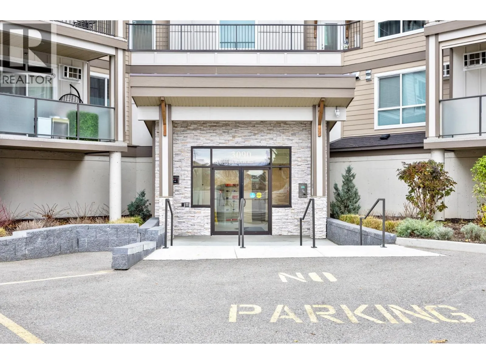
3090 Burtch Road Unit# 214, Kelowna, British Columbia V1W 5G9

Listed for:
$520,000
2 beds
2 baths
Listed 19 days ago
Apartment for rent: 3090 Burtch Road Unit# 214, Kelowna, British Columbia V1W 5G9

View all 51 photos

About

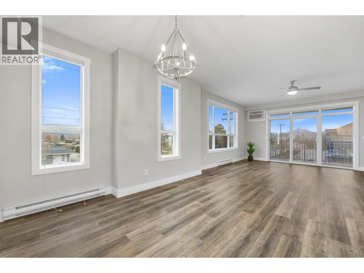
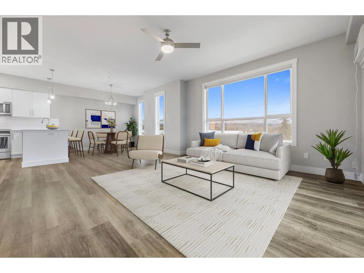
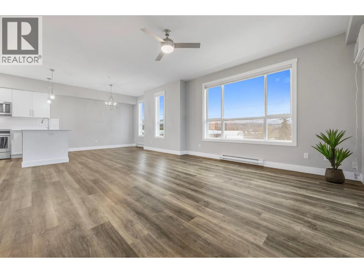
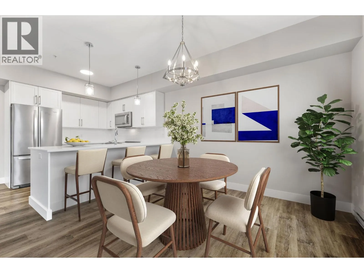
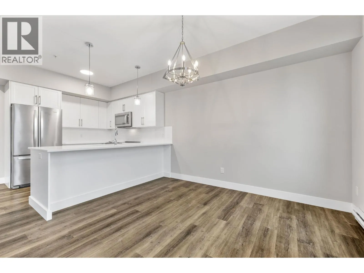
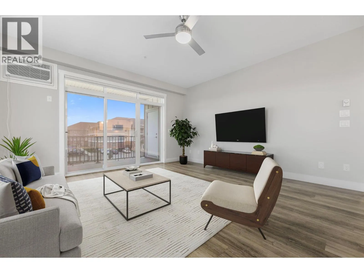
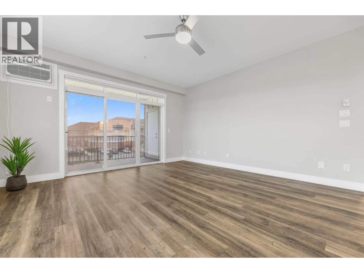
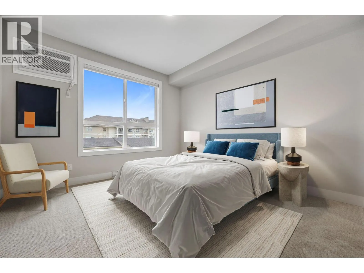
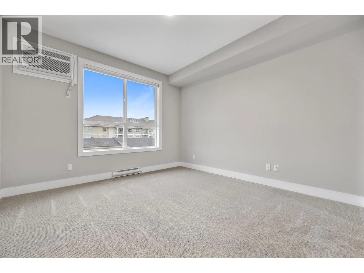
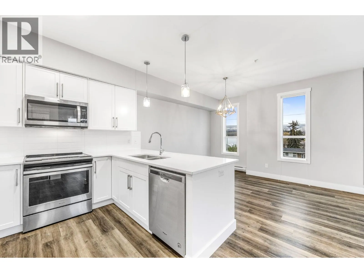
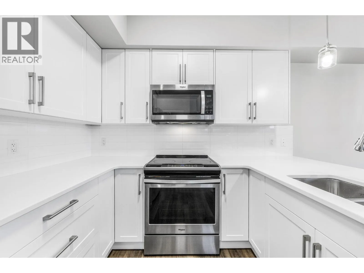
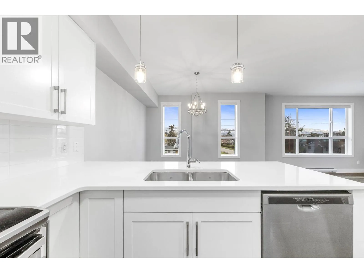
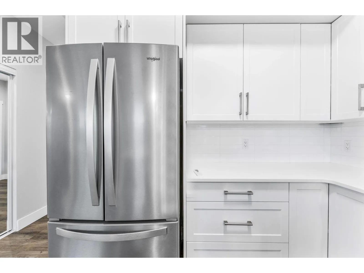
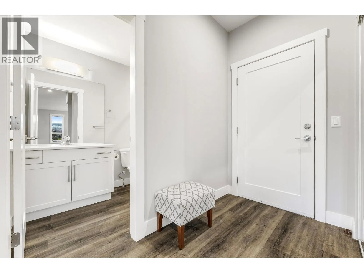
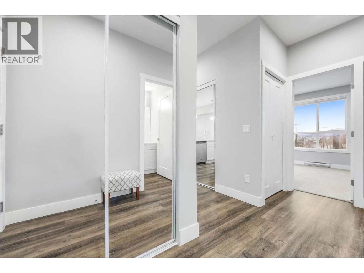
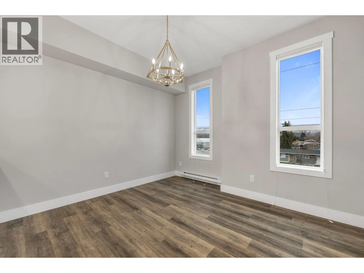
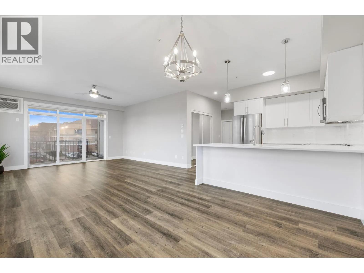
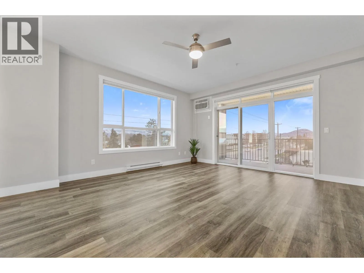
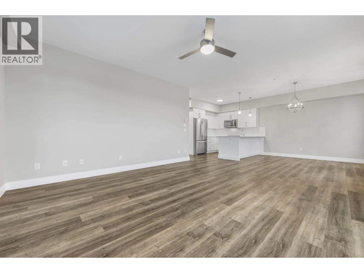
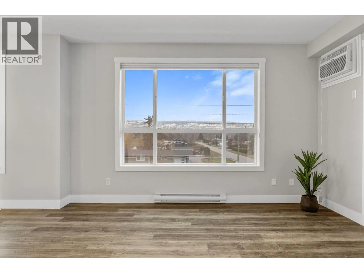
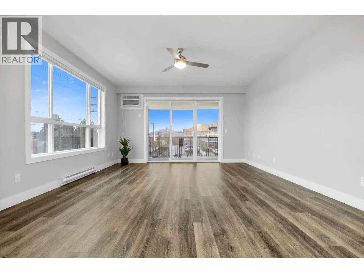
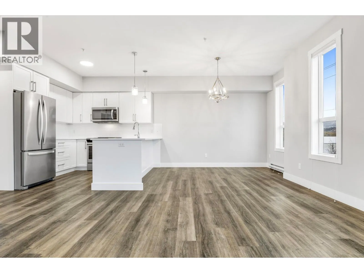
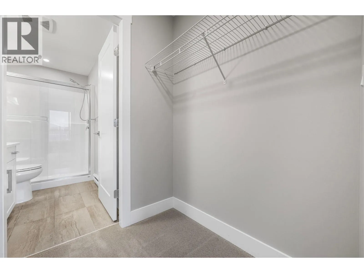
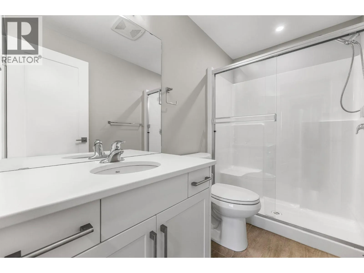
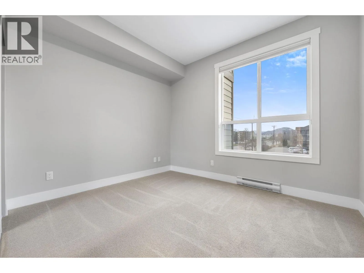
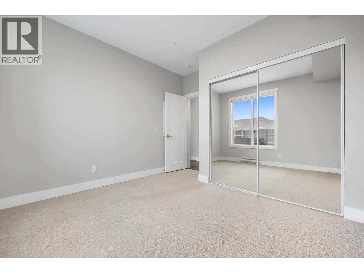
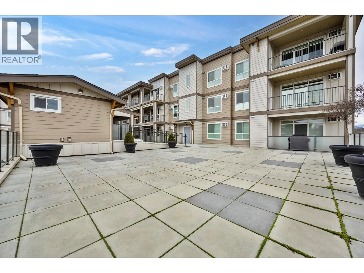
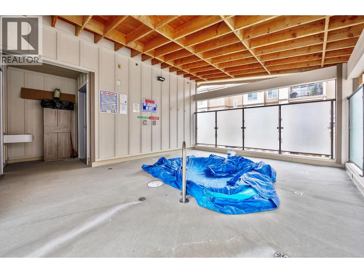
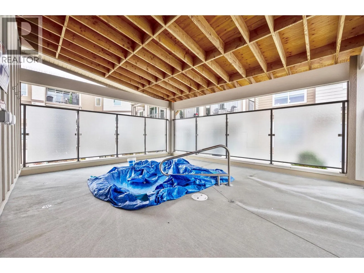
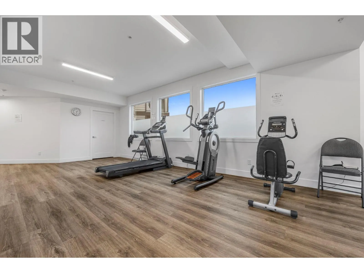
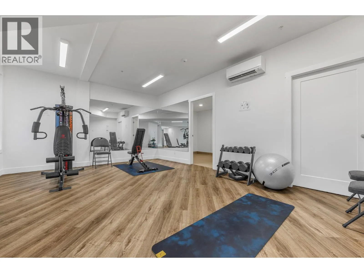
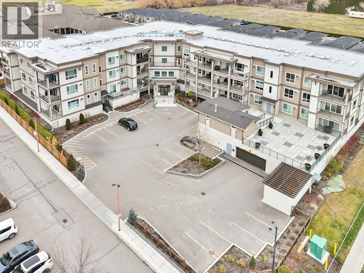
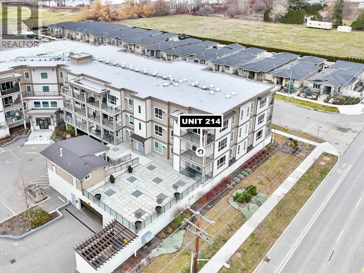
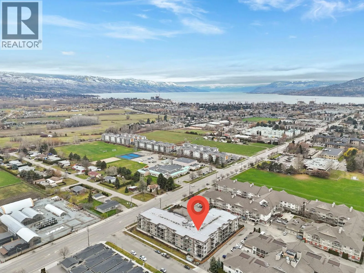
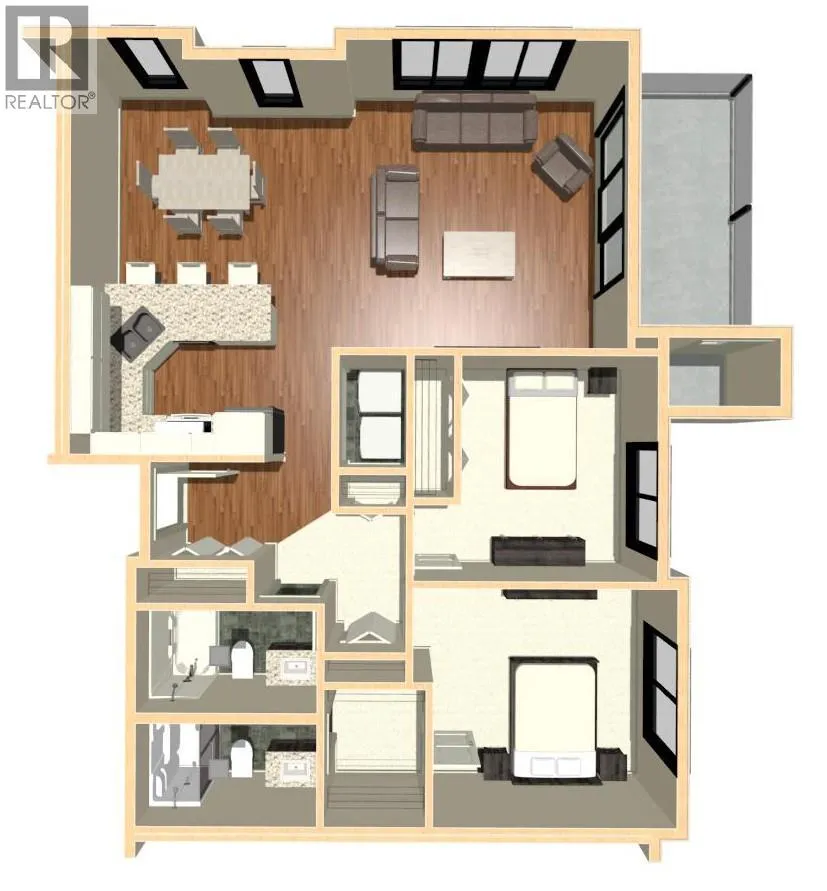
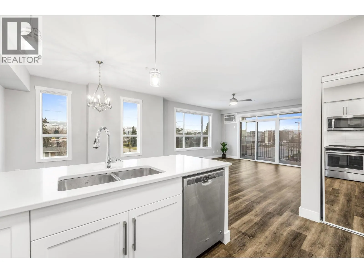
Delightfully bright and spacious Corner unit in the popular Osprey Landing on KLO Rd. This feature packed unit comes with spacious 2 Bedrooms and a large living room and dining room. This unit is Full of natural light through oversized windows and offers ultimate privacy. The functional floor plan is carefully layout and works for any families. Modern European inspired Kitchen with peninsula offers ample space. The spacious living area will be one of the best you will see on your tour. Two bathrooms are nicely appointed with quartz counter tops. You will be delighted to find two storage units; one on the balcony and the other 6ft x 12ft storage room is located on the same floor. Even better, this unit comes with two underground parking spaces. No compromise is needed here. Amenities are awesome too. There is a gym with shower as well as a outdoor hot tub that is only steps away from the unit. The balcony offers perfect space for enjoying Sun set over the lake. Located in the heart of Kelowna with easy access to all the amenities such as infamous H2O recreation center and top-rated schools including Okanagan Collage. And yet this place is nicely removed from the busiest part of the town and close to Orchard Park Mall. Thank you (id:27476)

Property Highlights

MLS® Number
10404516
Type
Single Family
Community Name
Osprey Landing
Maintenance Fee
410.00
Ownership Type
Strata
Land Size
under 1 acre
Parking Space Total
2

Building

Building Type
Apartment
Storeys
1.00
Square Footage
1115 sqft
Bathrooms Total
2
Bedrooms Total
2
Amenities
Whirlpool, Storage - Locker Public Transit, Recreation, Schools, Shopping
Exterior Finish
Wood
Fireplace Present
No
Basement Type
Basement Features
Building Heating Type
Baseboard heaters
Heating Fuel
Electric
Building Cooling Type
Wall unit

Utilities

Water
Municipal water
Utility Sewer
Municipal sewage system

Room Layout

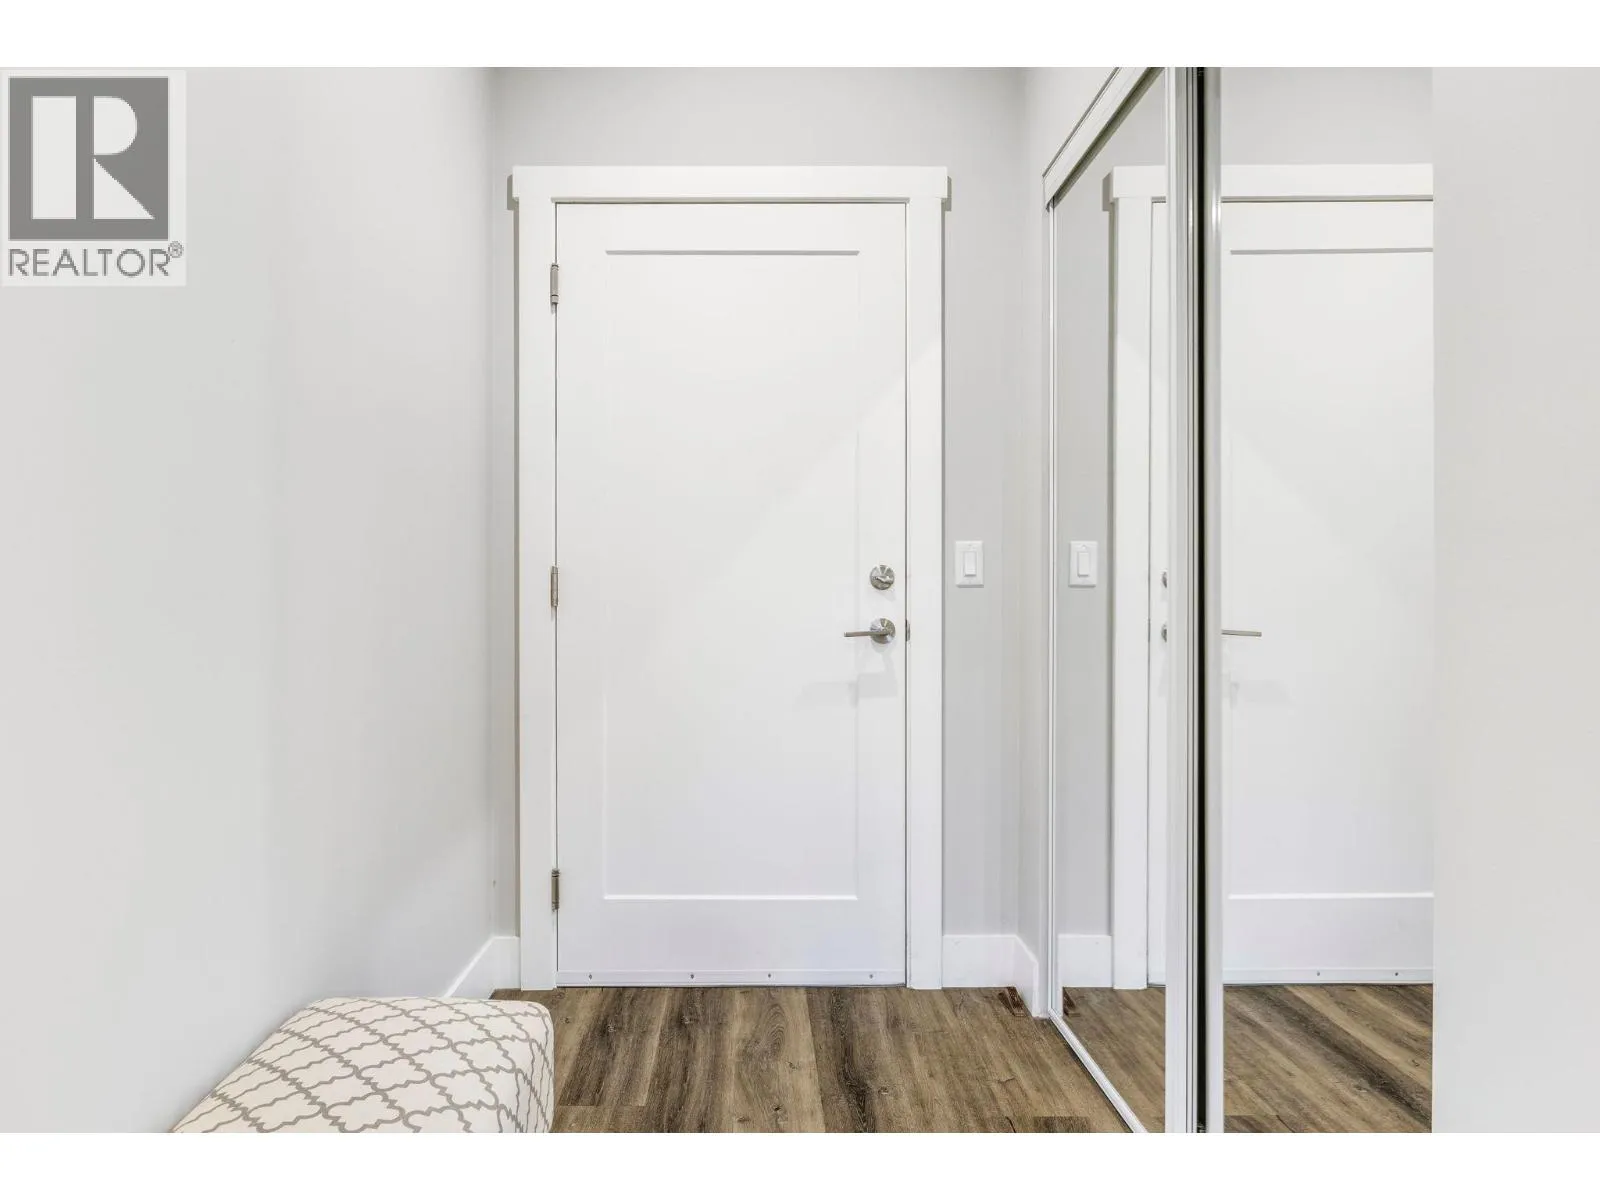
Foyer
Main level
8'2'' x 4'10''
Storage
Main level
5'6'' x 3'4''
3pc Bathroom
Main level
8'10'' x 5'0''
3pc Ensuite bath
Main level
8'10'' x 5'0''
Primary Bedroom
Main level
11'11'' x 11'8''
Bedroom
Main level
9'7'' x 11'1''
Kitchen
Main level
9'6'' x 9'3''
Dining room
Main level
13'5'' x 10'1''
Living room
Main level
13'10'' x 15'1''

Location

Learn more about this property
Listing provided by:
Royal LePage Kelowna
MLS® number:
10404516
Agent:
Jimmy Yoon
*Indicates required field
Name is required
Email is required
Please enter a valid phone number (e.g., 416-111-1111).

Street Spotlight - For sale