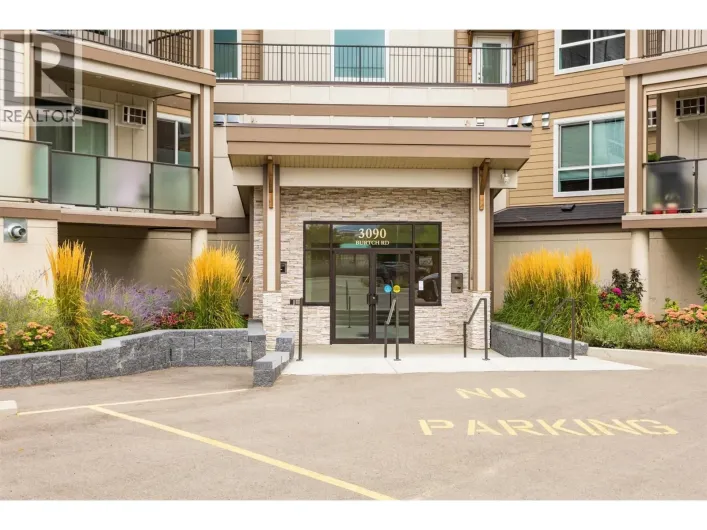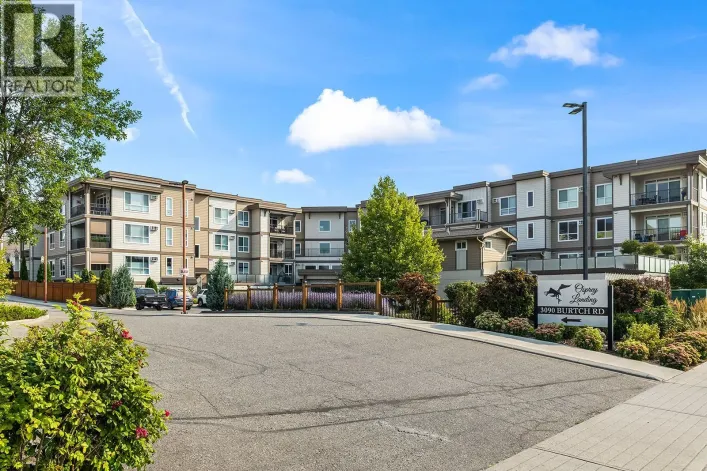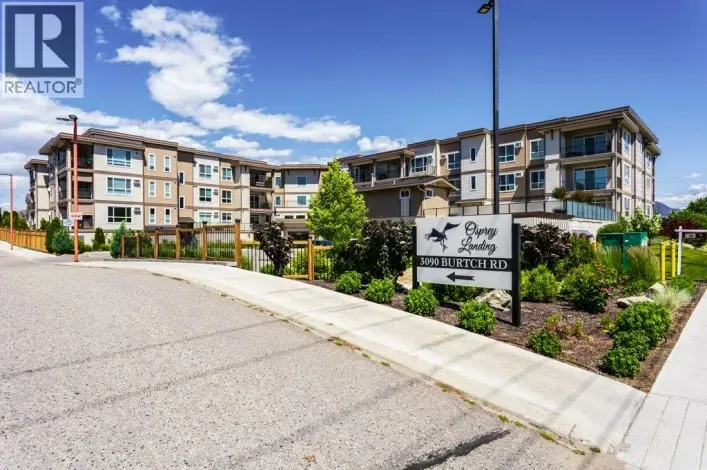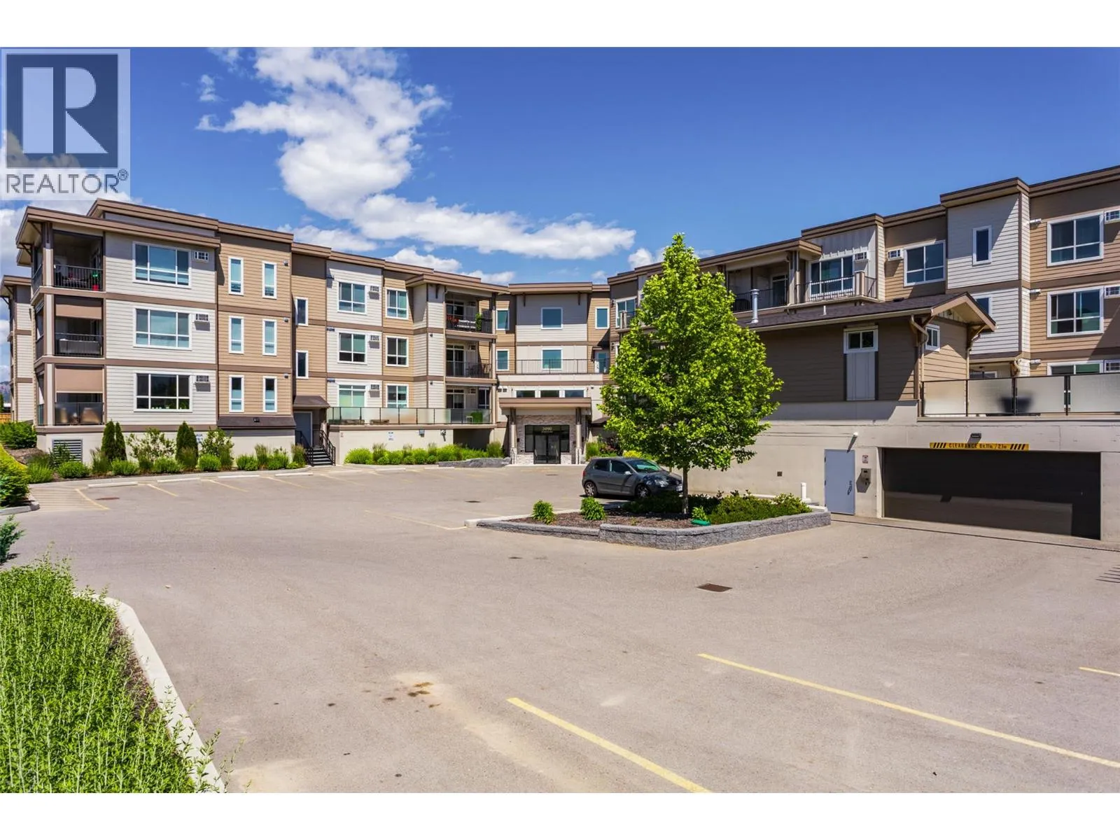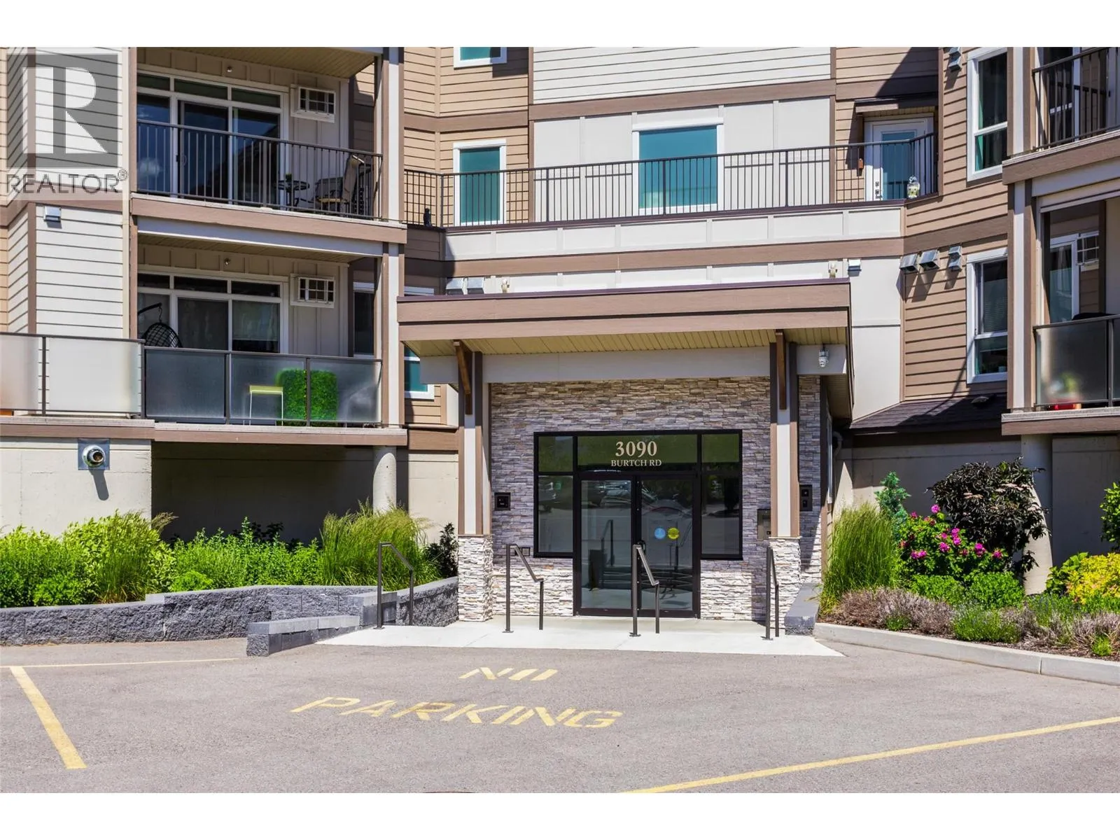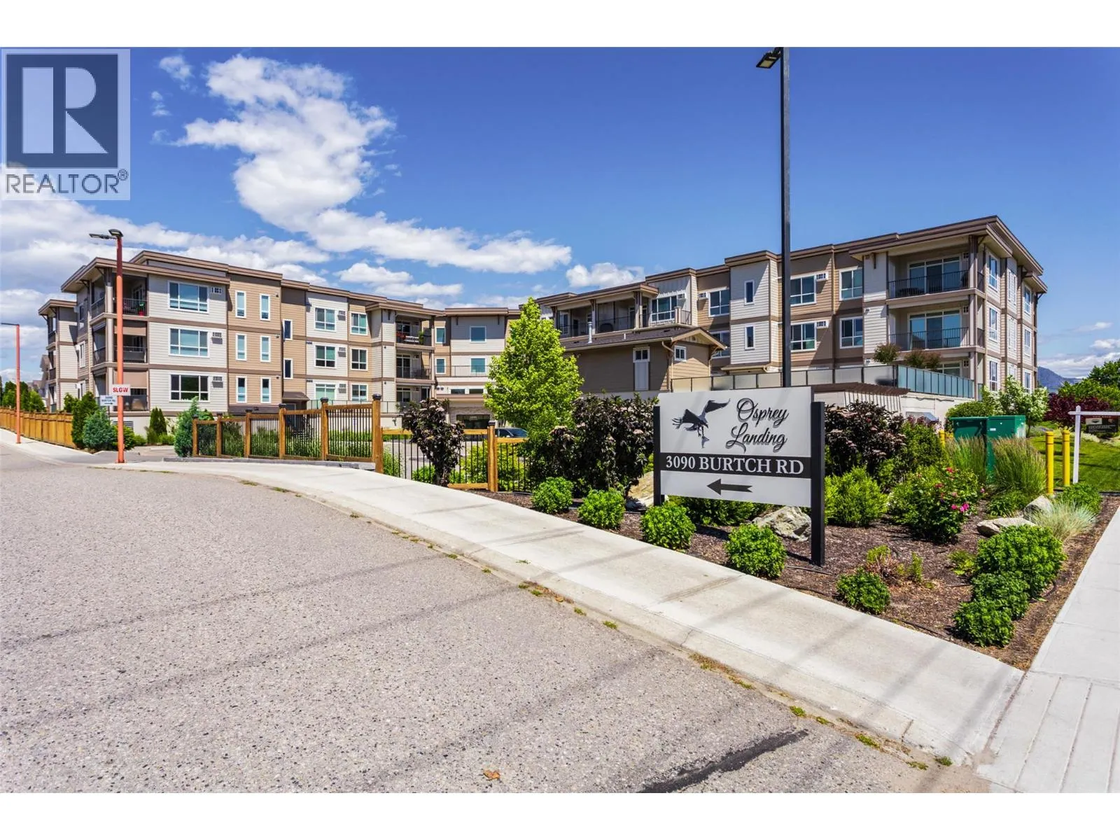
3090 Burtch Road Unit# 312, Kelowna, British Columbia V1W 5G9

Listed for:
$398,893
1 beds
2 baths
Listed 16 days ago
Apartment for rent: 3090 Burtch Road Unit# 312, Kelowna, British Columbia V1W 5G9

View all 28 photos

About

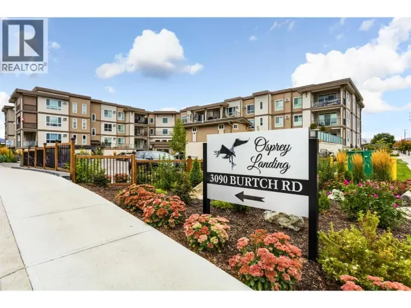
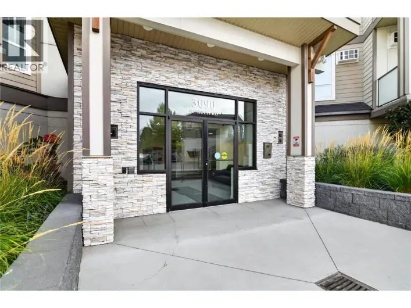
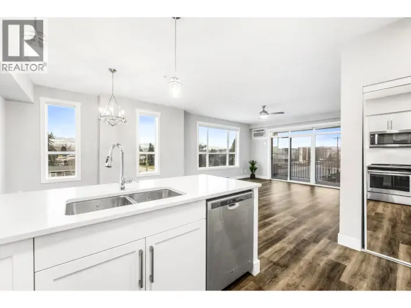
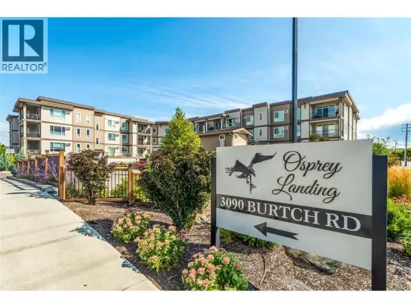
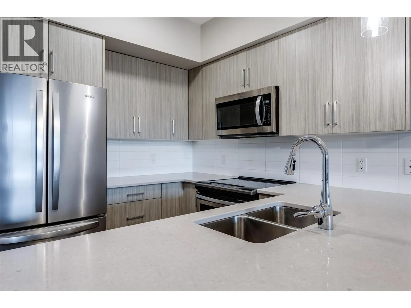
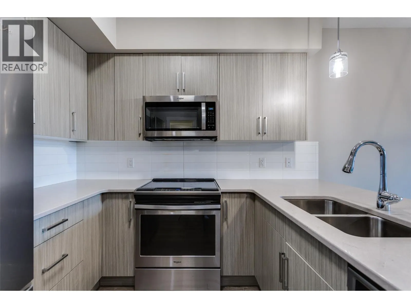
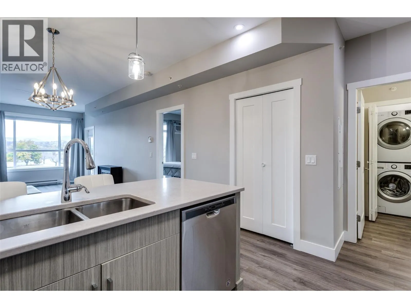
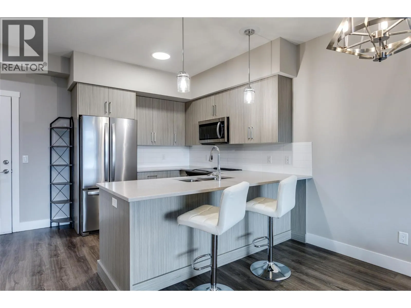
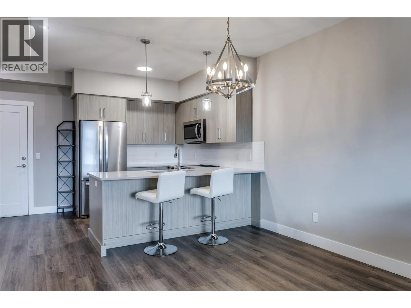
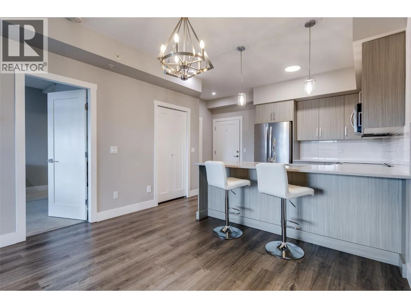
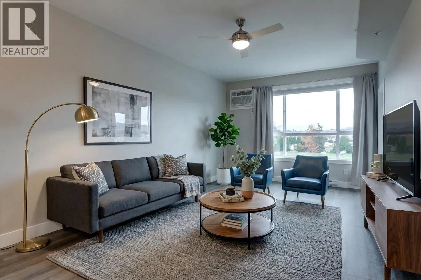
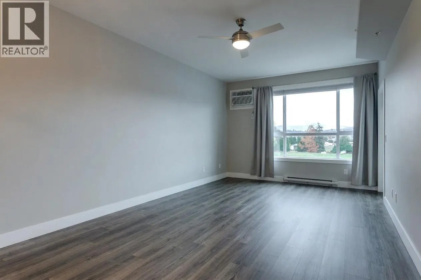
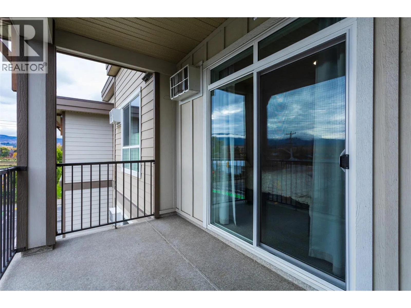
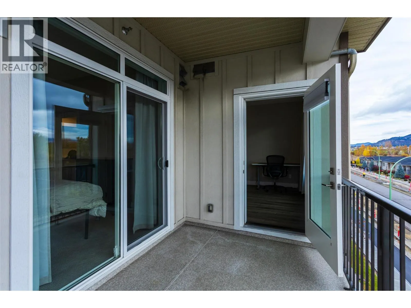
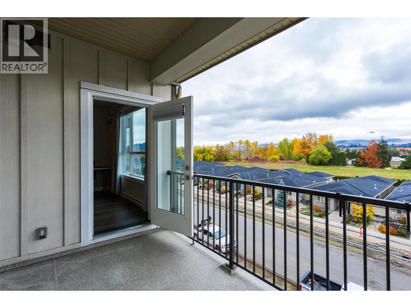
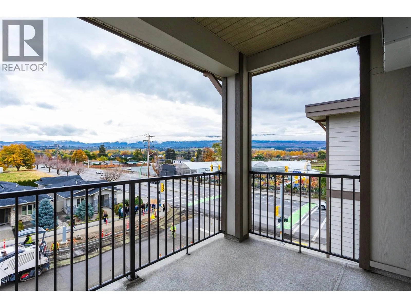
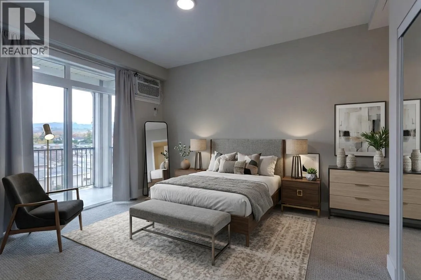
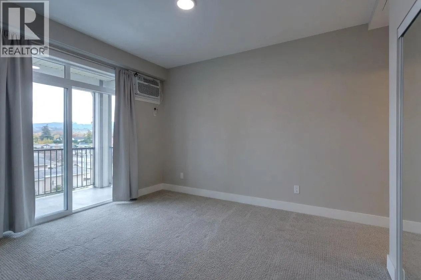
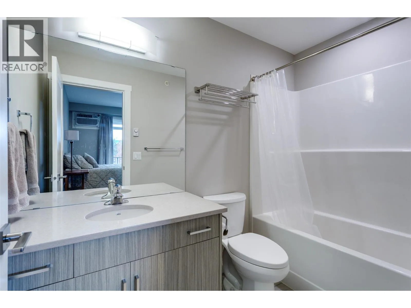
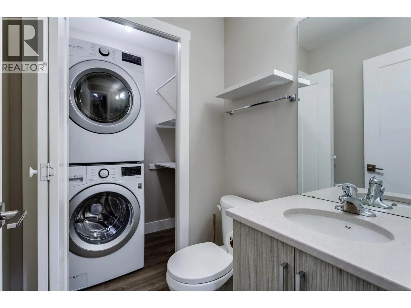
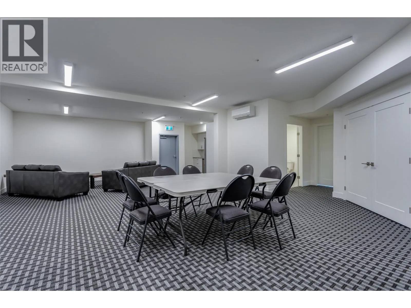
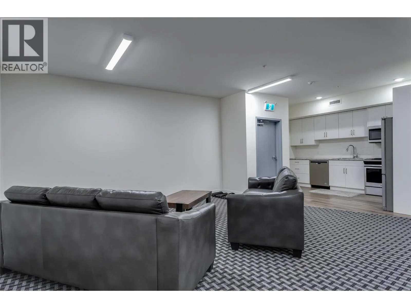
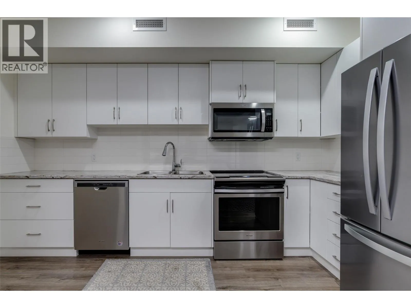
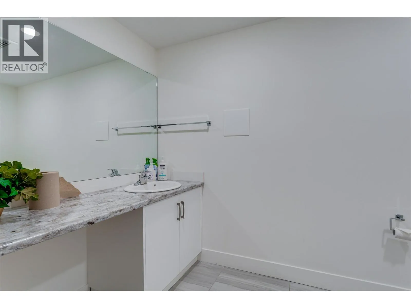
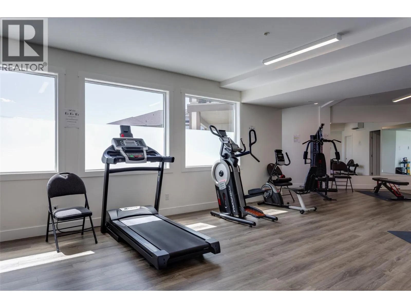
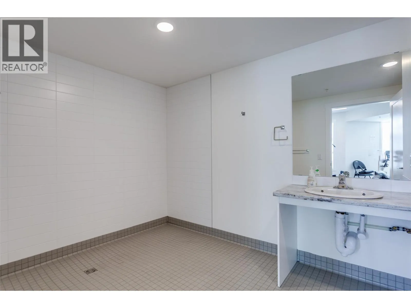
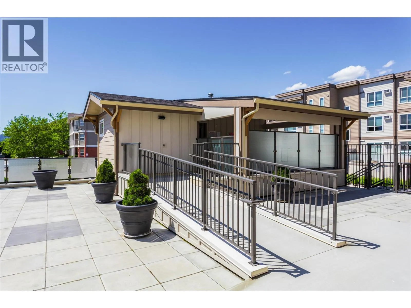
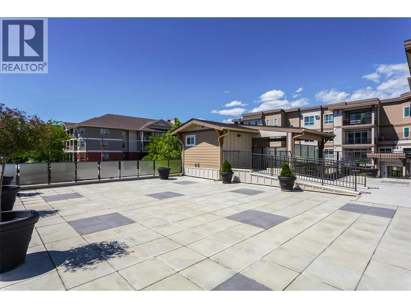
Welcome to Osprey Landing! This bright and spacious corner-unit condo offers 1 bedroom and 1.5 bathrooms in a fantastic Kelowna location. Oversized windows fill the home with natural light, while the functional layout features laminate flooring throughout, a modern European-inspired kitchen with quartz countertops, ample cabinetry and peninsula seating, and a generous living and dining area. The spacious bedroom includes a full ensuite, with an additional half-bath for guests. Enjoy your private balcony overlooking green space, complete with a phantom screen to welcome the evening breeze. Building amenities include a fully equipped gym with shower, community room with kitchen, shared sun deck, and seasonal outdoor hot tub. Additional features include one underground parking stall and a large storage locker conveniently located on the same floor. Pet-friendly and ideally situated near Okanagan College, Munson Pond Park, Mission Creek, Gyro Beach, H2O Adventure + Fitness Centre, South Pandosy shopping, and Orchard Park Mall. Enjoy the convenience of being close to everything while tucked away from the busiest parts of the city. Quick possession available! (id:27476)

Property Highlights

MLS® Number
10404842
Type
Single Family
Community Name
Osprey Landing
Maintenance Fee
287.00
Ownership Type
Strata
Land Size
under 1 acre
Parking Space Total
1

Building

Building Type
Apartment
Storeys
1.00
Square Footage
714 sqft
Bathrooms Total
2
Bedrooms Total
1
Amenities
Party Room, Recreation Centre, Whirlpool, Storage - Locker
Fireplace Present
No
Basement Type
Basement Features
Building Heating Type
Baseboard heaters
Heating Fuel
Electric
Building Cooling Type
Window air conditioner

Utilities

Water
Municipal water
Utility Sewer
Municipal sewage system

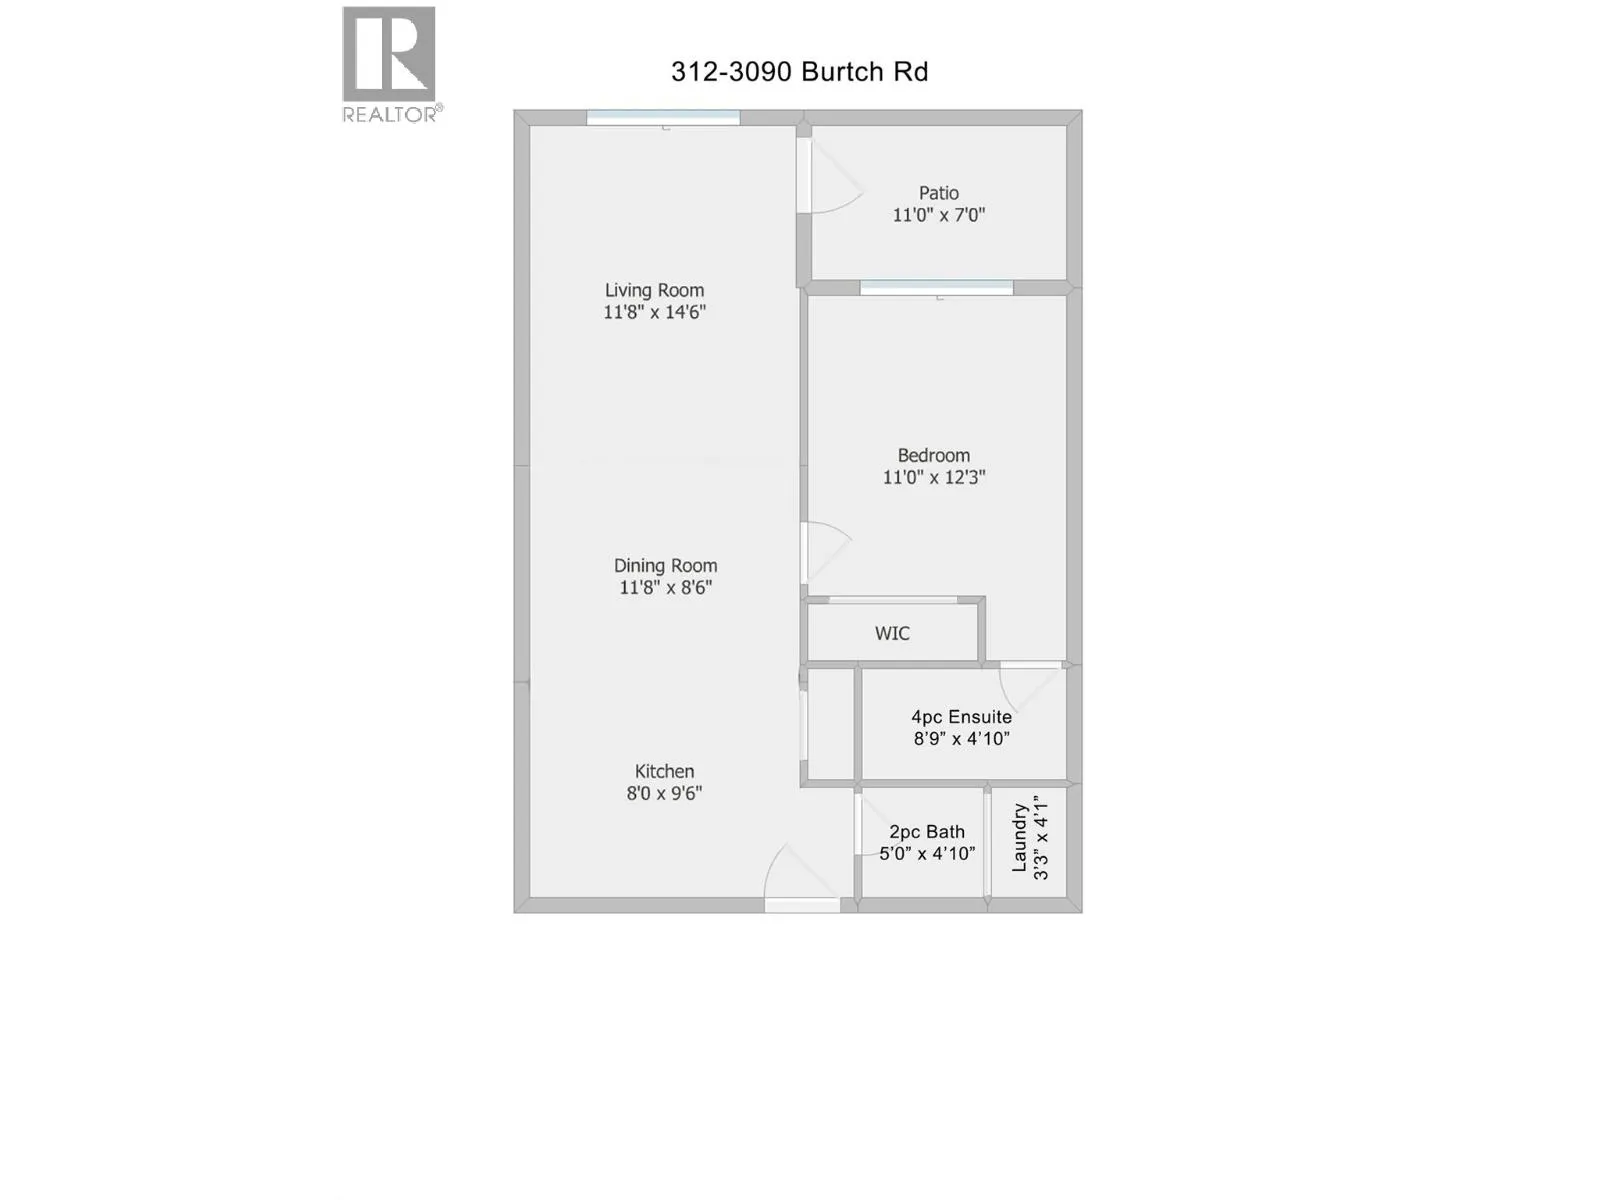
Room Layout

Laundry room
Main level
3'3'' x 4'1''
2pc Bathroom
Main level
5' x 4'10''
4pc Ensuite bath
Main level
8'9'' x 4'10''
Primary Bedroom
Main level
11' x 12'3''
Living room
Main level
11'8'' x 14'6''
Dining room
Main level
11'8'' x 8'6''
Kitchen
Main level
8' x 9'6''

Location

Learn more about this property
Listing provided by:
Royal LePage Kelowna
MLS® number:
10404842
Agent:
Brian Main
*Indicates required field
Name is required
Email is required
Please enter a valid phone number (e.g., 416-111-1111).

Street Spotlight - For sale