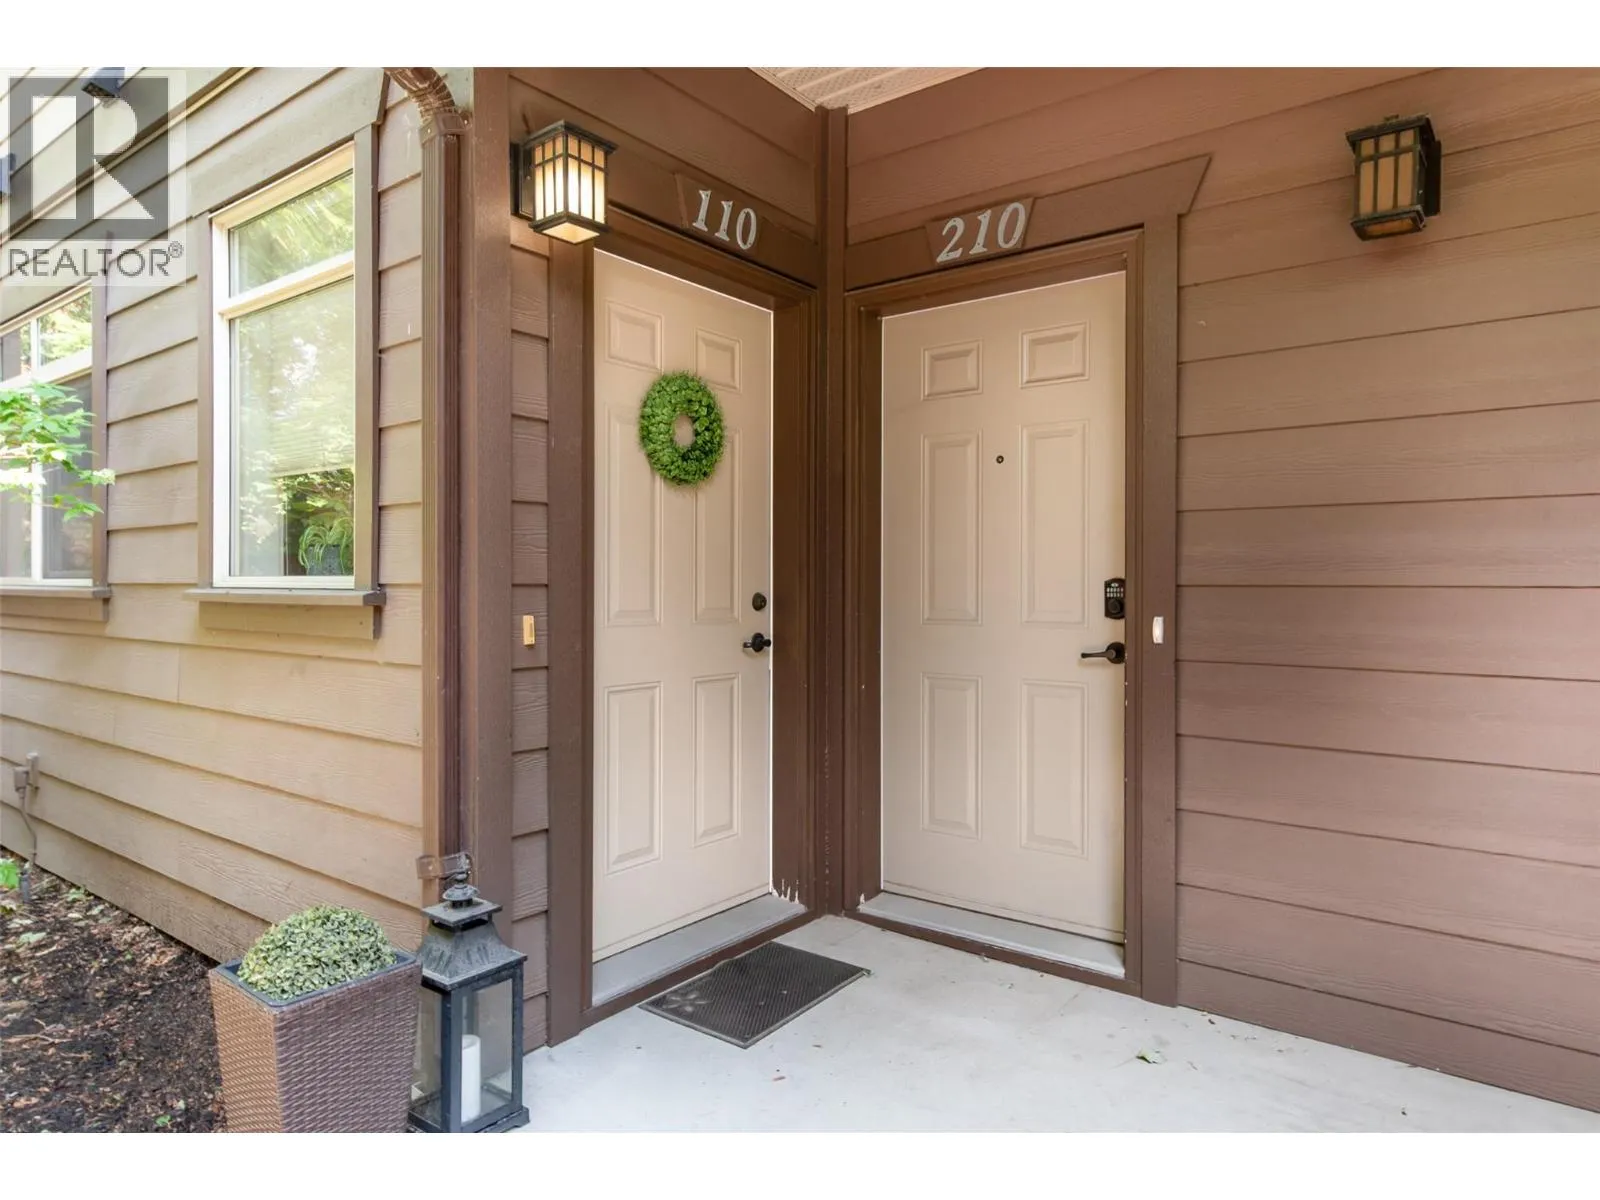
511 Yates Road Unit# 110, Kelowna, British Columbia V1V 2X2

Listed for:
$564,900
2 beds
2 baths
Listed 42 days ago
Row / Townhouse for rent: 511 Yates Road Unit# 110, Kelowna, British Columbia V1V 2X2

View all 26 photos

About

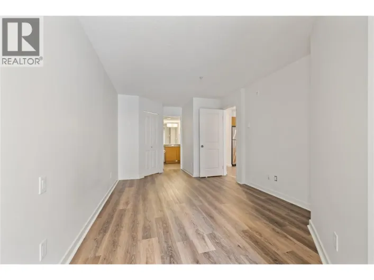
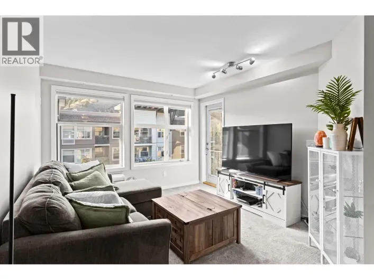
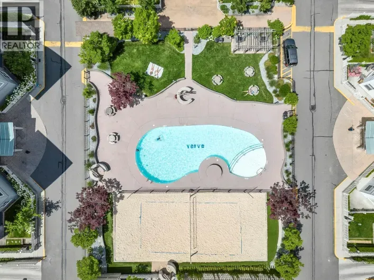
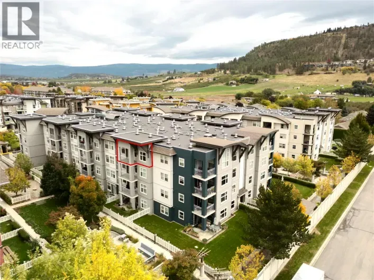
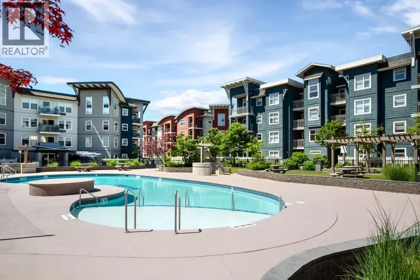
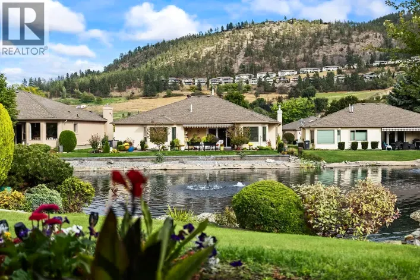
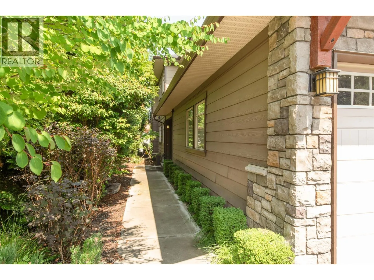
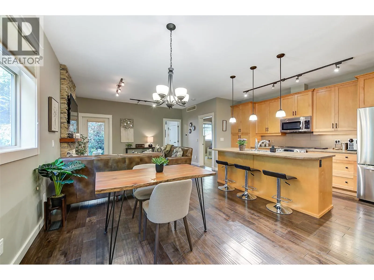
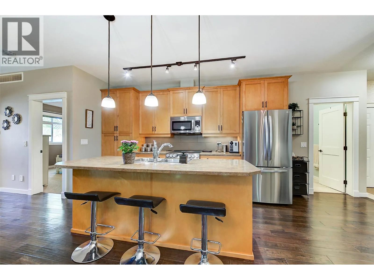
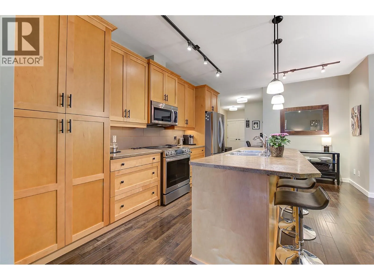
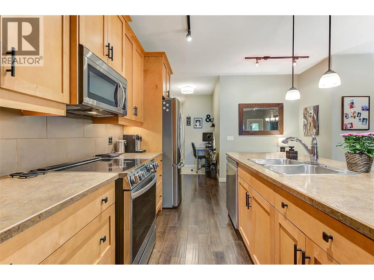
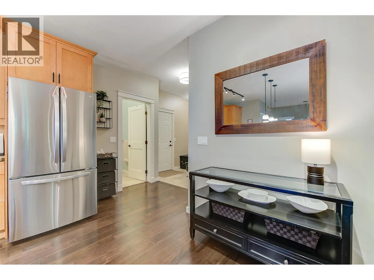
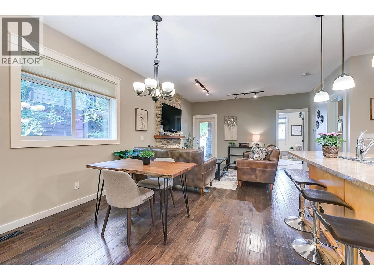
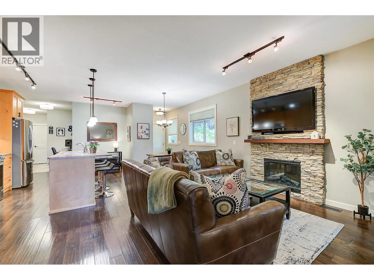
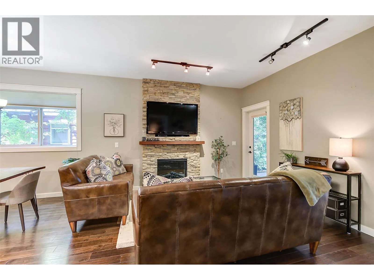
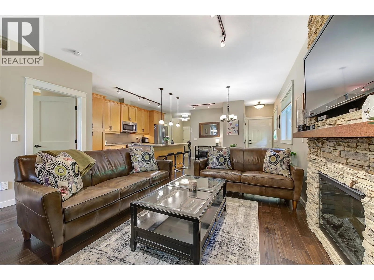
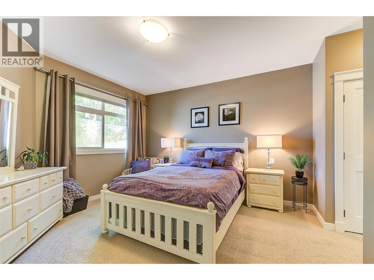
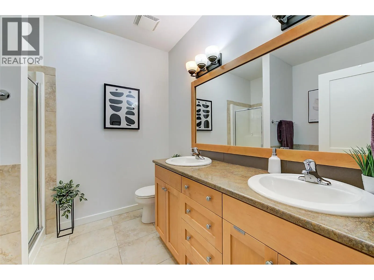
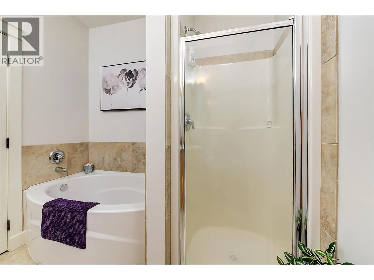
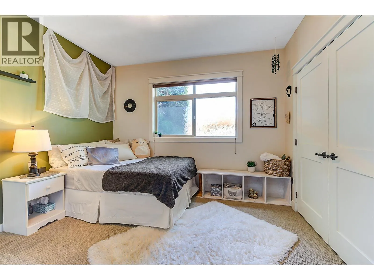
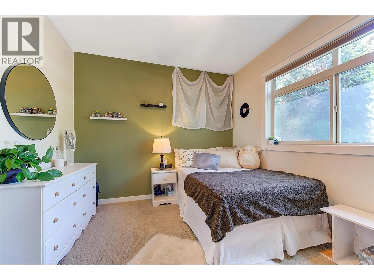
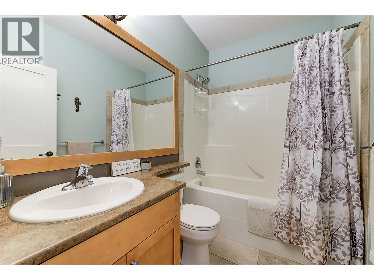
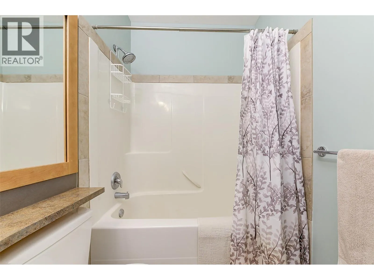
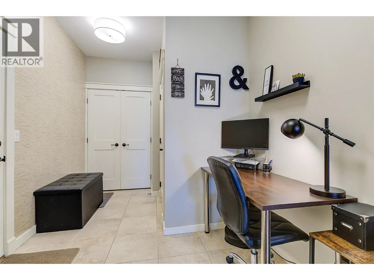
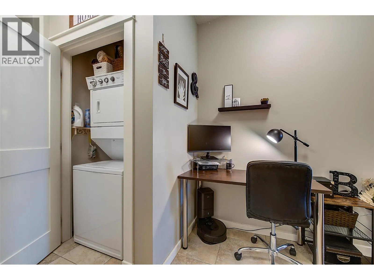
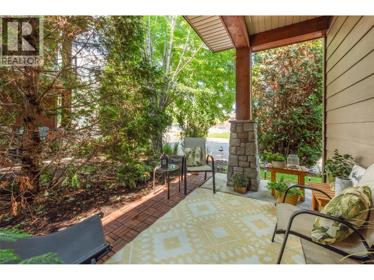
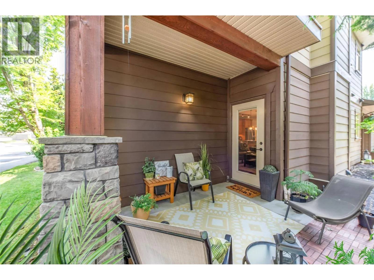
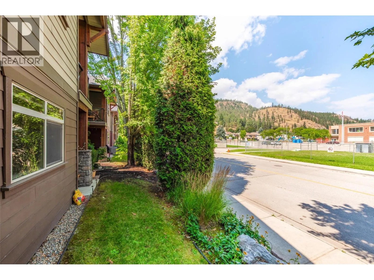
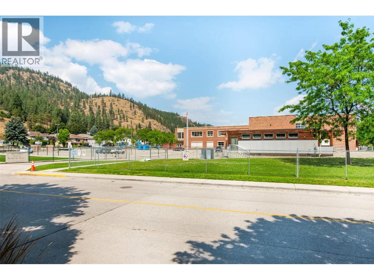
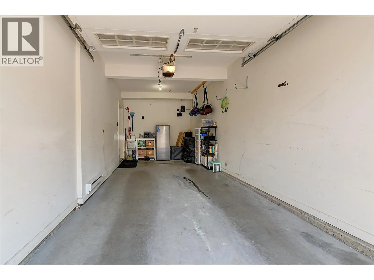
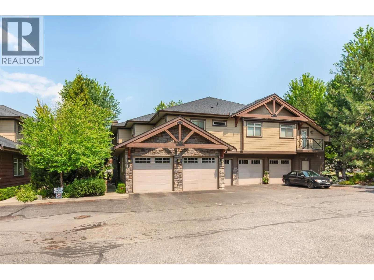
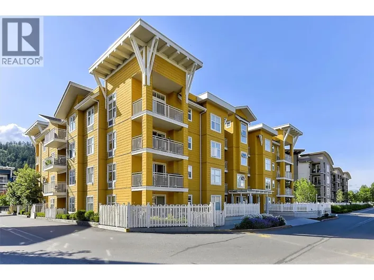
Your next chapter starts here! The sellers have found their next home and are motivated to make a move—this lovely Glenmore townhome is available for an immediate sale. Situated in desirable Pearwood Corner, this bright 2-bedroom, 2-bathroom ground-floor corner home combines comfortable living, abundant storage and a wonderfully walkable location. Schools, coffee shops, parks and shopping are a short stroll away, while downtown Kelowna, UBCO and the airport are just minutes from your door. The inviting open-concept interior features engineered hardwood flooring, a stone-feature electric fireplace, a dedicated dining area and a functional kitchen. The spacious primary bedroom offers a 5-piece ensuite with dual vanities, a soaker tub and a separate shower. A second bedroom, full bathroom and flexible nook for a desk or reading chair add everyday versatility. An extra-large crawl space offers outstanding storage, plus in-suite laundry, a single-car garage, and an additional uncovered parking stall. Enjoy your private patio framed by mature landscaping. Updates include a newer electric stove, microwave, refrigerator, dishwasher, hot water tank and cabinet hardware. A welcoming home in a convenient location—ready for you to move in and enjoy! (id:27476)

Property Highlights

MLS® Number
10402666
Type
Single Family
Community Name
Pearwood Corner
Maintenance Fee
327.55
Ownership Type
Strata
Land Size
under 1 acre
Parking Space Total
2

Building

Building Type
Row / Townhouse
Storeys
1.00
Square Footage
1171 sqft
Bathrooms Total
2
Bedrooms Total
2
Exterior Finish
Stone, Other
Fireplace Present
Yes
Basement Type
Crawl space
Basement Features
Building Heating Type
Forced air
Heating Fuel
Building Cooling Type
Central air conditioning

Utilities

Water
Irrigation District
Utility Sewer
Municipal sewage system

Room Layout

Mud room
Main level
13' x 8'2''
4pc Bathroom
Main level
5'6'' x 8'3''
Bedroom
Main level
10'6'' x 11'10''
5pc Ensuite bath
Main level
8'3'' x 8'3''
Primary Bedroom
Main level
13'8'' x 12'9''
Living room
Main level
12'11'' x 14'5''
Dining room
Main level
12'9'' x 13'2''
Kitchen
Main level
17'1'' x 5'9''

Location

Learn more about this property
Listing provided by:
REMAX Kelowna
MLS® number:
10402666
Agent:
Bobbi Hora
*Indicates required field
Name is required
Email is required
Please enter a valid phone number (e.g., 416-111-1111).

Street Spotlight - For sale