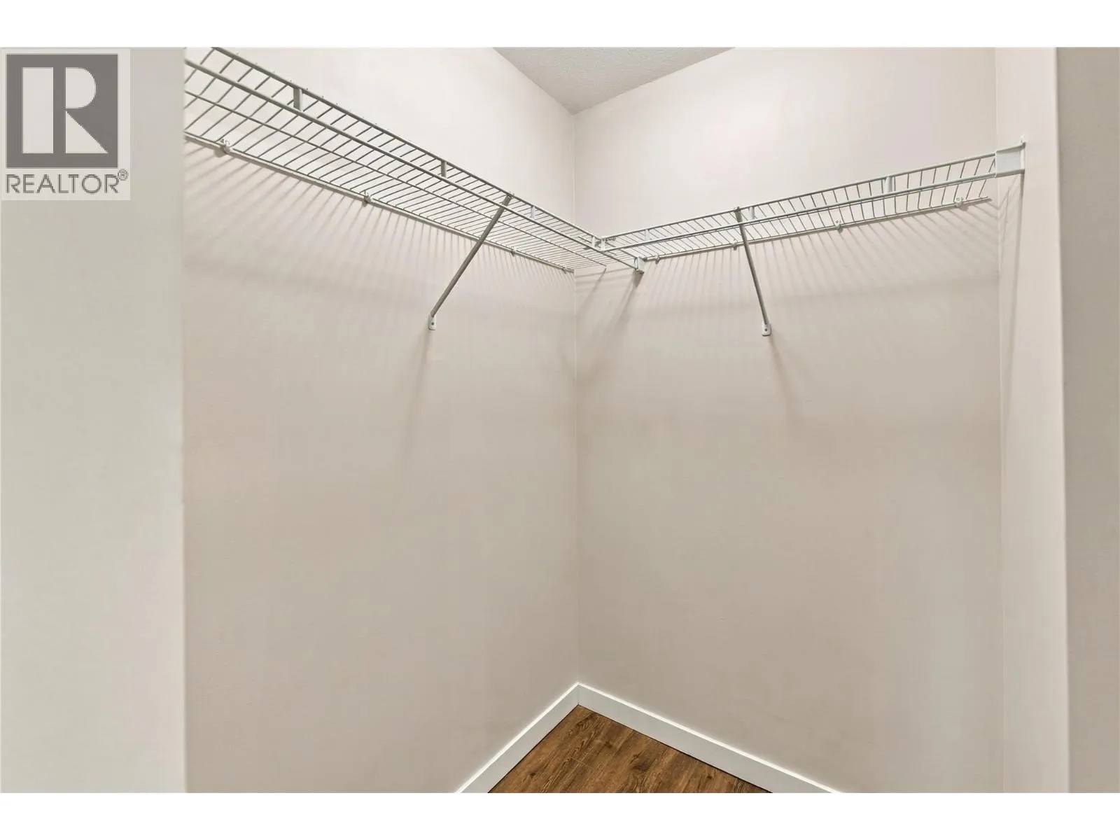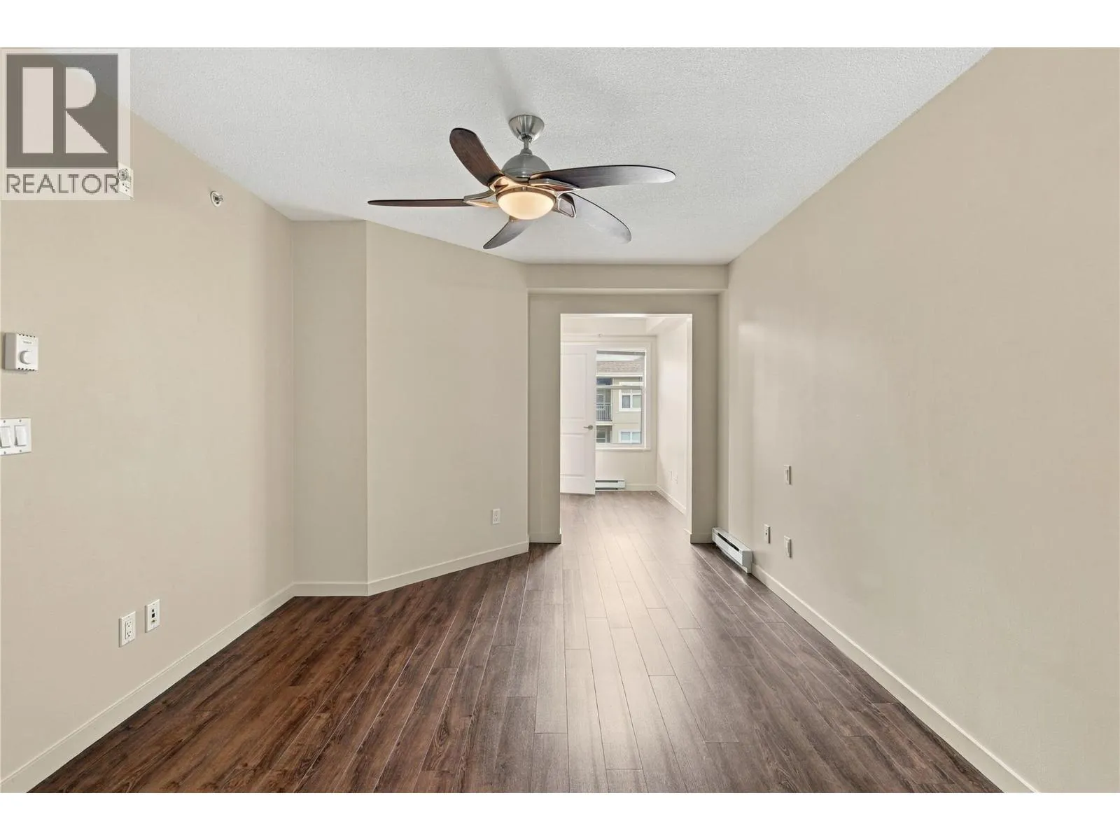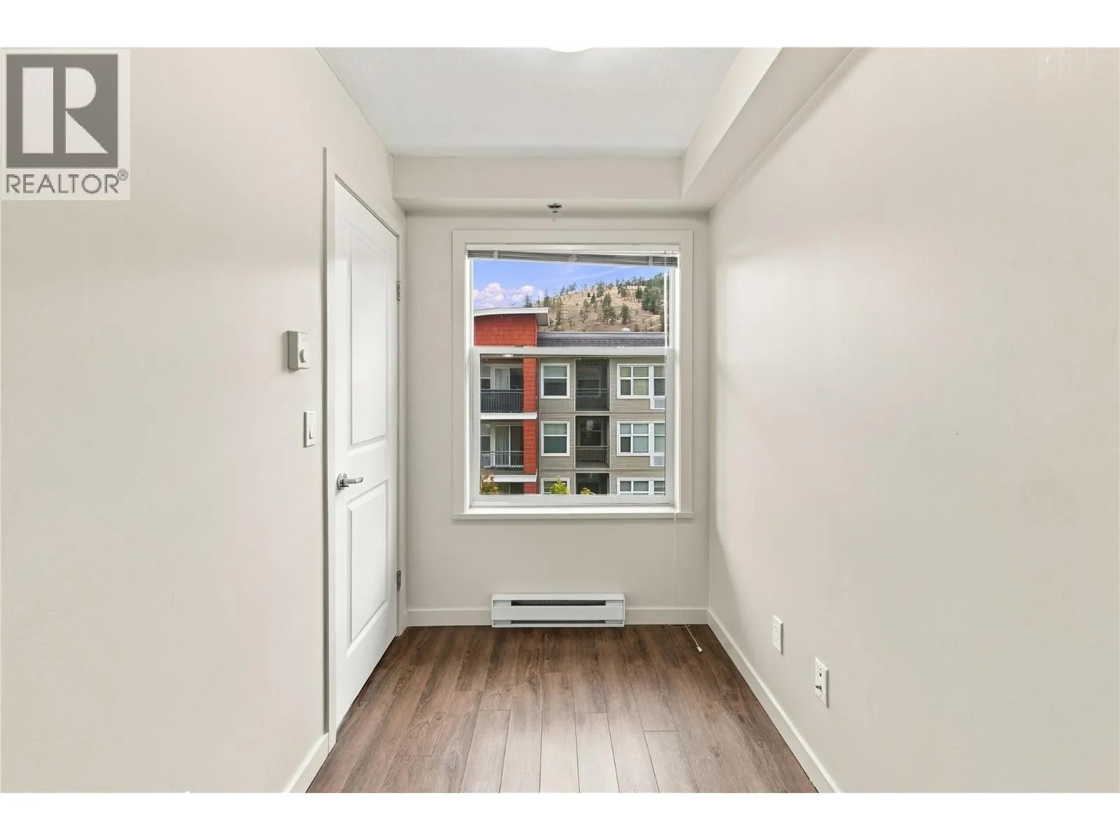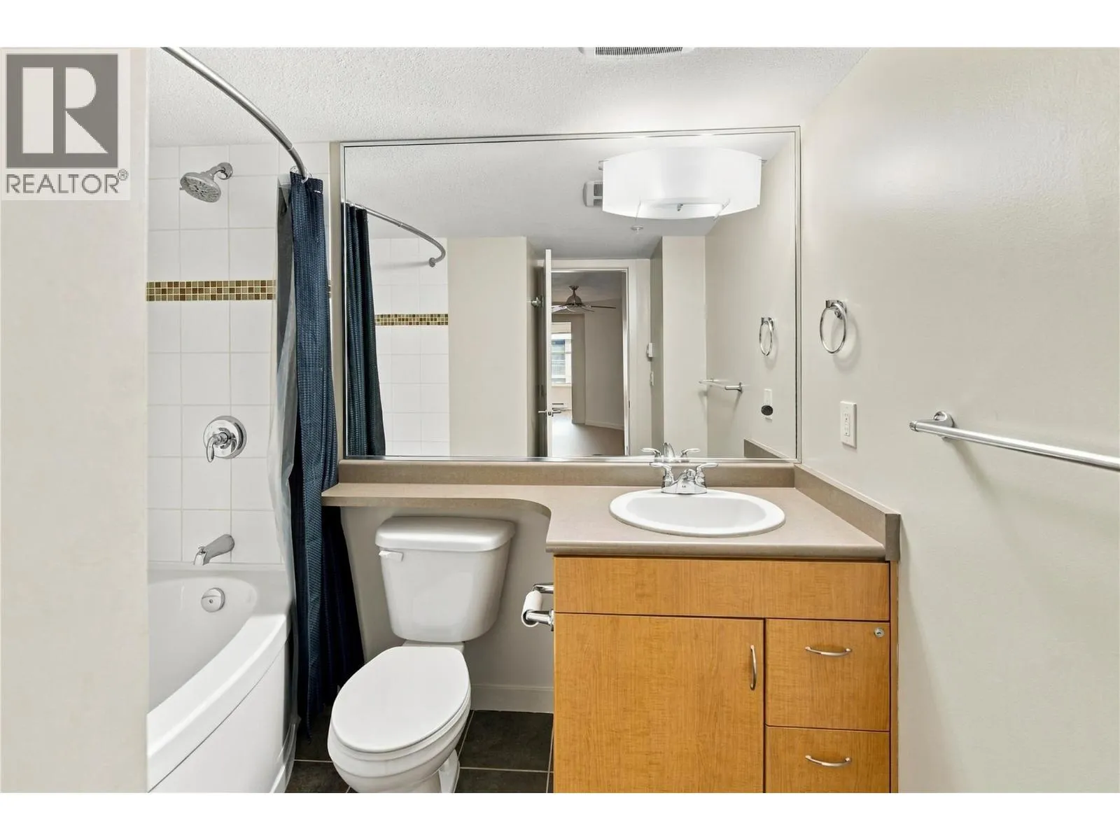
563 Yates Road Unit# 412, Kelowna, British Columbia V1V 2V3

Listed for:
$425,000
2 beds
2 baths
Listed 39 days ago
Apartment for rent: 563 Yates Road Unit# 412, Kelowna, British Columbia V1V 2V3

View all 34 photos

About

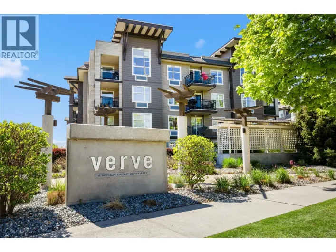
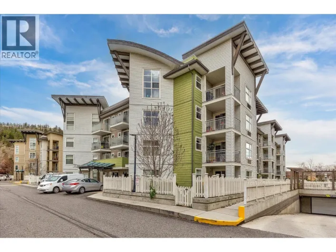
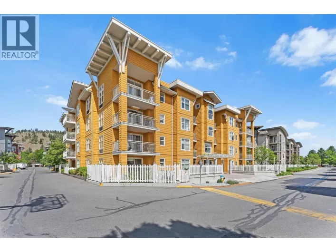
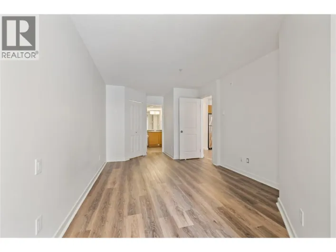
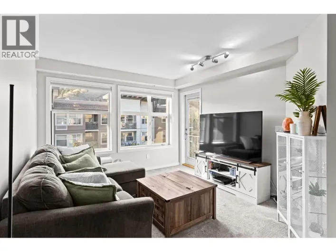
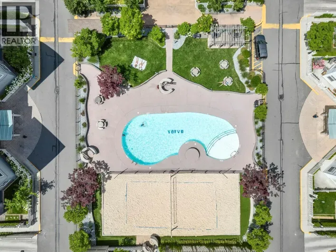
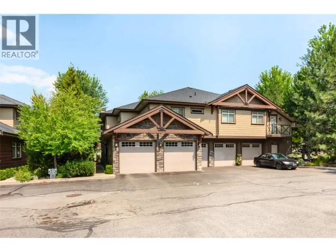
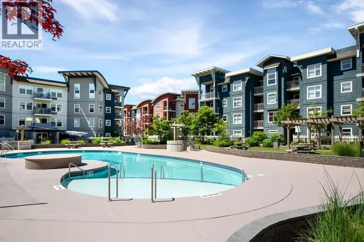
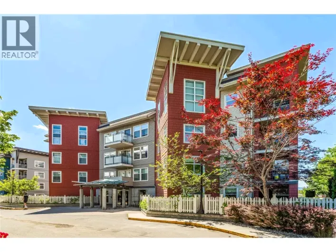
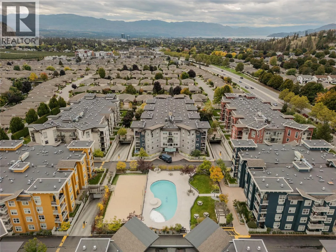
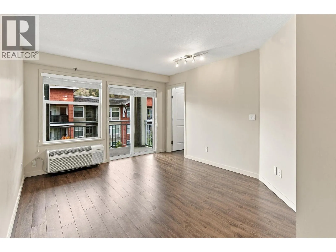
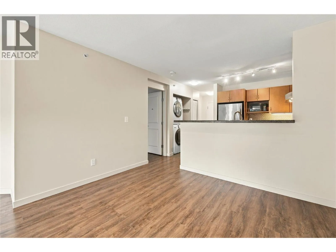
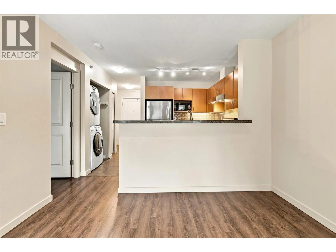
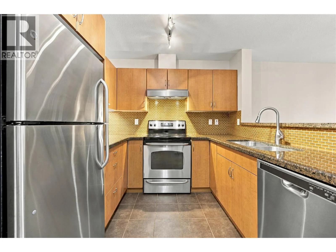
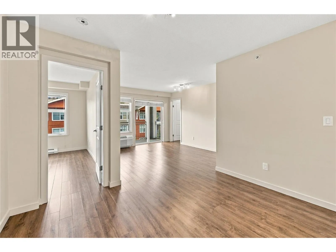
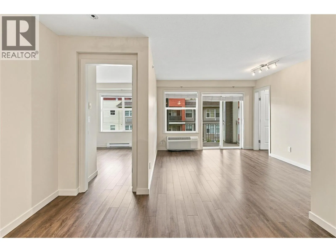
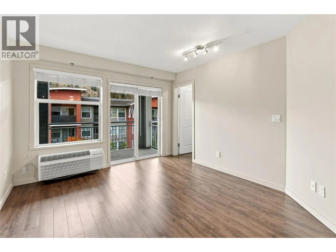
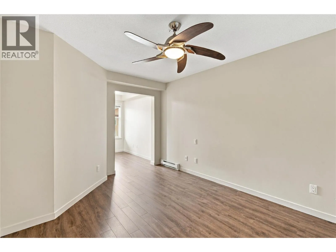
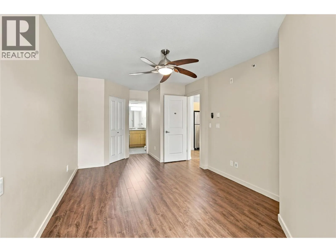
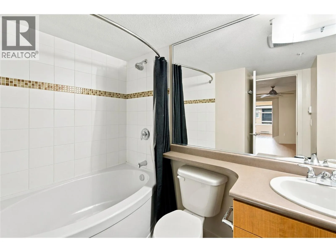
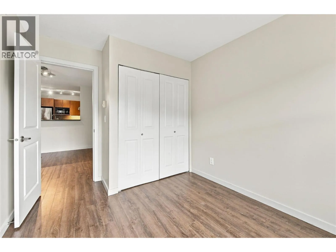
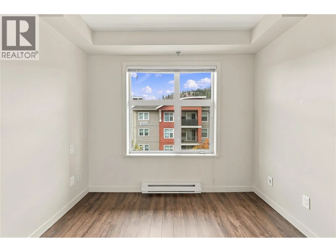
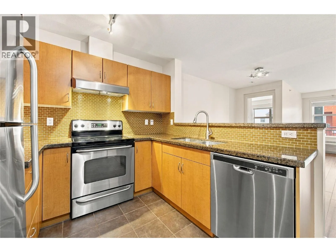
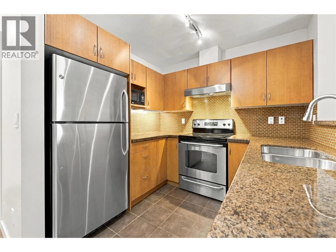
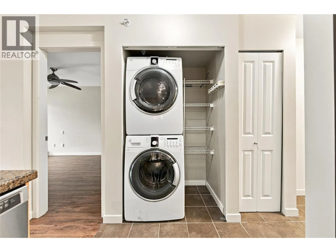
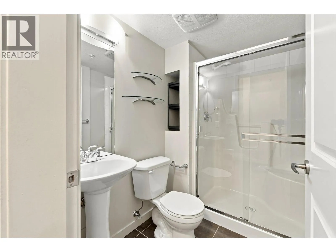
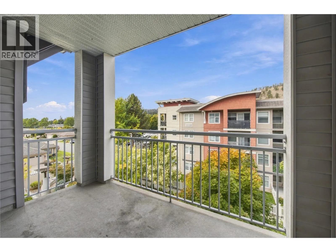
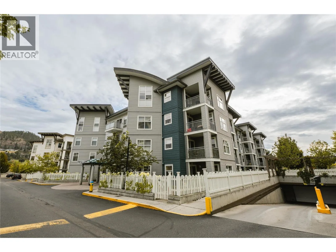
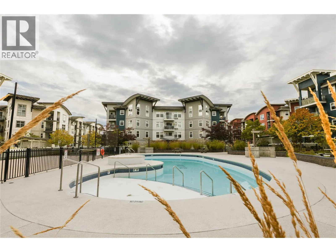
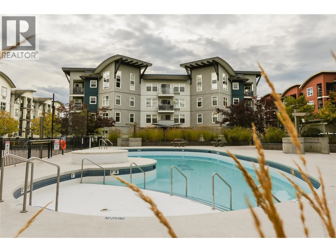
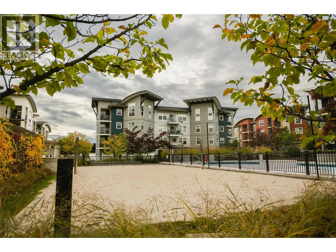
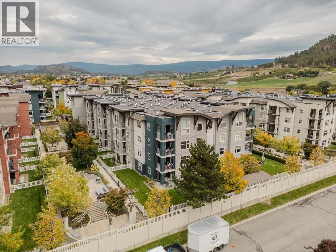
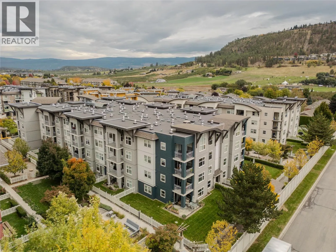
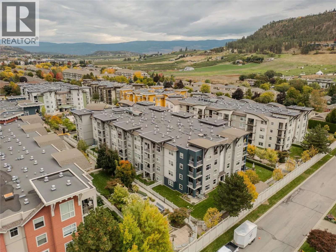
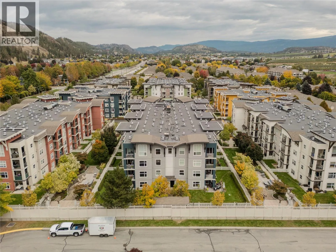
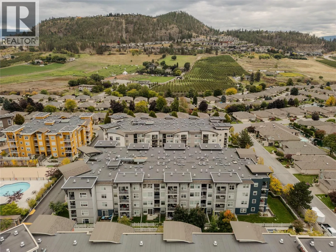
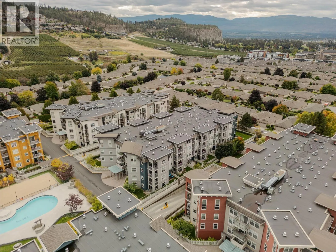
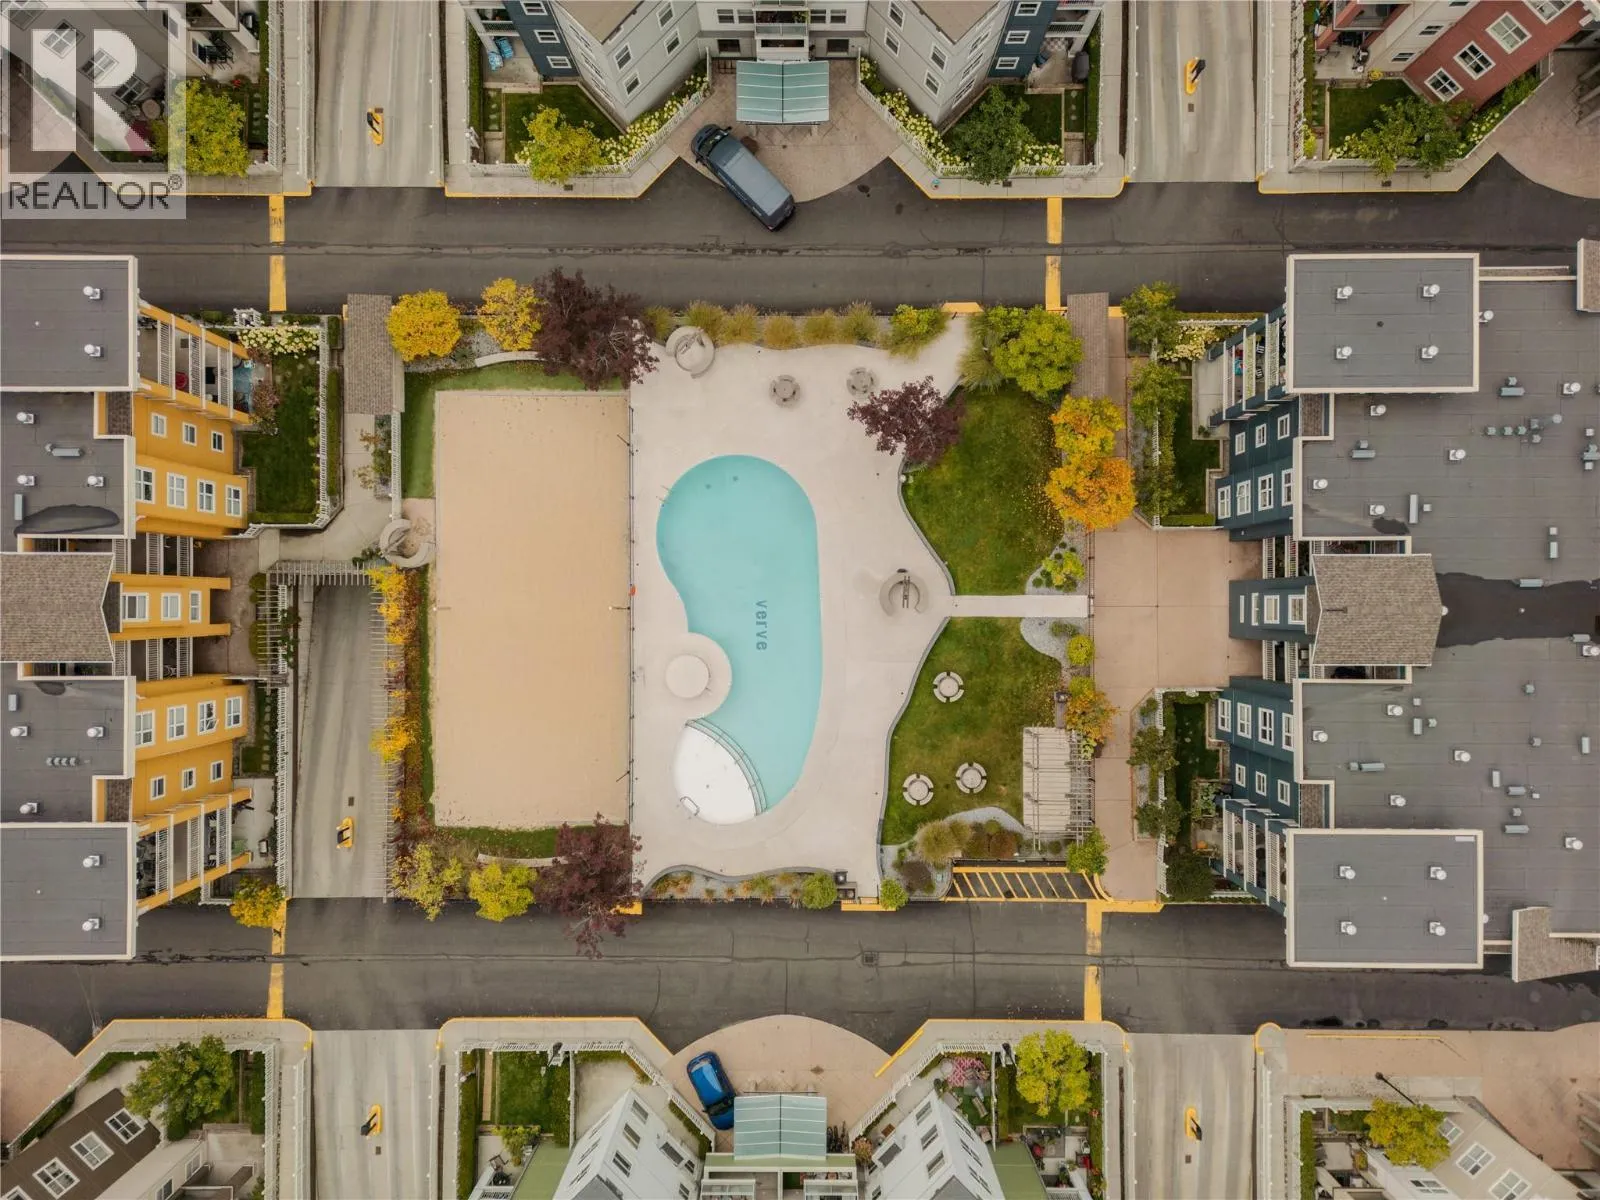
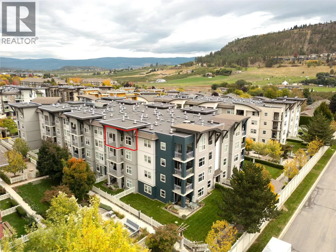
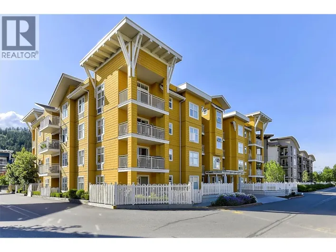
TOP FLOOR, 2 BEDROOM + DEN, 2 BATHROOM and TWO SECURE UNDERGROUND PARKING STALLS! Don’t miss this bright and spacious top floor unit at The Verve, offering one of the most desirable floorplans in the complex. The top floor location provides added privacy and plenty of natural light, while the rare two secure underground parking stalls are a major bonus. The versatile den offers the perfect space for a home office or study area. The kitchen features stainless steel appliances and granite countertops which open into the living area with direct access to your west facing deck. PET FRIENDLY complex allows up to 2 dogs or 2 cats, with no age restrictions and rentals permitted, making this a great option for homeowners, student living, investors or anyone looking for flexibility. Residents enjoy an impressive selection of outdoor amenities including a swimming pool, barbecue area, beach volleyball court, and bike room creating a unique resort style atmosphere right at home. Ideally located close to shopping, restaurants, transit, city amenities and UBCO. Don’t miss this one! Contact for more information or would like to book a private viewing. (id:27476)

Property Highlights

MLS® Number
10402863
Type
Single Family
Community Name
The Verve
Maintenance Fee
396.25
Ownership Type
Strata
Land Size
under 1 acre
Parking Space Total
2

Building

Building Type
Apartment
Storeys
1.00
Square Footage
888 sqft
Bathrooms Total
2
Bedrooms Total
2
Amenities
Golf Nearby, Airport, Park, Recreation, Schools, Shopping
Exterior Finish
Other
Fireplace Present
No
Basement Type
Basement Features
Building Heating Type
Other
Heating Fuel
Electric
Building Cooling Type
See Remarks, Wall unit

Utilities

Water
Municipal water
Utility Sewer
Municipal sewage system

Room Layout

3pc Bathroom
Main level
4'6'' x 4'10''
4pc Ensuite bath
Main level
5'0'' x 8'0''
Den
Main level
8'3'' x 5'5''
Bedroom
Main level
9'0'' x 9'4''
Primary Bedroom
Main level
10'0'' x 13'0''
Dining room
Main level
9'0'' x 11'0''
Kitchen
Main level
8'0'' x 7'10''
Living room
Main level
11'3'' x 12'10''

Location

Learn more about this property
Listing provided by:
Real Broker B.C. Ltd
MLS® number:
10402863
Agent:
Christian Martins
*Indicates required field
Name is required
Email is required
Please enter a valid phone number (e.g., 416-111-1111).

Street Spotlight - For sale