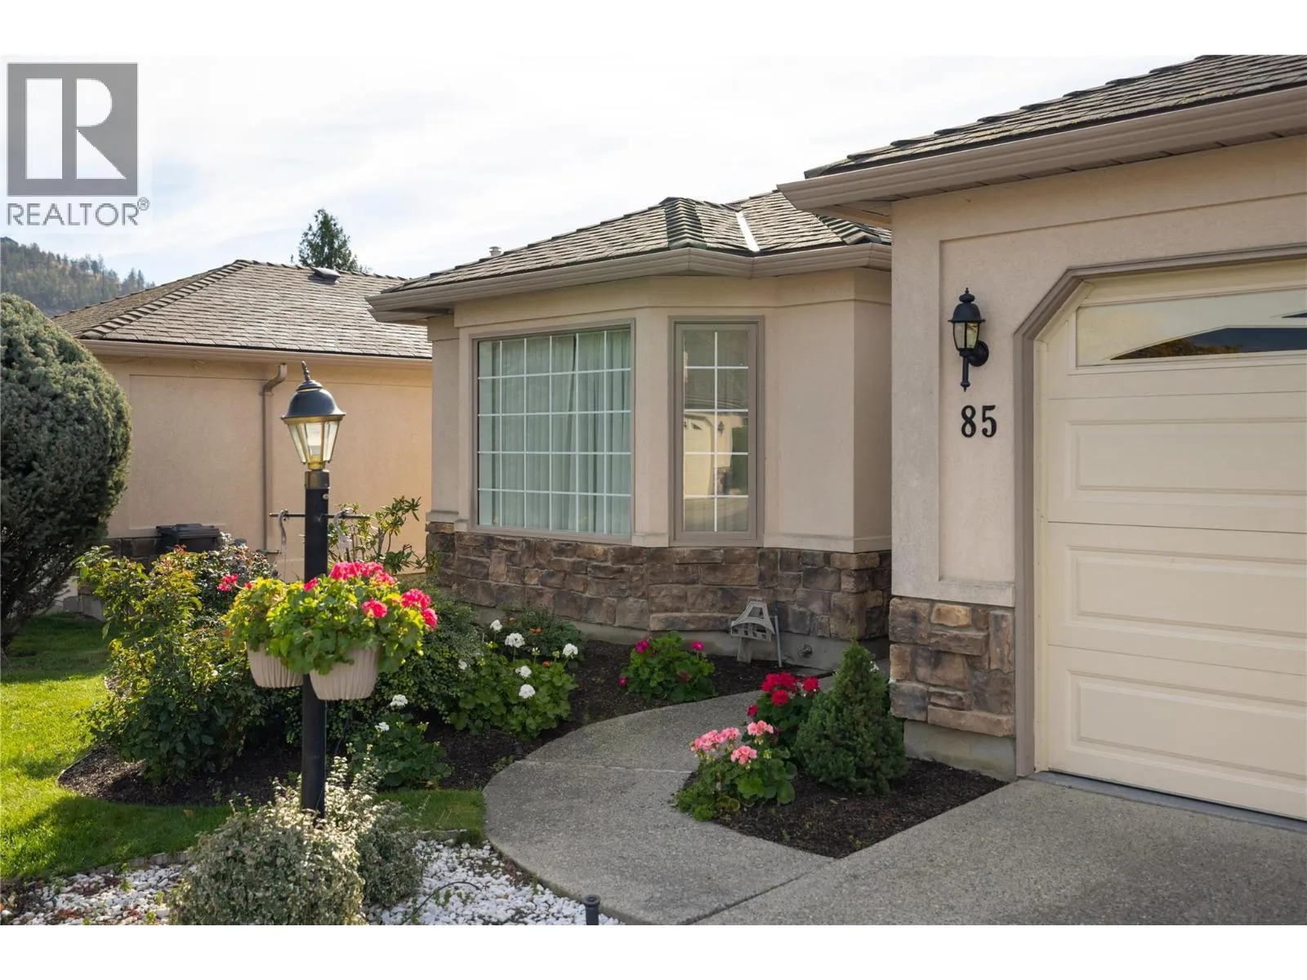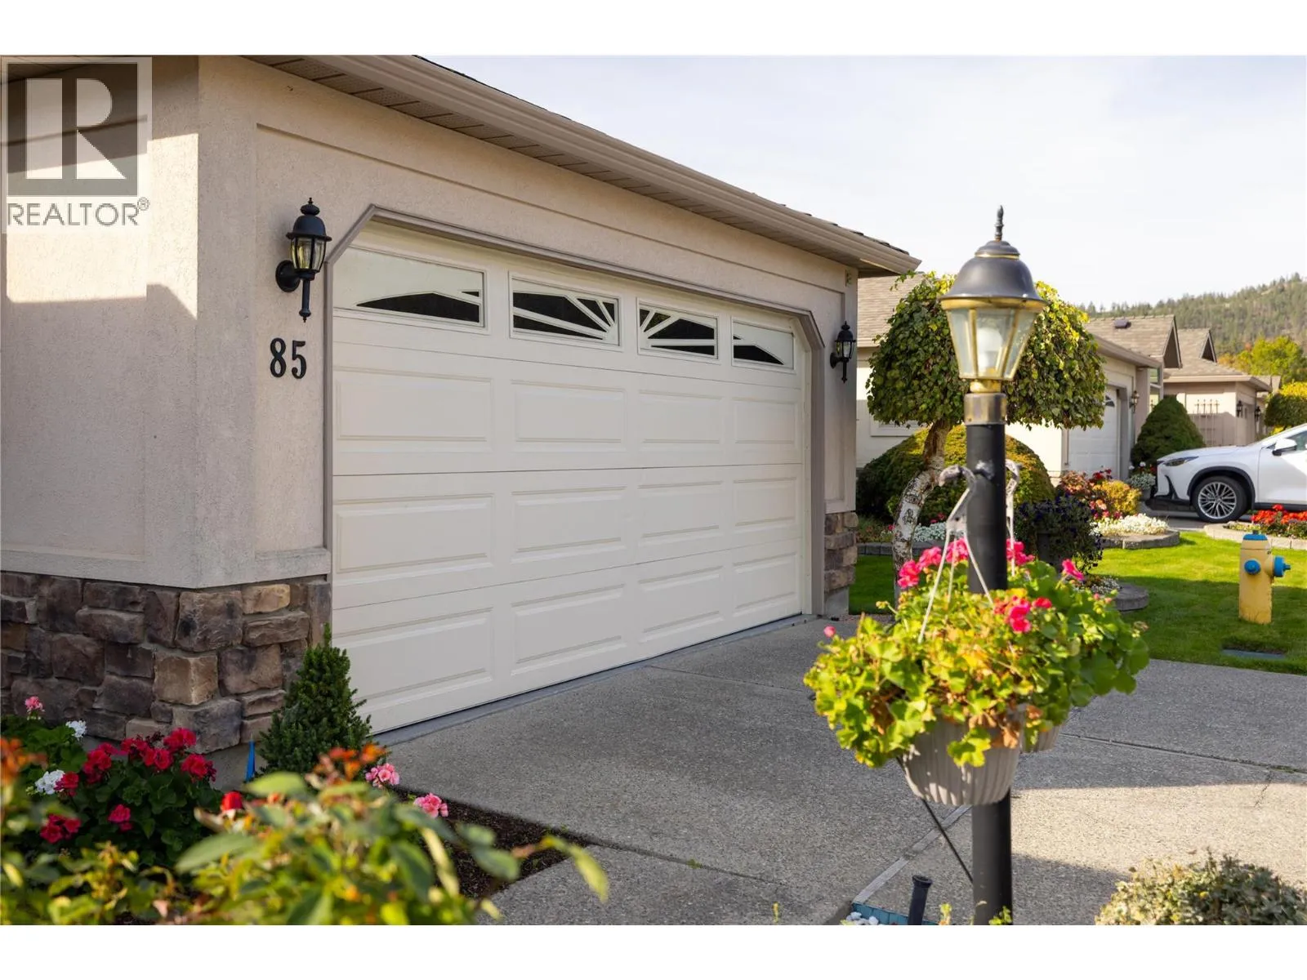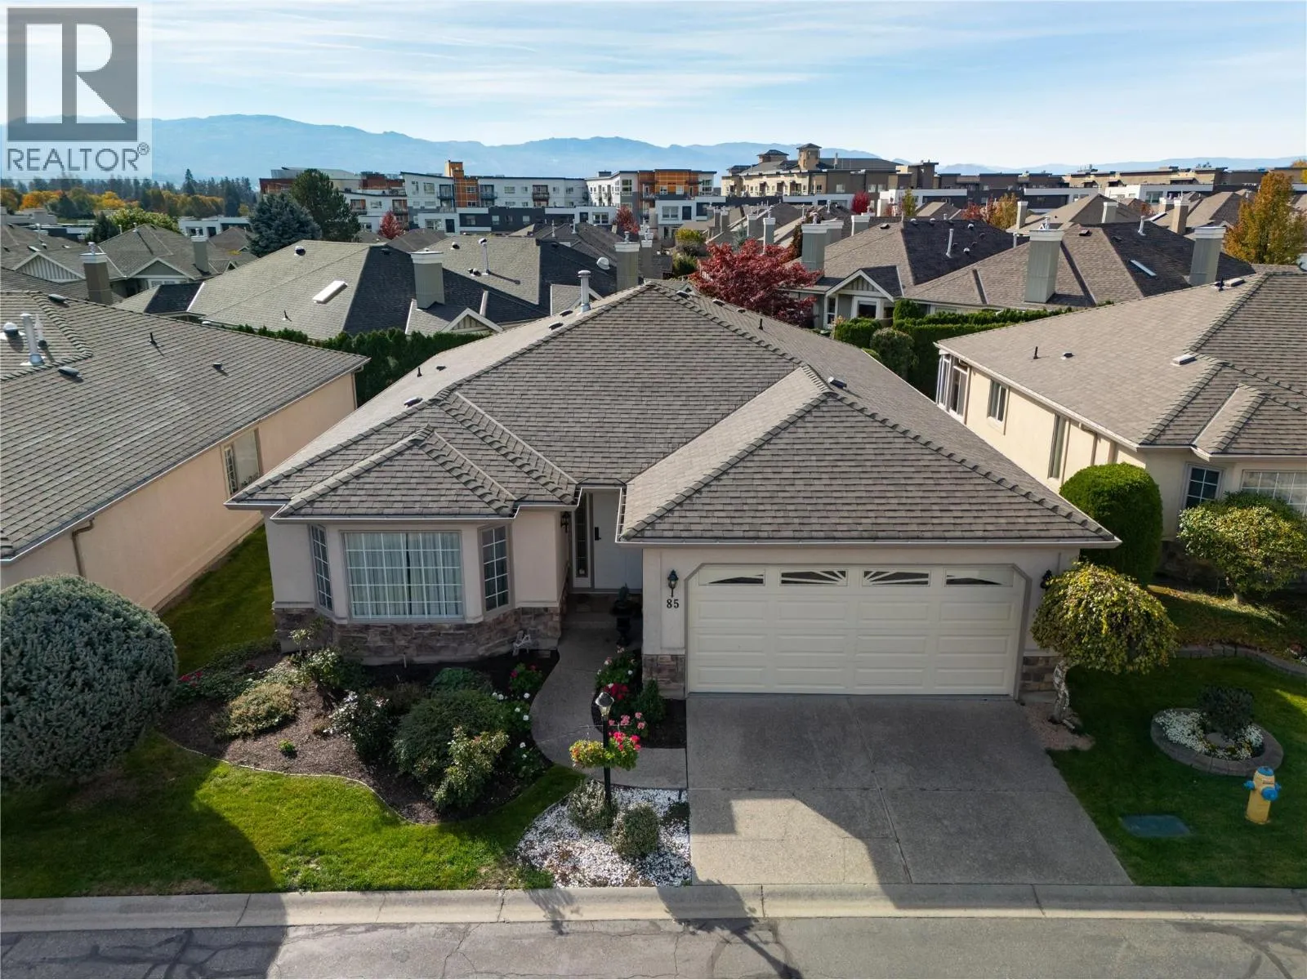
595 Yates Road Unit# 85 Lot# 47, Kelowna, British Columbia V1V 1P8

Listed for:
$749,000
2 beds
2 baths
Listed 26 days ago
House for rent: 595 Yates Road Unit# 85 Lot# 47, Kelowna, British Columbia V1V 1P8

View all 43 photos

About

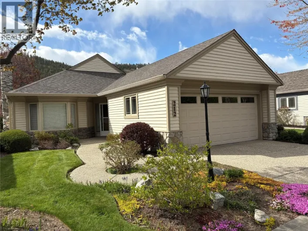
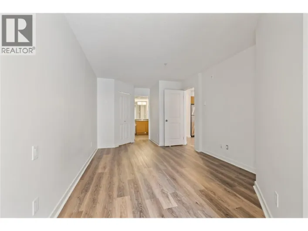
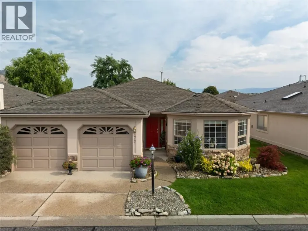
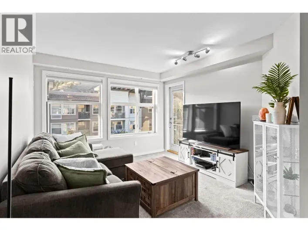
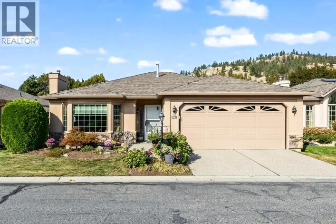
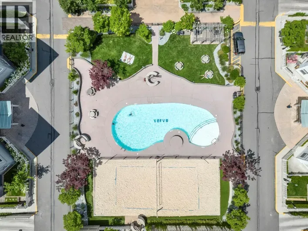
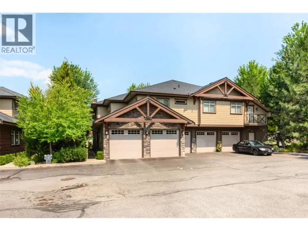
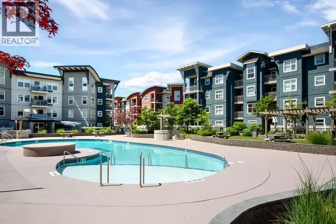
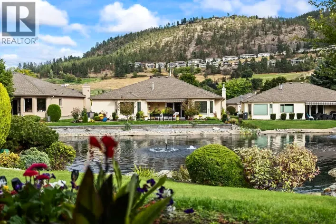
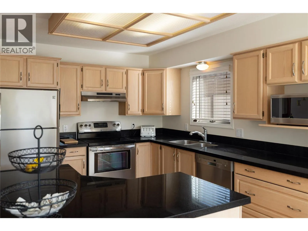
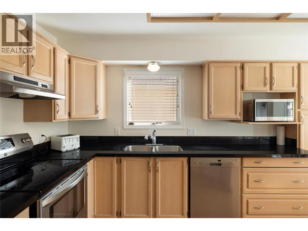
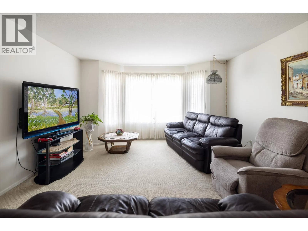
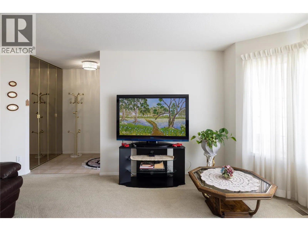
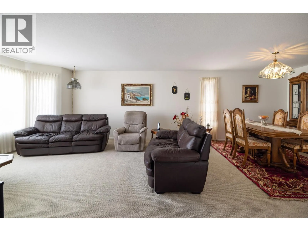
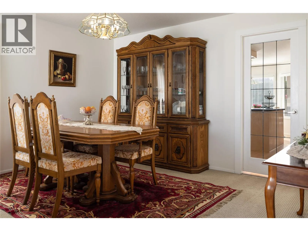
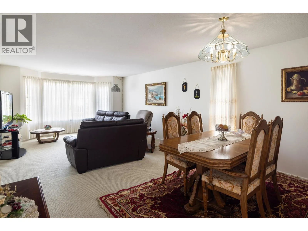
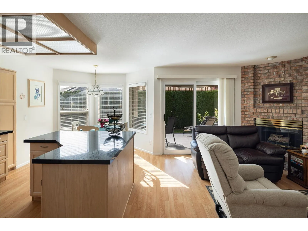
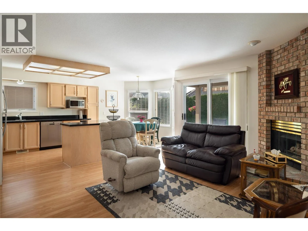
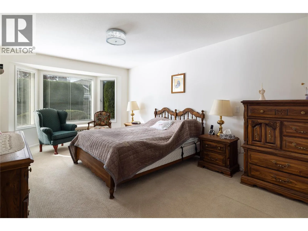
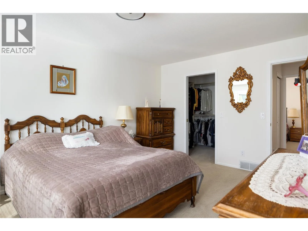
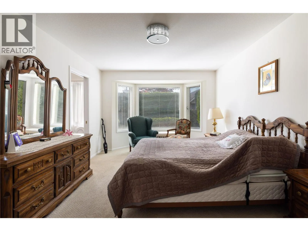
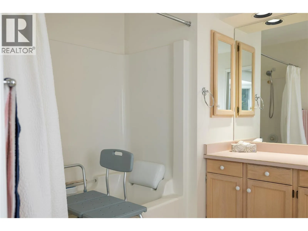
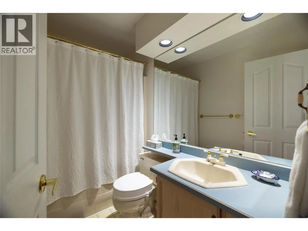
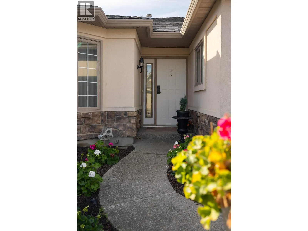
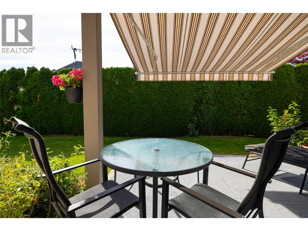
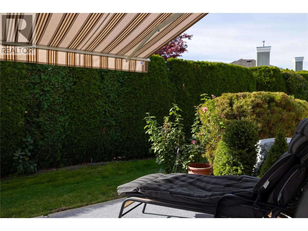
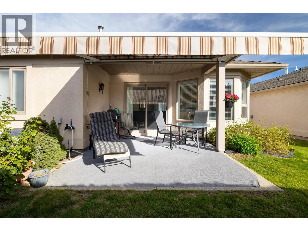
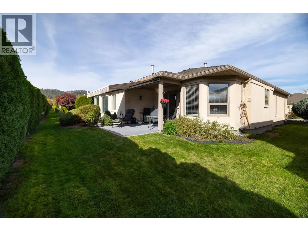
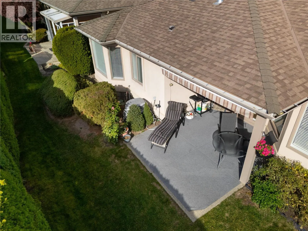
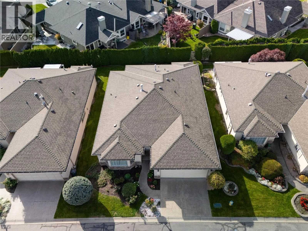
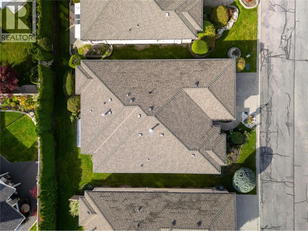
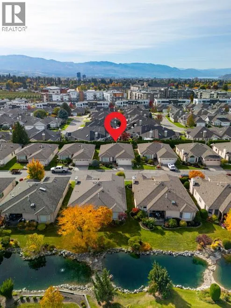
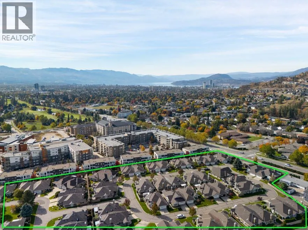
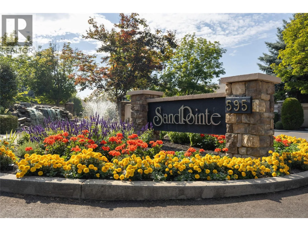
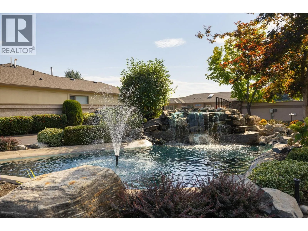
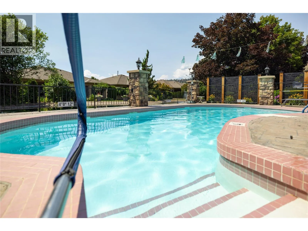
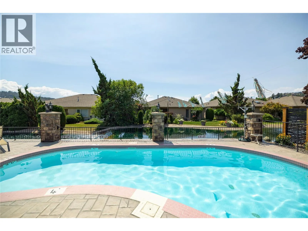
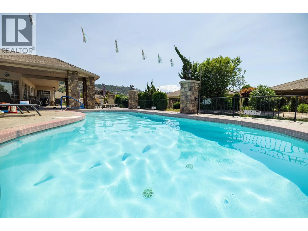
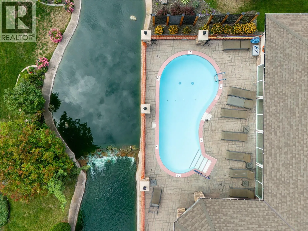
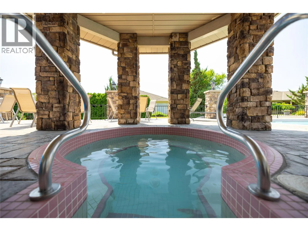
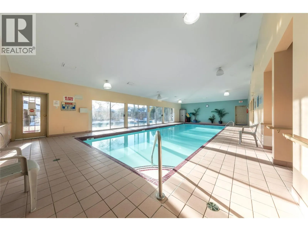
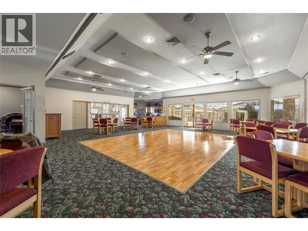
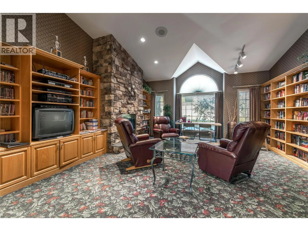
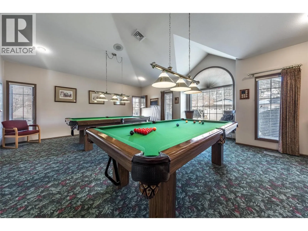
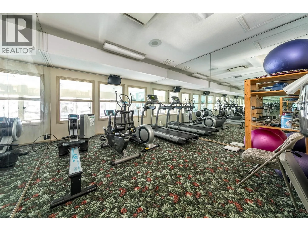
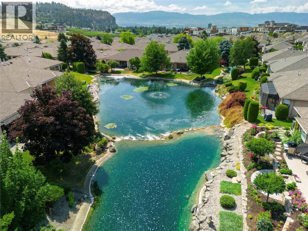
Welcome to SandPointe—where vibrant living meets effortless single-level comfort. Set within one of Kelowna’s premier 55+ gated communities, this beautifully updated rancher offers the freedom to stay active today and the peace of mind to age in place with ease. Tucked into a quiet interior pocket of the community well away from traffic, this home offers peace and privacy. Inside, natural light fills an inviting, open-concept floor plan designed for effortless meal prep or entertaining. The bright kitchen—complete with solid-surface counters and stainless steel appliances—keeps you part of the conversation as it flows naturally into the dining and fireside sitting room. Designed for long-term accessibility, the entire home delivers stair-free living. The primary suite is a peaceful personal retreat, while the second bedroom offers flexible space for visiting guests, grandchildren, or a hobby den. A dedicated laundry room with a utility sink and an attached double garage provide exceptional storage and everyday practicality. Outside your door, enjoy resort-style amenities including an indoor and outdoor pool, clubhouse, fitness room, and an active social calendar surrounded by immaculate grounds. Lock, leave, and explore—or stay home and soak in true community connection. (id:27476)

Property Highlights

MLS® Number
10403273
Type
Single Family
Community Name
SandPointe
Maintenance Fee
333.00
Ownership Type
Bare Land Condo/Strata
Land Size
0.09 ac|under 1 acre
Parking Space Total
2

Building

Building Type
House
Storeys
1.00
Square Footage
1566 sqft
Bathrooms Total
2
Bedrooms Total
2
Amenities
Clubhouse, Whirlpool Golf Nearby, Public Transit, Recreation, Shopping
Exterior Finish
Brick, Stucco
Fireplace Present
Yes
Basement Type
Crawl space
Basement Features
Building Heating Type
Forced air, See remarks
Heating Fuel
Building Cooling Type
Central air conditioning

Utilities

Water
Irrigation District
Utility Sewer
Municipal sewage system

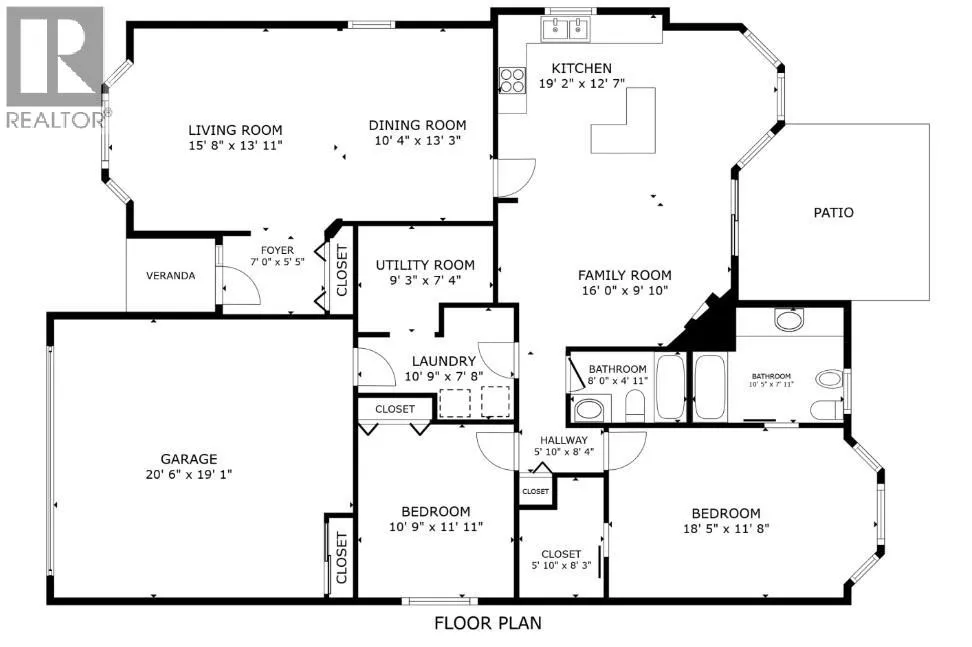
Room Layout

Bedroom
Main level
10'9'' x 11'11''
Utility room
Main level
9'4'' x 7'4''
Laundry room
Main level
10'9'' x 7'8''
4pc Bathroom
Main level
8' x 4'11''
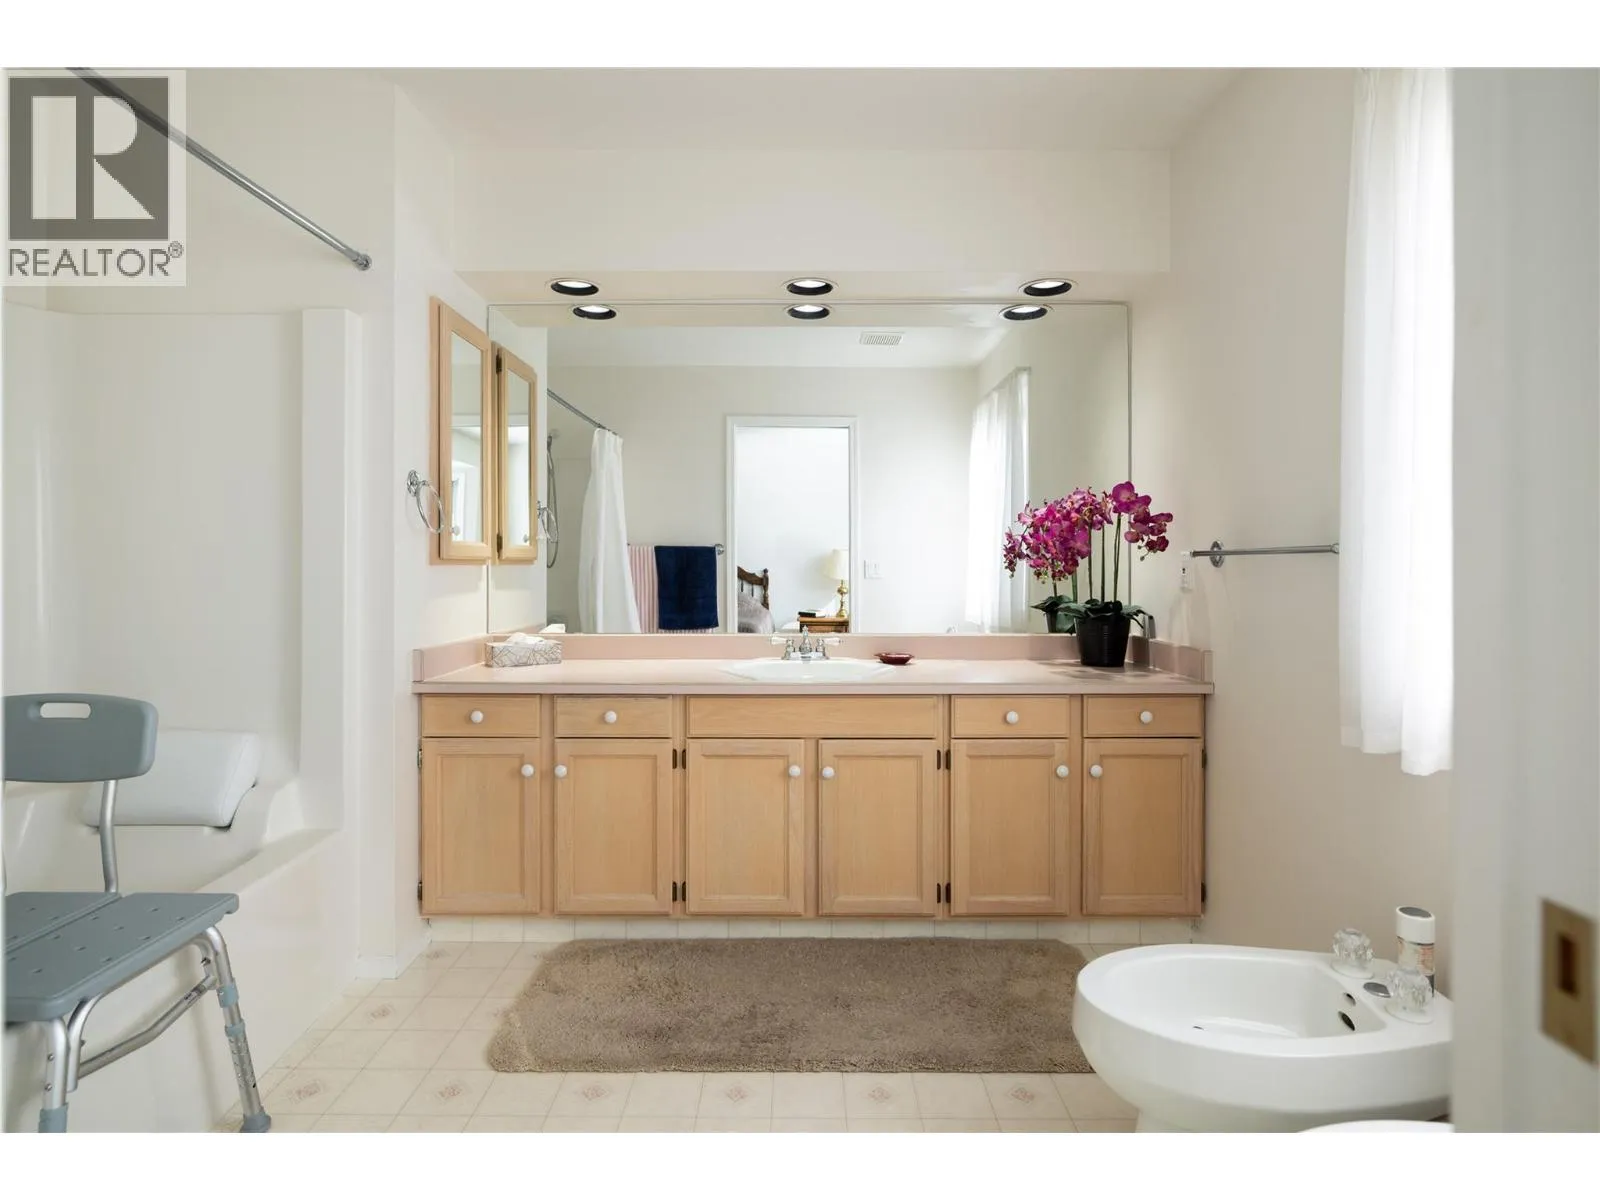
5pc Ensuite bath
Main level
10'5'' x 7'11''
Primary Bedroom
Main level
18'5'' x 11'8''
Family room
Main level
16'0'' x 9'10''
Kitchen
Main level
19'2'' x 12'7''
Kitchen
Main level
11'5'' x 13'3''
Dining room
Main level
10'4'' x 13'3''
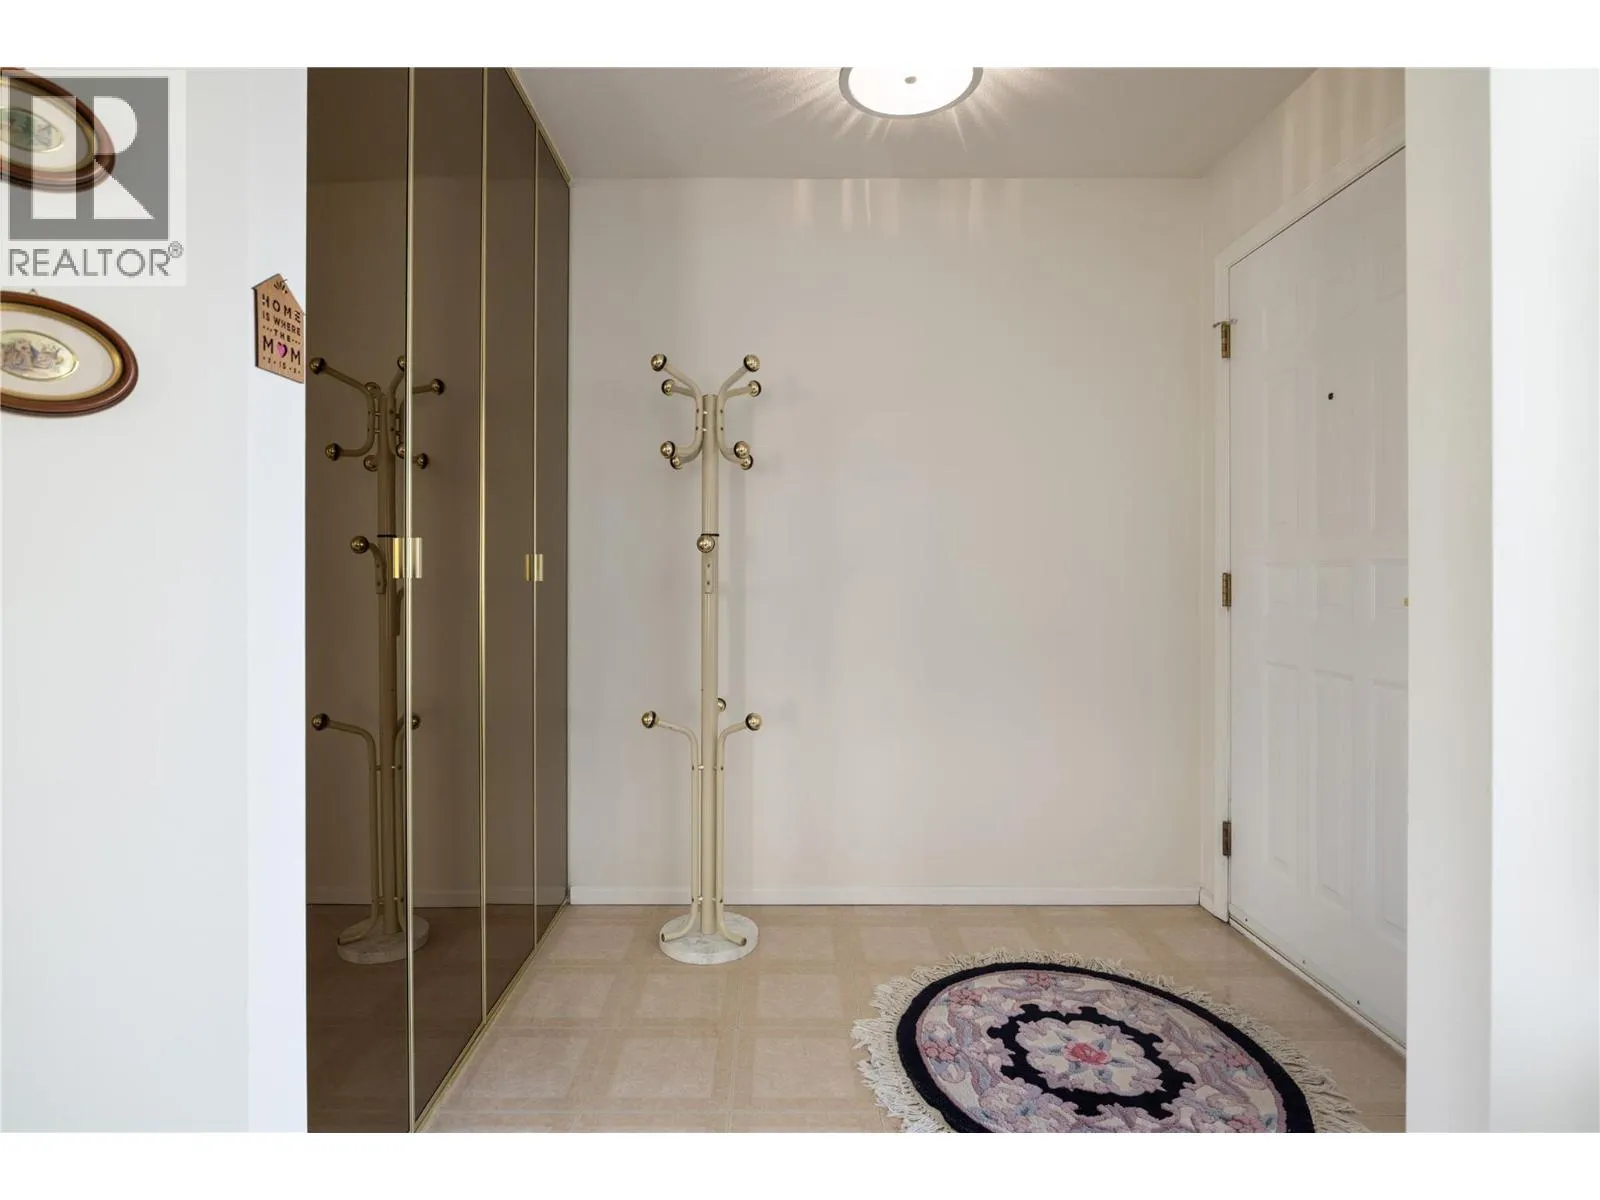
Foyer
Main level
7' x 5'5''
Living room
Main level
15'8'' x 13'11''

Location

Learn more about this property
Listing provided by:
Stilhavn Real Estate Services
MLS® number:
10403273
Agent:
Tara Alex
*Indicates required field
Name is required
Email is required
Please enter a valid phone number (e.g., 416-111-1111).

Street Spotlight - For sale