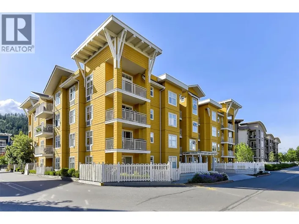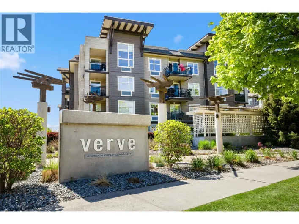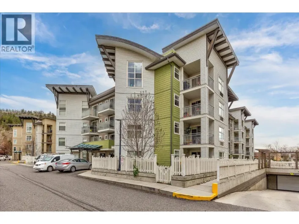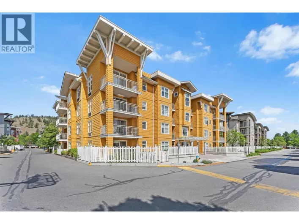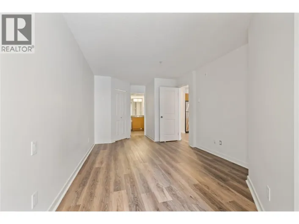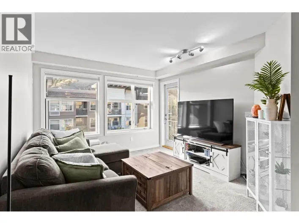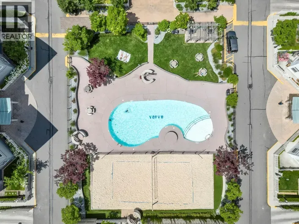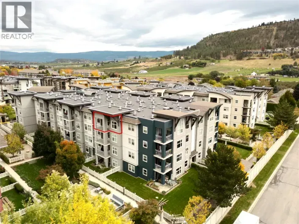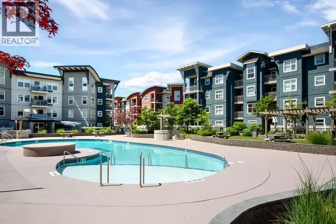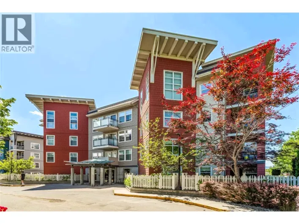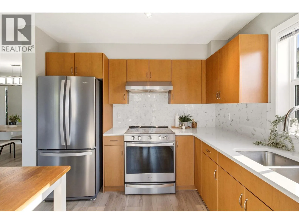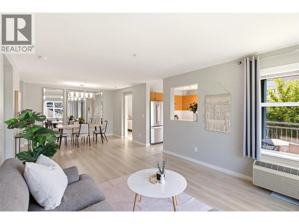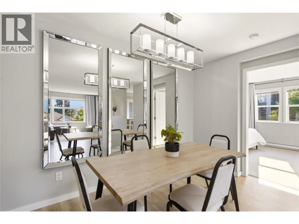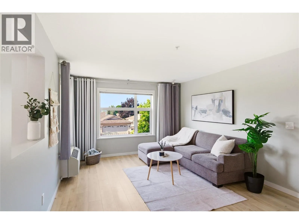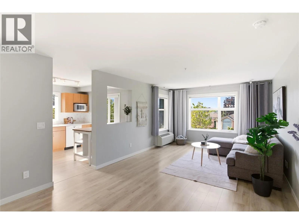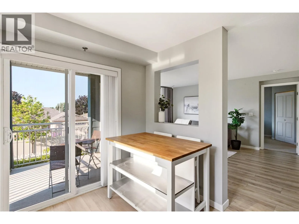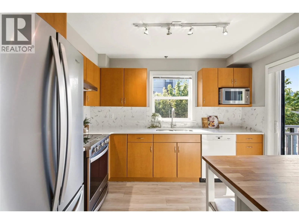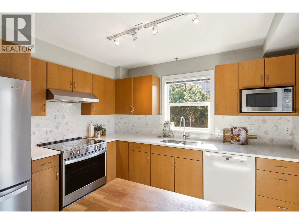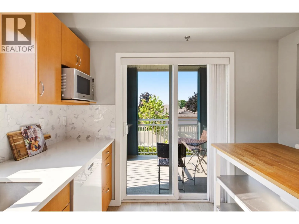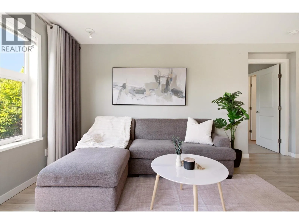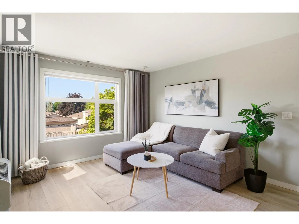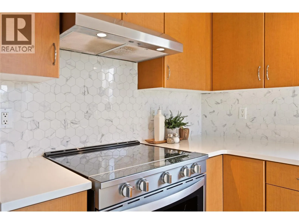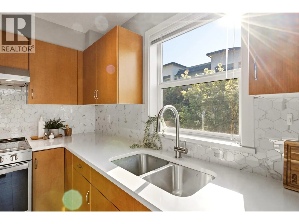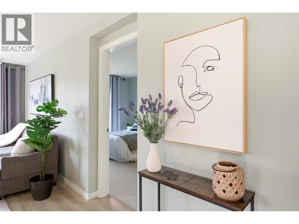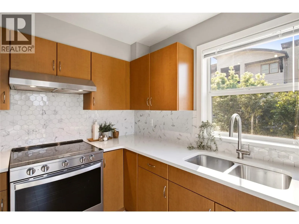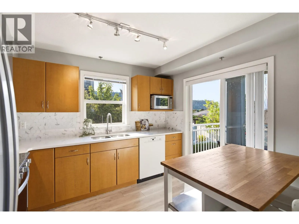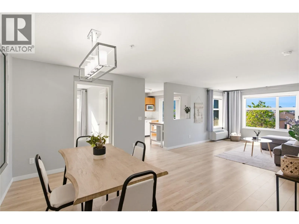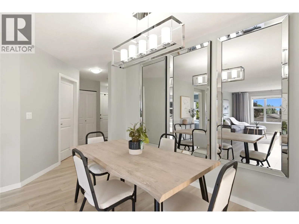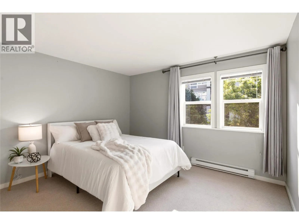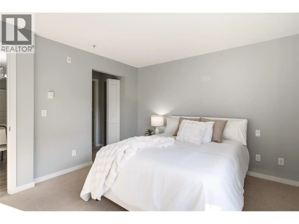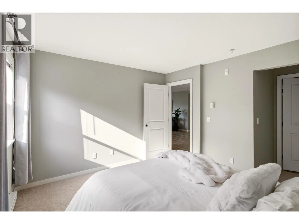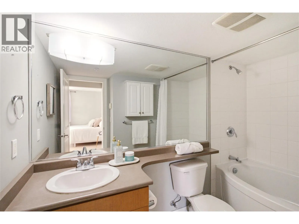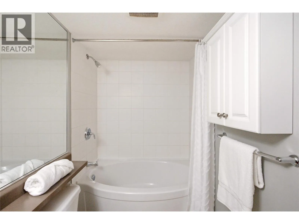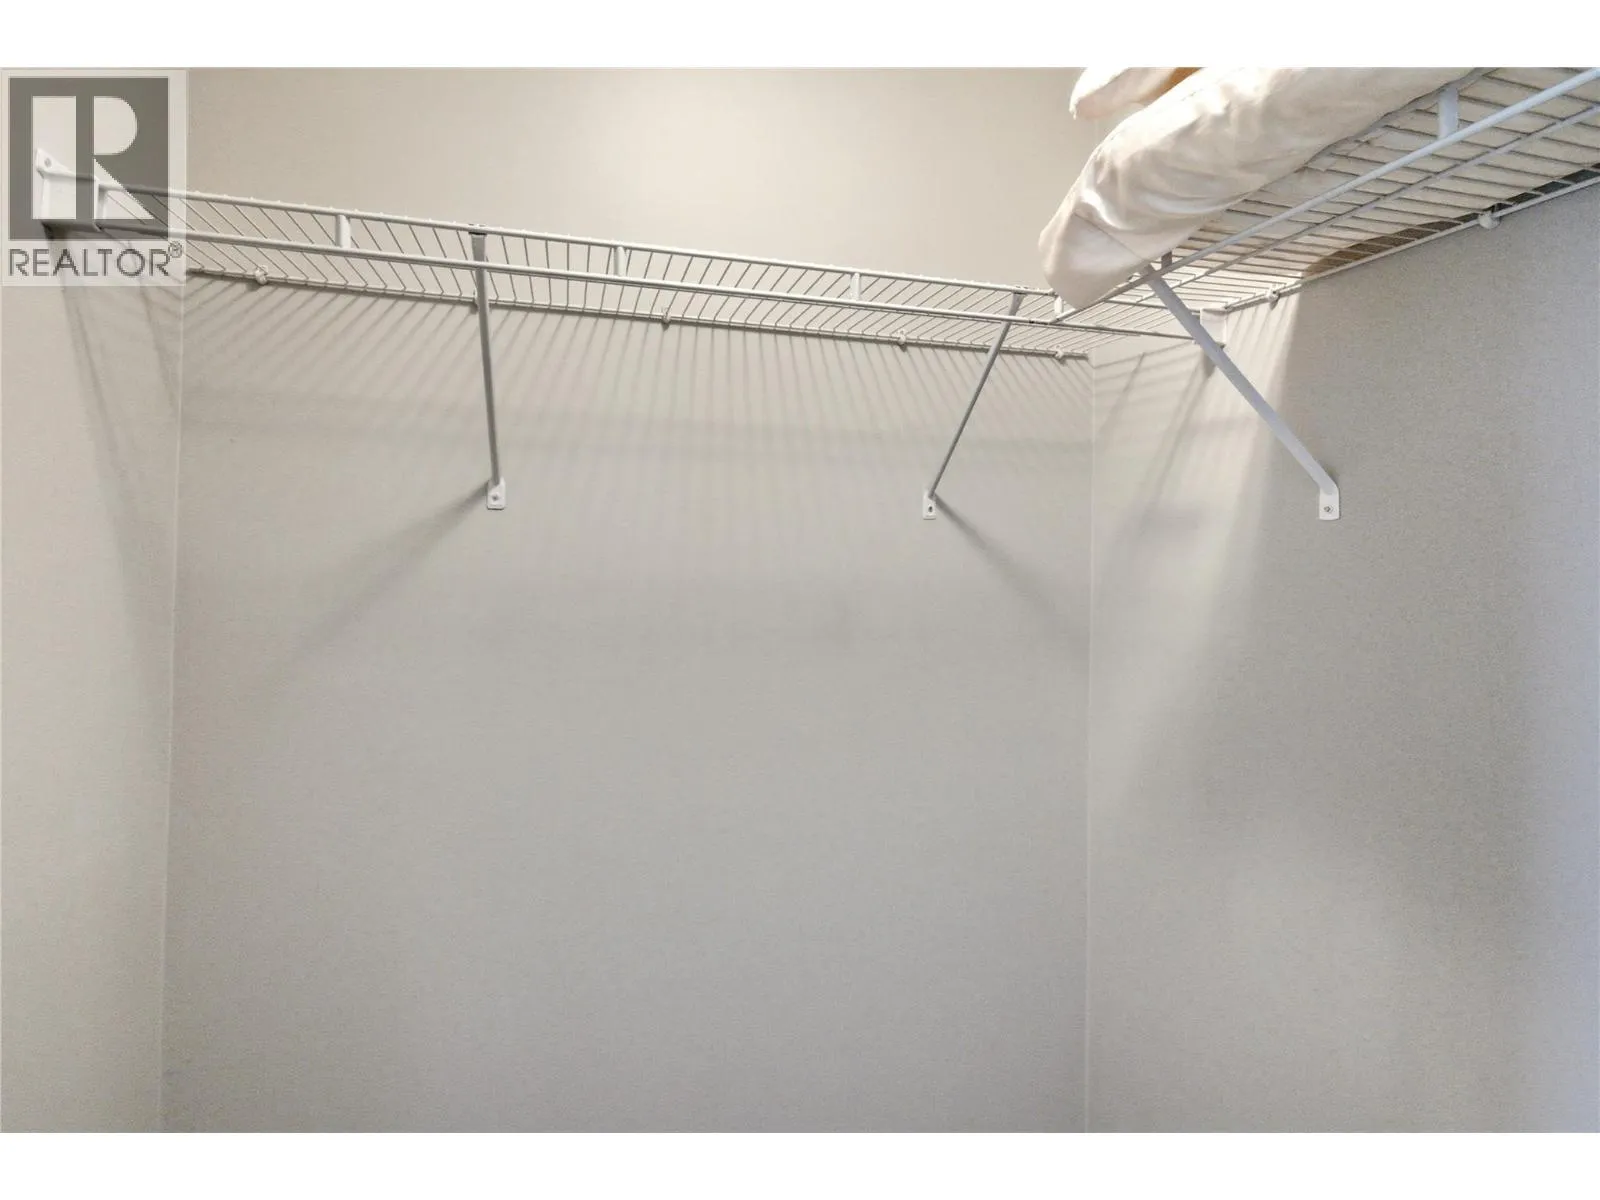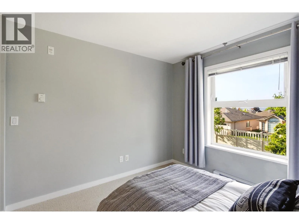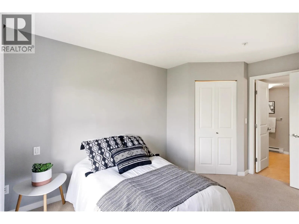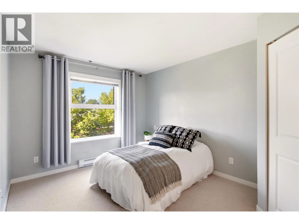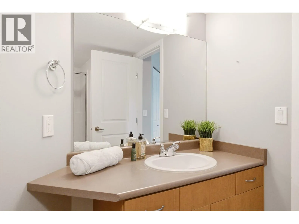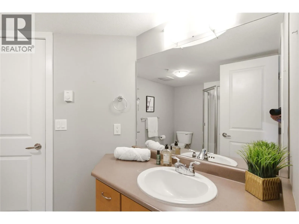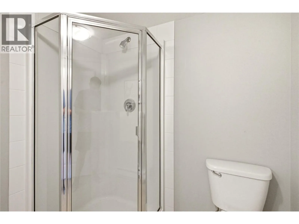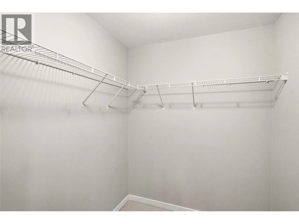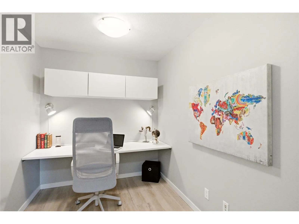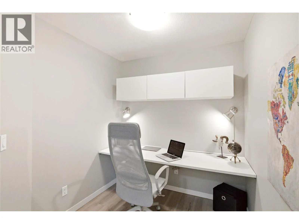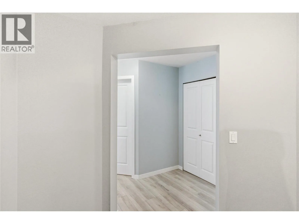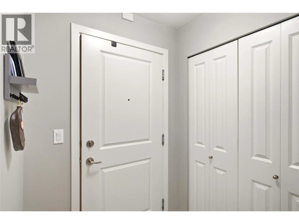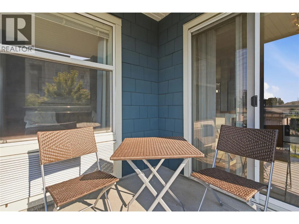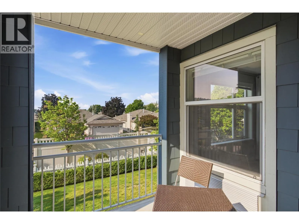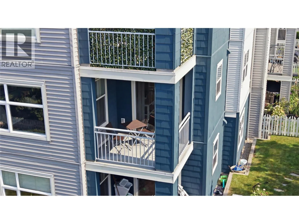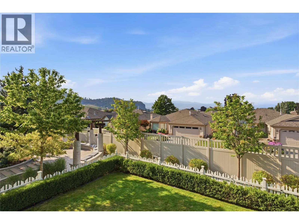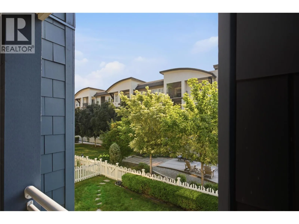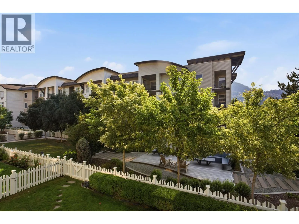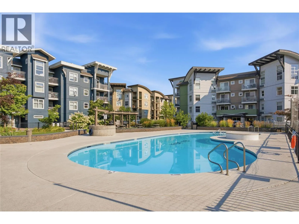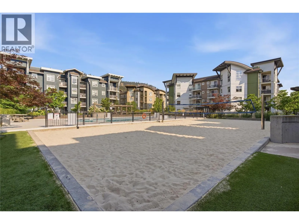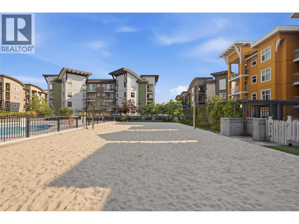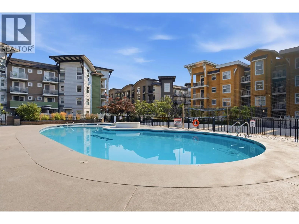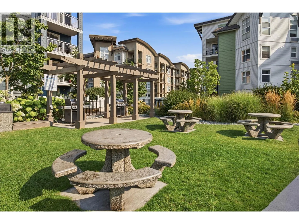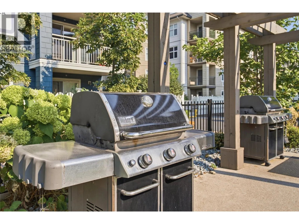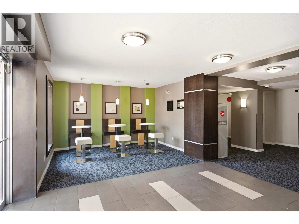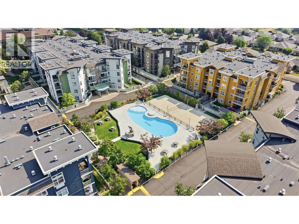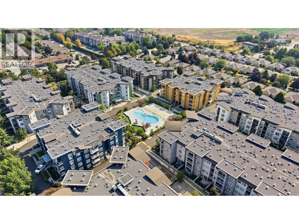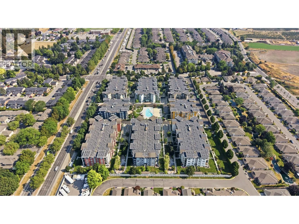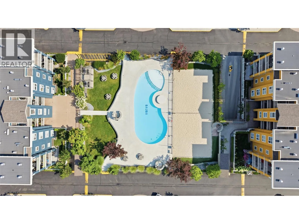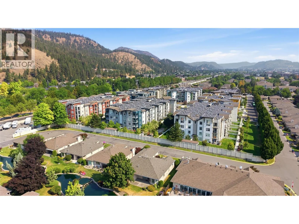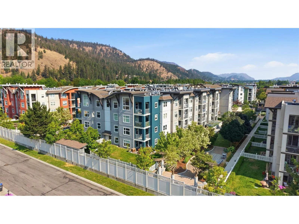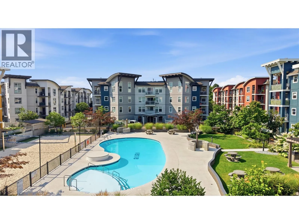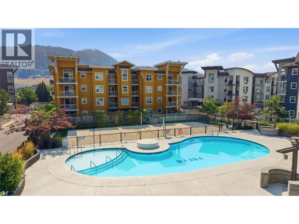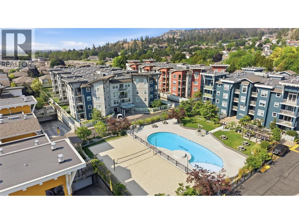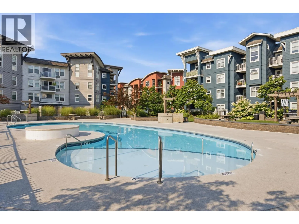
NOT ALL CONDOS ARE CREATED EQUAL. If space, natural light and a floor plan that actually makes sense are on your wish list, this south-east corner unit delivers. At 1,160 sq. ft., you get 2 bedrooms + a genuinely useful den, a full dining area and an open living space that feels more like a home than a typical condo. The corner location brings in loads of natural light, while the covered deck looks toward Dilworth Mountain and gives you a great spot for morning coffee or an evening glass of wine. Inside, the layout is smart: bedrooms are separated for privacy, both have walk-in closets, the primary has its own ensuite with a deep soaker tub, and the second bedroom offers cheater ensuite access. Then there's the den. It's actually big enough to be useful. Home office, workout room, hobby space, guest overflow...you decide. Underground parking and extra storage take care of the practical stuff, but this complex offers more than four walls. Spend summer at the outdoor pool, hit the volleyball court, take advantage of the dog runs, or simply enjoy living somewhere that feels a little more social and a lot less boring. Pet friendly and conveniently located near UBCO, the airport, shopping, restaurants, pubs, transit and recreation, with downtown Kelowna just minutes away. MORE SPACE. BETTER LAYOUT. CORNER UNIT. If you've been waiting for a condo that doesn't feel like a condo, this might be the one for you. (id:27476)