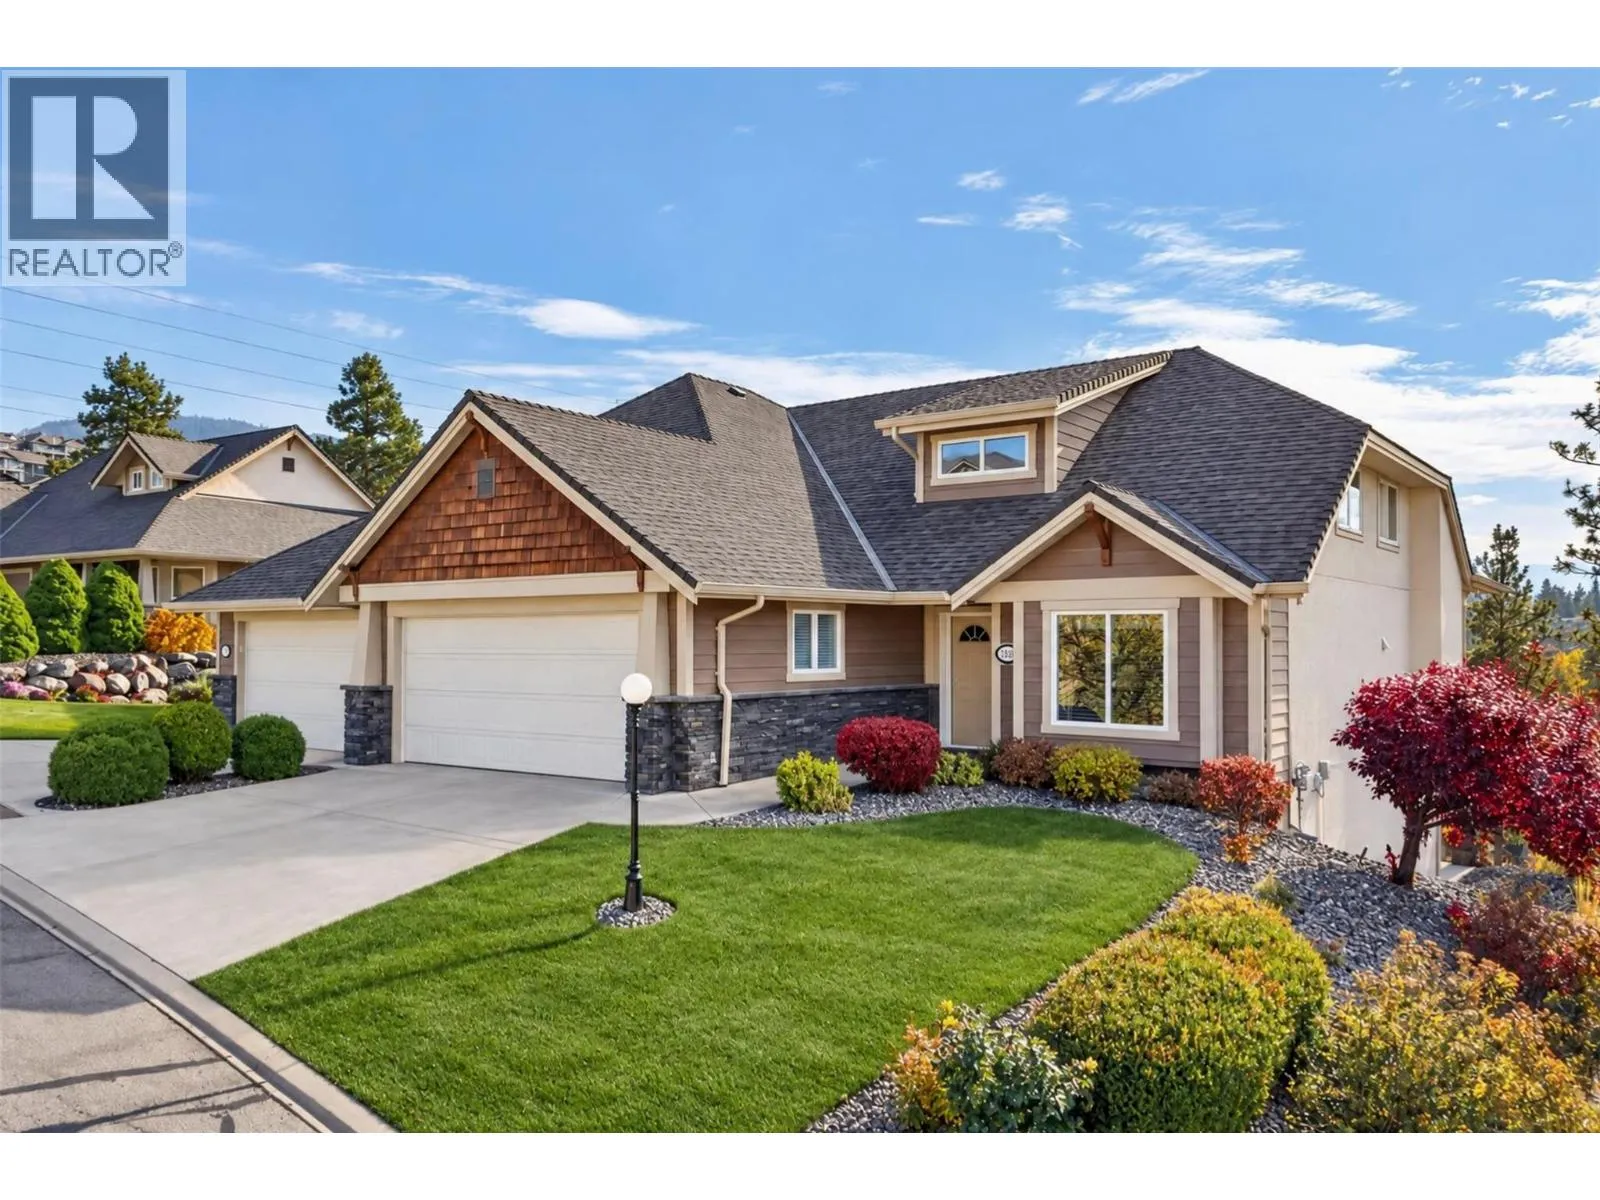
5269 Silverado Place, Kelowna, British Columbia V1X 7X8

Listed for:
$874,900
3 beds
3 baths
Listed 19 days ago
Duplex for rent: 5269 Silverado Place, Kelowna, British Columbia V1X 7X8

View all 58 photos

About

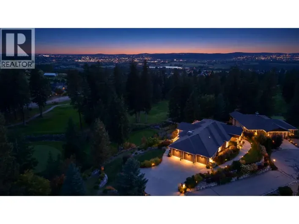
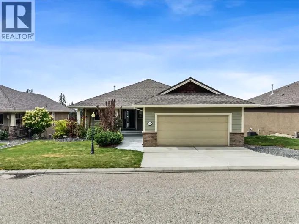
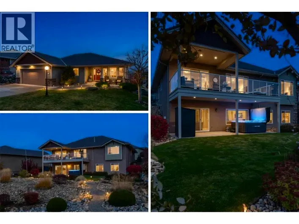
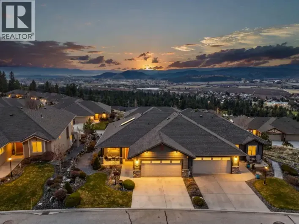
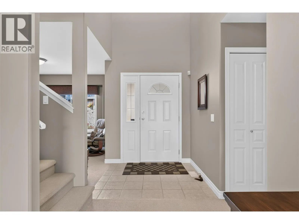
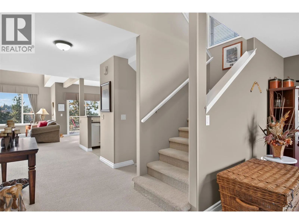
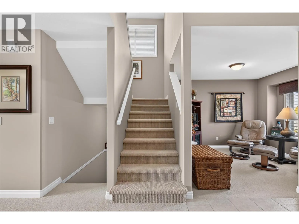
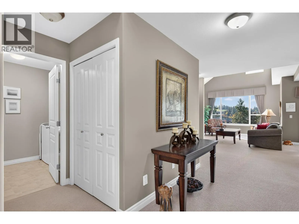
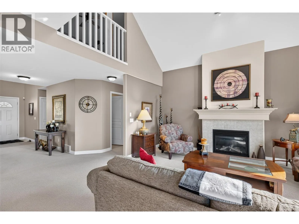
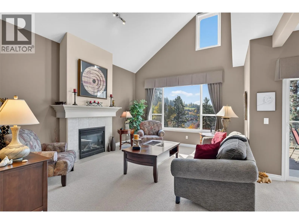
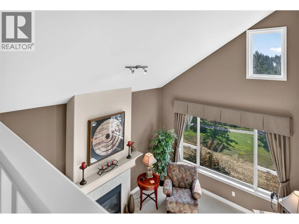
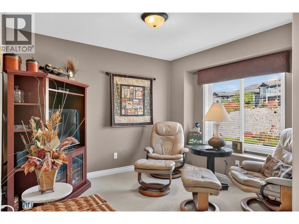
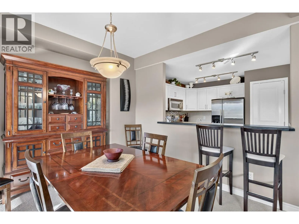
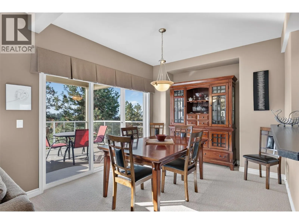
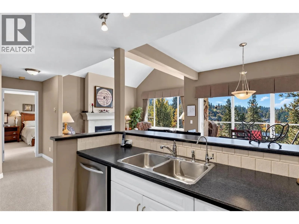
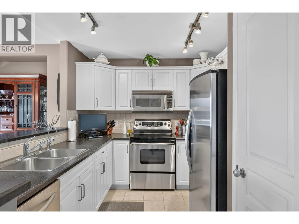
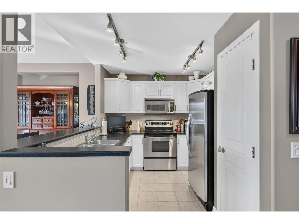
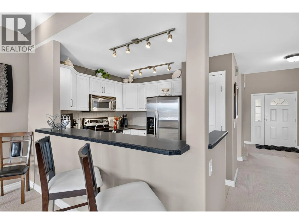
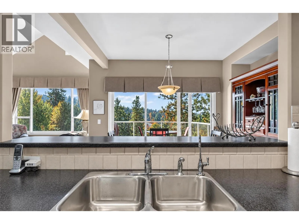
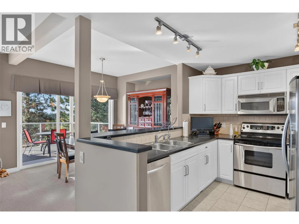
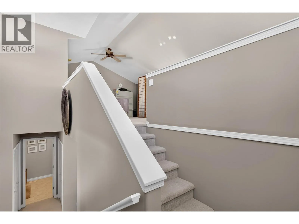
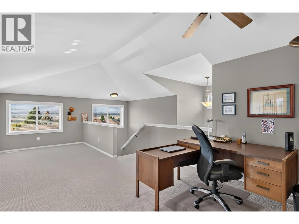
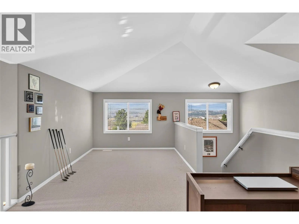
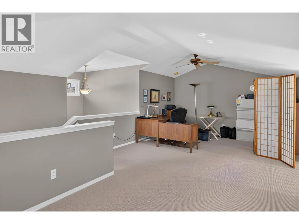
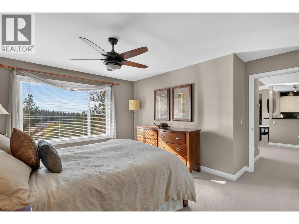
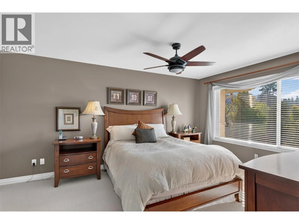
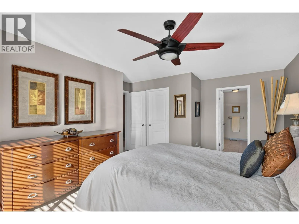
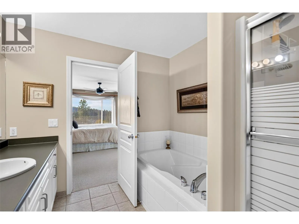
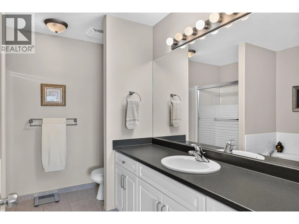
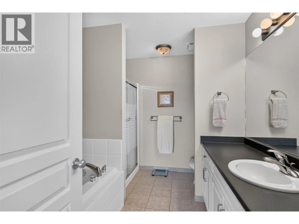
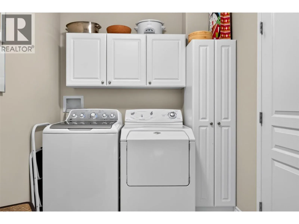
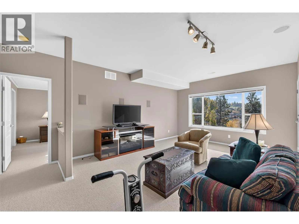
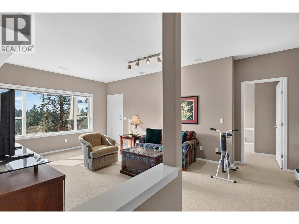
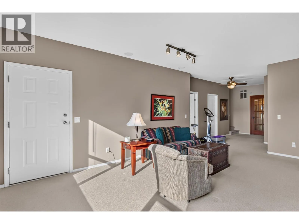
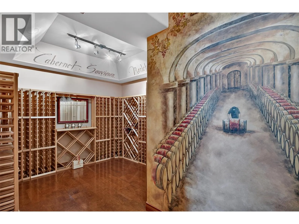
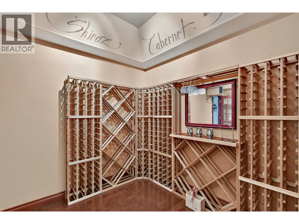
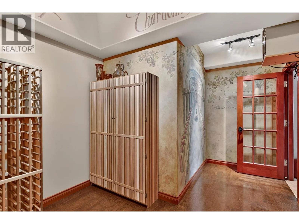
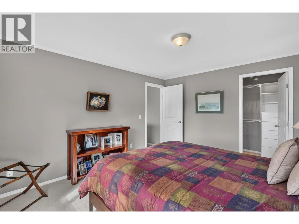
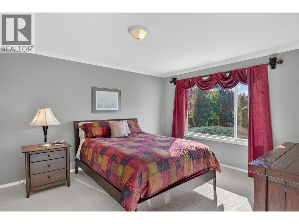
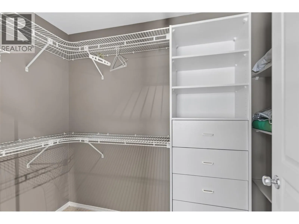
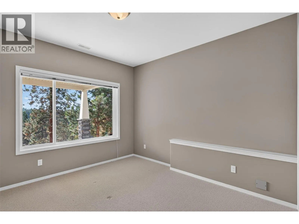
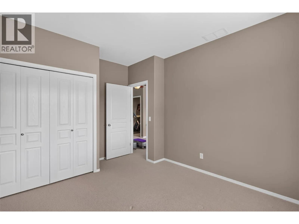
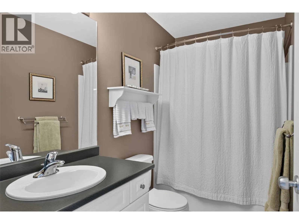
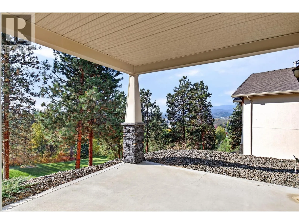
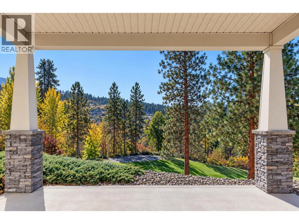
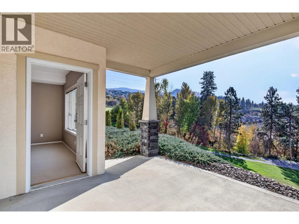
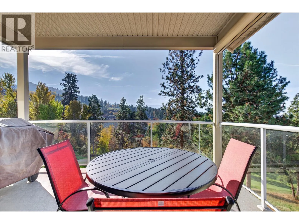
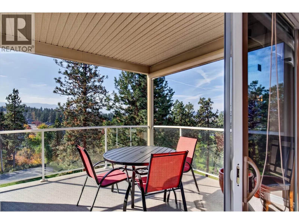
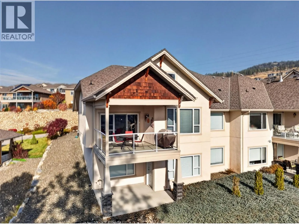
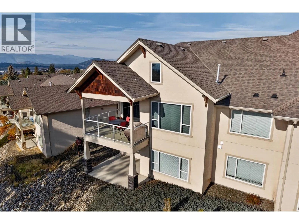
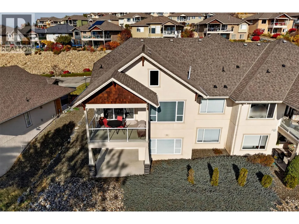
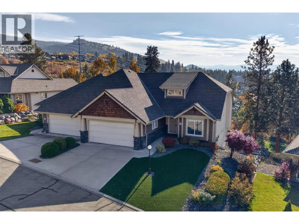
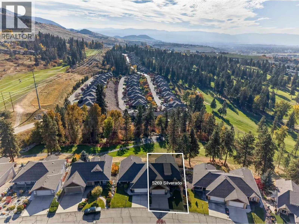
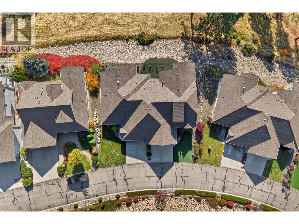
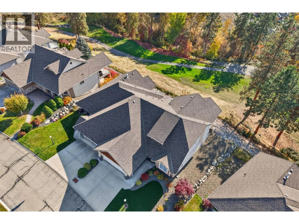
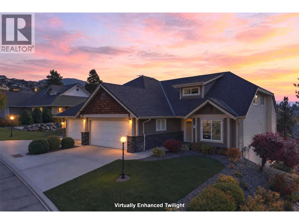
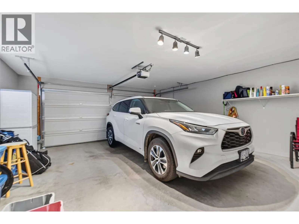
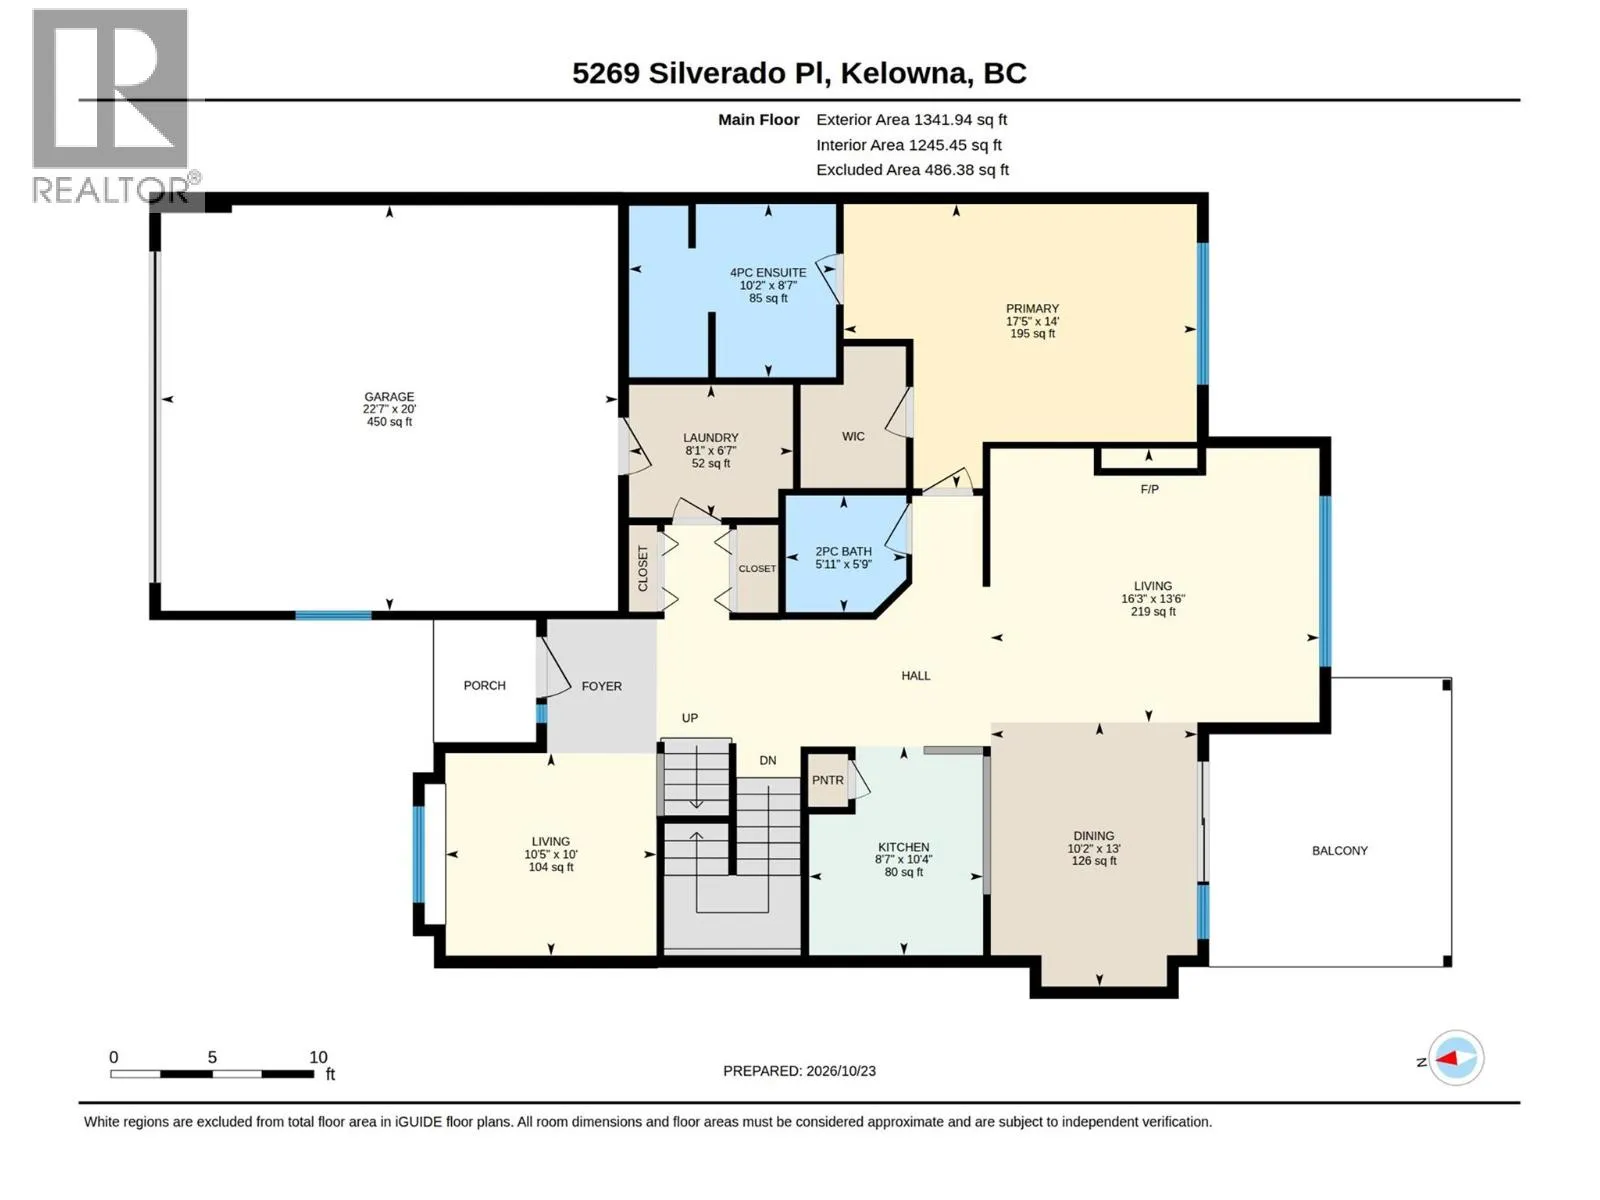
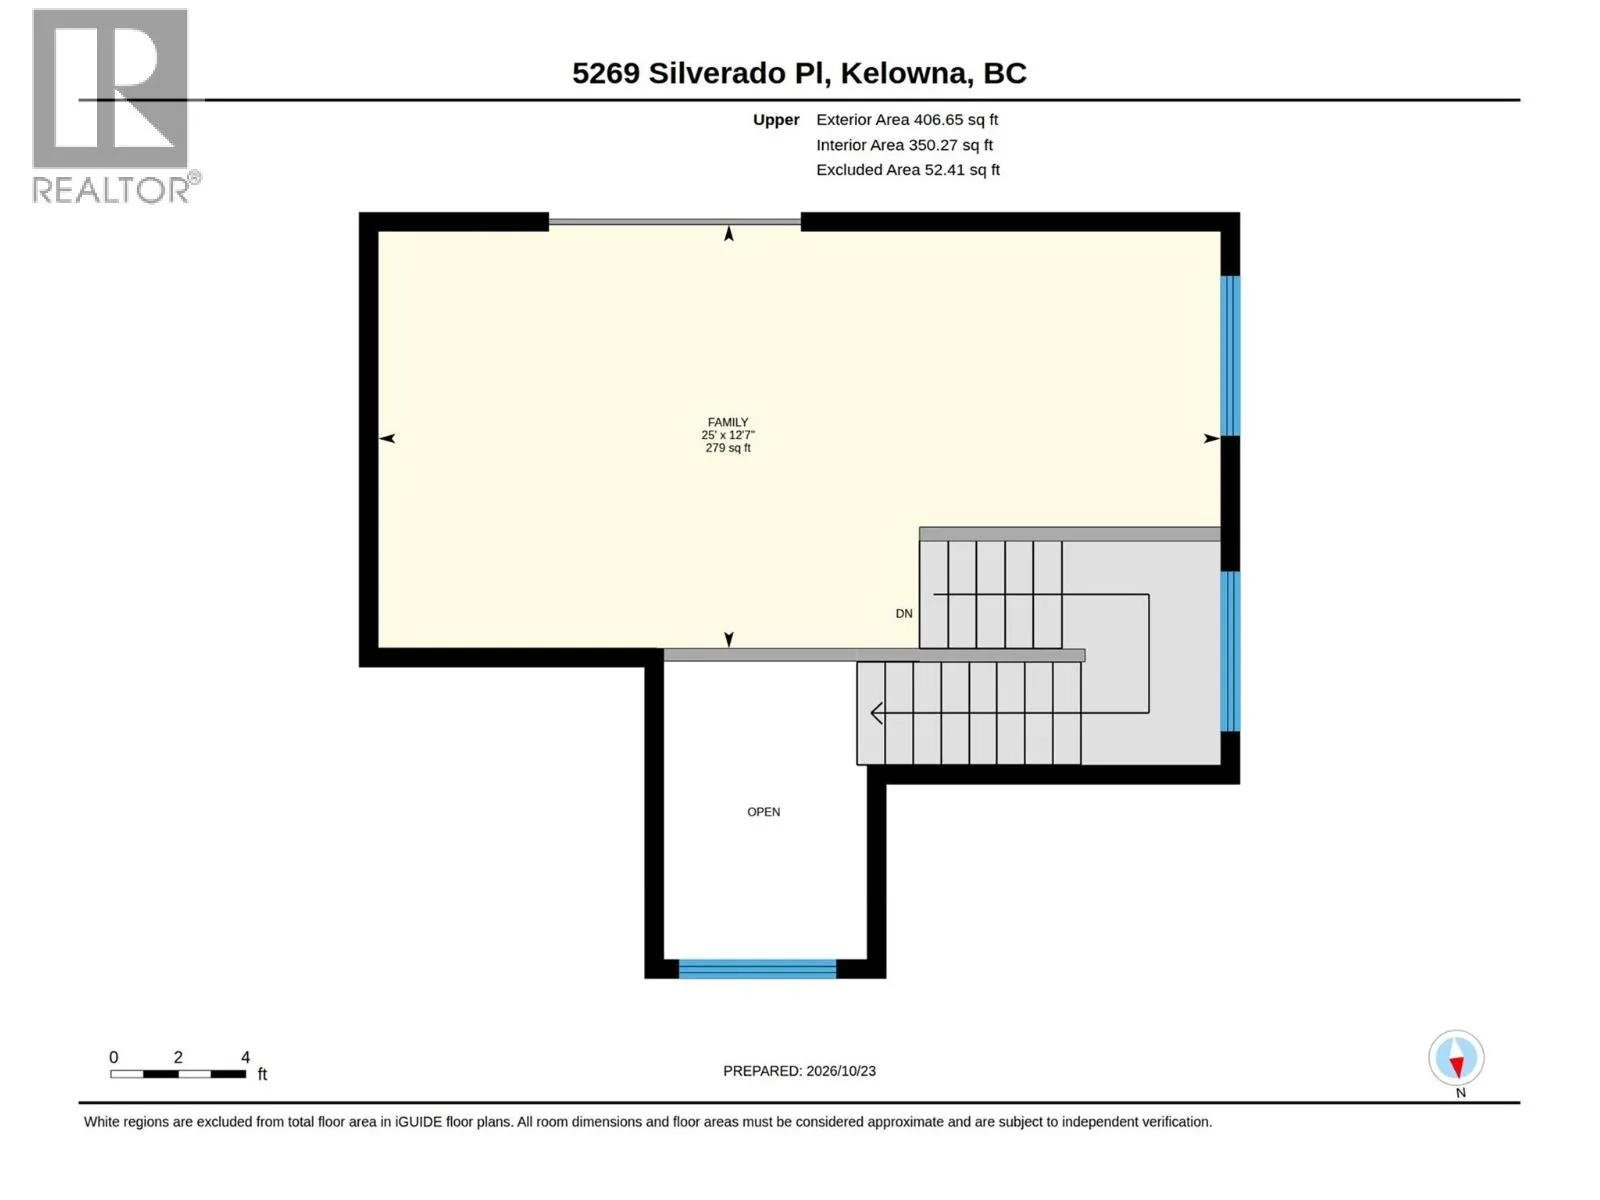
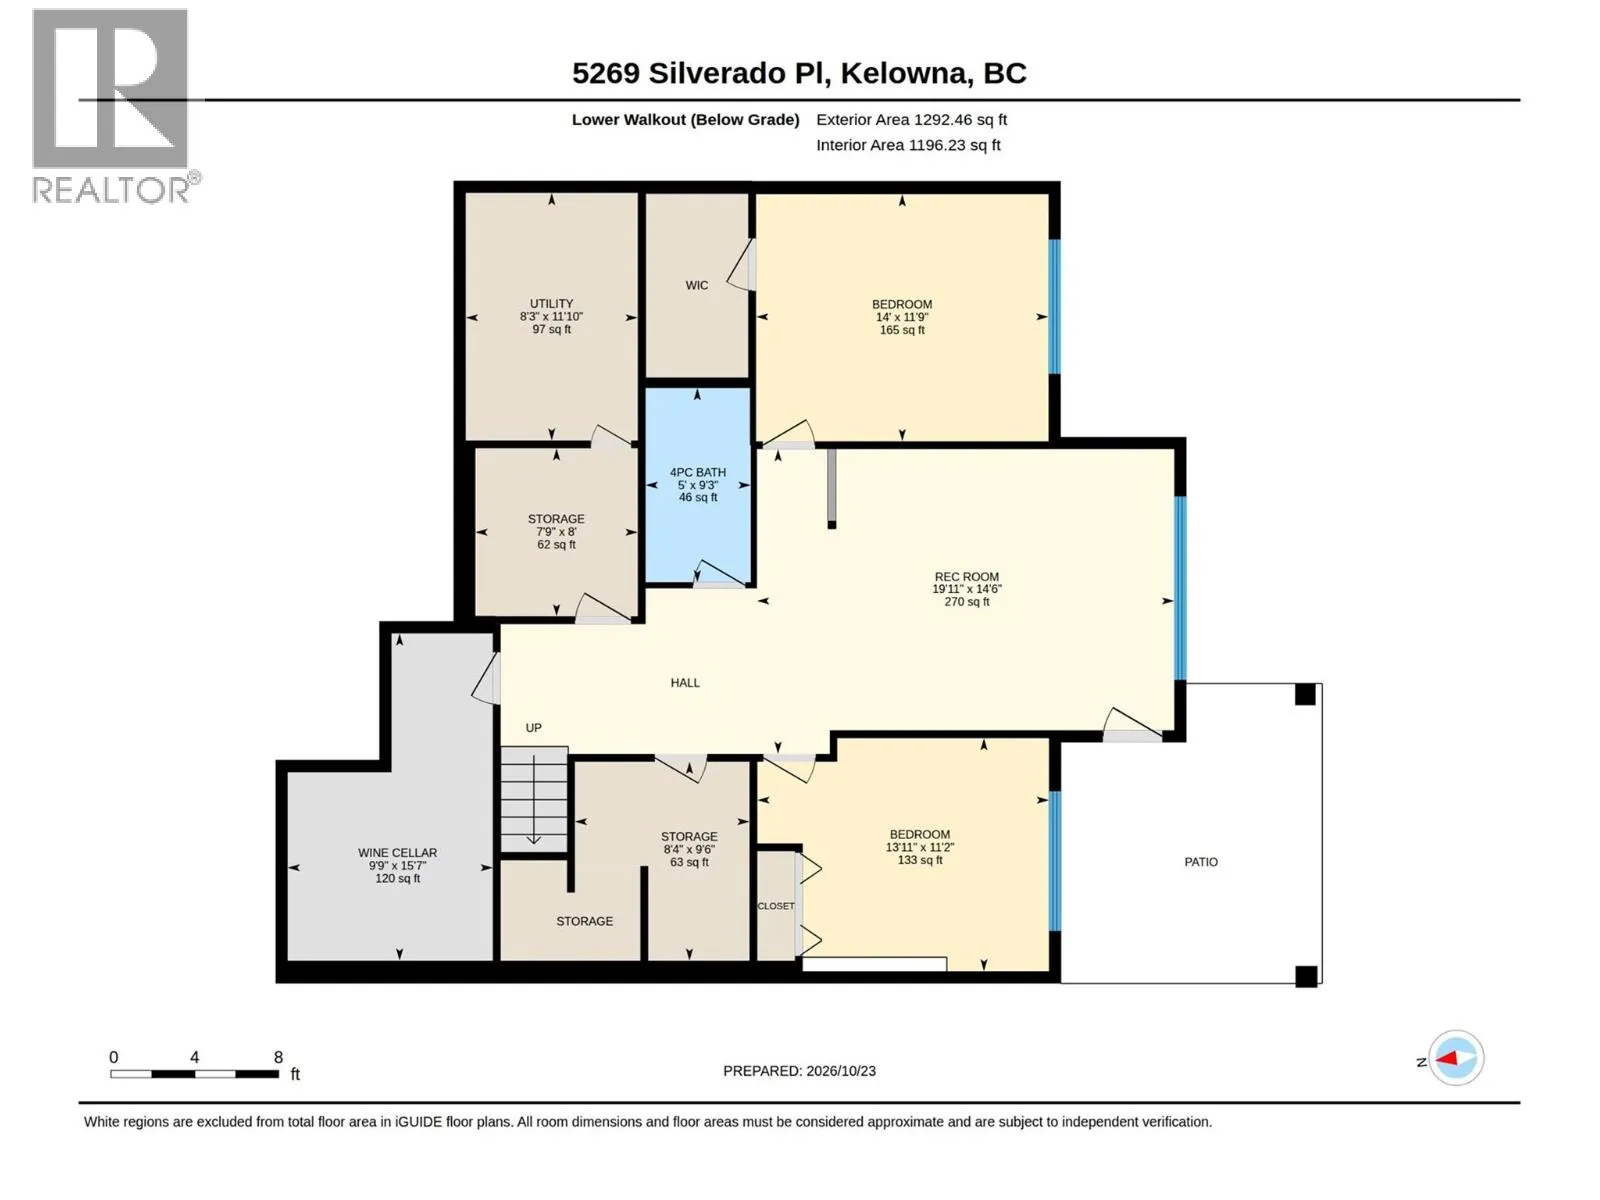
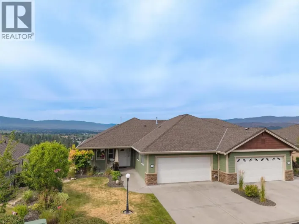
OPEN HOUSE! Saturday, October 31 from 12-2pm! Beautifully maintained lofted rancher half-duplex villa with sweeping mountain and Sunset Ranch golf course views, set on a quiet no-through street. What sets this half duplex apart from similar designs in the neighbourhood is its bright lofted second floor, an ideal home office, family room, gym or flex space. The main floor impresses with grand vaulted ceilings and an open kitchen flowing into the dining area and out to a private covered deck. The spacious living room features a cozy gas fireplace and an oversized picture window framing the view. The king-sized primary suite offers a walk-in closet and an ensuite with soaker tub and separate shower, while a large den and mud/laundry room complete the level. The bright walkout lower level includes two generous bedrooms, a full bathroom, and a showpiece custom wine room with chiller, racking for hundreds of bottles and space for a tasting table. Step outside to a private lower patio with room for a hot tub or lounge seating. Newer professionally installed synthetic turf rounds out the low-maintenance landscaping. Additional highlights include a double attached garage, abundant storage, a fully paid geothermal system and a brand-new hot water tank. A versatile layout that works beautifully at every stage of life. Pride of ownership throughout! (id:27476)

Property Highlights

MLS® Number
10404326
Type
Single Family
Community Name
Sunset Ranch
Maintenance Fee
89.01
Ownership Type
Bare Land Condo/Strata
Land Size
under 1 acre
Parking Space Total
2

Building

Building Type
Duplex
Storeys
1.50
Square Footage
2792 sqft
Bathrooms Total
3
Bedrooms Total
3
Fireplace Present
No
Basement Type
Basement Features
Building Heating Type
Forced air, Geothermal
Heating Fuel
Building Cooling Type
Central air conditioning

Utilities

Water
Irrigation District
Utility Sewer
Municipal sewage system

Room Layout

Loft
Second level
25' x 12'7''
Storage
Lower level
7'9'' x 8'
Full bathroom
Lower level
5'9'' x 3'
Storage
Lower level
8'4'' x 9'6''
Wine Cellar
Lower level
9'9'' x 15'7''
Recreation room
Lower level
19'11'' x 14'6''
Bedroom
Lower level
14'11'' x 9'
Bedroom
Lower level
13'11'' x 11'2''
Other
Main level
22'7'' x 20'
Dining room
Main level
10'2'' x 13'
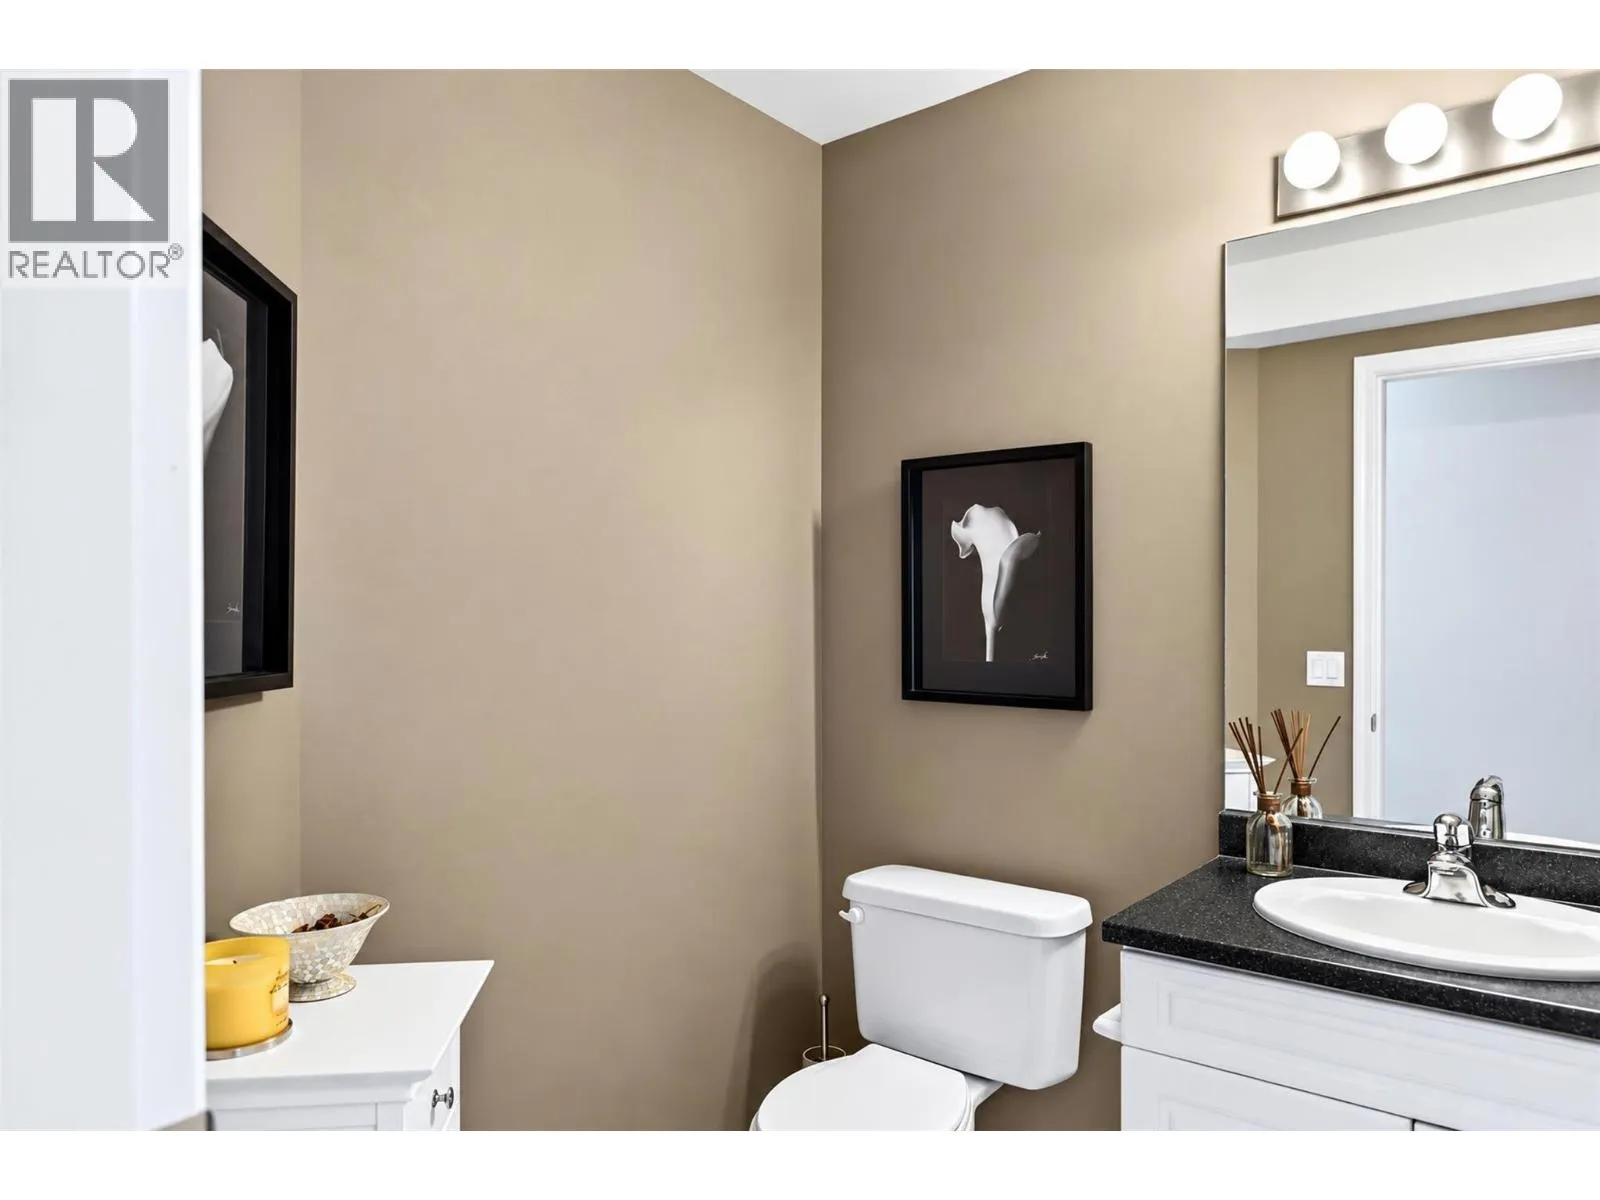
Partial bathroom
Main level
5'11'' x 5'9''
Laundry room
Main level
8'1'' x 6'7''
Living room
Main level
16'3'' x 13'6''
Full ensuite bathroom
Main level
10'2'' x 8'7''
Primary Bedroom
Main level
17'5'' x 14'
Den
Main level
10'5'' x 10'
Kitchen
Main level
8'7'' x 10'4''

Location

Learn more about this property
Listing provided by:
Sotheby's International Realty Canada
MLS® number:
10404326
Agent:
Maureen Yakimchuk
*Indicates required field
Name is required
Email is required
Please enter a valid phone number (e.g., 416-111-1111).

Community Spotlight: Homes For sale in Your Neighborhood