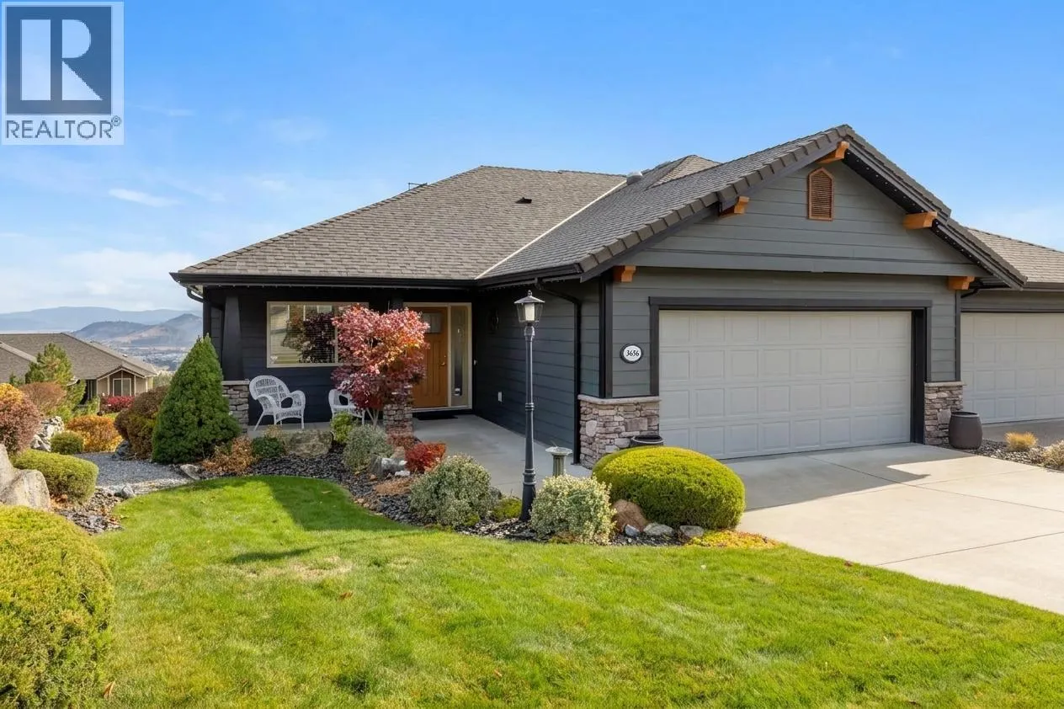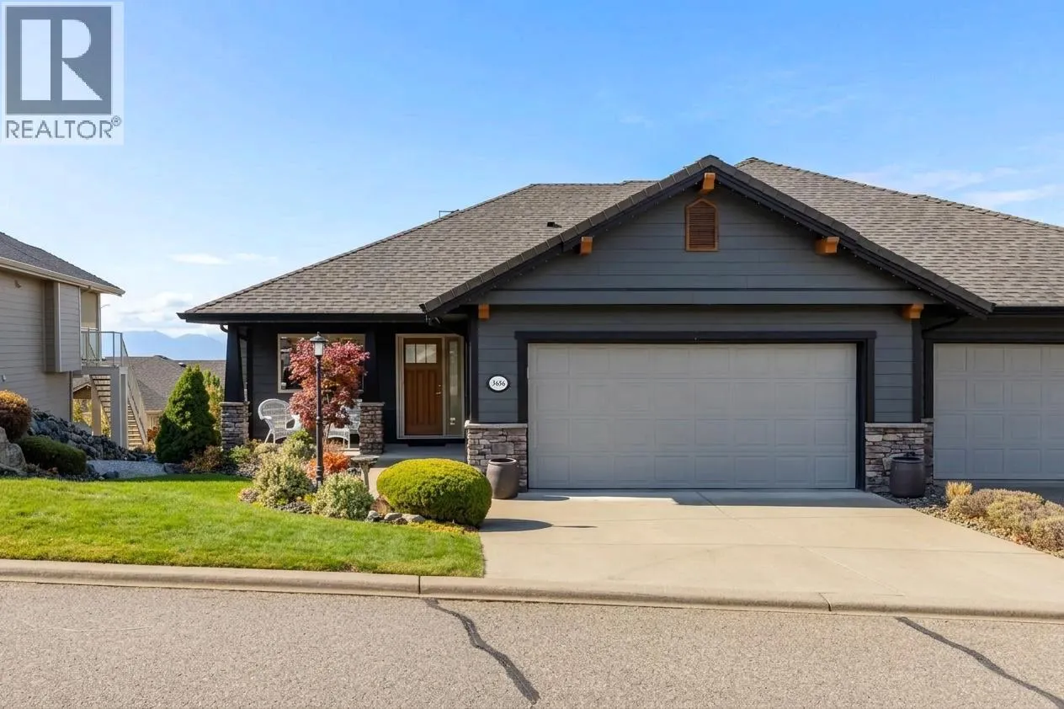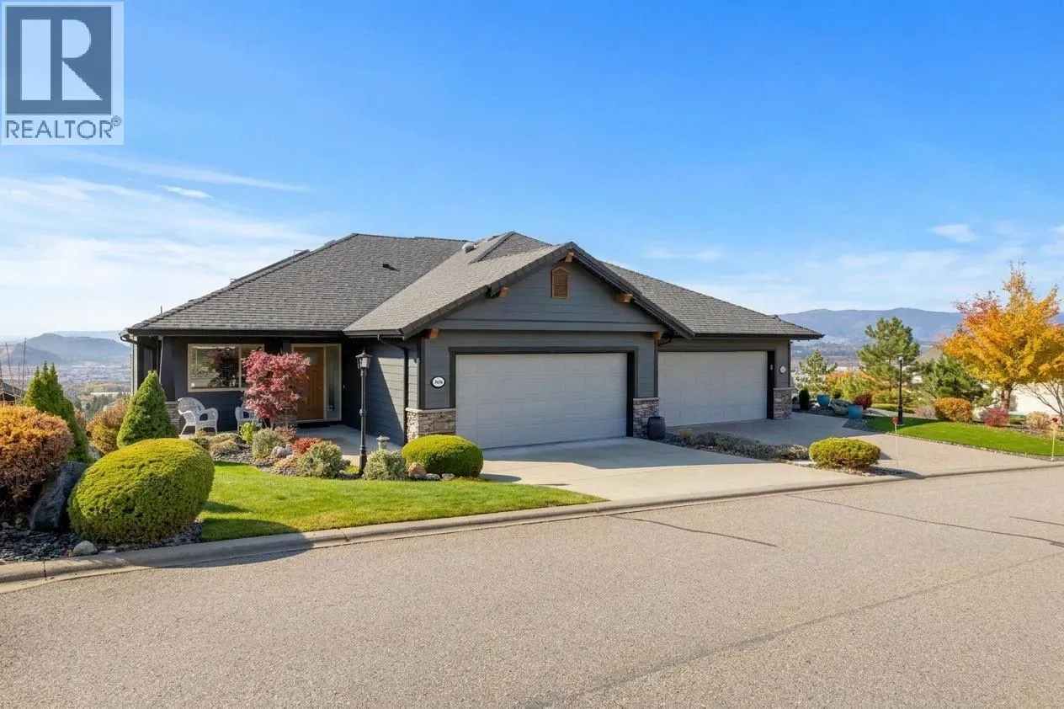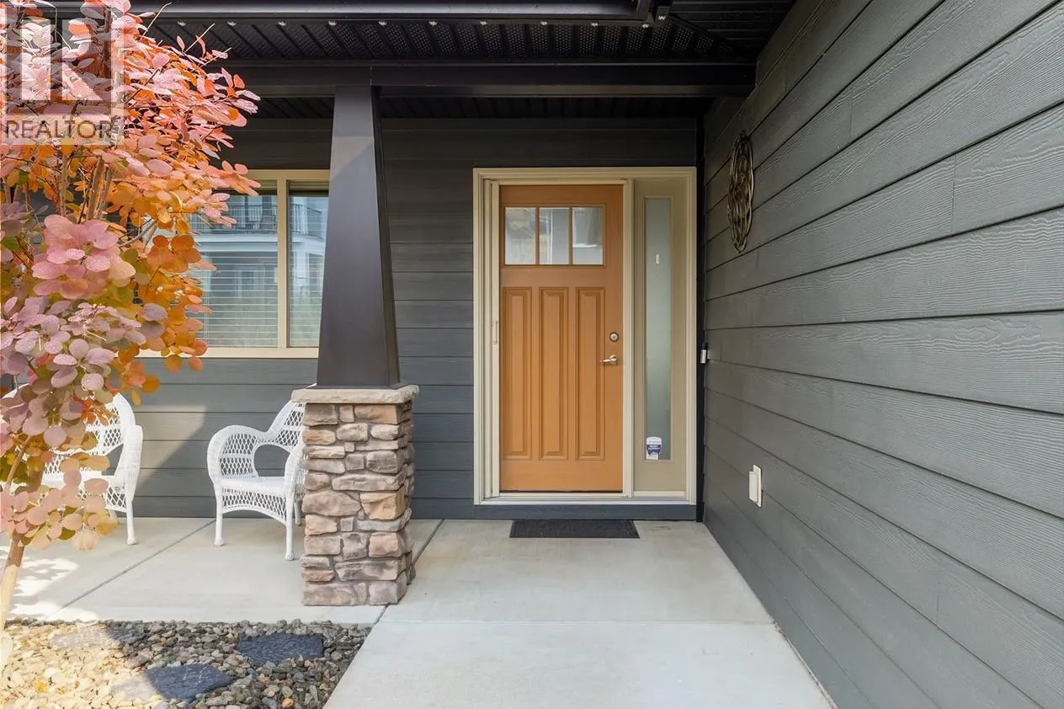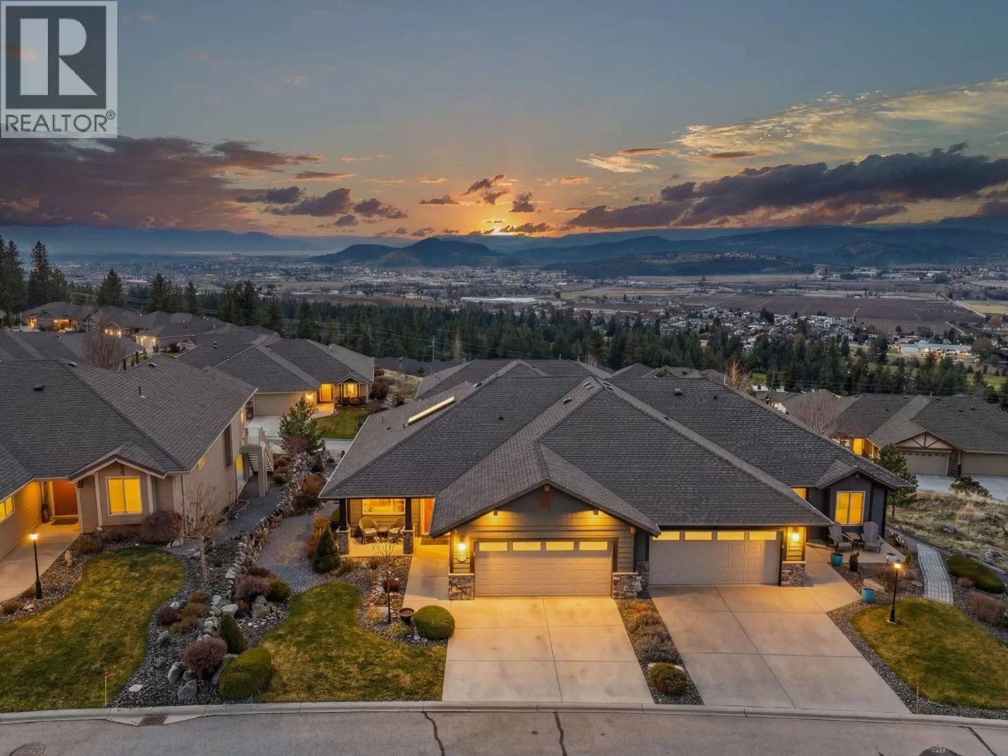
3656 Riviera Drive, Kelowna, British Columbia V1X 8E4

Listed for:
$869,900
4 beds
3 baths
Listed 1 day ago
Duplex for rent: 3656 Riviera Drive, Kelowna, British Columbia V1X 8E4

View all 53 photos

About

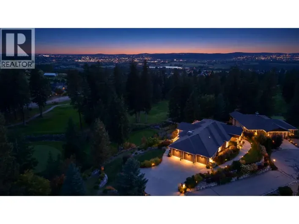
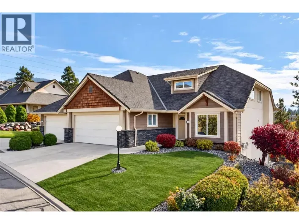
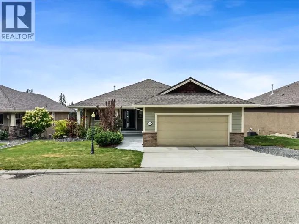
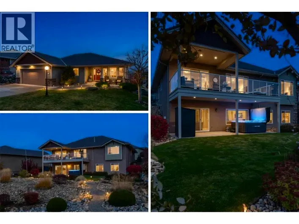
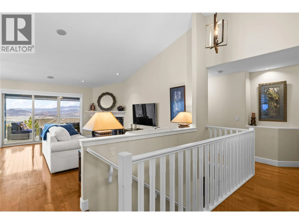
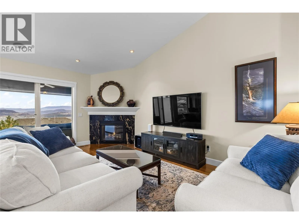
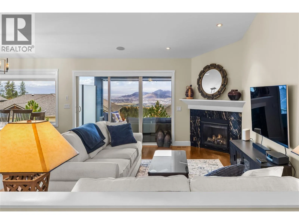
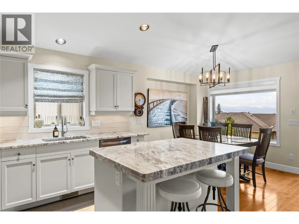
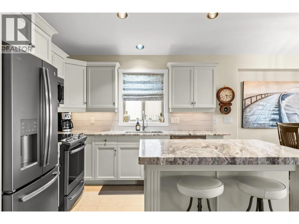
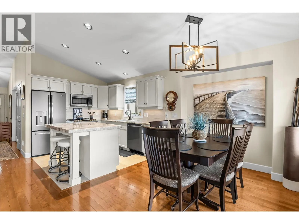
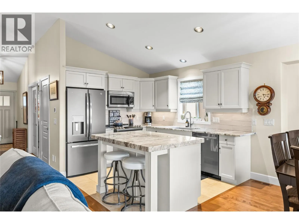
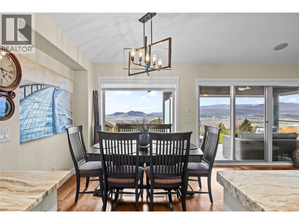
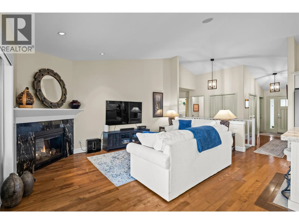
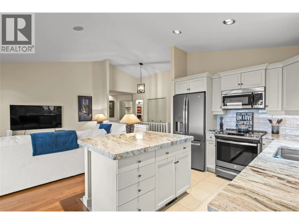
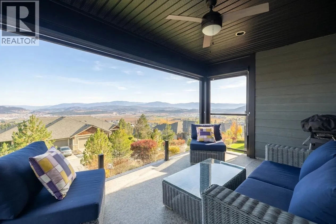
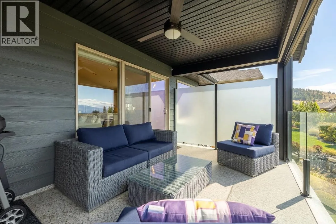
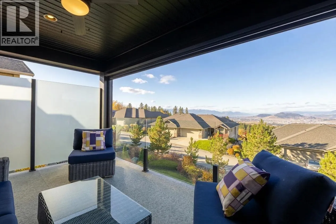
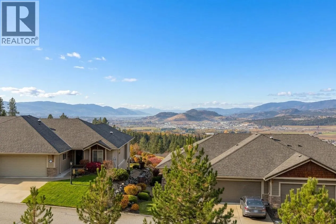
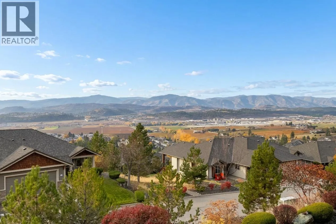
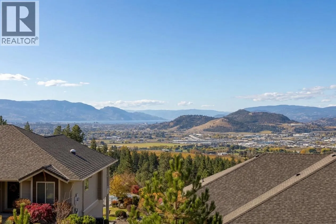
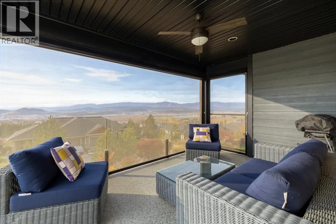
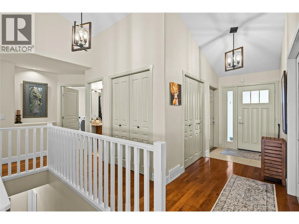
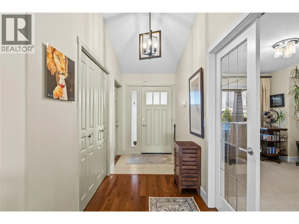
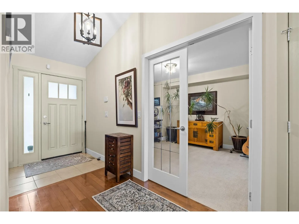
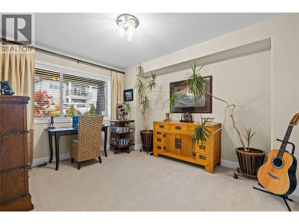
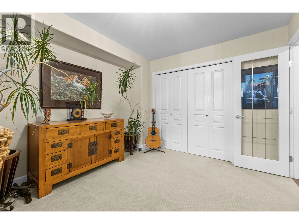
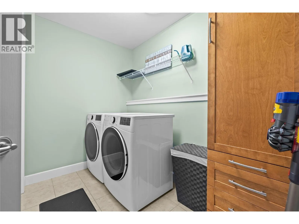
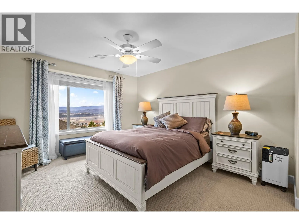
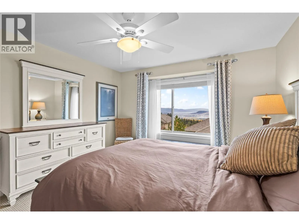
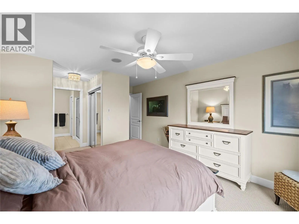
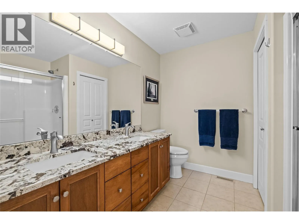
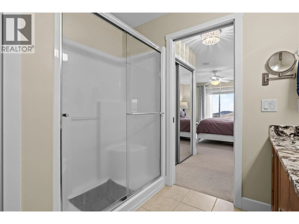
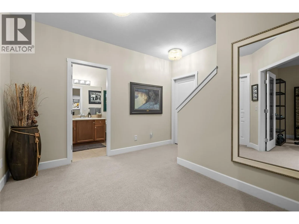
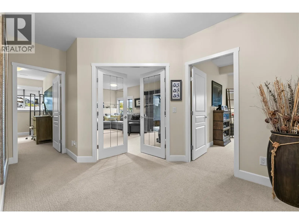
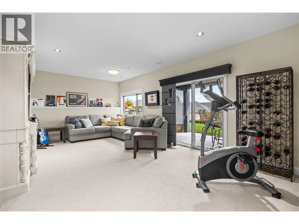
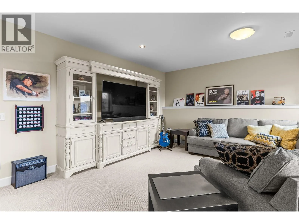
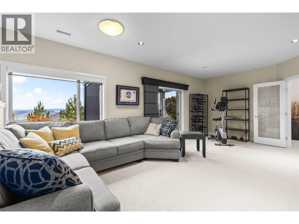
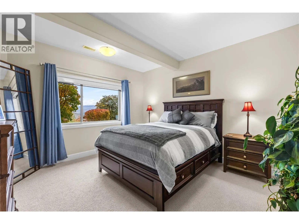
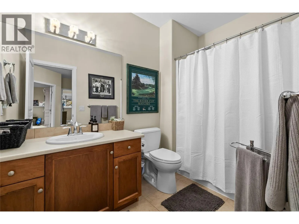
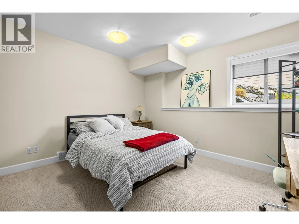
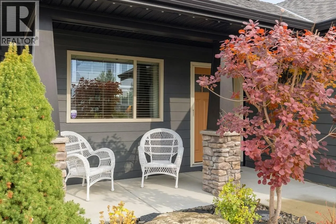
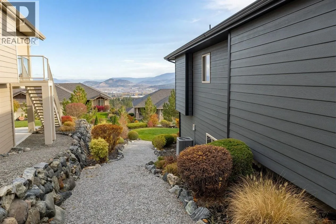
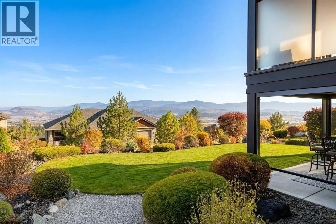
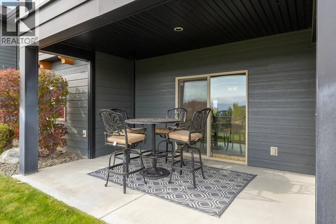
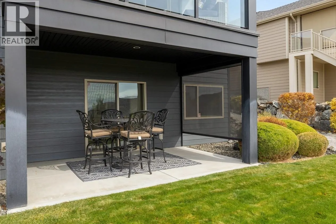
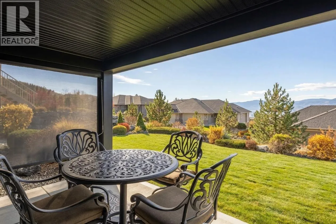
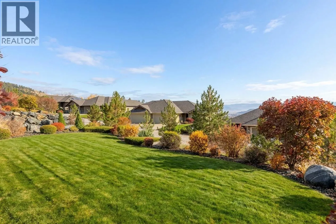
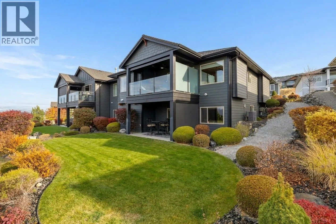
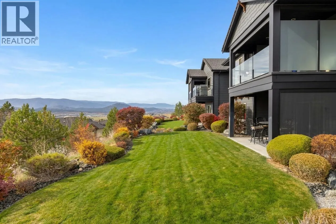
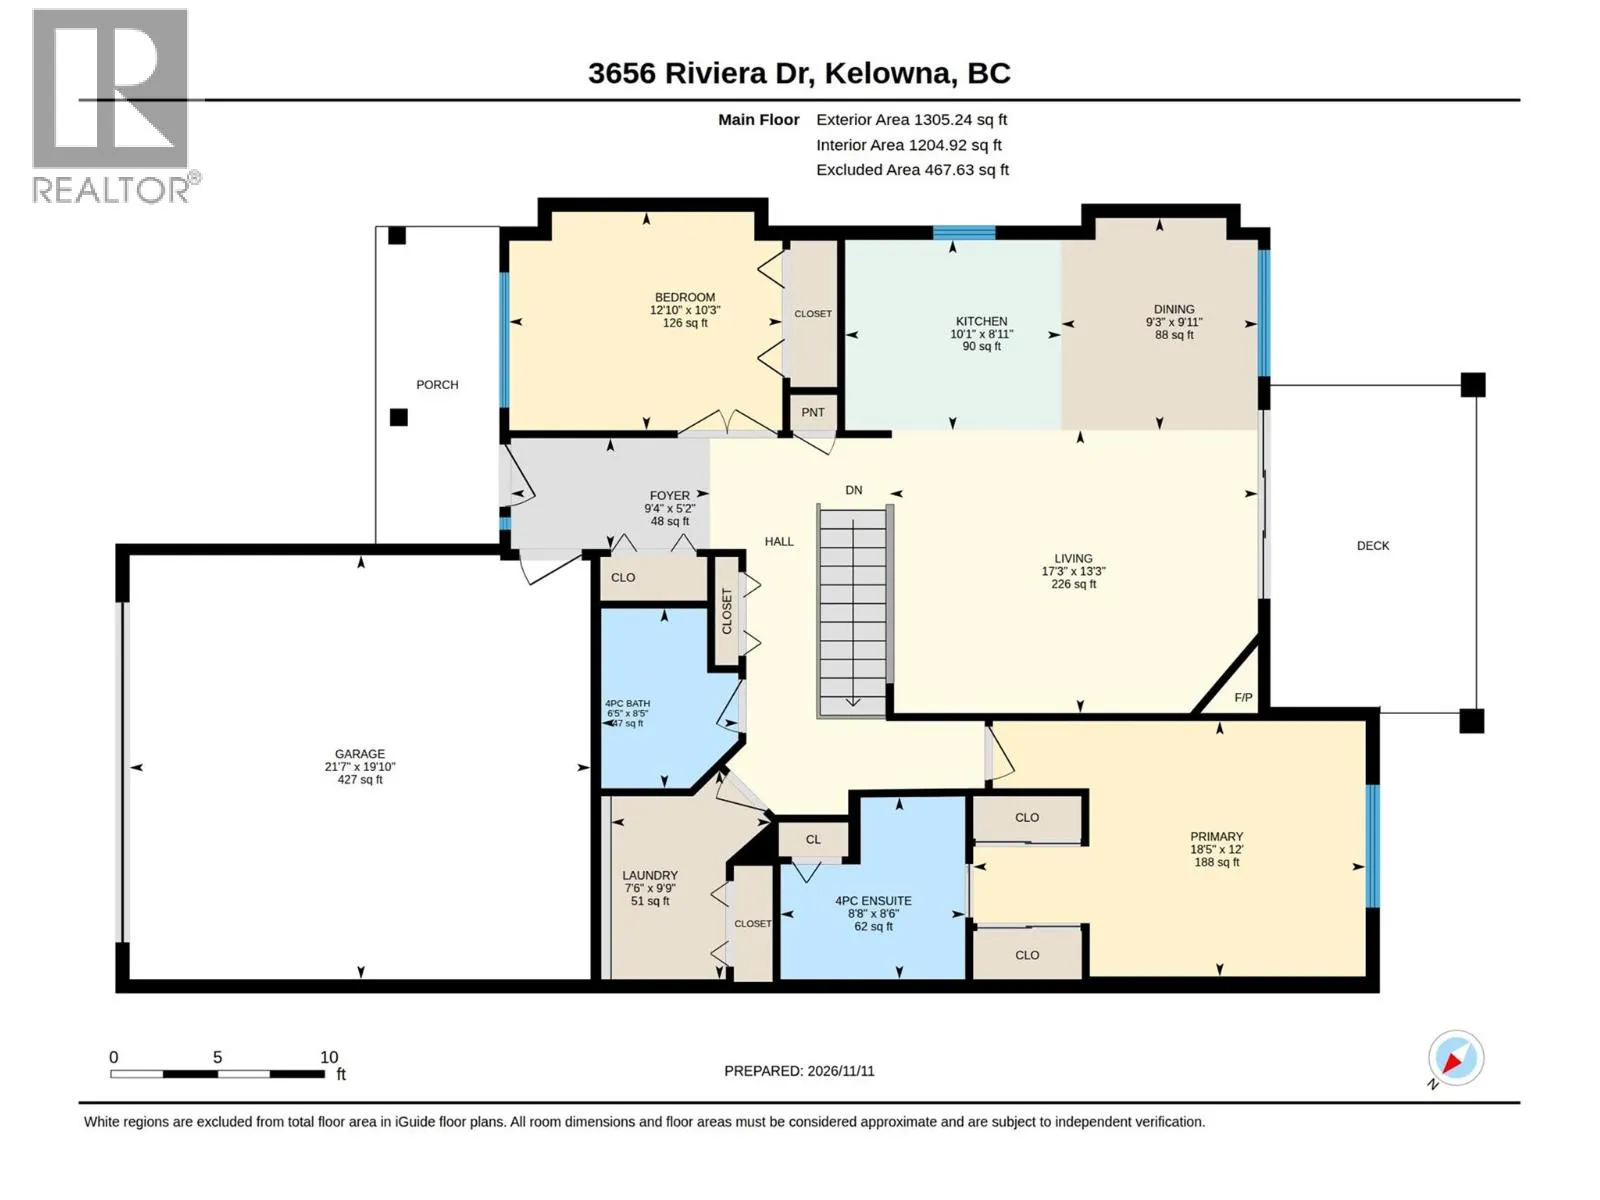
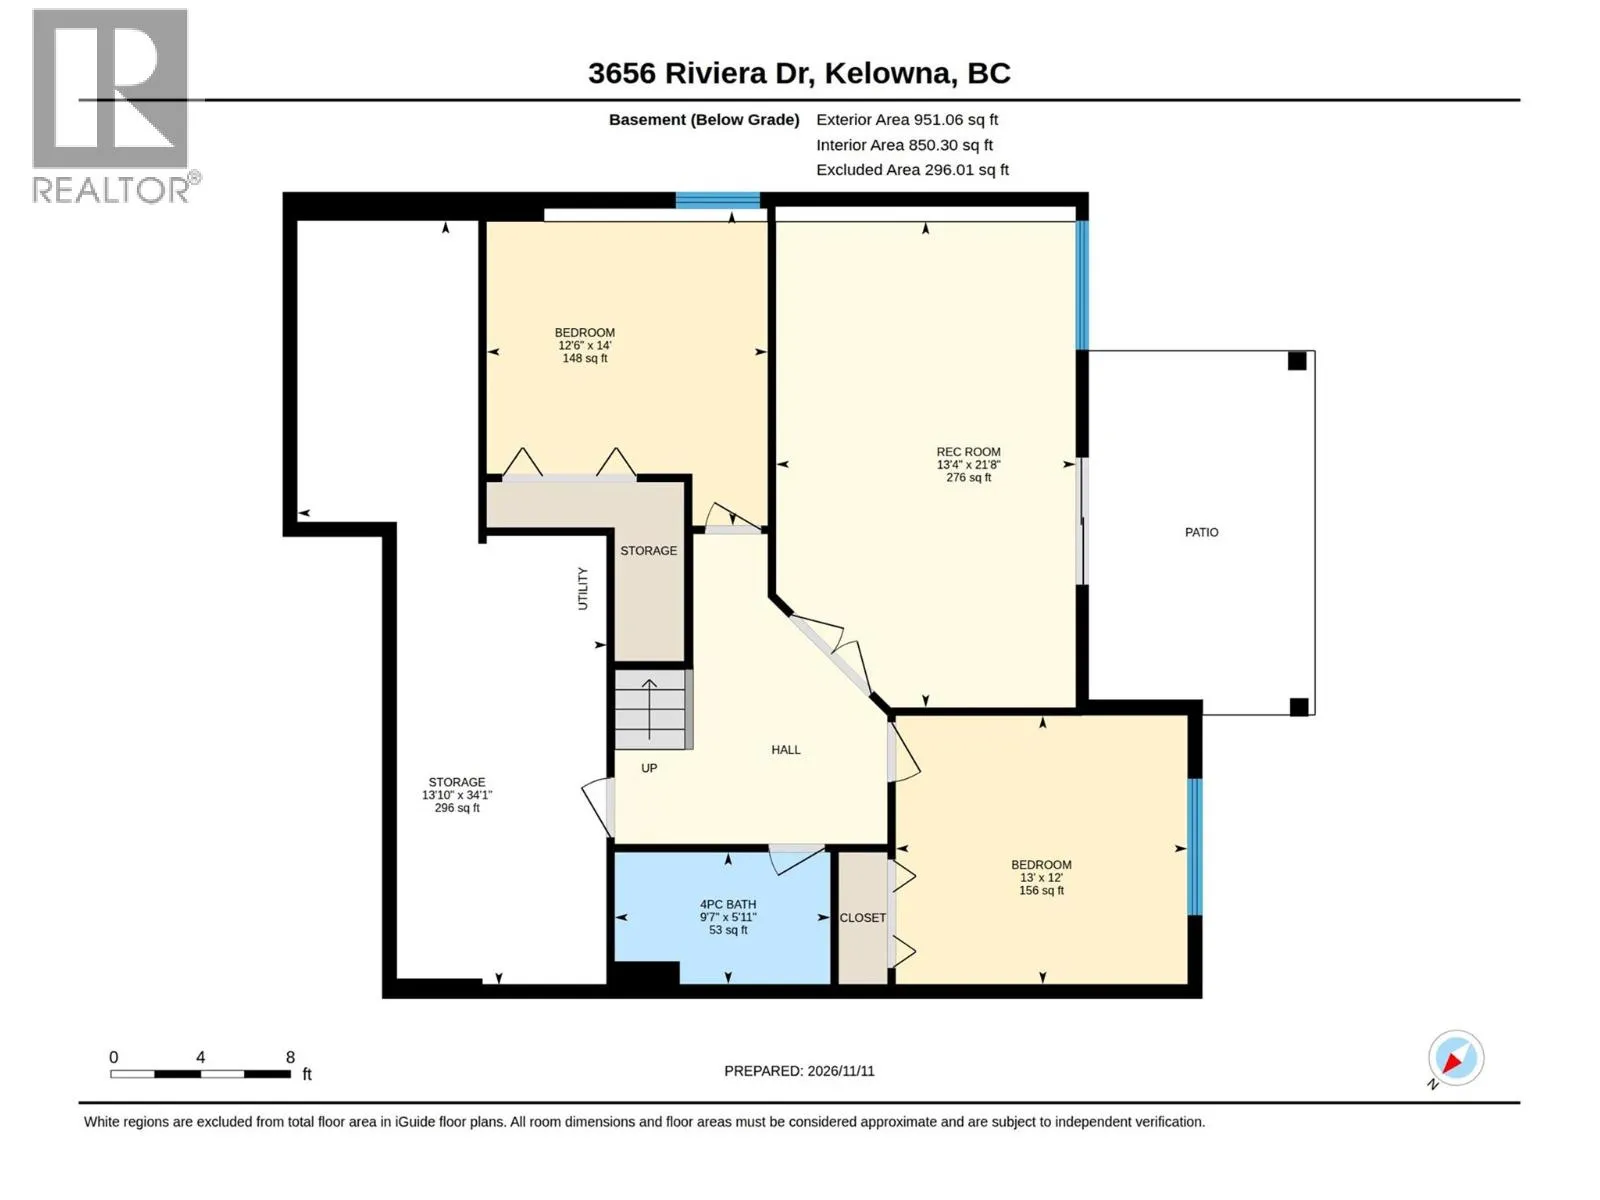
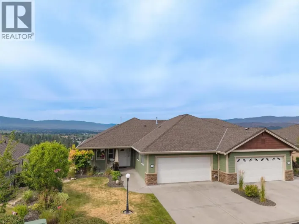
This former show-home golf villa sits in the master-planned community of Sunset Ranch and has 4 bedrooms, 3 bathrooms, and panoramic views of Okanagan Lake, the valley, and the surrounding mountains. The expansive view deck has glass railings, a power awning, and a natural gas BBQ hookup, and it’s a lovely spot for morning coffee or evening sunsets. The open-concept kitchen has a centre island and modern appliances, with plenty of natural light and an easy flow into the living areas. The spacious primary bedroom, another bedroom (could be a den), and the laundry are all on the main floor. The lower level has a large great room, 2 bedrooms, and a generous storage area. Other features include newer Hardie shingle siding, a heated garage, wiring for sound, a water softener, and an Allure premium LED light package and track system. It’s a bare-land strata, so yard maintenance is taken care of for a low monthly fee of $274.00. The home is minutes from championship golf courses, Okanagan Lake, and award-winning wineries, with world-class skiing less than an hour away. (id:27476)

Property Highlights

MLS® Number
10405716
Type
Single Family
Community Name
Sunset Ranch
Maintenance Fee
274.00
Ownership Type
Bare Land Condo/Strata
Land Size
0.14 ac|under 1 acre
Parking Space Total
4

Building

Building Type
Duplex
Storeys
2.00
Square Footage
2217 sqft
Bathrooms Total
3
Bedrooms Total
4
Amenities
Golf Nearby, Airport
Exterior Finish
Other
Fireplace Present
Yes
Basement Type
Full
Basement Features
Building Heating Type
Forced air, See remarks
Heating Fuel
Building Cooling Type
Central air conditioning

Utilities

Water
Private Utility
Utility Sewer
Municipal sewage system

Room Layout

Recreation room
Basement
13'4'' x 21'8''
Bedroom
Basement
12'6'' x 14'0''
Bedroom
Basement
13'0'' x 12'0''
4pc Bathroom
Basement
9'7'' x 5'11''
Laundry room
Main level
5'2'' x 9'4''
Bedroom
Main level
10'3'' x 12'10''
Dining room
Main level
9'3'' x 9'11''
Living room
Main level
17'3'' x 13'3''
Primary Bedroom
Main level
18'5'' x 12'0''
4pc Ensuite bath
Main level
8'8'' x 8'6''
Laundry room
Main level
7'6'' x 9'9''
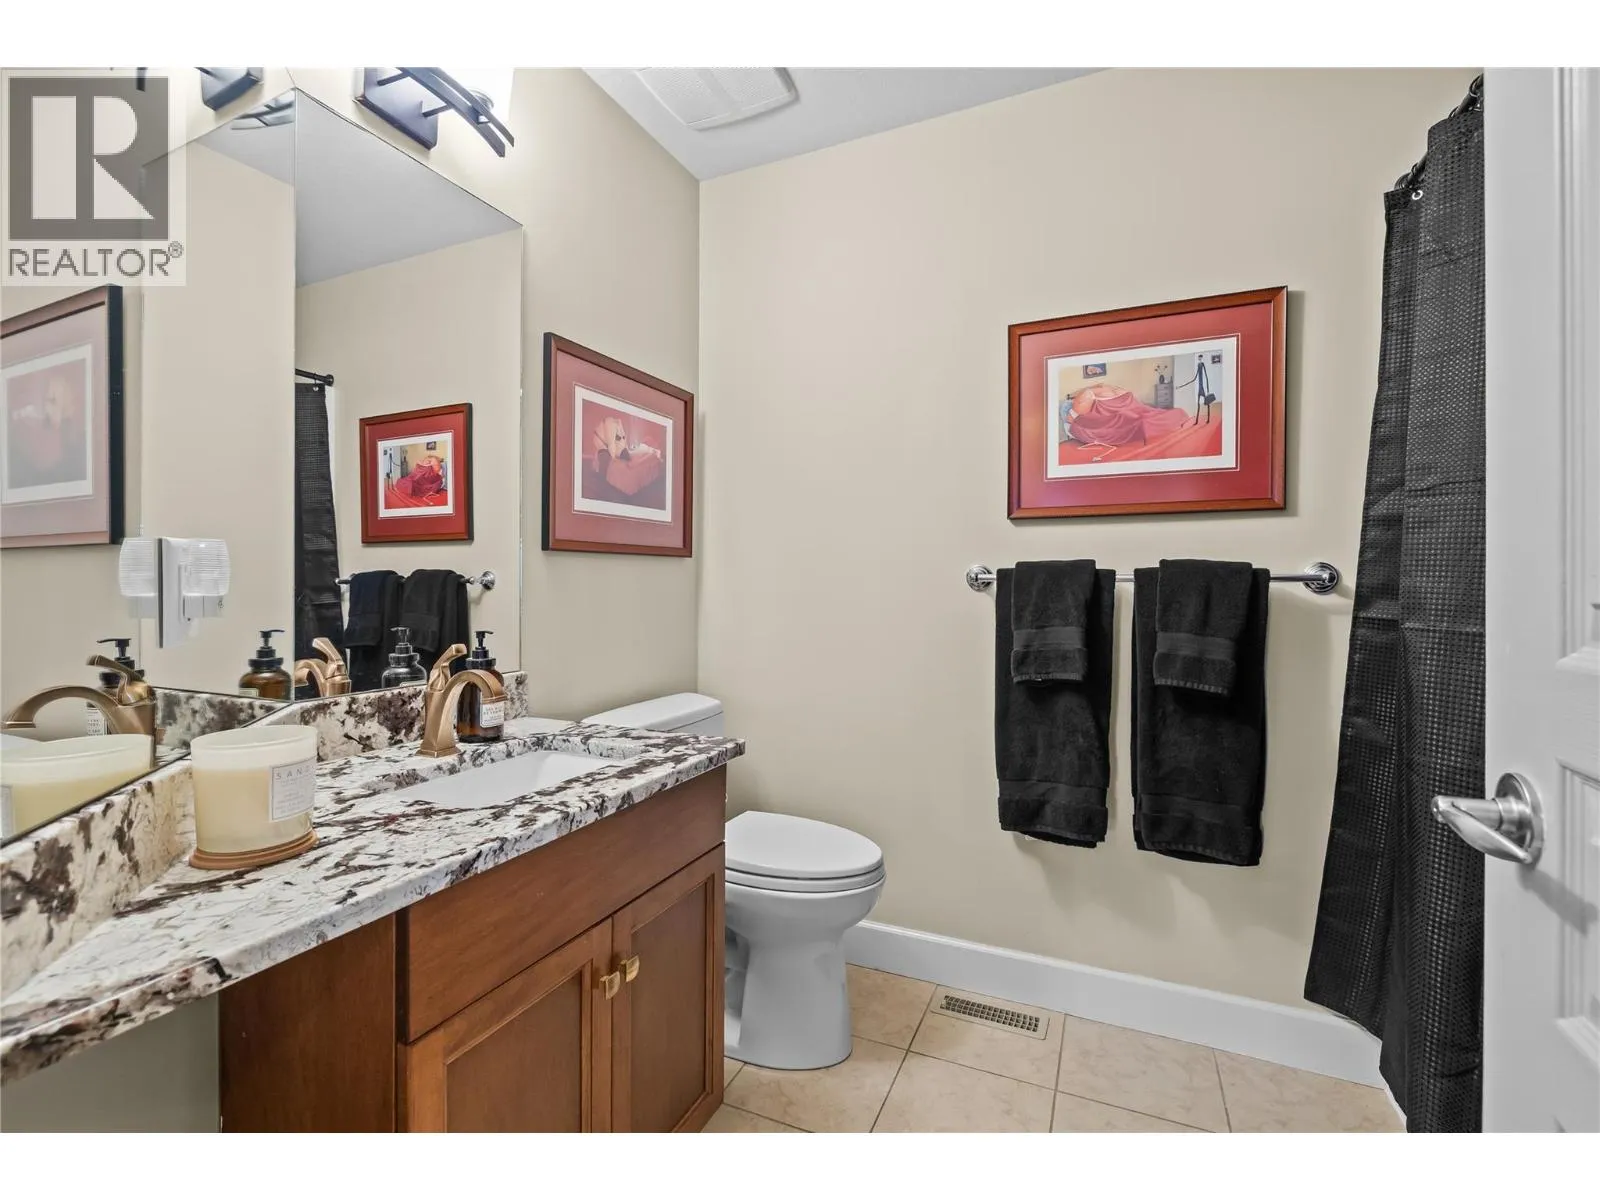
4pc Bathroom
Main level
6'5'' x 8'5''
Kitchen
Main level
10'1'' x 8'11''

Location

Learn more about this property
Listing provided by:
Royal LePage Kelowna
MLS® number:
10405716
Agent:
Joan Woods
*Indicates required field
Name is required
Email is required
Please enter a valid phone number (e.g., 416-111-1111).

Community Spotlight: Homes For sale in Your Neighborhood