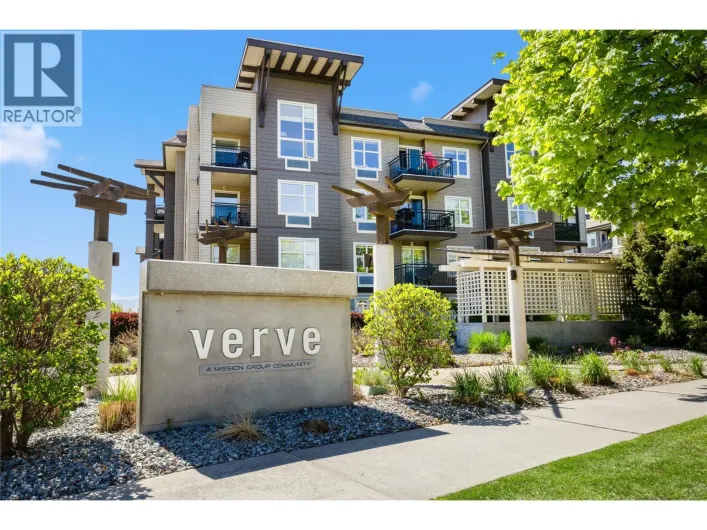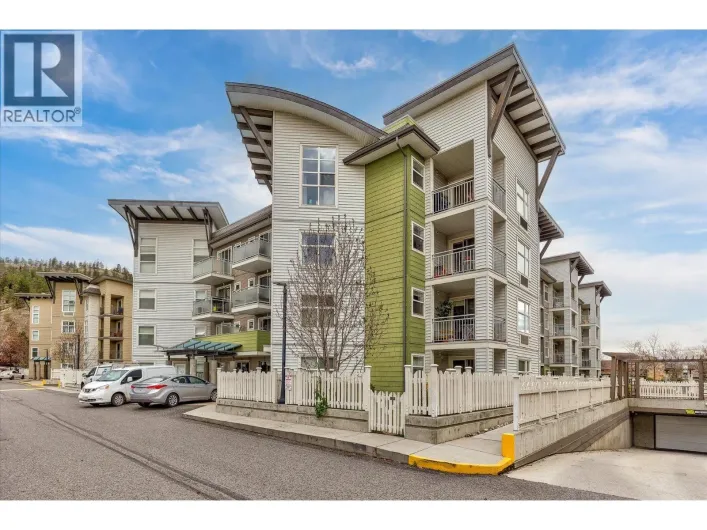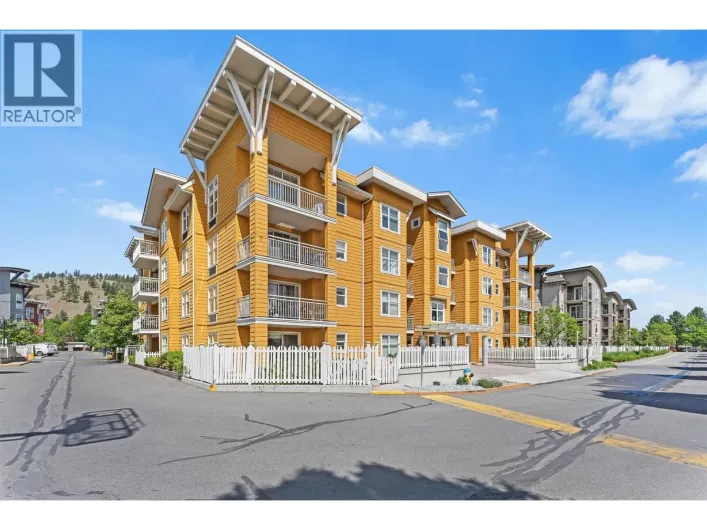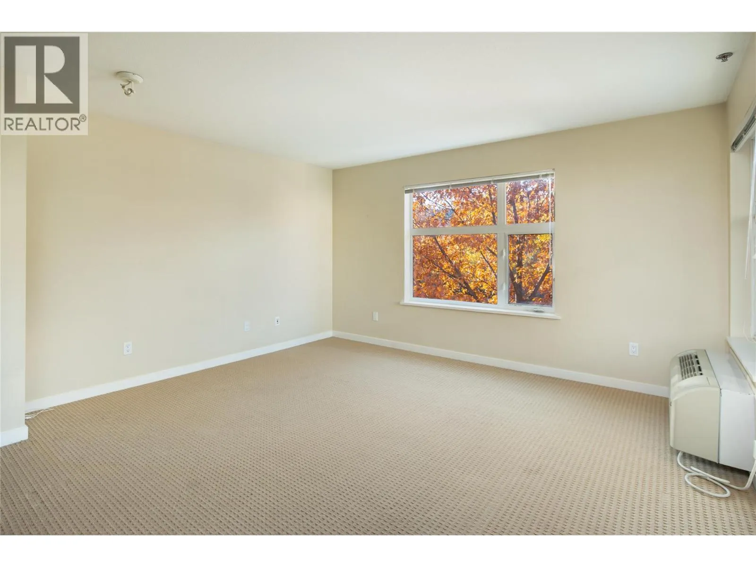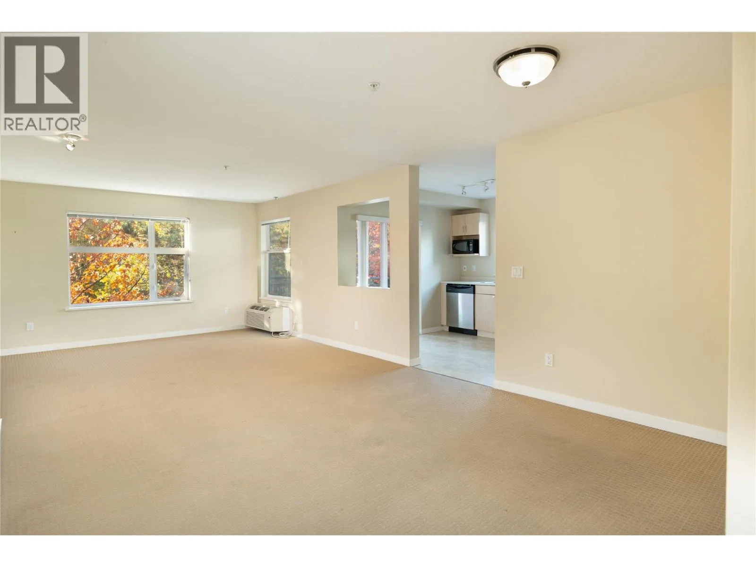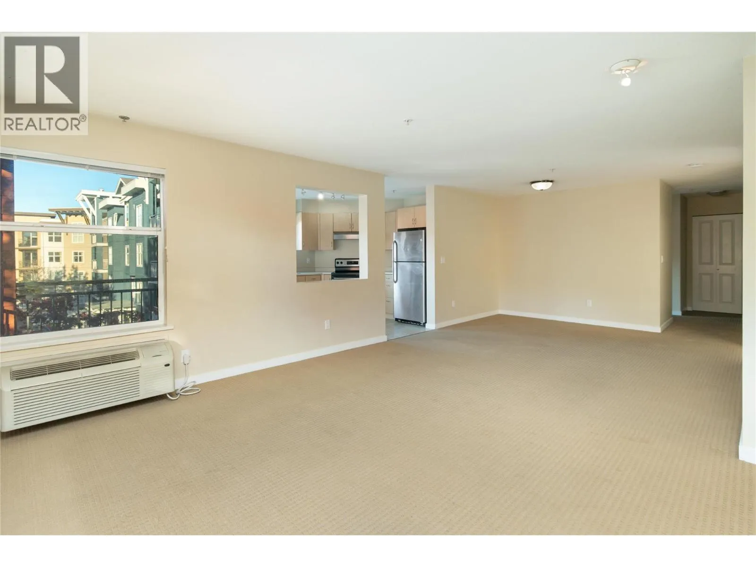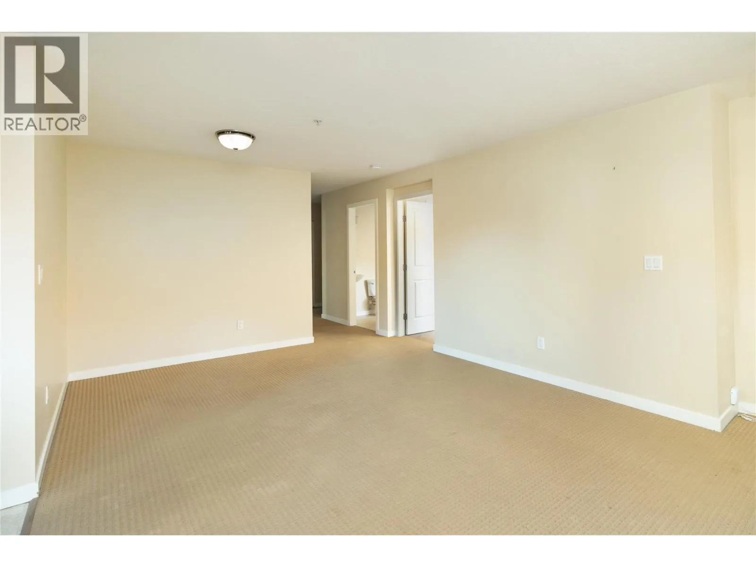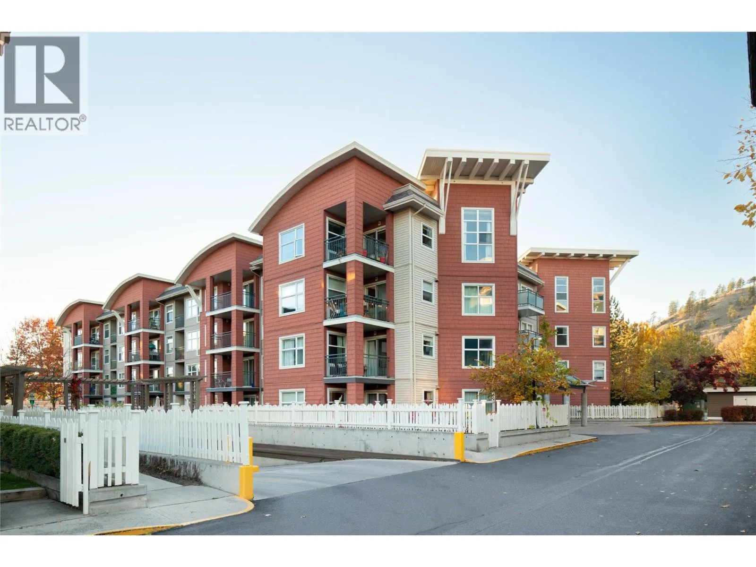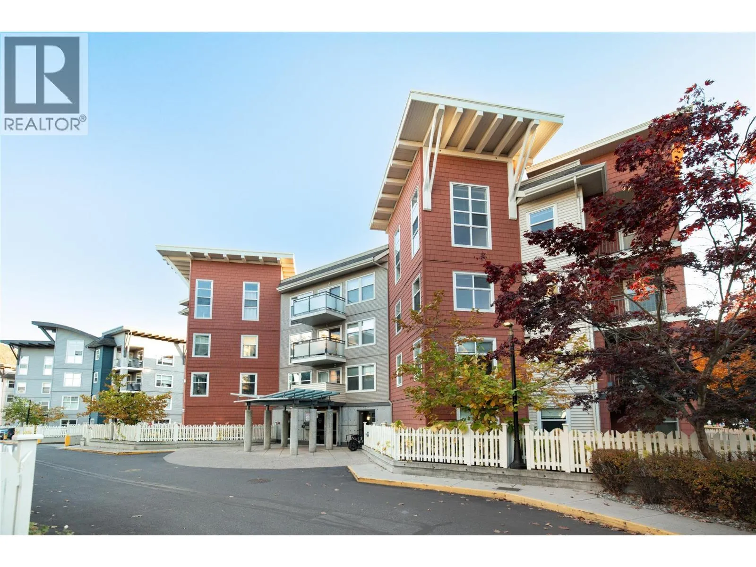
555 Yates Road Unit# 302, Kelowna, British Columbia V1V 2V2

Listed for:
$429,000
2 beds
2 baths
Listed 18 days ago
Apartment for rent: 555 Yates Road Unit# 302, Kelowna, British Columbia V1V 2V2

View all 39 photos

About

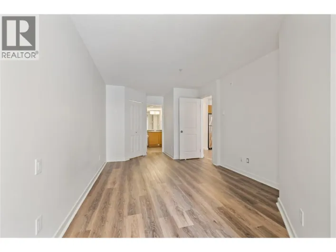
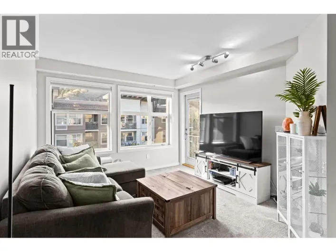
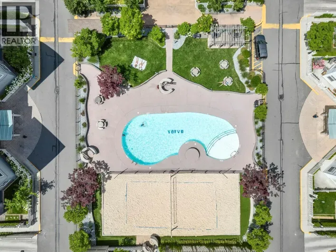
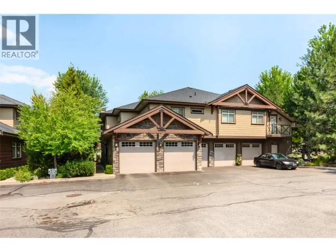
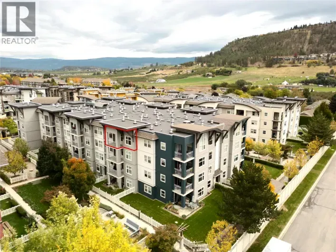
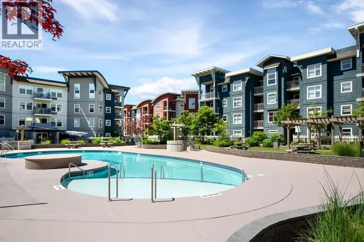
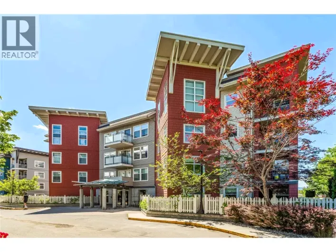
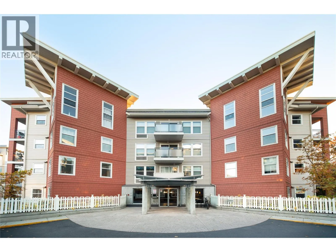
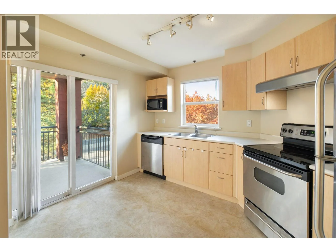
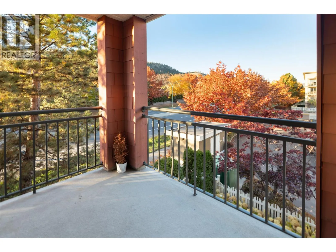
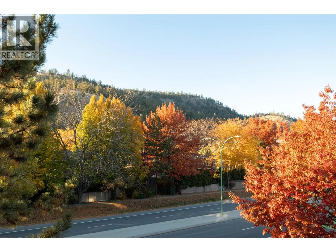
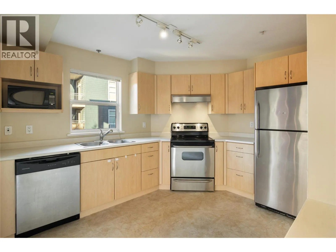
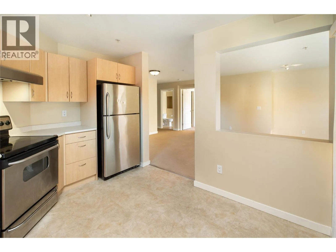
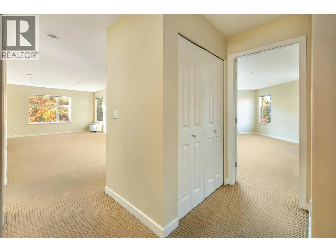
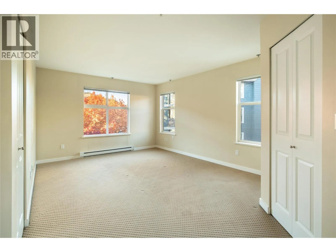
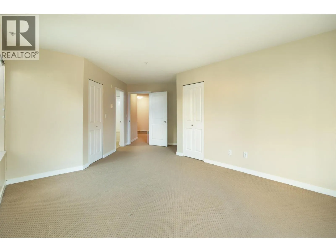
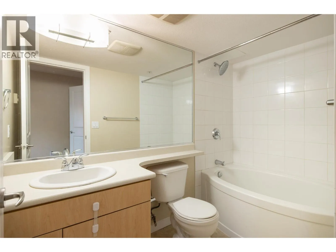
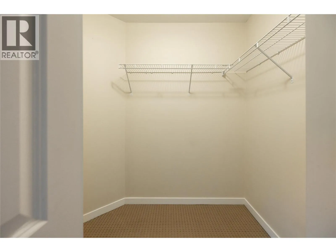
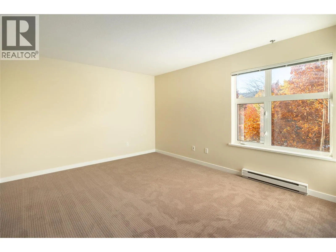
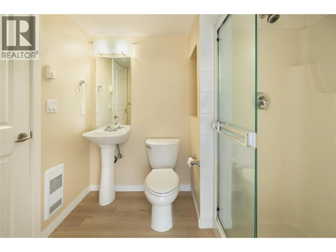
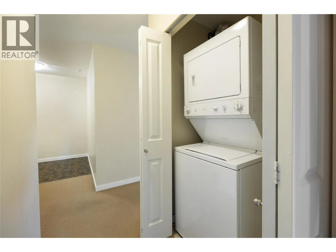
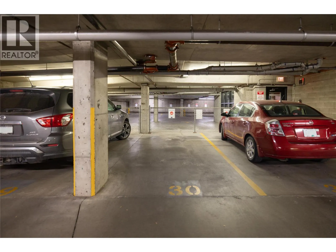
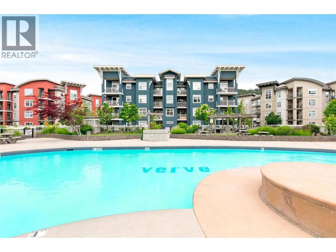
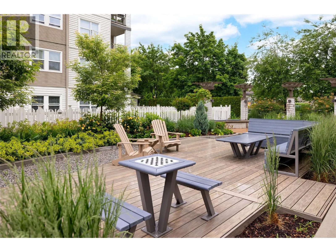
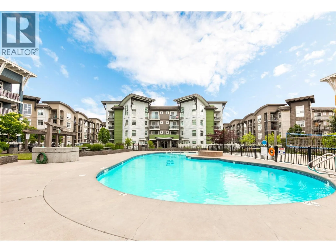
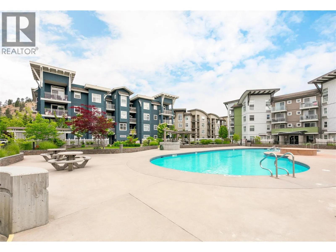
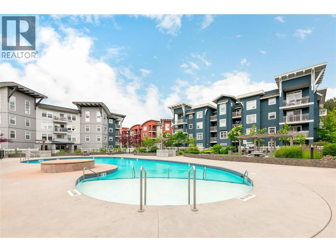
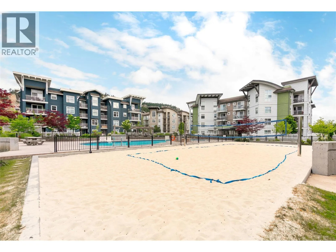
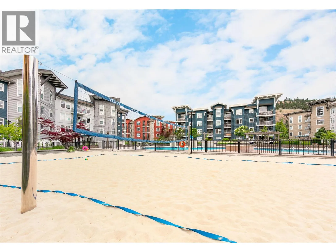
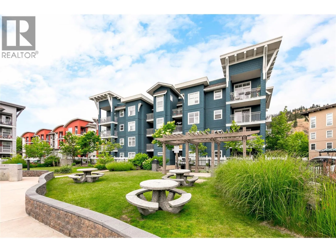
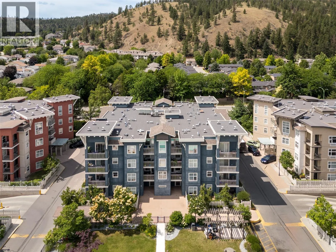
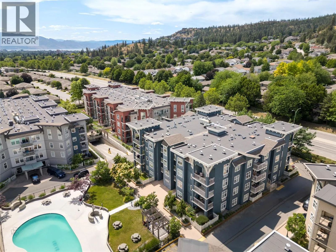
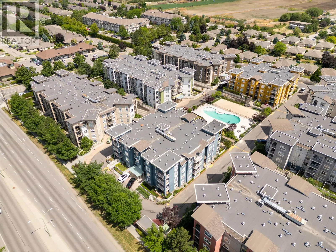
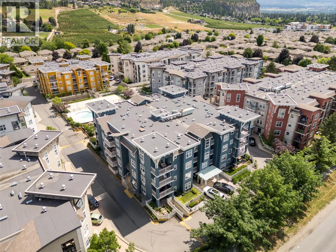
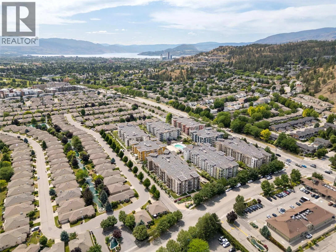
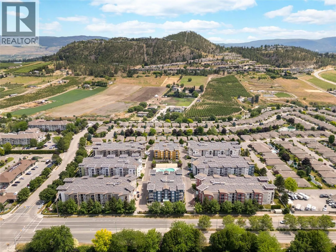
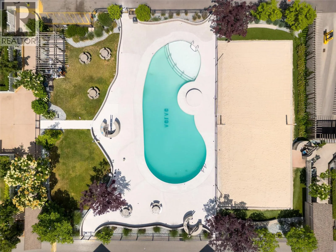
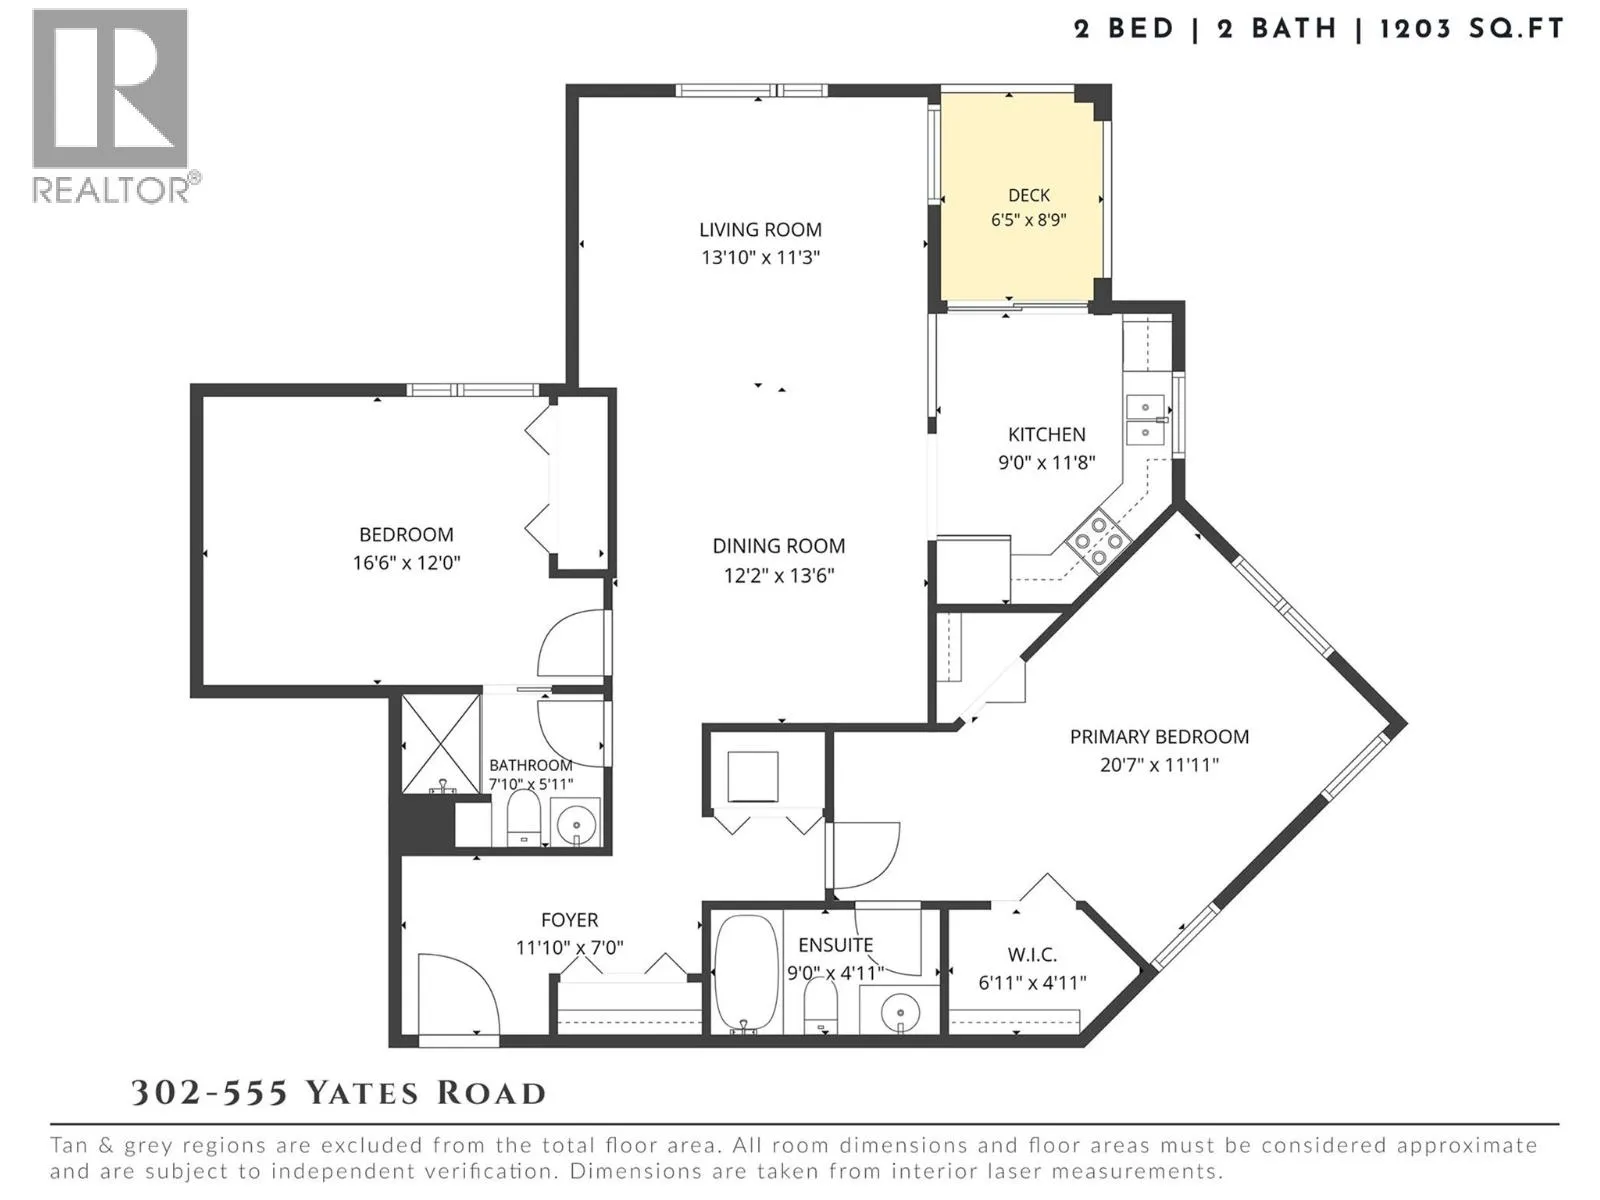
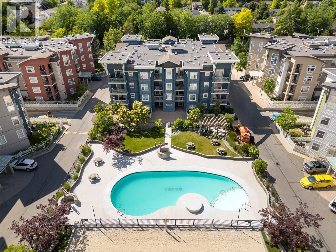
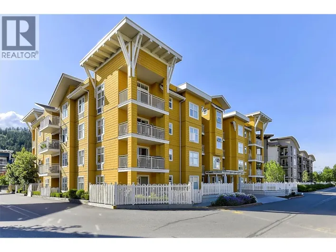
An exceptional opportunity for spacious condo living at The Verve! This bright 2-bedroom, 2-bathroom residence offers a generous floor plan, an abundance of natural light & a desirable North Glenmore location. Large windows frame beautiful treetop views, creating a welcoming atmosphere throughout the expansive living & dining areas with plenty of room to entertain, relax & feel at home. The functional kitchen features warm wood cabinetry, stainless steel appliances, ample counter space & convenient access to the covered balcony, perfect for morning coffee or enjoying the changing seasons. The spacious primary bedroom offers a walk-in closet & private ensuite, while the second bedroom & additional full bathroom provide comfortable accommodation for guests, family or a home office. In-suite laundry & underground parking add everyday convenience. Residents of The Verve enjoy fantastic community amenities, including an outdoor swimming pool, beach volleyball court & communal BBQ area. Ideally situated within walking distance to shopping, restaurants, parks & everyday essentials, with convenient access to UBCO, the airport & downtown Kelowna. A wonderful opportunity to enjoy comfortable, low-maintenance living in one of Glenmore's established condo communities! (id:27476)

Property Highlights

MLS® Number
10404145
Type
Single Family
Community Name
The Verve
Maintenance Fee
537.70
Ownership Type
Strata
Land Size
under 1 acre
Parking Space Total
1

Building

Building Type
Apartment
Storeys
1.00
Square Footage
1203 sqft
Bathrooms Total
2
Bedrooms Total
2
Amenities
Golf Nearby, Public Transit, Airport, Park, Recreation, Schools, Shopping, Ski area
Fireplace Present
No
Basement Type
Basement Features
Building Heating Type
Baseboard heaters
Heating Fuel
Electric
Building Cooling Type
Window air conditioner

Utilities

Water
Municipal water
Utility Sewer
Municipal sewage system

Room Layout

Primary Bedroom
Main level
20'7'' x 11'11''
Full ensuite bathroom
Main level
9'0'' x 4'11''
Foyer
Main level
11'10'' x 7'0''
Full bathroom
Main level
7'10'' x 5'11''
Bedroom
Main level
16'6'' x 12'0''
Kitchen
Main level
9'0'' x 11'8''
Dining room
Main level
12'2'' x 13'6''
Living room
Main level
13'10'' x 11'3''

Location

Learn more about this property
Listing provided by:
REMAX Kelowna - Stone Sisters
MLS® number:
10404145
Agent:
Jack Jones
*Indicates required field
Name is required
Email is required
Please enter a valid phone number (e.g., 416-111-1111).

Street Spotlight - For sale