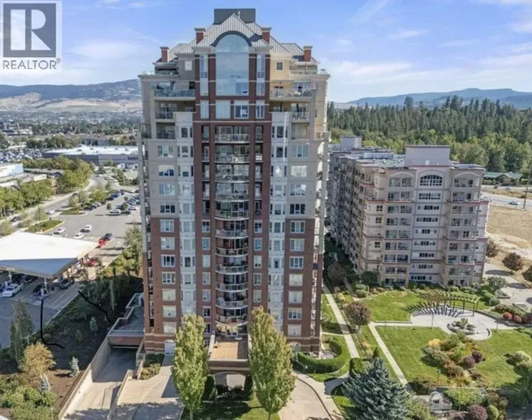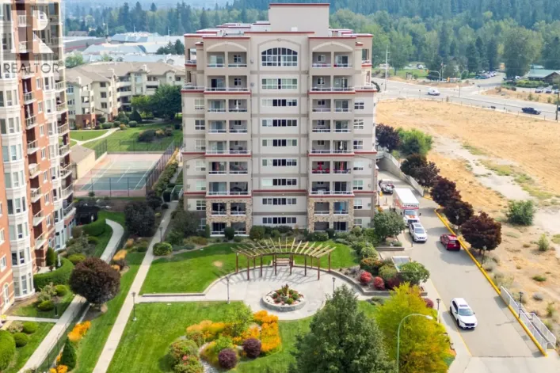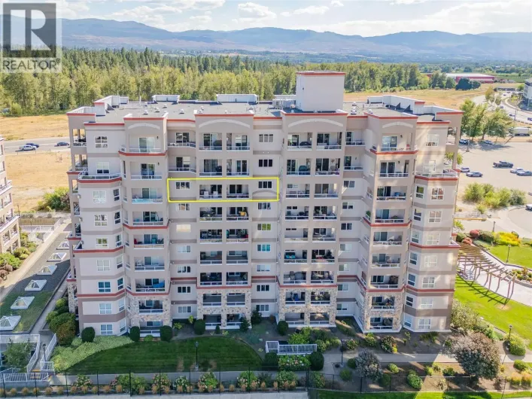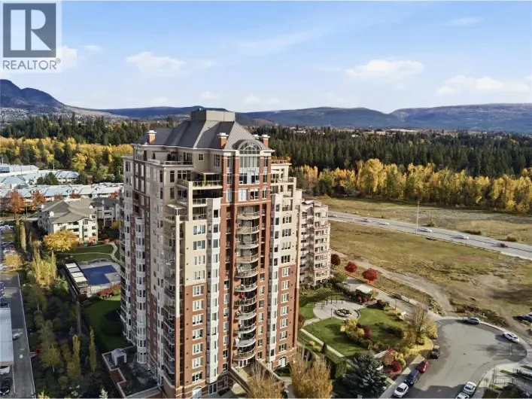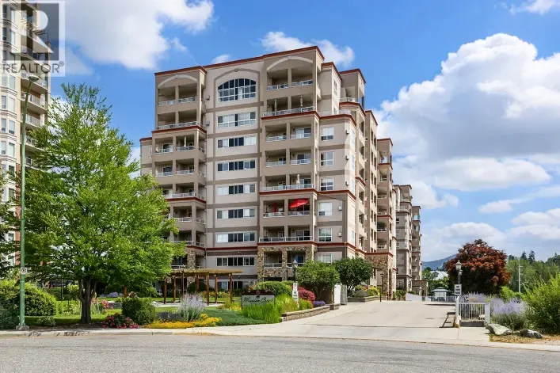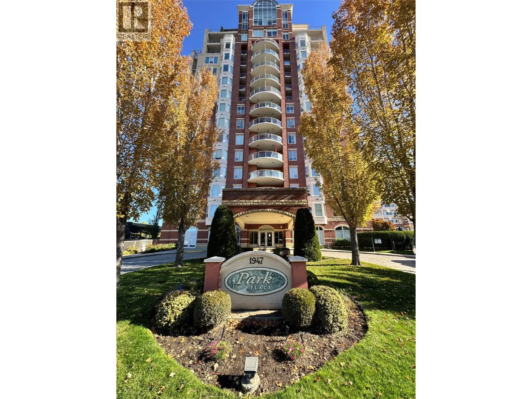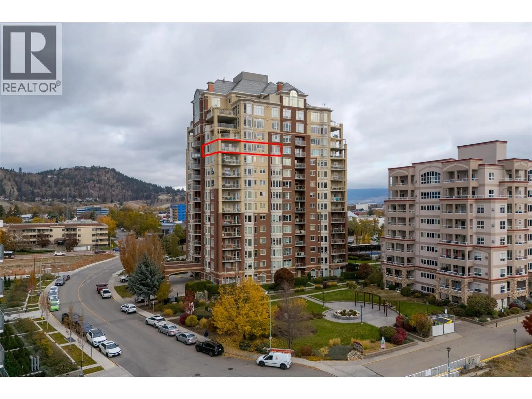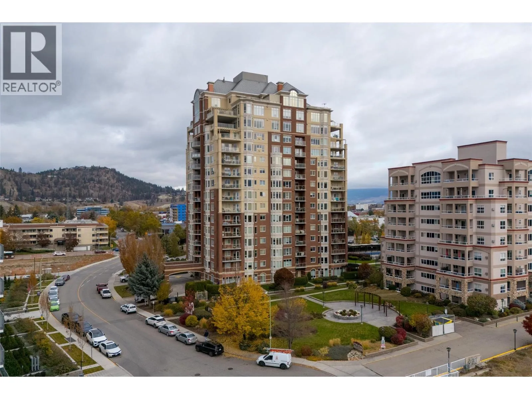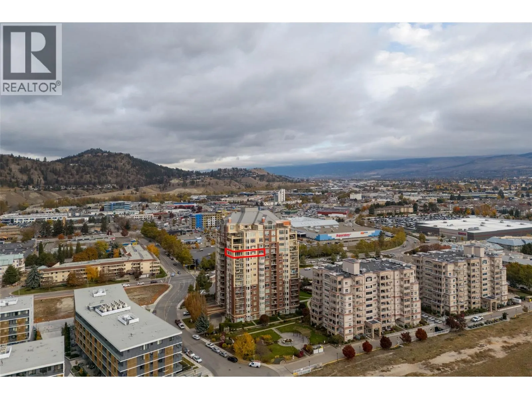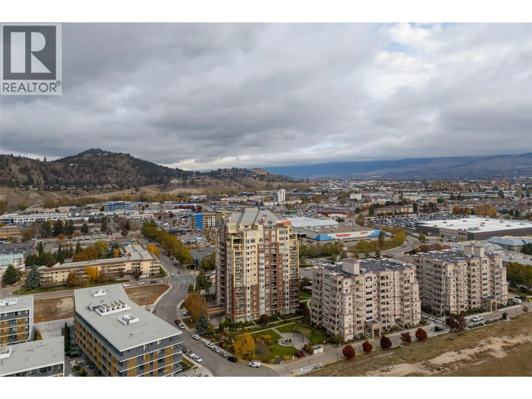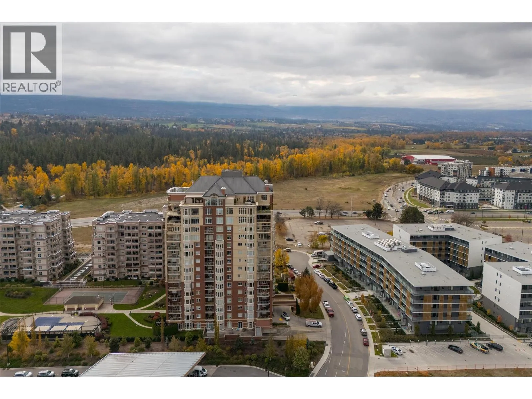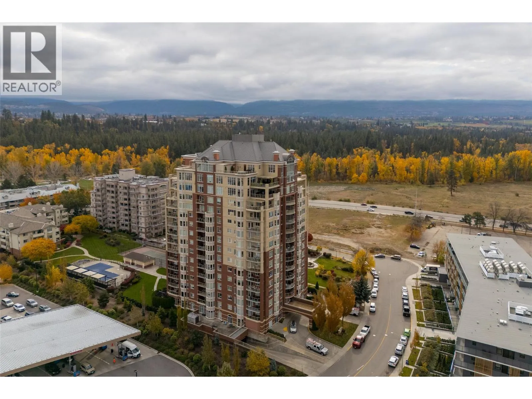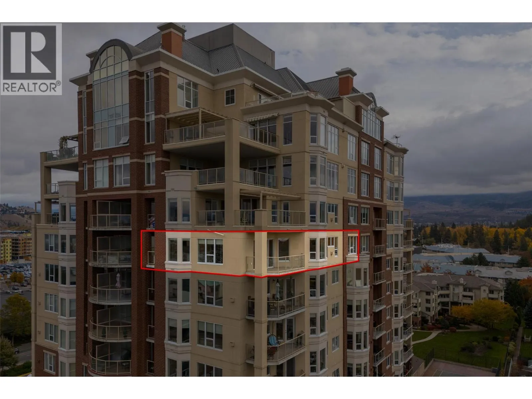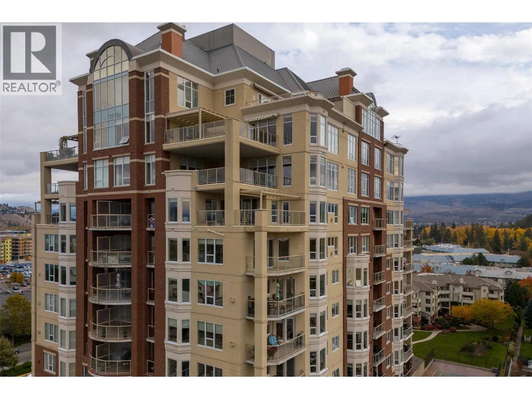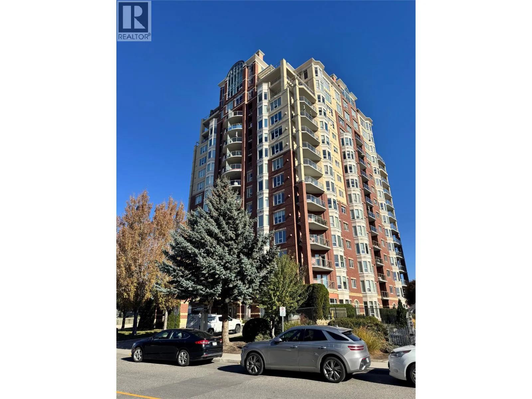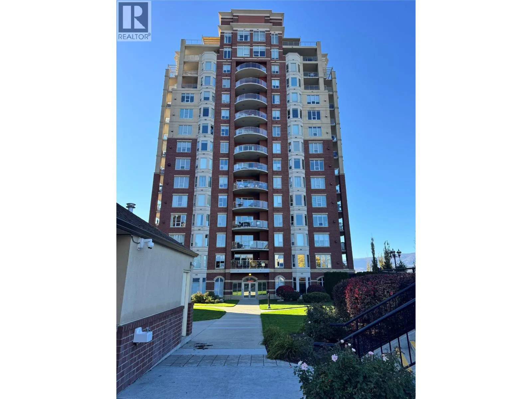
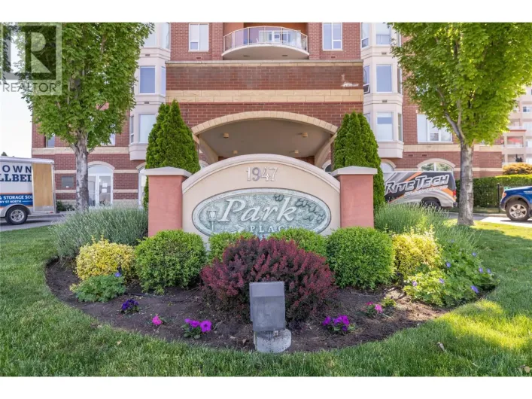
1947 Underhill Street Unit# 1204, Kelowna, British Columbia V1X 7Z5

Listed for:
$982,500
2 beds
3 baths
Listed 17 days ago
Apartment for rent: 1947 Underhill Street Unit# 1204, Kelowna, British Columbia V1X 7Z5

View all 51 photos

About

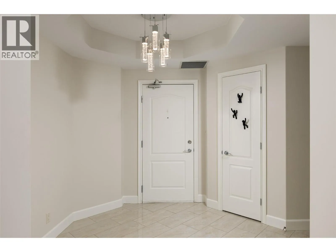
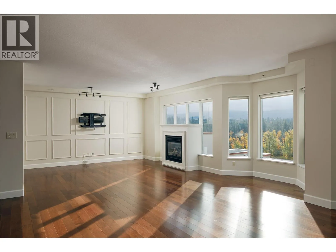
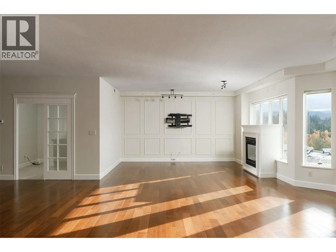
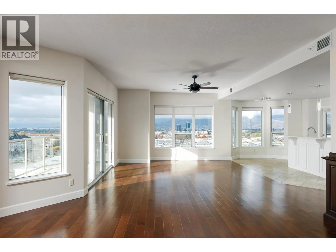
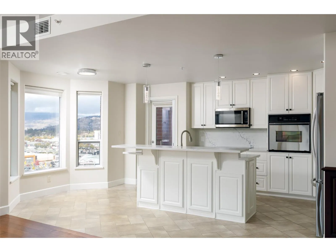
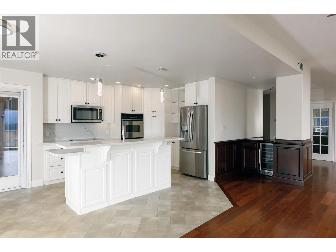
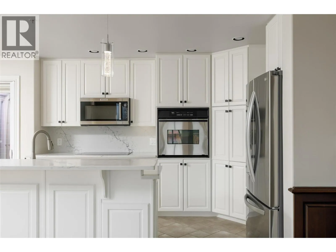
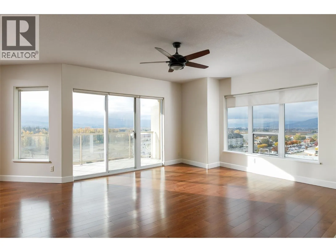
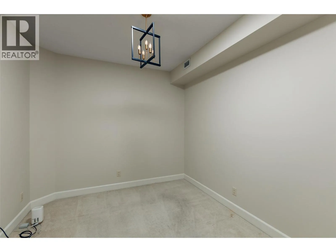
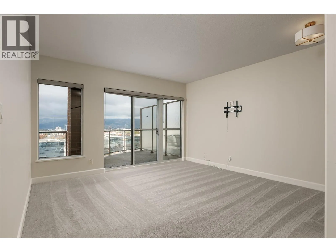
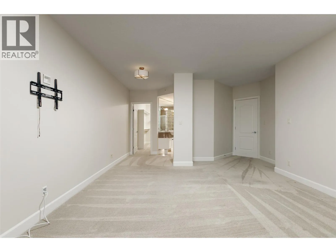
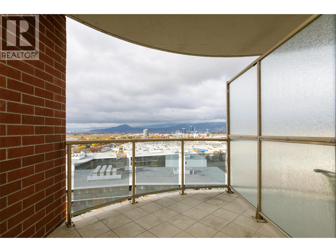
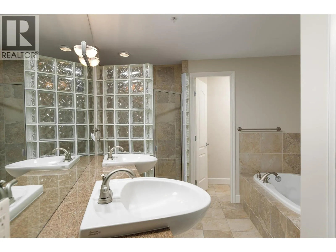
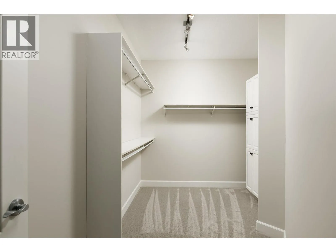
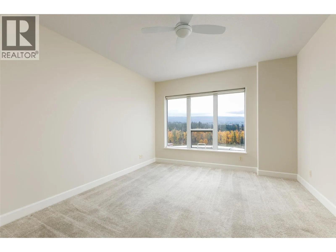
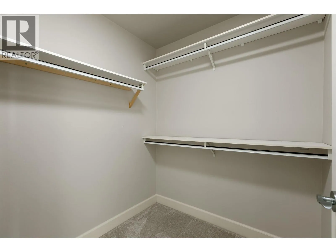
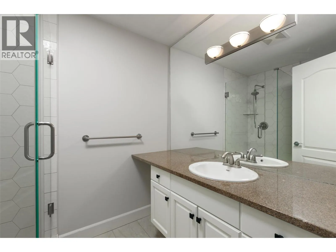
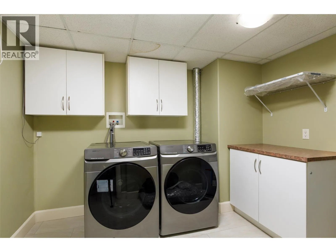
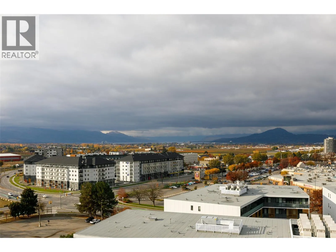
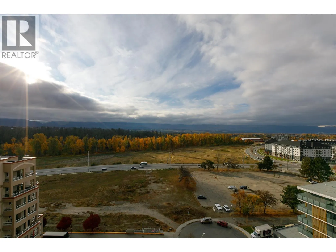
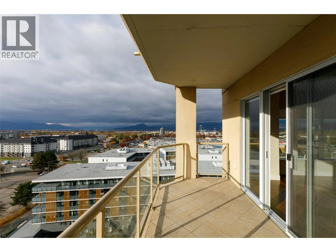
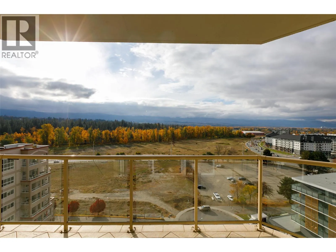
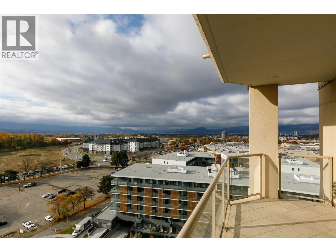
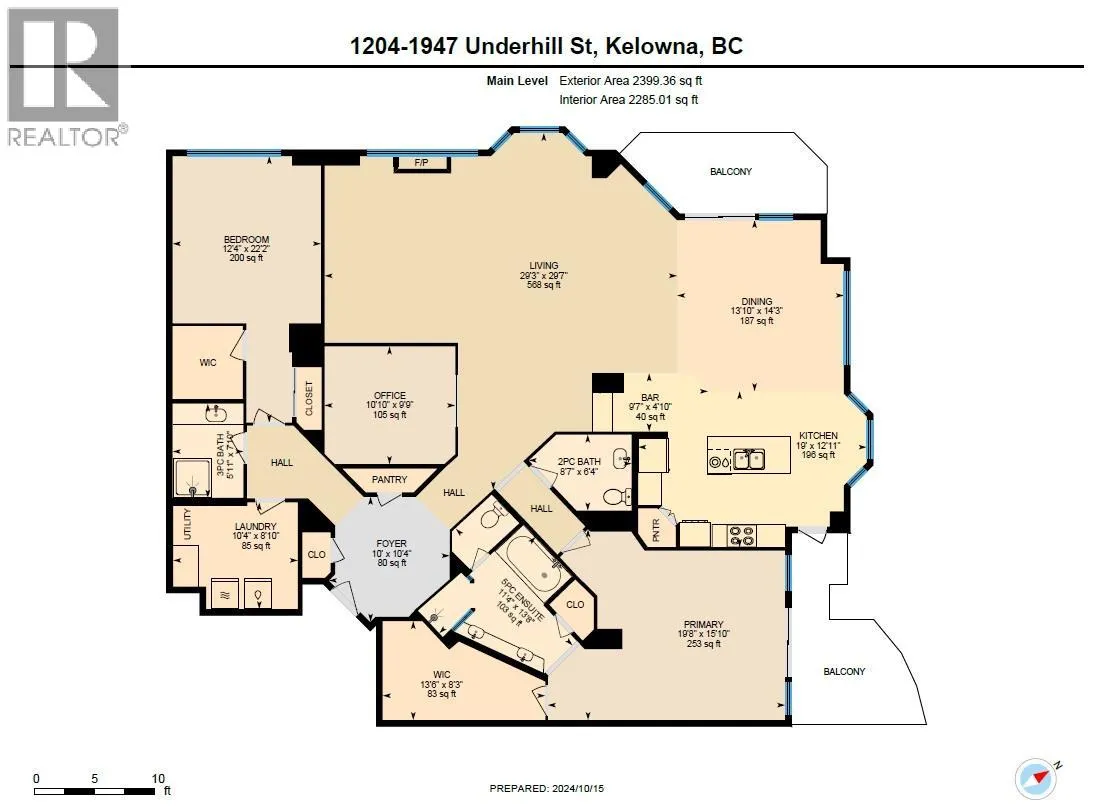
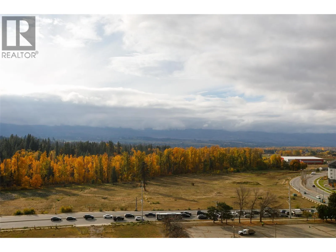
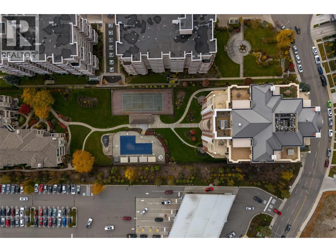
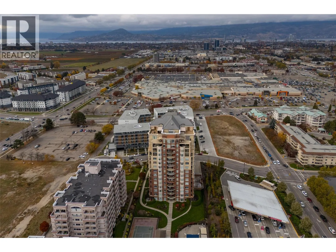
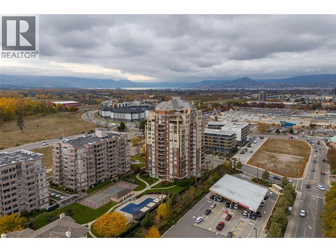
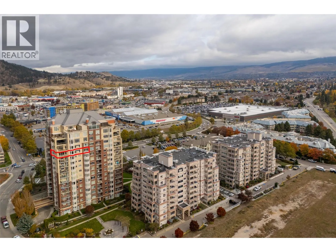
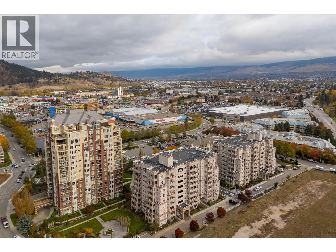
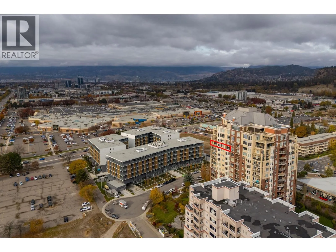
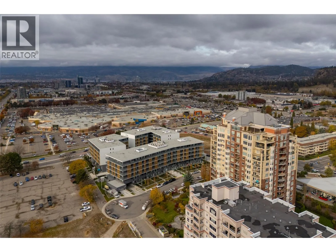
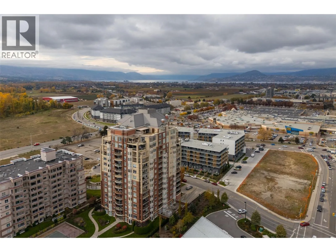
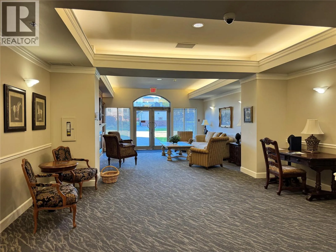
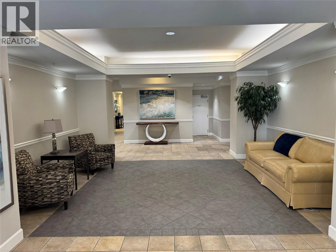
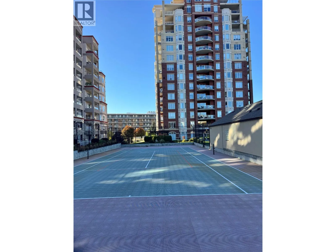
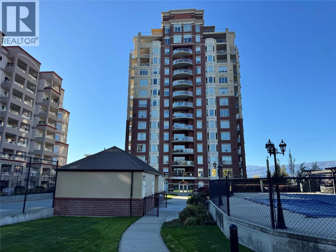
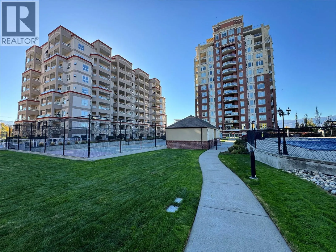
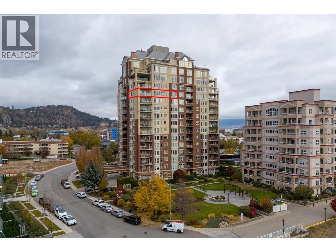
Breathtaking lake and city views await in this exceptional 12th-floor SW-corner condo offering a luxurious, penthouse-like atmosphere. With 2,285 sq. ft. of bright, open living space, this unit features 2 bedrooms—both with walk-in closets—plus a versatile den/office and 2.5 baths. The updated kitchen boasts newer quartz countertops and appliances, perfect for entertaining. A spacious primary suite includes a generous 5-piece ensuite and newer carpeting. Lightly lived in throughout, the condo is equipped with energy-efficient low-E windows with screens, an in-unit laundry room with extra storage, and a cozy gas fireplace. Enjoy outdoor living on two private balconies while soaking in the stunning scenery. Two secure underground parking stalls & a secured storage locker. Strata fees are $1,068.61/month include the unit’s water, gas and access to this amenity rich building- a swimming pool, tennis court, fitness centre, car wash, workshop, theatre room, and a guest suite. Bring the pet- one dog or cat ( 15” size restriction). Prime location - walking distance to Costco, The Keg, shops, dining, entertainment, and all essentials. Experience the ultimate in convenience and luxury living. Make this opportunity yours for the taking today! (id:27476)

Property Highlights

MLS® Number
10404358
Type
Single Family
Community Name
Park Place
Maintenance Fee
1068.61
Ownership Type
Strata
Land Size
under 1 acre
Parking Space Total
2

Building

Building Type
Apartment
Storeys
1.00
Square Footage
2285 sqft
Bathrooms Total
3
Bedrooms Total
2
Amenities
Party Room, Racquet Courts
Fireplace Present
Yes
Basement Type
Basement Features
Building Heating Type
Forced air, Heat Pump
Heating Fuel
Electric
Building Cooling Type
Central air conditioning, Heat Pump

Utilities

Water
Municipal water
Utility Sewer
Municipal sewage system

Room Layout

Laundry room
Main level
8'10'' x 10'4''
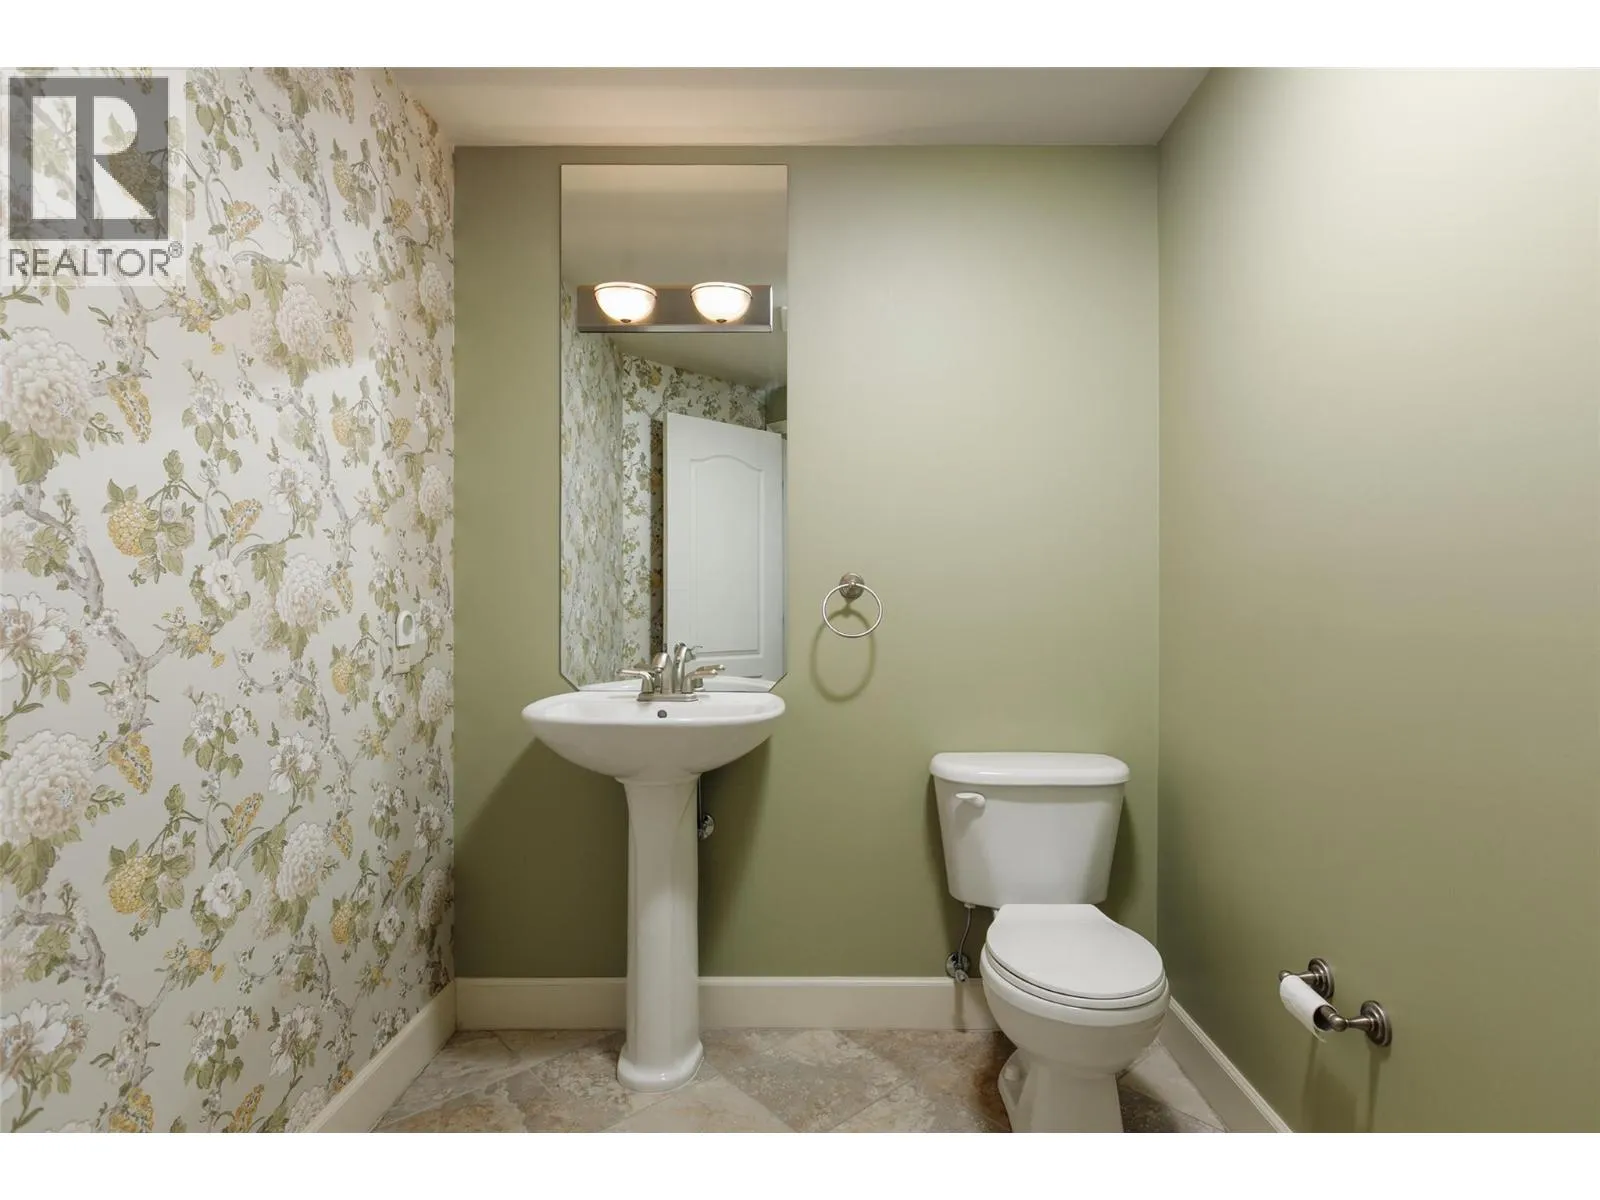
2pc Bathroom
Main level
6'4'' x 8'7''
Den
Main level
9'9'' x 10'10''
3pc Bathroom
Main level
7'10'' x 5'11''
Bedroom
Main level
22'2'' x 12'4''
5pc Ensuite bath
Main level
13'8'' x 11'4''
Primary Bedroom
Main level
15'10'' x 19'8''
Dining room
Main level
14'3'' x 13'10''
Kitchen
Main level
12'11'' x 19'
Living room
Main level
29'7'' x 29'3''

Location

Learn more about this property
Listing provided by:
Royal LePage Kelowna
MLS® number:
10404358
Agent:
Jason Domeij
*Indicates required field
Name is required
Email is required
Please enter a valid phone number (e.g., 416-111-1111).

Street Spotlight - For sale