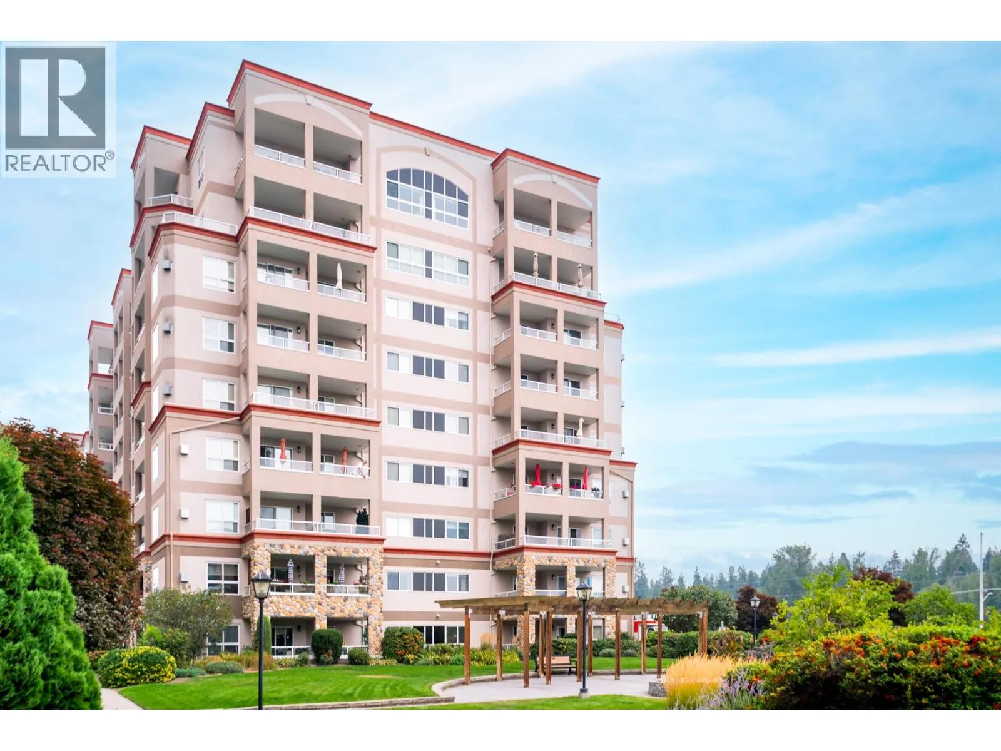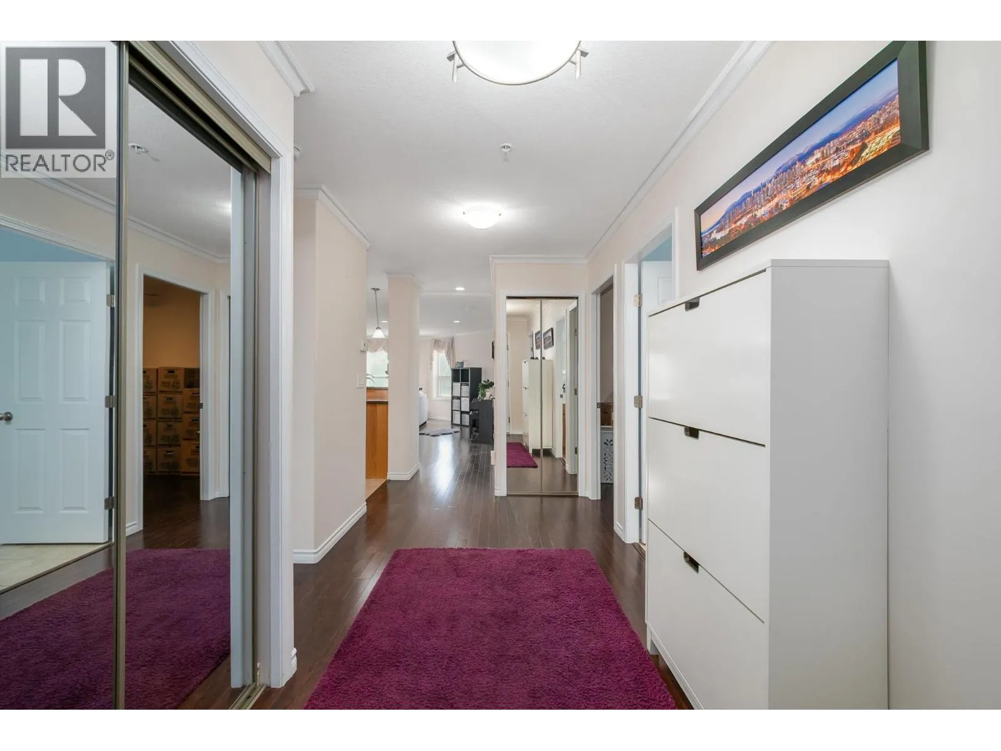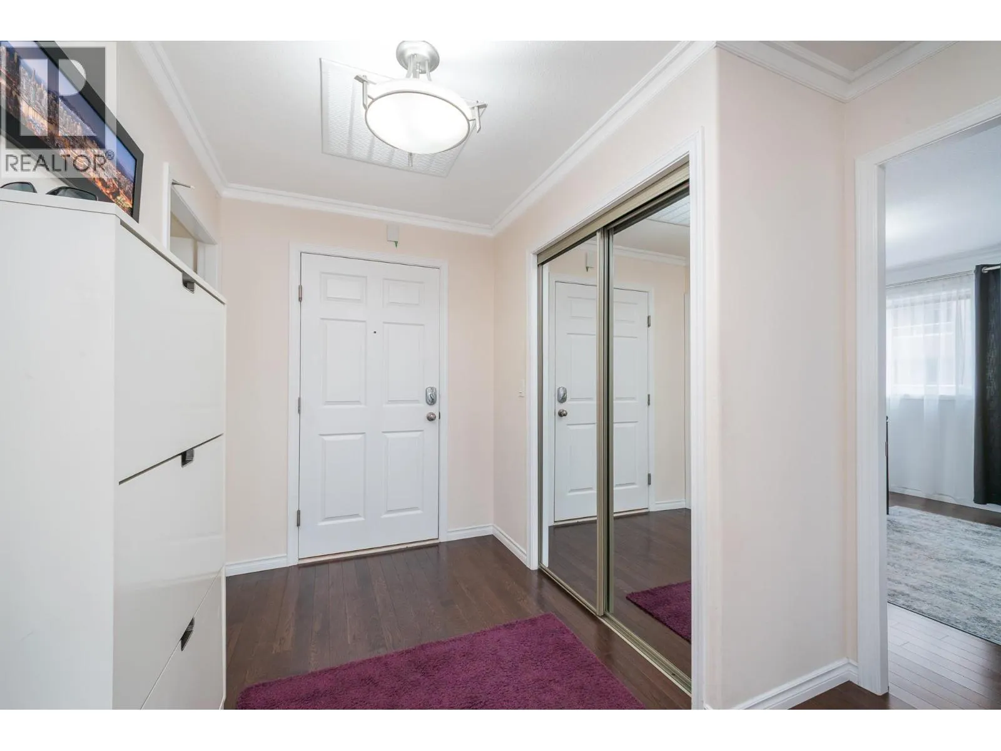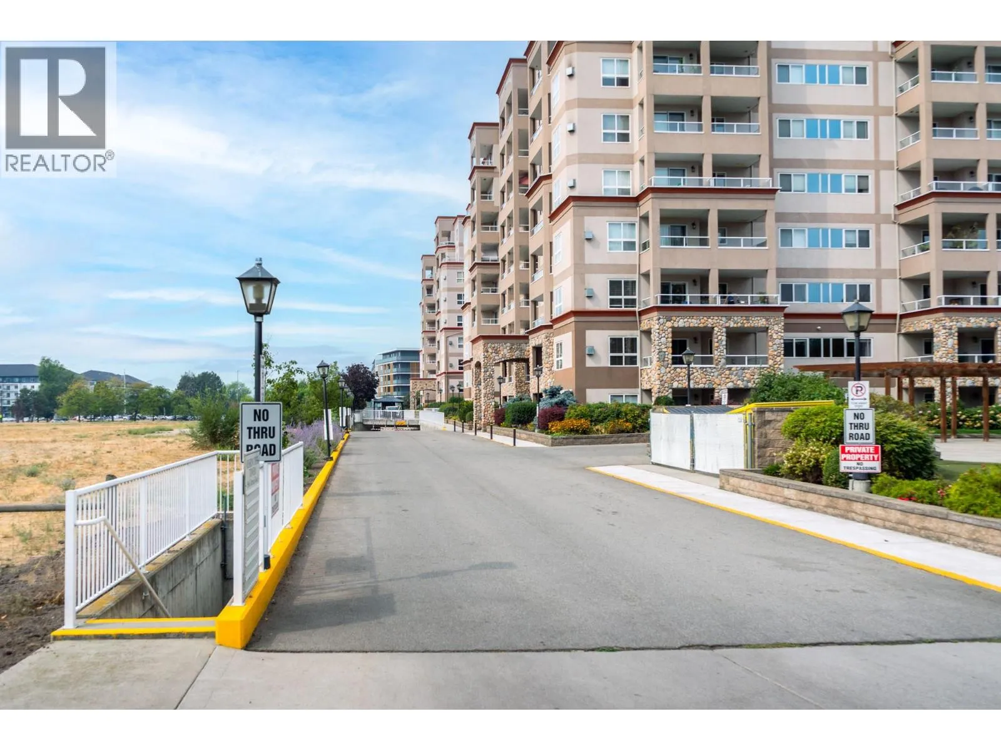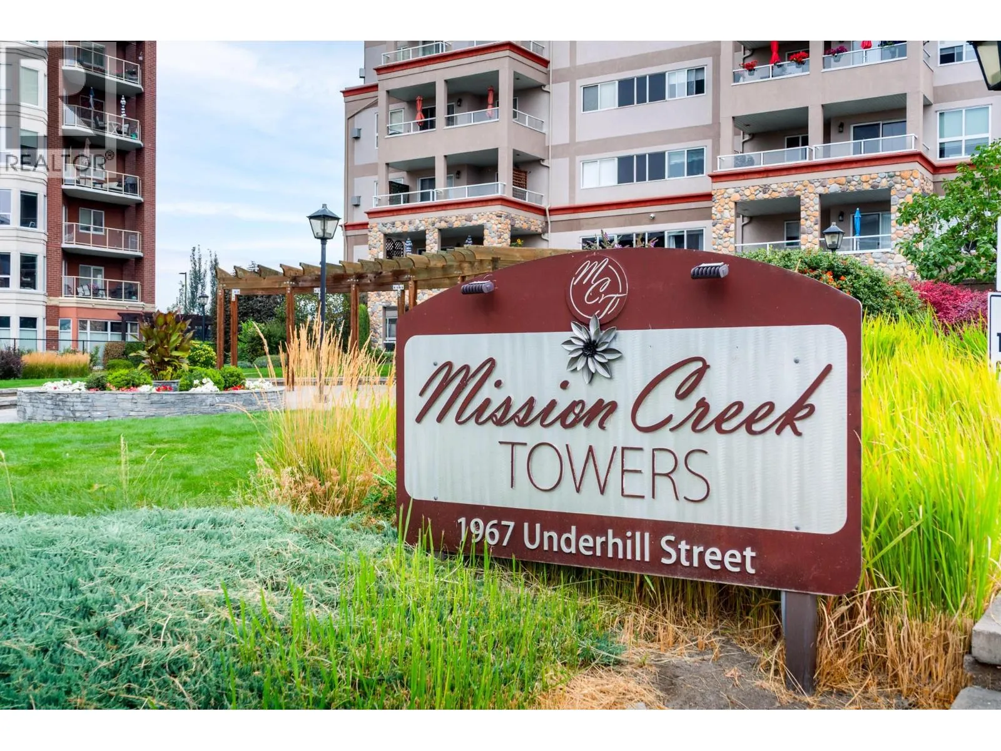
1967 Underhill Street Unit# 306, Kelowna, British Columbia V1X 8C9

Listed for:
$568,000
2 beds
2 baths
Listed 30 days ago
Apartment for rent: 1967 Underhill Street Unit# 306, Kelowna, British Columbia V1X 8C9

View all 47 photos

About

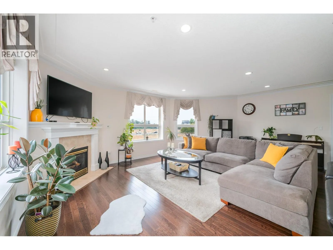
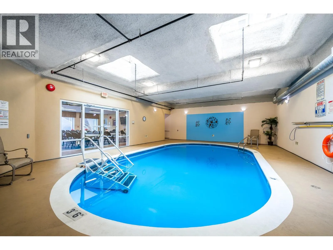
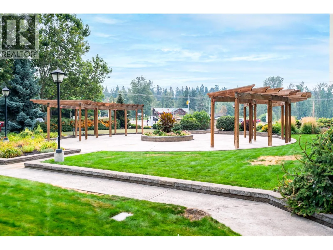
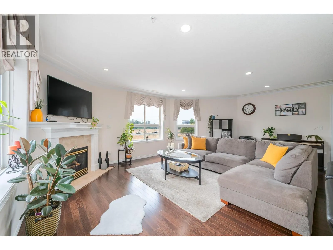
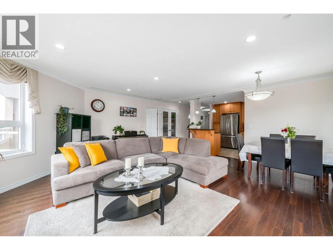
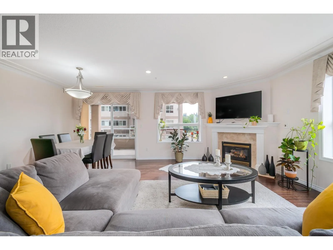
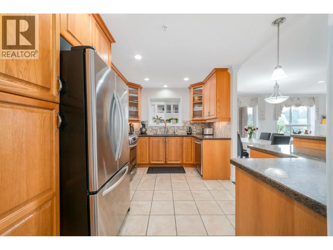
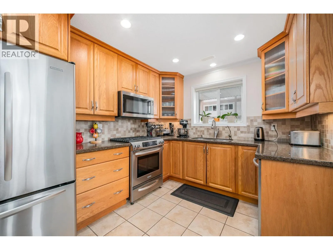
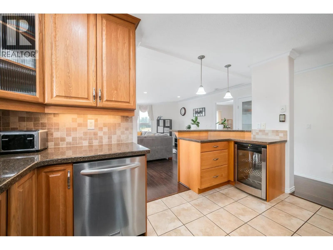
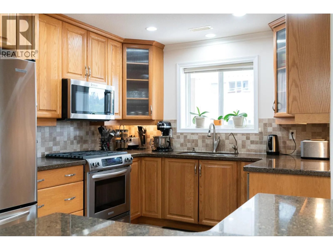
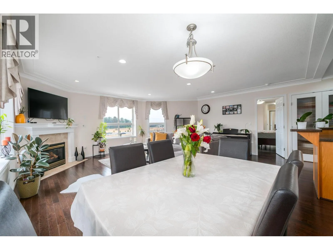
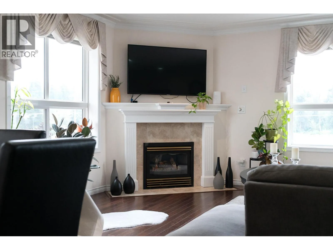
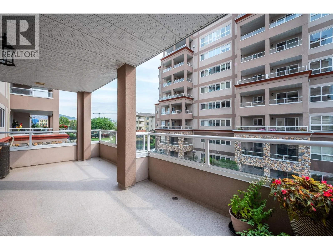
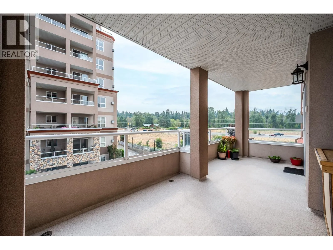
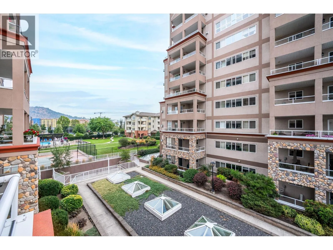
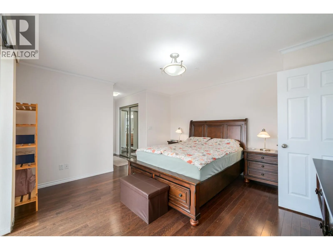
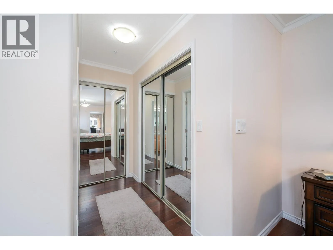
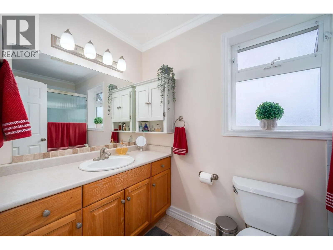
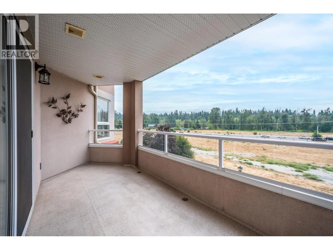
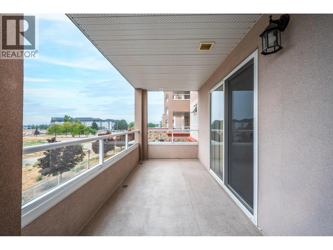
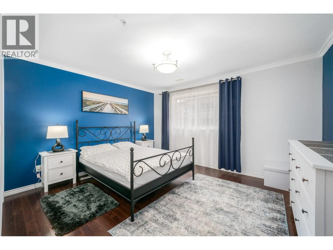
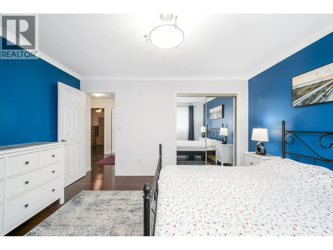
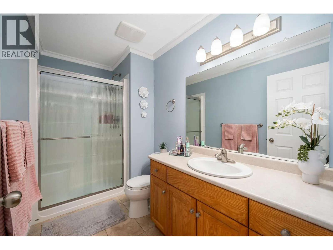
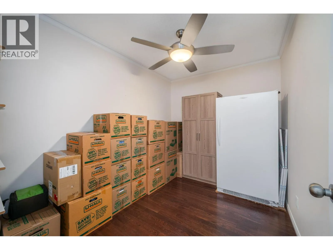
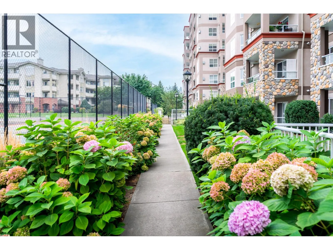
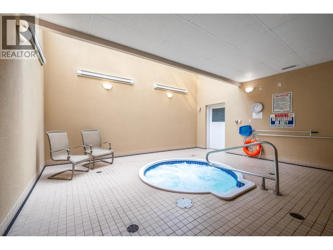
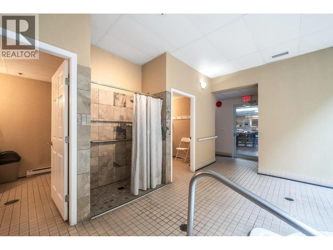
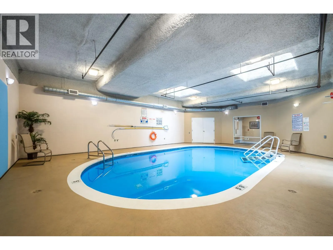
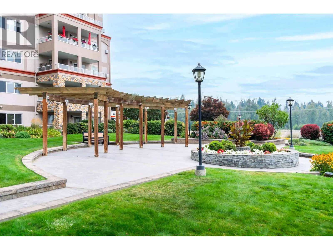
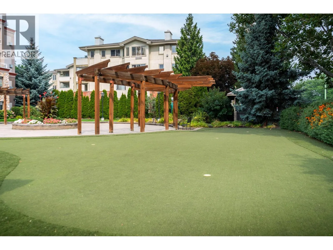
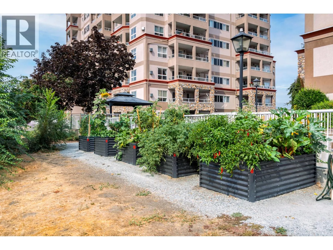
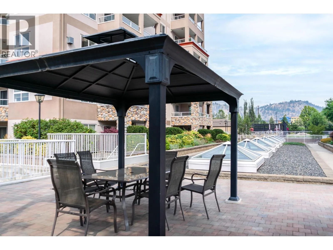
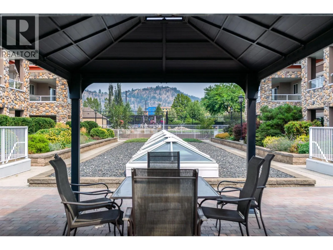
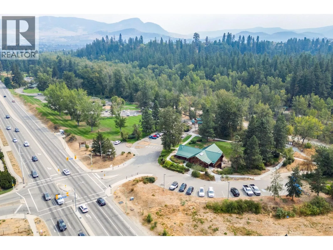
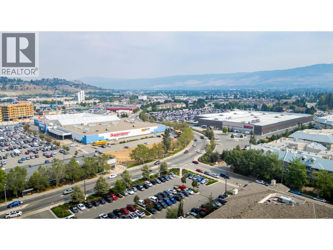
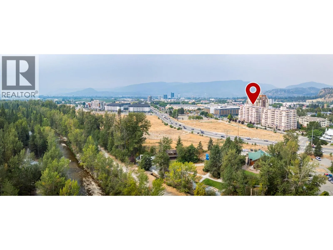
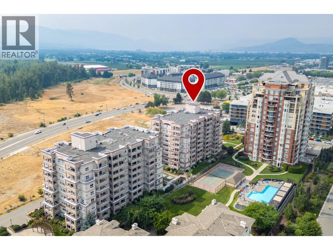
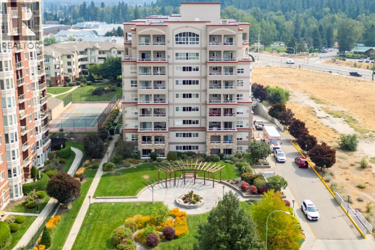
Welcome to this bright and spacious 2-bedroom, 2-bathroom + Den condo offering comfort, functionality, and an excellent location. The open-concept living and dining area features a cozy gas fireplace, with the dining room opening onto a large balcony perfect for enjoying your morning coffee or evening glass of wine. Both bedrooms are generously sized. The primary bedroom offers its own private balcony, large closets, and a relaxing ensuite with a jetted tub. The large den provides excellent flexibility as a home office, hobby room, or additional living space. Enjoy the convenience of two large balconies, ample storage, and a well-designed layout with plenty of room to live and entertain. The building offers an Indoor pool and hot tub, clubhouse, outdoor putting green, bike storage and excellent amenities, bringing a touch of resort-style living to your everyday lifestyle. Ideally located within walking distance of Mission Creek Regional Park, Orchard Park Mall, Costco, Superstore, and a variety of grocery stores and restaurants. Enjoy the convenience of nearby shopping, dining, recreation, and everyday essentials. Come see why this condo could be the perfect fit for your lifestyle. Book your private showing today! (id:27476)

Property Highlights

MLS® Number
10399261
Type
Single Family
Community Name
Mission Creek Towers
Maintenance Fee
474.17
Ownership Type
Strata
Land Size
under 1 acre
Parking Space Total
1

Building

Building Type
Apartment
Storeys
1.00
Square Footage
1400 sqft
Bathrooms Total
2
Bedrooms Total
2
Amenities
Clubhouse, Whirlpool, Storage - Locker Golf Nearby, Public Transit, Airport, Park, Recreation, Schools, Shopping, Ski area
Exterior Finish
Stucco
Fireplace Present
Yes
Basement Type
Basement Features
Building Heating Type
Forced air, See remarks
Heating Fuel
Building Cooling Type
Central air conditioning

Utilities

Water
Municipal water
Utility Sewer
Municipal sewage system

Room Layout

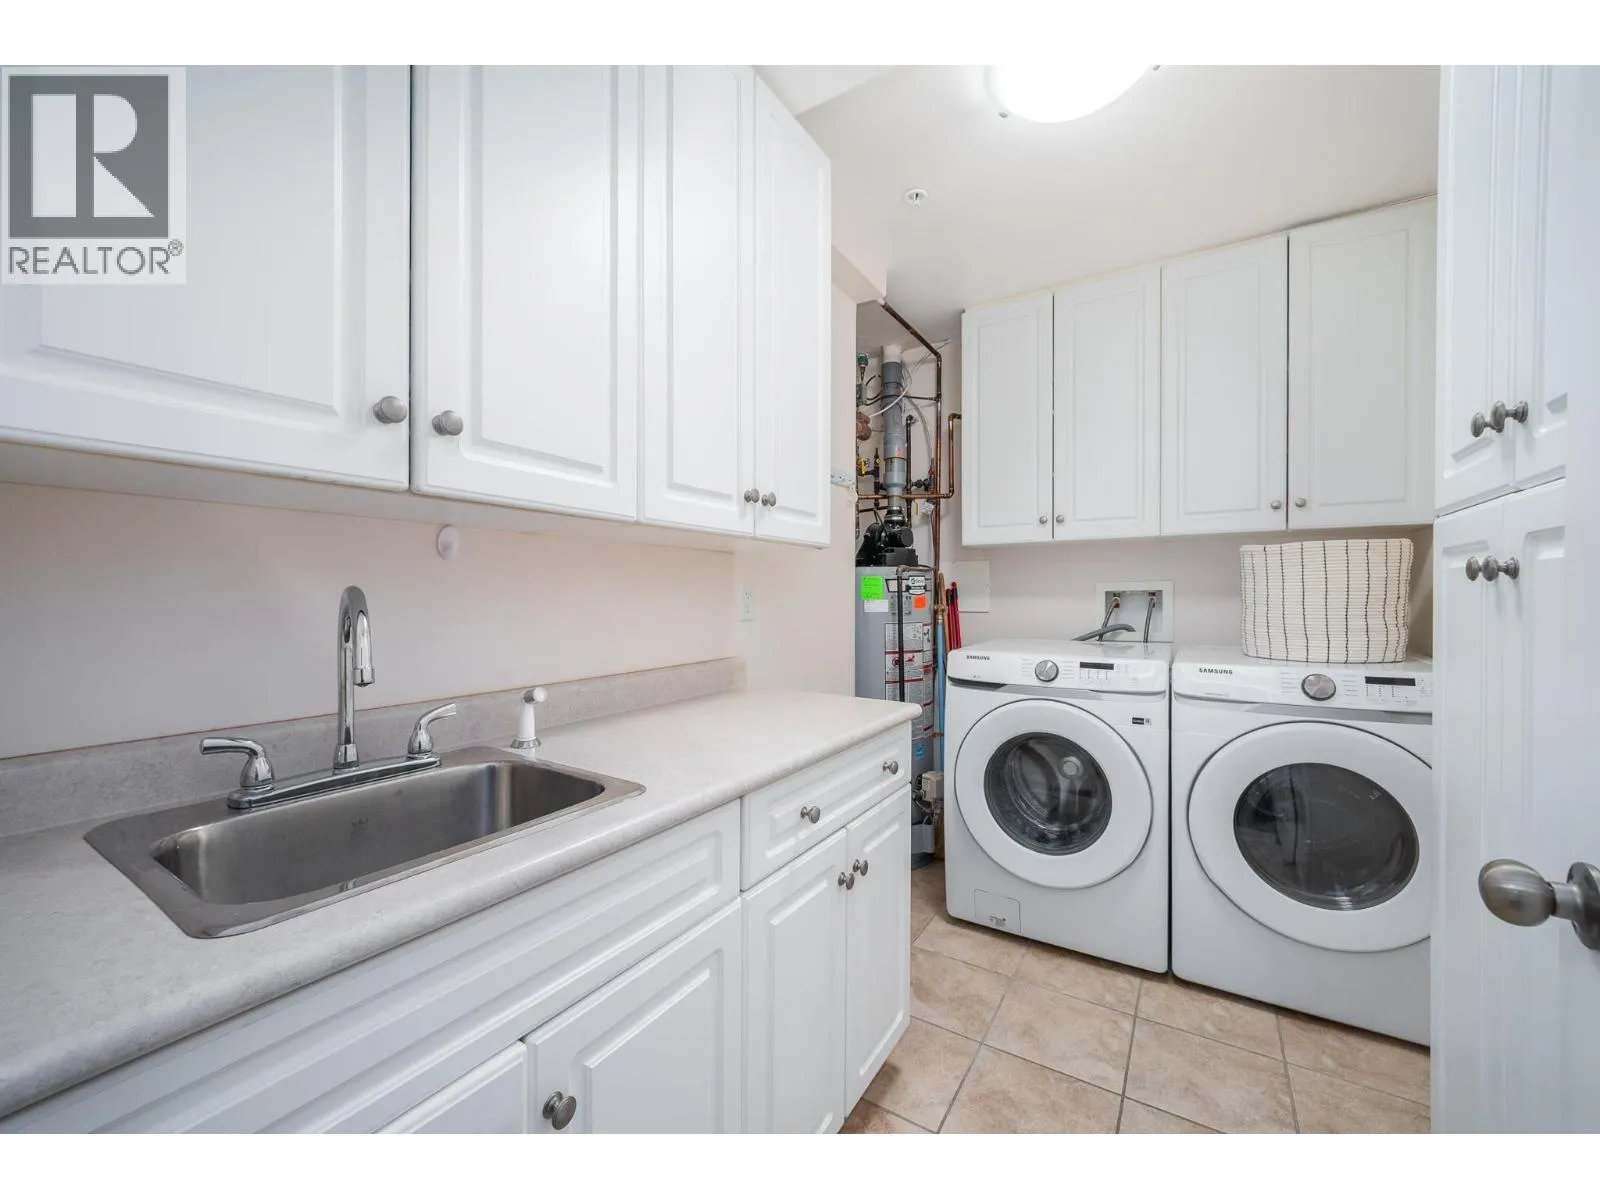
Laundry room
Main level
10'0'' x 5'4''
Full bathroom
Main level
10'0'' x 5'4''
Den
Main level
10'10'' x 7'2''
Bedroom
Main level
11'10'' x 13'8''
Full ensuite bathroom
Main level
9'0'' x 4'11''
Primary Bedroom
Main level
21'3'' x 14'3''
Living room
Main level
19'4'' x 19'8''
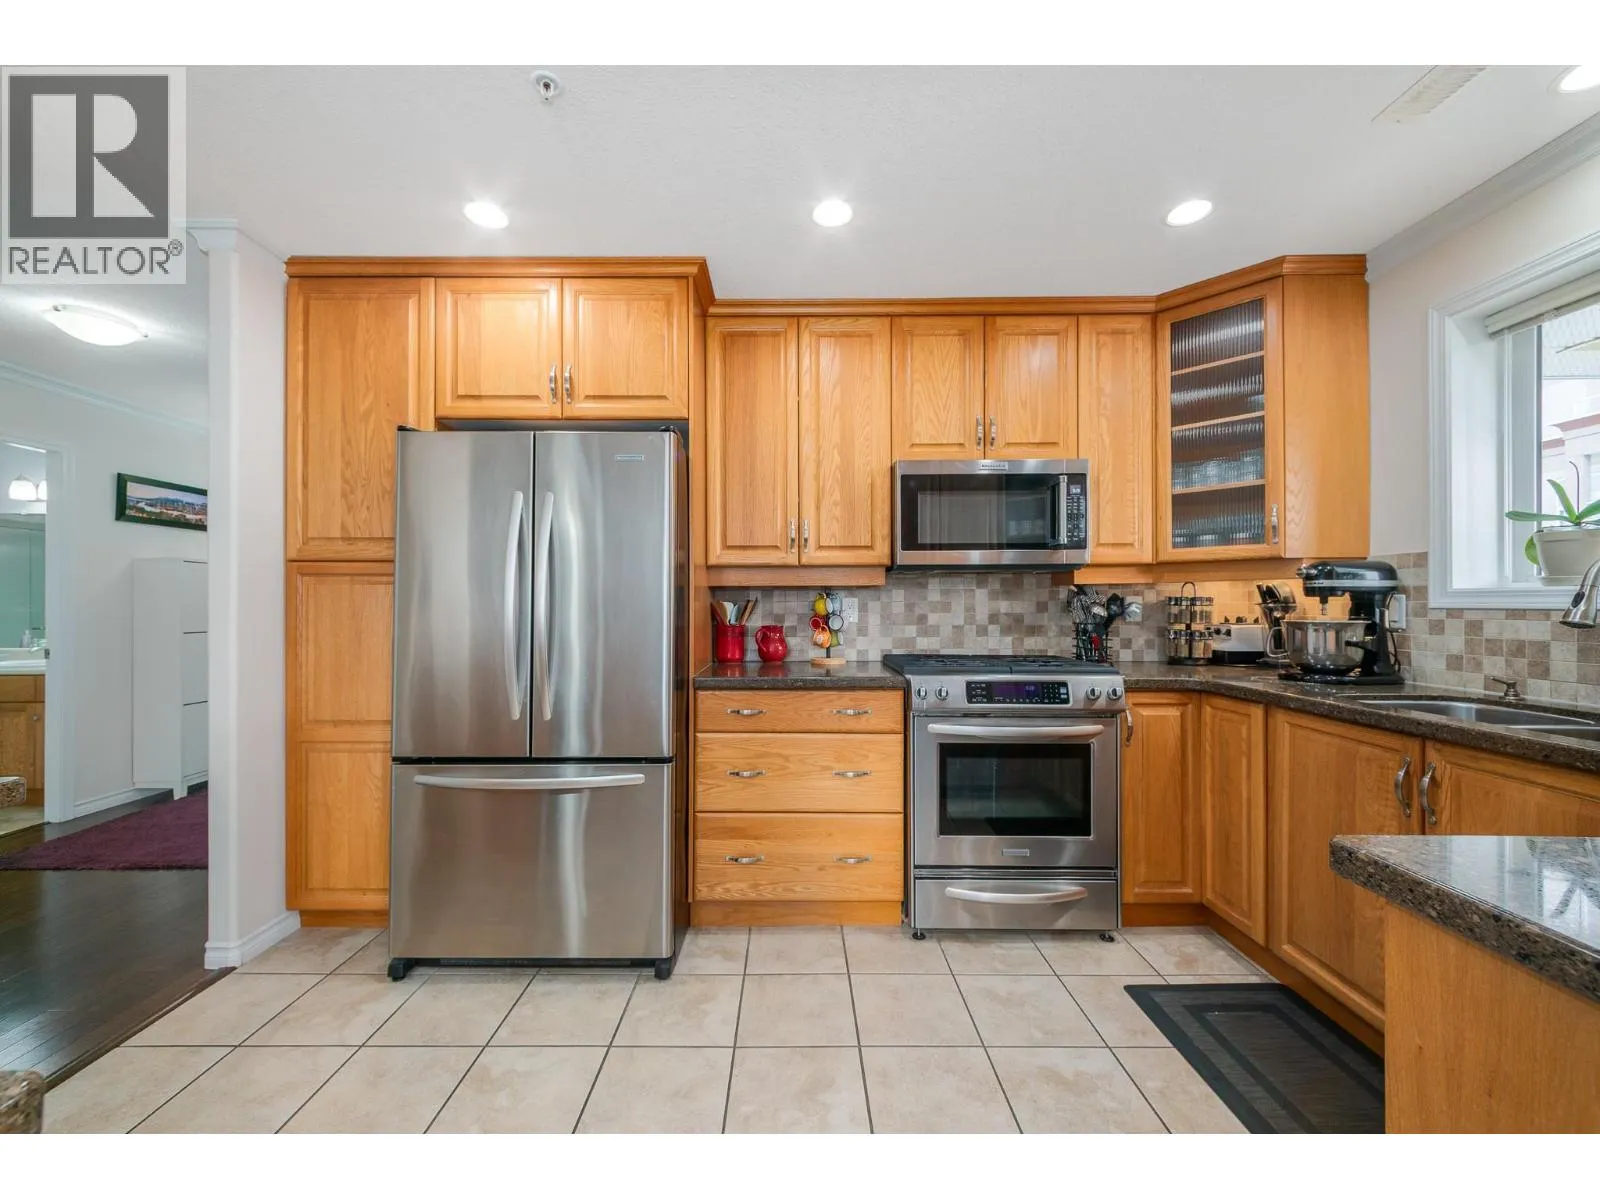
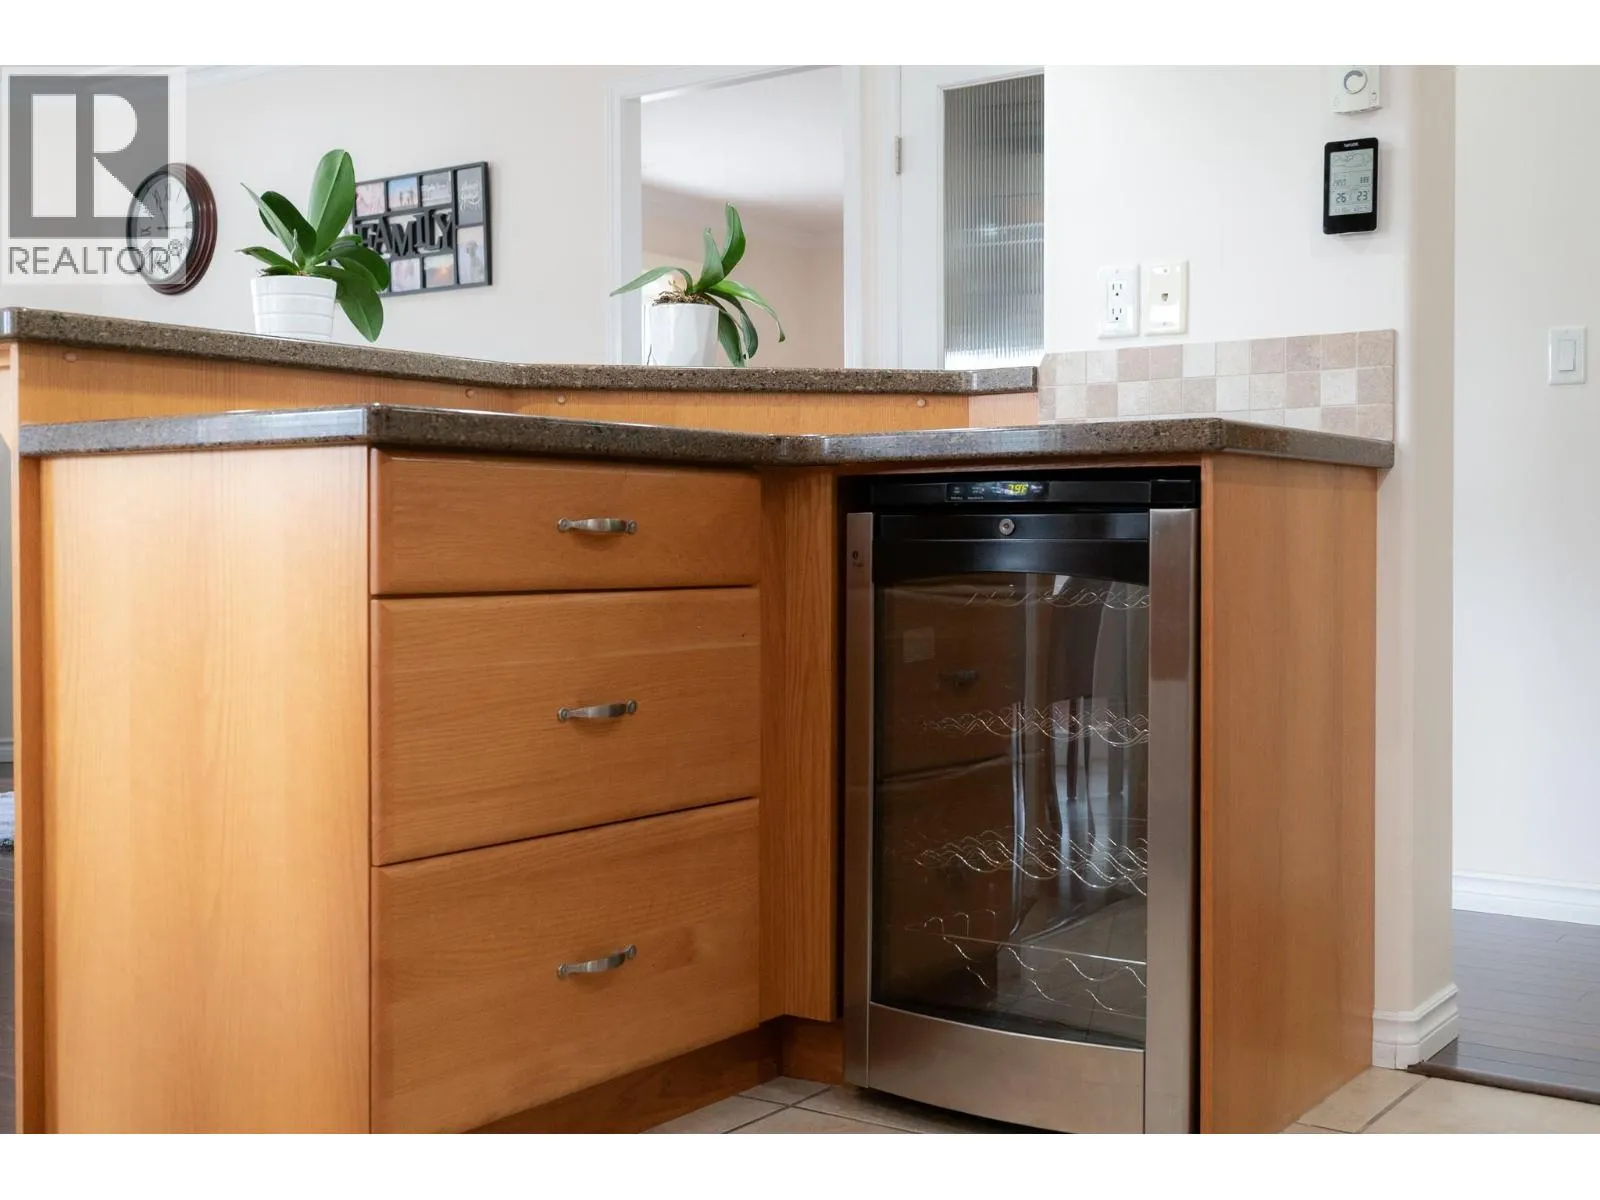
Kitchen
Main level
12'10'' x 9'1''

Location

Learn more about this property
Listing provided by:
Real Broker B.C. Ltd
MLS® number:
10399261
Agent:
Adriana Preston
*Indicates required field
Name is required
Email is required
Please enter a valid phone number (e.g., 416-111-1111).

Street Spotlight - For sale