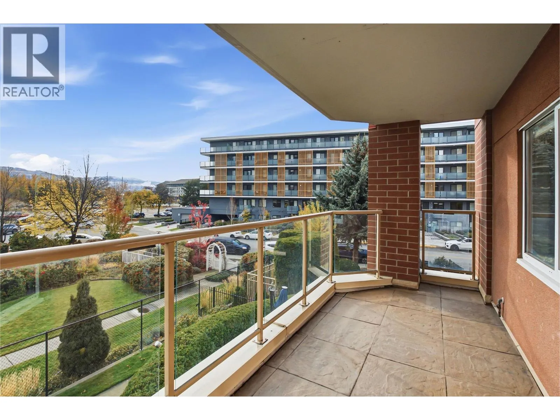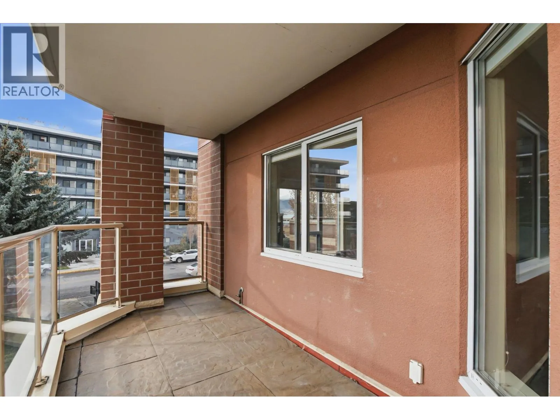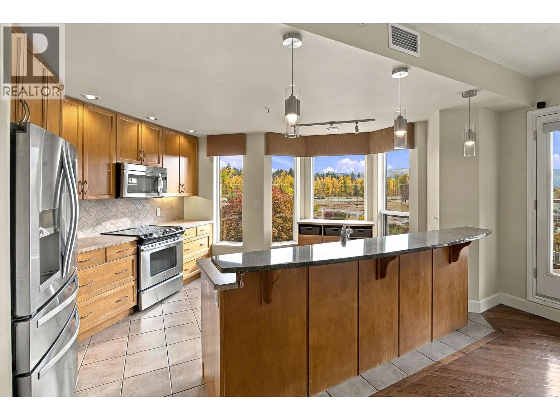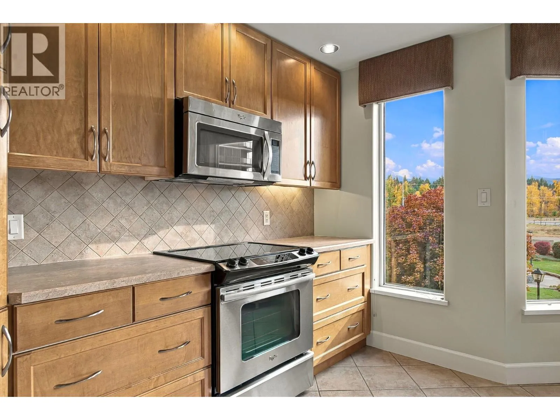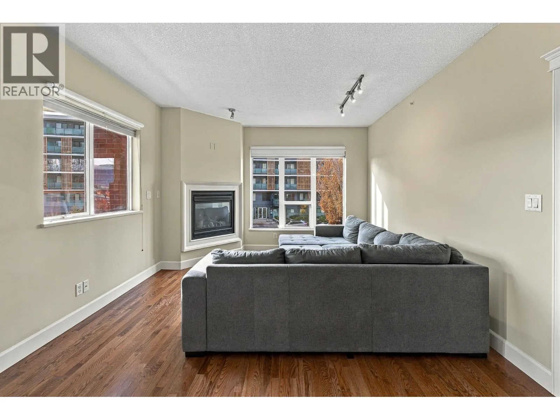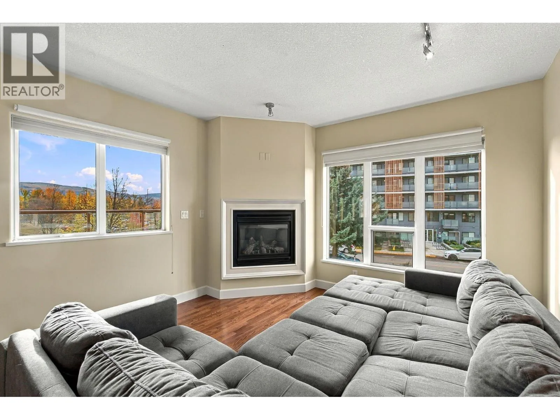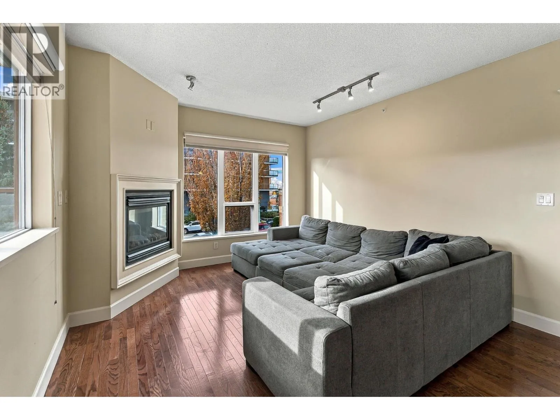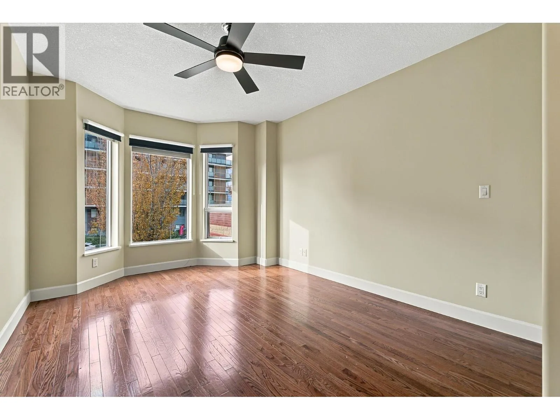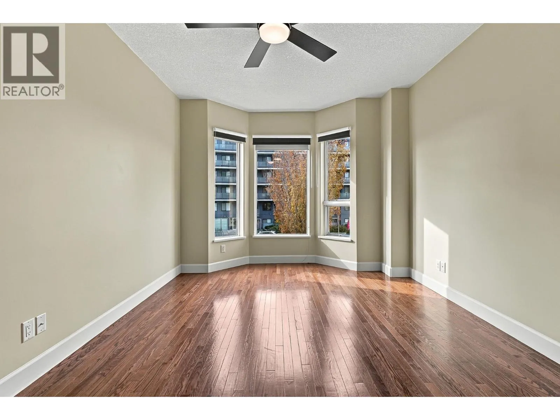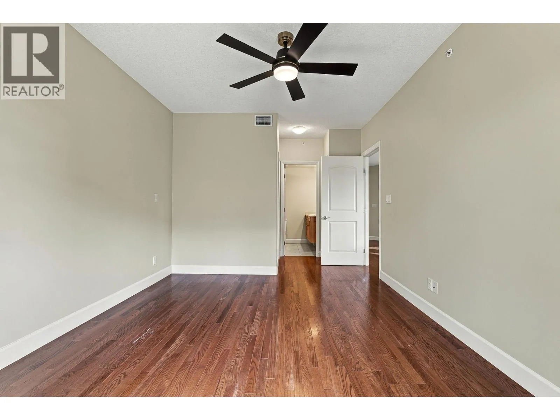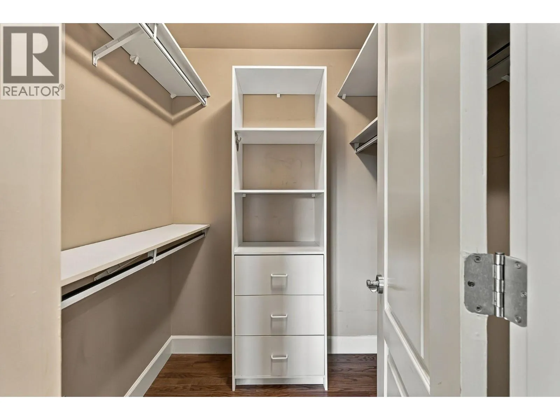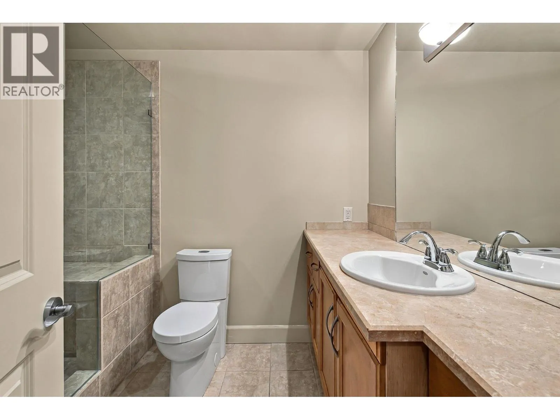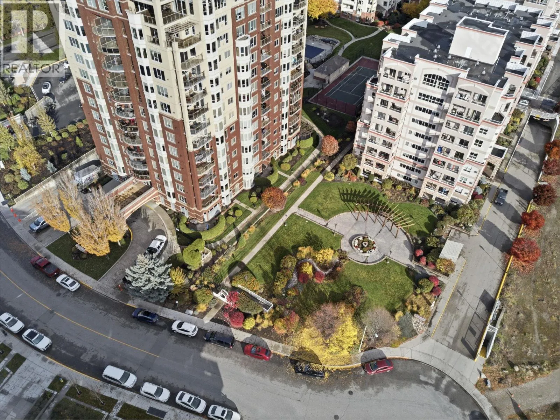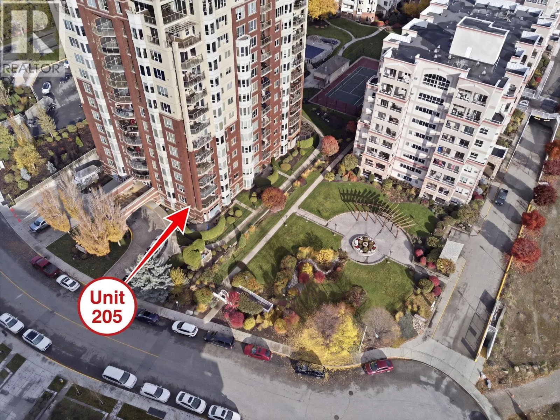
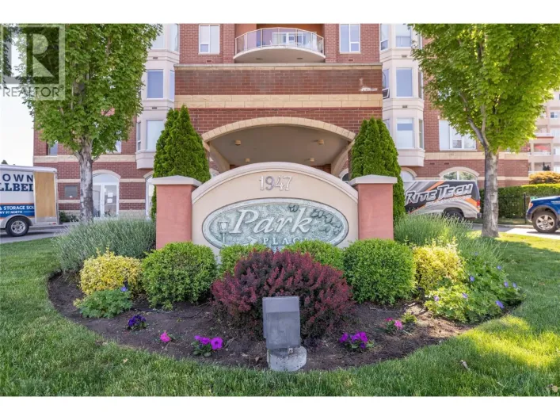
1947 Underhill Street Unit# 205, Kelowna, British Columbia V1X 7Z5

Listed for:
$614,000
3 beds
2 baths
Listed 1 day ago
Apartment for rent: 1947 Underhill Street Unit# 205, Kelowna, British Columbia V1X 7Z5

View all 50 photos

About

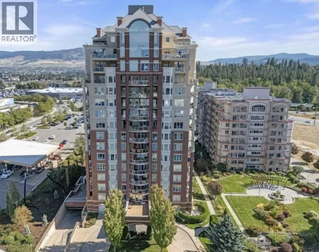
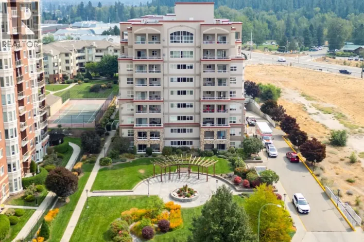
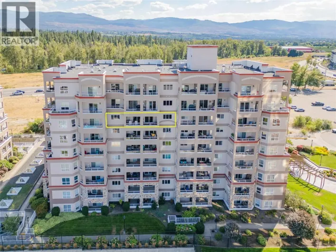
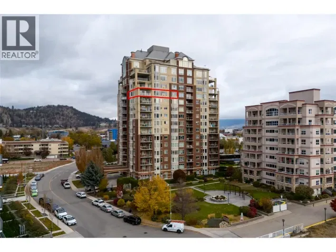
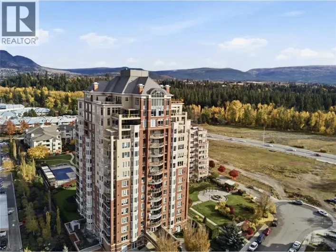
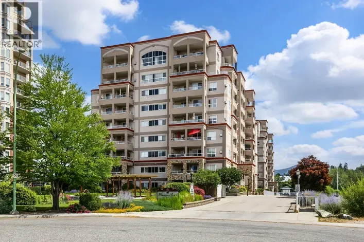
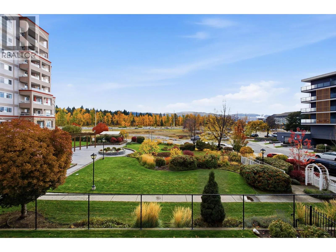
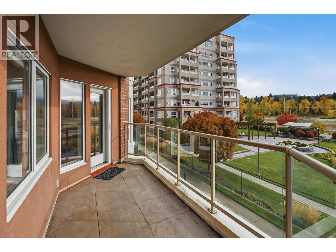
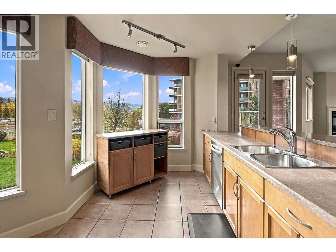
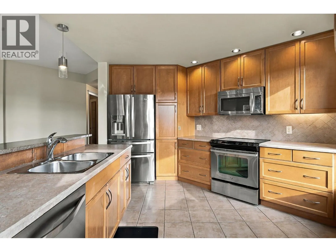
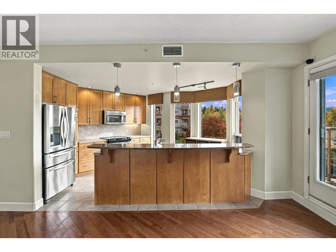
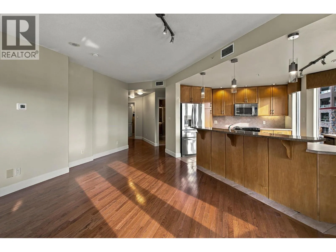
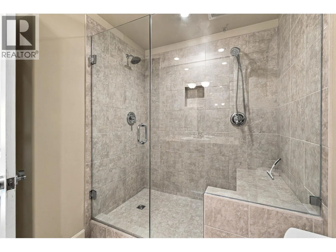
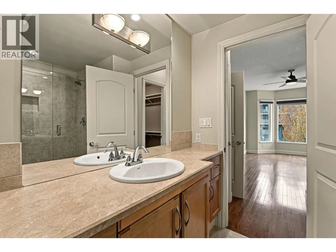
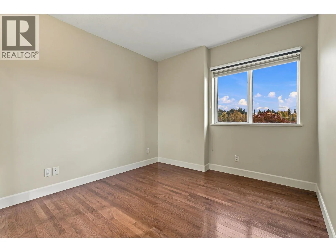
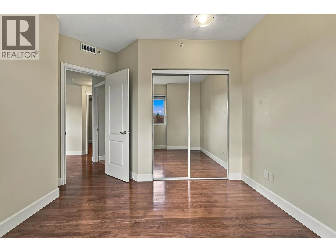
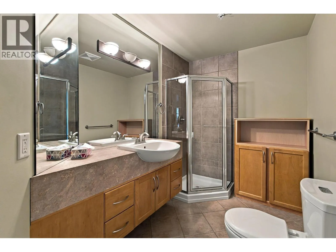
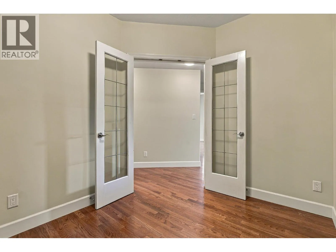
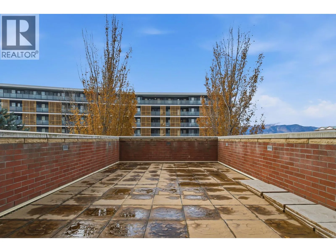
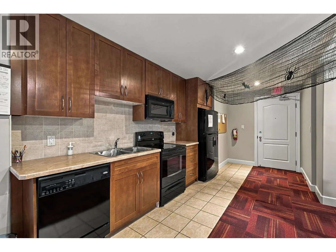
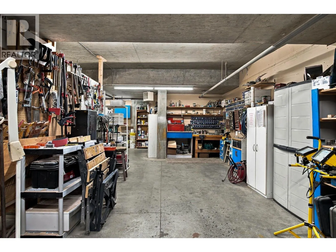
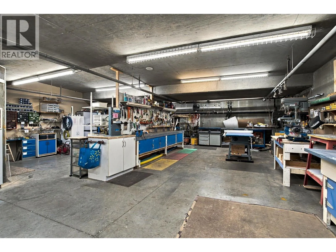
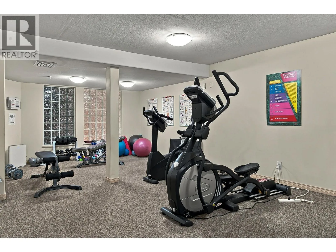
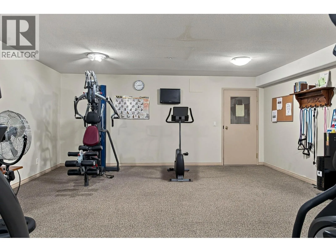
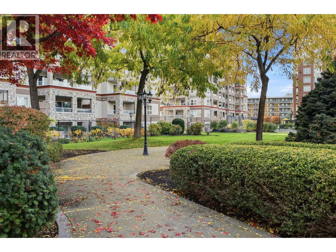
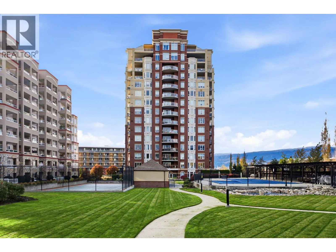
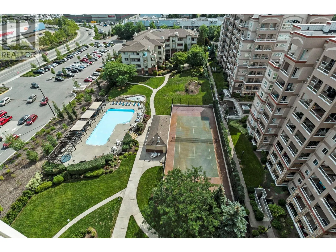
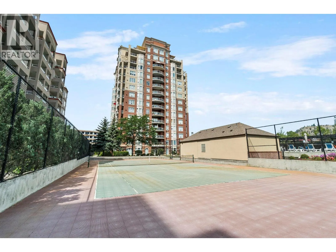
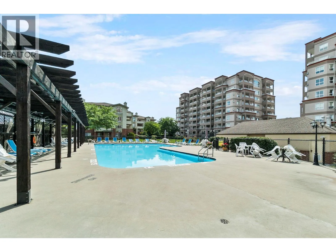
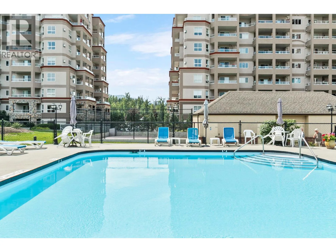
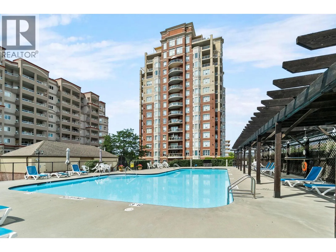
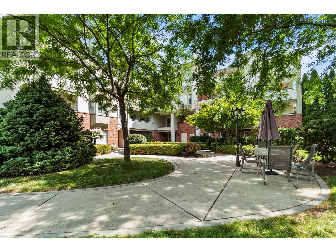
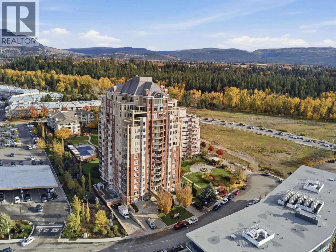
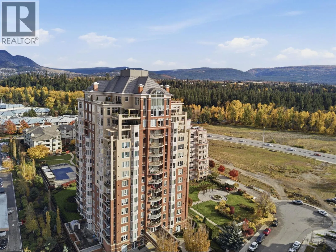
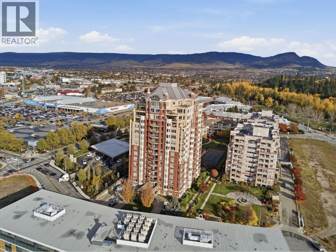
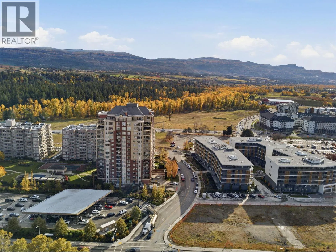
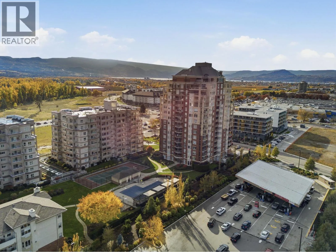
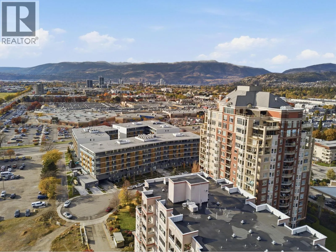
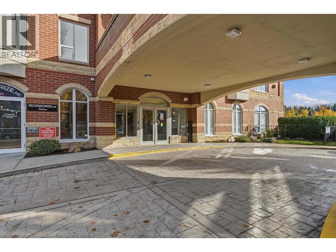
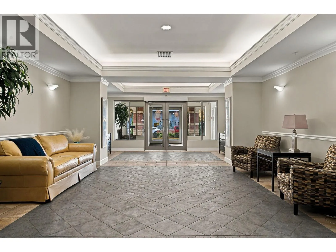
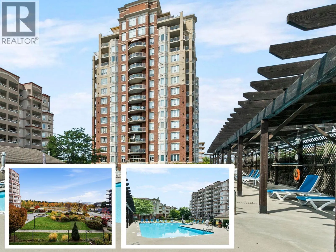
This turnkey 1,340 sq. ft. 3 bed and 2 bath unit is ready to call your next home. Stainless steel appliances, central heating + cooling, a walk-in closet + ensuite with a walk-in shower, maple hardwood floors, a gas fireplace, and TWO parking stalls, are just a few of the features that make this condo special. Enjoy the peaceful views through your wall of windows overlooking the beautifully maintained gardens and Mission Creek. Park Place is a concrete and steel building with a seasonal outdoor pool, hot tub, fitness room, tennis court, theatre, library, billiards, woodworking shop, car wash, and guest suite. Walk to Costco, Orchard Park Shopping Centre, and the Mission Creek Greenway, or take a short drive to downtown Kelowna for restaurants, beaches, and the waterfront. (id:27476)

Property Highlights

MLS® Number
10406194
Type
Single Family
Community Name
Park Place Tower
Maintenance Fee
616.00
Ownership Type
Strata
Land Size
under 1 acre
Parking Space Total
2

Building

Building Type
Apartment
Storeys
1.00
Square Footage
1340 sqft
Bathrooms Total
2
Bedrooms Total
3
Amenities
Cable TV, Party Room, Storage - Locker Golf Nearby, Public Transit, Airport, Park, Recreation, Schools, Shopping, Ski area
Exterior Finish
Brick, Stucco
Fireplace Present
Yes
Basement Type
Basement Features
Building Heating Type
Forced air, Heat Pump
Heating Fuel
Building Cooling Type
Central air conditioning, Heat Pump

Utilities

Water
Municipal water
Utility Sewer
Municipal sewage system

Room Layout

3pc Ensuite bath
Basement
6'5'' x 9'11''
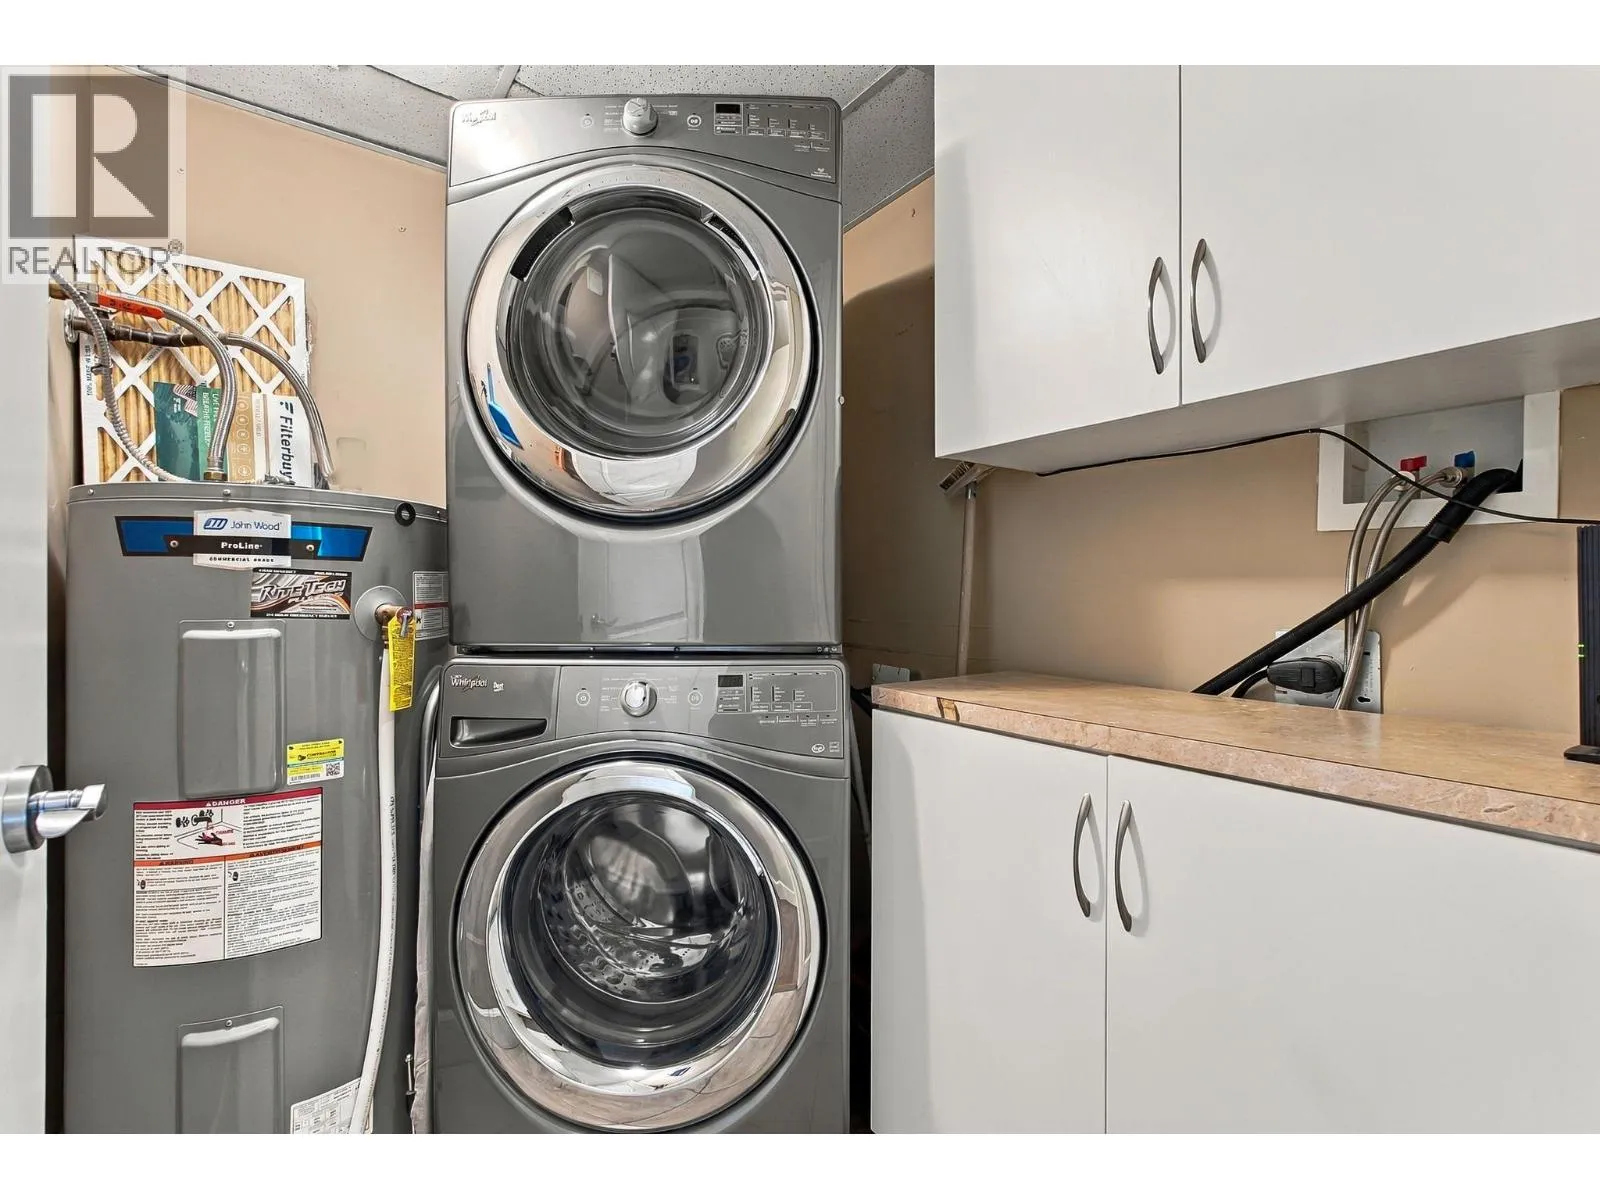
Laundry room
Main level
6'6'' x 4'7''
3pc Bathroom
Main level
11'5'' x 7'5''
Bedroom
Main level
7'8'' x 9'11''
Primary Bedroom
Main level
20'1'' x 10'7''
Bedroom
Main level
11'2'' x 12'7''
Kitchen
Main level
12'4'' x 14'5''
Dining room
Main level
14'11'' x 21'3''
Living room
Main level
12'2'' x 12'11''

Location

Learn more about this property
Listing provided by:
Coldwell Banker Horizon Realty
MLS® number:
10406194
Agent:
Dawson Yates
*Indicates required field
Name is required
Email is required
Please enter a valid phone number (e.g., 416-111-1111).

Street Spotlight - For sale