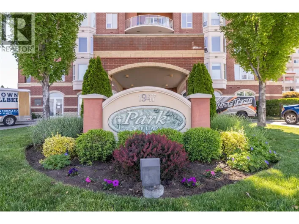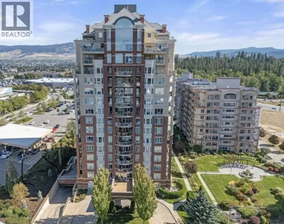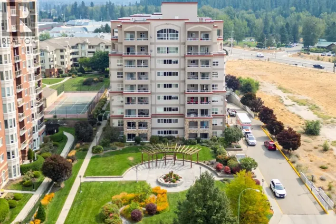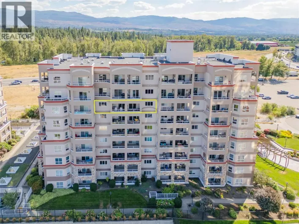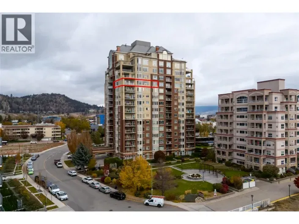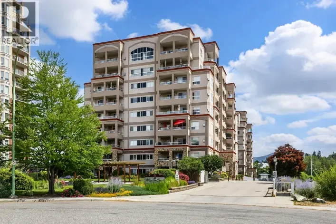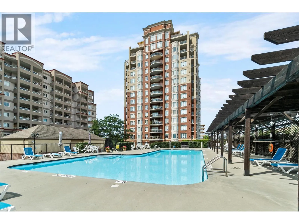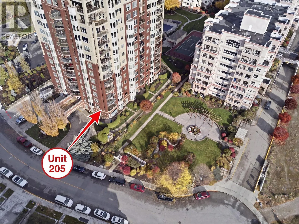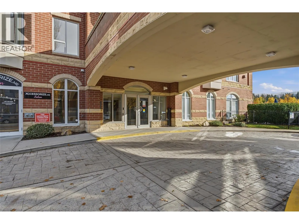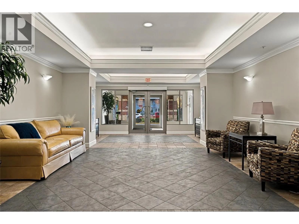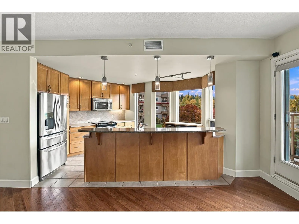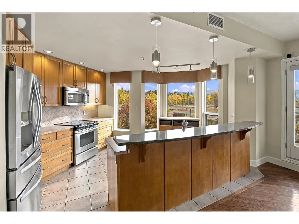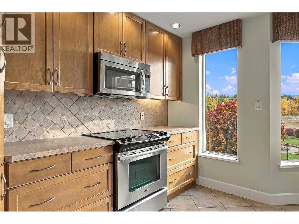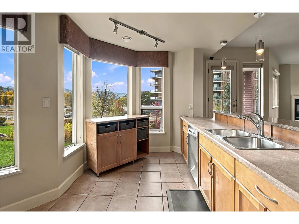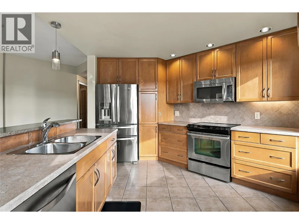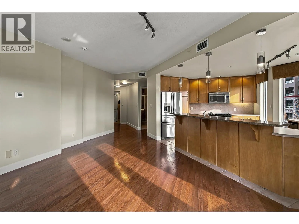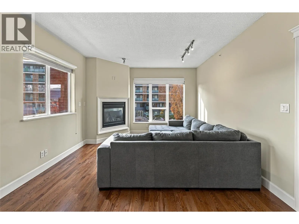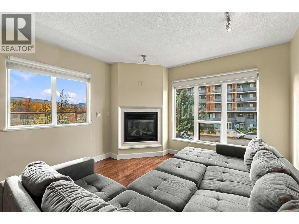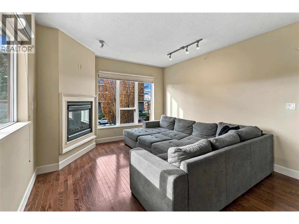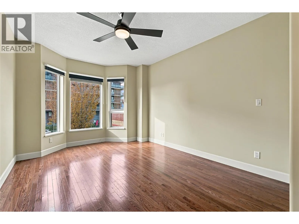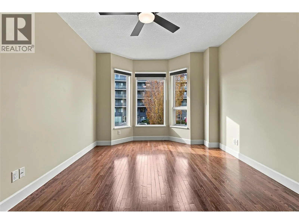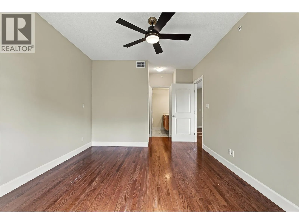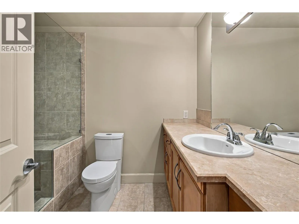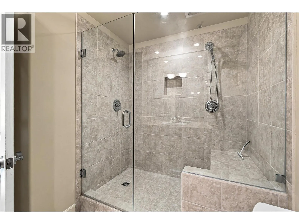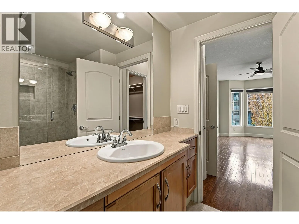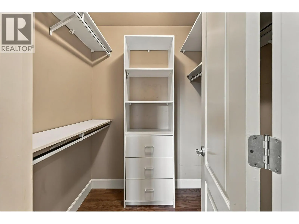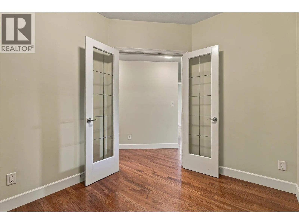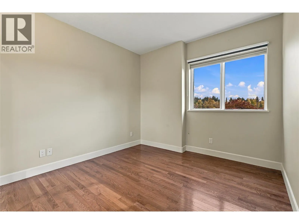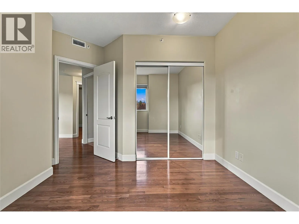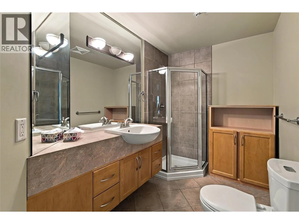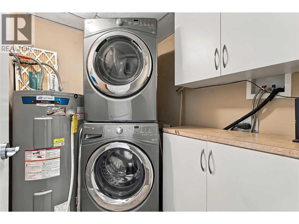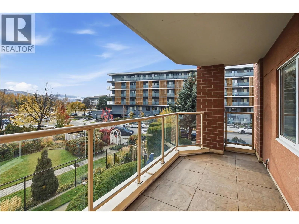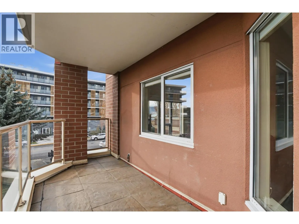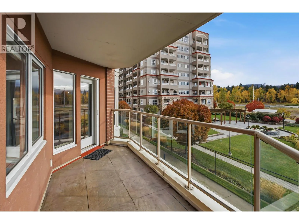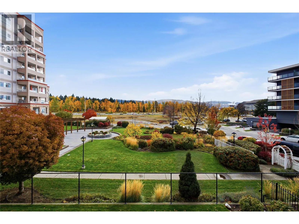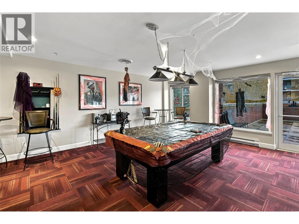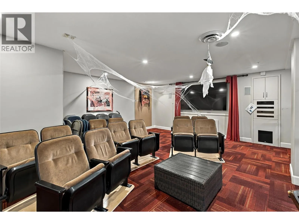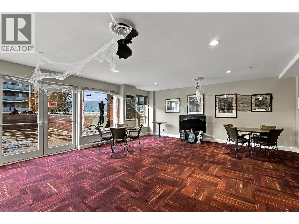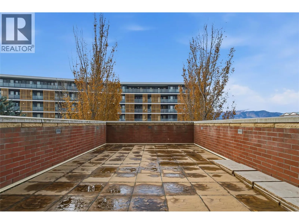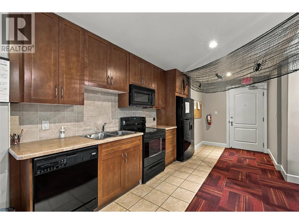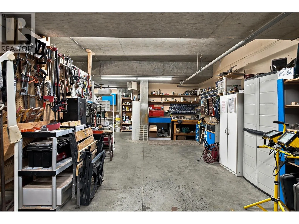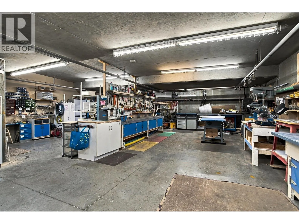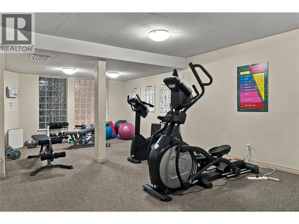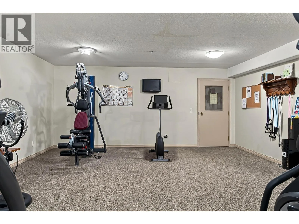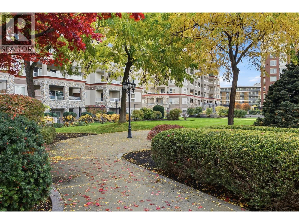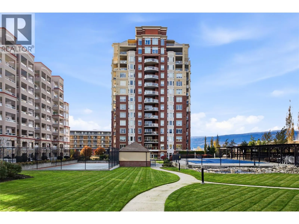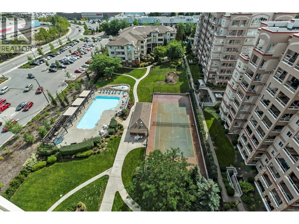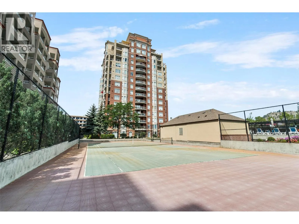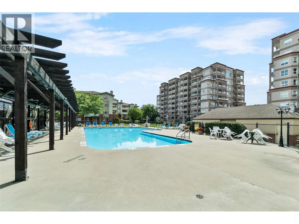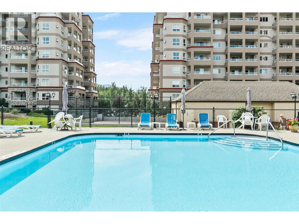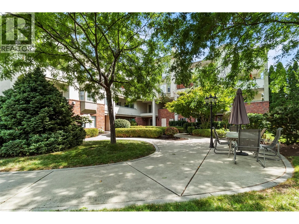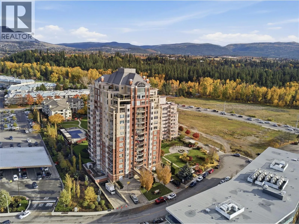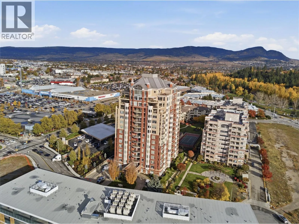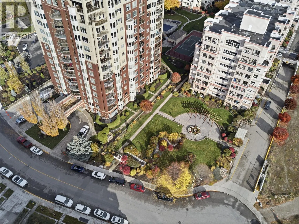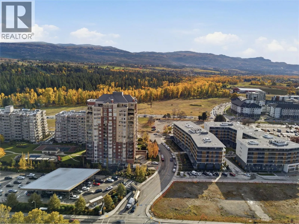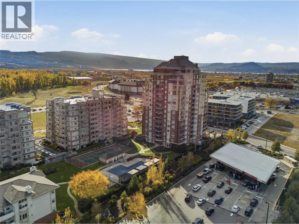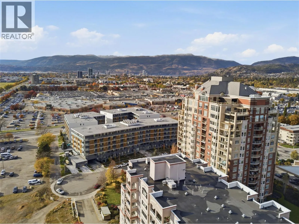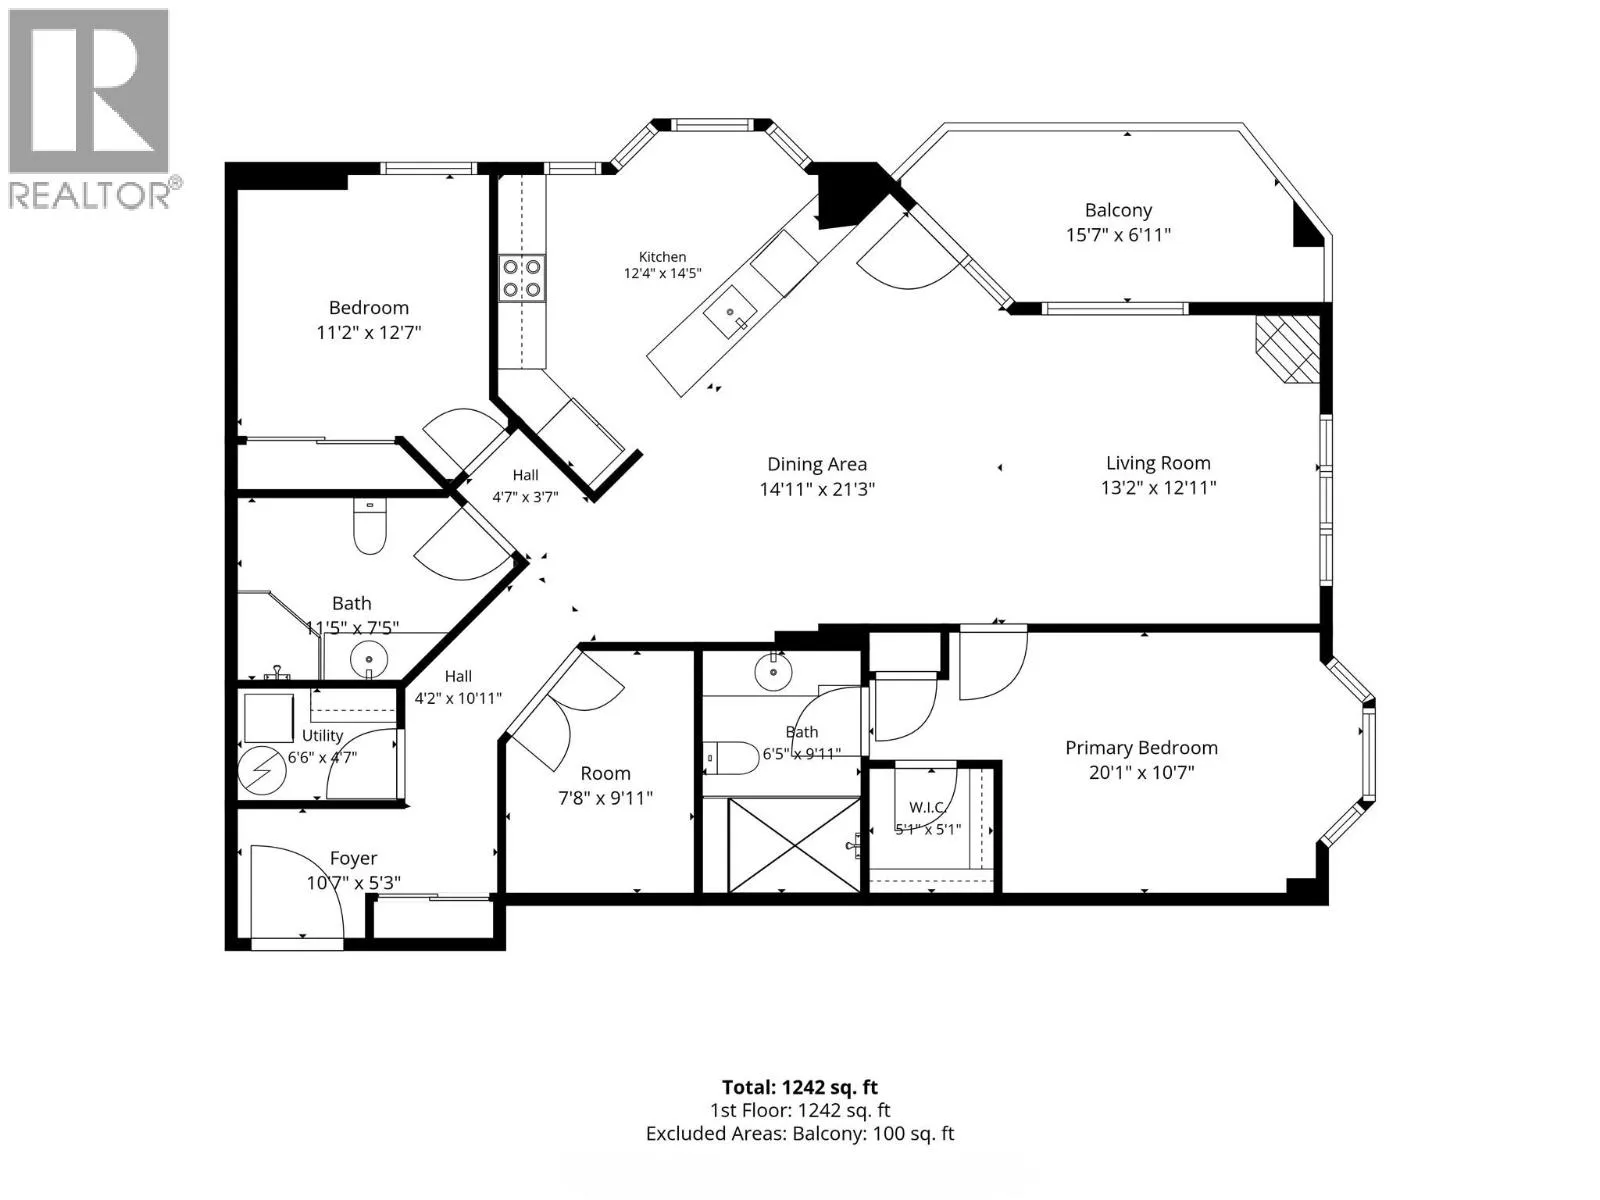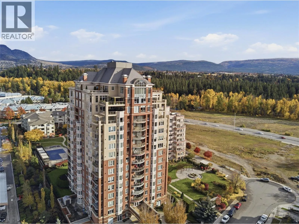
This exceptional southwest-facing corner residence offers an impressive combination of space, natural light, and sweeping lake and valley views. Situated on the second floor, this spacious 1,242 sq. ft. condo features 2 bedrooms, 2 bathrooms, and a versatile den, providing the perfect blend of comfort and functionality. Expansive windows surround the open-concept living area, while central heating and cooling ensure year-round comfort. Thoughtful interior finishes include maple hardwood flooring, stainless steel appliances, and a cozy gas fireplace. The generous primary suite offers a walk-in closet and an ensuite with a walk-in shower. Additional highlights include two secure underground parking stalls and a storage locker. Built with concrete and steel construction, Park Place offers an exceptional resort-style lifestyle with amenities including an outdoor pool, hot tub, fitness centre, theatre room, library, billiards room, woodworking shop, tennis court, car wash, and guest suite. Ideally located in the heart of Kelowna, you're just steps away from Costco, the Mission Creek Greenway, and the Orchard Park Shopping Centre. Downtown Kelowna is a quick drive away with access to a number of beaches, restaurants, and cultural attractions. This spot offers a rare opportunity to own a spacious condo with outstanding amenities, and an unbeatable central location! (id:27476)