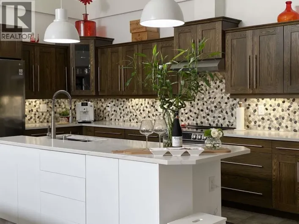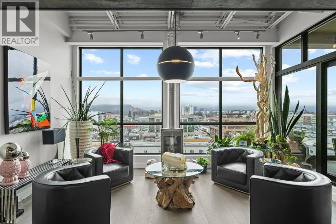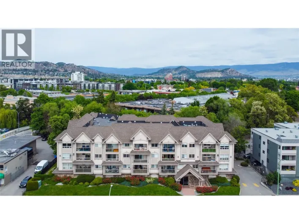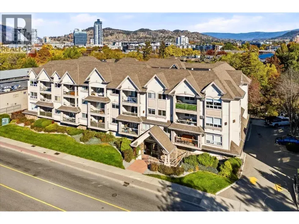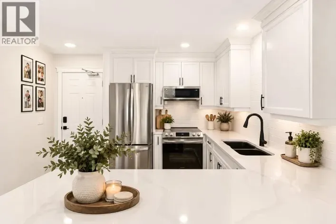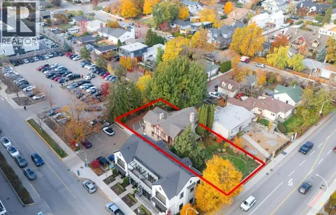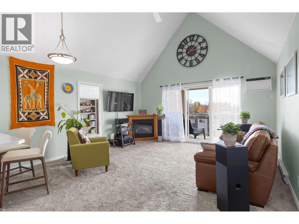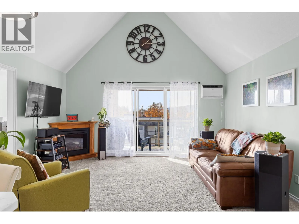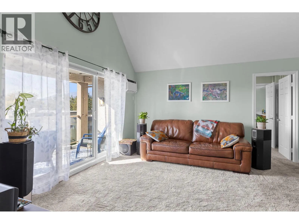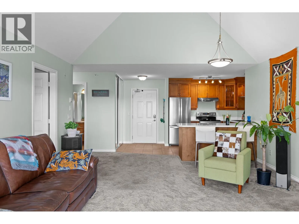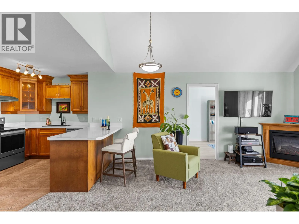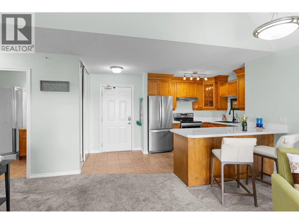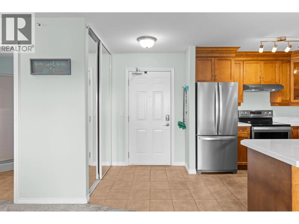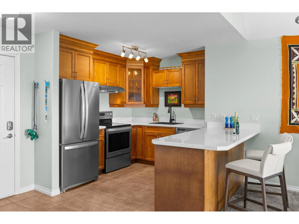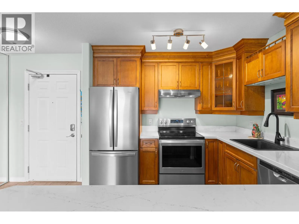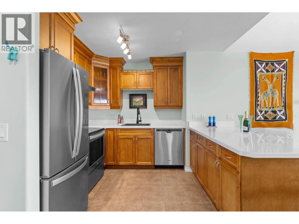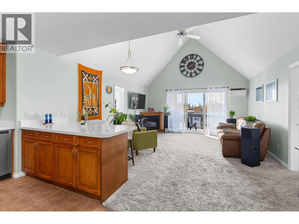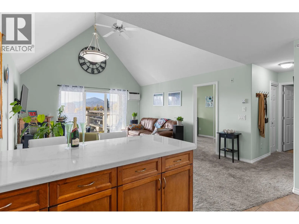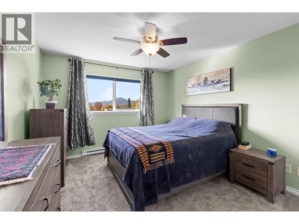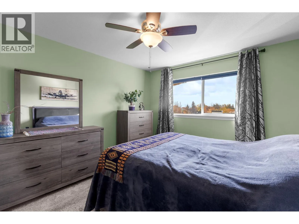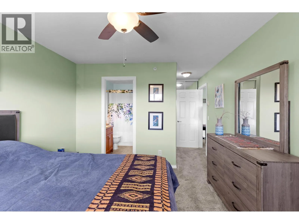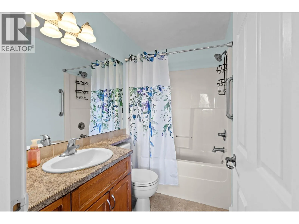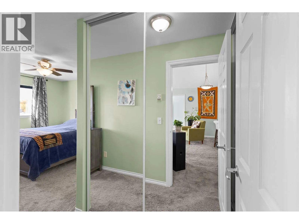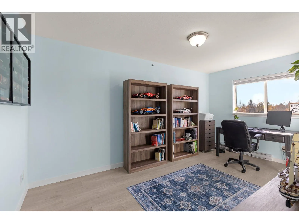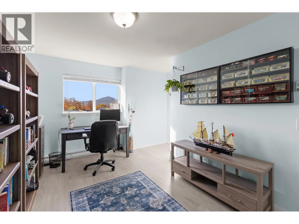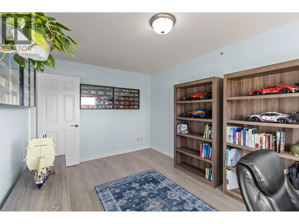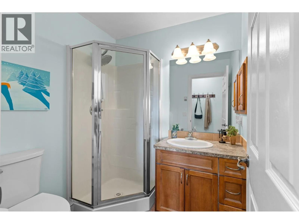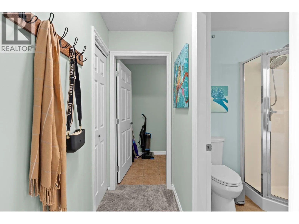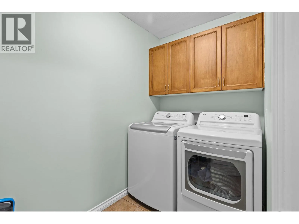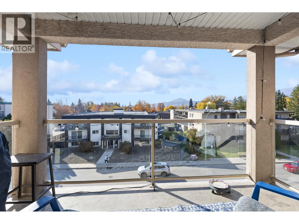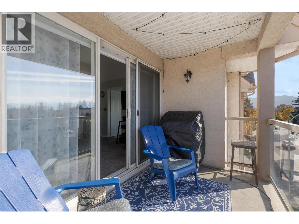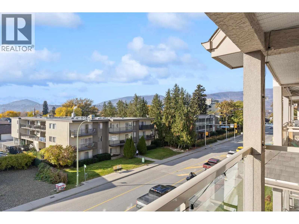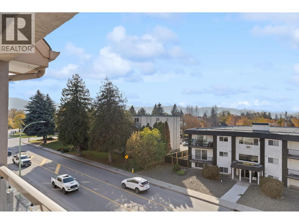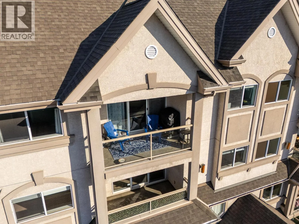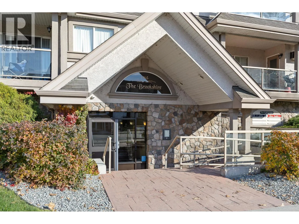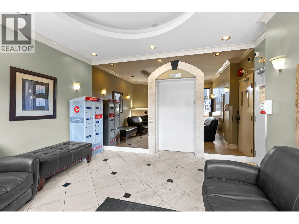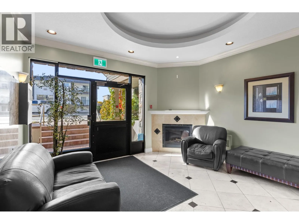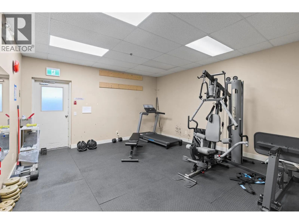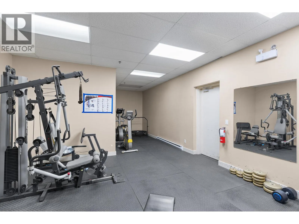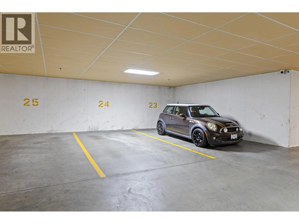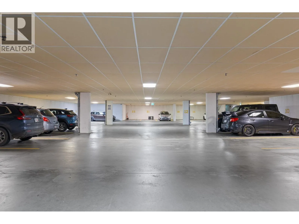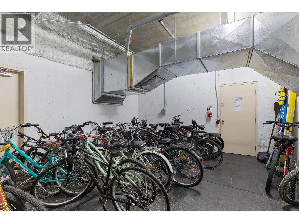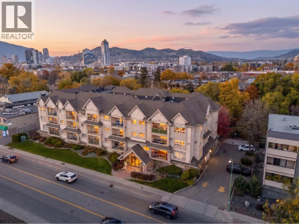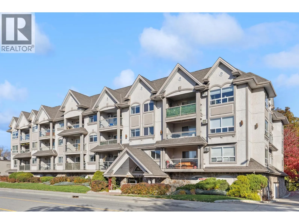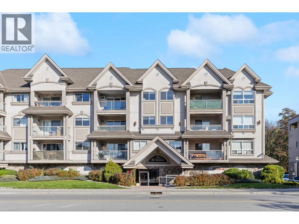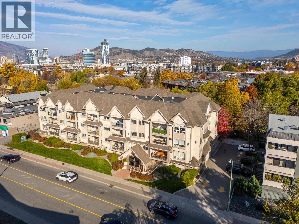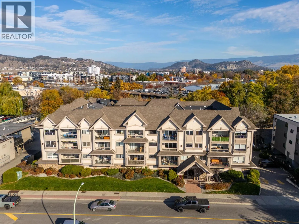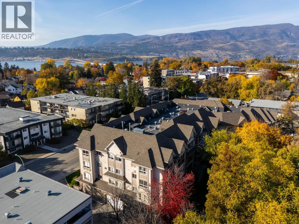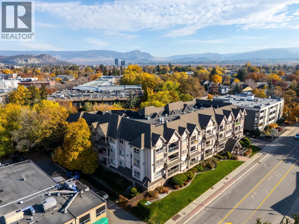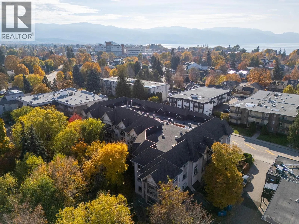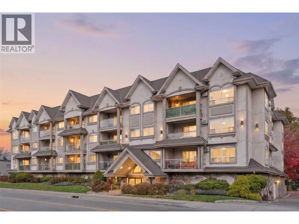
A rare combination of space, style, and location! This extensively updated top-floor residence offers a generous 2bed, 2bath layout, vaulted ceilings, and beautiful mountain views. One of the largest floor plans in the building, this bright and inviting home features a desirable split bedroom design, providing added privacy and plenty of natural light. The kitchen is finished with Silestone quartz countertops, a Blanco Silgranit sink, and SS appliances. Enjoy the comfort of new flooring and carpet, new in-unit laundry machines, new AC unit, modern ensuite fixtures, and fresh paint throughout. Solid wood cabinetry, generous closet space, and a spacious laundry room with an additional linen closet provide plenty of storage. Step out onto the balcony and enjoy your morning coffee or unwind after a long day. Building amenities include underground parking, bike storage, and a fitness room, along with a beautiful enclosed backyard featuring a peaceful creek for residents to enjoy. Ideally located in the heart of Pandosy, you're just mins from Okanagan Lake beaches, parks, Rowcliffe Park, Kelowna General Hospital, and Okanagan College. Enjoy the nearby shops, cafes, and restaurants of the South Pandosy district, as well as the beautiful heritage homes and scenic biking paths along the Abbott corridor. Whether you're a first time buyer, downsizer, or investor, this move in ready home offers an excellent opportunity to enjoy a convenient and connected Kelowna lifestyle! (id:27476)