2178 Pandosy Street, Kelowna, British Columbia V1Y 1S8

Listed for:
$1,575,000
6 beds
4 baths
Listed 4 days ago
House for rent: 2178 Pandosy Street, Kelowna, British Columbia V1Y 1S8

View all 80 photos

About

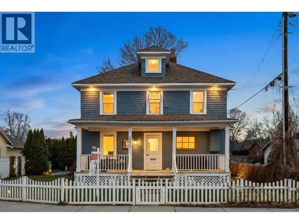
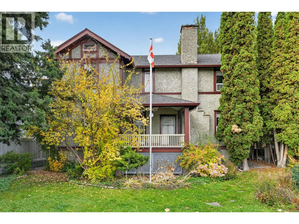
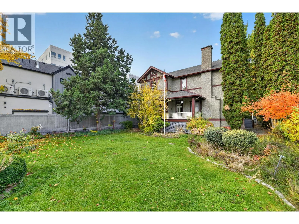
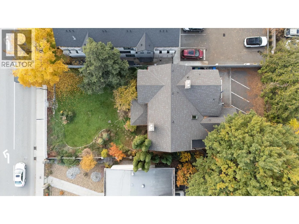
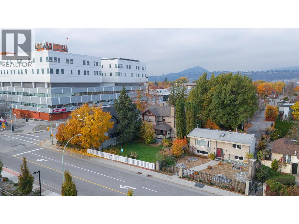
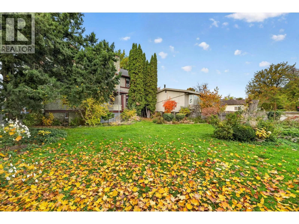
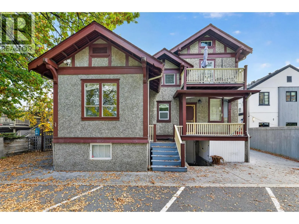
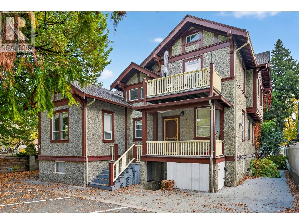
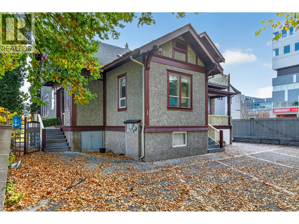
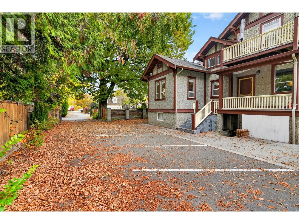
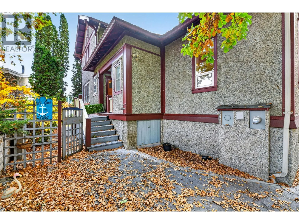
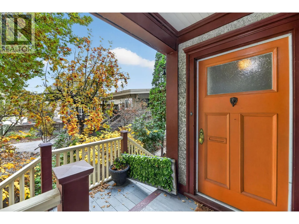
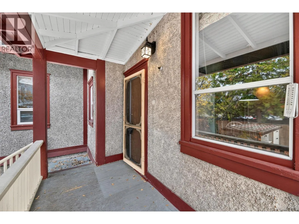
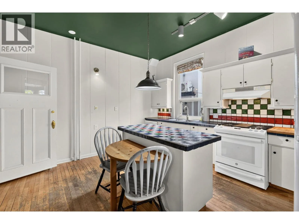
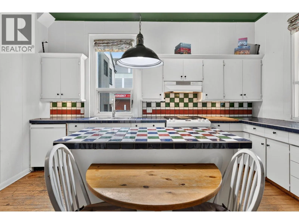
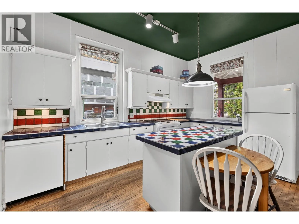
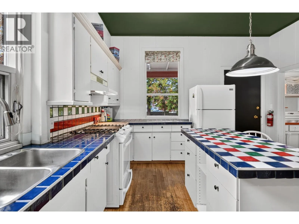
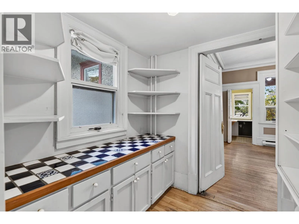
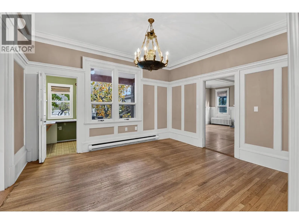
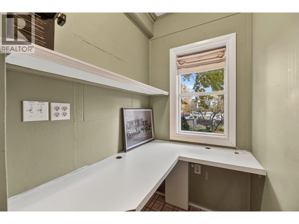
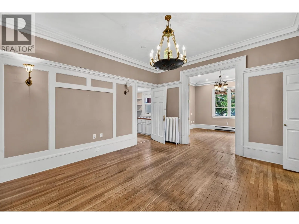
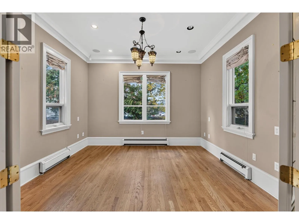
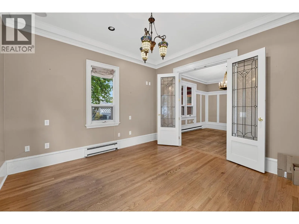
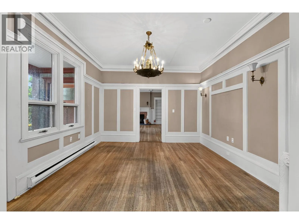
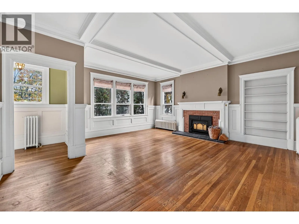
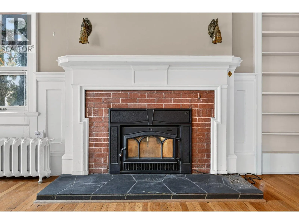
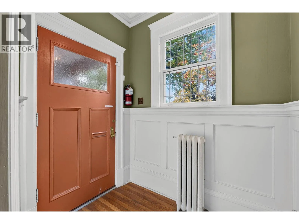
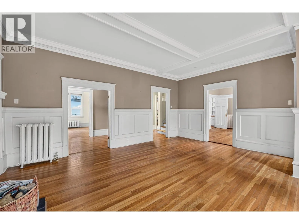
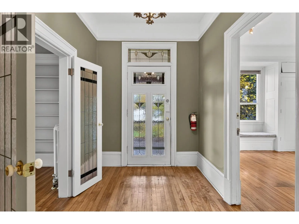
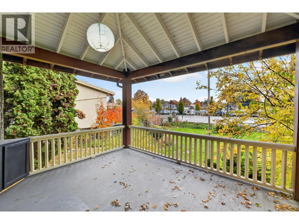
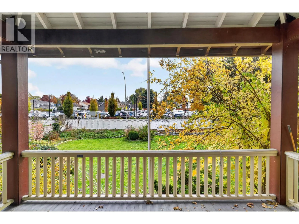
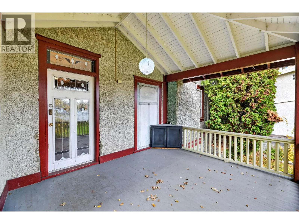
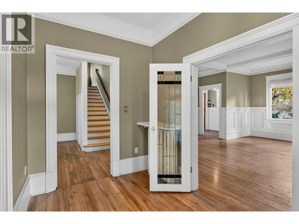
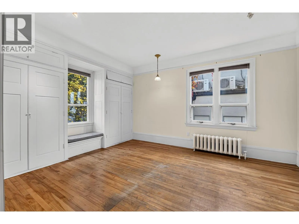
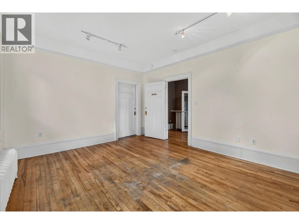
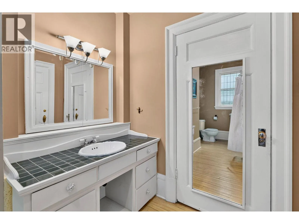
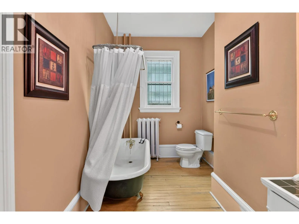
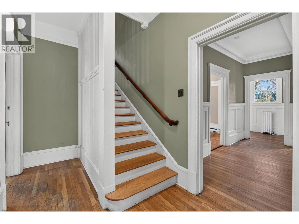
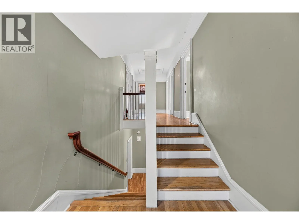
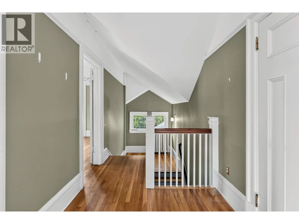
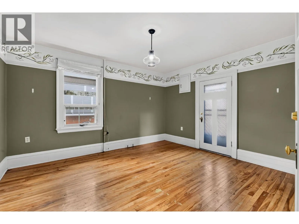
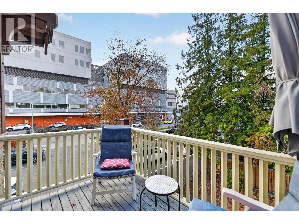
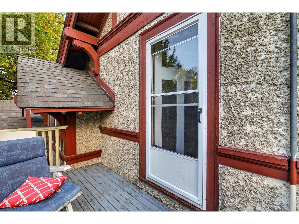
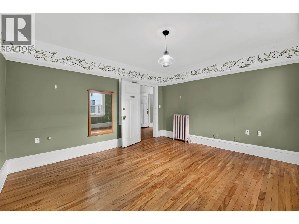
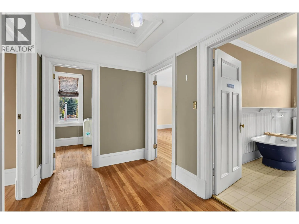
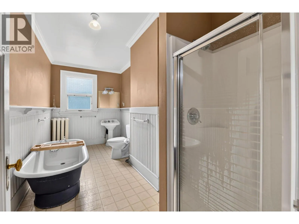
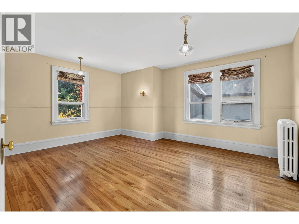
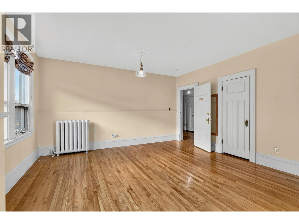
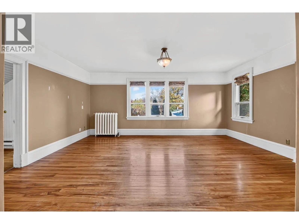
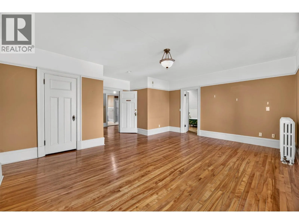
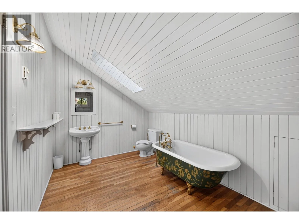
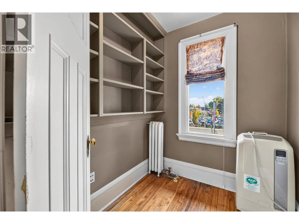
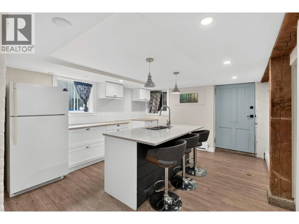
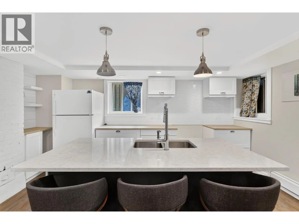
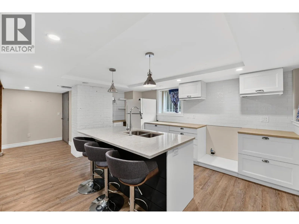
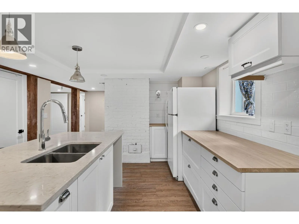
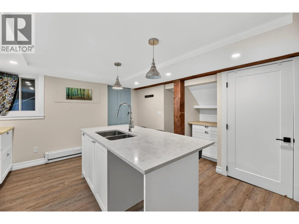
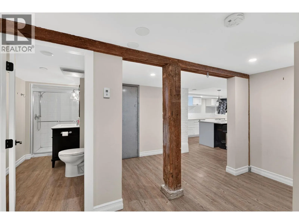
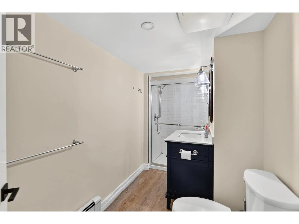
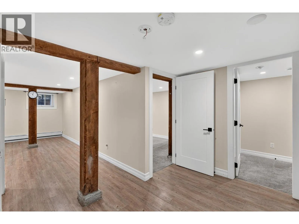
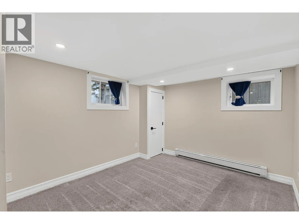
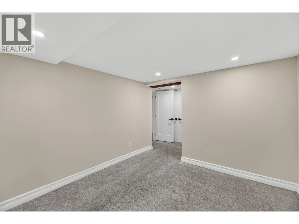
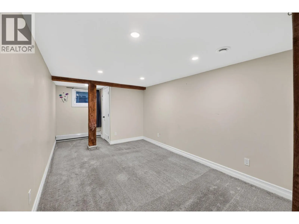
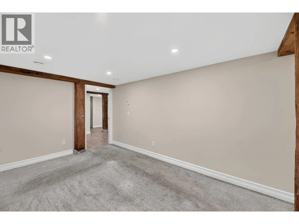
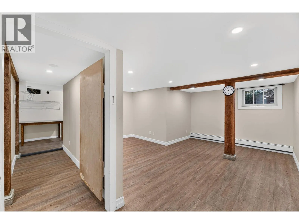
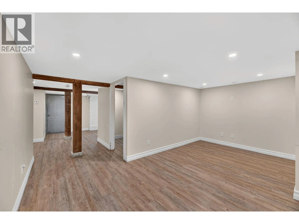
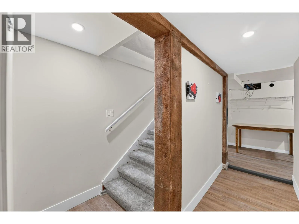
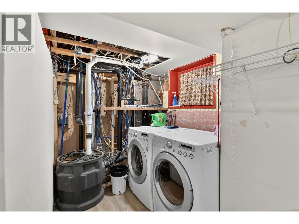
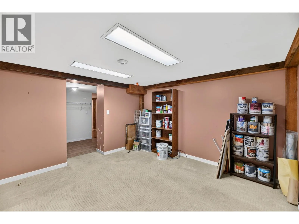
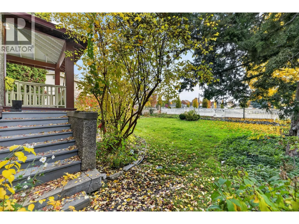
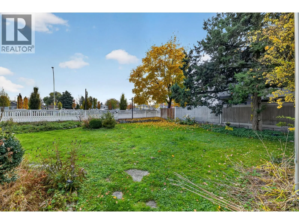
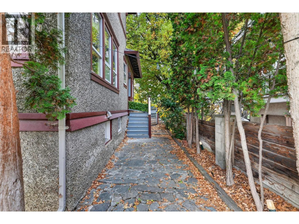
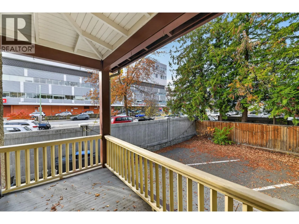
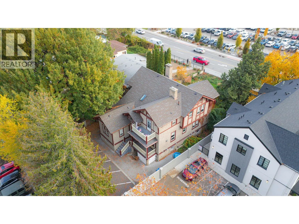
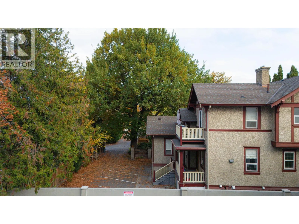
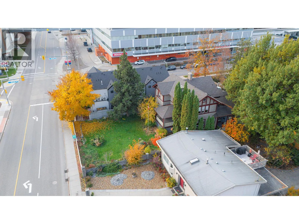
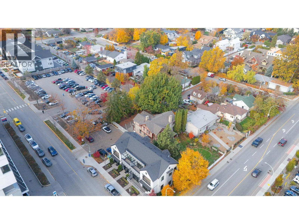
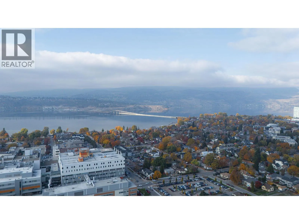
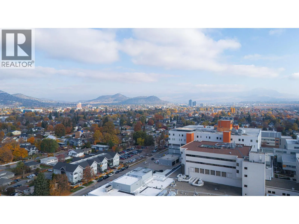
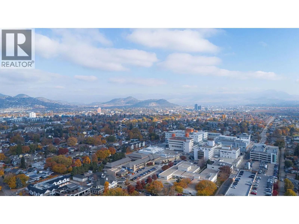
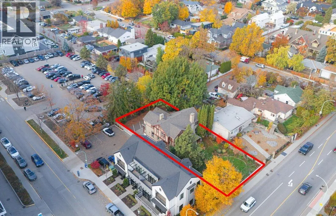
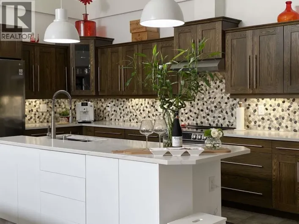
Prime location by Kelowna General Hospital & in the desirable South Pandosy neighborhood, this updated 1900's character home offers over 4500sf of finished space & a generous sized lot at 0.21 acres. Excellent move-in ready home with multiple other potential uses under MF4 zoning, such as an office, health services, home-based business, or redevelopment and densification potential up to 6 stories under zoning by-law. On the main level you will find a spacious living room with fireplace, dining room, large bedroom, office (which could serve as another BR), a lovely kitchen with island & a butler's pantry surrounded by ample natural light. The second level contains a large primary bedroom with ensuite, 2 additional bedrooms - one with a deck and another a full bathroom. The updated basement has a renovated kitchen, 2 bedrooms, a large rec room & additional storage/living space making a move-in ready granny/in-law suite available or which could be turned into a separate two-bedroom suite with own entrance if desired. The home has been updated to current standards as far as heating, electrical and plumbing but has maintained its heritage feel. Known as Annie Stirling House, winner of the 2008 Heritage Award, this home is in the Kelowna Heritage Register meaning some grants and preservation incentives may be possible, but still able to redevelop if desired. Buyer due-diligence on this front may be required if the plan is to redevelop or further densify the site or change of use (id:27476)

Property Highlights

MLS® Number
10405622
Type
Single Family
Ownership Type
Freehold
Land Size
0.21 ac|under 1 acre
Parking Space Total
6

Building

Building Type
House
Storeys
3.00
Square Footage
4658 sqft
Bathrooms Total
4
Bedrooms Total
6
Amenities
Public Transit, Park, Recreation, Schools, Shopping
Exterior Finish
Stucco, Wood, Other
Fireplace Present
Yes
Basement Type
Basement Features
Building Heating Type
Baseboard heaters, Radiant heat, See remarks
Heating Fuel
Building Cooling Type

Utilities

Water
Municipal water
Utility Sewer
Municipal sewage system

Room Layout

Bedroom
Second level
14'9'' x 13'4''
Storage
Second level
7'0'' x 6'4''
4pc Bathroom
Second level
15'4'' x 7'2''
Bedroom
Second level
17'8'' x 15'4''
3pc Ensuite bath
Second level
8'3'' x 13'4''
Primary Bedroom
Second level
19'5'' x 19'3''
Laundry room
Basement
6'2'' x 6'8''
Den
Basement
12'11'' x 11'11''
Recreation room
Basement
16'9'' x 14'6''
Bedroom
Basement
9'6'' x 18'10''
Bedroom
Basement
10'0'' x 11'3''
3pc Bathroom
Basement
5'6'' x 11'11''
Utility room
Basement
8'6'' x 6'7''
Kitchen
Basement
22'11'' x 15'9''
Other
Main level
6'11'' x 7'0''
3pc Ensuite bath
Main level
13'3'' x 7'5''
Bedroom
Main level
17'8'' x 13'4''
Office
Main level
12'11'' x 12'9''
Kitchen
Main level
14'7'' x 13'3''
Dining room
Main level
14'8'' x 13'3''
Living room
Main level
19'3'' x 19'1''

Location

Learn more about this property
Listing provided by:
FaithWilson Christies International Real Estate
MLS® number:
10405622
Agent:
Taylor Mcfadyen
*Indicates required field
Name is required
Email is required
Please enter a valid phone number (e.g., 416-111-1111).

Street Spotlight - For sale