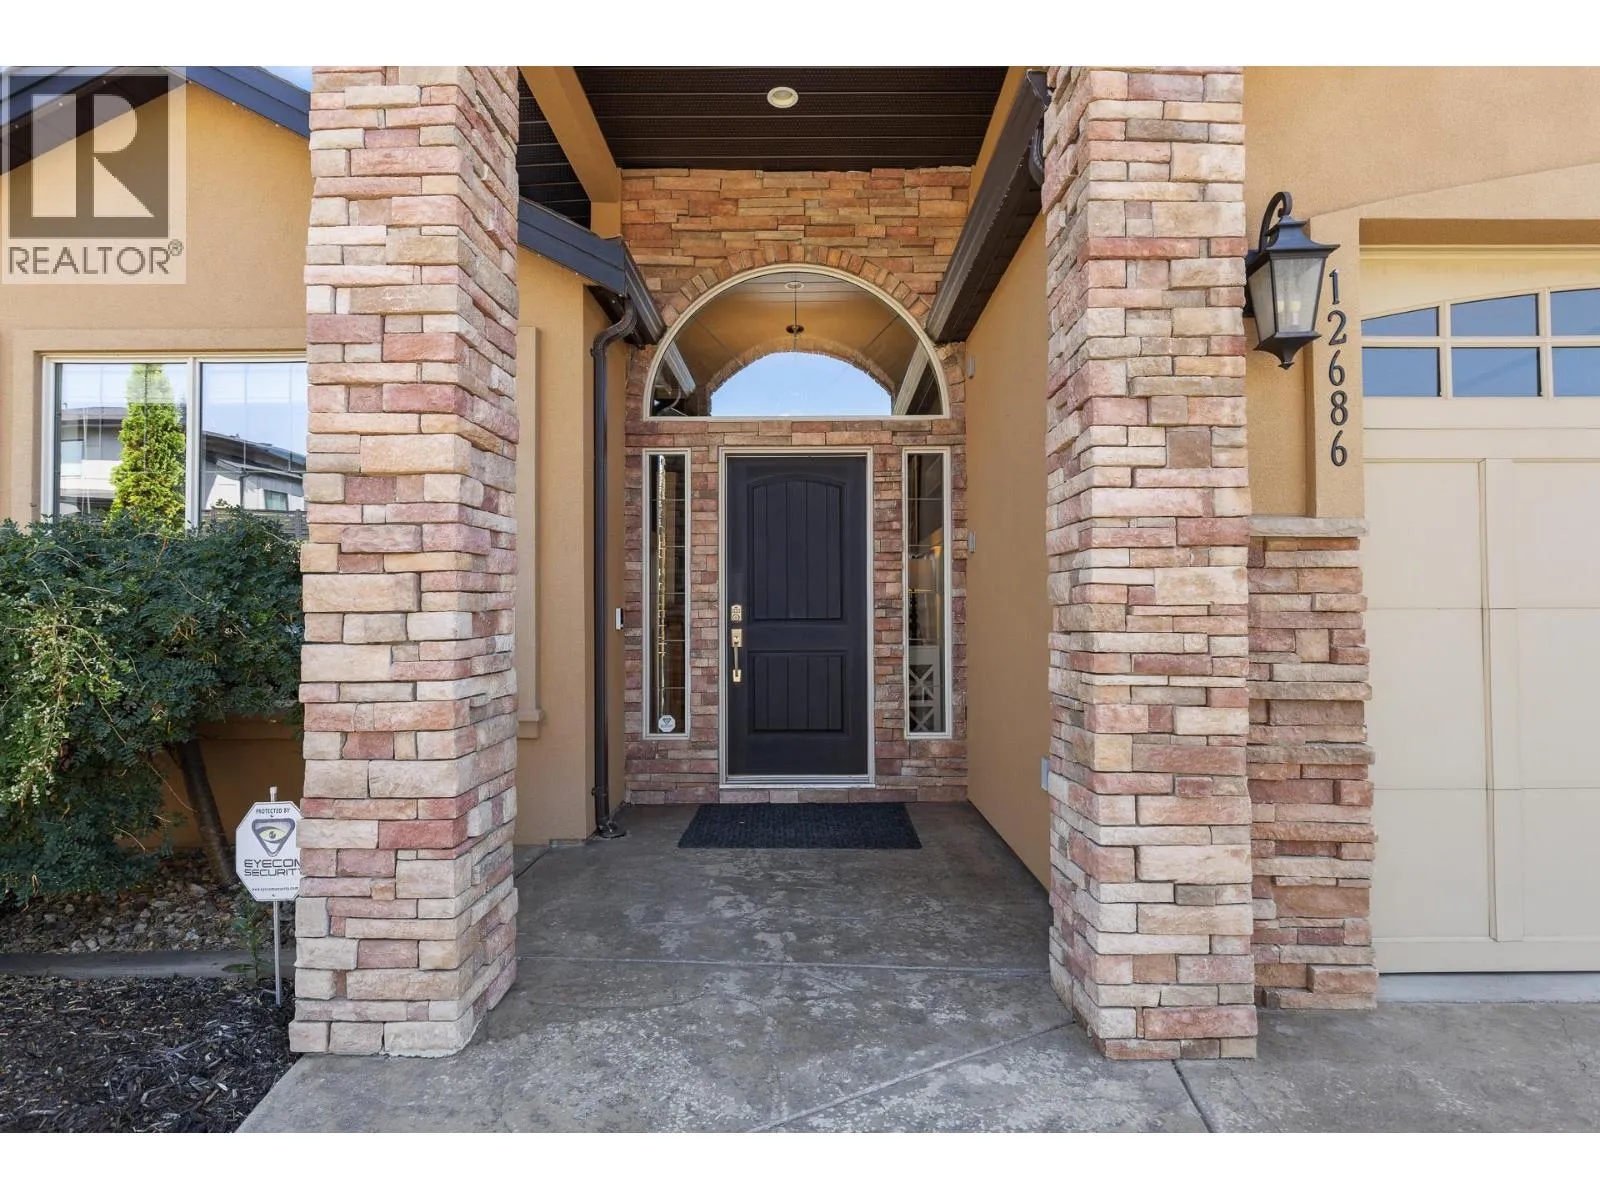
12686 Cliffshore Drive, Lake Country, British Columbia V4V 2P6

Listed for:
$1,100,000
4 beds
3 baths
Listed 7 days ago
House for rent: 12686 Cliffshore Drive, Lake Country, British Columbia V4V 2P6

View all 72 photos

About

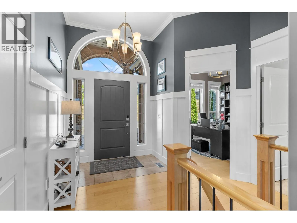
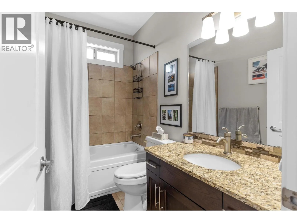
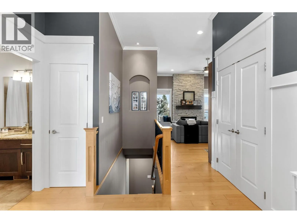
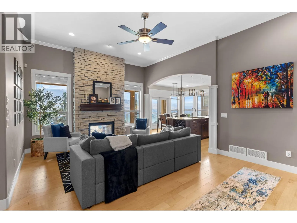
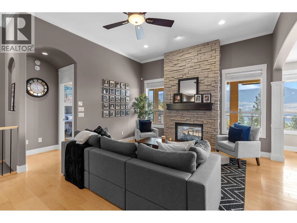
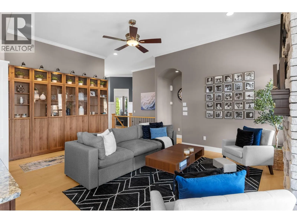
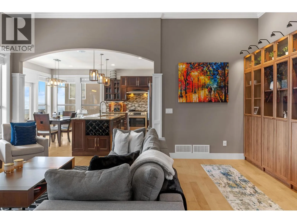
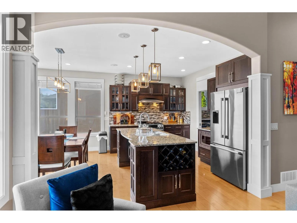
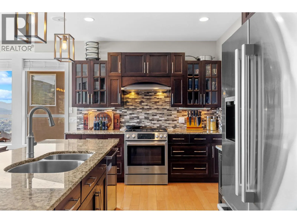
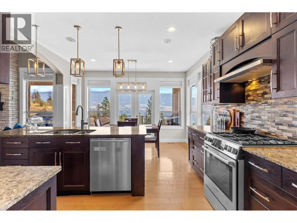
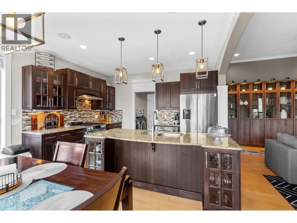
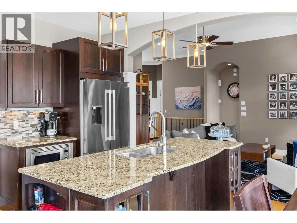
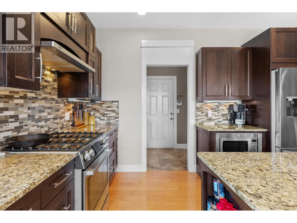
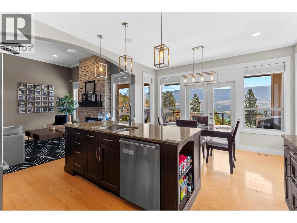
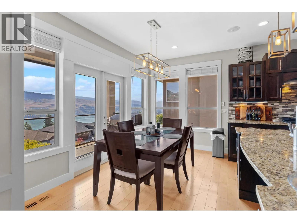
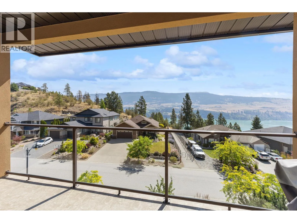
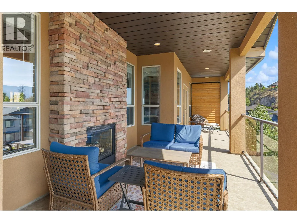
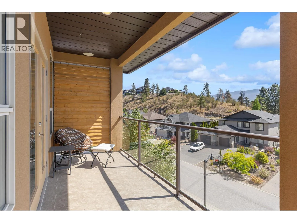
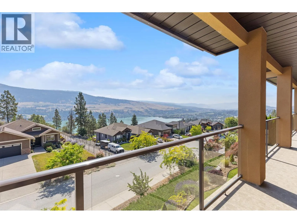
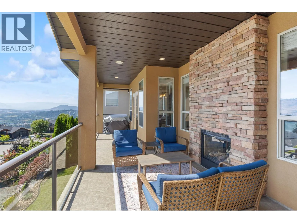
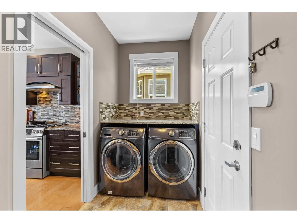
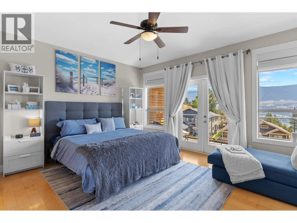
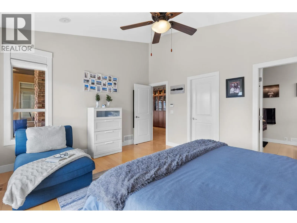
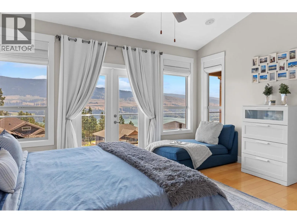
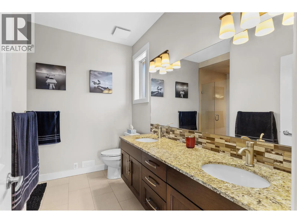
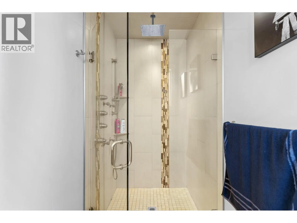
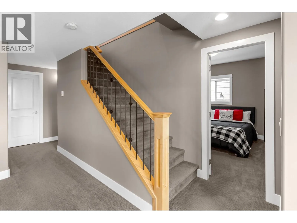
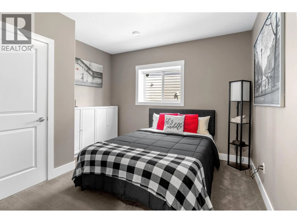
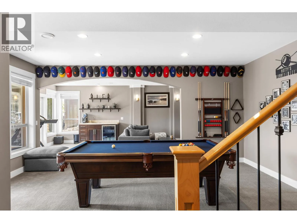
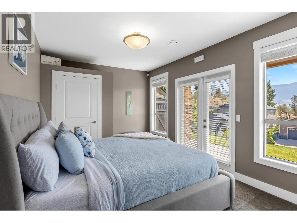
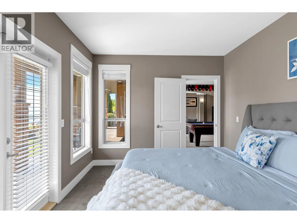
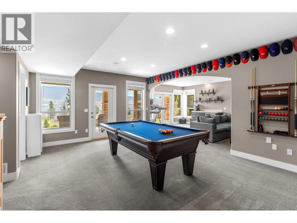
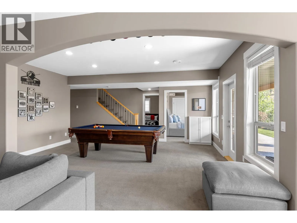
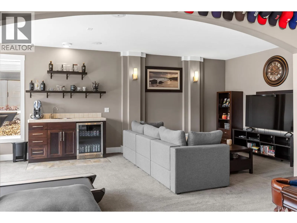
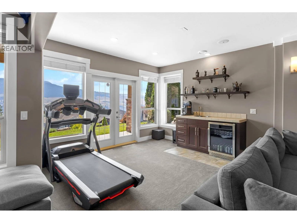
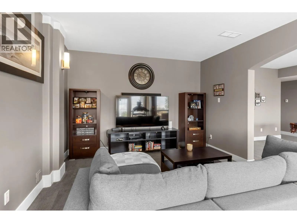
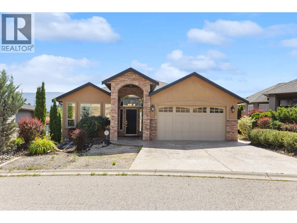
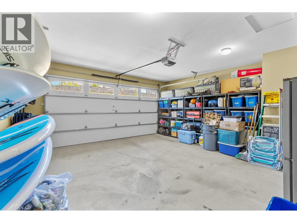
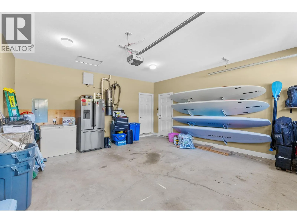
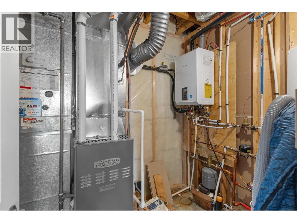
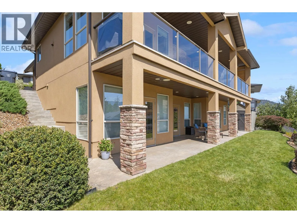
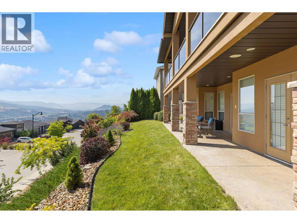
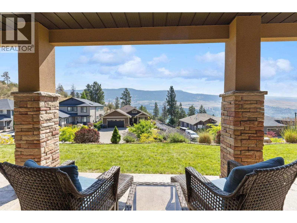
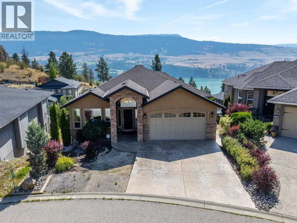
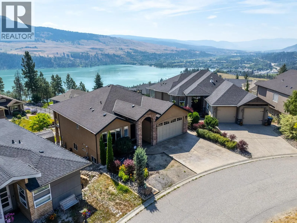
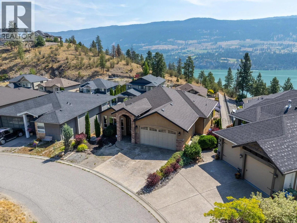
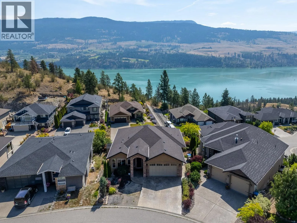
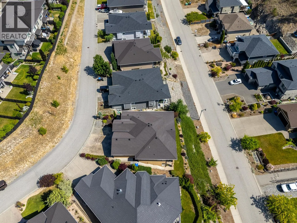
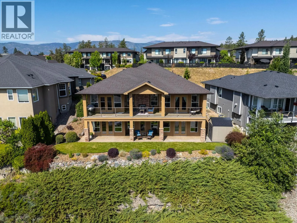
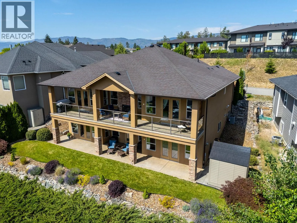
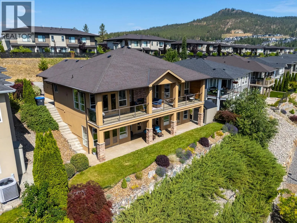
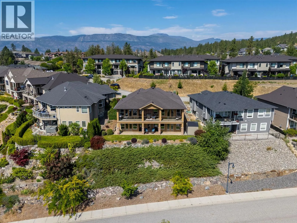
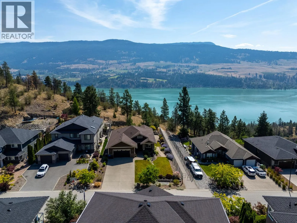
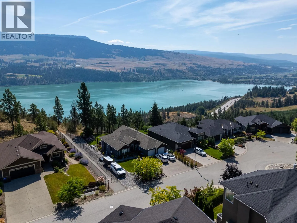
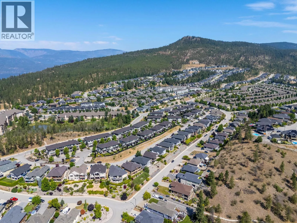
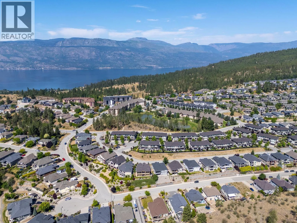
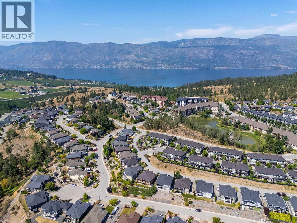
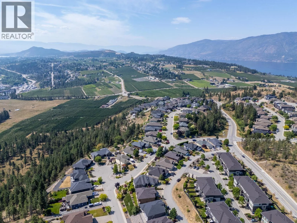
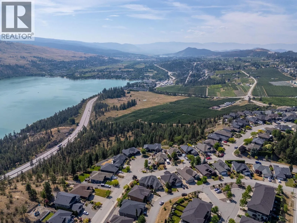
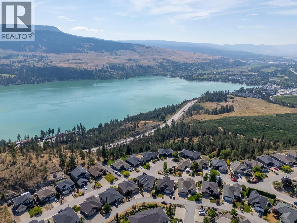
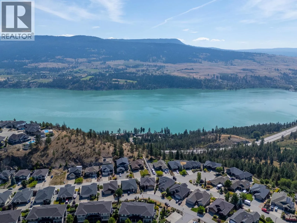
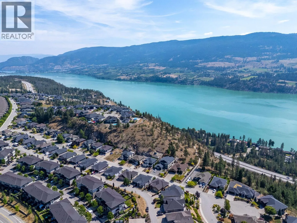
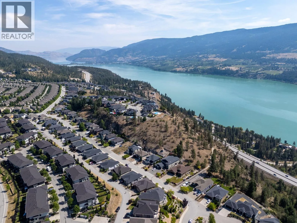
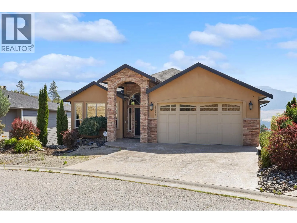
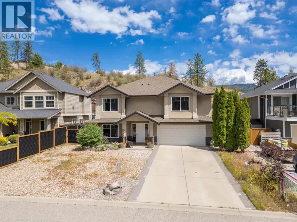
Wake up to sweeping lake and mountain views in The Lakes, one of Lake Country's most sought-after communities. This custom-built walkout rancher takes full advantage of its perch, with panoramas that follow you from the open-concept main level out to the covered deck—where a striking two-sided gas fireplace warms both the living room and your evenings outdoors. Inside, maple hardwood floors and granite counters anchor an island kitchen made for gathering, while the main-floor primary suite offers a spa-inspired custom shower and true one-level living. Downstairs, the fully finished walkout level is built for entertaining: a spacious rec room with wet bar and wine cooler, three additional bedrooms, in-floor heating, and wiring already in place for a hot tub. Recent updates include a new fridge and stove (2023) and on-demand hot water (2023). Set in a walkable neighbourhood with sidewalks, streetlights, and trails right outside your door—plus a separate-entrance basement offering flexibility for guests or extended family. Lane access, double garage, and parking for five complete the package. (id:27476)

Property Highlights

MLS® Number
10394144
Type
Single Family
Ownership Type
Freehold
Land Size
0.16 ac|under 1 acre
Parking Space Total
2

Building

Building Type
House
Storeys
2.00
Square Footage
2563 sqft
Bathrooms Total
3
Bedrooms Total
4
Fireplace Present
No
Basement Type
Full
Basement Features
Building Heating Type
Forced air
Heating Fuel
Other
Building Cooling Type
Central air conditioning

Utilities

Water
Municipal water
Utility Sewer
Municipal sewage system

Room Layout

Utility room
Lower level
7'4'' x 6'1''
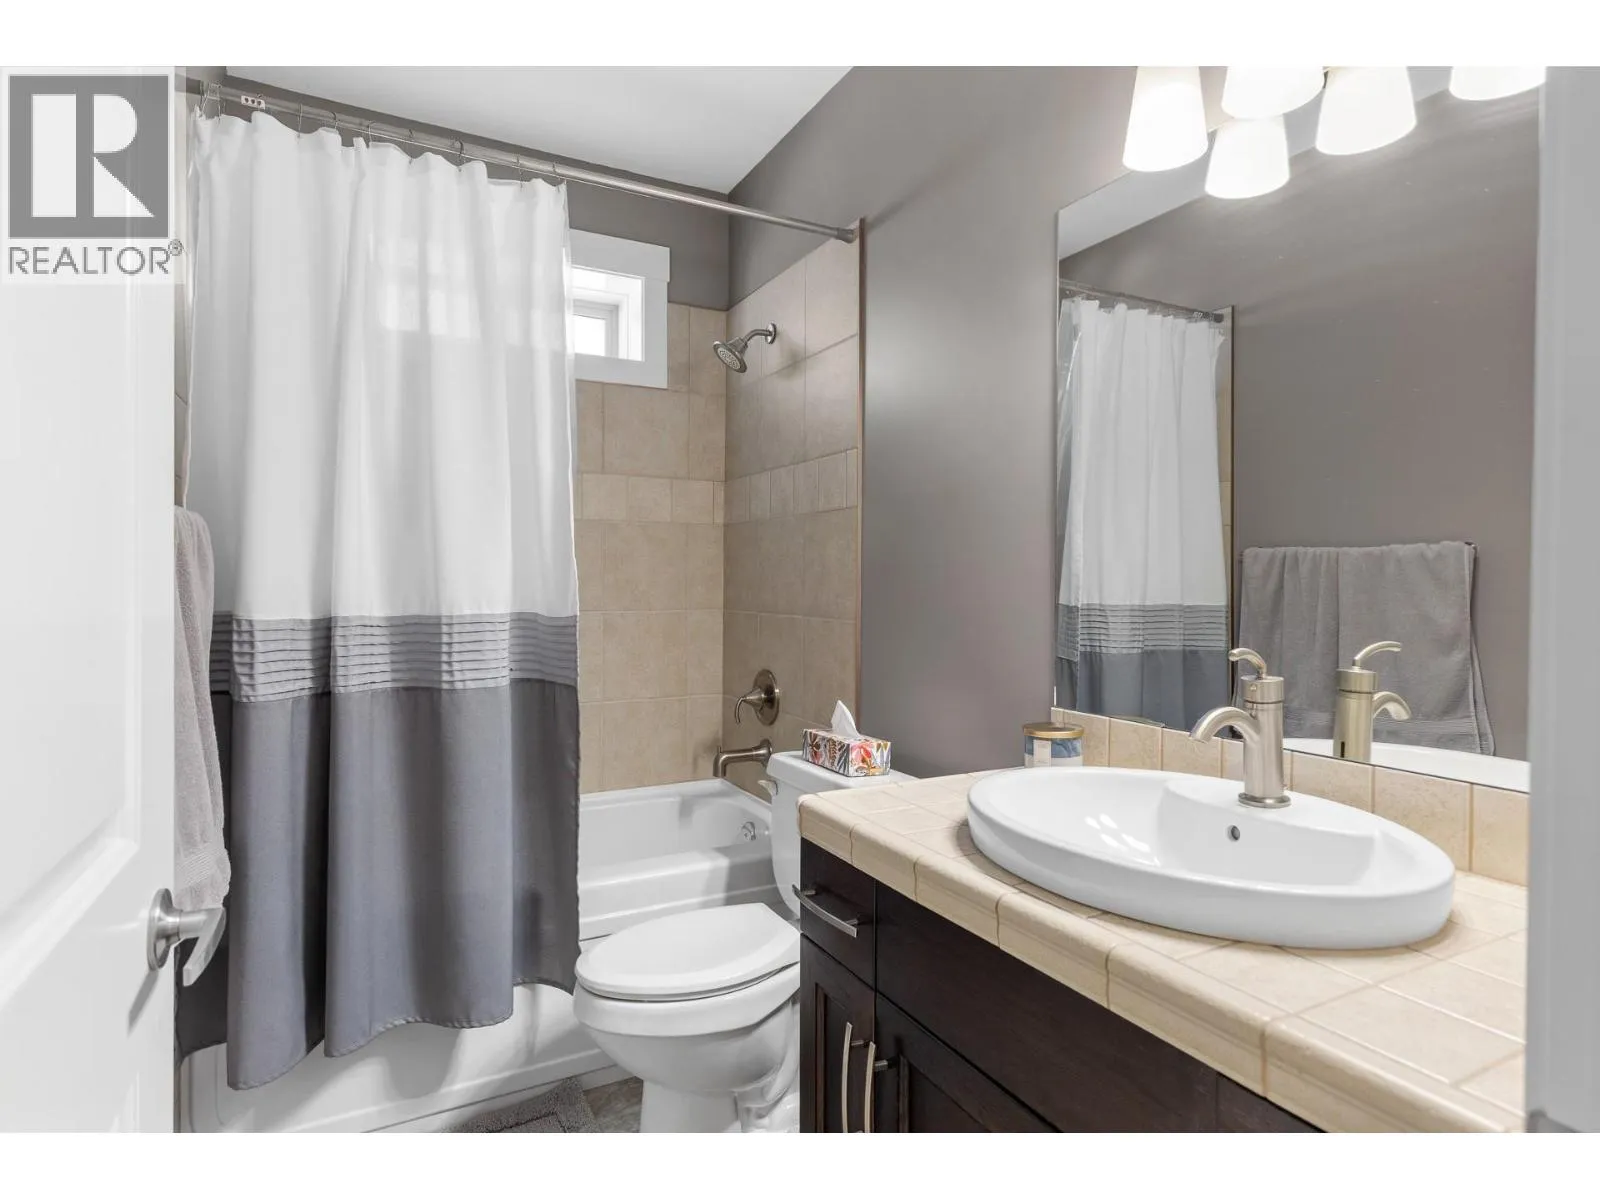
4pc Bathroom
Lower level
8'8'' x 4'11''
Bedroom
Lower level
11'9'' x 7'
Bedroom
Lower level
11'1'' x 11'7''
Bedroom
Lower level
15'5'' x 10'4''
Family room
Lower level
22'1'' x 12'5''
Recreation room
Lower level
18' x 18'3''
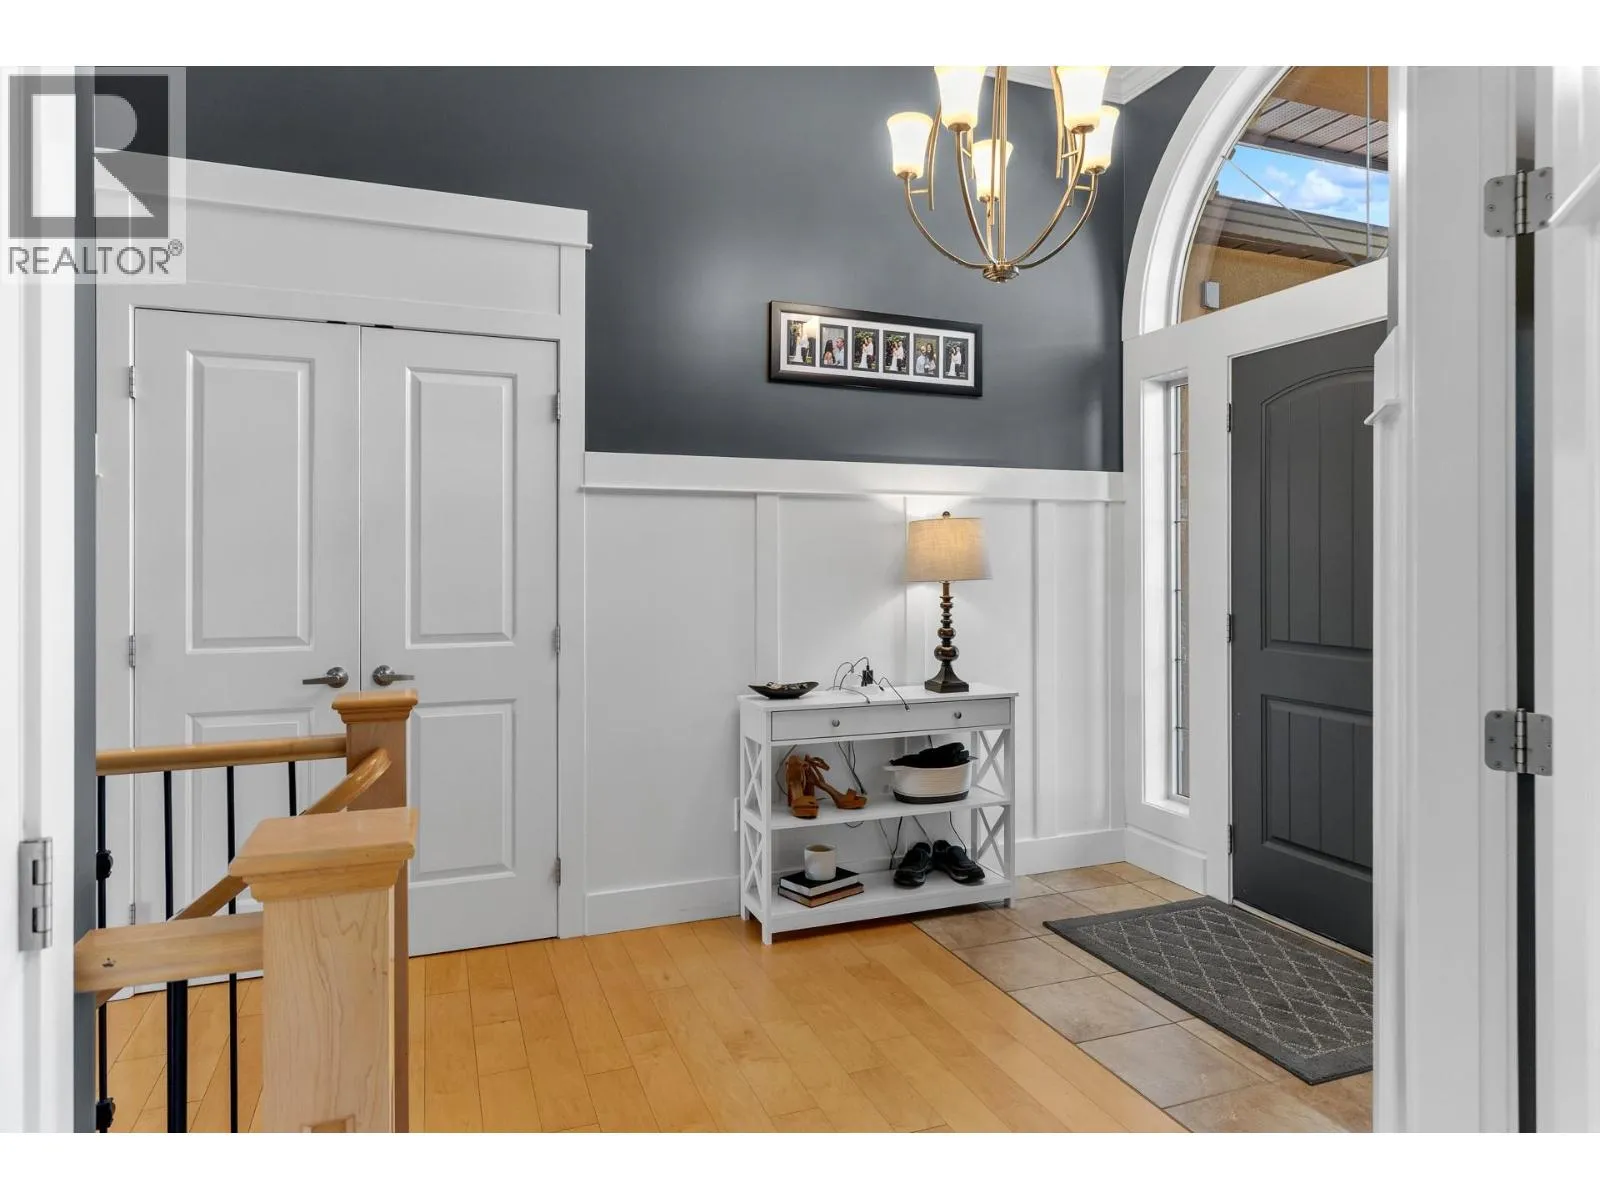
Foyer
Main level
10'5'' x 12'8''
Dining room
Main level
13'3'' x 7'10''
4pc Bathroom
Main level
8'8'' x 4'11''
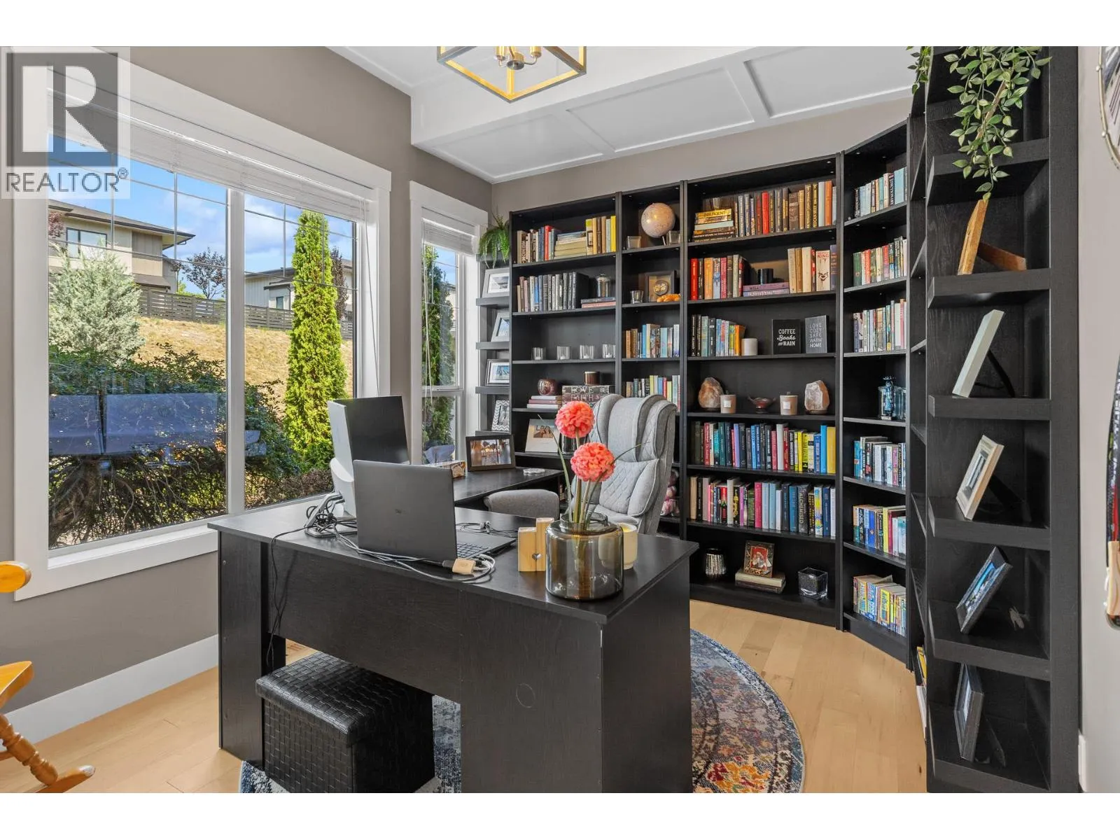
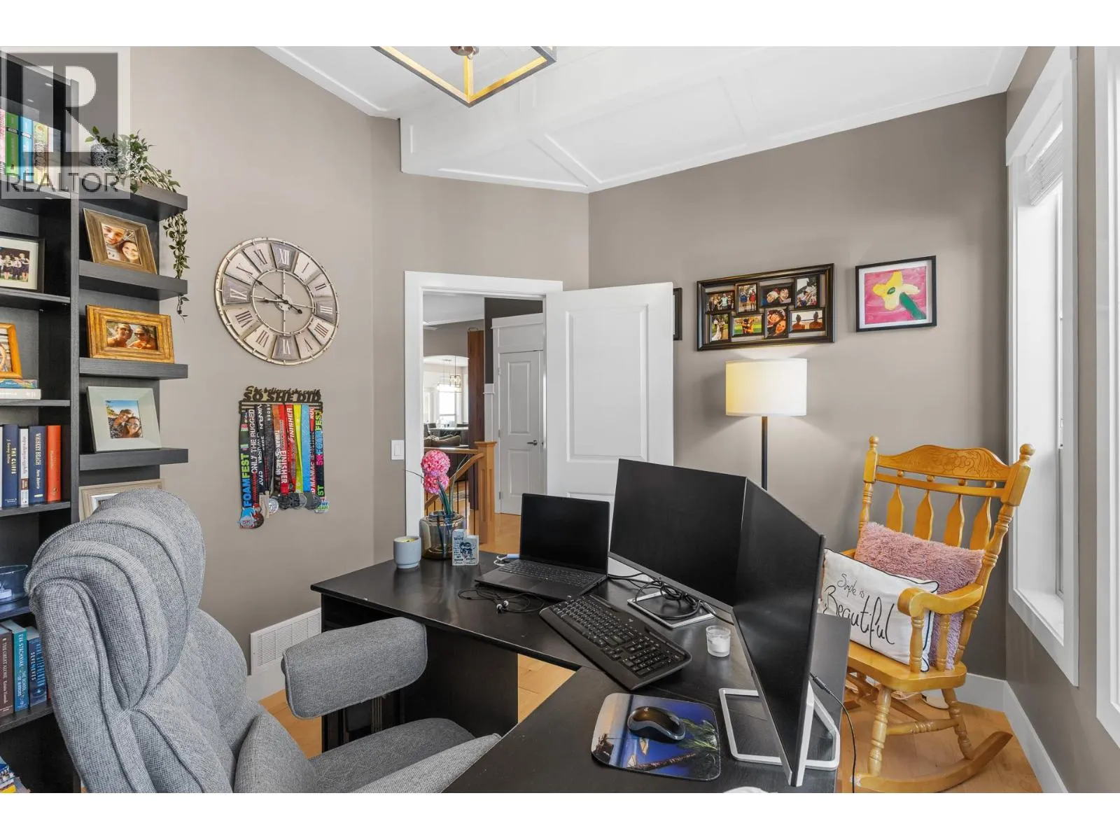
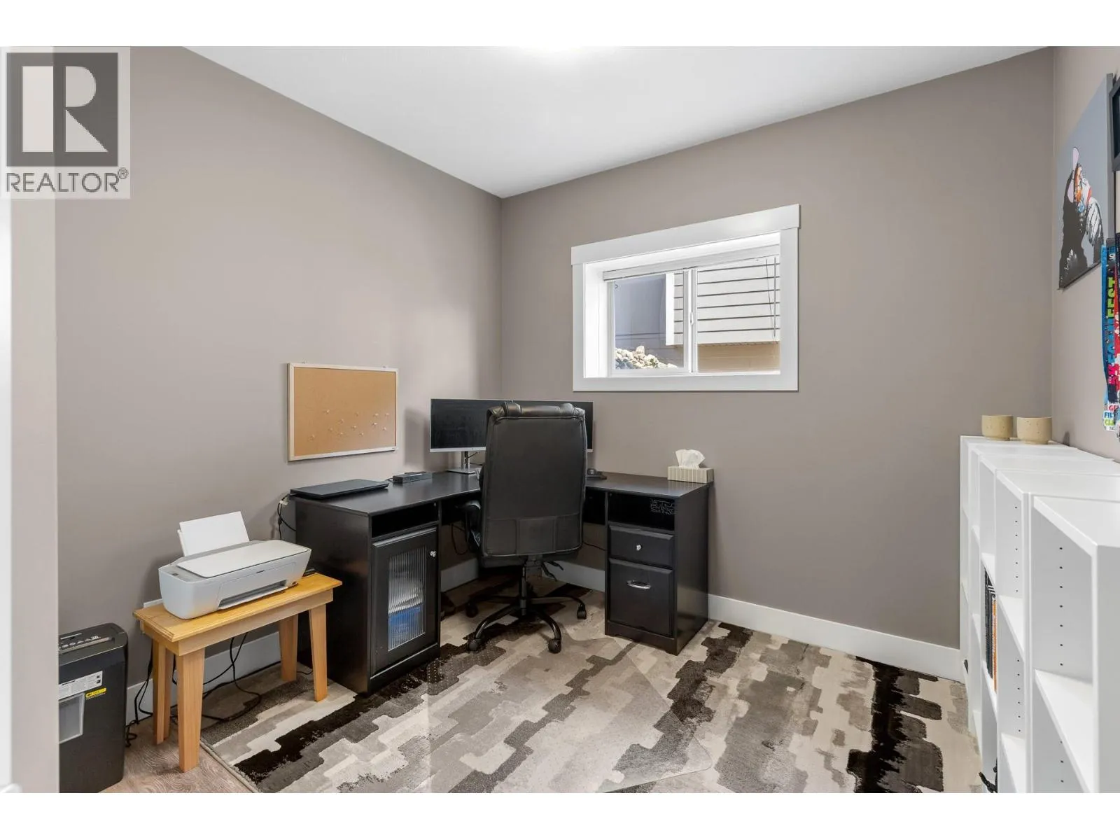
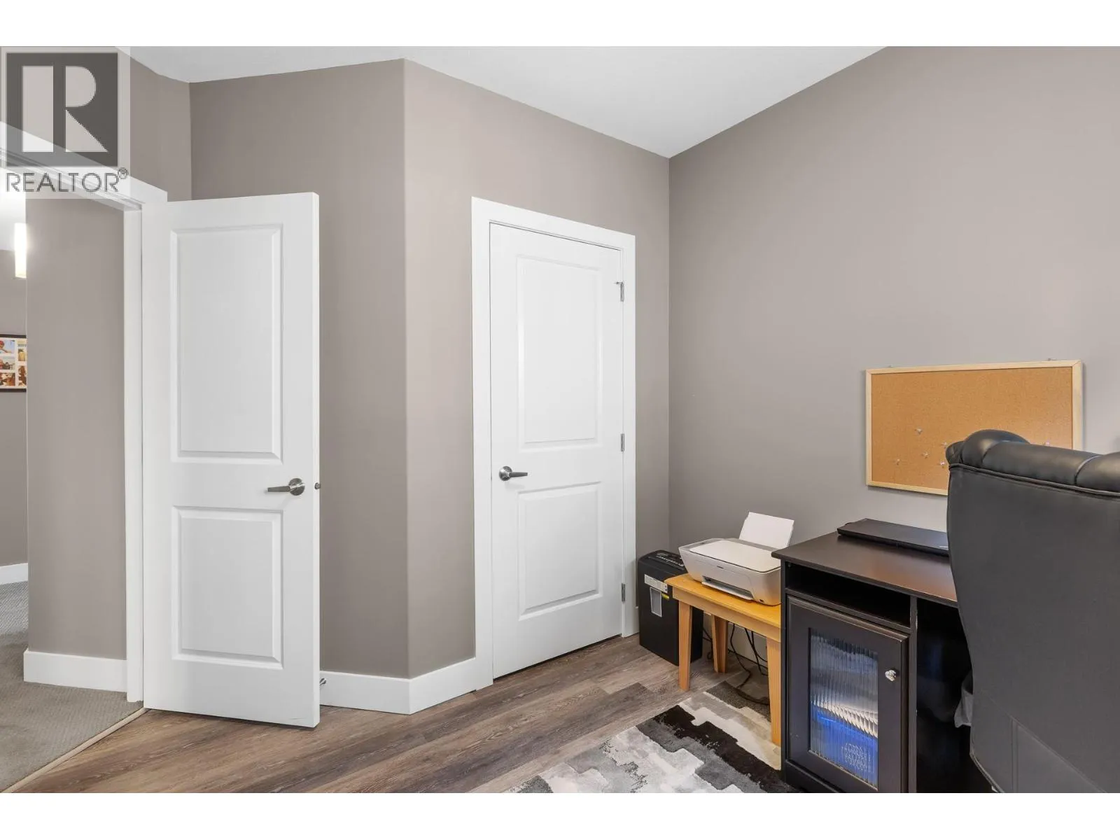
Office
Main level
11'11'' x 9'9''
4pc Ensuite bath
Main level
11'7'' x 9'8''
Primary Bedroom
Main level
15'7'' x 12'10''
Living room
Main level
18'9'' x 14'6''
Kitchen
Main level
13'3'' x 9'5''

Location

Learn more about this property
Listing provided by:
Coldwell Banker Horizon Realty
MLS® number:
10394144
Agent:
Anthony Bastiaanssen
*Indicates required field
Name is required
Email is required
Please enter a valid phone number (e.g., 416-111-1111).