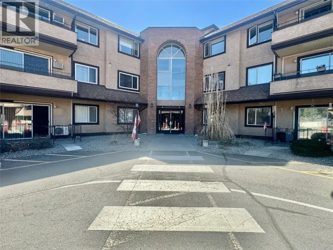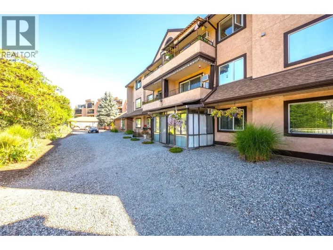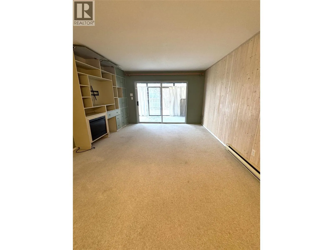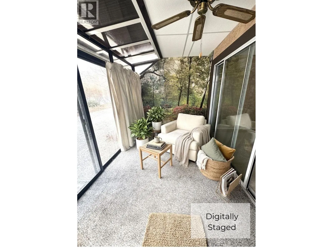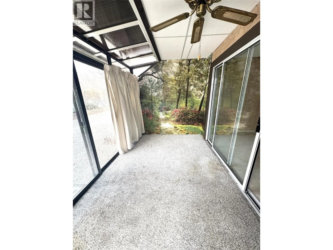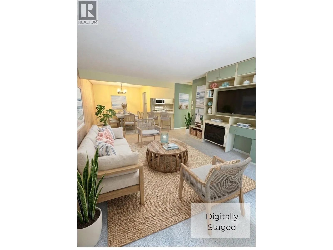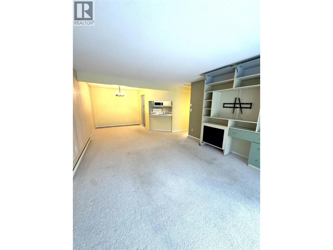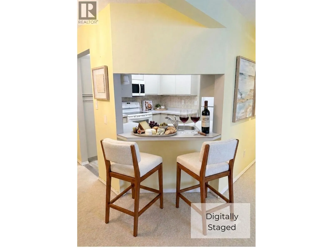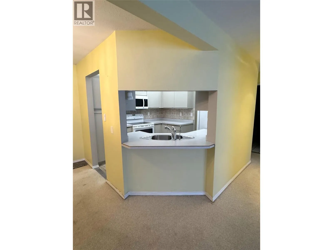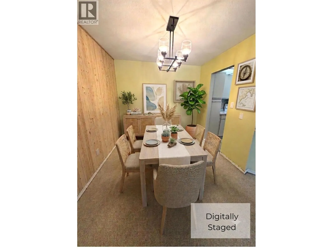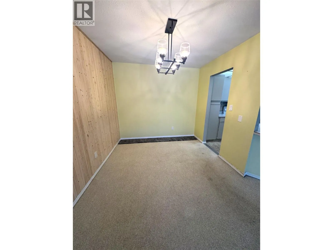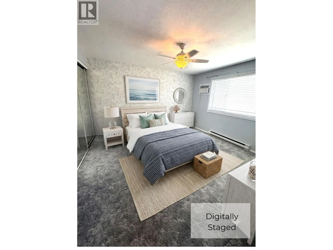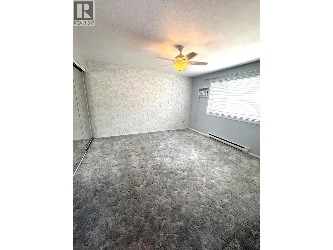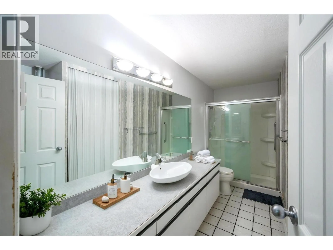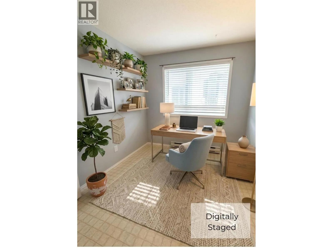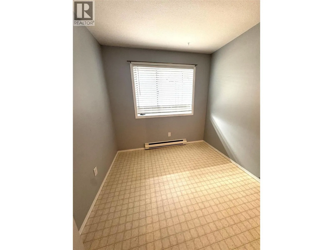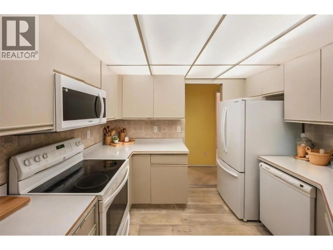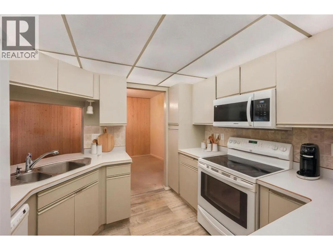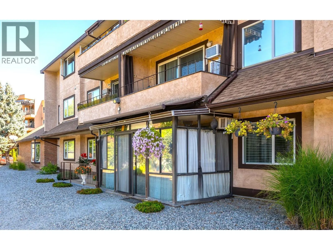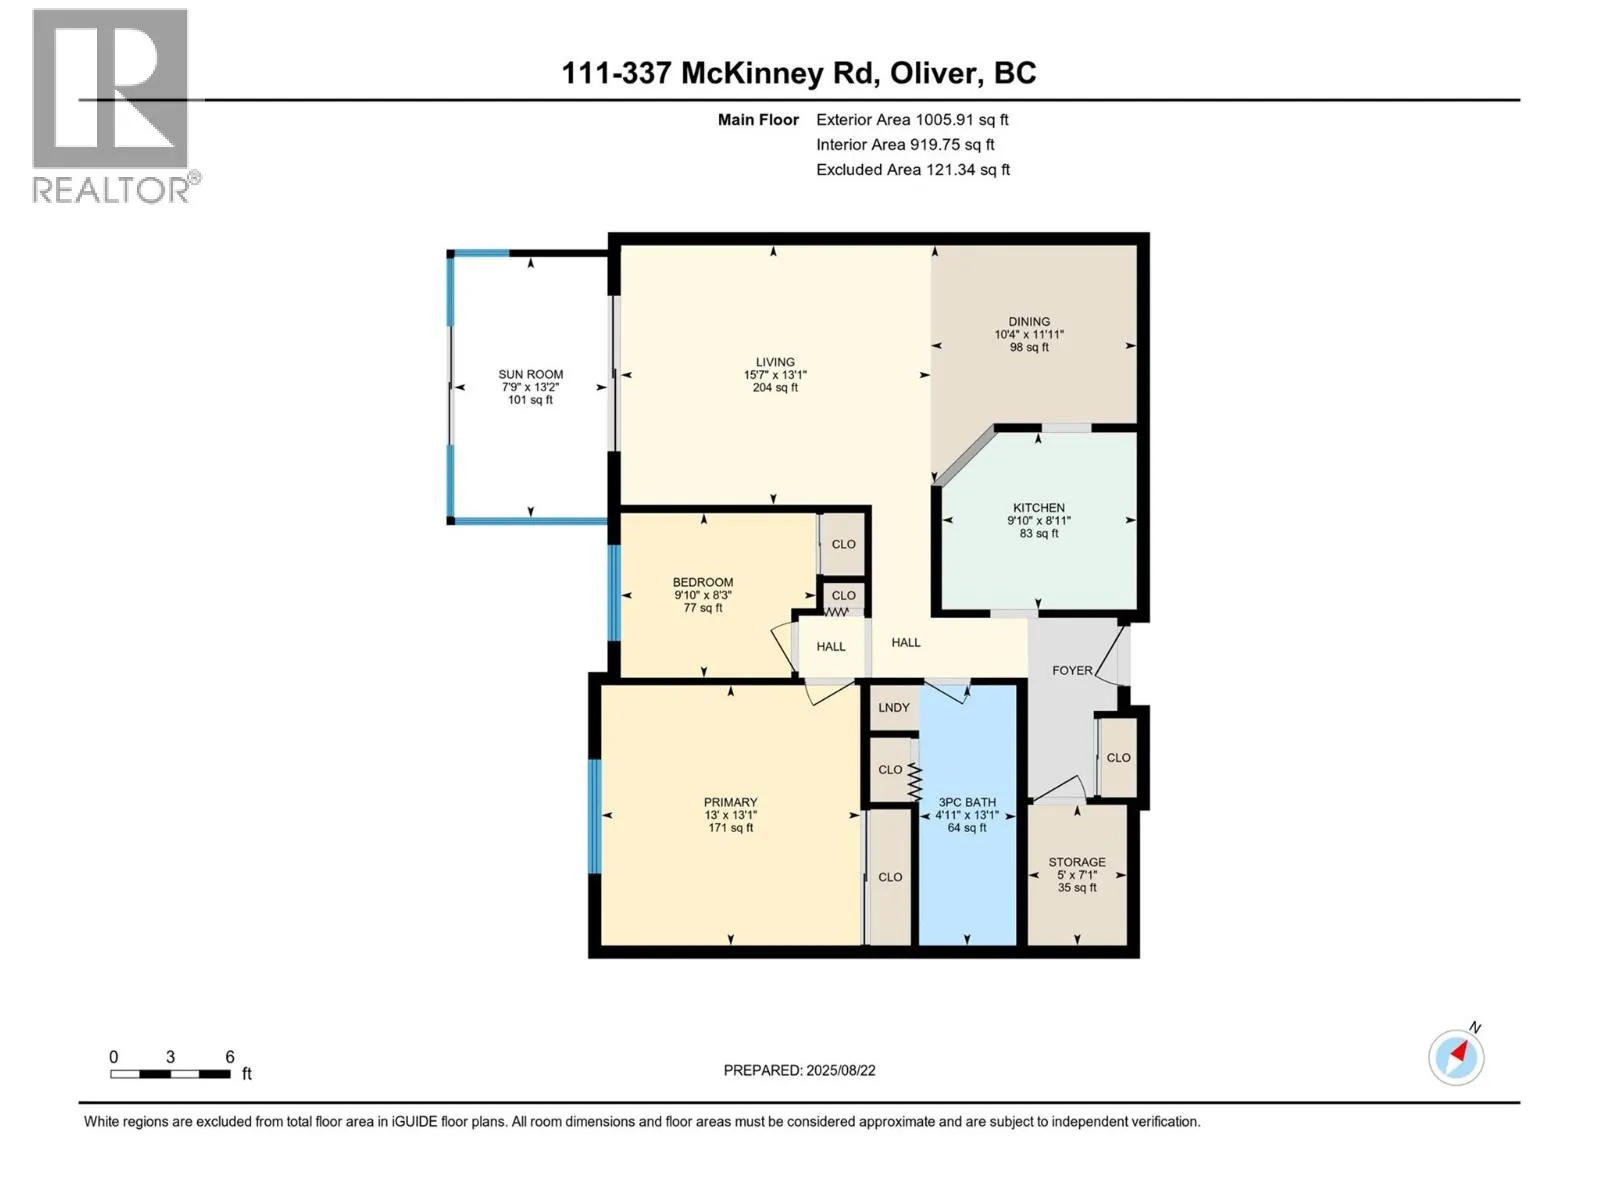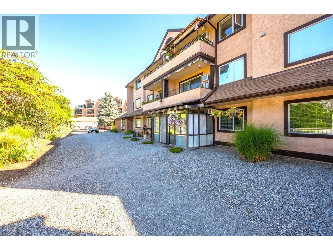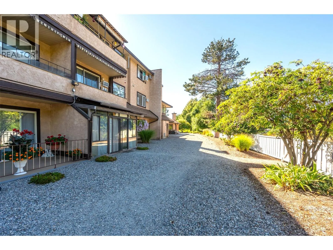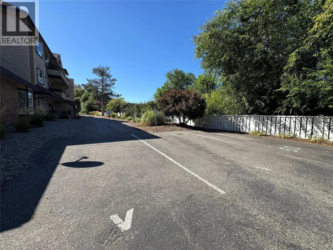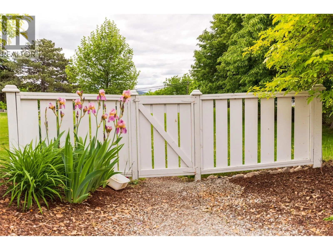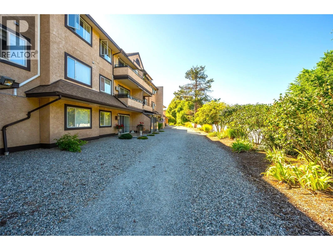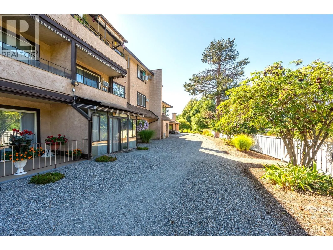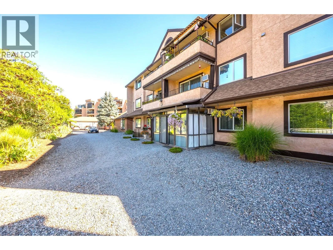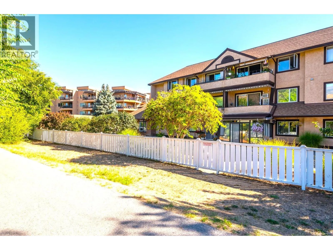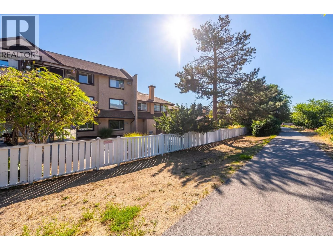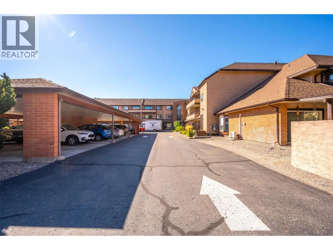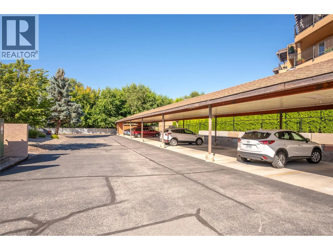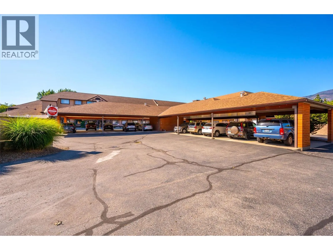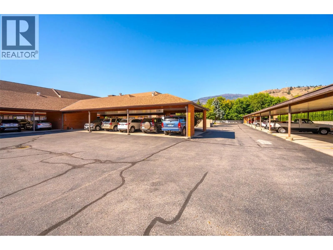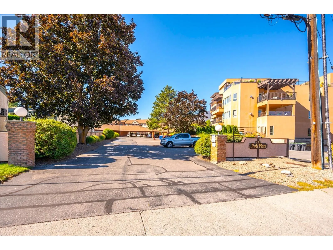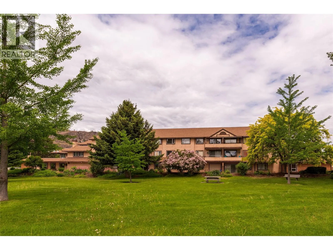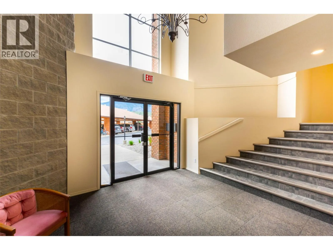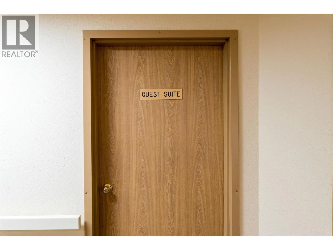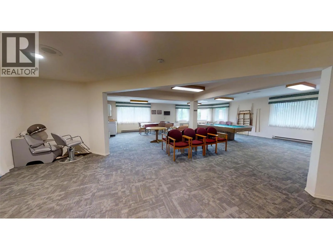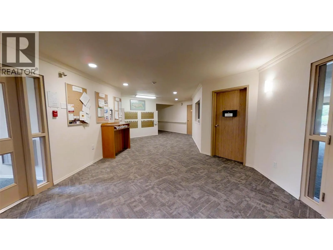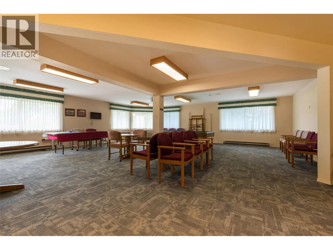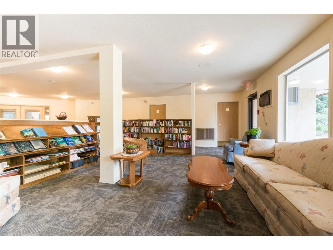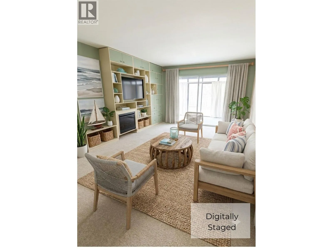
Designed for aging into your home, this rare ground-level corner unit offers an exceptional blend of mobility, comfort, and community. With only one neighbor to the right, the bright, open-concept interior is bathed in natural light, featuring a spacious living room with a functional built-in wall unit and an inviting dining space. A charming pass-through window connects directly to the large kitchen with ample counter and cupboard space. Created for year-round enjoyment, the enclosed all-season sunroom features opening windows and dedicated AC—ideal for relaxing while taking in mountain scenery and mature landscaping. Its ground-level position and proximity to visitor parking make unloading groceries, hosting guests, or maneuvering a mobility scooter a breeze. Retreat to the oversized primary bedroom with space for a king-sized bed. The lovely 3-piece bathroom is built for ease of mobility, boasting a walk-in shower, oversized counter, and stacked washer/dryer. Abundant storage includes an oversized pantry! Nestled in a fully wheelchair-friendly, mature-living complex, residents enjoy top-tier amenities: a common room, library, games room, fitness area, dance floor, guest suite, commercial kitchen, and covered parking. The location is unbeatable—a short walk to downtown, the hospital, and the rec center, with an adjacent gate leading directly to the Okanagan River hike-and-bike path. Bright, accessible, and perfectly situated! Rental friendly too! (id:27476)