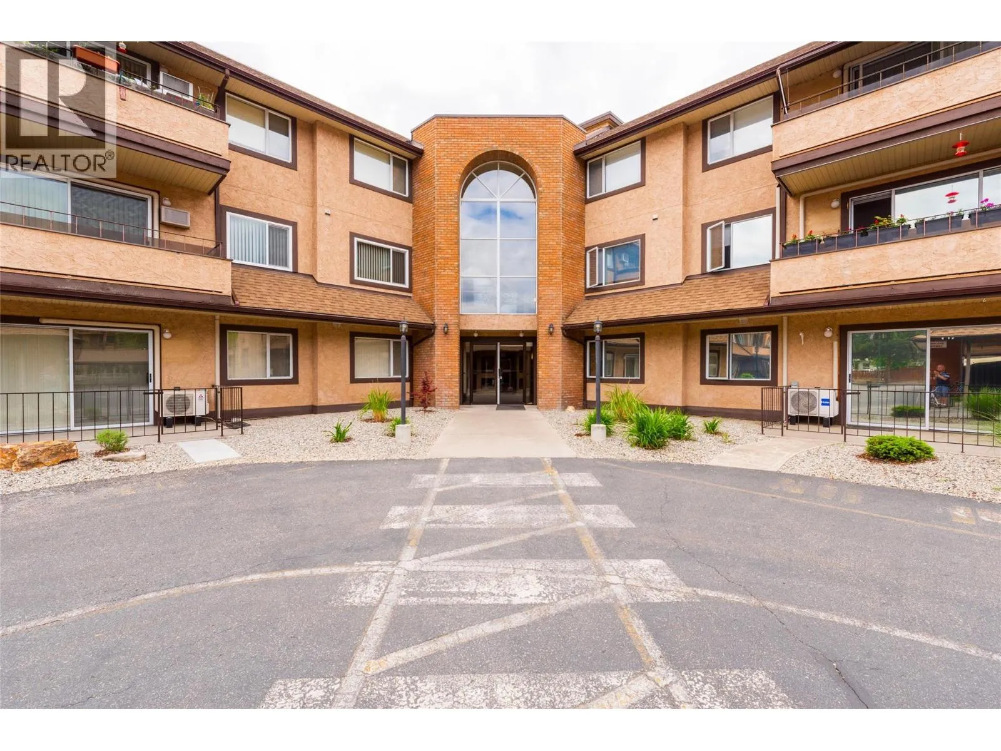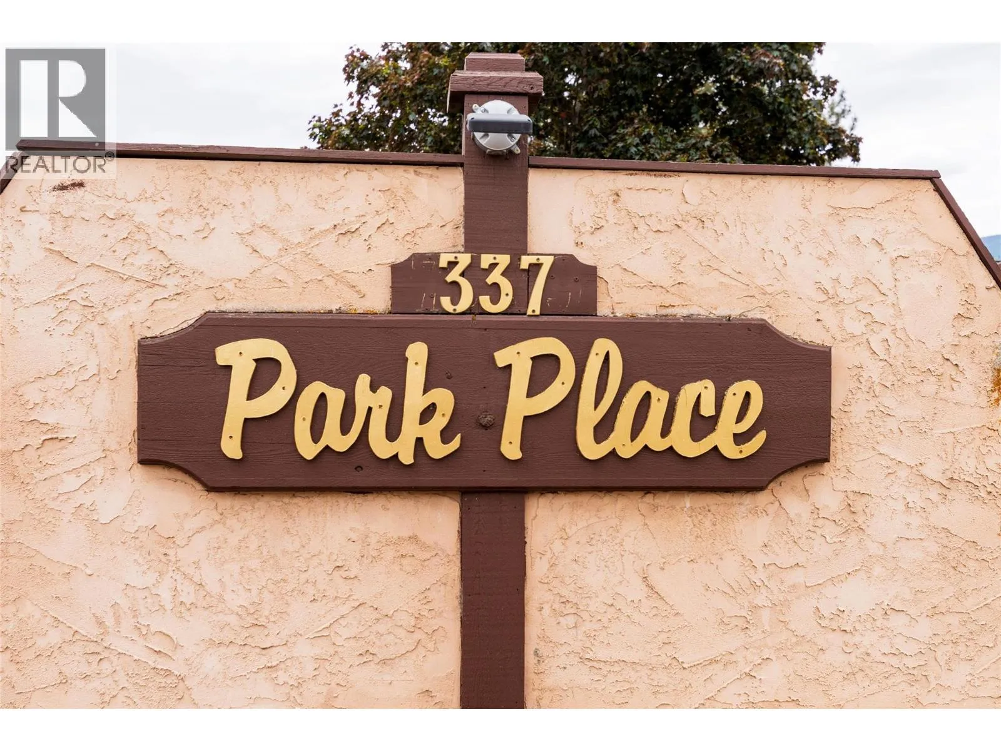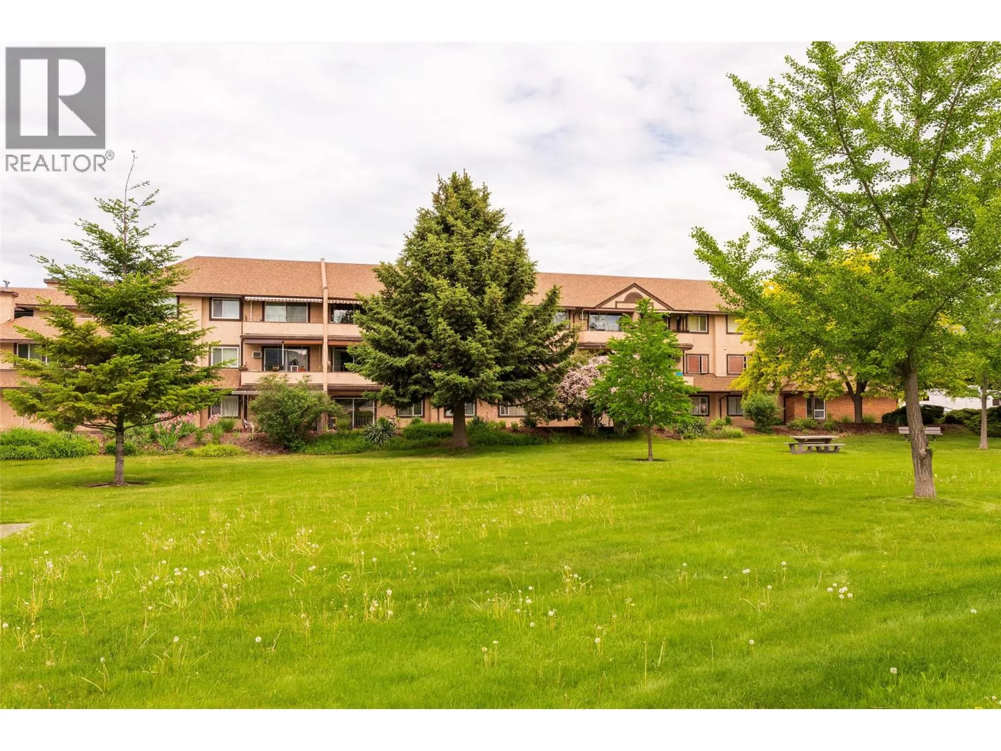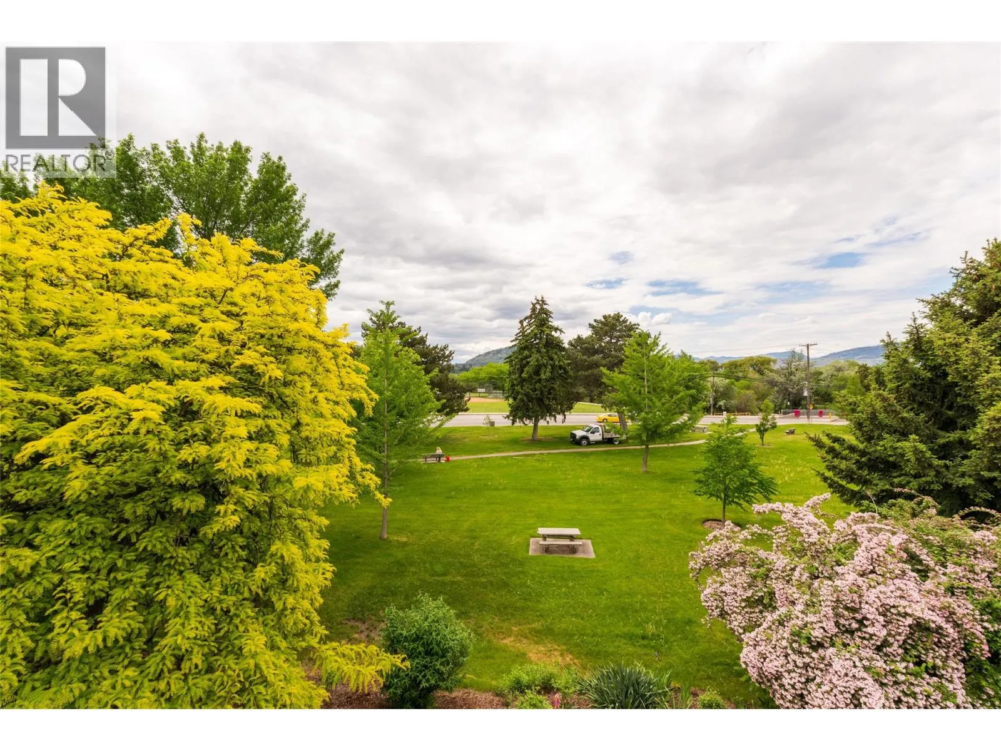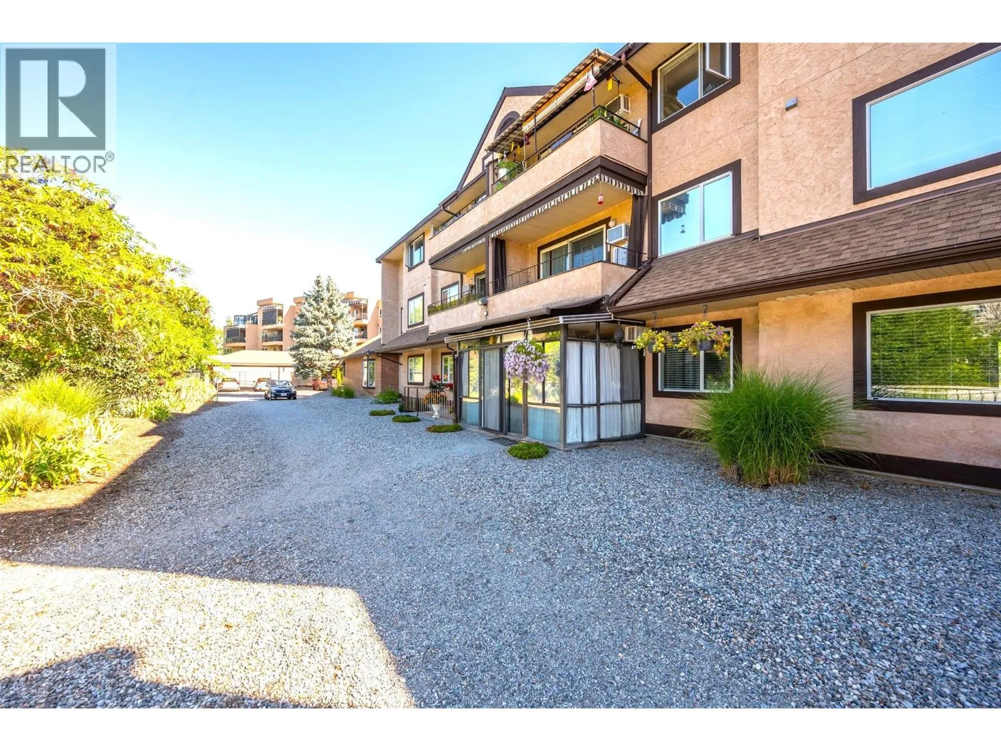
337 Mckinney Road Unit# 111, Oliver, British Columbia V0H 1T3

Listed for:
$235,000
2 beds
1 baths
Listed 1 day ago
Apartment for rent: 337 Mckinney Road Unit# 111, Oliver, British Columbia V0H 1T3

View all 49 photos

About

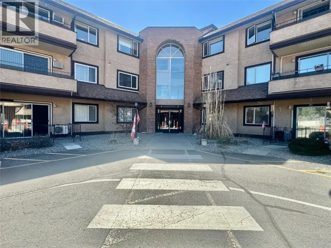
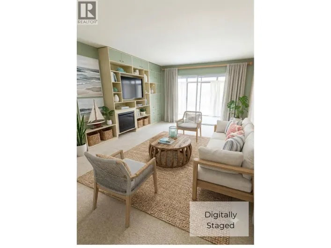
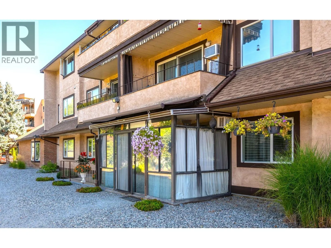
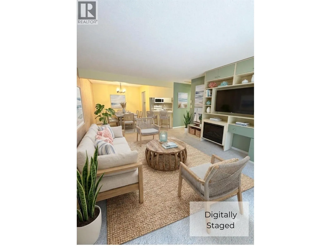
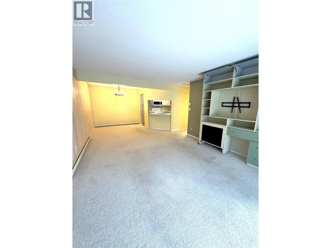
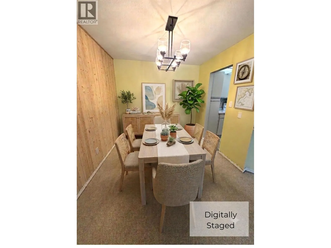
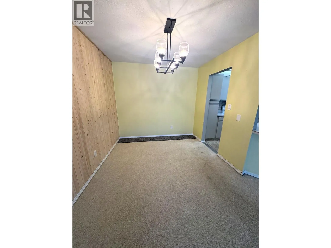
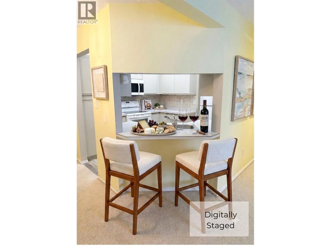
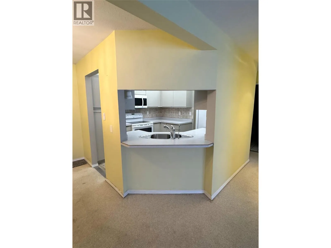
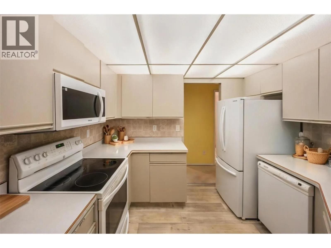
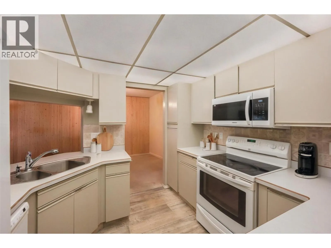
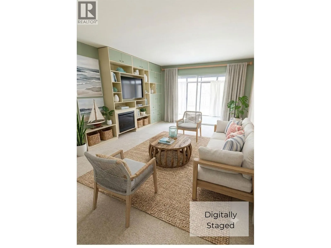
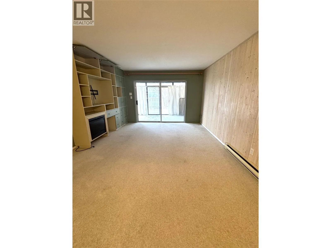
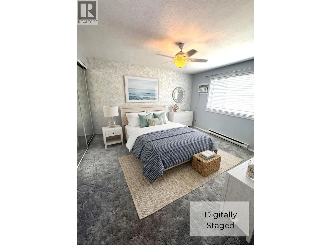
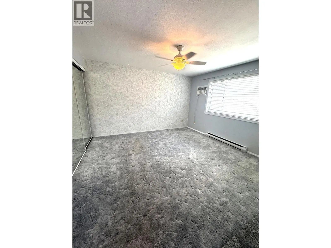
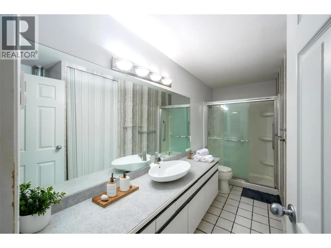
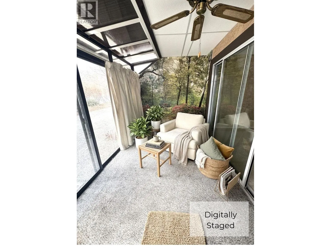
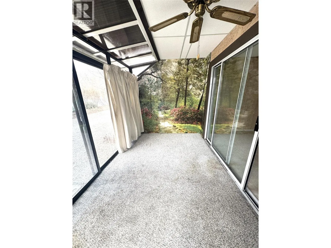
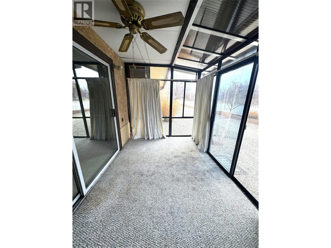
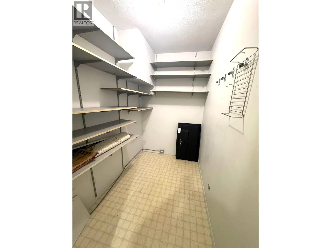
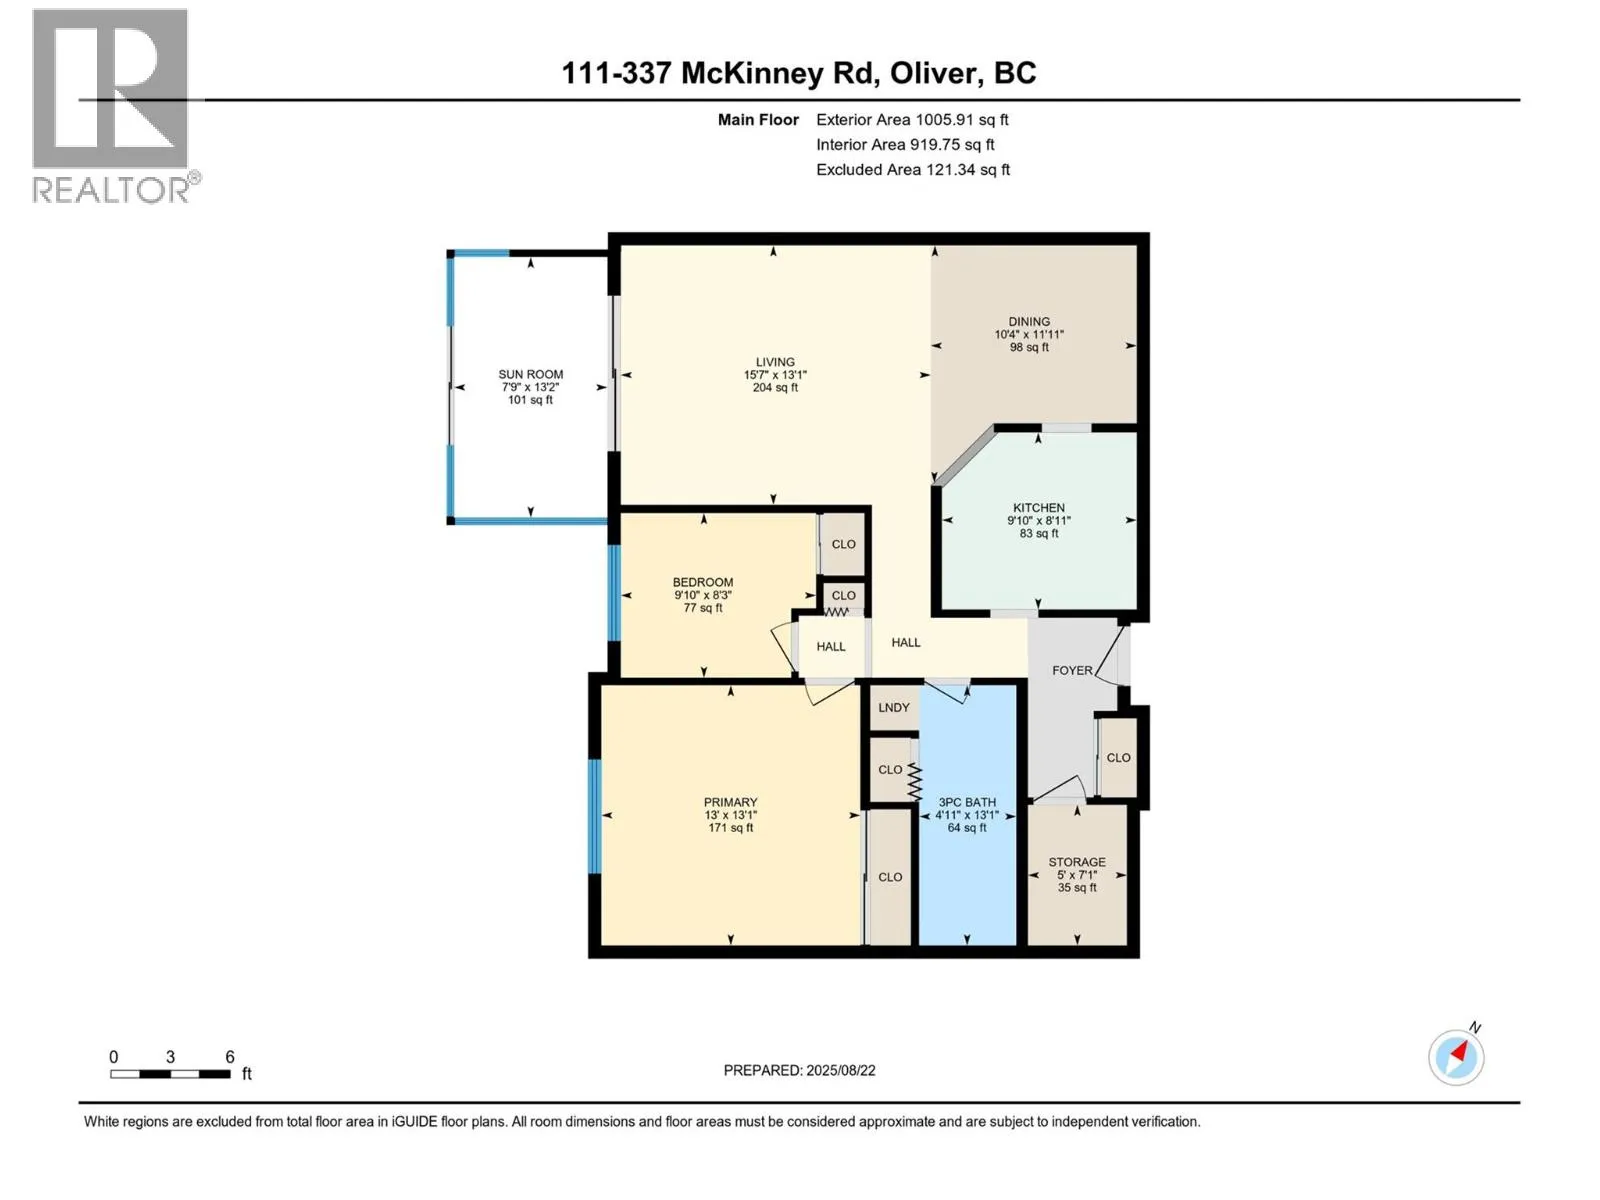
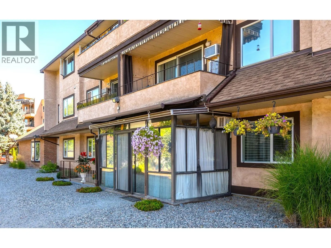
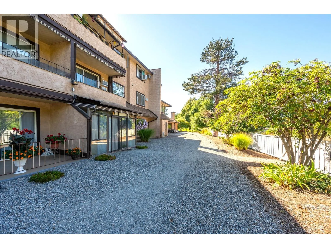
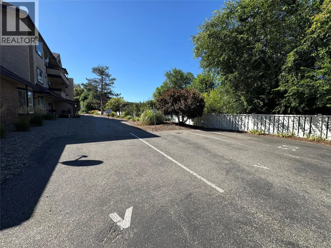
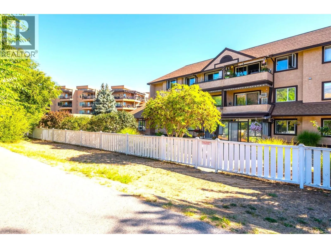
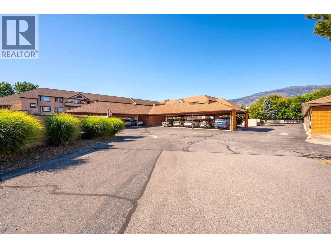
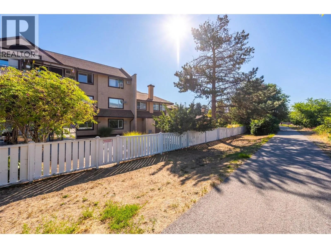
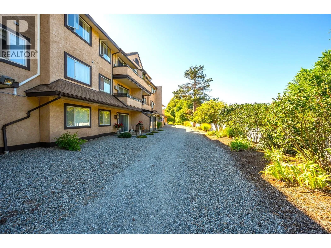
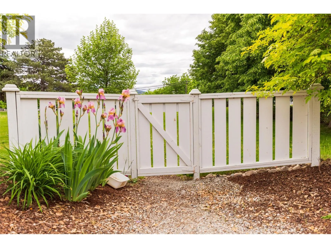
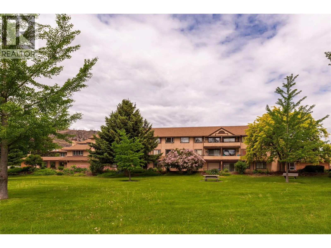
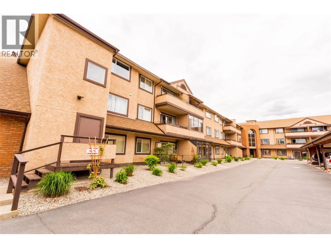
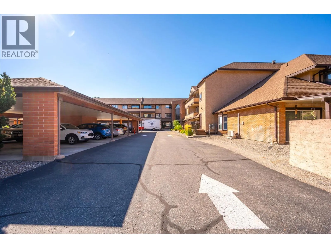
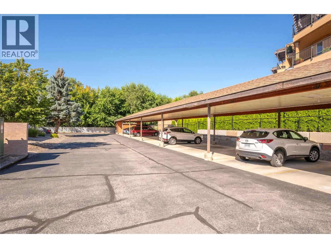
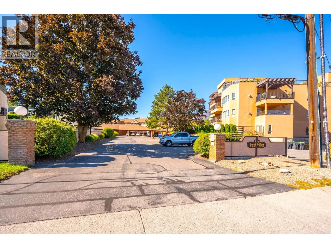
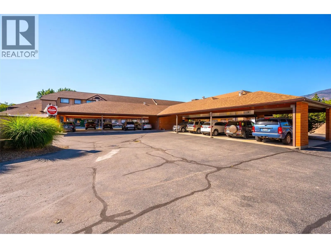
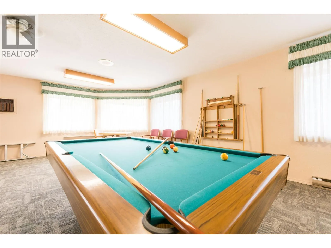
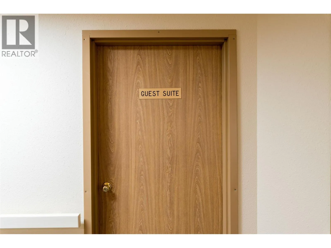
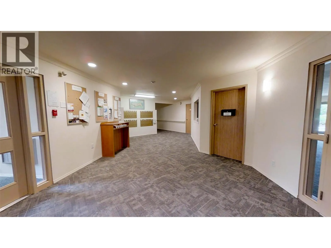
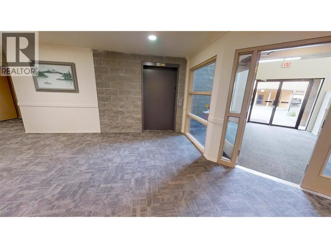
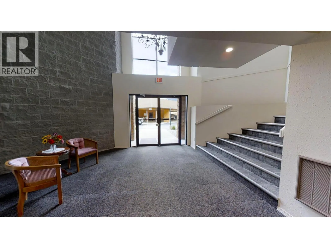
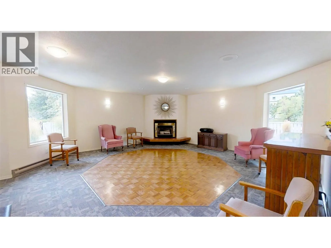
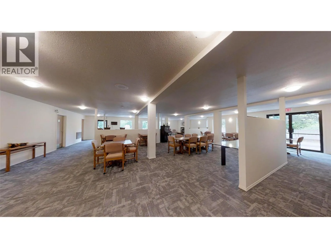
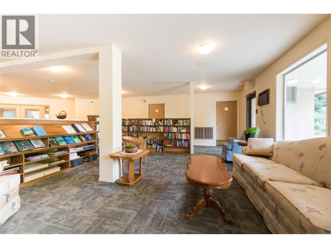
Welcome to this ground-level corner unit, complete with a private, enclosed all-season sunroom featuring dedicated AC, plus an extra-large in-unit storage room for total convenience. Thoughtfully designed for comfortable, accessible living, this bright home is tailor-made for mature living and effortless aging in place with everything on one floor.The spacious layout showcases an oversized primary bedroom with a large closet and room for a king-sized bed. The cozy kitchen boasts ample counter and cupboard space with a charming pass-through window into the main living area; Great for entertaining! Built for ease of mobility, the lovely 3-piece bathroom features a walk-in shower, oversized counter, and stacked washer/dryer. Enjoy easy lock-and-leave living via your sunroom—making it a breeze to park a scooter or unload groceries, with owner and visitor parking located just steps away. Nestled in a fully wheelchair-friendly, secure complex, top-tier amenities include covered parking, an elevator, games room, hair salon, guest suite, commercial kitchen, library, dance floor, and gym. The location is unbeatable—a short walk to downtown, the hospital, and the rec center, with an adjacent gate leading directly to the Okanagan River hike-and-bike path. Bright, accessible, and perfectly situated! Rental friendly too! (id:27476)

Property Highlights

MLS® Number
10402274
Type
Single Family
Community Name
Park Place
Maintenance Fee
470.71
Ownership Type
Strata
Land Size
under 1 acre
Parking Space Total
1

Building

Building Type
Apartment
Storeys
1.00
Square Footage
976 sqft
Bathrooms Total
1
Bedrooms Total
2
Amenities
Party Room, Recreation Centre Golf Nearby, Airport, Park, Recreation, Shopping, Ski area
Exterior Finish
Brick, Stucco
Fireplace Present
Yes
Basement Type
Basement Features
Building Heating Type
Baseboard heaters
Heating Fuel
Electric
Building Cooling Type
Window air conditioner

Utilities

Water
Municipal water
Utility Sewer
Municipal sewage system

Room Layout

Sunroom
Main level
7'9'' x 13'2''
Storage
Main level
7'1'' x 5'0''
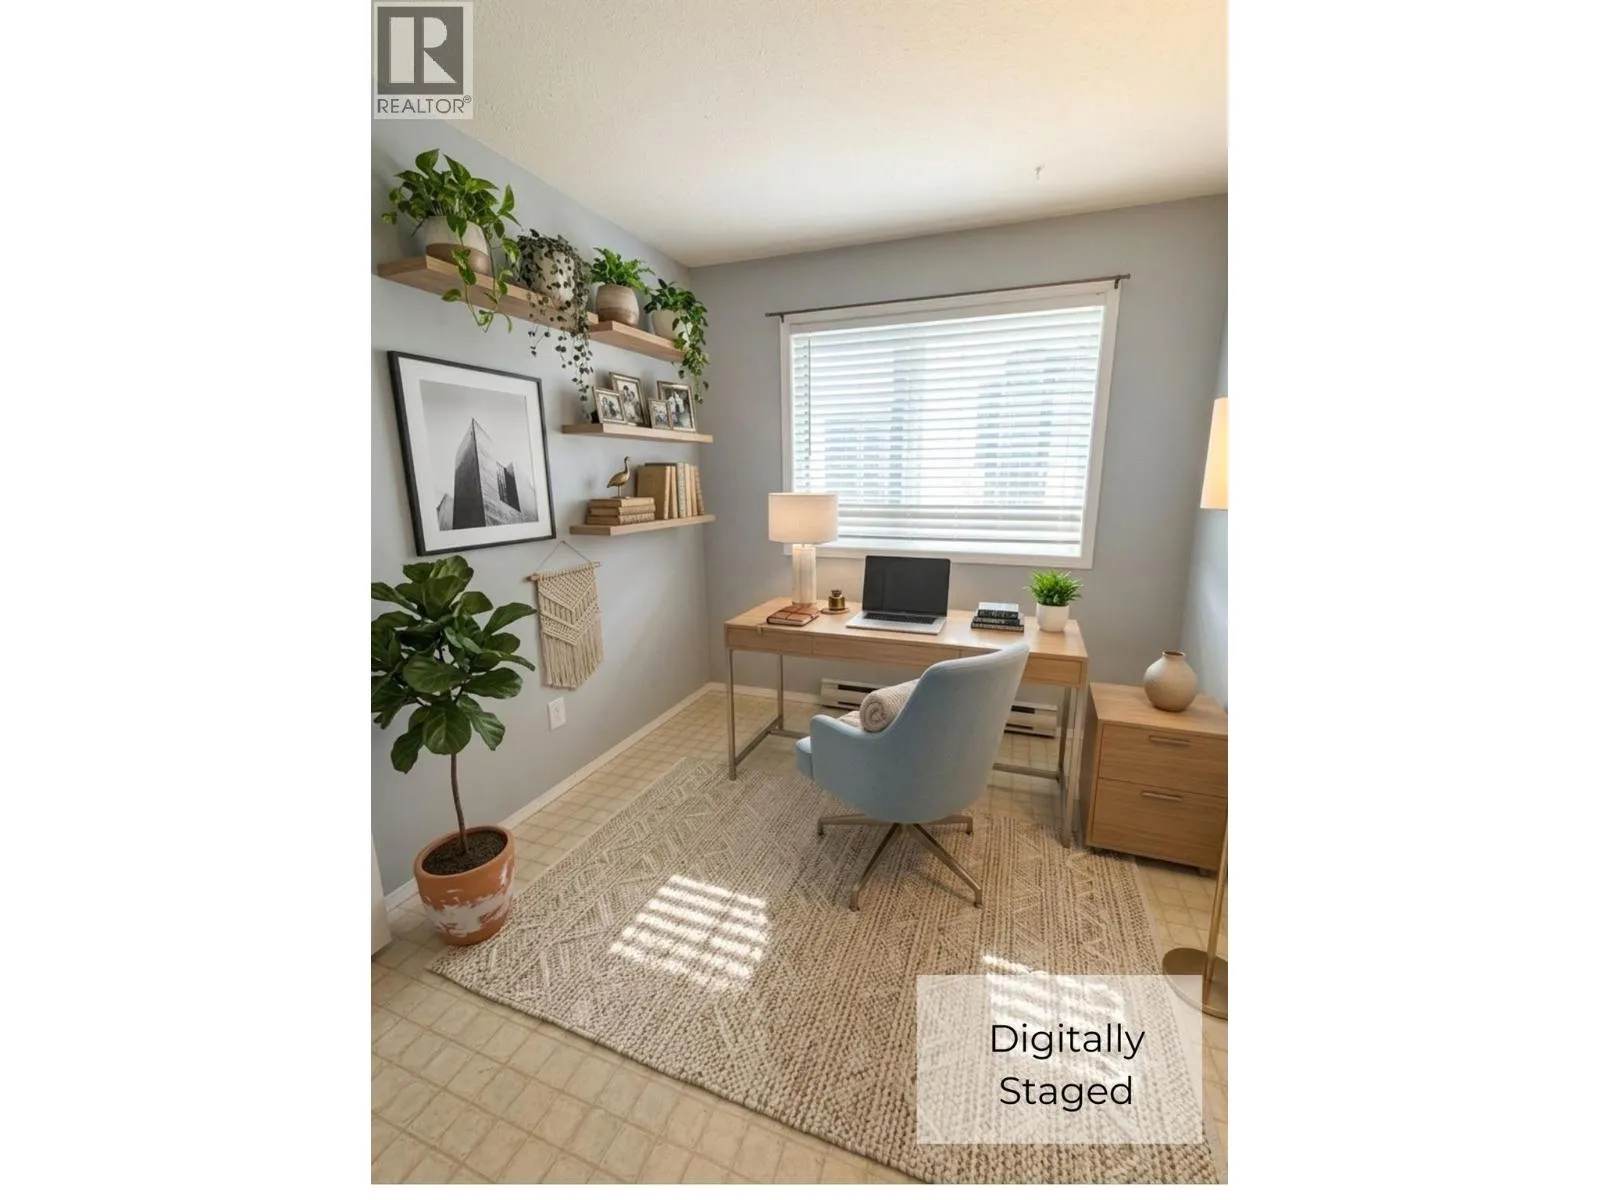
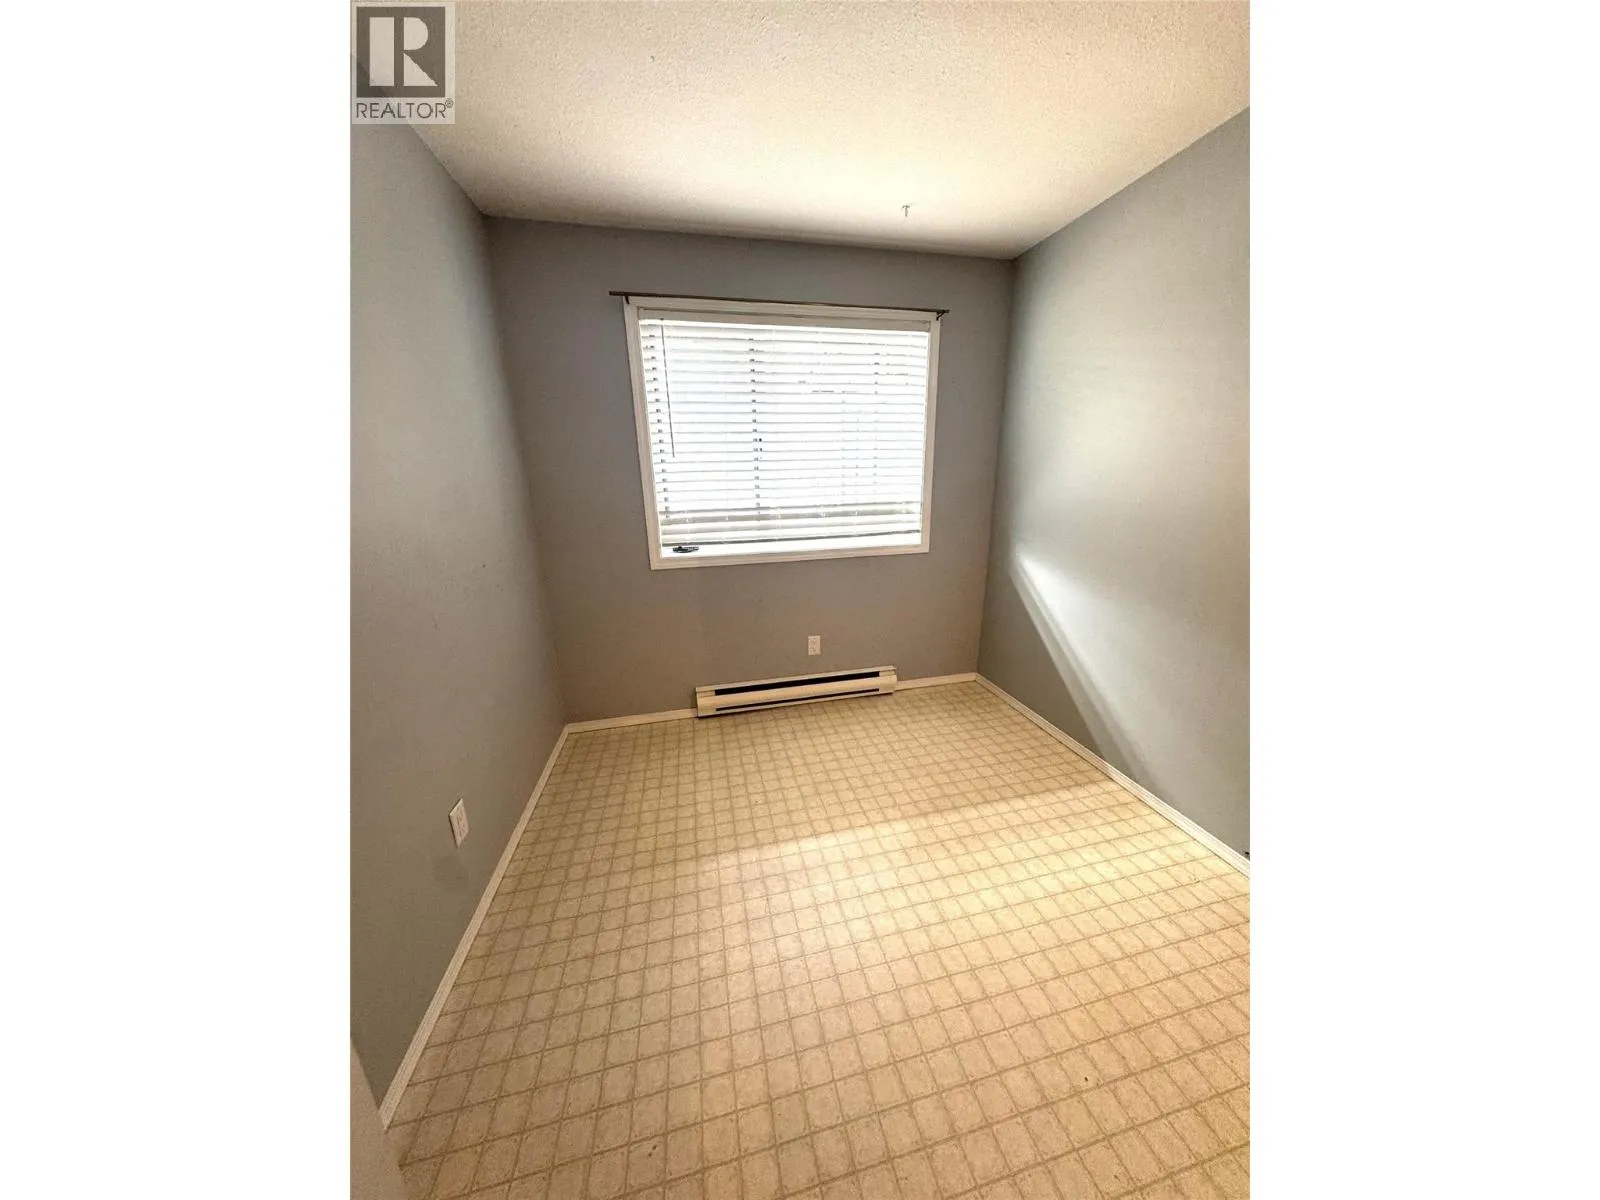
Bedroom
Main level
8'3'' x 9'10''
Living room
Main level
13'1'' x 15'7''
Kitchen
Main level
9'10'' x 8'11''
Dining room
Main level
10'4'' x 11'11''
Primary Bedroom
Main level
13'1'' x 13'
3pc Bathroom
Main level
Measurements not available

Location

Learn more about this property
Listing provided by:
Century 21 Amos Realty
MLS® number:
10402274
Agent:
Katie Amos
*Indicates required field
Name is required
Email is required
Please enter a valid phone number (e.g., 416-111-1111).

Street Spotlight - For sale