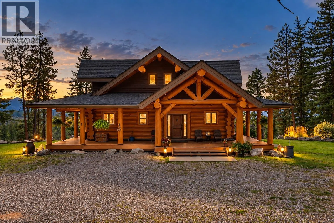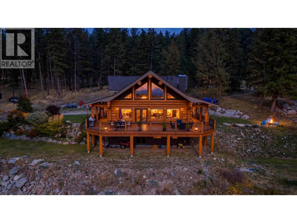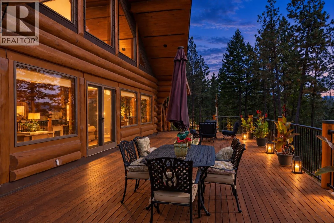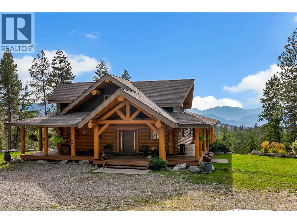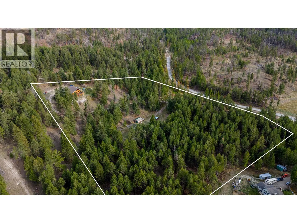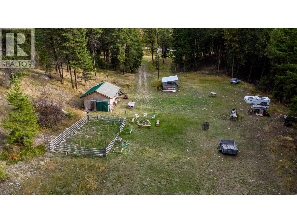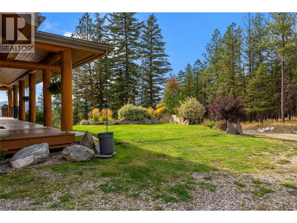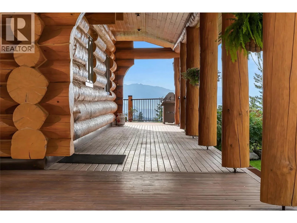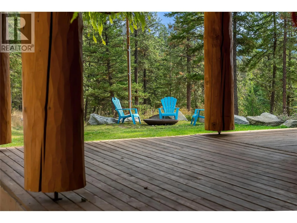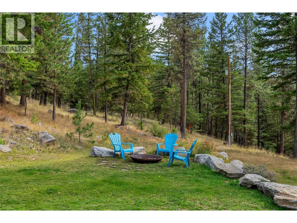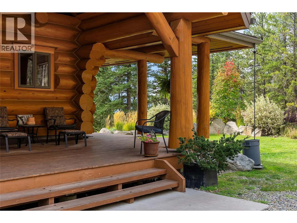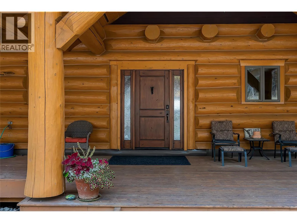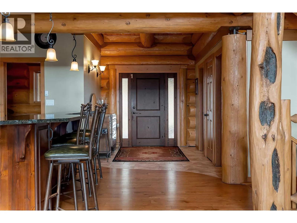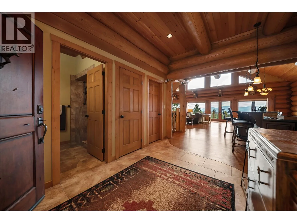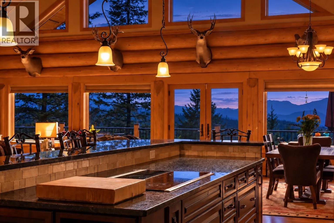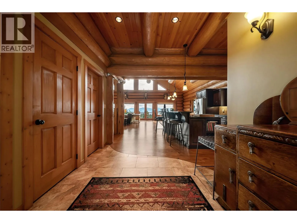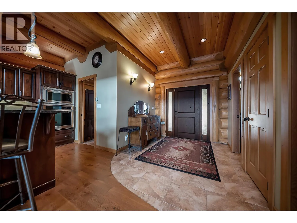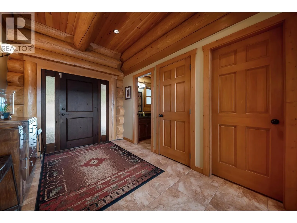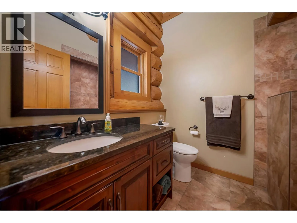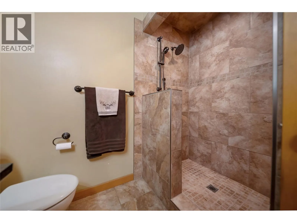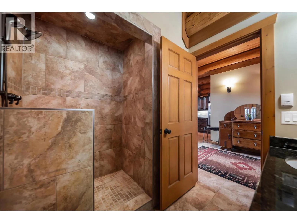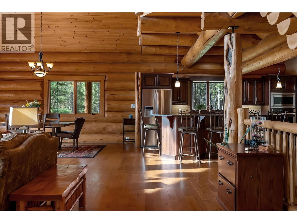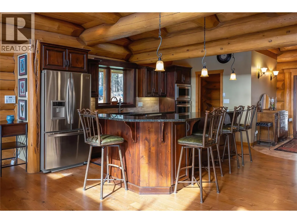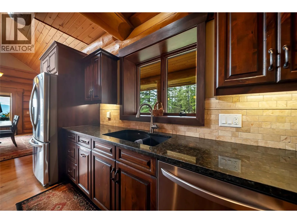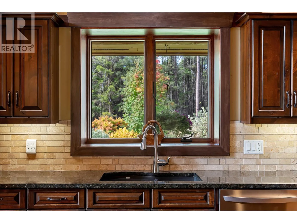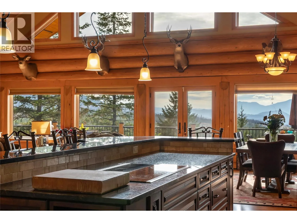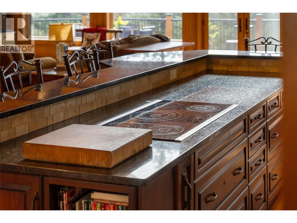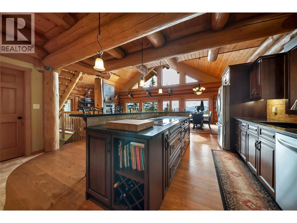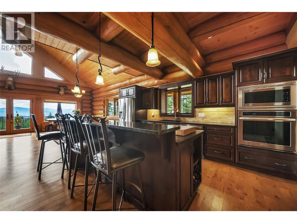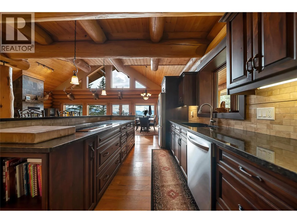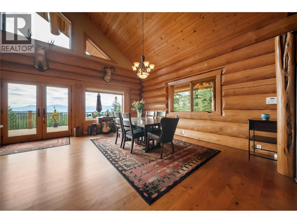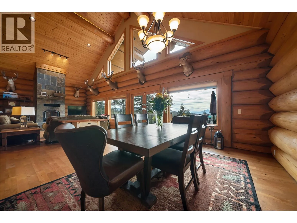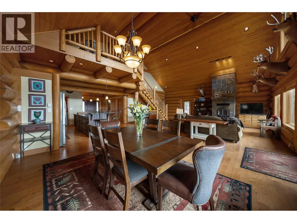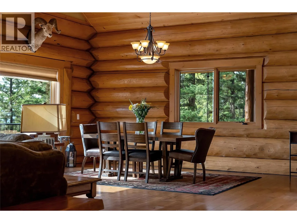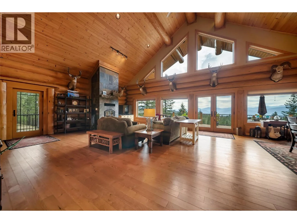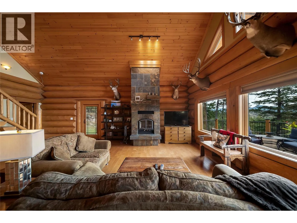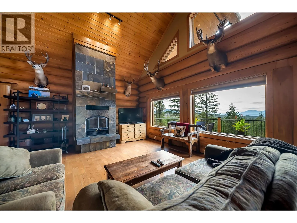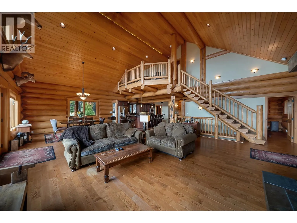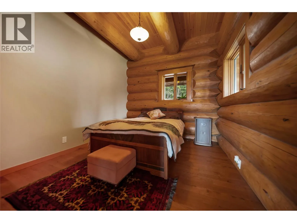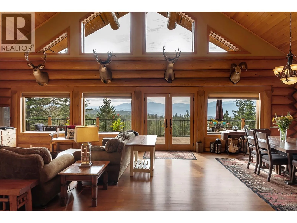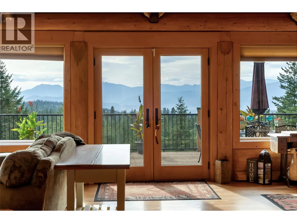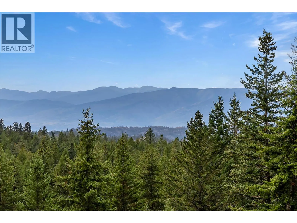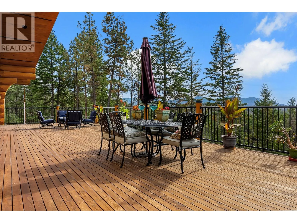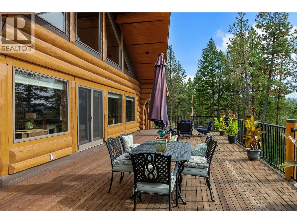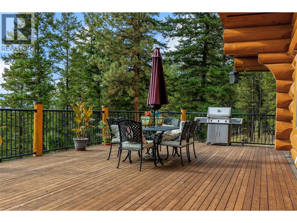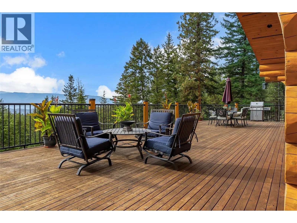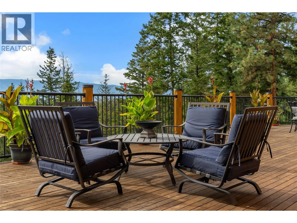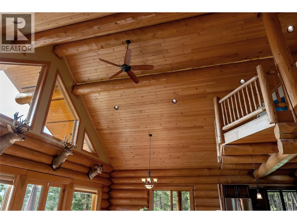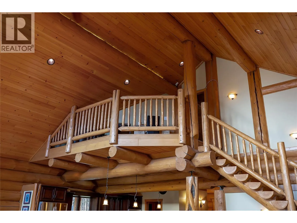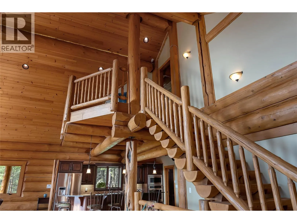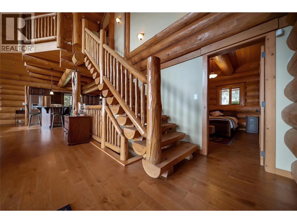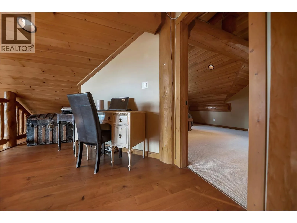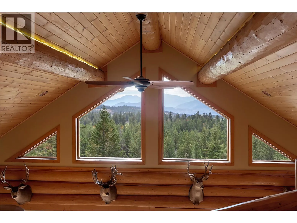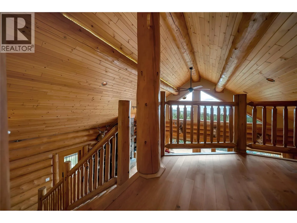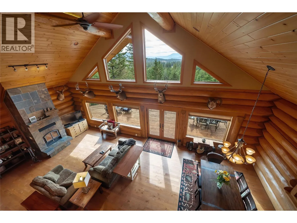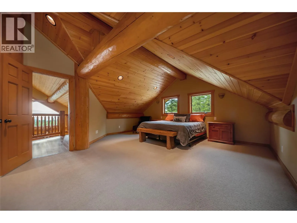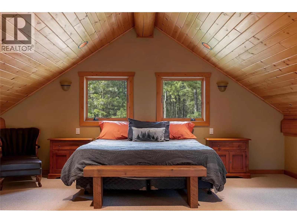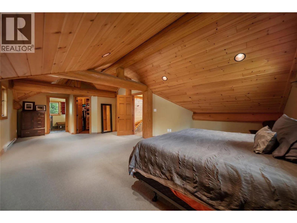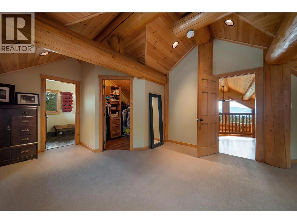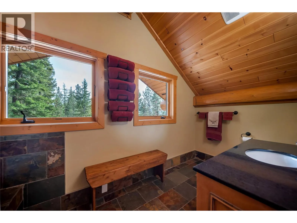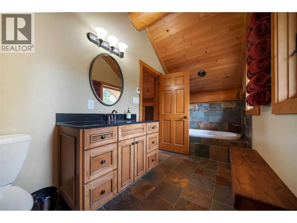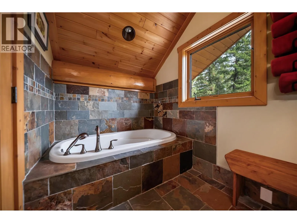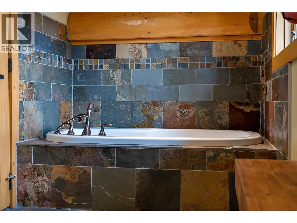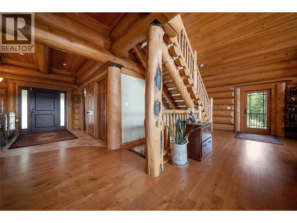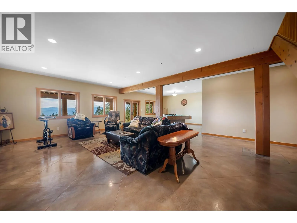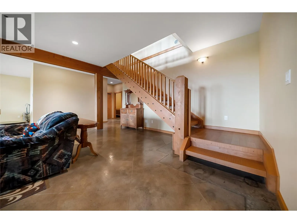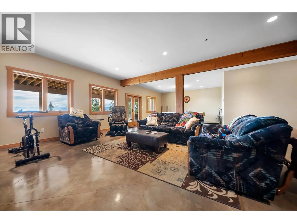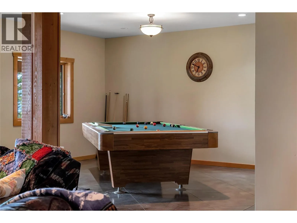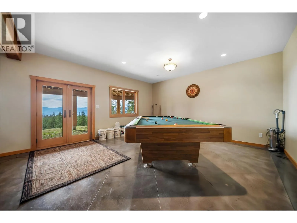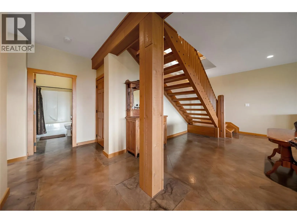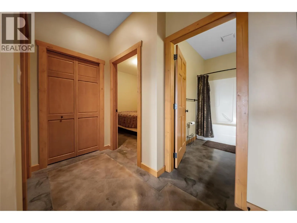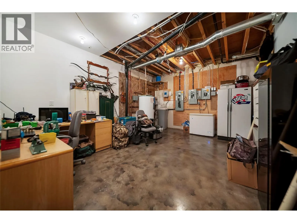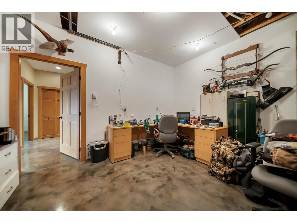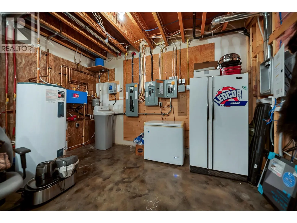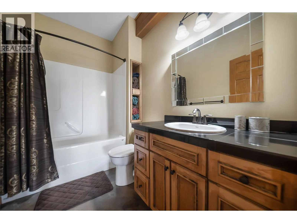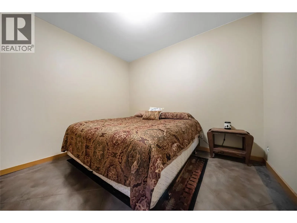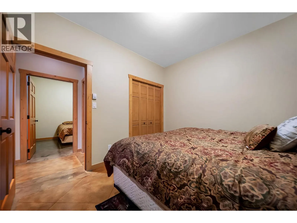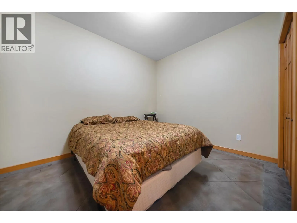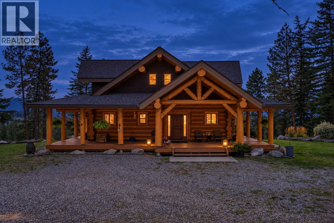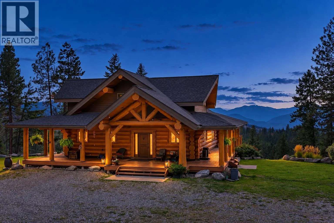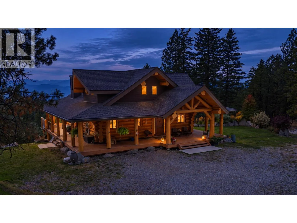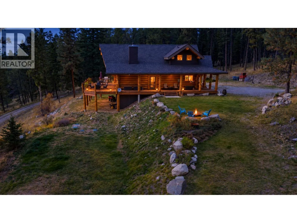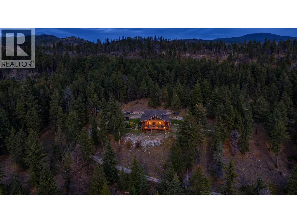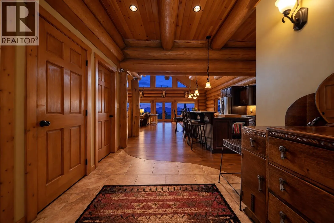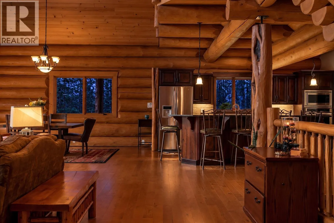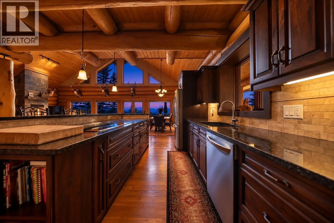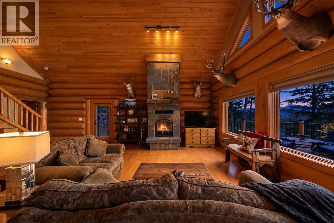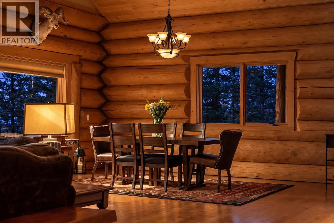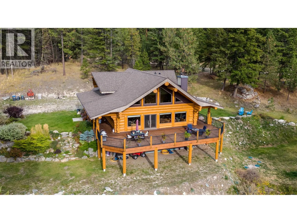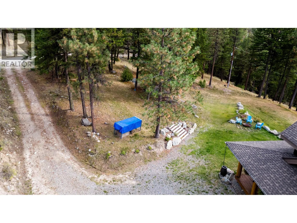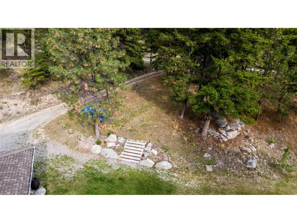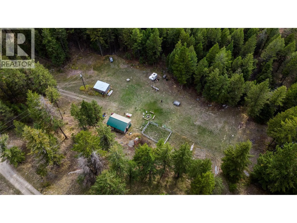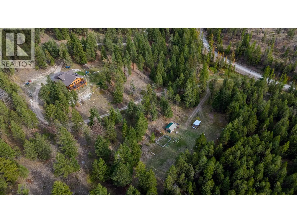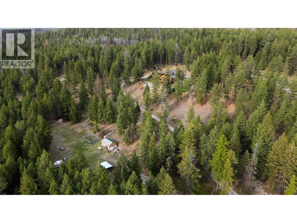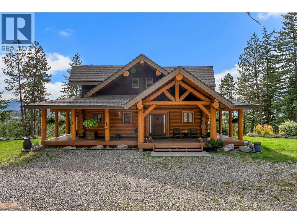
Discover the perfect blend of rustic charm, privacy and outdoor adventure in this beautiful custom log home! Offering 2 bedrooms plus 2 additional non-conforming bedrooms, this unique property provides plenty of space for family, guests or hobbies. The home also offers potential for a walkout inlaw or secondary suite in the basement. Set up for the rural lifestyle, there is plenty of room for horses, cattle and other livestock, along with two drilled wells and a grid fed pond to enjoy. Two separate driveways provide excellent flexibility for RVs, equipment, toys and parking, while the property also offers potential for a second dwelling (buyer to verify zoning) The large heated workshop is a dream for the tradesperson, hobbyist or anyone needing substantial workspace and storage. Backing onto Crown land with access to trails, this property is an outdoor enthusiast's paradise. Hike, hunt, dirt bike, horseback ride, explore or enjoy the nearby ski hill and year-round recreation. There is room here for your horses, cattle, outdoor toys and all your adventures! A rare opportunity to own a custom log home with acreage, water, workshop space, recreational access and future possibilities. Come experience the freedom and adventure this property has to offer! Unbeatable views of the valley! Come see for yourself (id:27476)