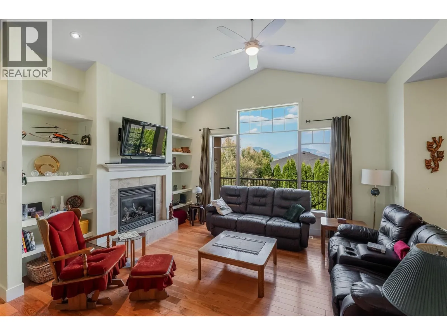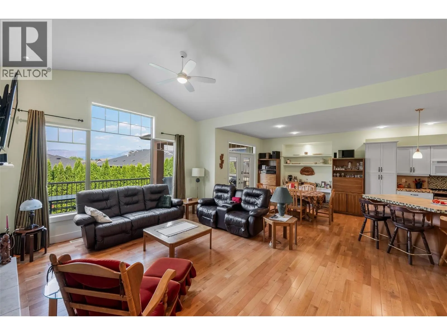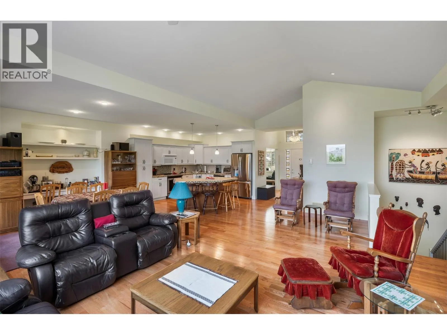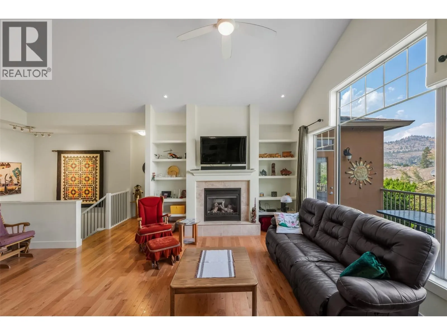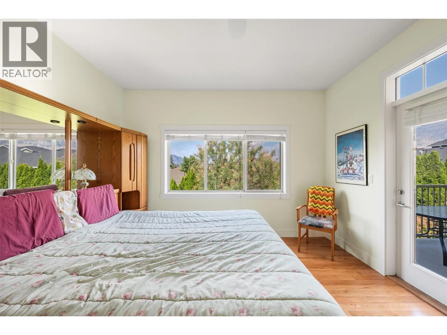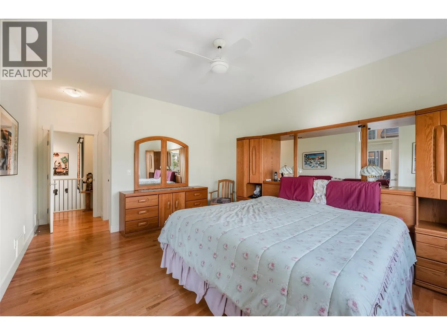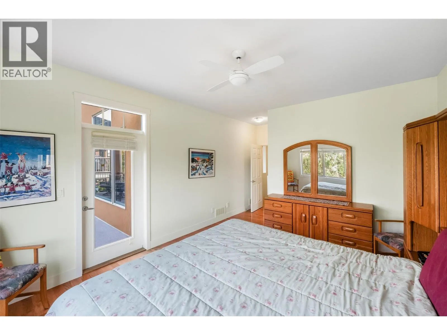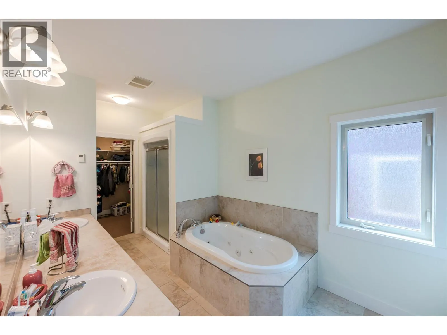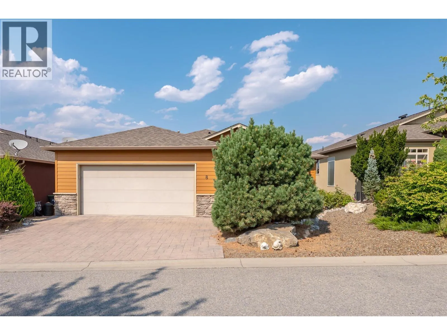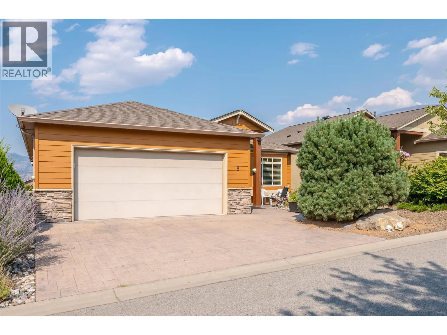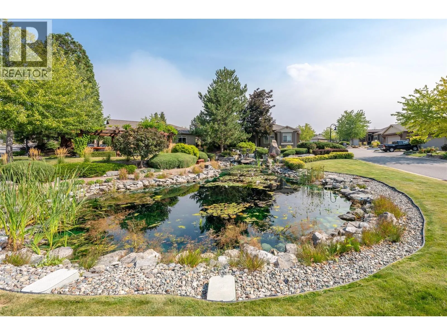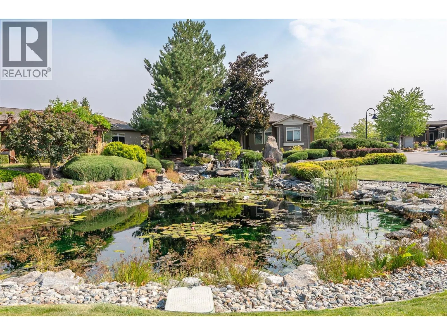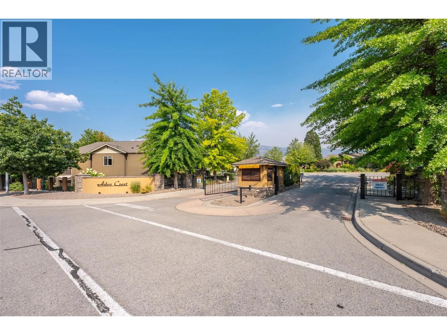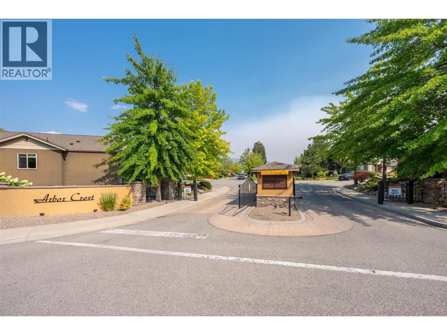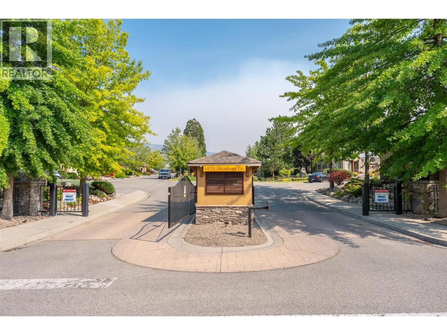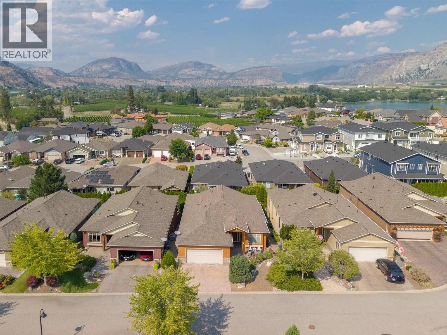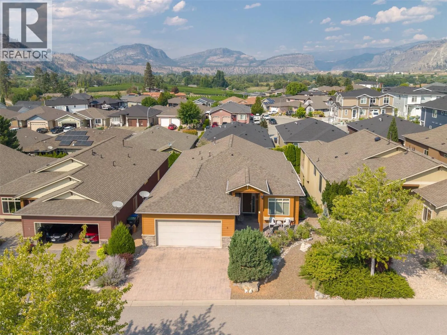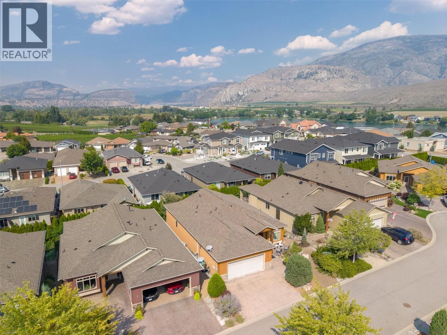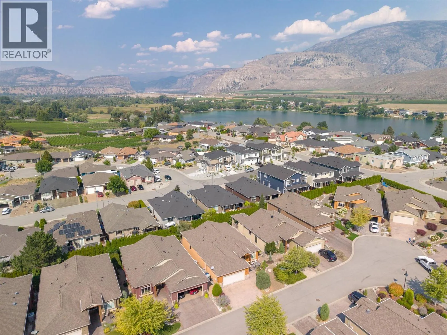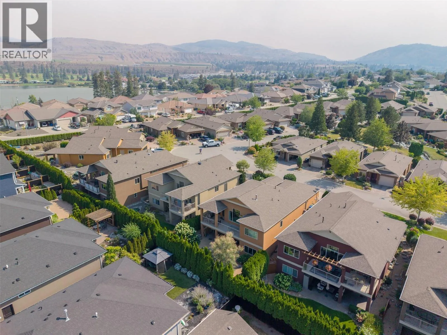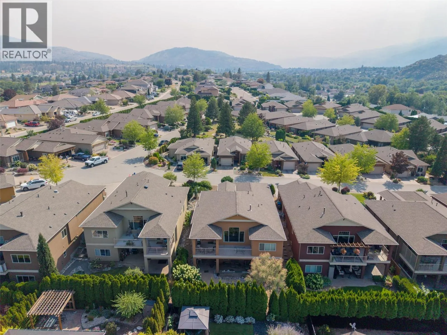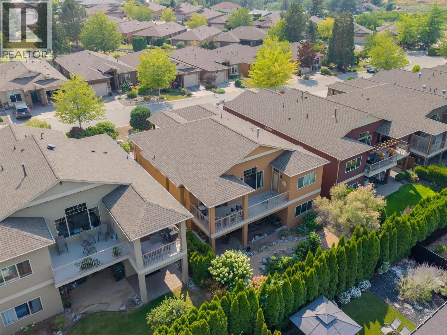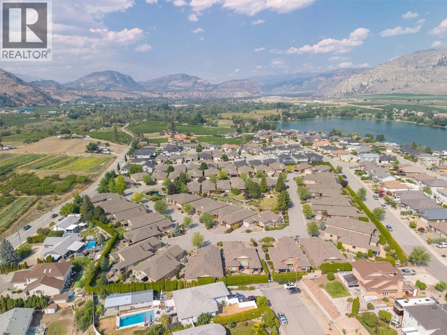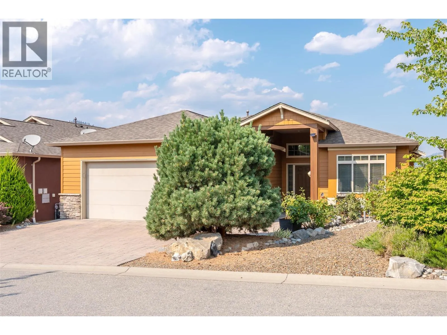
6833 Meadows Drive Unit# 8, Oliver, British Columbia V0H 1T4

Listed for:
$765,000
2 beds
3 baths
Listed 30 days ago
House for rent: 6833 Meadows Drive Unit# 8, Oliver, British Columbia V0H 1T4

View all 82 photos

About

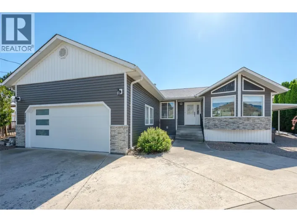
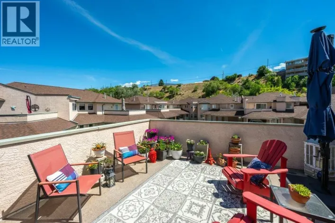
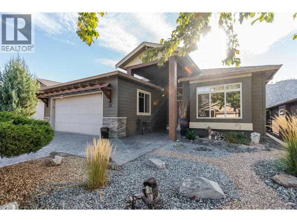
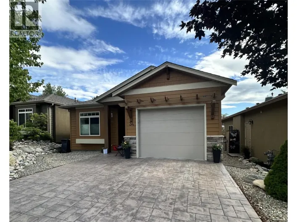
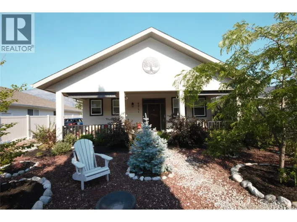
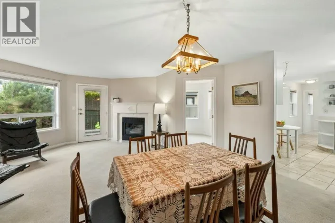
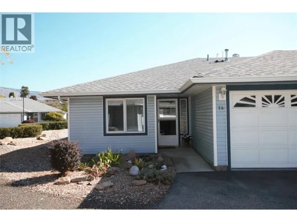
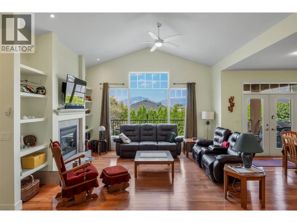
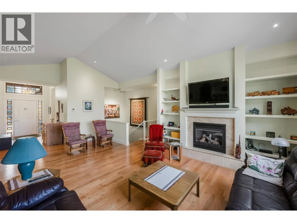
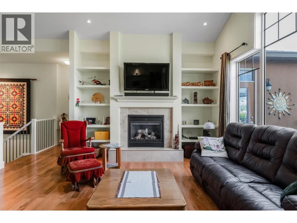
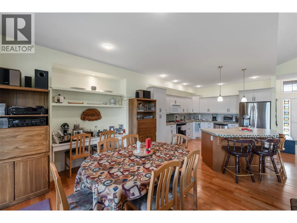
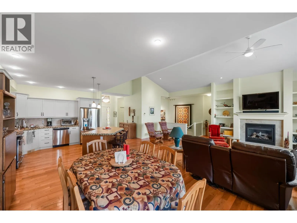
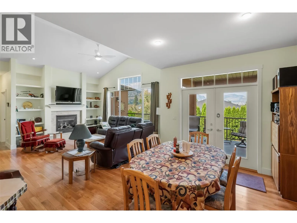
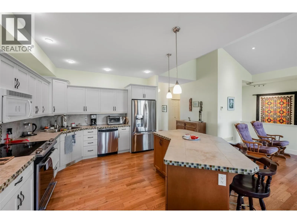
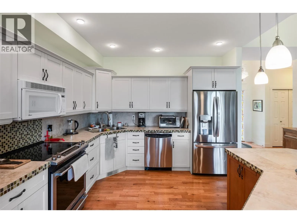
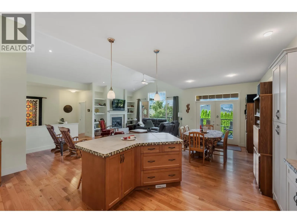
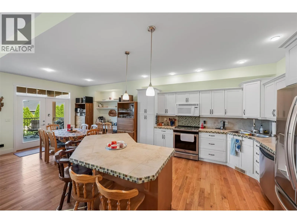
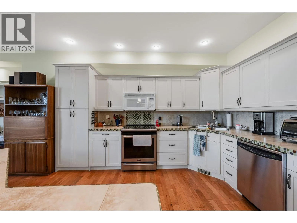
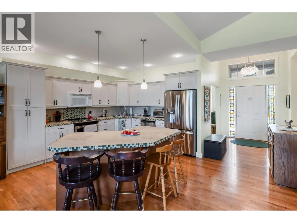
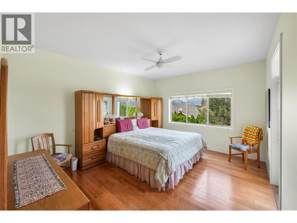
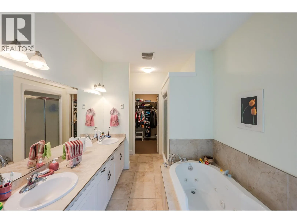
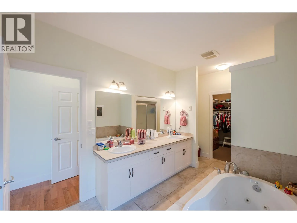
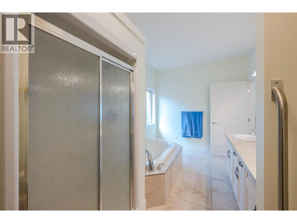
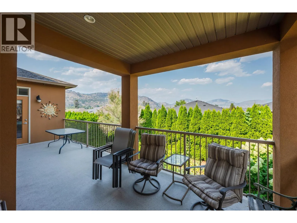
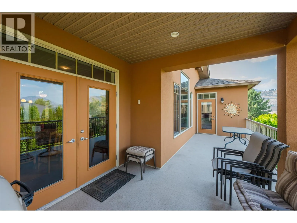
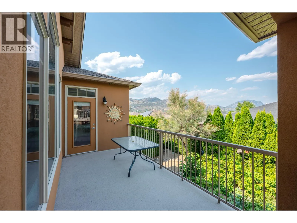
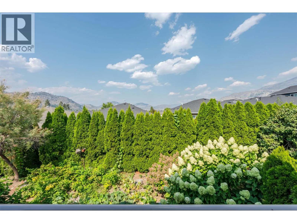
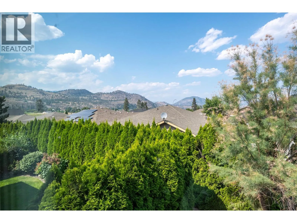
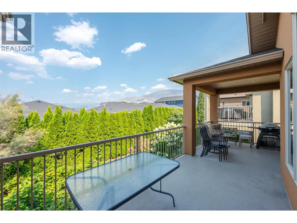
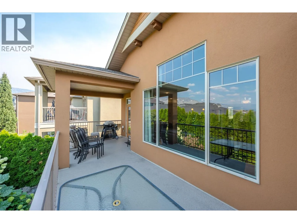
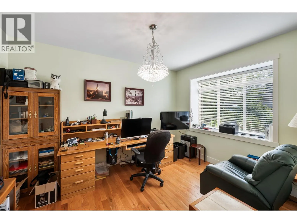
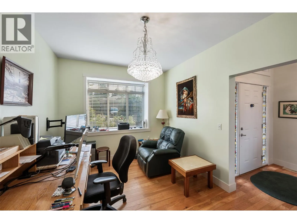
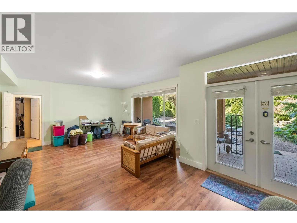
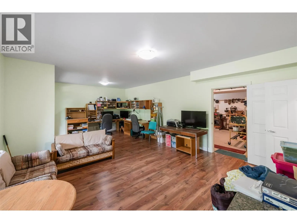
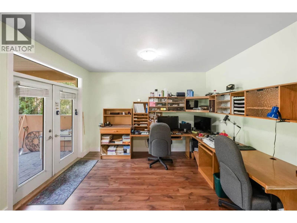
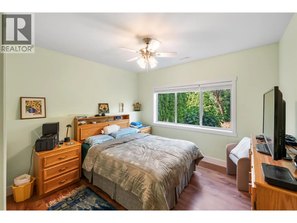
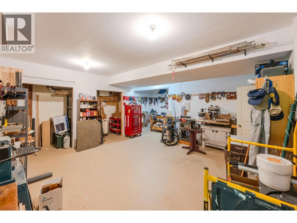
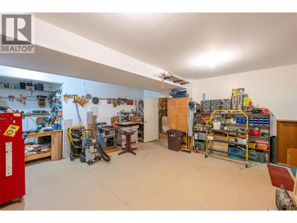
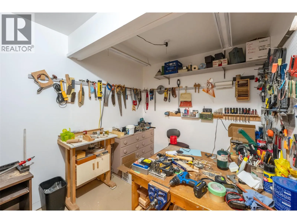
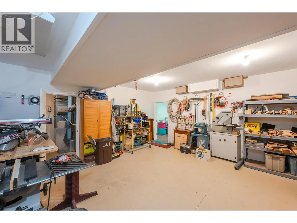
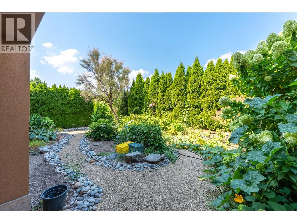
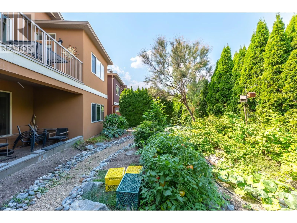
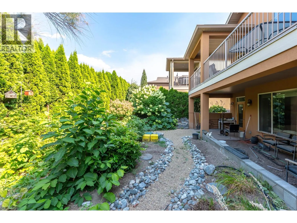
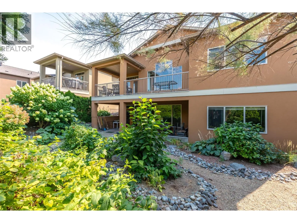
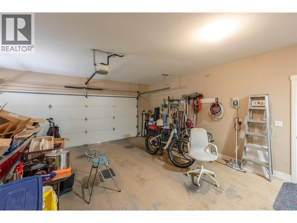
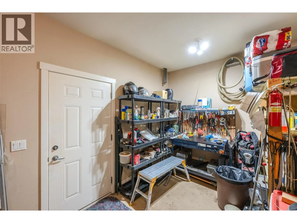
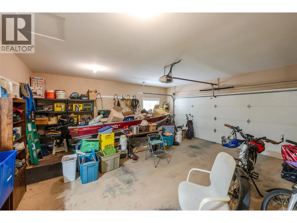
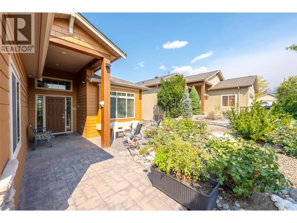
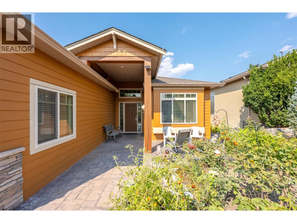
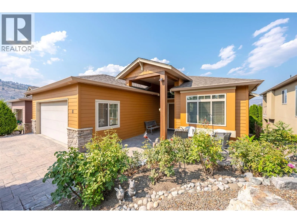
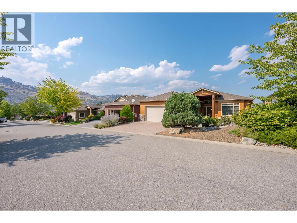
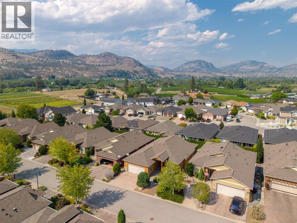
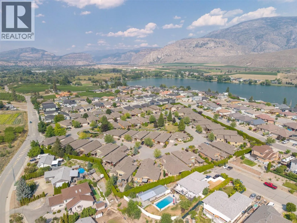
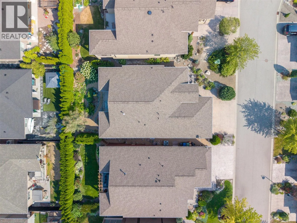
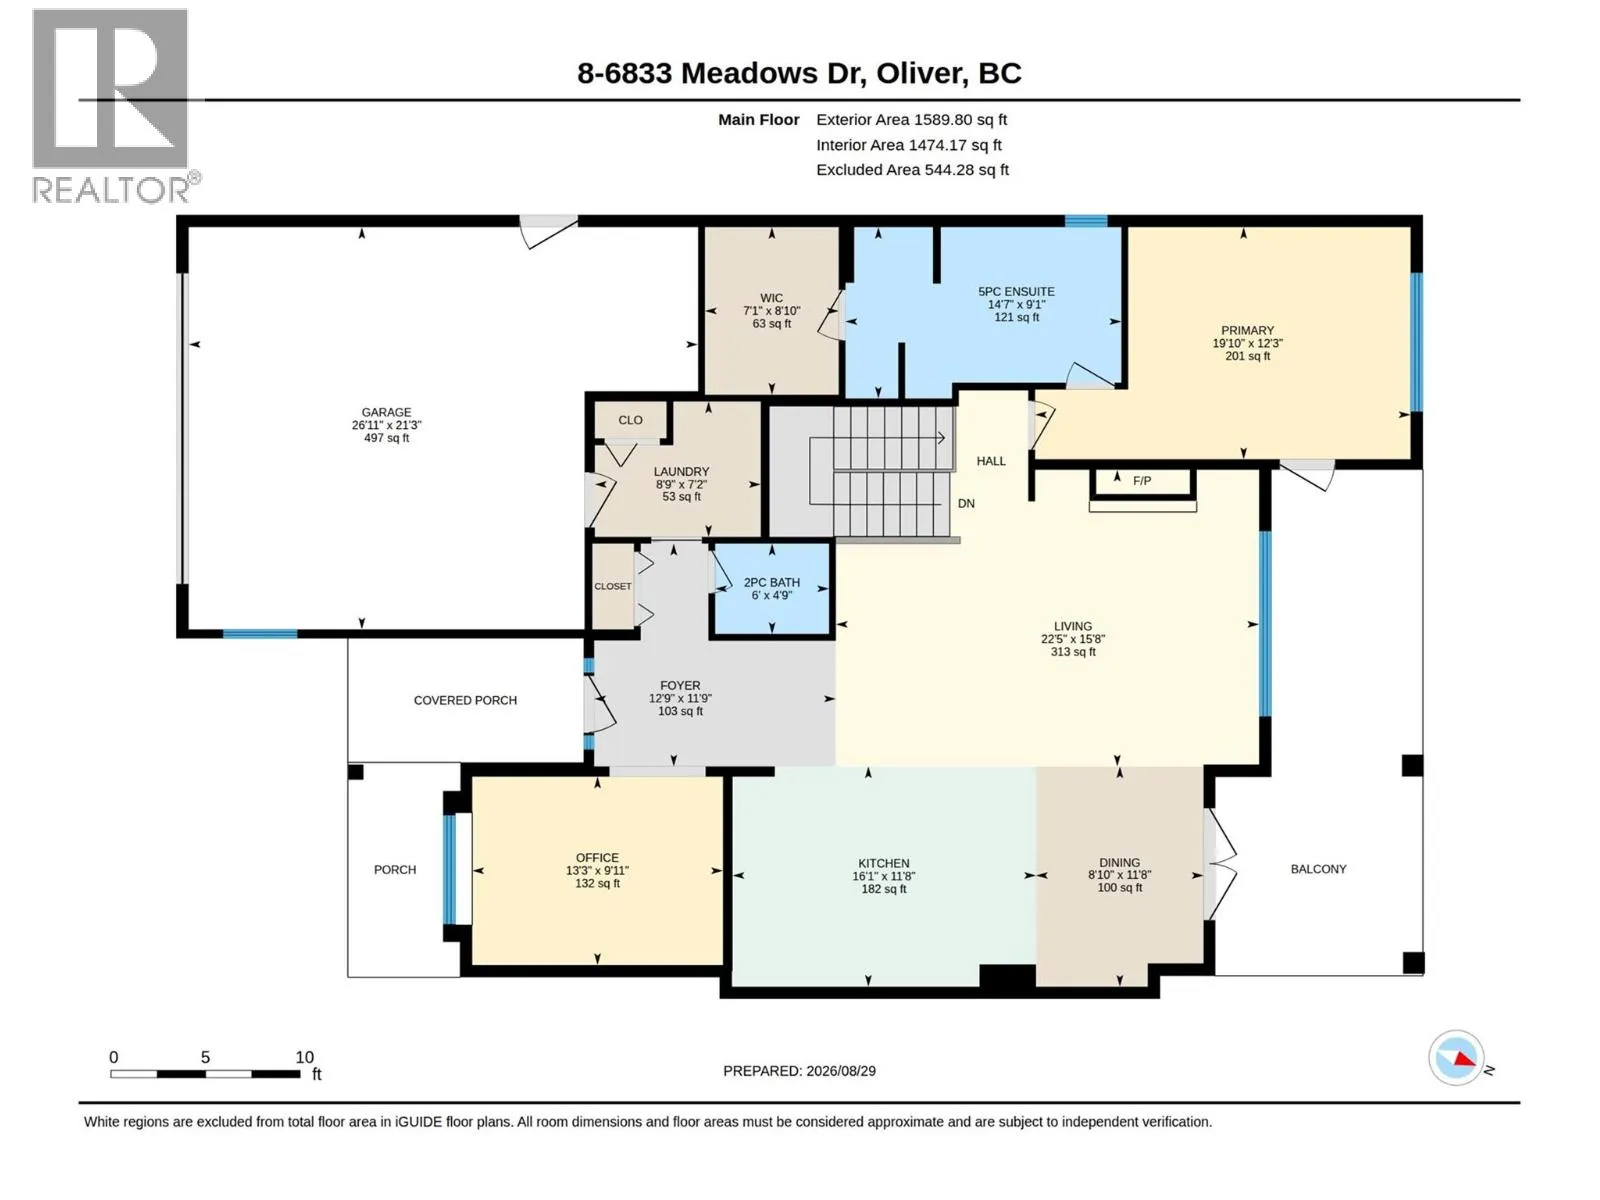
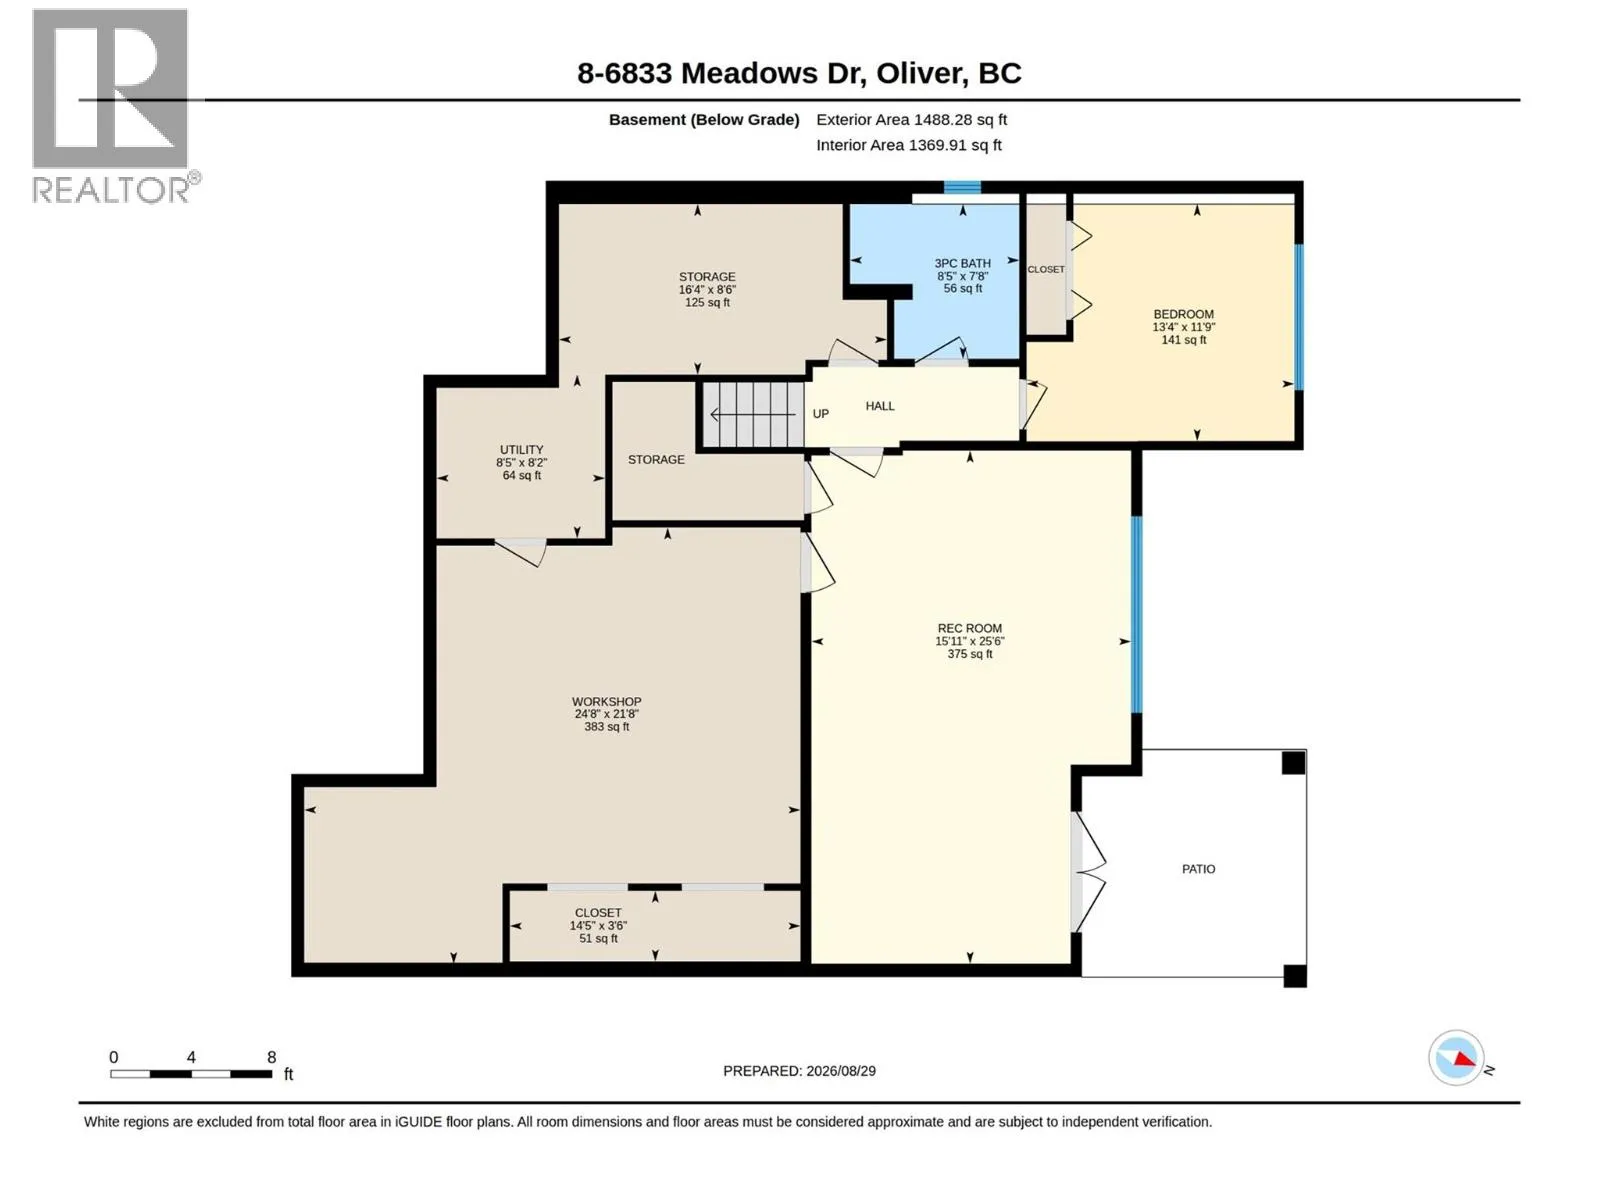
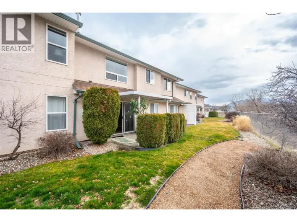
Welcome to this beautiful 2-bedroom plus office, 2.5-bathroom rancher in Arbor Crest, one of Oliver’s most desirable communities. Designed for luxurious and comfortable living, this exceptional home features vaulted ceilings, hardwood floors, and a bright, open-concept layout. The spacious kitchen offers a large island, stainless steel appliances, ample storage, and a convenient coffee bar. The adjoining dining area opens onto an expansive balcony overlooking the beautifully landscaped yard—an ideal setting for entertaining or enjoying your morning coffee. The luxurious primary suite provides a private retreat with direct access to the large patio. It includes a walk-in closet, double vanity, walk-in shower, and separate soaker tub. On the main level, cozy up beside the gas fireplace in the spacious living room. Downstairs, the walk-out basement offers direct access to the manicured backyard, along with a large workshop and storage area. The backyard is a welcoming outdoor oasis, complete with a covered patio and garden area. Additional features include an oversized stamped-concrete front patio and a double garage. This is a 55+ community. Two pets are permitted, and rentals are allowed with restrictions. Don’t miss your opportunity to own this exceptional home! (id:27476)

Property Highlights

MLS® Number
10399203
Type
Single Family
Community Name
Arbor Crest
Maintenance Fee
185.00
Ownership Type
Bare Land Condo/Strata
Land Size
0.13 ac|under 1 acre
Parking Space Total
4

Building

Building Type
House
Storeys
2.00
Square Footage
2845 sqft
Bathrooms Total
3
Bedrooms Total
2
Fireplace Present
No
Basement Type
Full
Basement Features
Building Heating Type
Forced air
Heating Fuel
Building Cooling Type
Central air conditioning

Utilities

Water
Municipal water
Utility Sewer
Municipal sewage system

Room Layout

Workshop
Basement
21'8'' x 24'8''
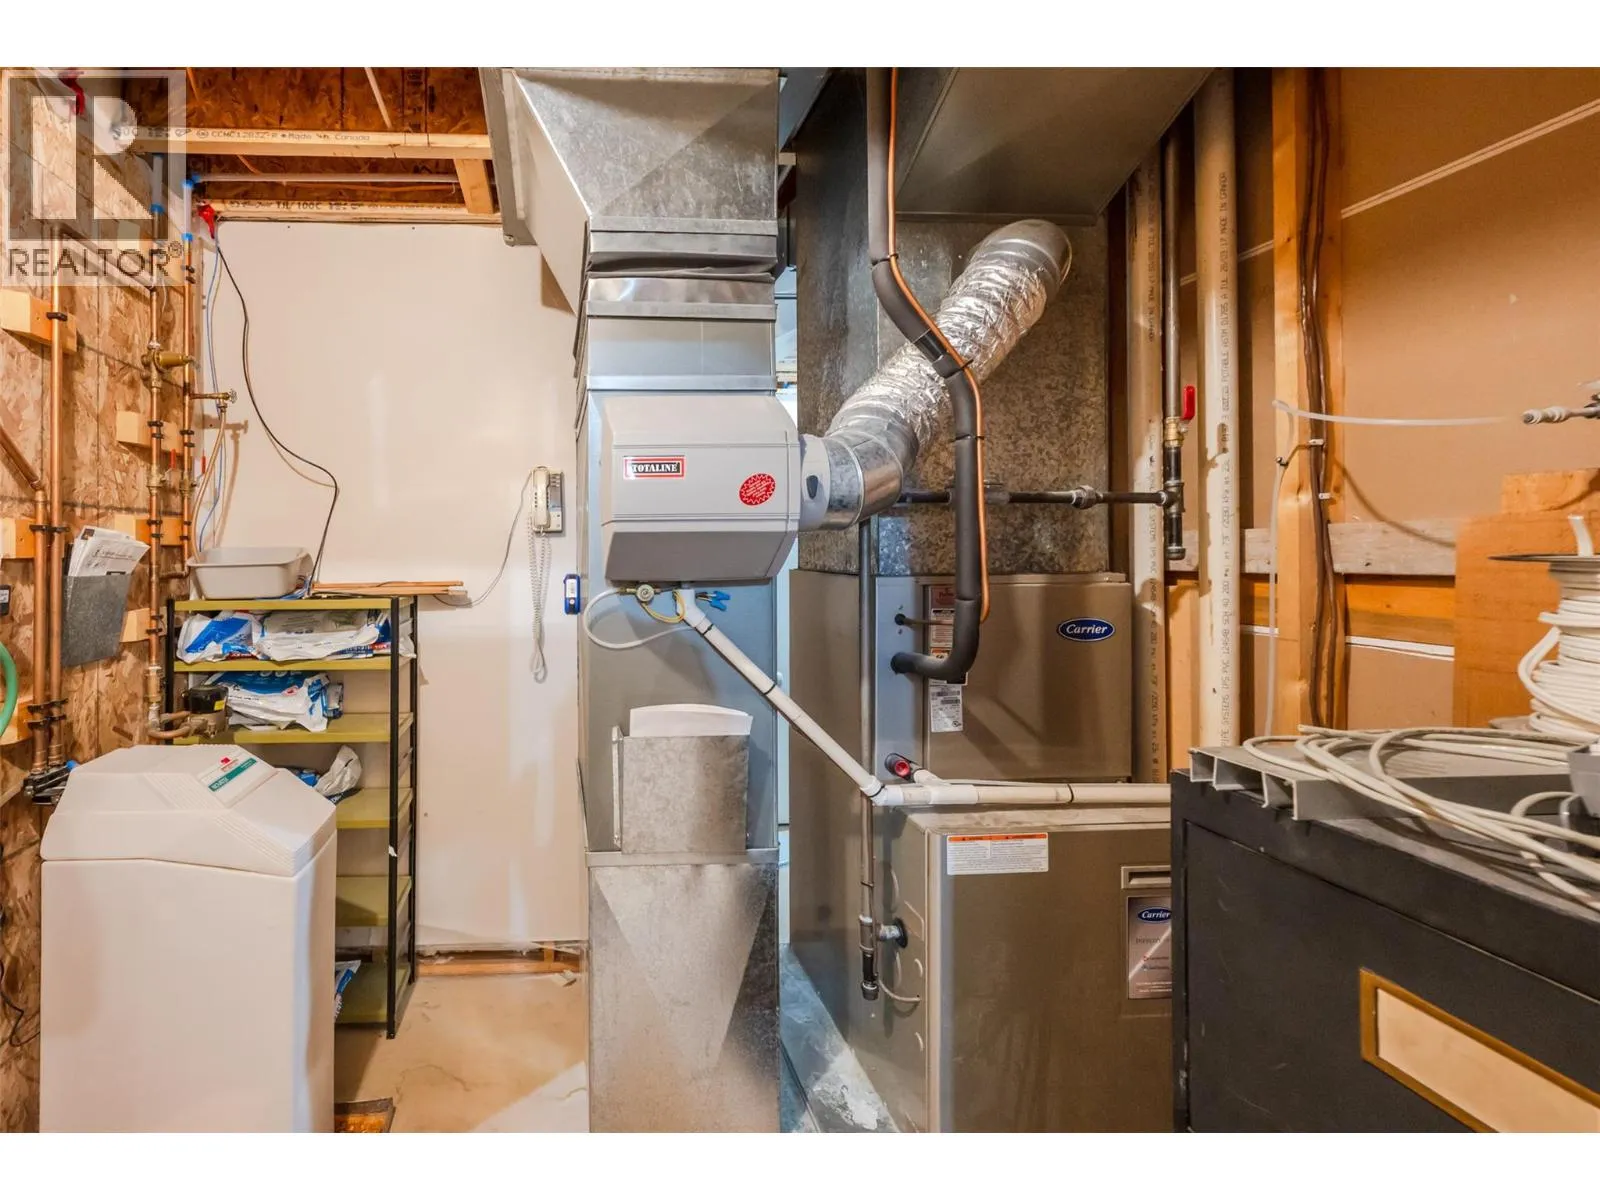
Utility room
Basement
8'2'' x 8'5''
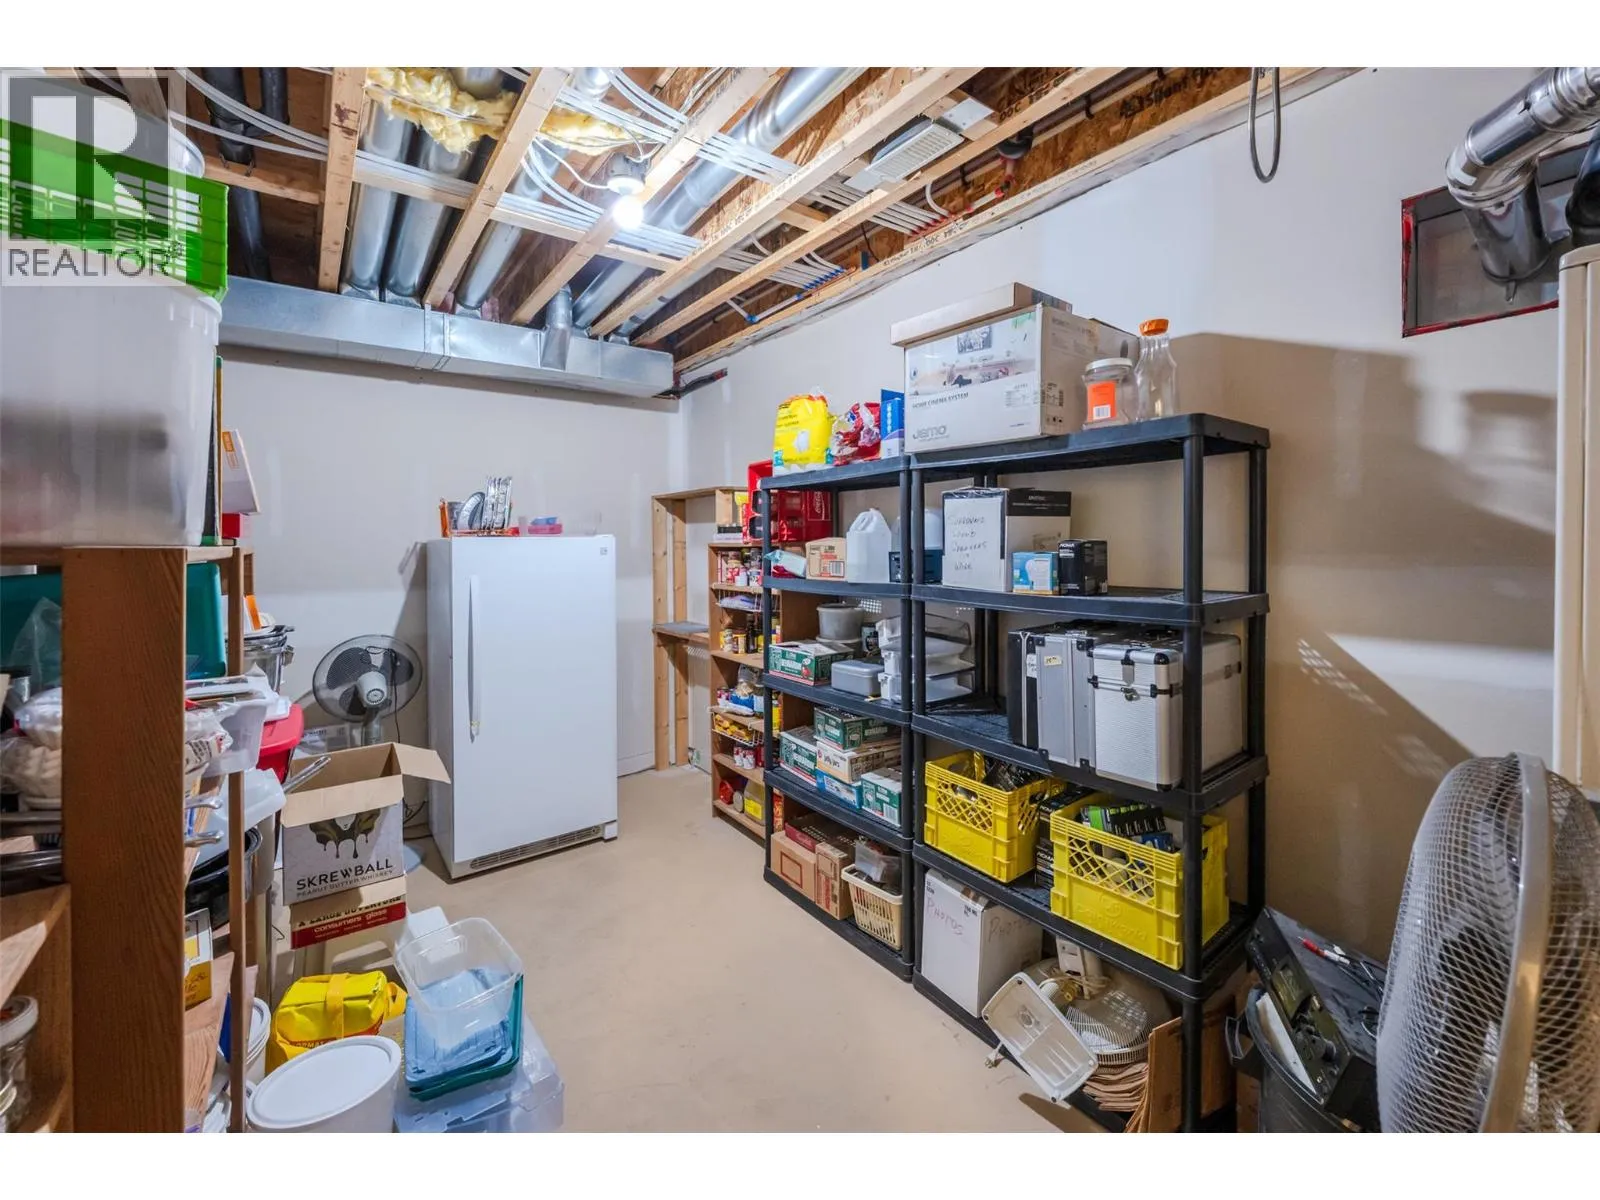
Storage
Basement
8'6'' x 16'4''
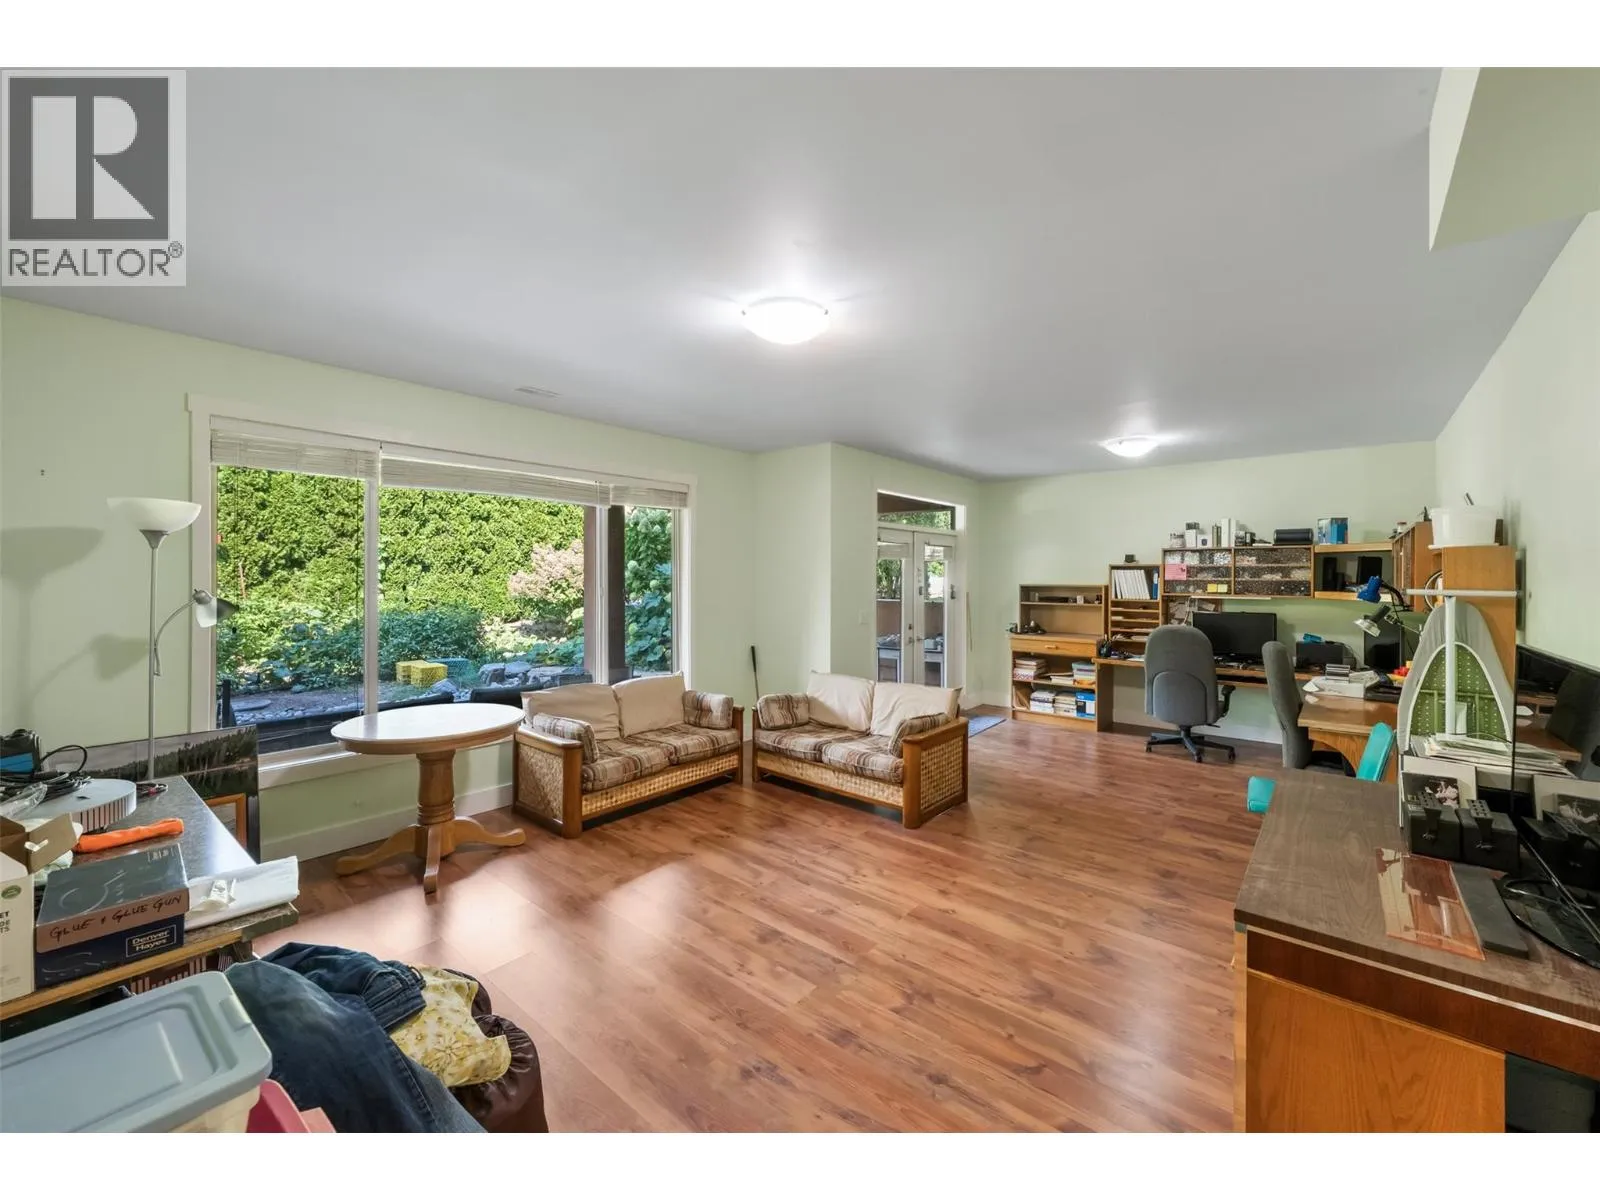
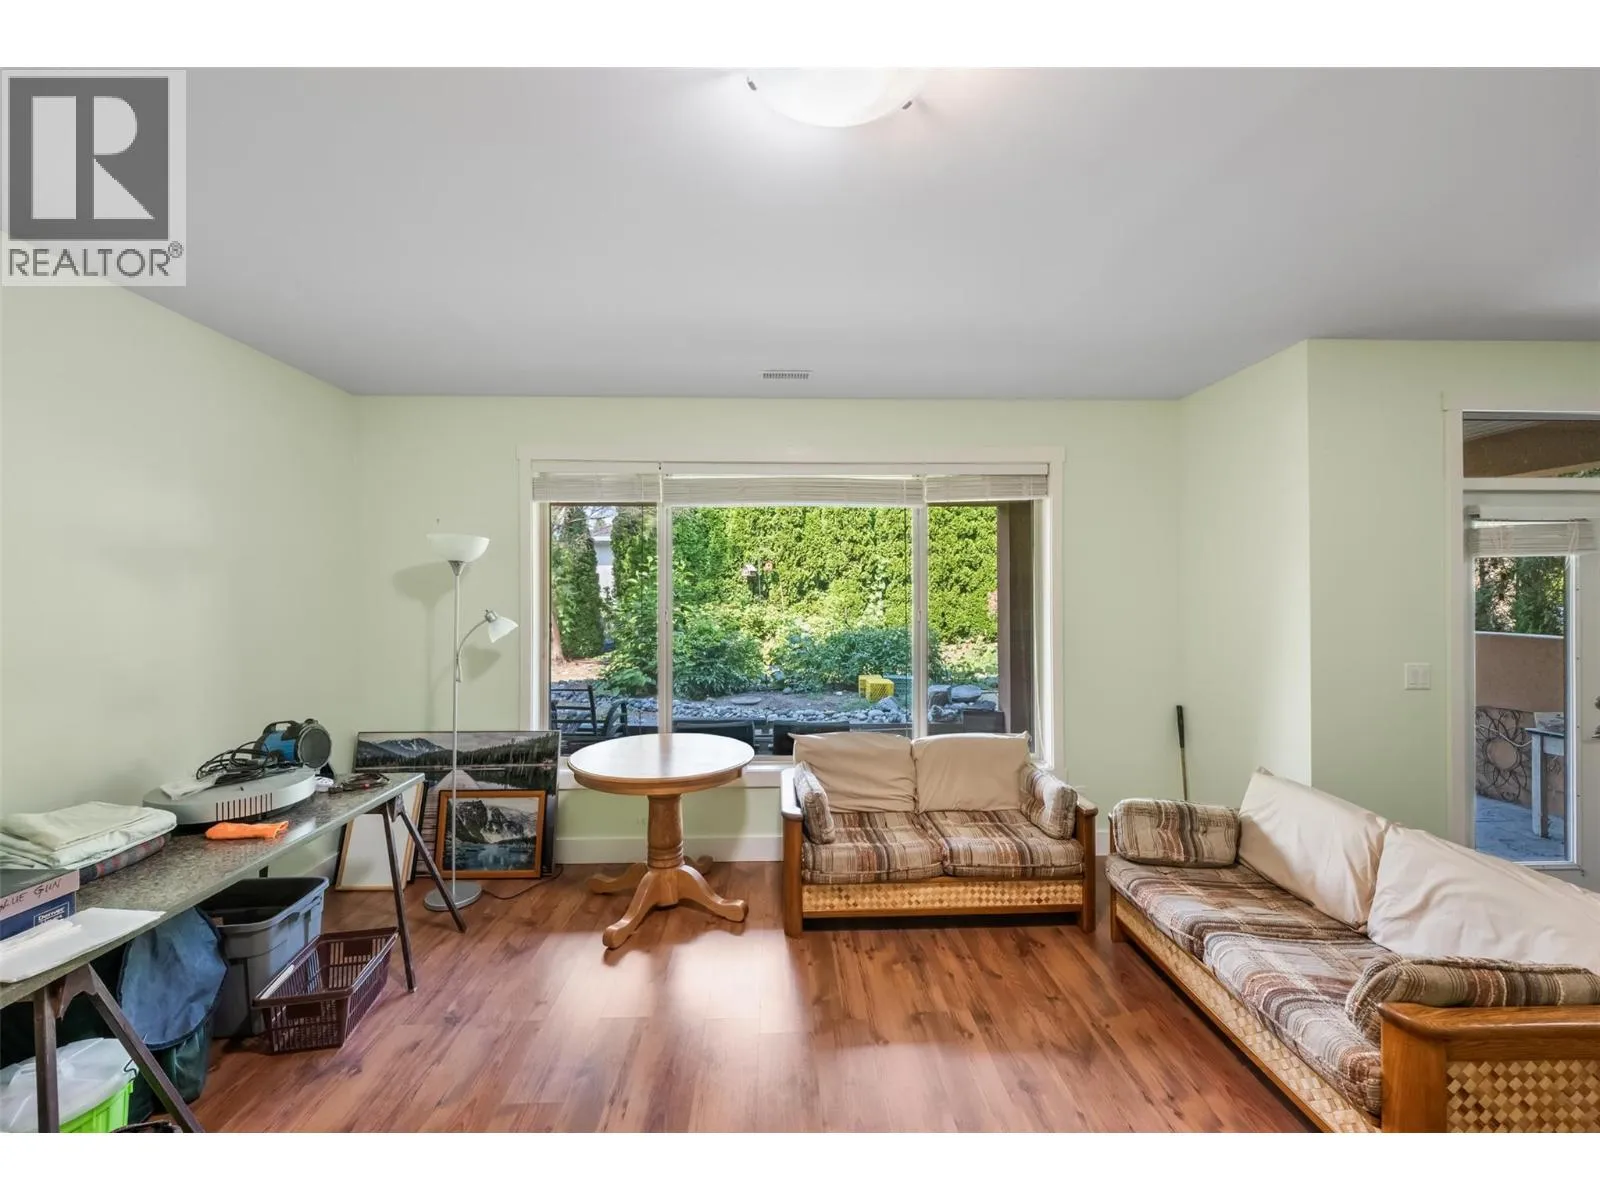
Recreation room
Basement
25'6'' x 15'11''
Other
Basement
3'6'' x 14'5''
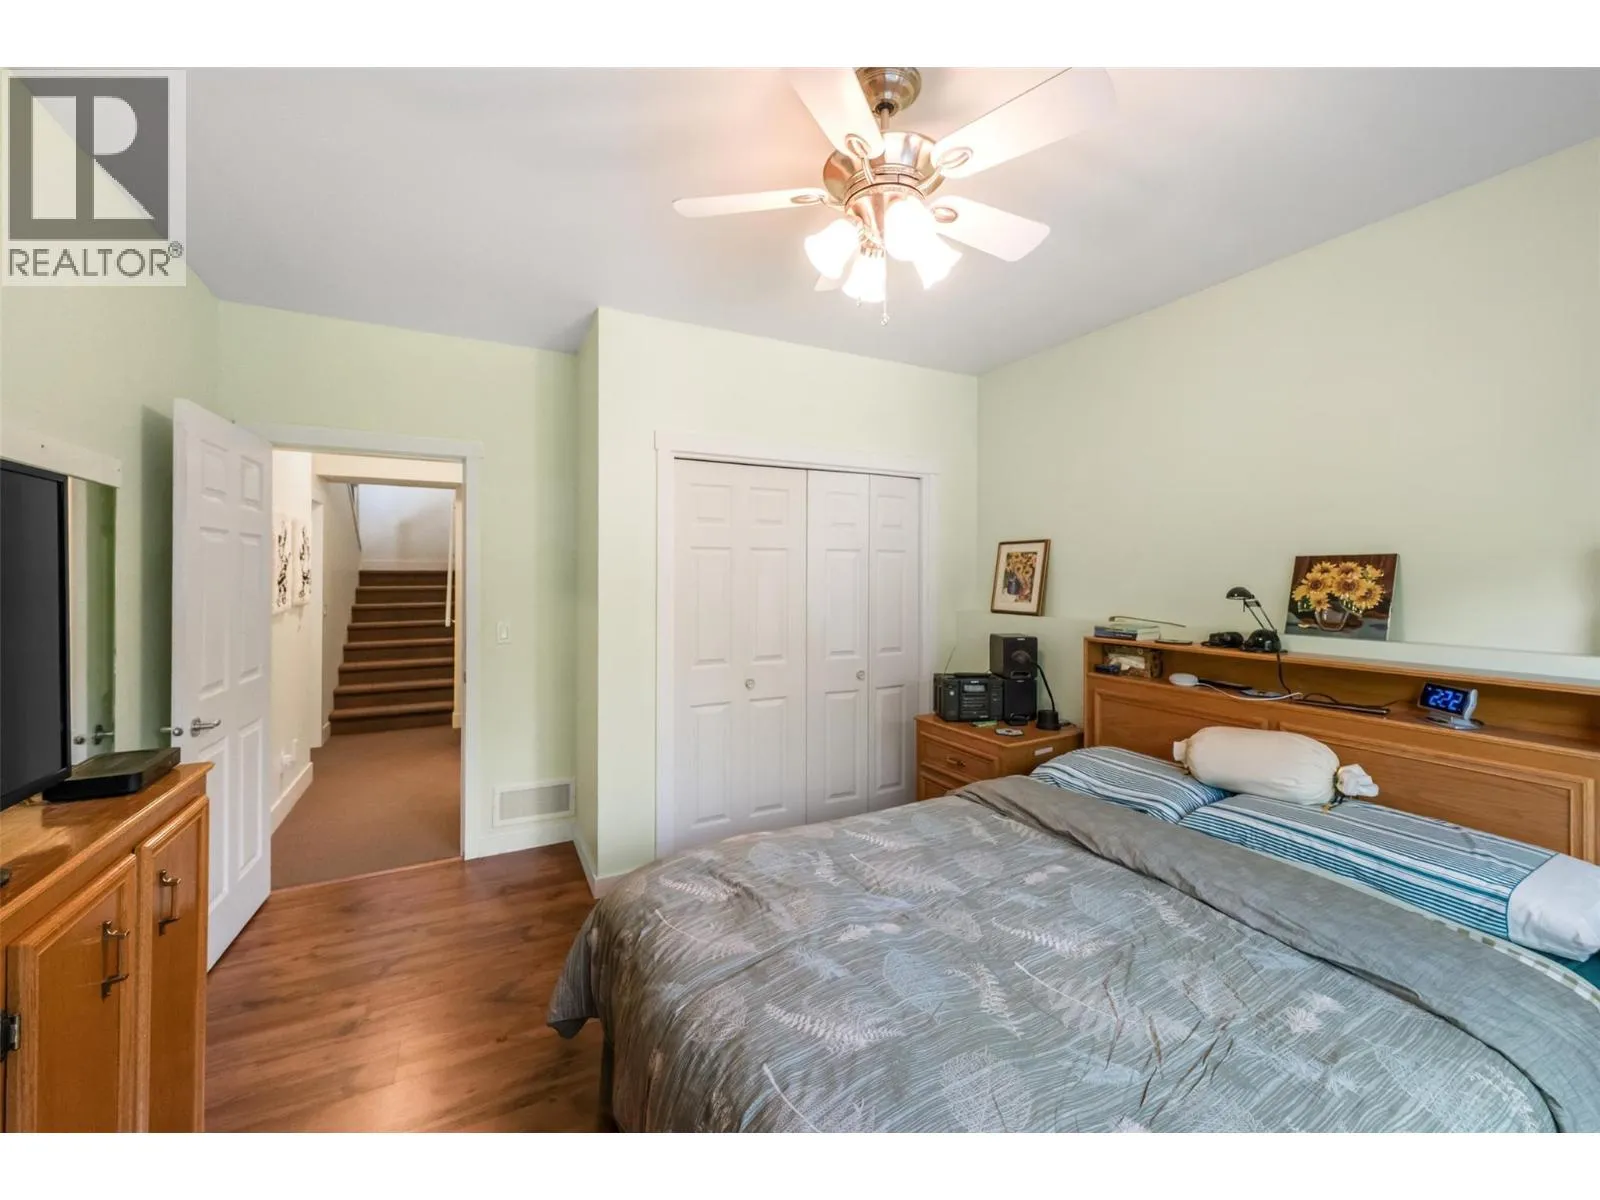
Bedroom
Basement
11'9'' x 13'4''
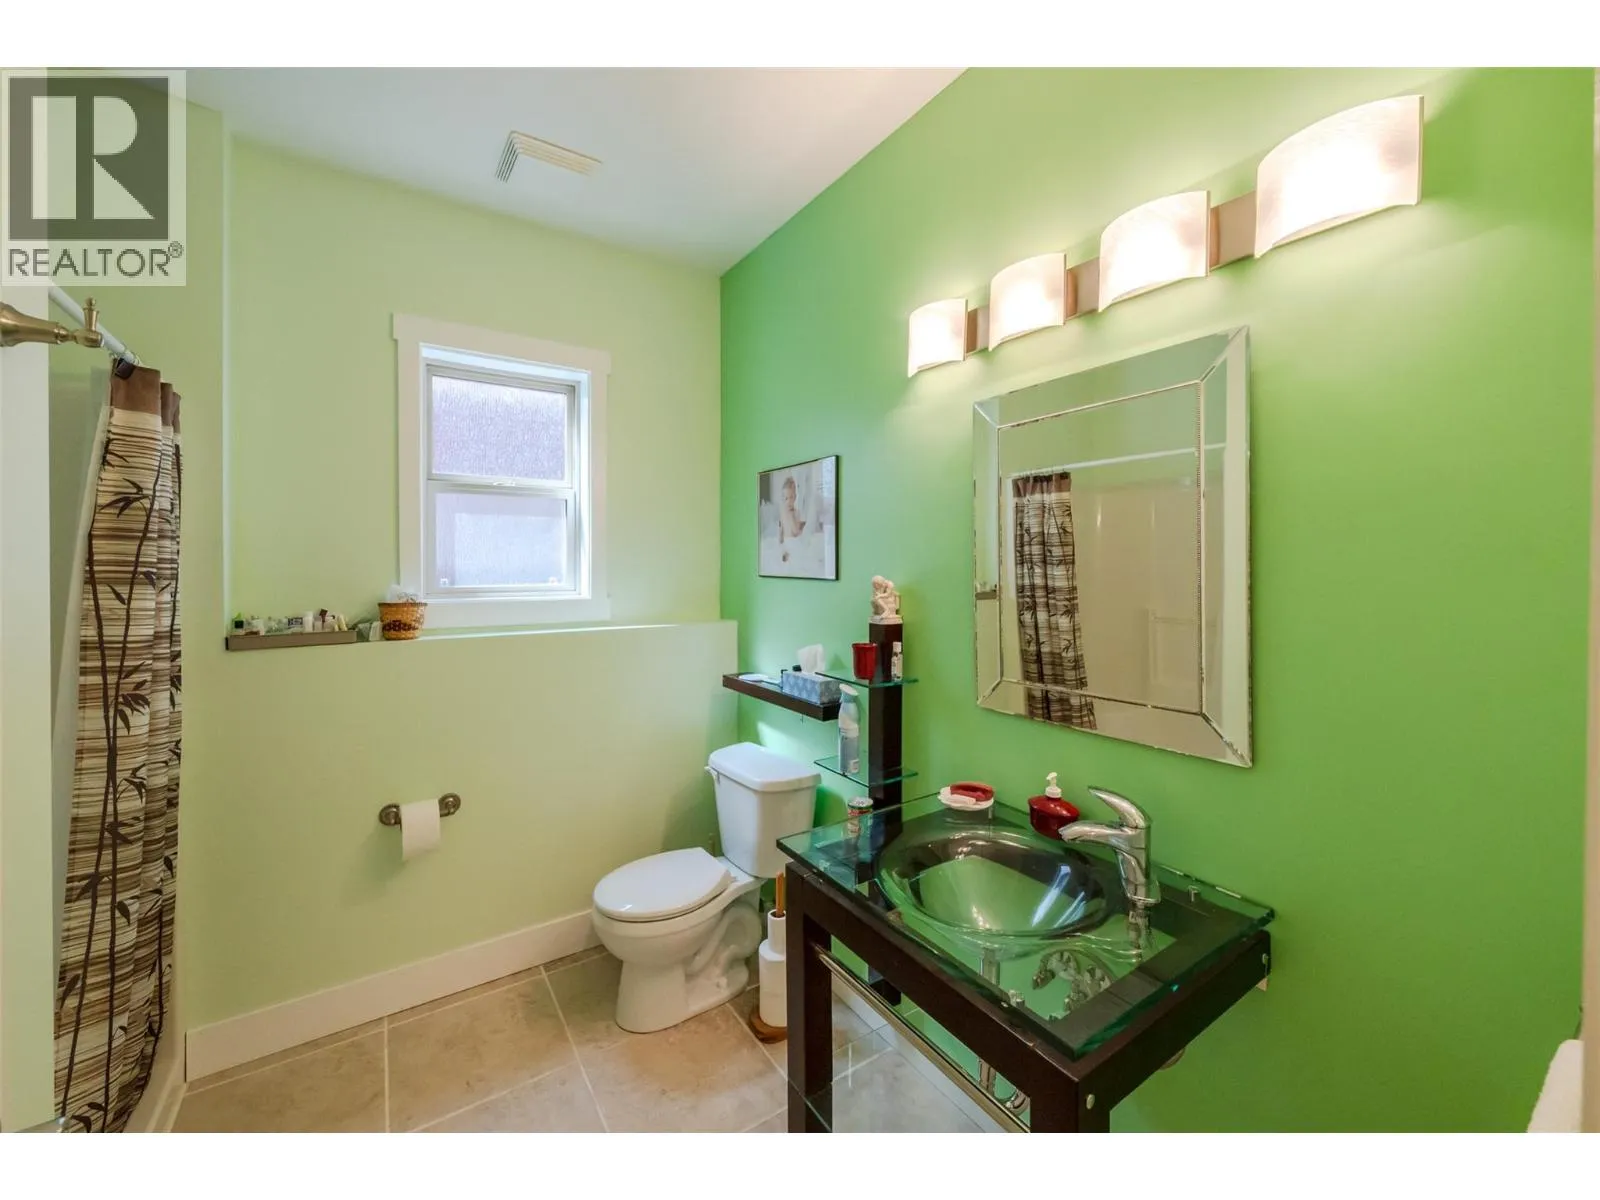
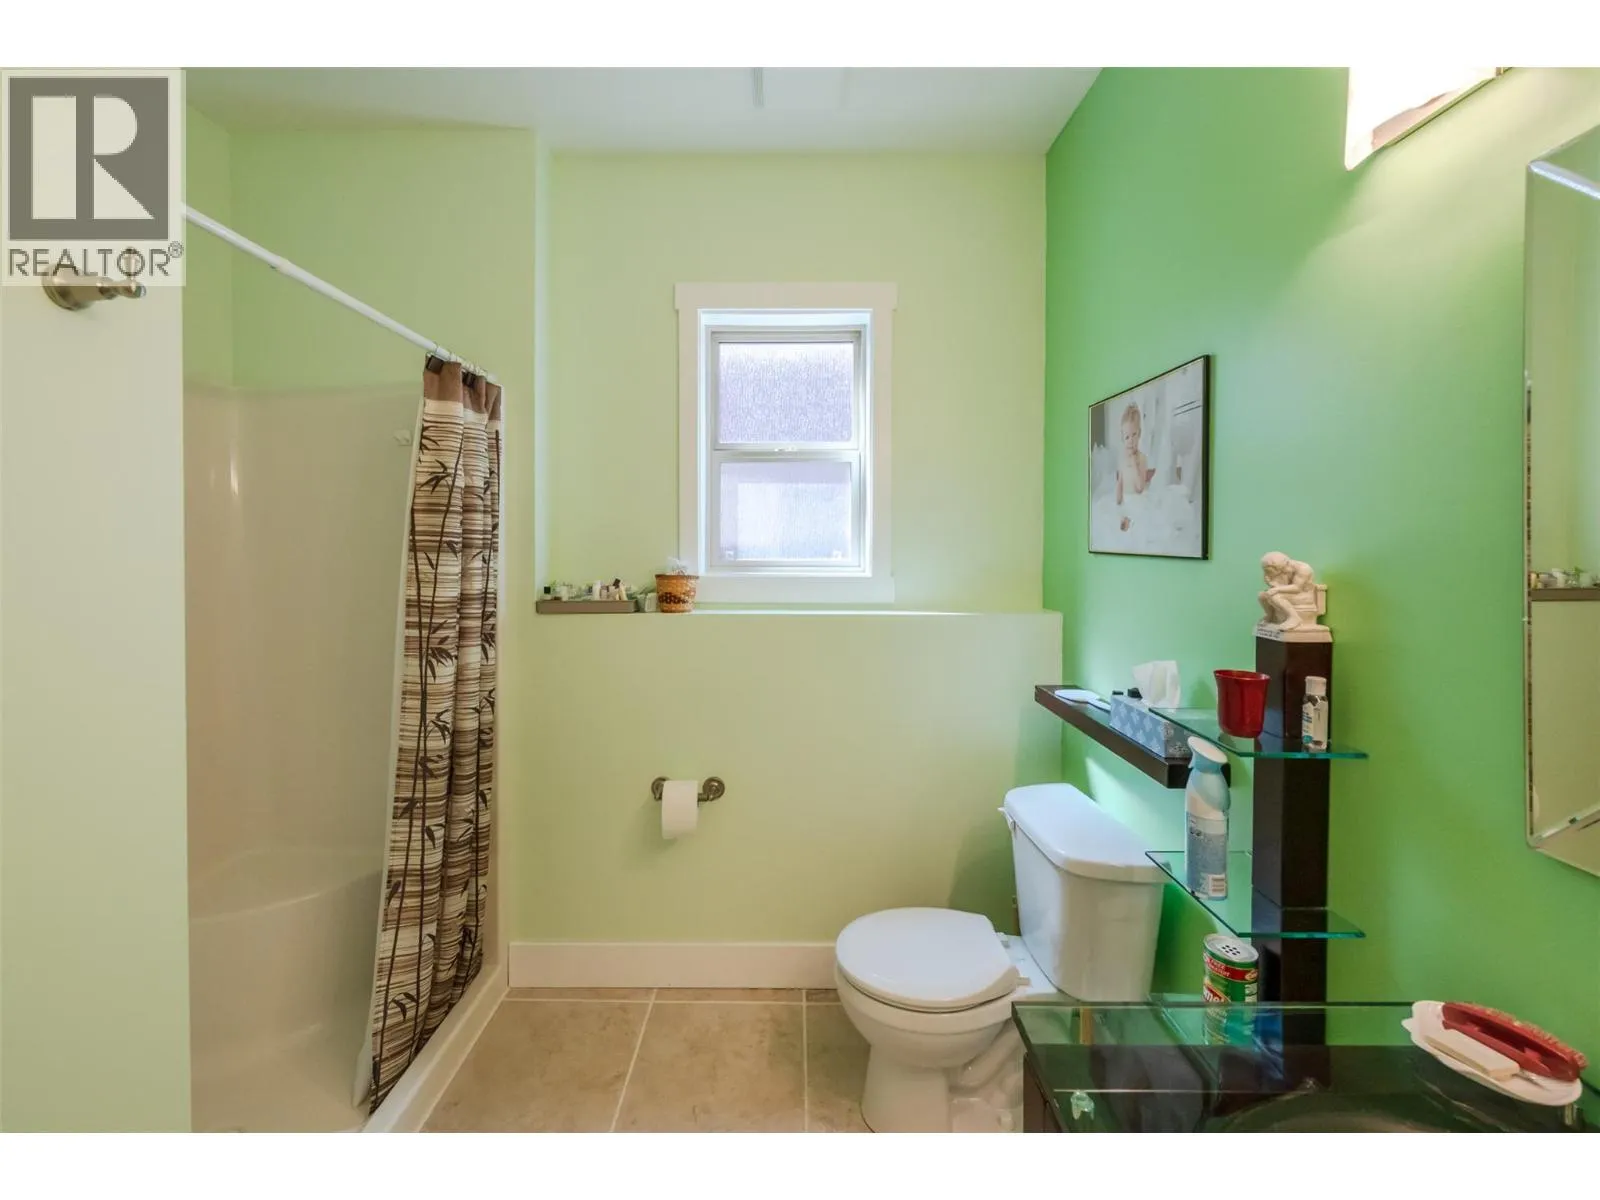
Full bathroom
Basement
7'8'' x 8'5''
Other
Main level
8'10'' x 7'1''
Primary Bedroom
Main level
12'3'' x 19'10''
Office
Main level
9'11'' x 13'3''
Living room
Main level
15'8'' x 22'5''
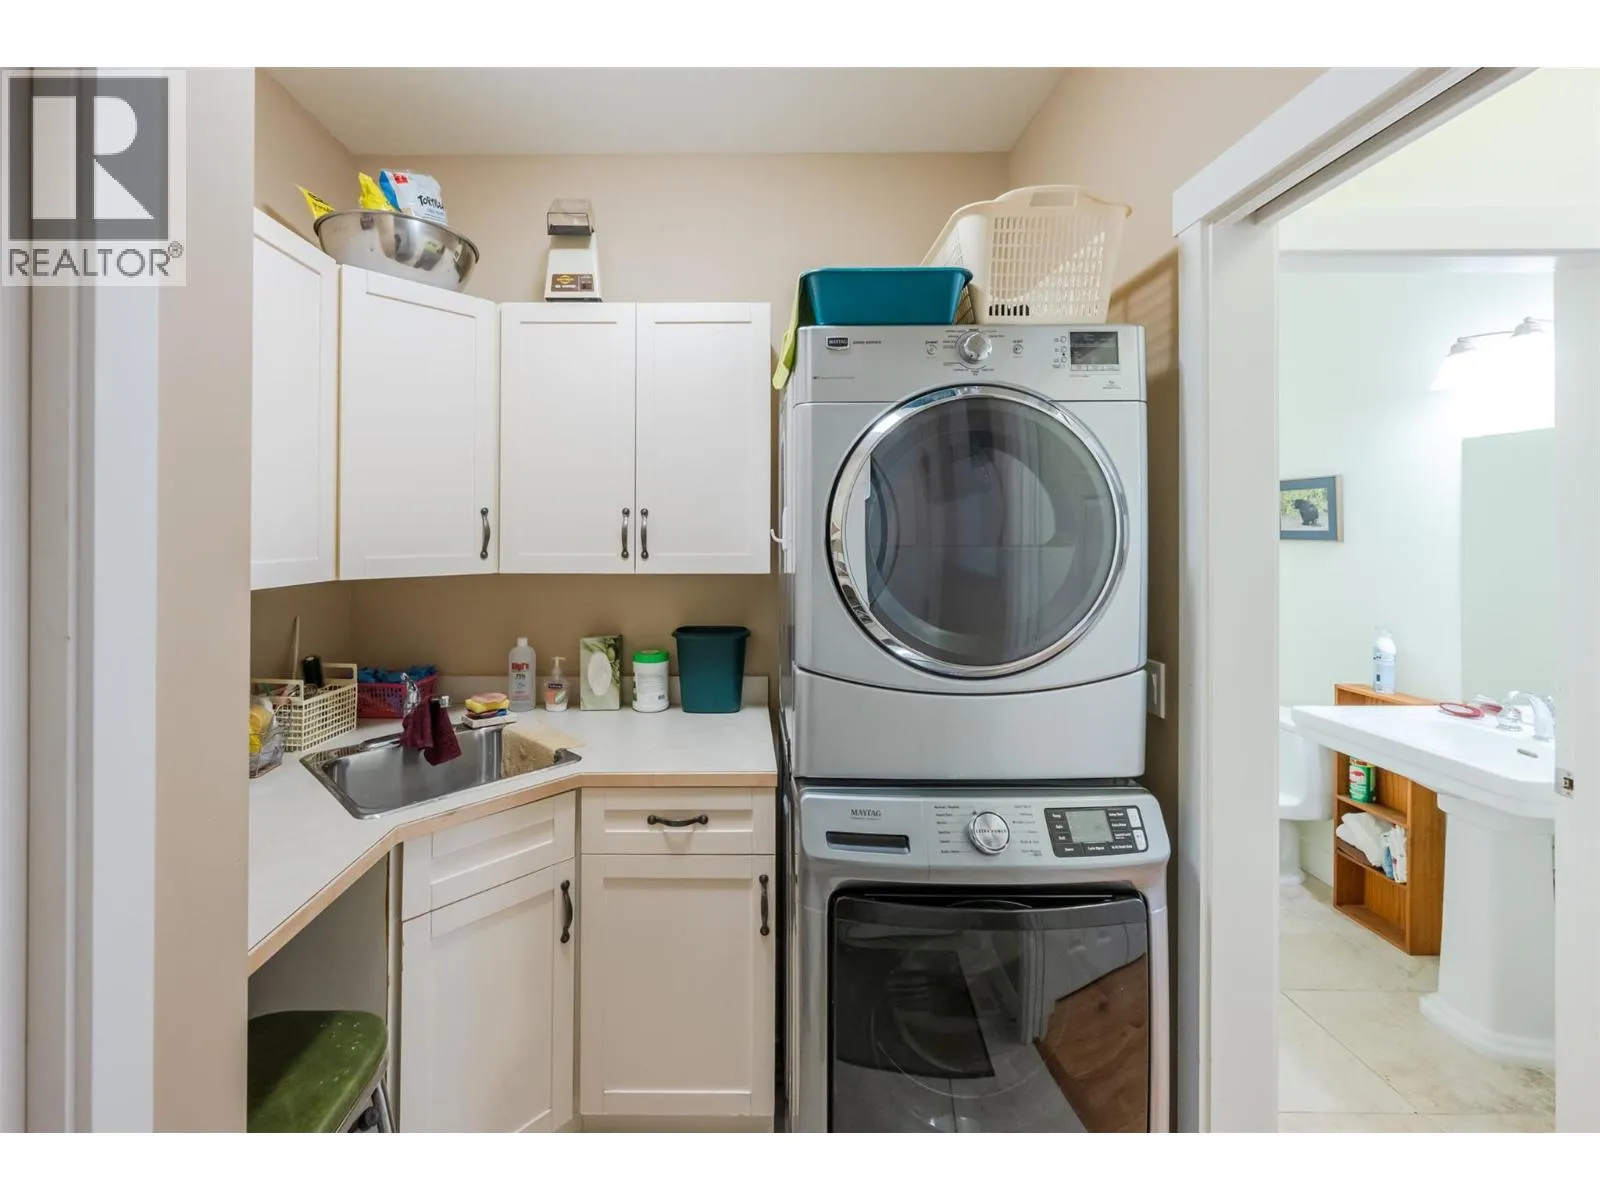
Laundry room
Main level
7'2'' x 8'9''
Kitchen
Main level
11'8'' x 16'1''
Foyer
Main level
11'9'' x 12'9''
Dining room
Main level
11'8'' x 8'10''
Full ensuite bathroom
Main level
9'1'' x 14'7''
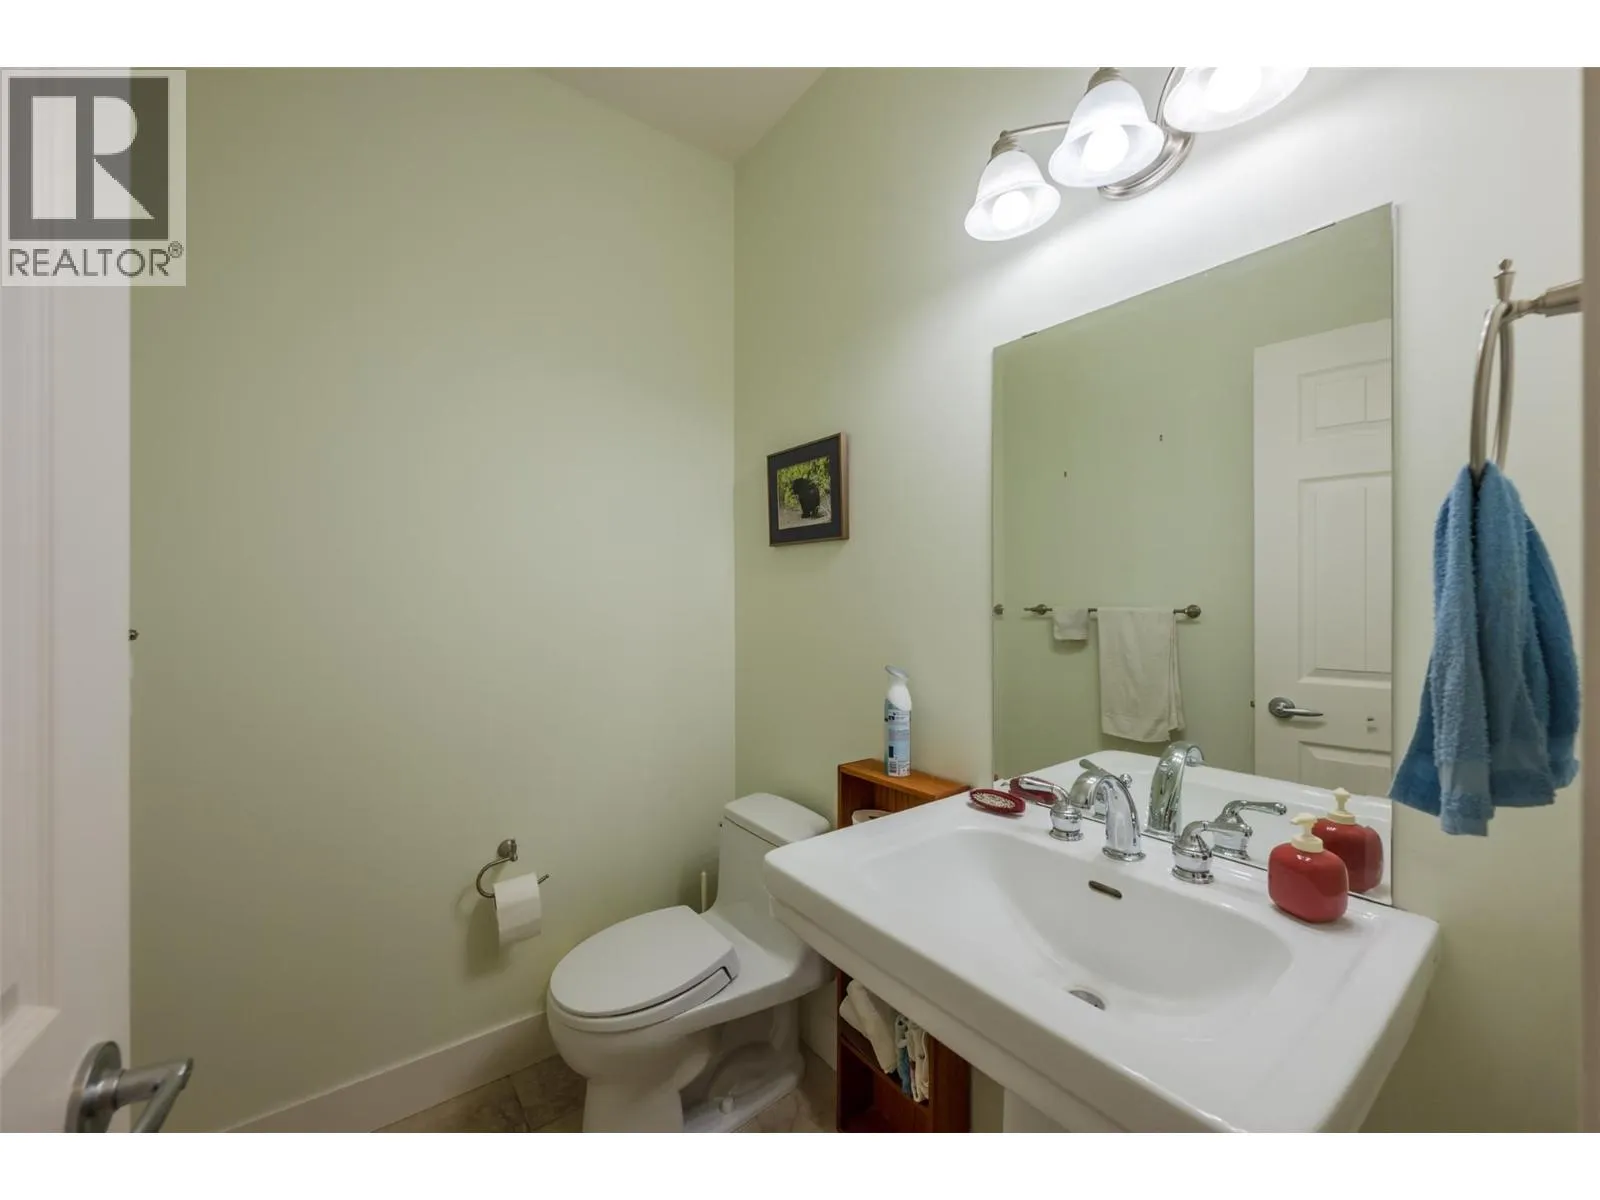
Partial bathroom
Main level
4'9'' x 6'

Location

Learn more about this property
Listing provided by:
RE/MAX Wine Capital Realty
MLS® number:
10399203
Agent:
Maria Maccarthy
*Indicates required field
Name is required
Email is required
Please enter a valid phone number (e.g., 416-111-1111).

Street Spotlight - For sale