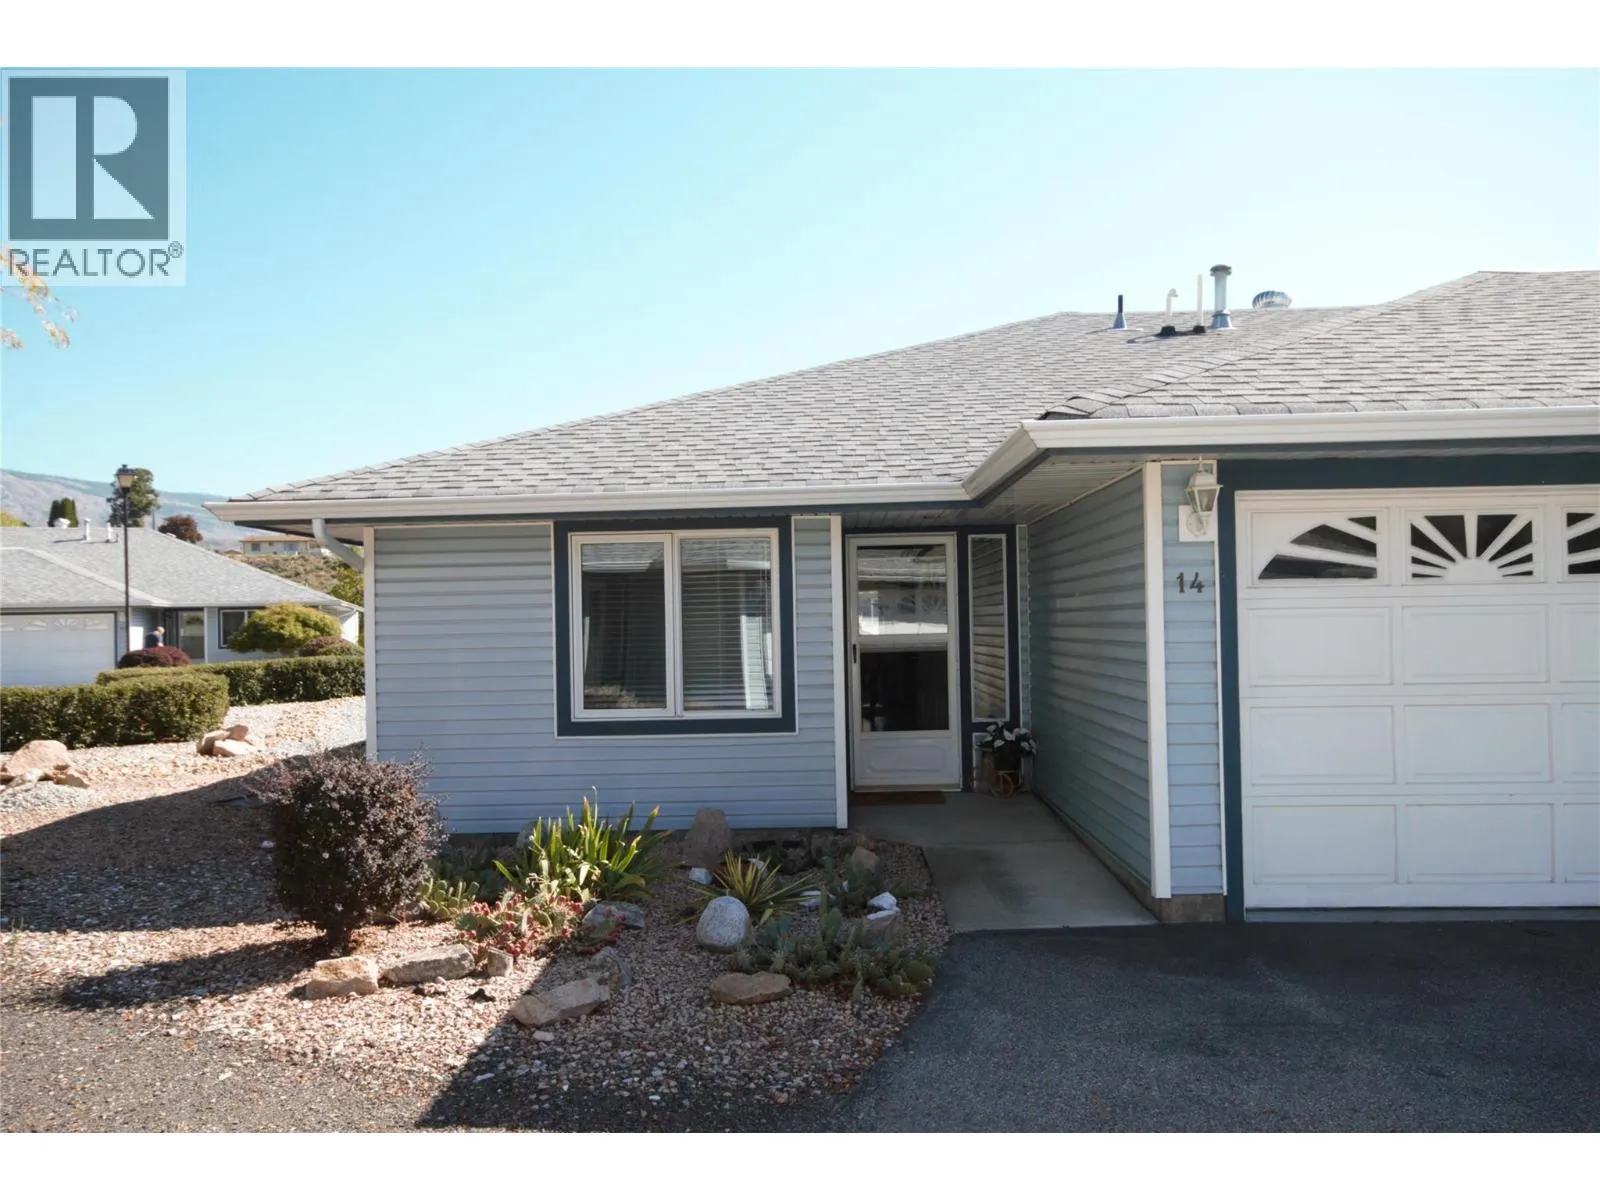
6446 Meadows Drive Unit# 14, Oliver, British Columbia V0H 1T3

Listed for:
$489,900
2 beds
2 baths
Listed 9 days ago
Row / Townhouse for rent: 6446 Meadows Drive Unit# 14, Oliver, British Columbia V0H 1T3

View all 46 photos

About

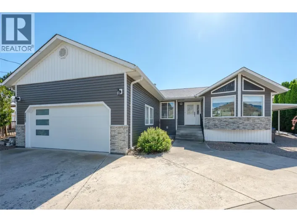
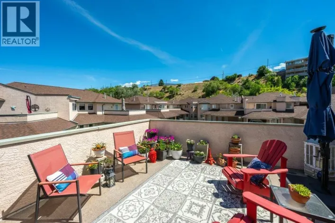
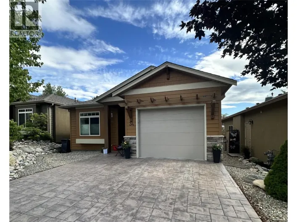
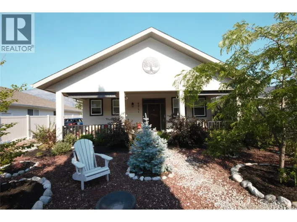
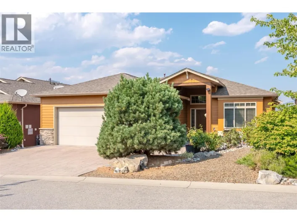
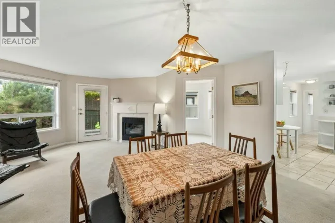
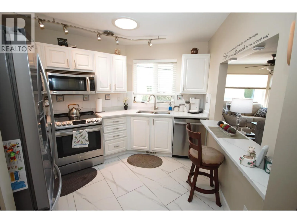
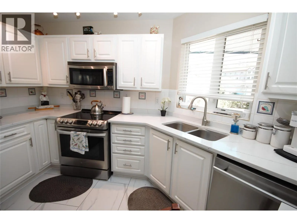
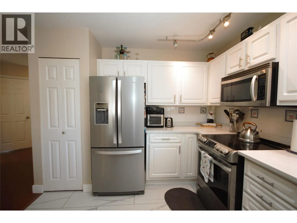
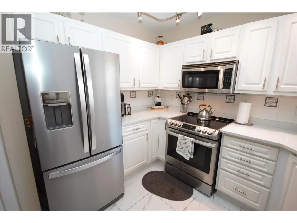
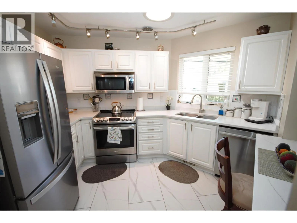
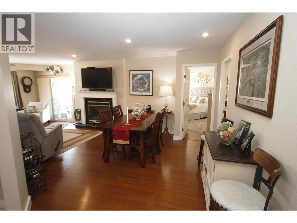
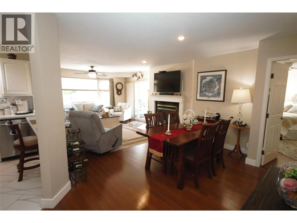
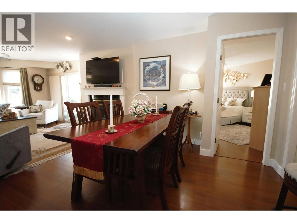
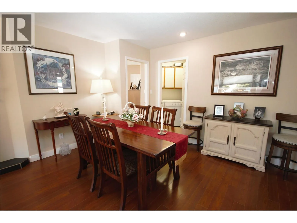
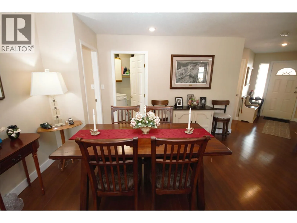
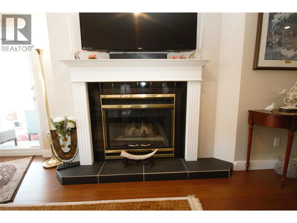
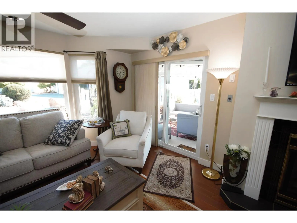
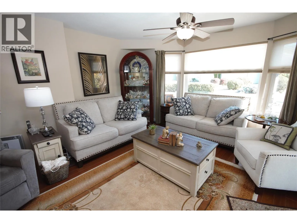
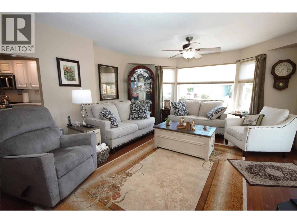
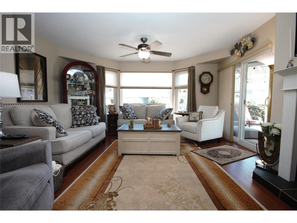
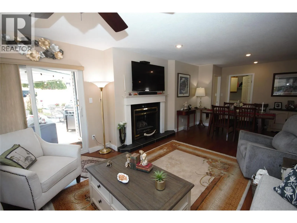
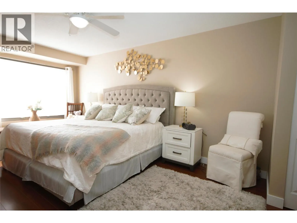
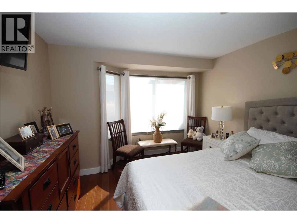
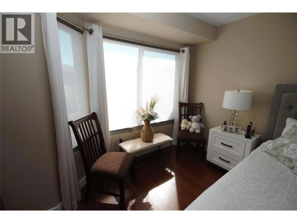
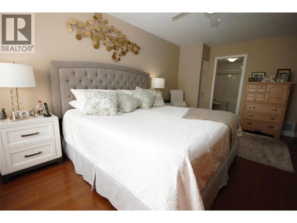
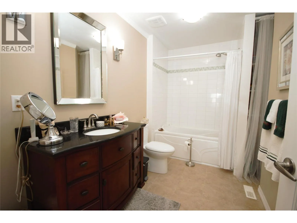
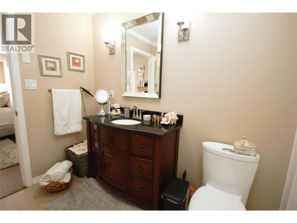
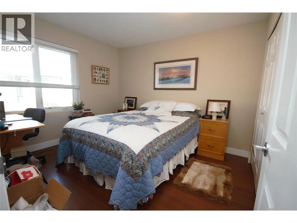
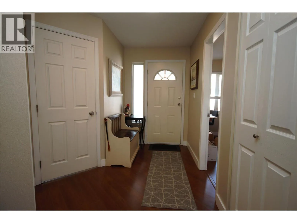
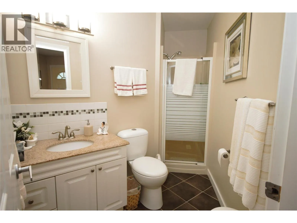
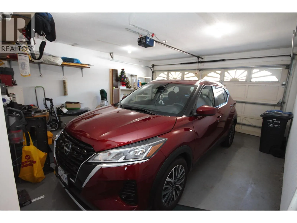
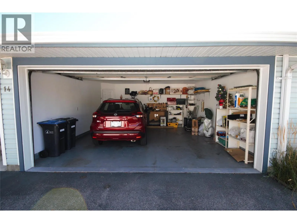
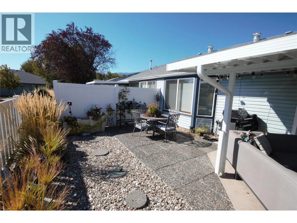
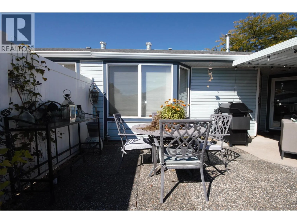
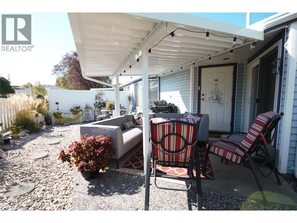
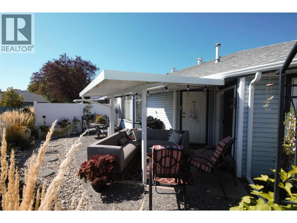
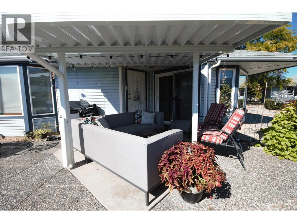
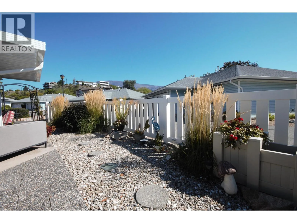
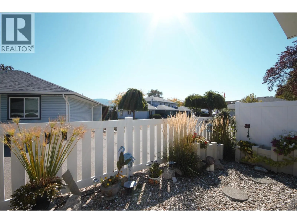
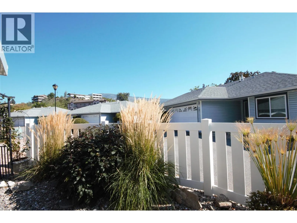
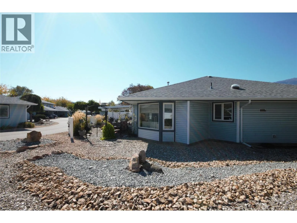
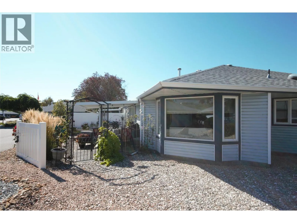
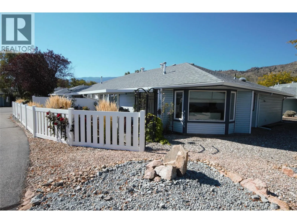
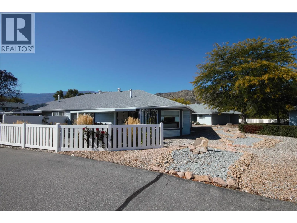
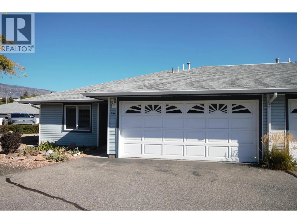
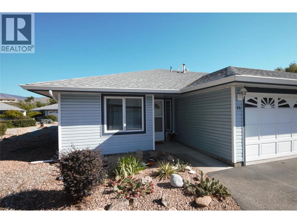
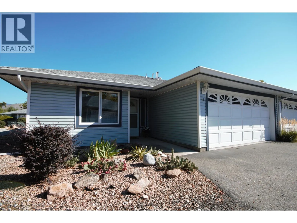
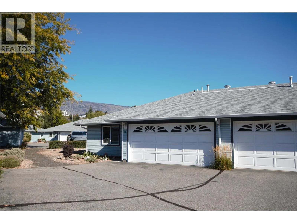
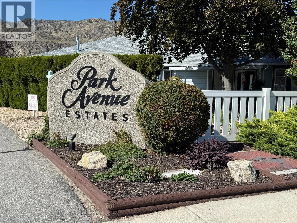
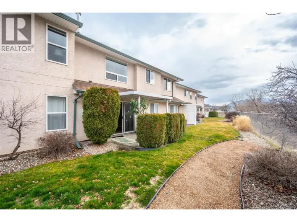
Welcome to this clean, bright end-unit townhome in the desirable Park Avenue Estates complex. Offering 1,175 sq. ft. of comfortable living space, this well-maintained home features an open floor plan with 2 bedrooms and 2 bathrooms. The kitchen has been thoughtfully updated with new stainless steel appliances, flooring, and solid-surface countertops, creating a fresh and inviting space. Additional features include central air conditioning, a gas fireplace, bay windows, a sun tunnel, kitchen pass-through / breakfast bar, and a water softener. Hunter Douglas blinds add a finishing touch in both the living room and primary bedroom. The covered back patio and beautifully landscaped backyard provide a private, low-maintenance outdoor retreat—with no grass to mow or hedging to maintain. One of the few with a double-car garage offers convenient parking and additional storage. Conveniently located within walking distance of most amenities and close to the popular Okanagan River hiking and biking path, this adult-oriented complex offers comfortable, low-maintenance living with low strata fees. Homes in Park Avenue Estates rarely come available for sale, making this a special opportunity to own a well-maintained and nicely updated home in this sought-after community. Don’t miss your chance to make it yours, book your private tour today. (id:27476)

Property Highlights

MLS® Number
10401349
Type
Single Family
Community Name
Park Avenue Estates
Maintenance Fee
337.05
Ownership Type
Strata
Land Size
under 1 acre
Parking Space Total
2

Building

Building Type
Row / Townhouse
Storeys
1.00
Square Footage
1175 sqft
Bathrooms Total
2
Bedrooms Total
2
Amenities
Clubhouse, Recreation Centre Golf Nearby, Park, Recreation, Shopping
Exterior Finish
Vinyl siding
Fireplace Present
Yes
Basement Type
Crawl space
Basement Features
Building Heating Type
Forced air, See remarks
Heating Fuel
Building Cooling Type
Central air conditioning

Utilities

Water
Municipal water
Utility Sewer
Municipal sewage system

Room Layout

Primary Bedroom
Main level
19'5'' x 11'0''
Living room
Main level
17'0'' x 12'0''
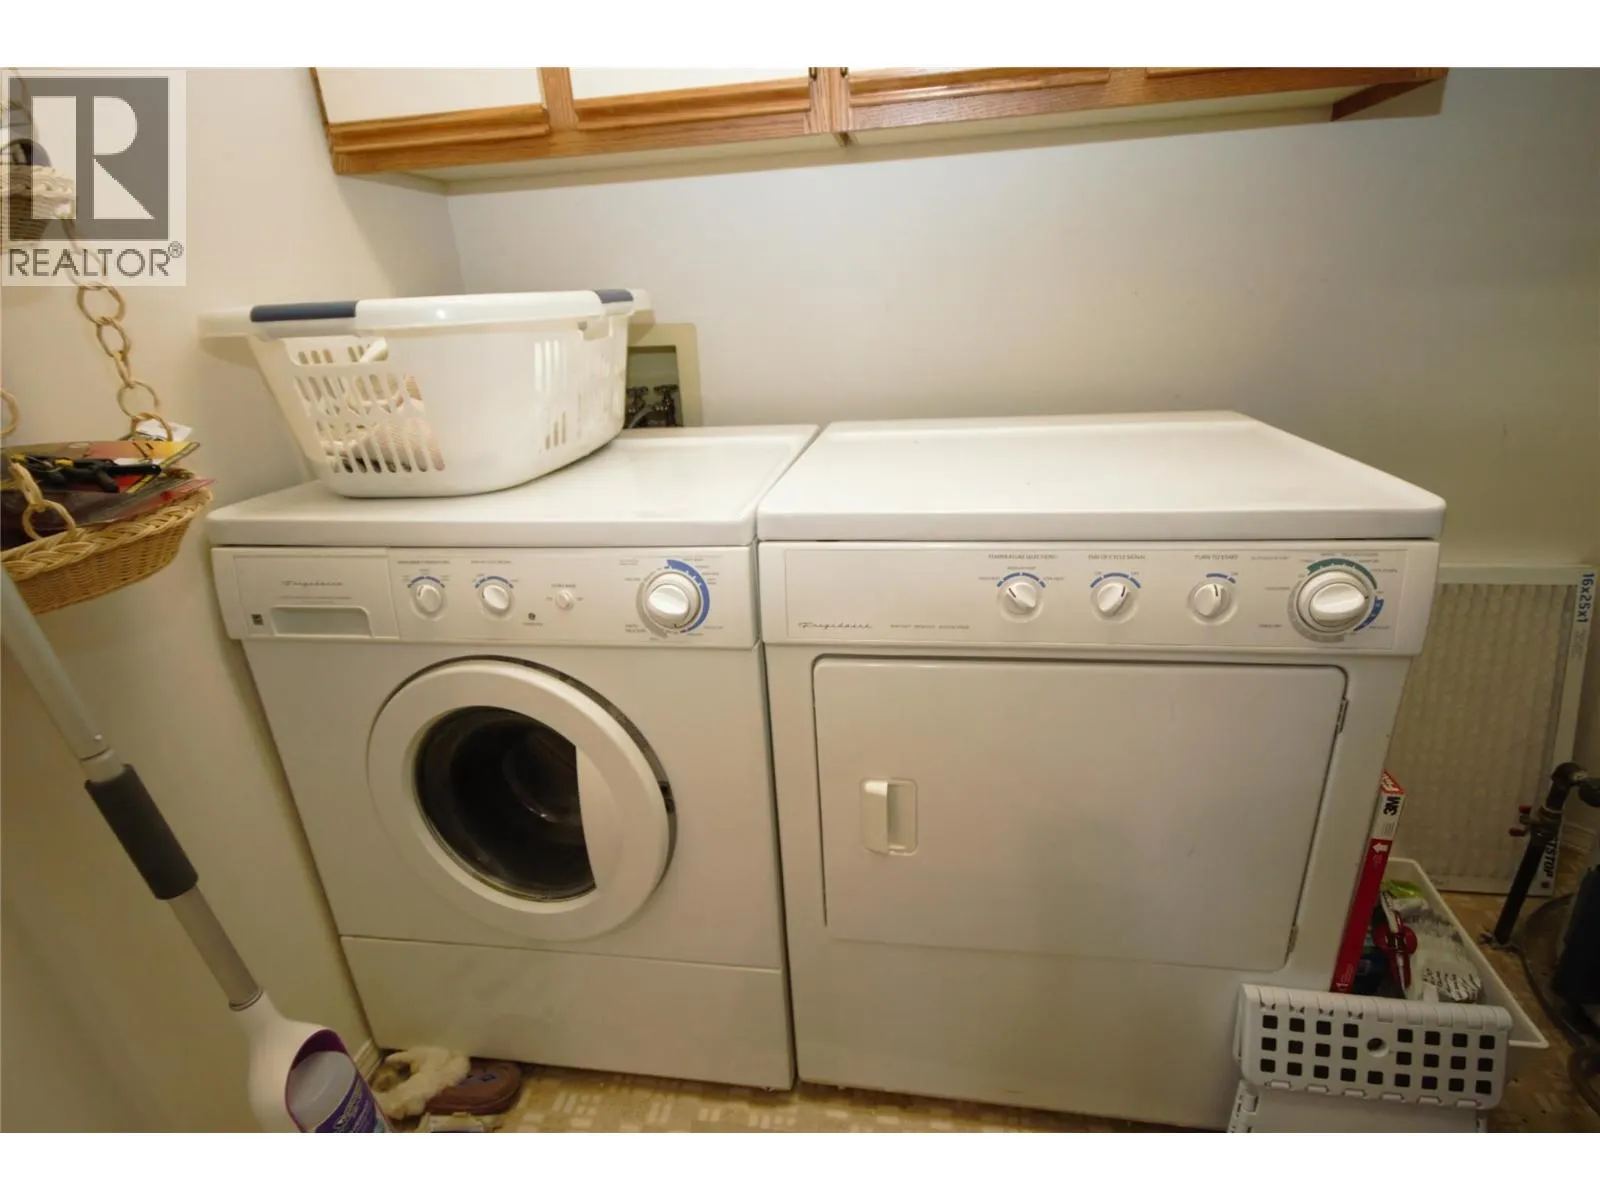
Laundry room
Main level
7'0'' x 6'0''
Kitchen
Main level
10'0'' x 9'0''
Foyer
Main level
9'0'' x 5'0''
4pc Ensuite bath
Main level
Measurements not available
Dining room
Main level
14'6'' x 8'0''
Bedroom
Main level
11'4'' x 9'9''
3pc Bathroom
Main level
Measurements not available

Location

Learn more about this property
Listing provided by:
RE/MAX Wine Capital Realty
MLS® number:
10401349
Agent:
Cameron Quinn
*Indicates required field
Name is required
Email is required
Please enter a valid phone number (e.g., 416-111-1111).

Street Spotlight - For sale