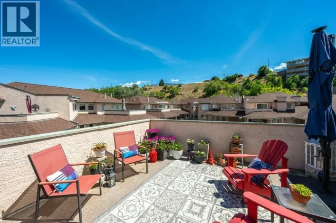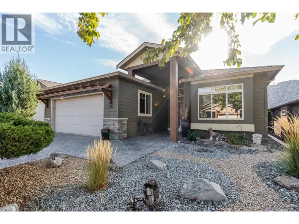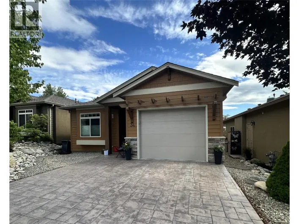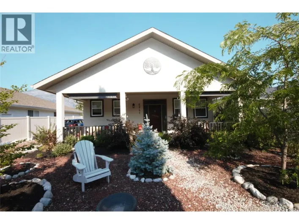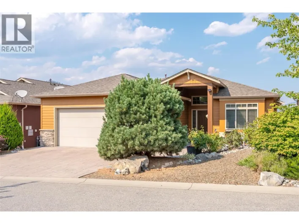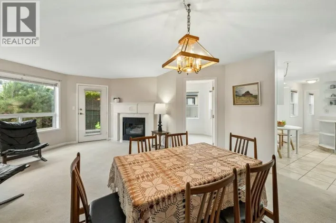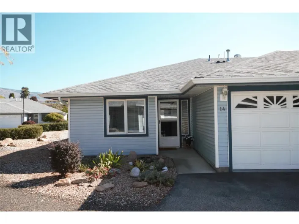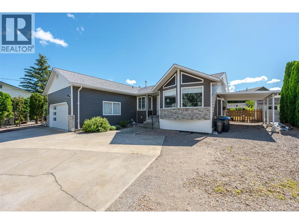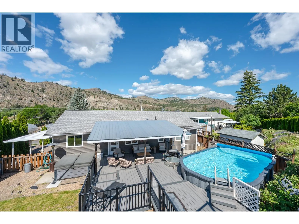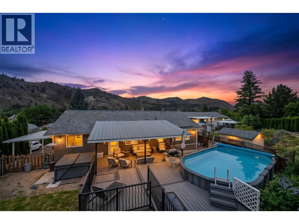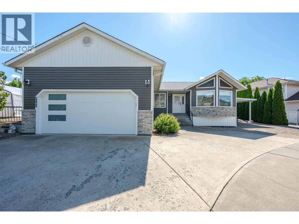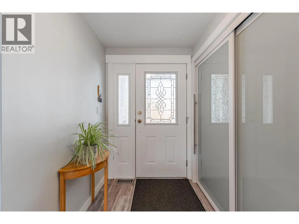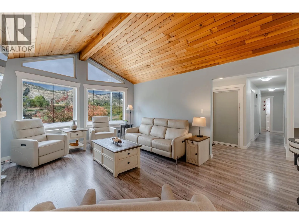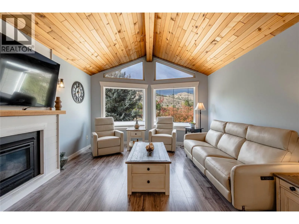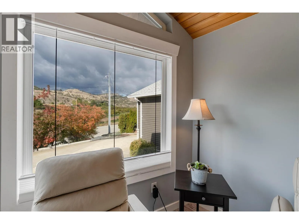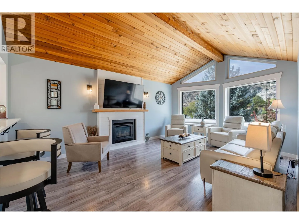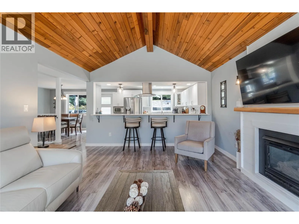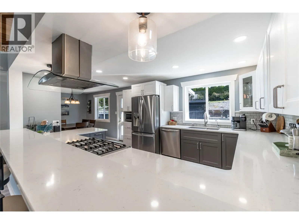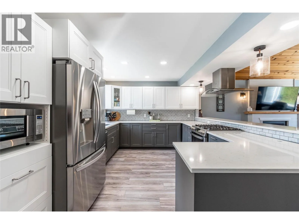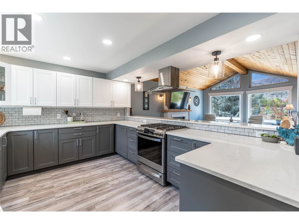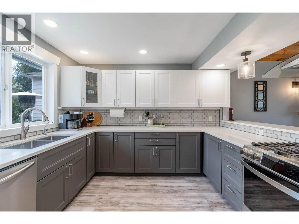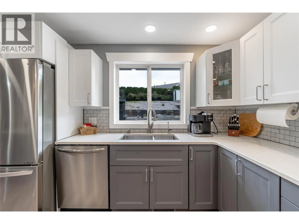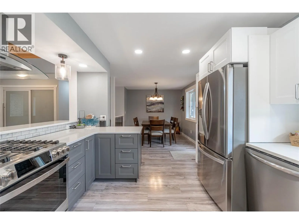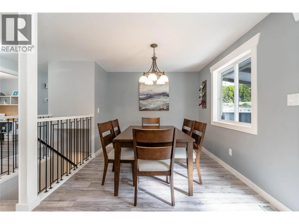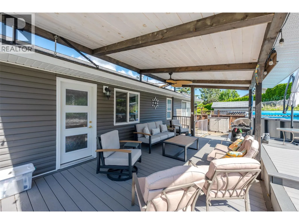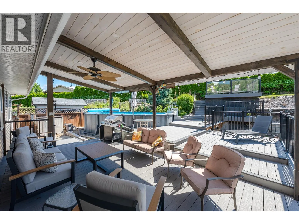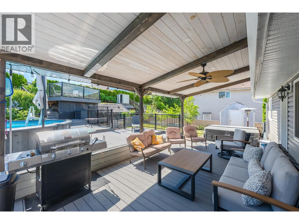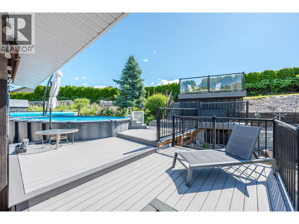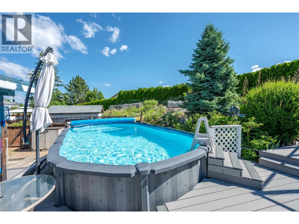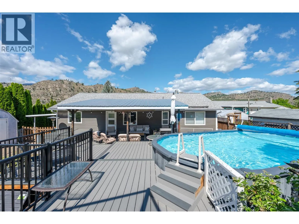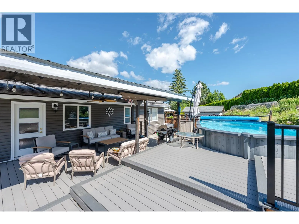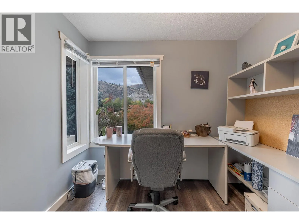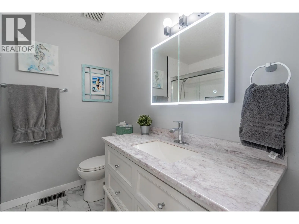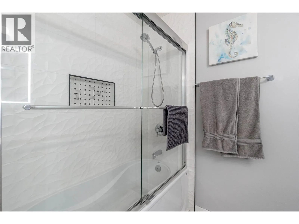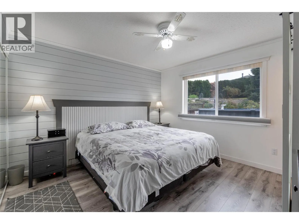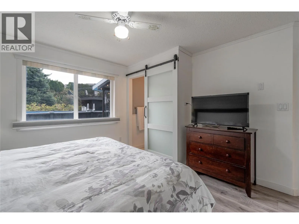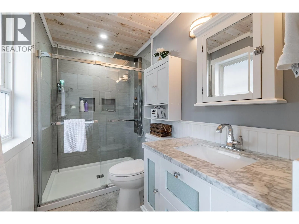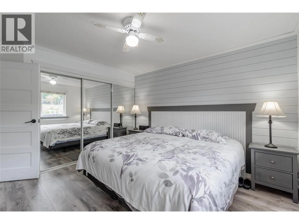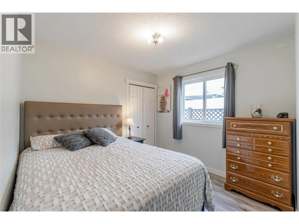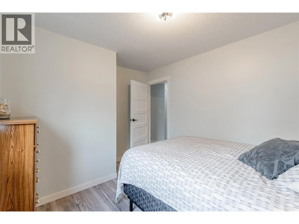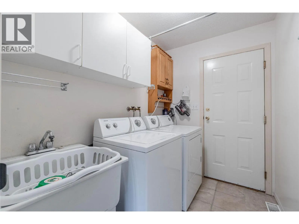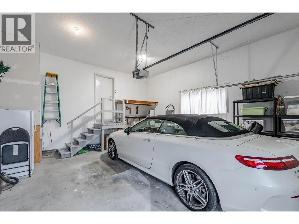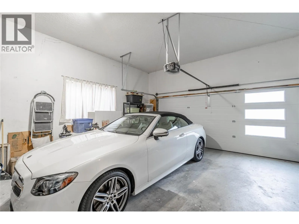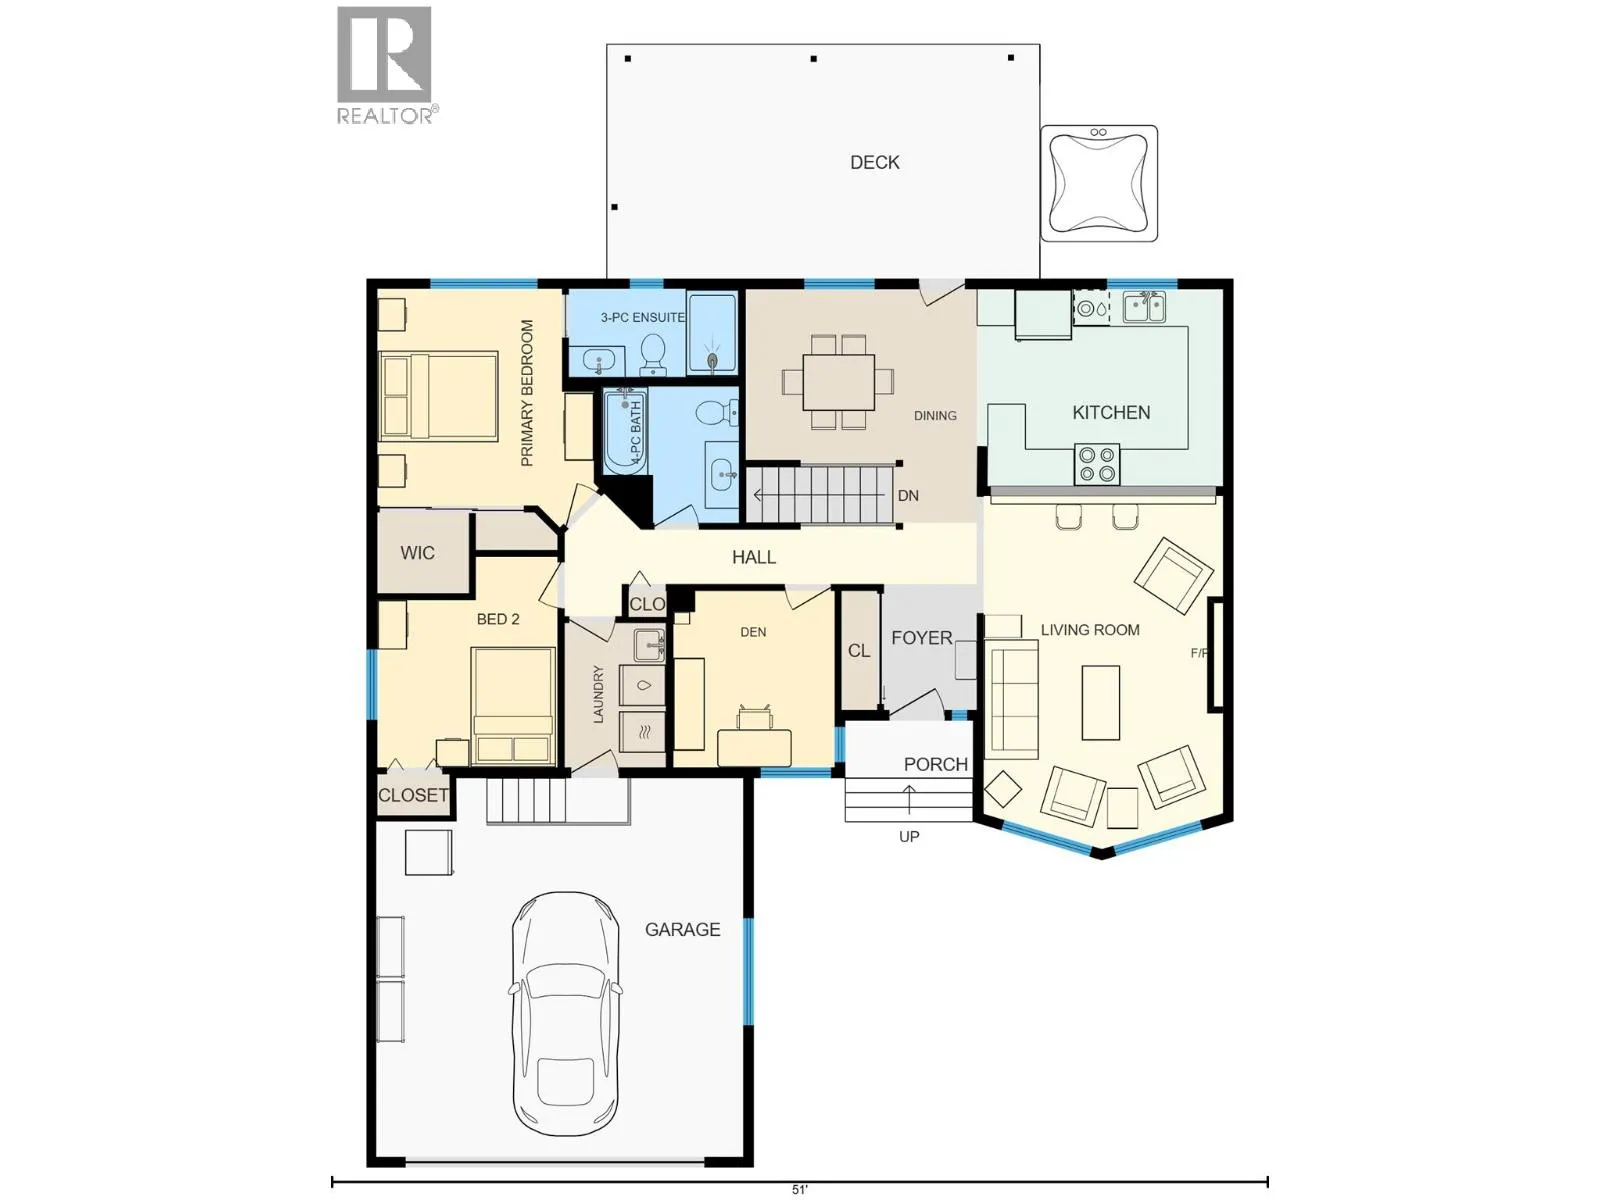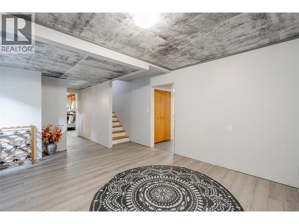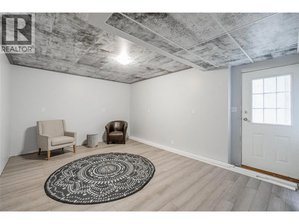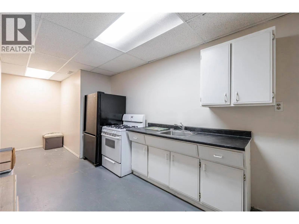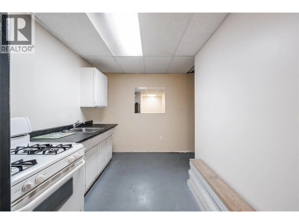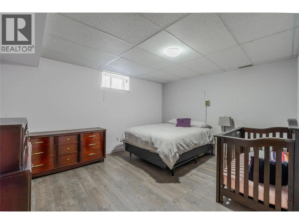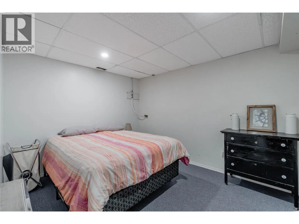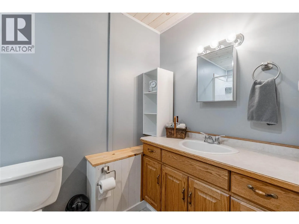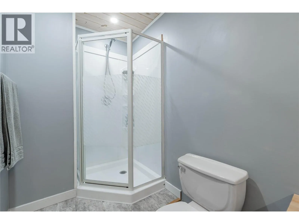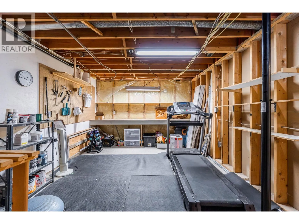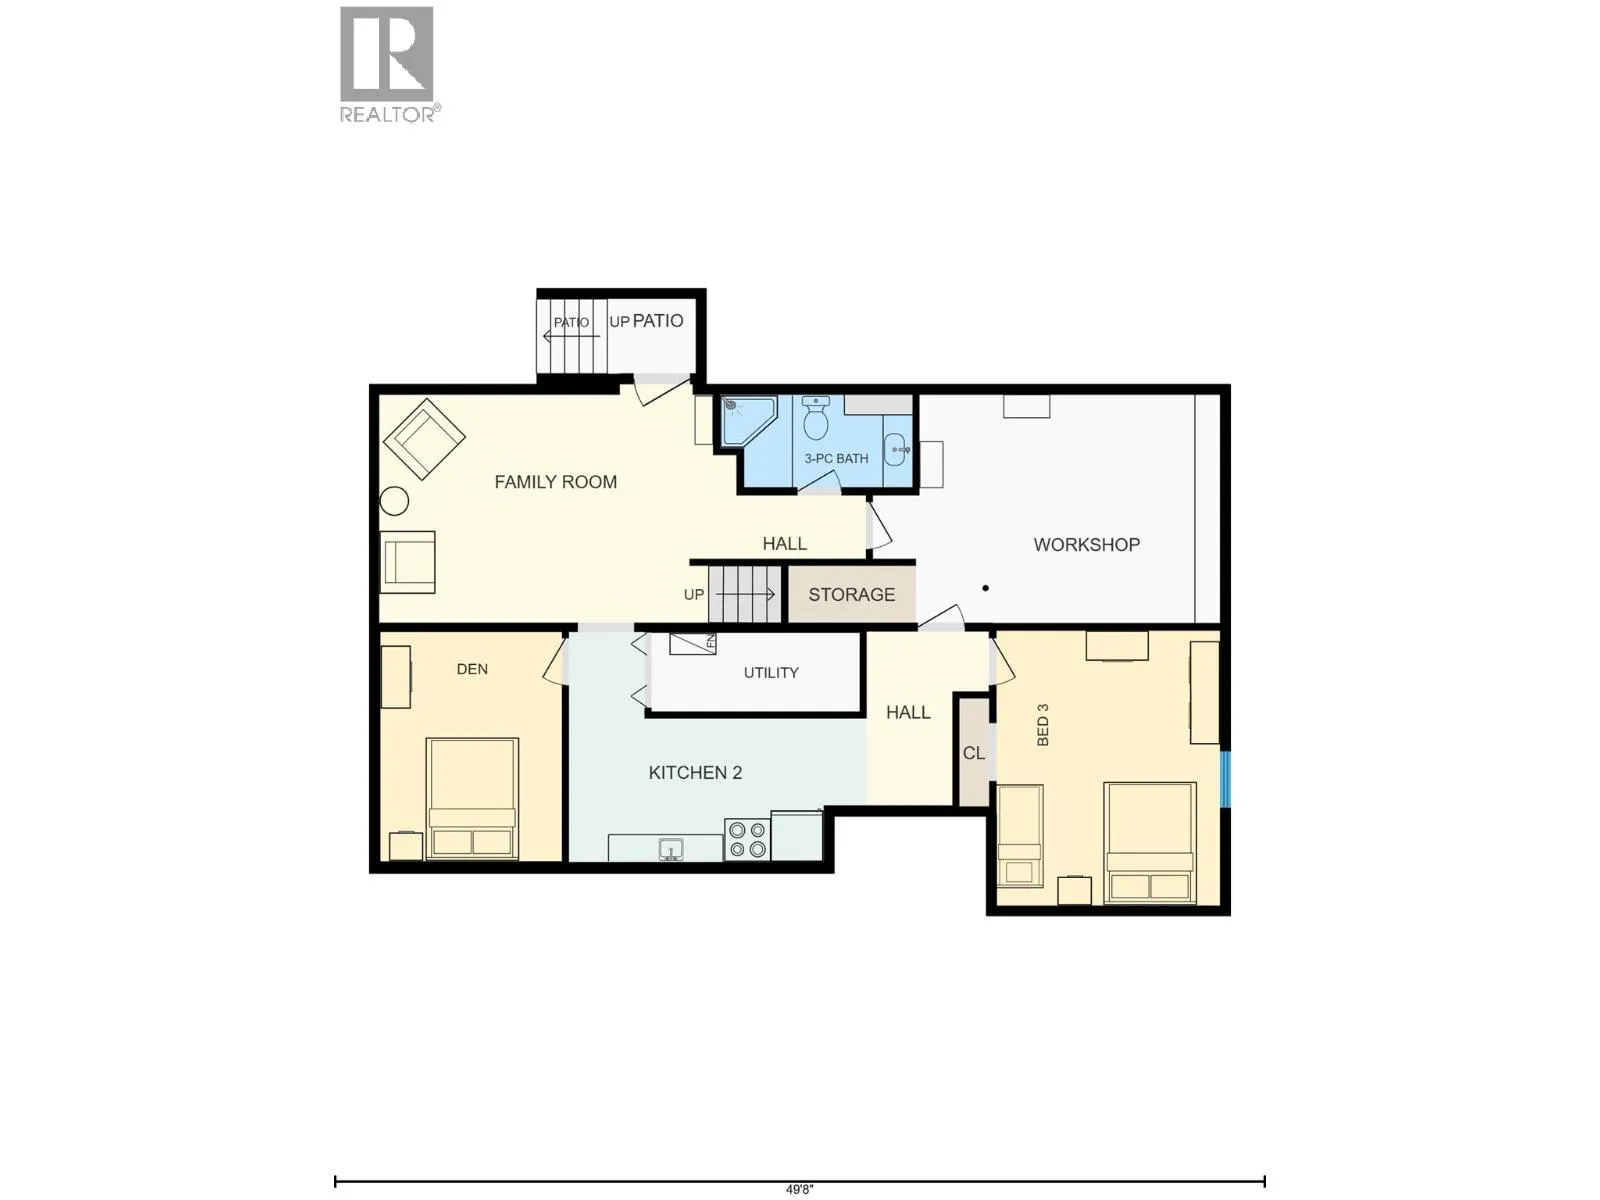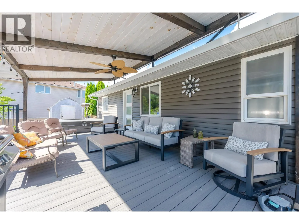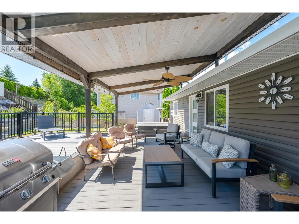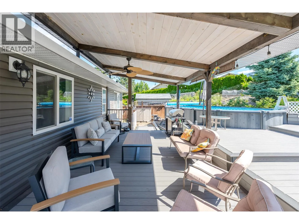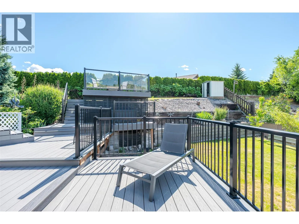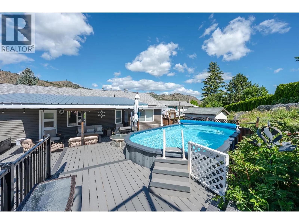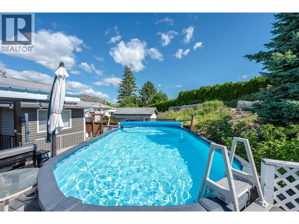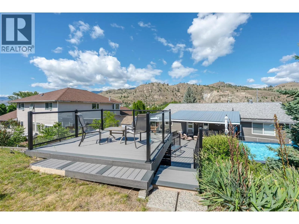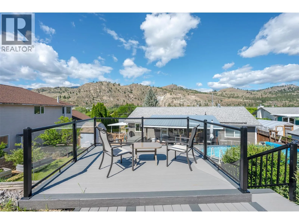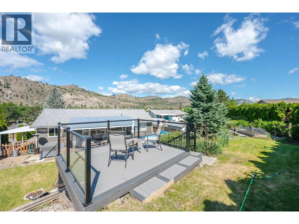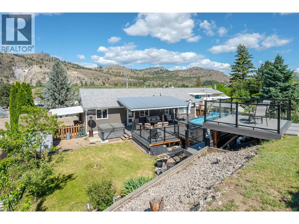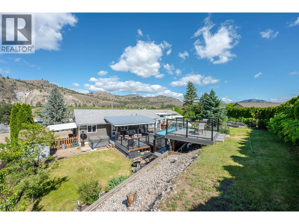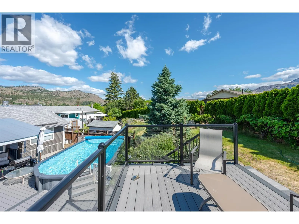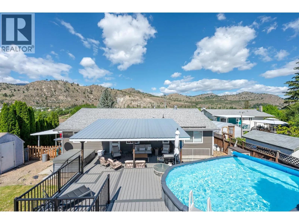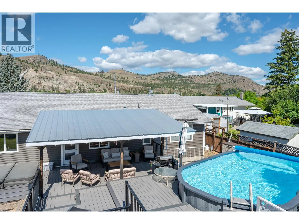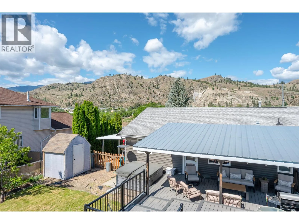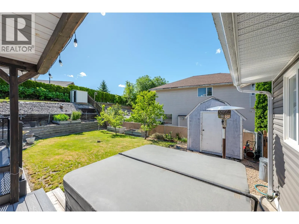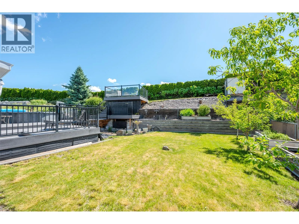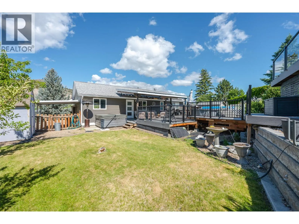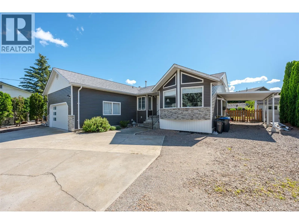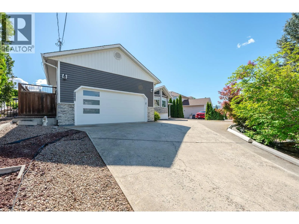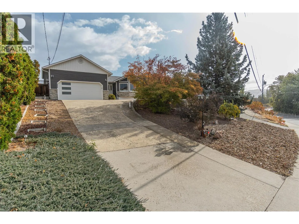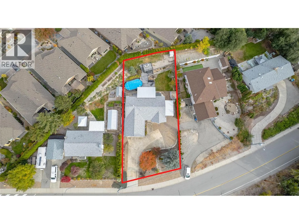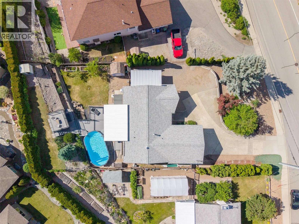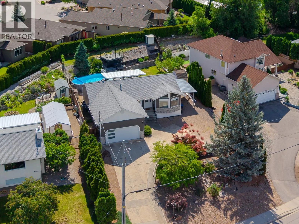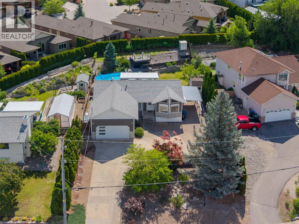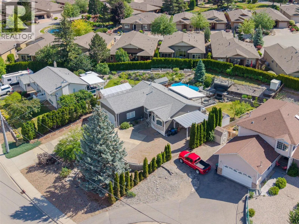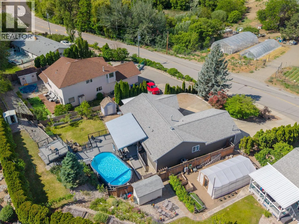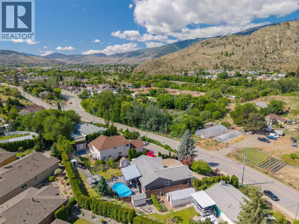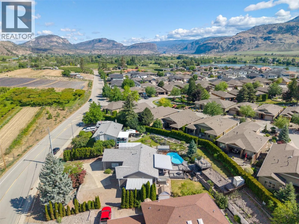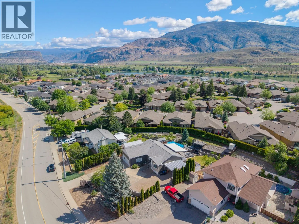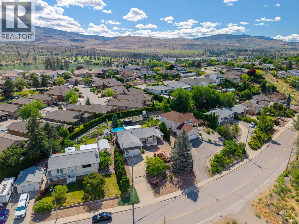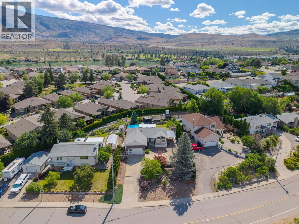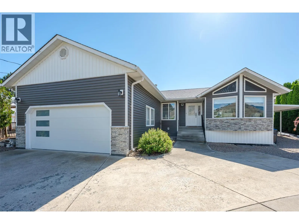
Welcome to easy Okanagan living in this beautifully updated rancher on a generous 0.26-acre lot, featuring a renovated main floor, incredible outdoor space & a versatile lower level. The bright, inviting main floor has been thoughtfully updated & offers a stunning kitchen, vaulted tongue & groove ceiling, gas fireplace, 2 bedrooms plus a den, 2 gorgeous bathrooms, laundry room & plenty of natural light. Step outside & you’ll quickly see why the backyard is such a standout — a private outdoor oasis with beautiful views, mature landscaping & plenty of room to relax & enjoy the Okanagan lifestyle. The lower level adds valuable flexibility & is ideally suited for guests, extended family, hobbies or future customization. Previously used as a rental, it features an existing kitchen with stove & cabinetry, a separate exterior entrance & ample additional living space. A door at the bottom of the interior stairs could create separation between the two levels, offering further potential for a self-contained suite. With 2342 SQ FT of total living space, this home offers the appeal of a beautifully renovated main floor paired with a substantial lower level that adds flexibility & future potential. Whether you’re looking for additional space for family, guests, potential rental income or simply room to grow, this home offers options, all while enjoying the privacy, outdoor space & Okanagan lifestyle that make this property so special. Ideally located near recreation & town amenities. (id:27476)