6801 Cottonwood Drive Unit# 5, Osoyoos, British Columbia V0H 1V3

Listed for:
$369,000
1 beds
2 baths
Listed 4 days ago
Apartment for rent: 6801 Cottonwood Drive Unit# 5, Osoyoos, British Columbia V0H 1V3

View all 46 photos

About

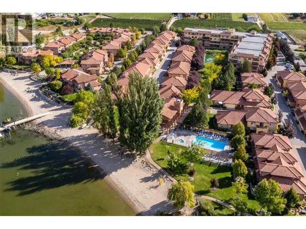
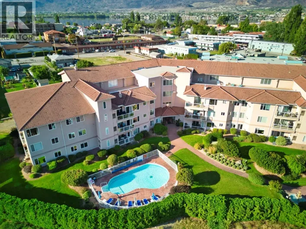
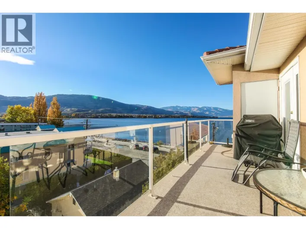
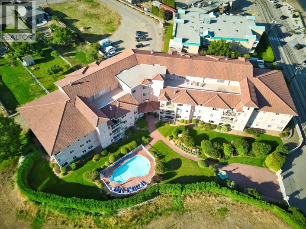
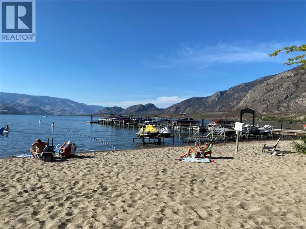
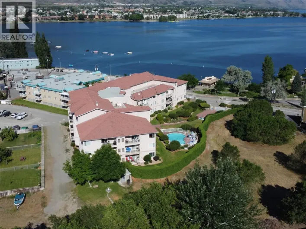
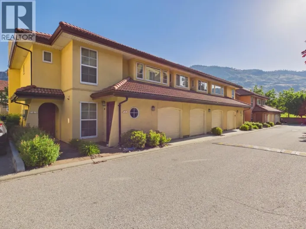
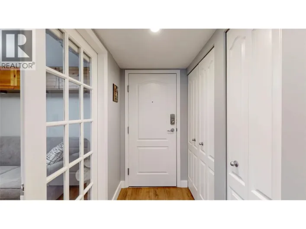
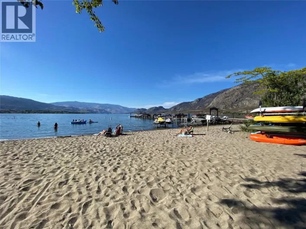
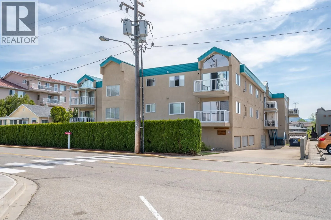
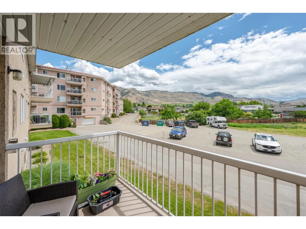
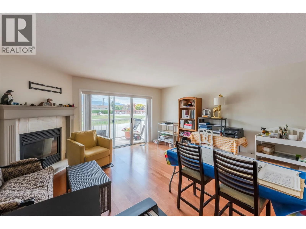
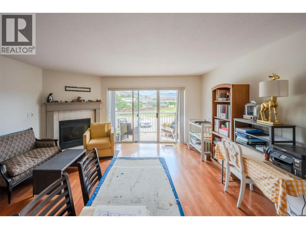
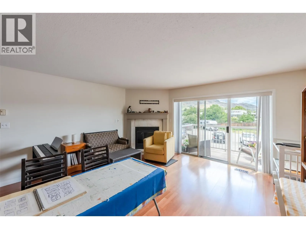
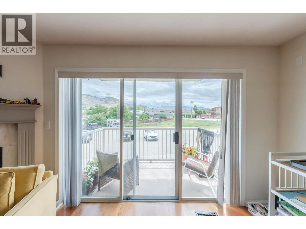
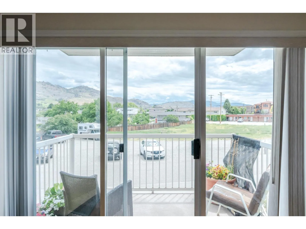
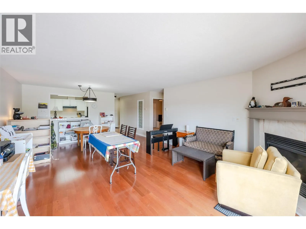
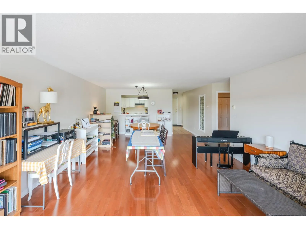
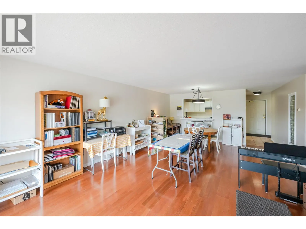
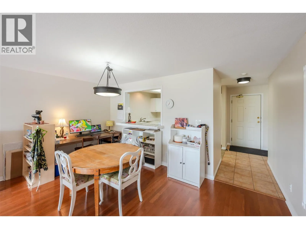
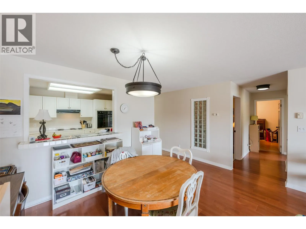
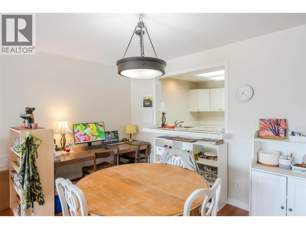
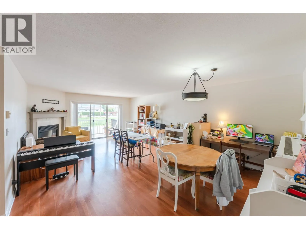
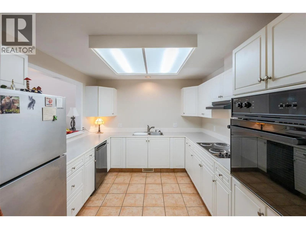
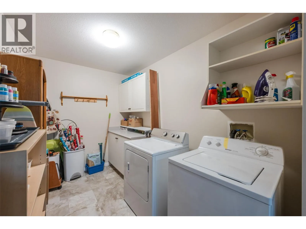
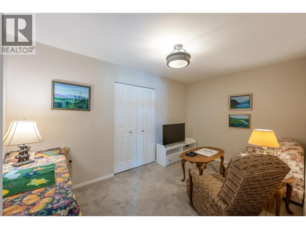
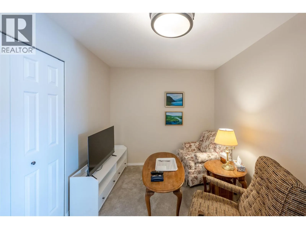
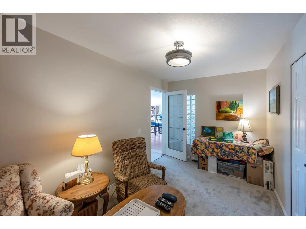
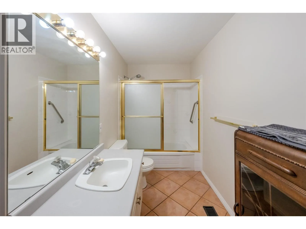
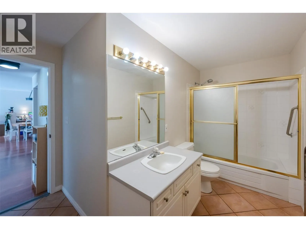
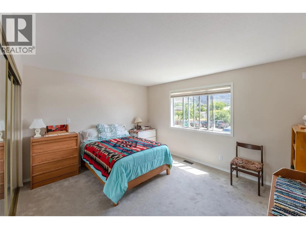
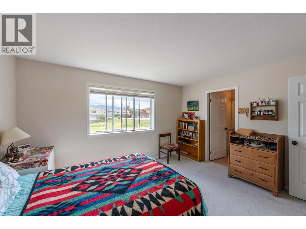
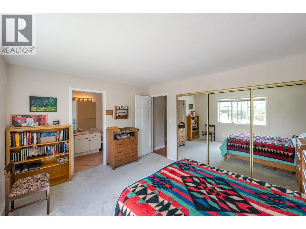
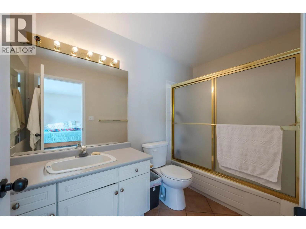
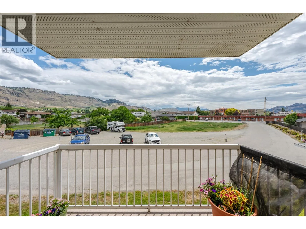
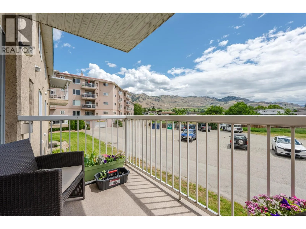
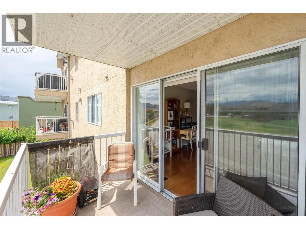
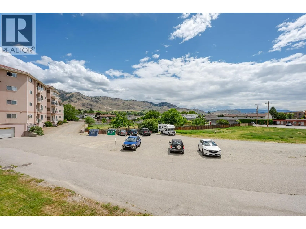
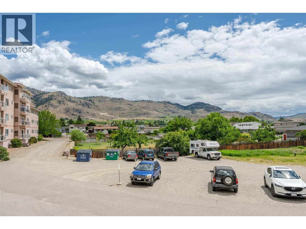
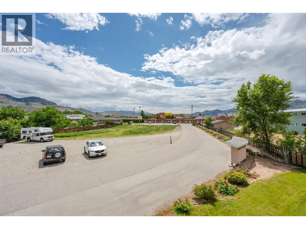
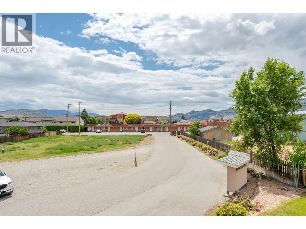
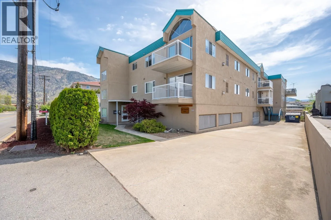
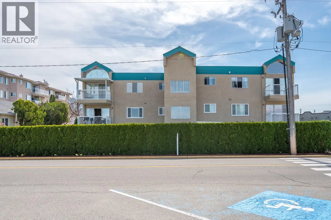
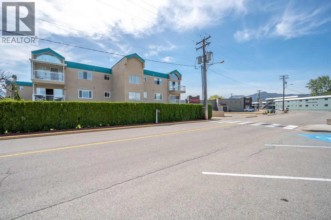
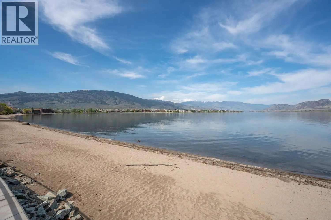
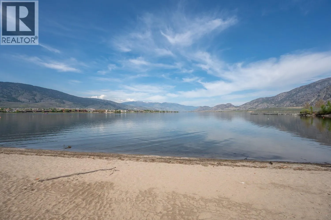
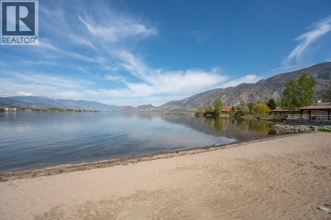
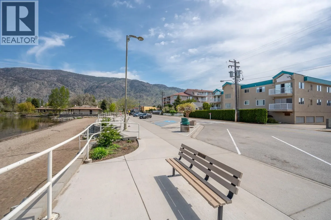
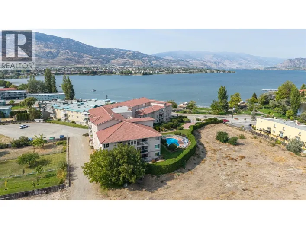
FRESH, CLEAN AND BRIGHT 1BEDROOM PLUS DEN CONDO JUST STEPS FROM COTTONWOOD BEACH! Walk straight out of your condo and into the warm waters of Osoyoos Lake! Ideal location near Cottonwood Park, walking trails, local pubs and eateries. This ONE BEDROOM PLUS DEN (which has a full closet) has two full baths, fresh paint, NEW flooring, light fixtures and window coverings. This is a move in ready condo that allows rentals, no age restrictions, and one small pet. There are 2 secure UNDERGROUND PARKING STALLS with easy access, as well as an elevator. Just steps from the beach this central location has lovely mountain views off the deck and a spacious interior. It also features a generous laundry room with plenty of storage room. The cozy gas fireplace is the focal point in the spacious living room, with lots of South Facing natural light. Walk anywhere, relax on the beach across the street, stroll along the paths or enjoy the neighbourhood pub. This condo has it ALL!! (id:27476)

Property Highlights

MLS® Number
10393086
Type
Single Family
Community Name
The Cottonwood
Maintenance Fee
405.67
Ownership Type
Strata
Land Size
0.03 ac|under 1 acre
Parking Space Total
2

Building

Building Type
Apartment
Storeys
1.00
Square Footage
1291 sqft
Bathrooms Total
2
Bedrooms Total
1
Exterior Finish
Stucco
Fireplace Present
Yes
Basement Type
Basement Features
Building Heating Type
Forced air, See remarks
Heating Fuel
Building Cooling Type
Central air conditioning

Utilities

Water
Municipal water
Utility Sewer
Municipal sewage system

Room Layout

4pc Bathroom
Main level
Measurements not available
4pc Ensuite bath
Main level
Measurements not available
Den
Main level
8'7'' x 13'6''
Dining room
Main level
9'4'' x 15'5''
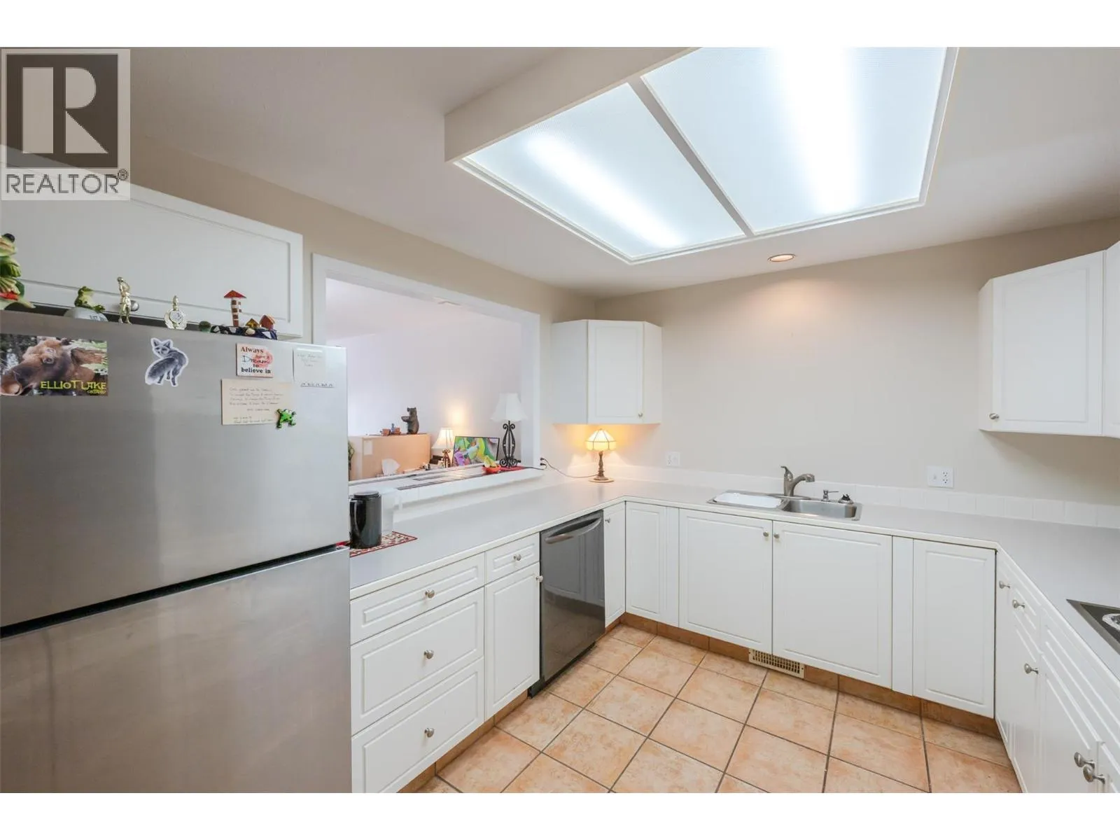
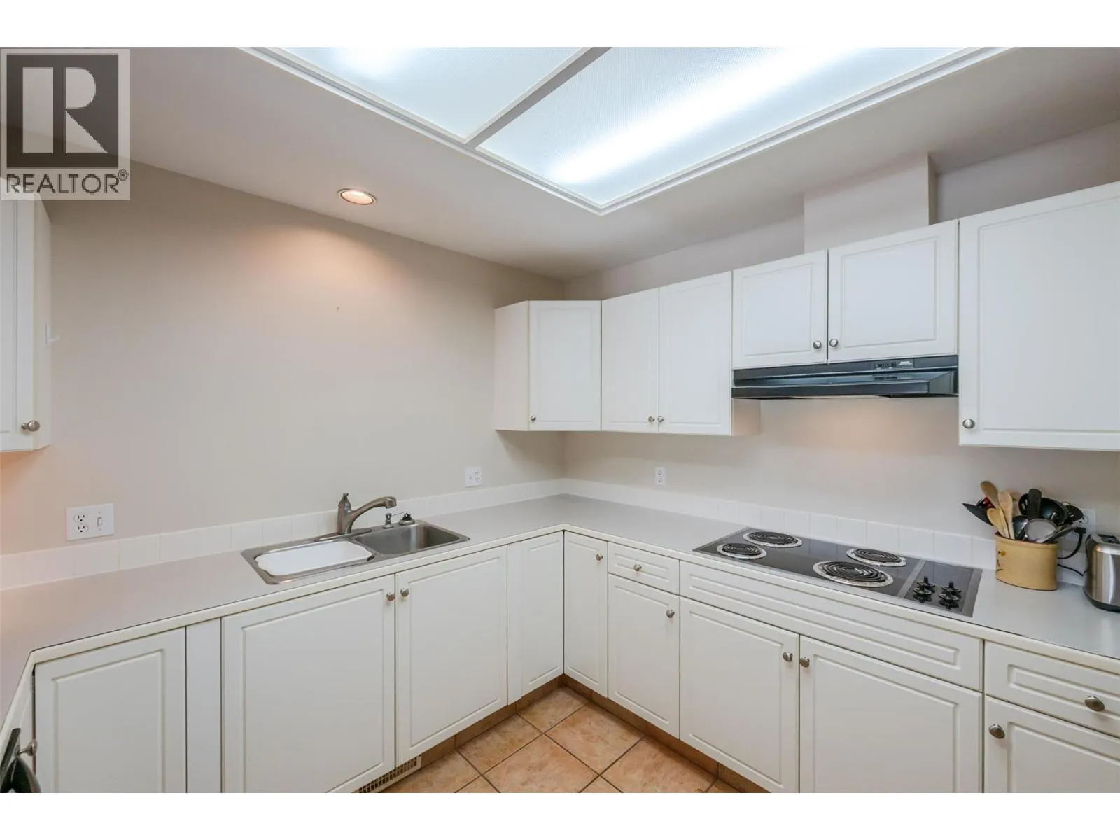
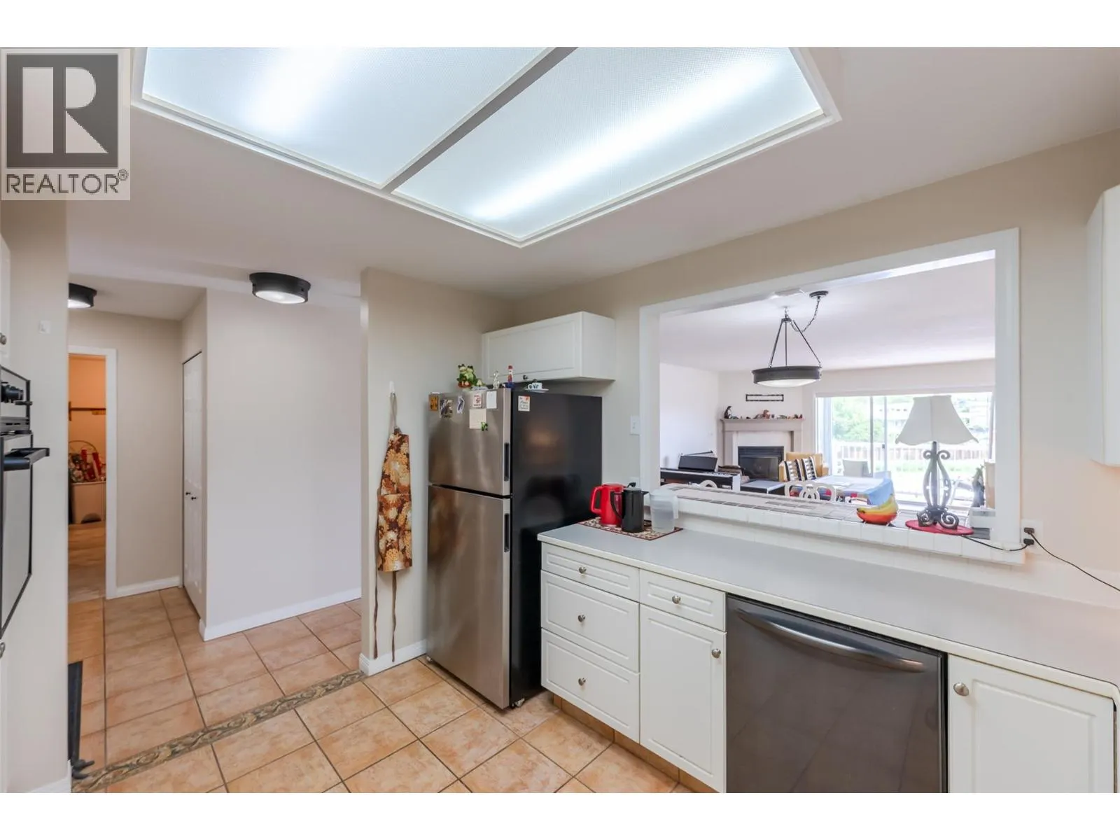
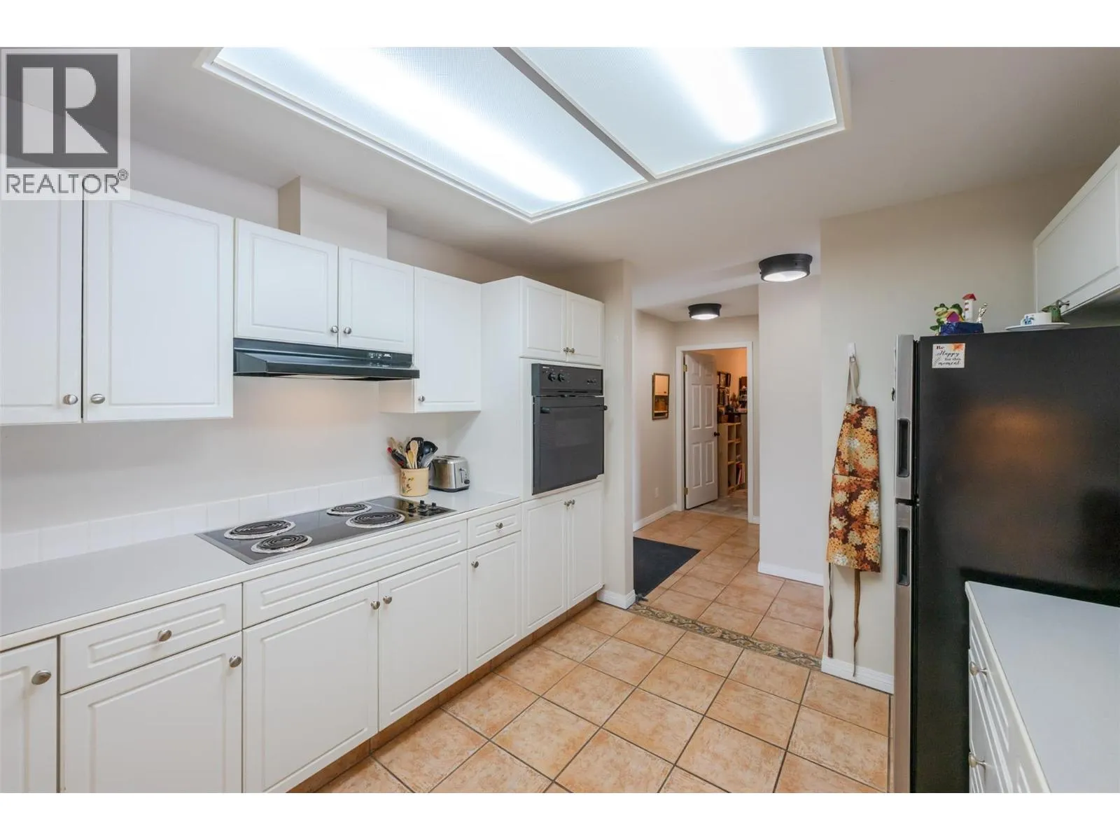
Kitchen
Main level
10'0'' x 11'9''
Laundry room
Main level
6'11'' x 14'7''
Living room
Main level
14'3'' x 15'5''
Primary Bedroom
Main level
11'4'' x 13'6''

Location

Learn more about this property
Listing provided by:
RE/MAX Realty Solutions
MLS® number:
10393086
Agent:
Michelle Fritz
*Indicates required field
Name is required
Email is required
Please enter a valid phone number (e.g., 416-111-1111).

Street Spotlight - For sale