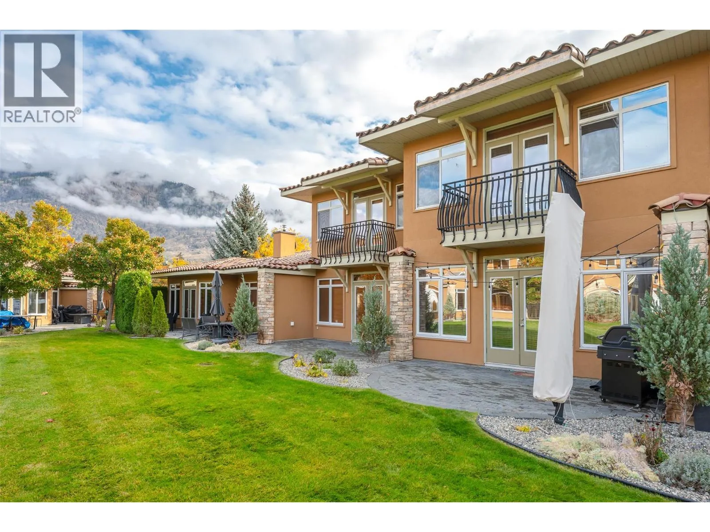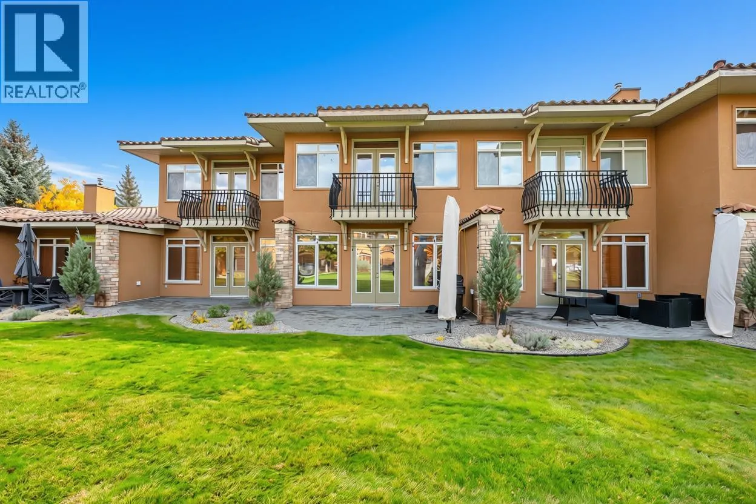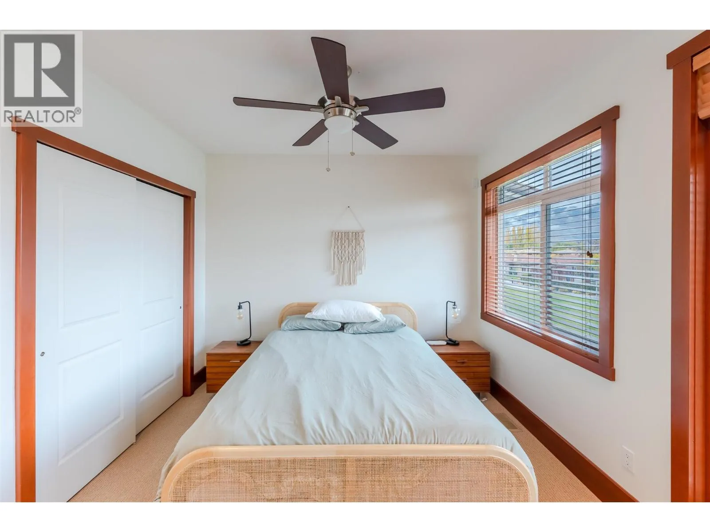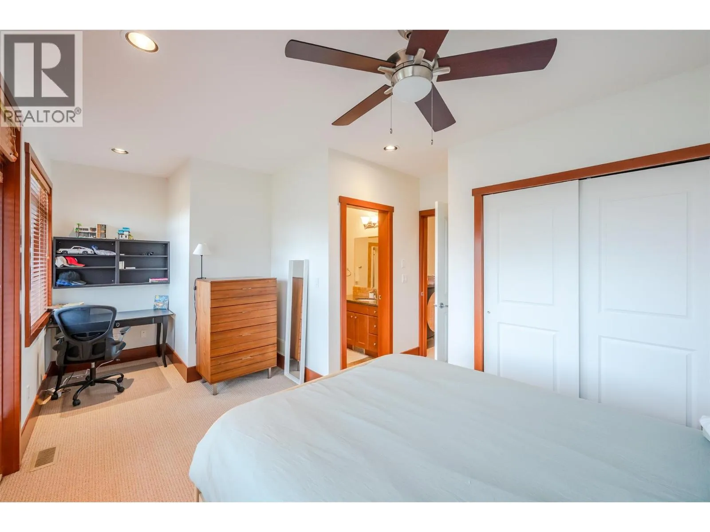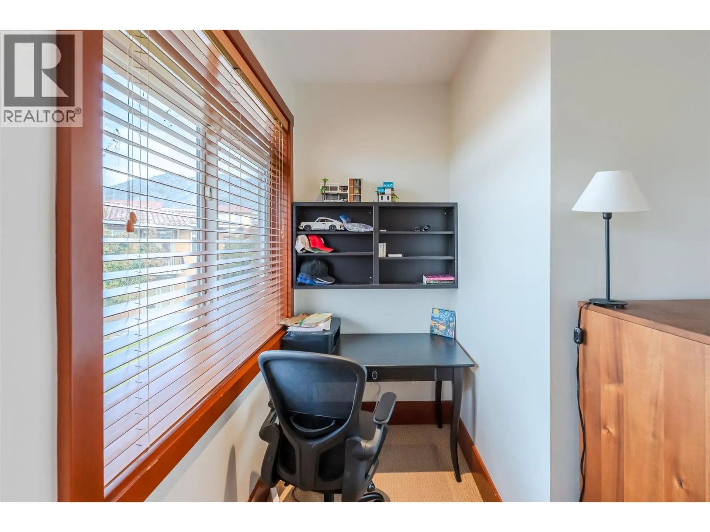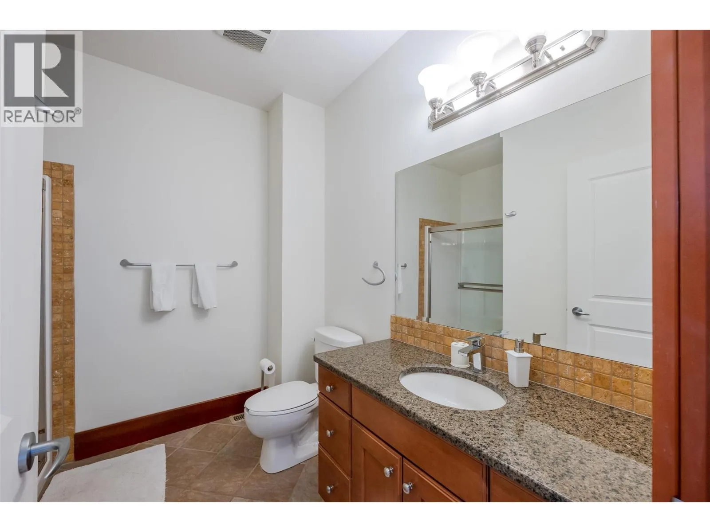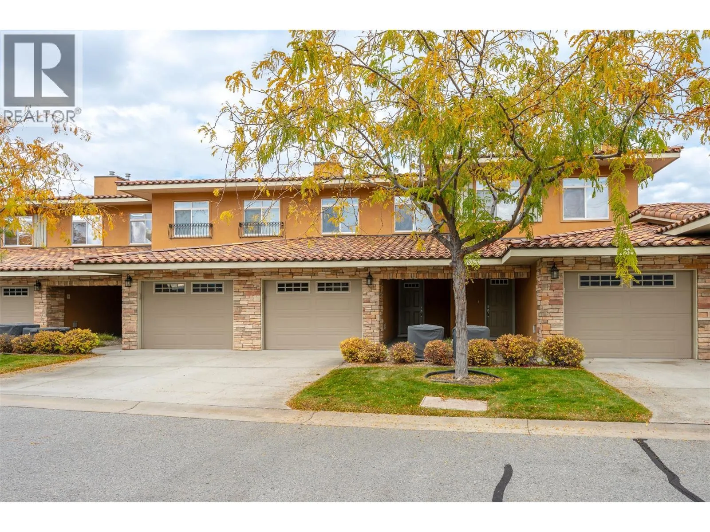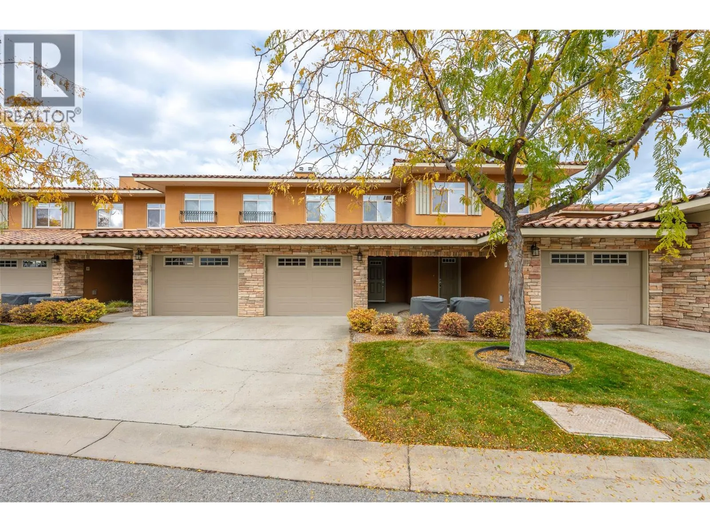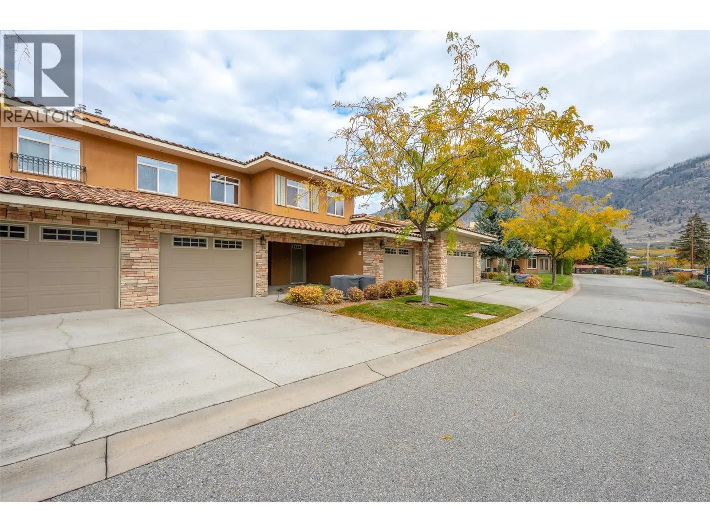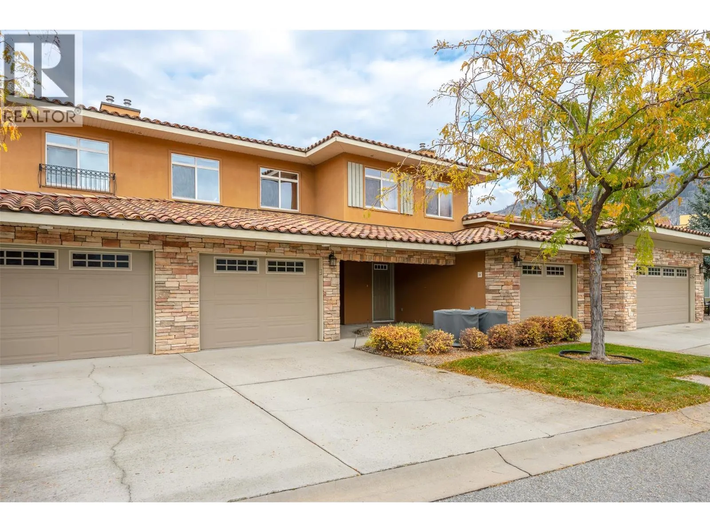
7200 Cottonwood Drive Unit# 44, Osoyoos, British Columbia V0H 1V3

Listed for:
$749,000
3 beds
3 baths
Listed 14 days ago
Row / Townhouse for rent: 7200 Cottonwood Drive Unit# 44, Osoyoos, British Columbia V0H 1V3

View all 64 photos

About

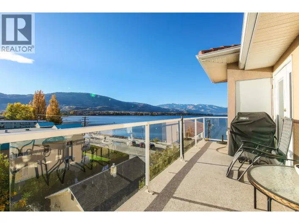
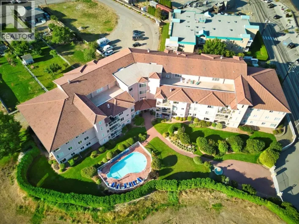
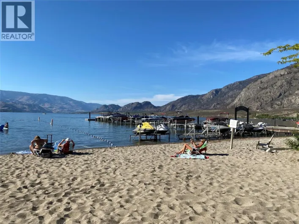
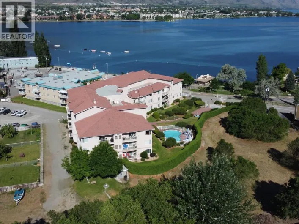
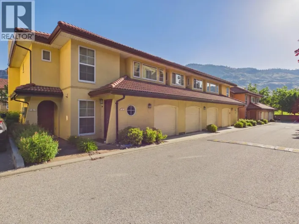
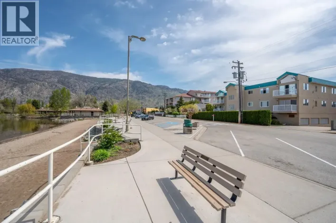
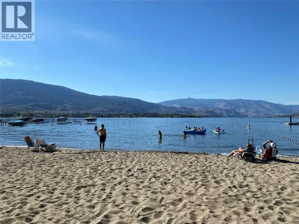
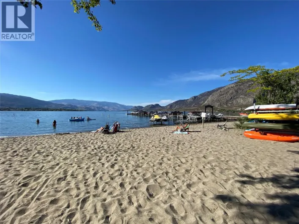
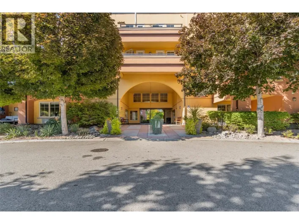
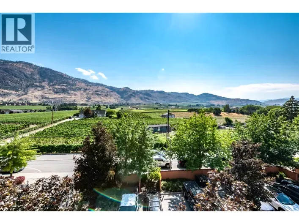
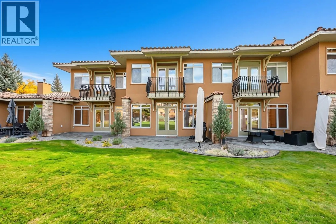
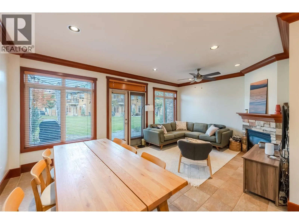
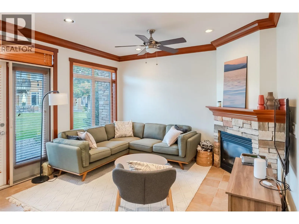
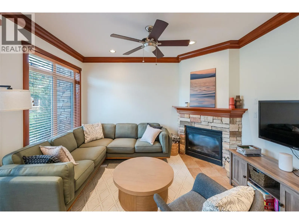
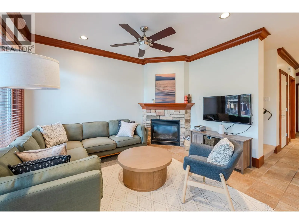
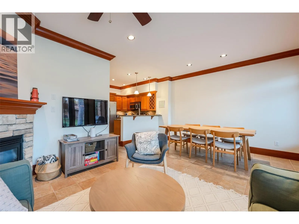
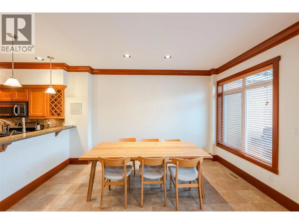
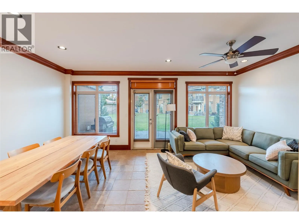
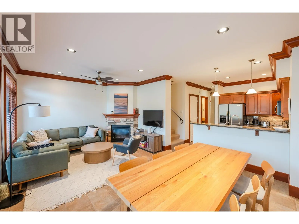
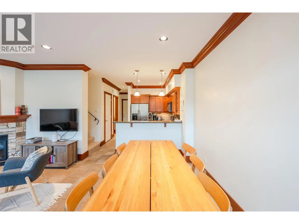
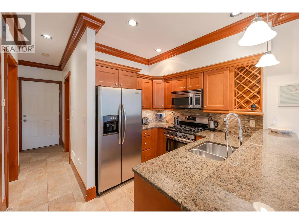
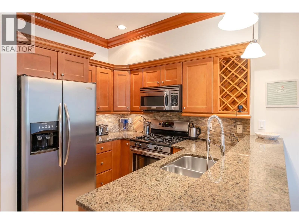
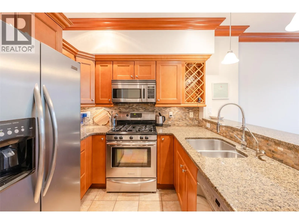
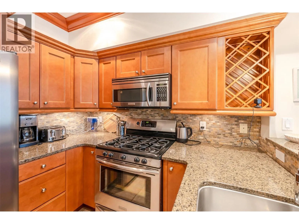
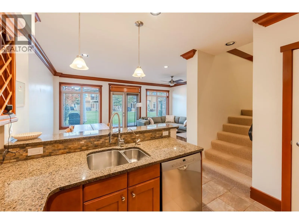
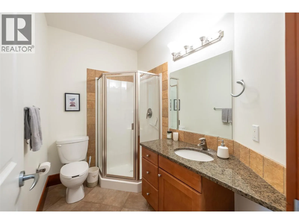
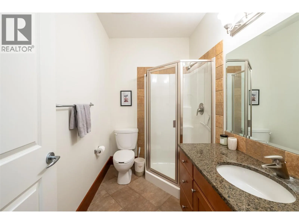
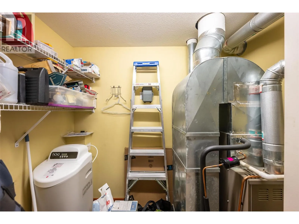
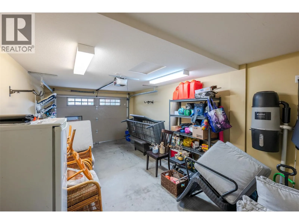
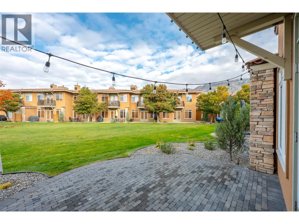
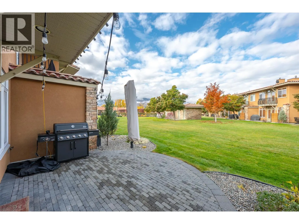
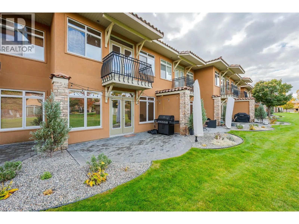
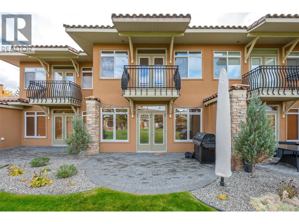
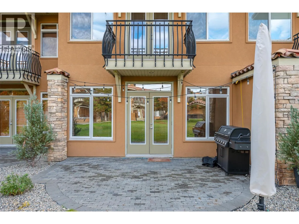
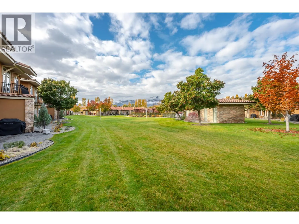
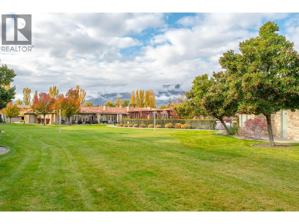
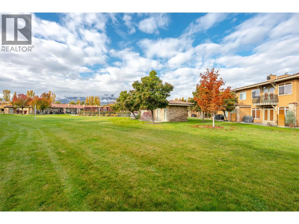
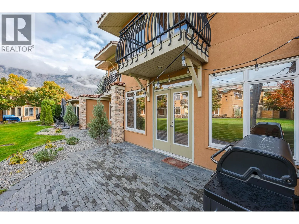
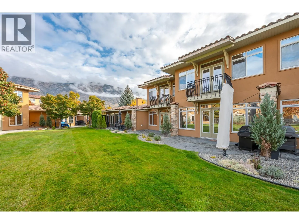
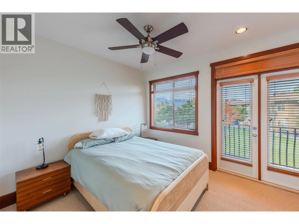
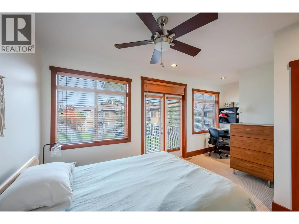
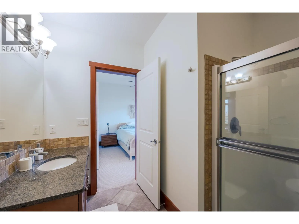
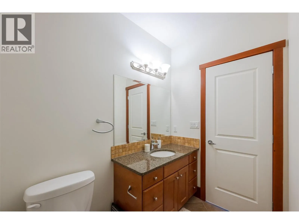
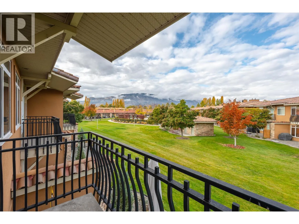
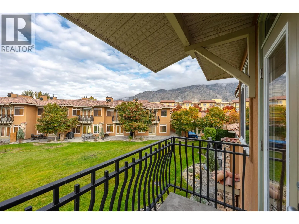
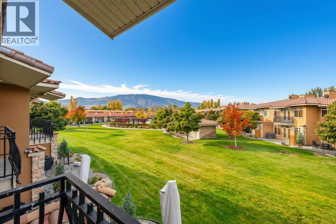
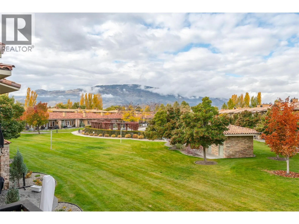
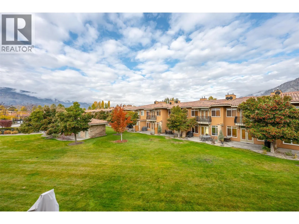
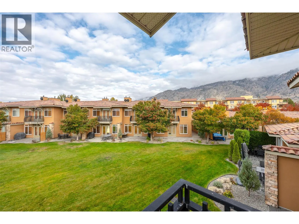
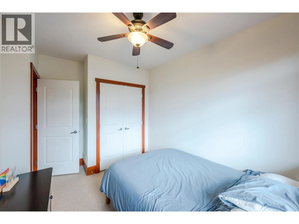
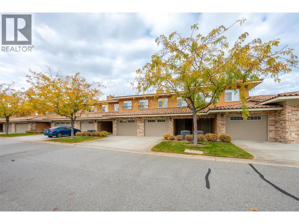
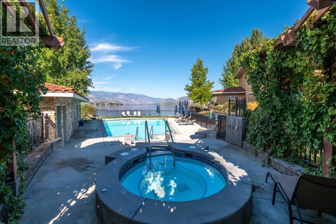
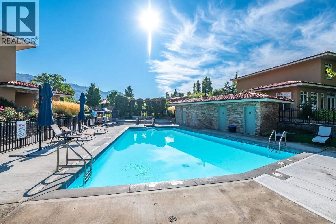
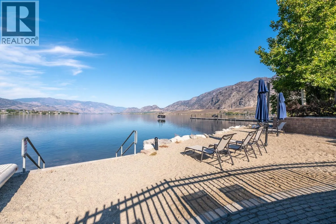
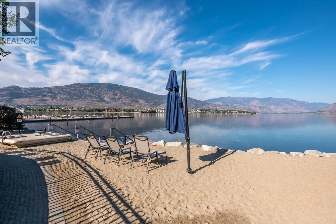
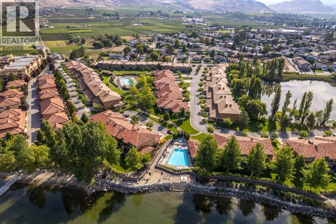
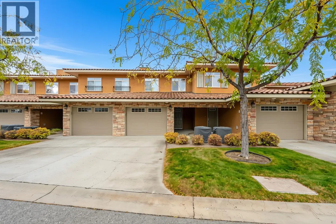
WATERFRONT LIVING AT SOLE VITA! Enjoy the best of the Osoyoos lifestyle in this spacious 3 bedroom, 3 bathroom, two-level townhouse in the desirable Sole Vita Waterfront Complex. Set within an impressive gated community on the shores of Osoyoos Lake, this property offers the perfect blend of comfort, recreation and resort-style living. Quality finishes include 9' ceilings on both levels, 7"" fir crown mouldings on the main floor, tile flooring, an functional kitchen with granite countertops, central heating and air conditioning, attached garage and crawl space storage. Step outside to your patio with gas BBQ hookup and enjoy the beautifully landscaped grounds and generous greenspace. Residents have access to outdoor swimming pools, hot tubs, a grass volleyball court, private beach and waterfront access, plus a clubhouse with fitness centre and recreation space. Whether you're looking for a comfortable full-time residence or a recreational getaway, Sole Vita offers an exceptional lifestyle in sunny Osoyoos. No age restrictions; however, pets are not permitted. Newer AC unit, HWT and dishwasher. (id:27476)

Property Highlights

MLS® Number
10404948
Type
Single Family
Community Name
Sole Vita
Maintenance Fee
493.00
Ownership Type
Strata
Land Size
under 1 acre
Parking Space Total
2

Building

Building Type
Row / Townhouse
Storeys
2.00
Square Footage
1370 sqft
Bathrooms Total
3
Bedrooms Total
3
Amenities
Clubhouse
Exterior Finish
Stone, Stucco
Fireplace Present
Yes
Basement Type
Basement Features
Building Heating Type
Forced air, See remarks
Heating Fuel
Building Cooling Type
Central air conditioning

Utilities

Water
Municipal water
Utility Sewer
Municipal sewage system

Room Layout

Primary Bedroom
Second level
19'2'' x 13'3''
Bedroom
Second level
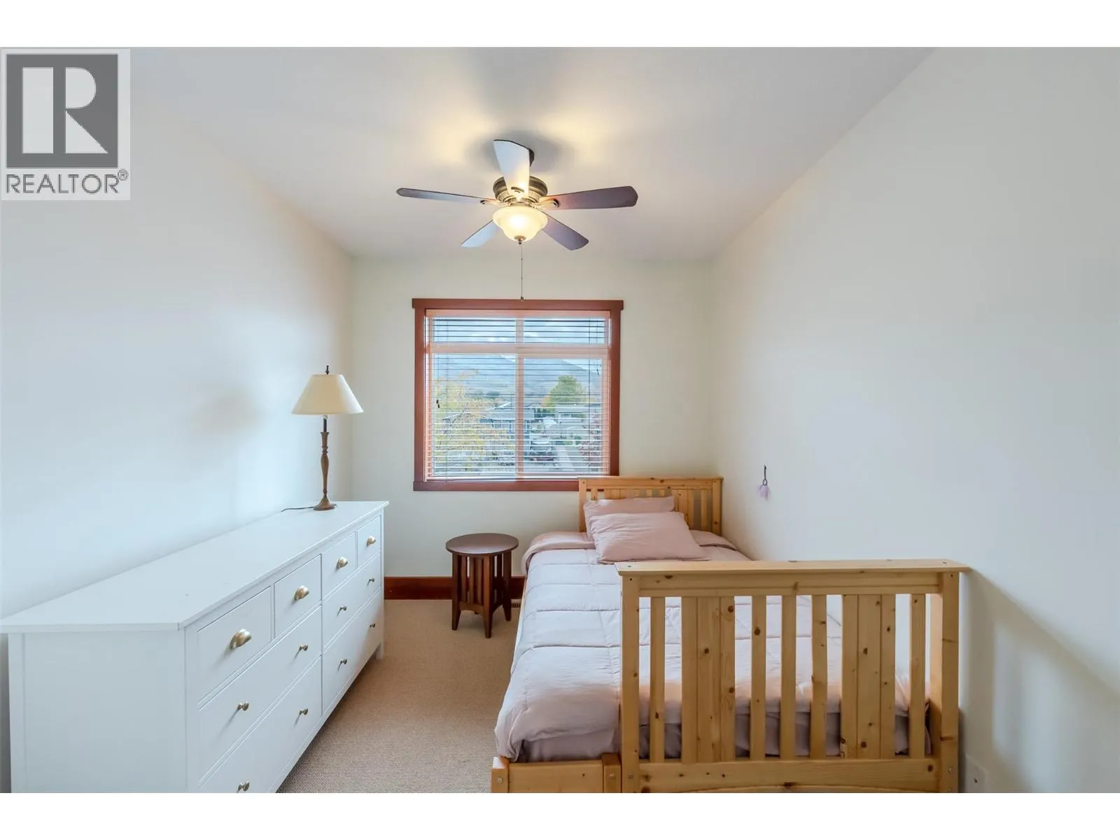
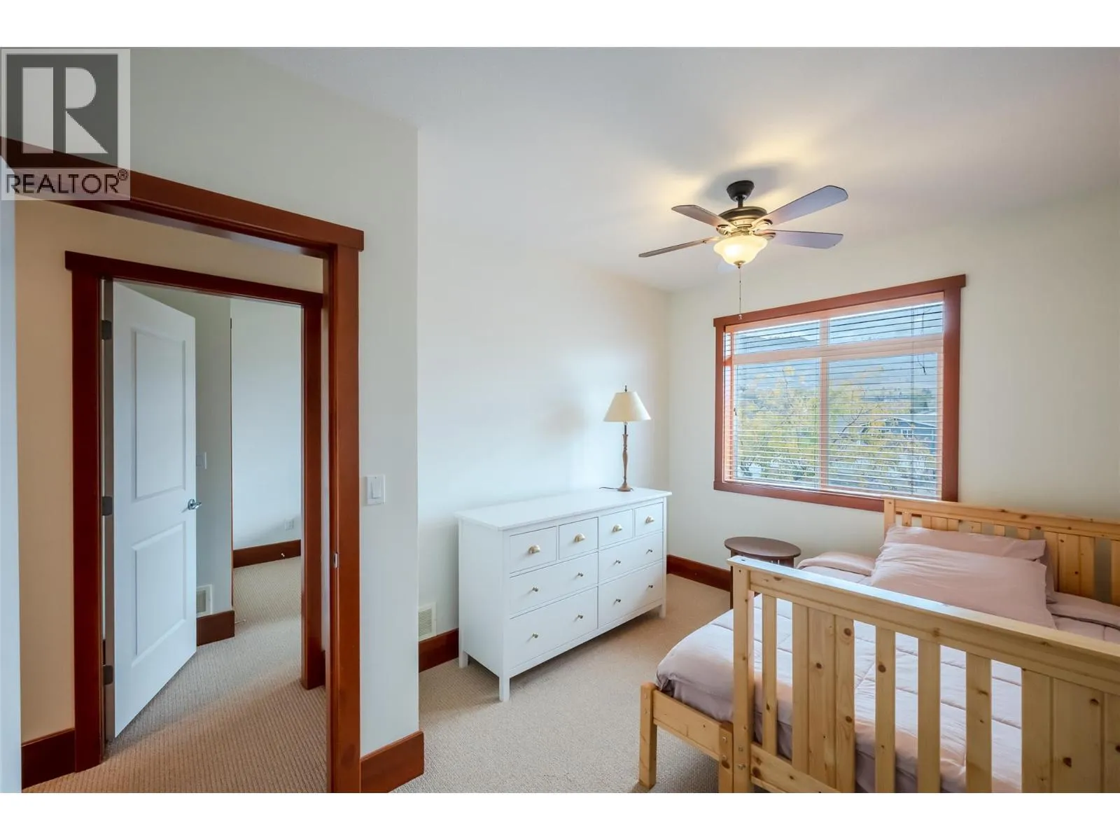
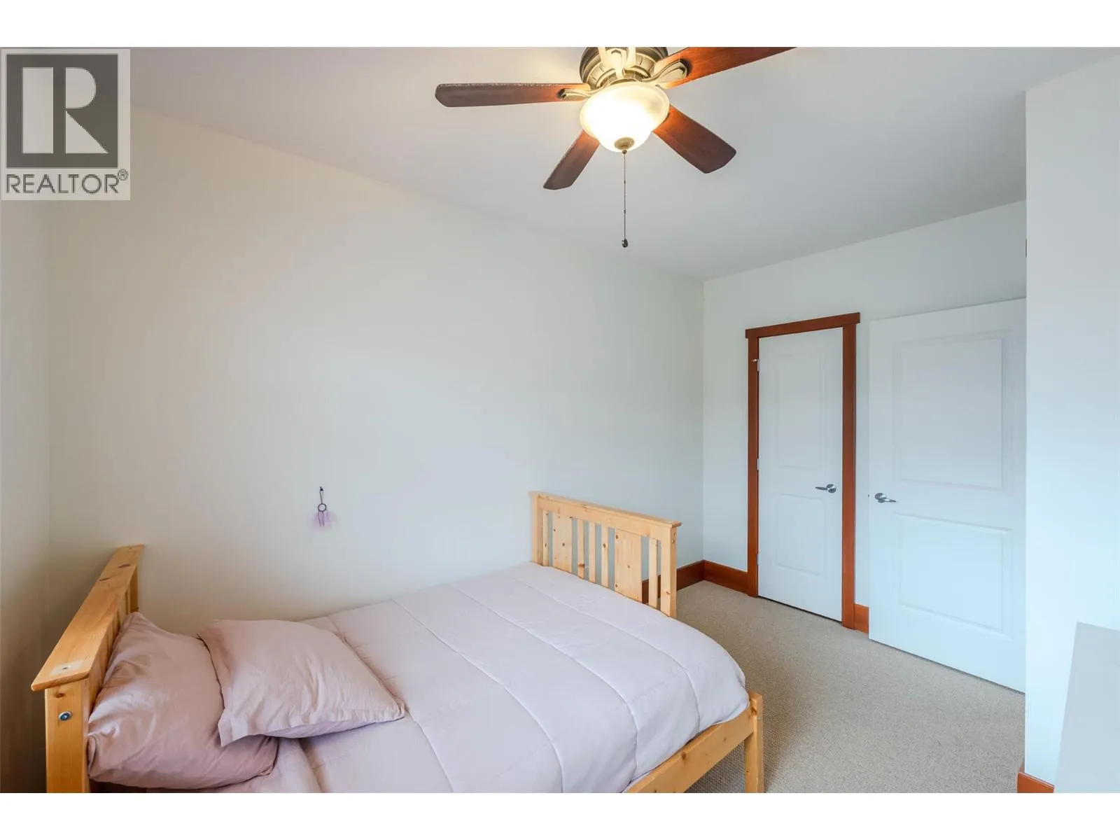
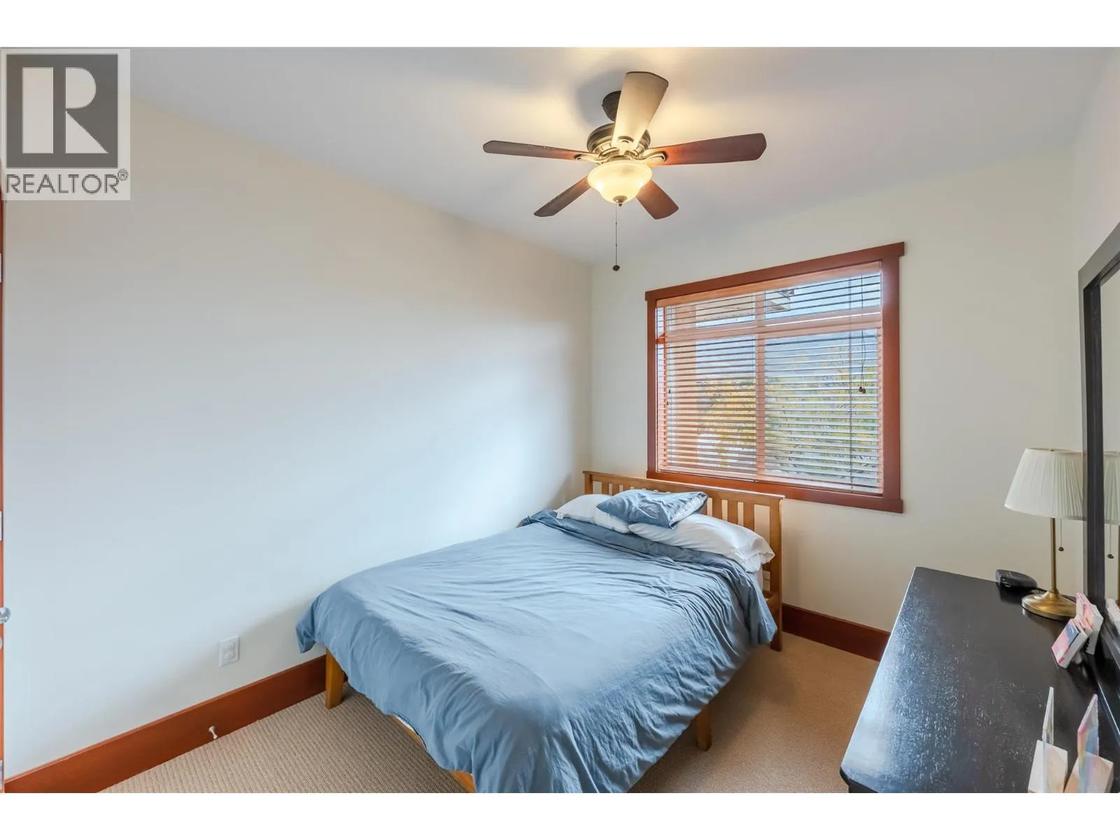
9'5'' x 13'1''
Bedroom
Second level
9'5'' x 13'7''
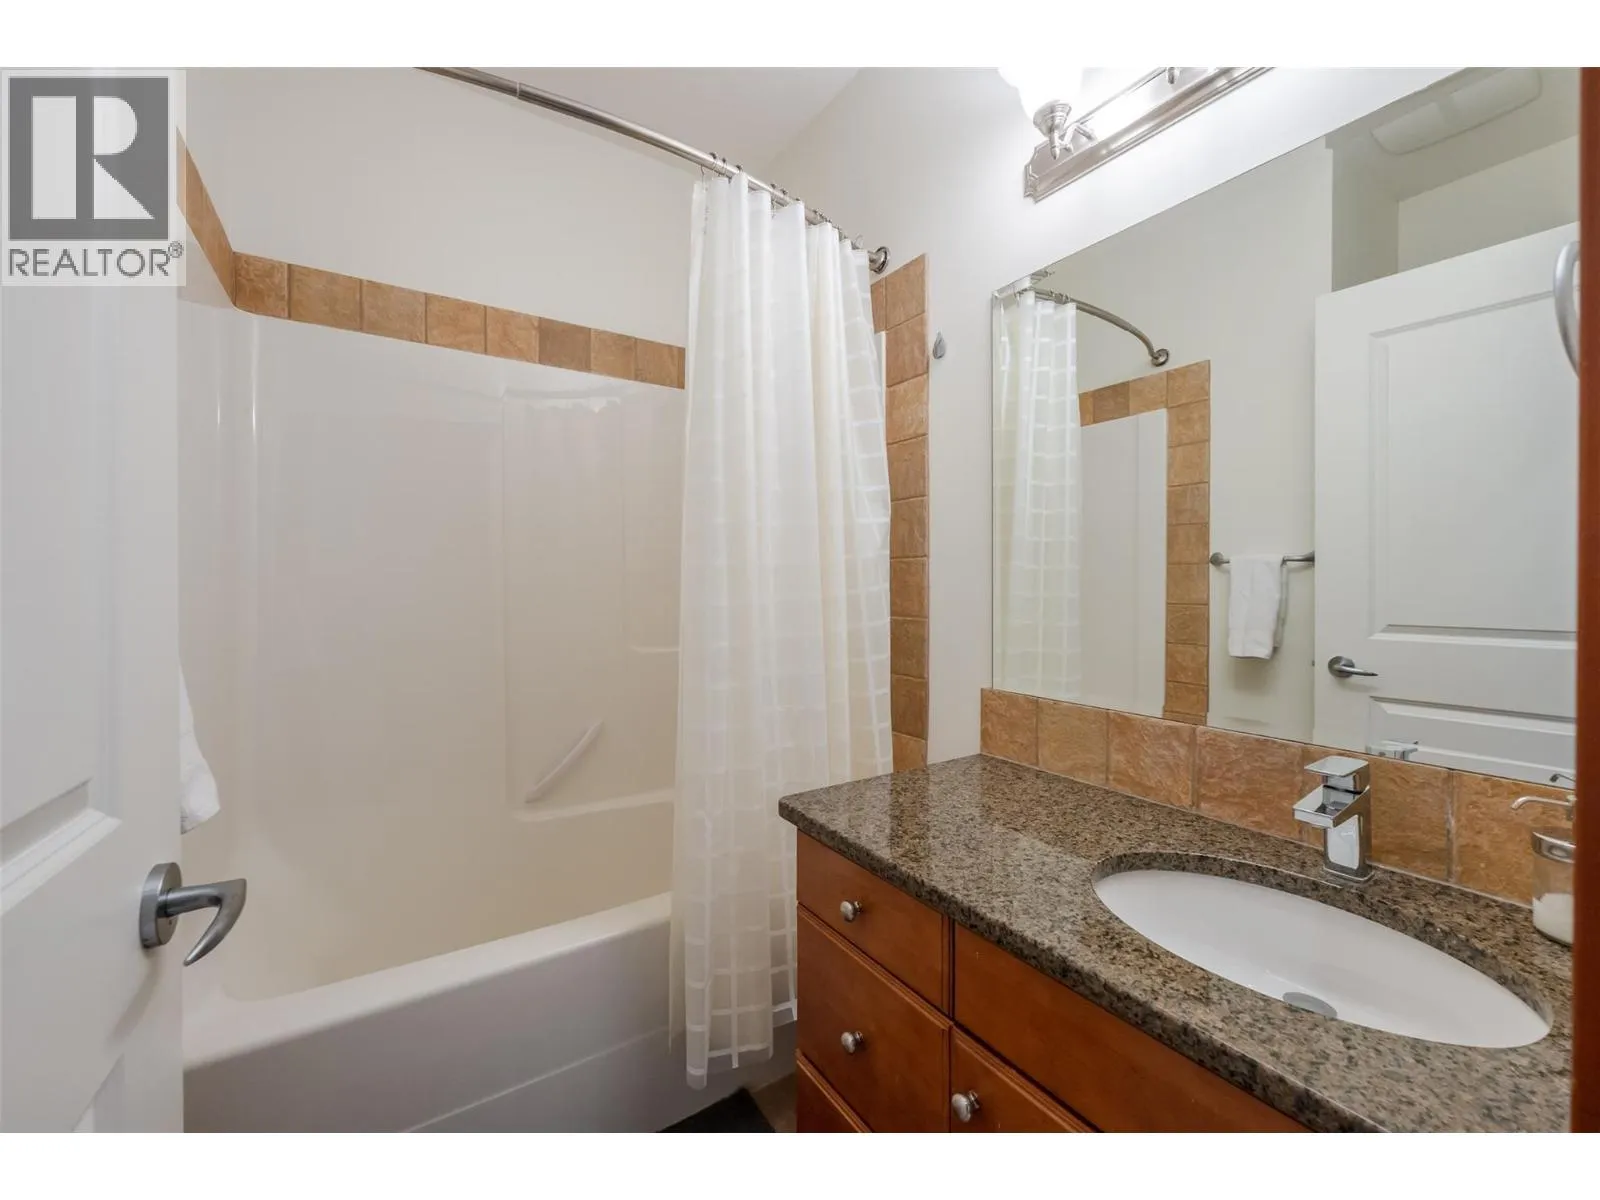
4pc Bathroom
Second level
Measurements not available
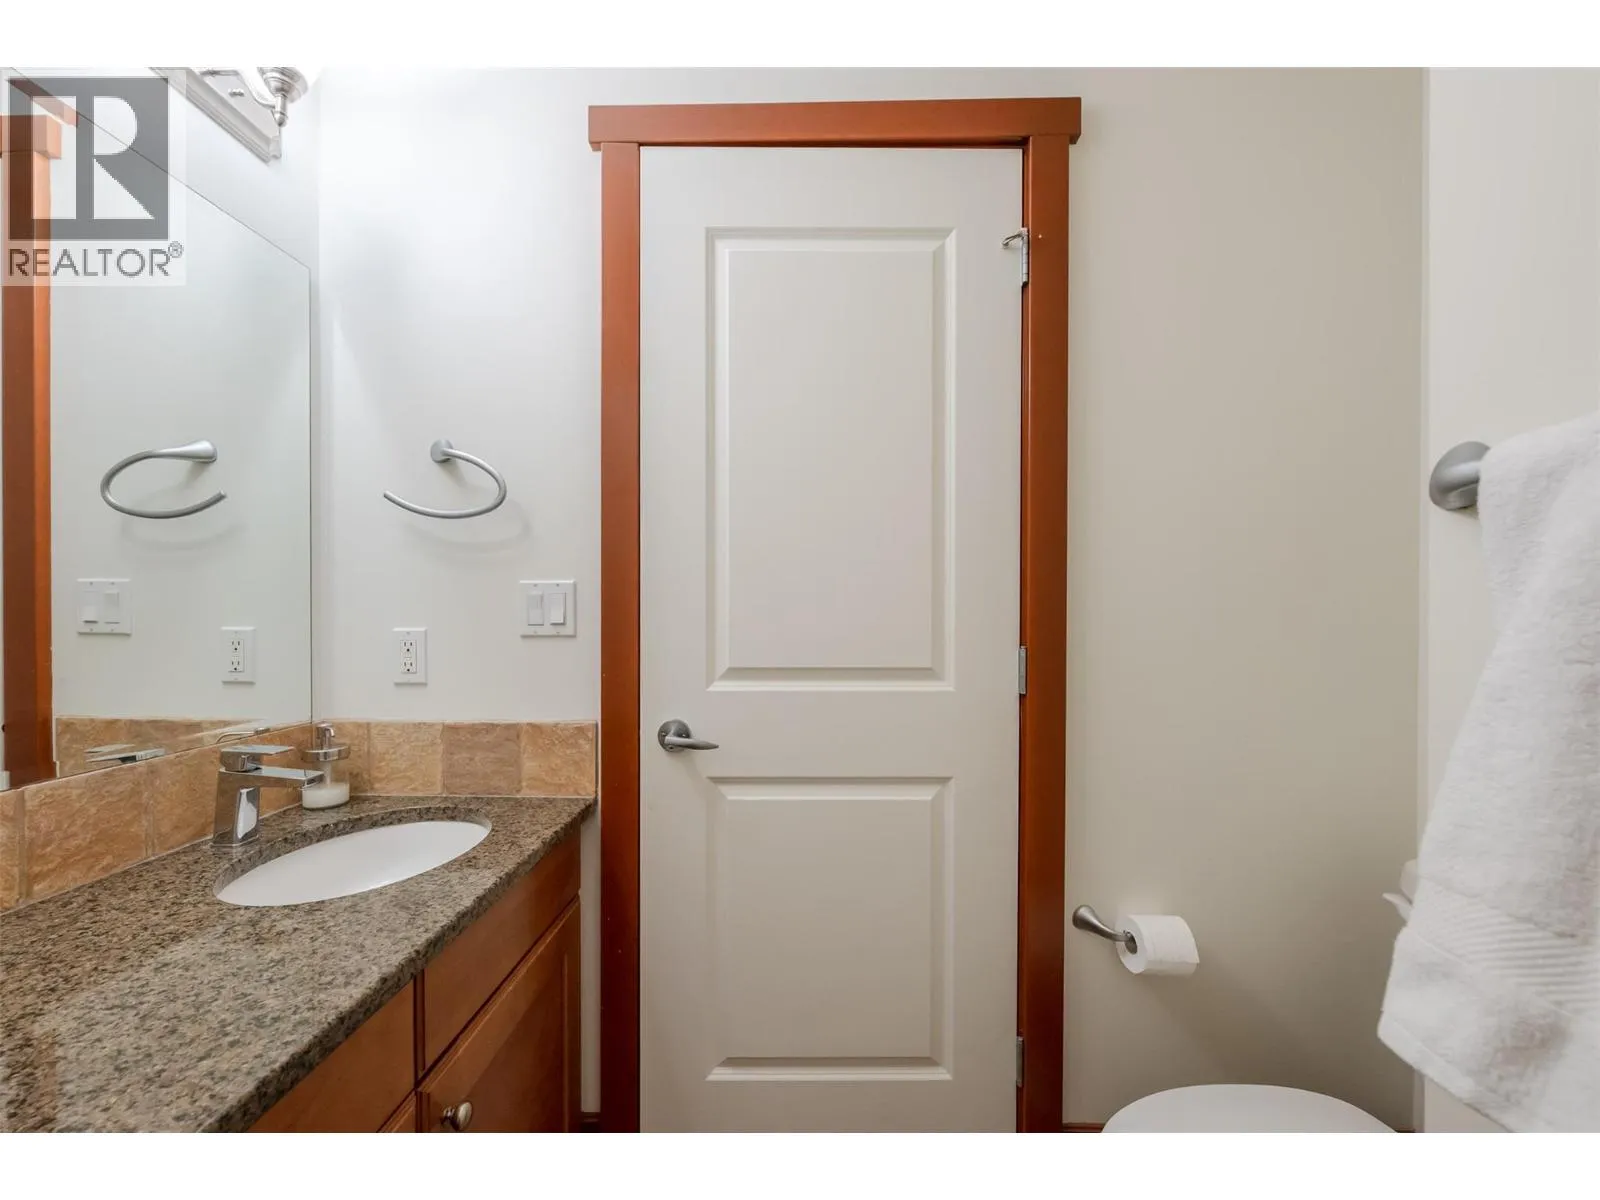
3pc Ensuite bath
Second level
Measurements not available
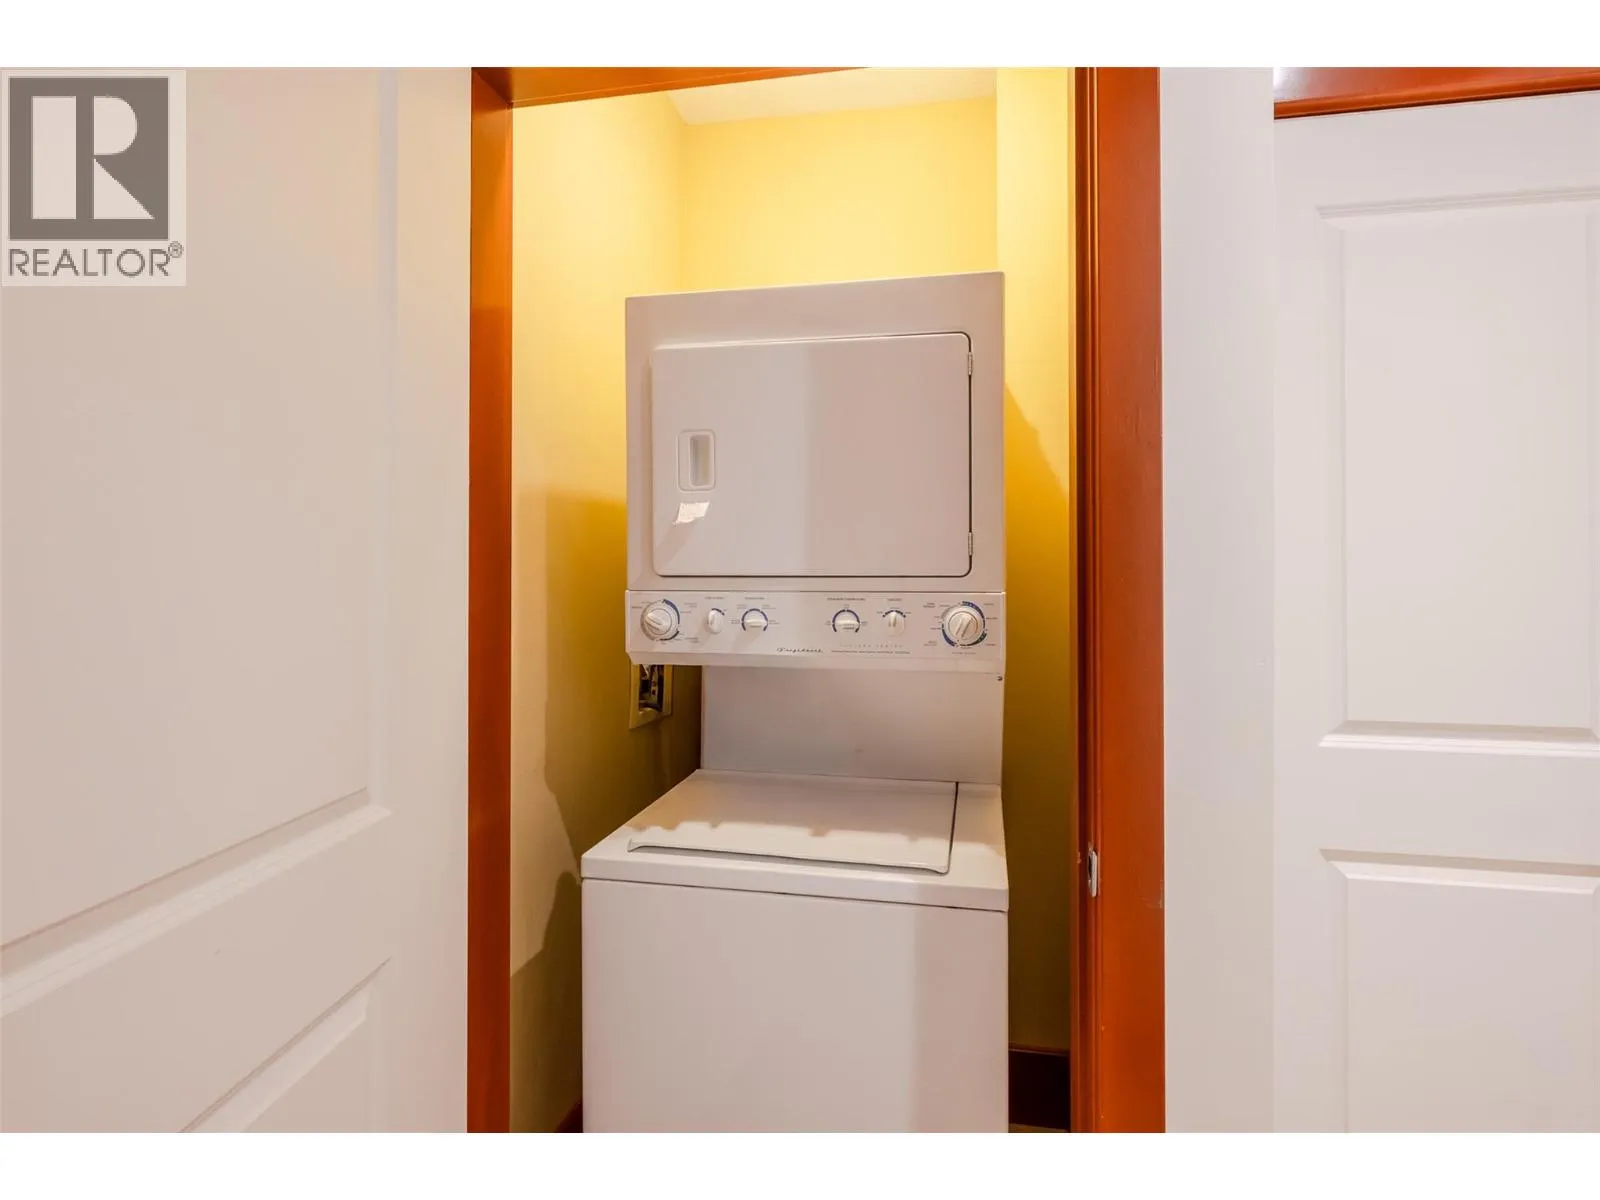
Utility room
Main level
7'0'' x 7'9''
Kitchen
Main level
7'5'' x 8'2''
Other
Main level
11'11'' x 19'5''
Living room
Main level
19'3'' x 13'11''
3pc Bathroom
Main level
Measurements not available

Location

Learn more about this property
Listing provided by:
RE/MAX Realty Solutions
MLS® number:
10404948
Agent:
Michelle Fritz
*Indicates required field
Name is required
Email is required
Please enter a valid phone number (e.g., 416-111-1111).

Street Spotlight - For sale