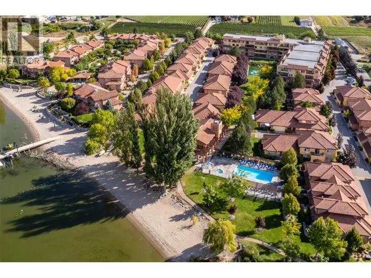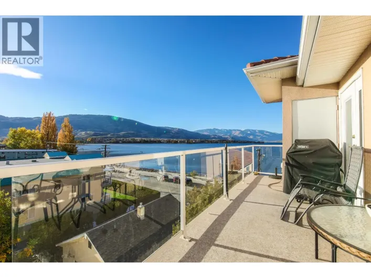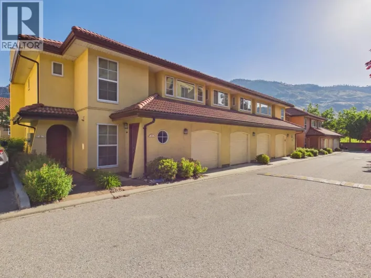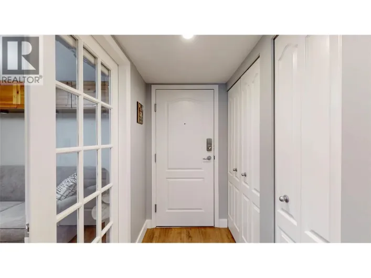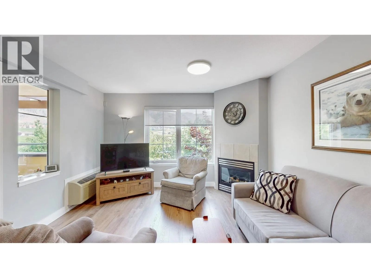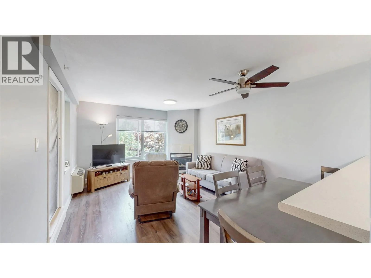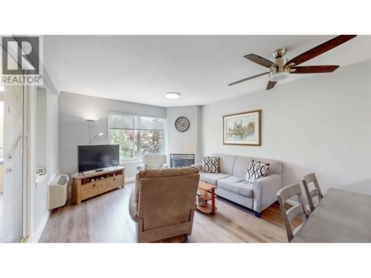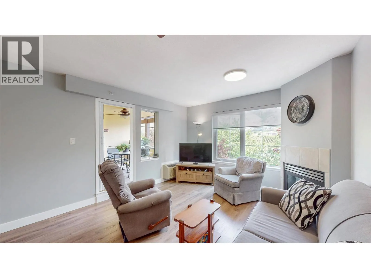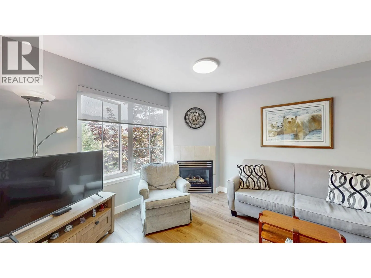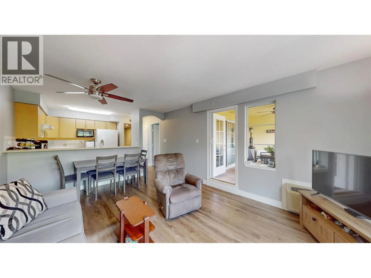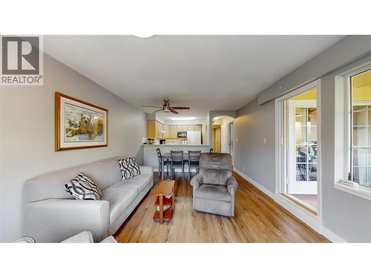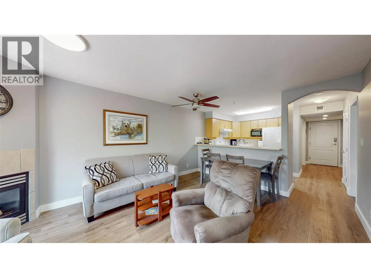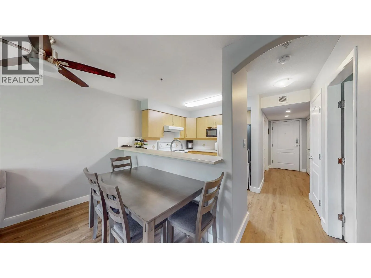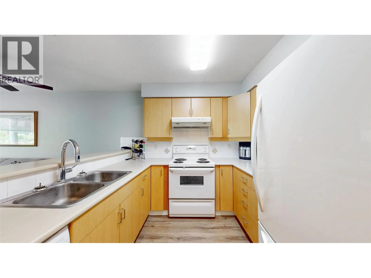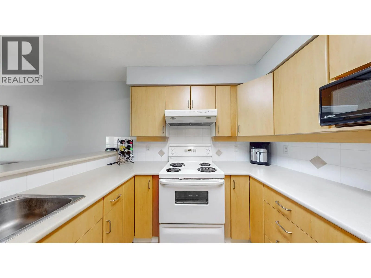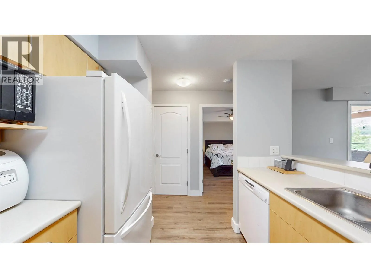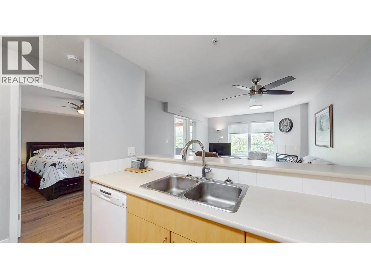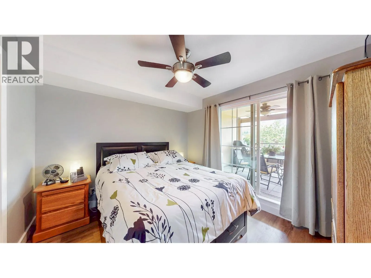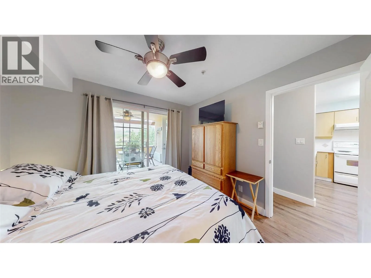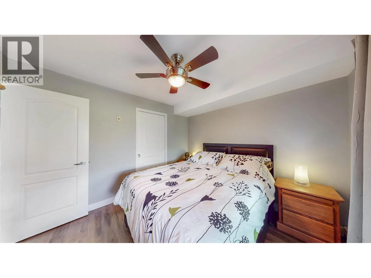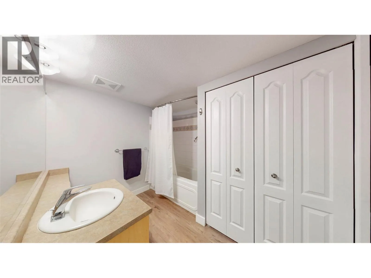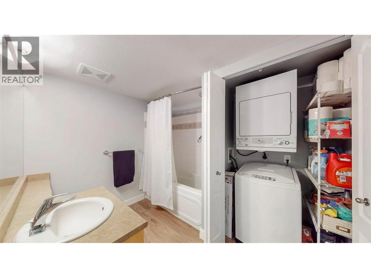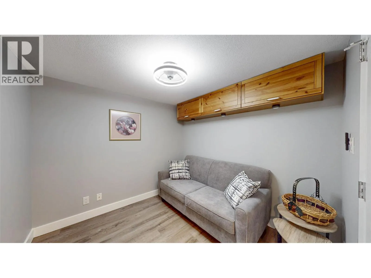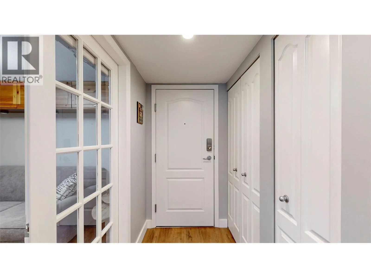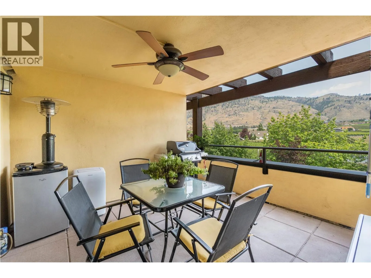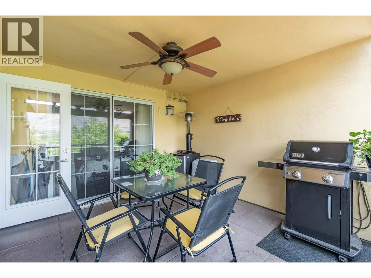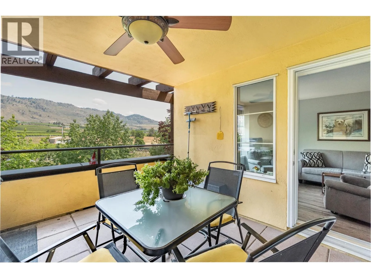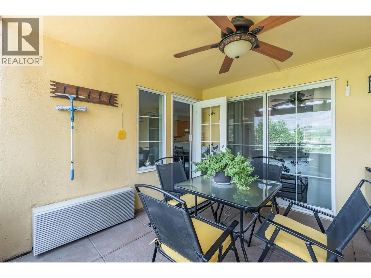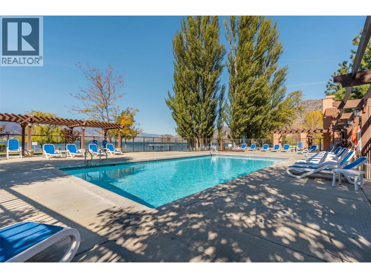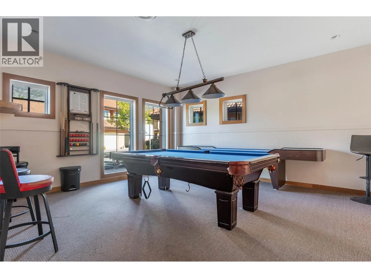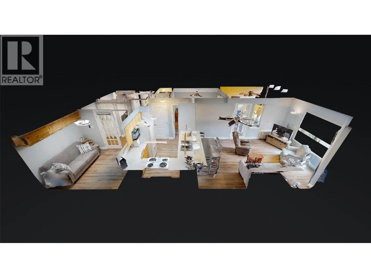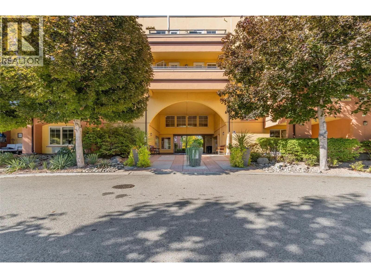
Quick possession available, move in and enjoy Osoyoos! Welcome to Casa del Lago, a sought-after waterfront community offering easy, low-maintenance Okanagan living. This bright 1-bedroom + den condo features an open-concept layout with updated laminate flooring, in-suite laundry, and plenty of storage. The kitchen offers classic hardwood cabinetry and a convenient bar-style counter opening to the dining and living areas. Large windows and sliding doors fill the home with natural light, while the south-facing covered patio offers beautiful vineyard and mountain views — perfect for morning coffee or evening meals. The bright primary bedroom has direct patio access, while the versatile den is ideal for a home office or additional sleeping space for guests. Enjoy resort-style amenities including a clubhouse, outdoor pool, beautifully landscaped grounds, private beach, and dock access. This is not a timeshare, there is no hotel rental pool, and there are no restrictions on when you can stay in or enjoy your own home. No age restrictions and pets allowed. Whether you're looking for a year-round residence, seasonal getaway, or investment property, this is a fantastic opportunity to enjoy the Okanagan lifestyle on the shores of Canada's warmest lake. All measurements are approximate. If important, buyer to verify. (id:27476)