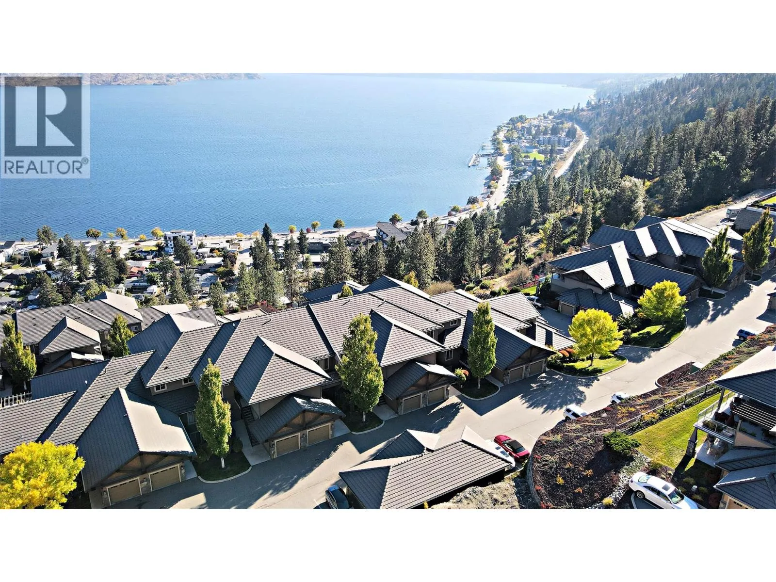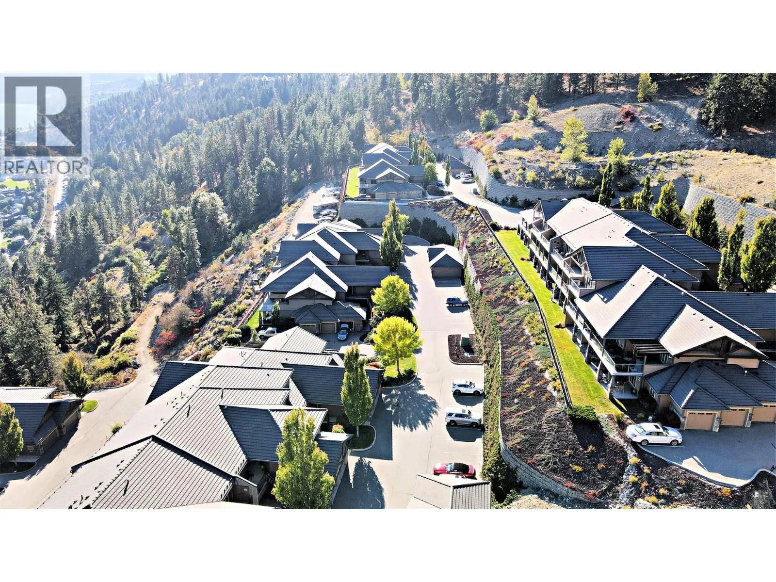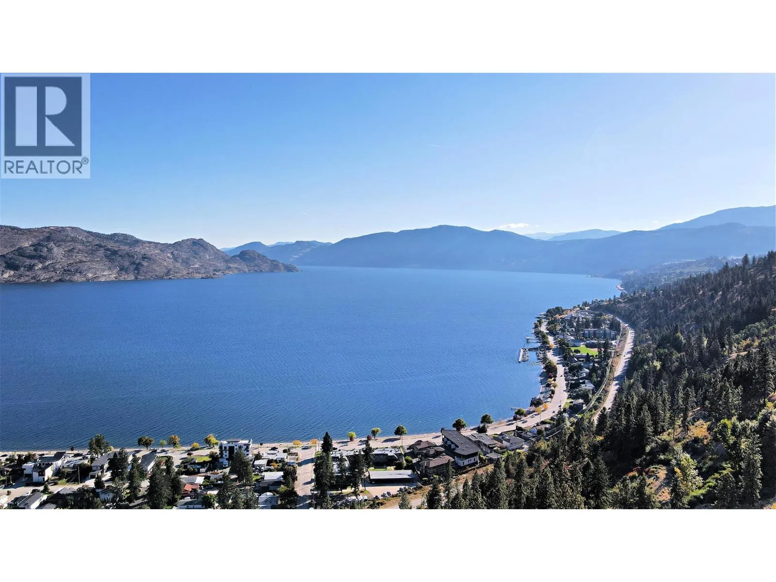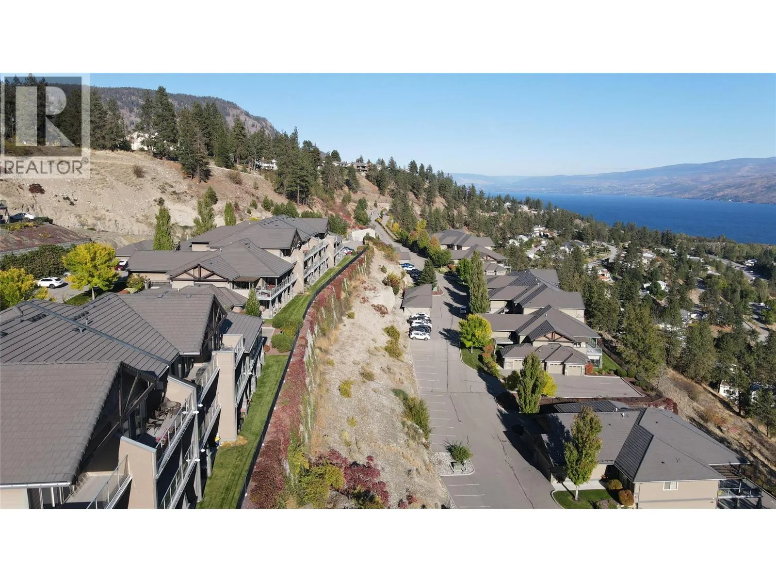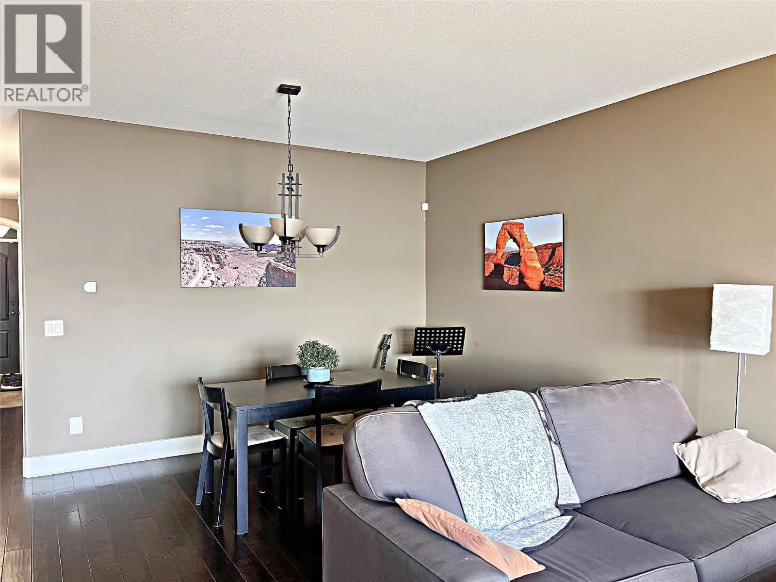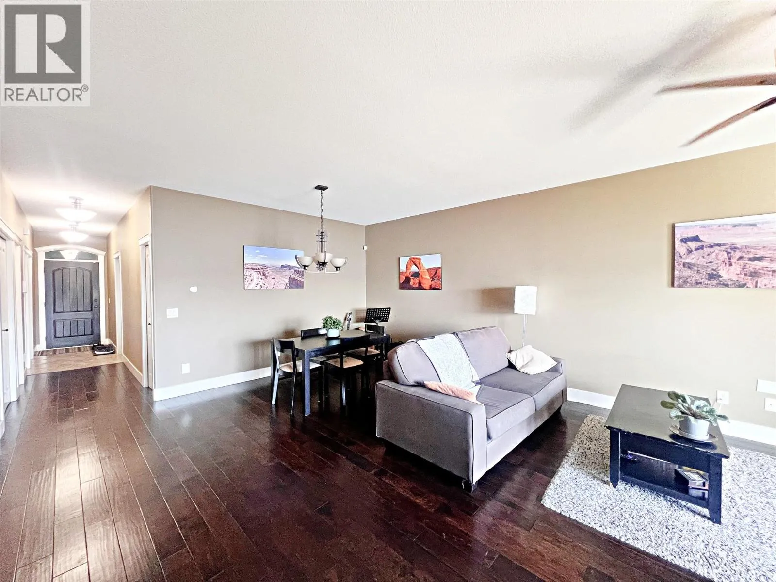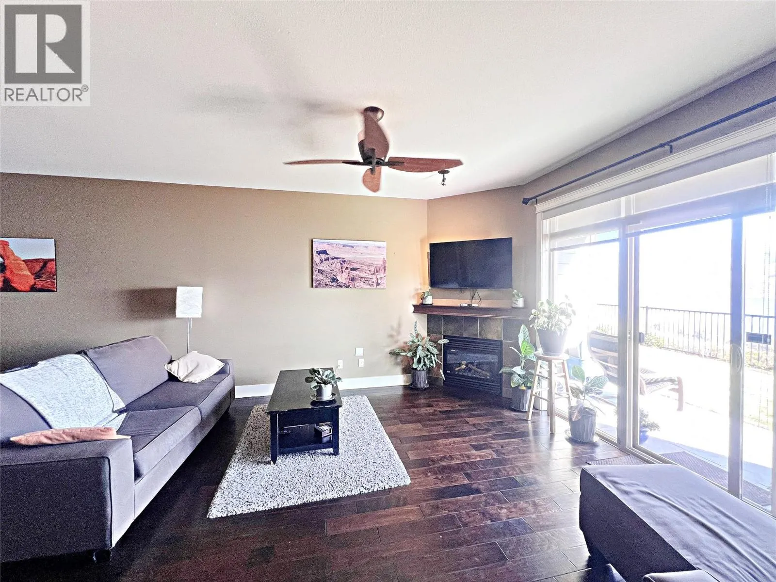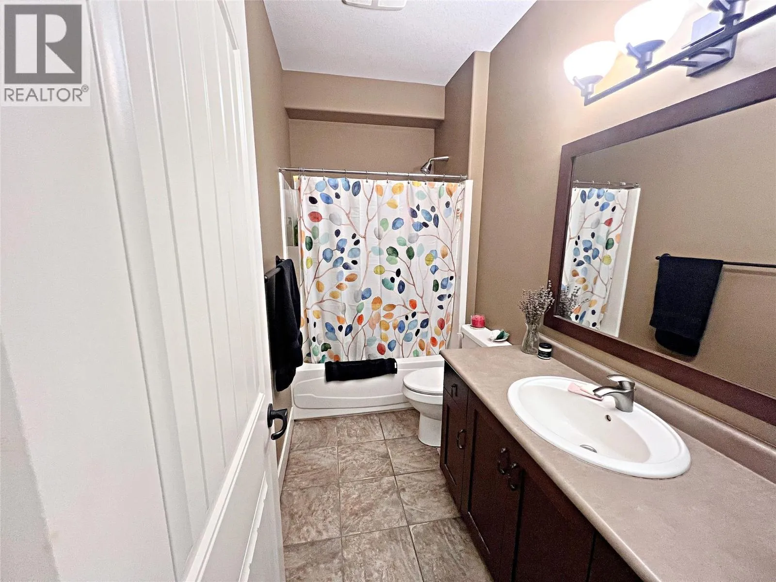
4350 Ponderosa Drive Unit# 113, Peachland, British Columbia V0H 1X5

Listed for:
$599,000
2 beds
2 baths
Listed 13 days ago
Row / Townhouse for rent: 4350 Ponderosa Drive Unit# 113, Peachland, British Columbia V0H 1X5

View all 39 photos

About

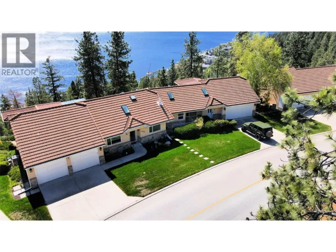
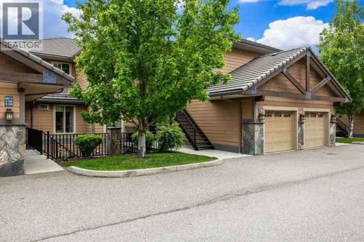
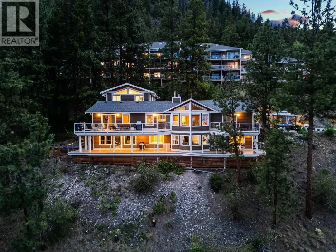
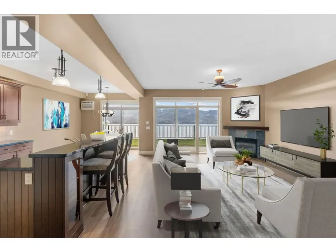
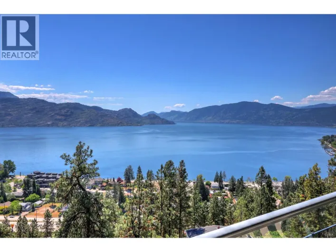
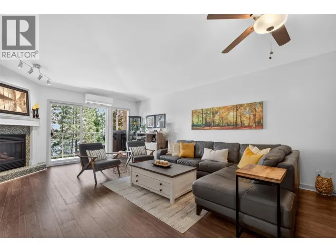
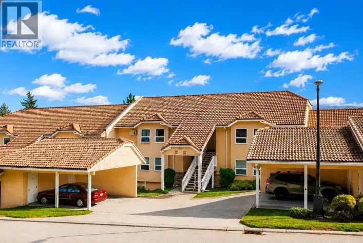
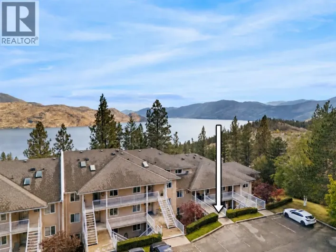
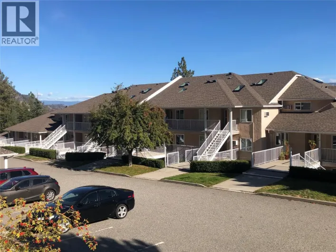
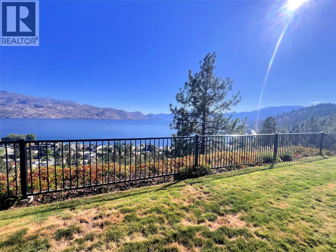
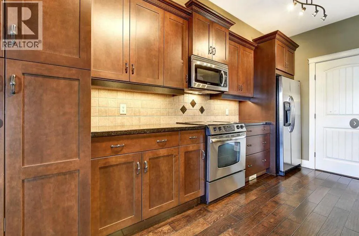
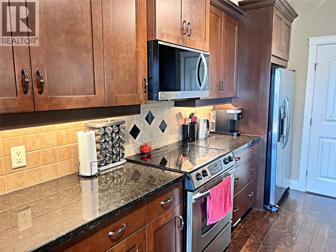
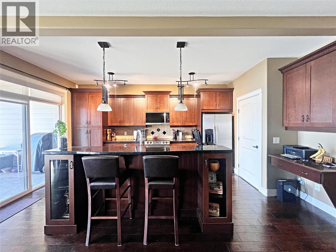
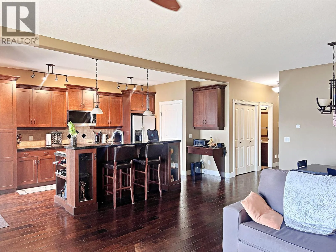
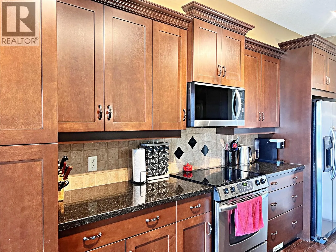
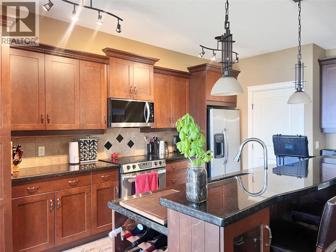
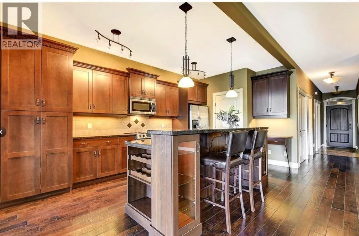
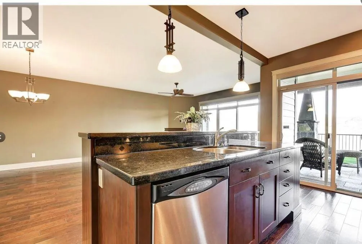
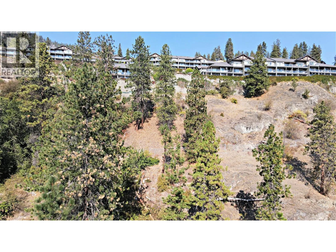
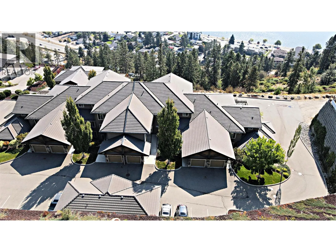
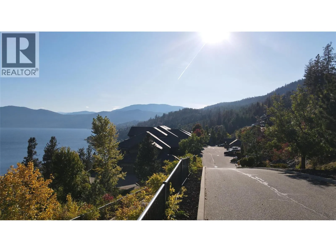
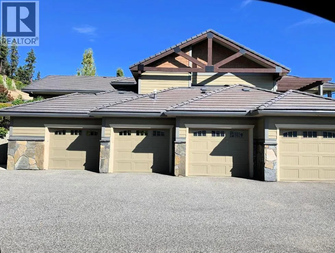
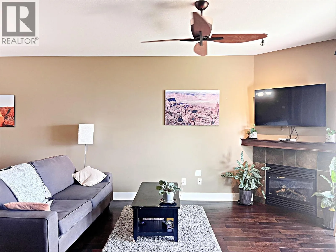
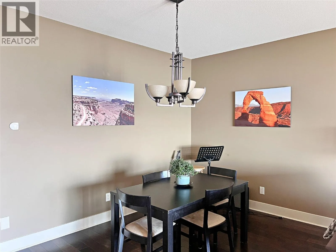
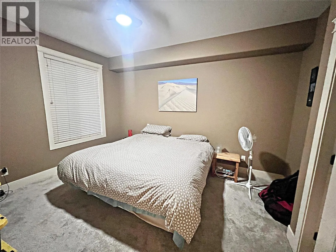
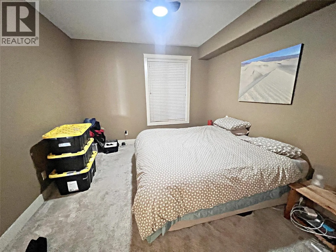
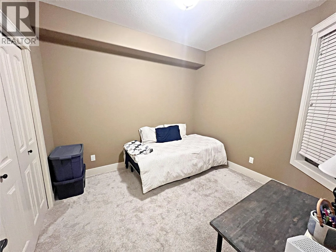
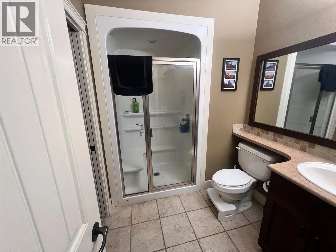
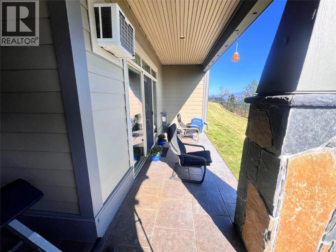
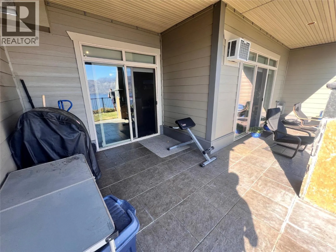
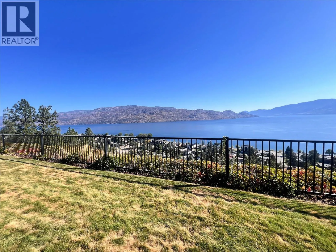
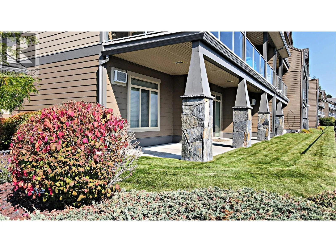
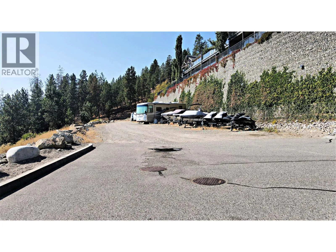
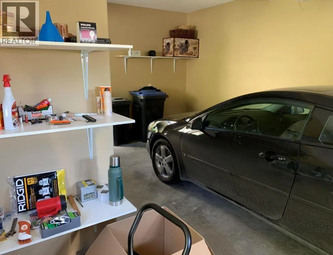
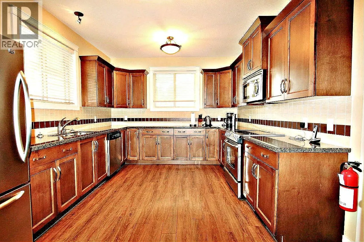
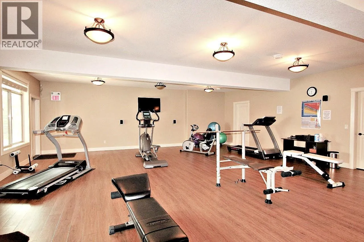
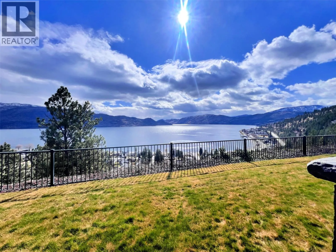
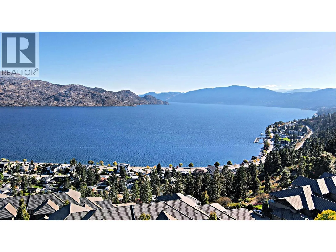
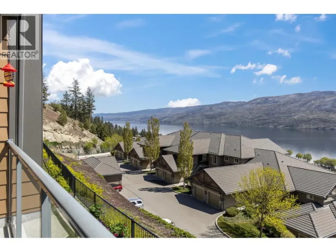
A Gem of a Townhome with Exceptional Lake Views! Welcome to Eagleview in beautiful Peachland, BC, where stunning Okanagan Lake views meet incredible value. This 2-bedroom, 2-bathroom townhome offers a fantastic opportunity for buyers looking for a home they can personalize and make their own. Enjoy the great lake views from the living areas, along with a modern kitchen featuring a new refrigerator. The bedrooms have new carpeting, adding a fresh touch to the home. One of the standout features is the oversized garage/workshop area, providing plenty of room for vehicles(Ford 150 SIZED area), storage, hobbies, or projects. An exterior man door offers convenient additional access. Eagleview offers excellent amenities, including a clubhouse with fitness centre, meeting room, and party area with a full kitchen—perfect for staying active, entertaining, or getting together with friends and neighbours. Priced well below the assessed value, this property offers an opportunity to get into a desirable Peachland gated community at an very attractive price. Available for possession November 1, 2026. (id:27476)

Property Highlights

MLS® Number
10401128
Type
Single Family
Community Name
EAGLES VIEW
Maintenance Fee
326.00
Ownership Type
Strata
Land Size
under 1 acre
Parking Space Total
1

Building

Building Type
Row / Townhouse
Storeys
1.00
Square Footage
1218 sqft
Bathrooms Total
2
Bedrooms Total
2
Amenities
Clubhouse
Exterior Finish
Other
Fireplace Present
Yes
Basement Type
Basement Features
Building Heating Type
In Floor Heating, See remarks
Heating Fuel
Building Cooling Type
Wall unit

Utilities

Water
Municipal water
Utility Sewer
Municipal sewage system

Room Layout

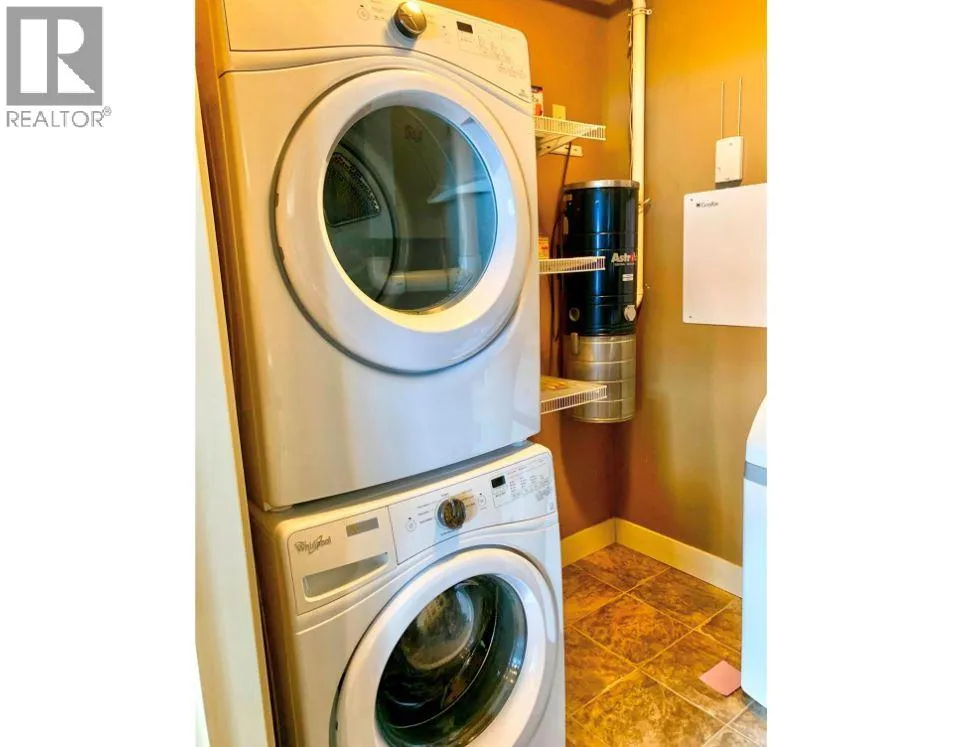
Laundry room
Main level
7'3'' x 6'6''
4pc Bathroom
Main level
9'6'' x 4'8''
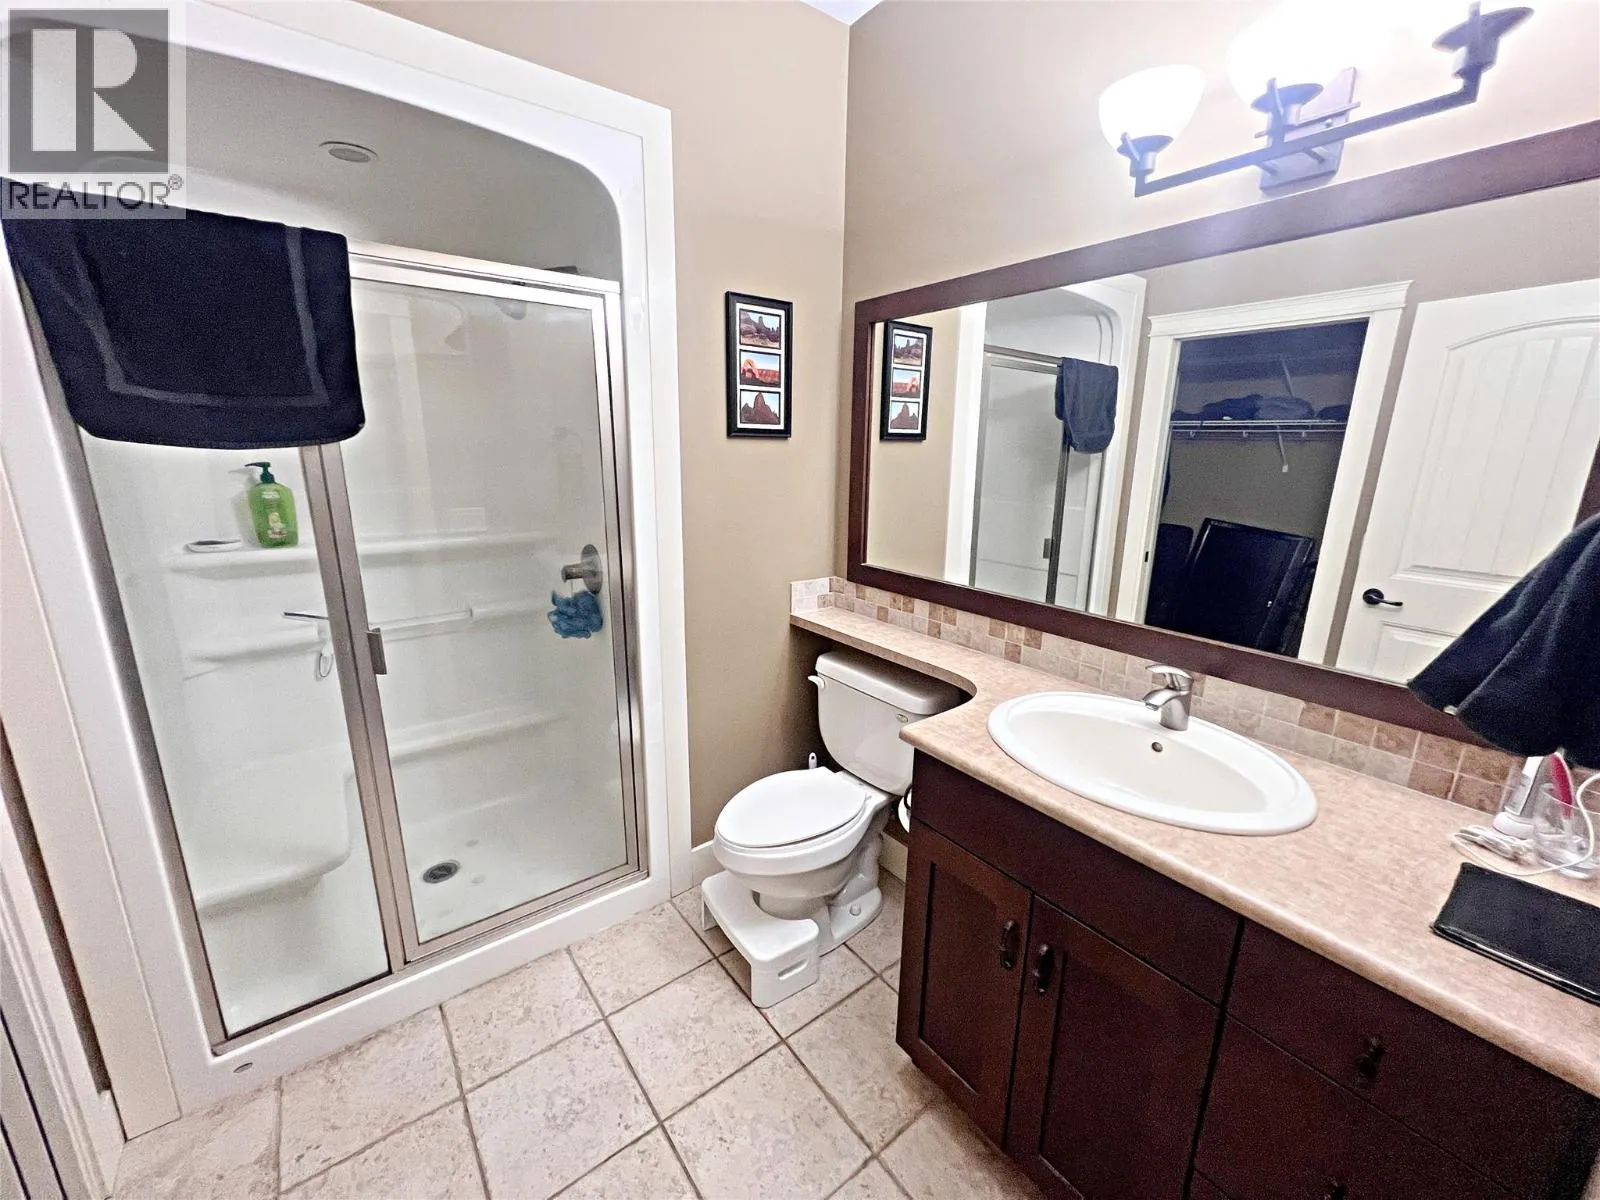
3pc Ensuite bath
Main level
6'7'' x 8'11''
Bedroom
Main level
9'7'' x 10'6''
Primary Bedroom
Main level
11'5'' x 13'10''
Kitchen
Main level
9'11'' x 17'9''
Dining room
Main level
14'11'' x 8'9''
Living room
Main level
15'9'' x 15'6''

Location

Learn more about this property
Listing provided by:
Coldwell Banker Horizon Realty
MLS® number:
10401128
Agent:
Larry Guilbault
*Indicates required field
Name is required
Email is required
Please enter a valid phone number (e.g., 416-111-1111).

Street Spotlight - For sale