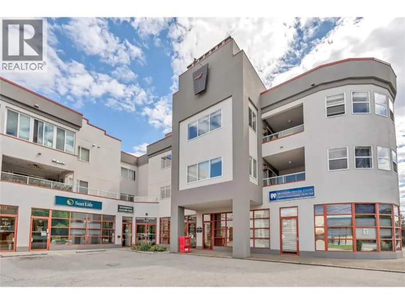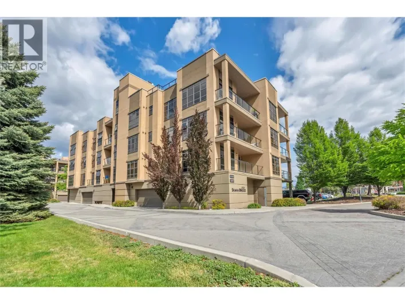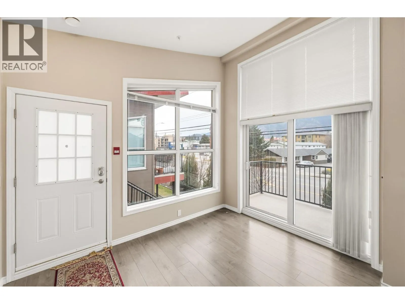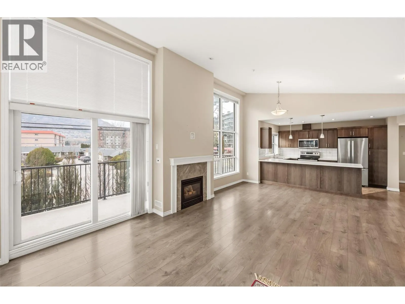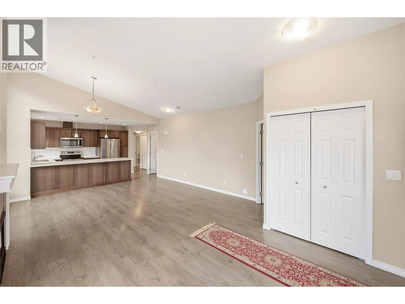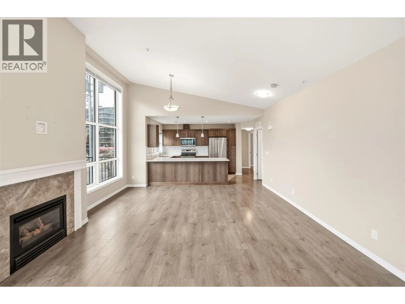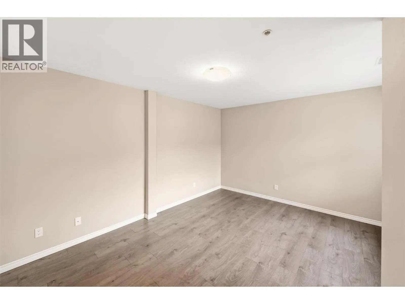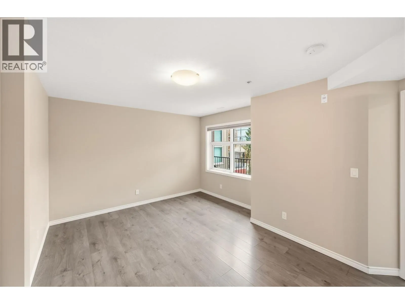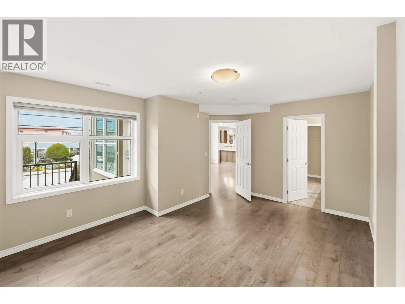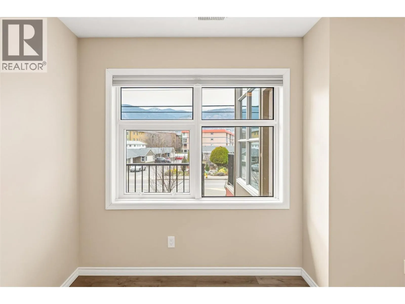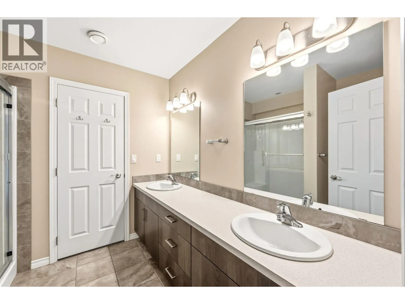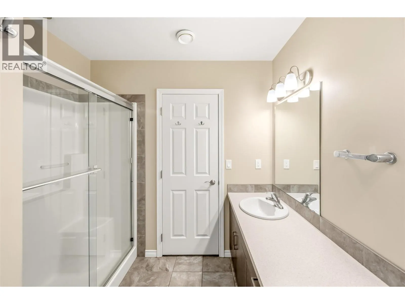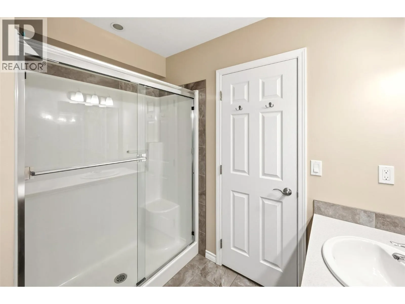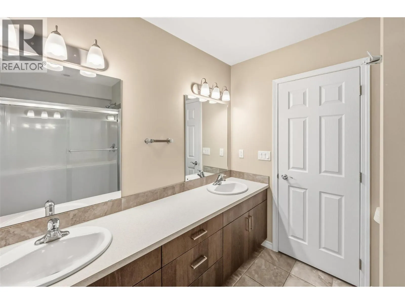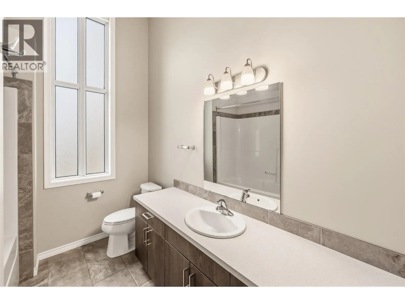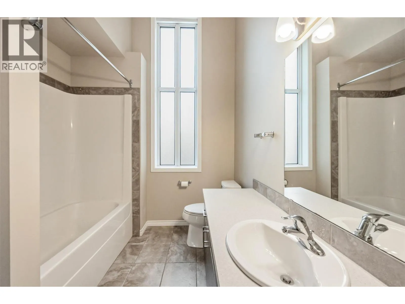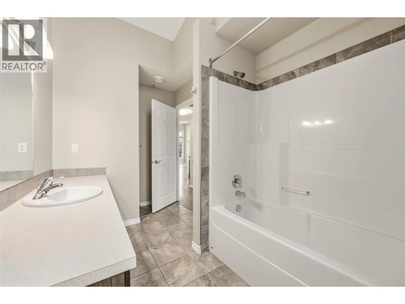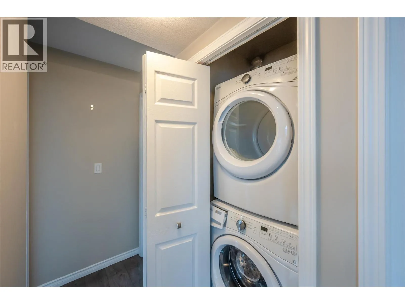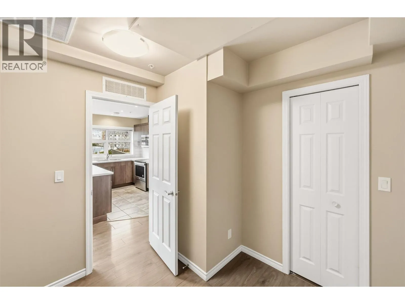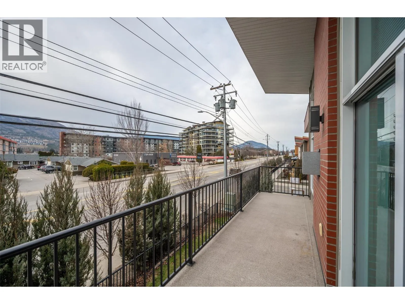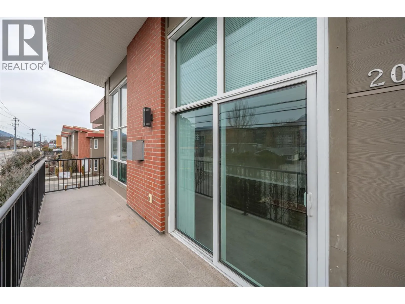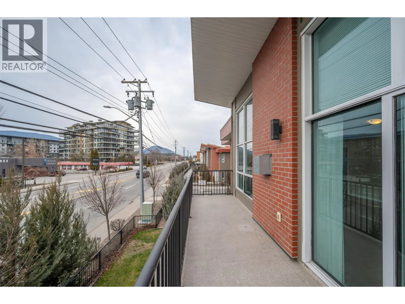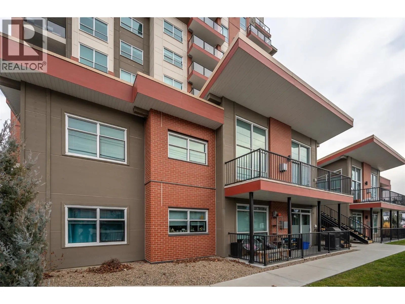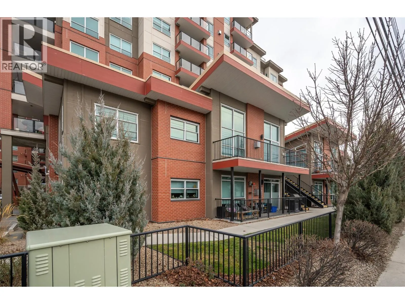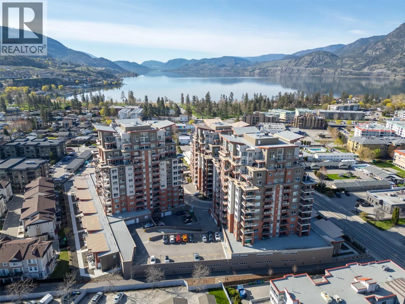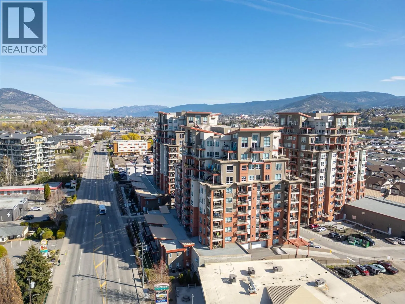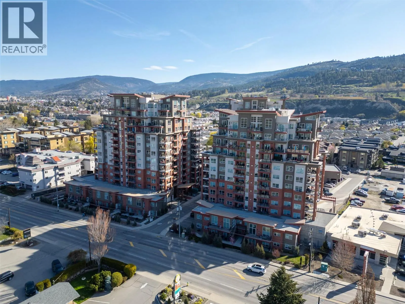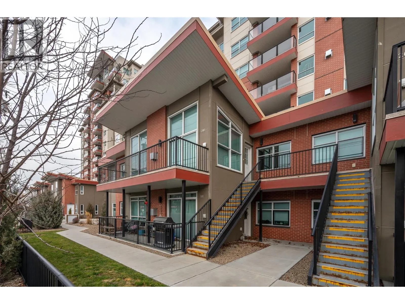
3388 Skaha Lake Road Unit# 201, Penticton, British Columbia V2A 6G4

Listed for:
$449,000
2 beds
2 baths
Listed 17 days ago
Row / Townhouse for rent: 3388 Skaha Lake Road Unit# 201, Penticton, British Columbia V2A 6G4

View all 44 photos

About

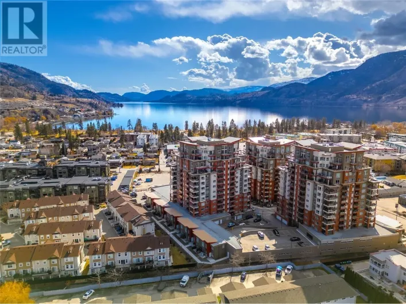
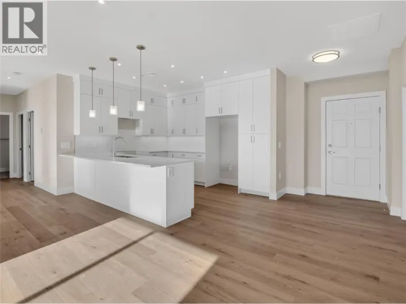
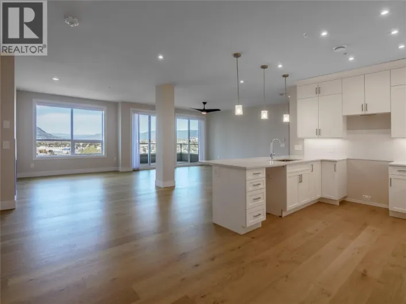
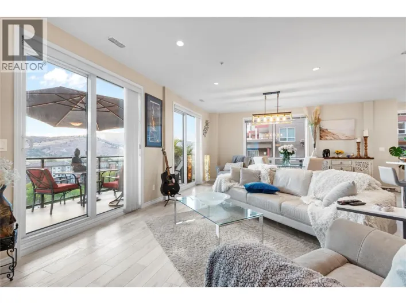
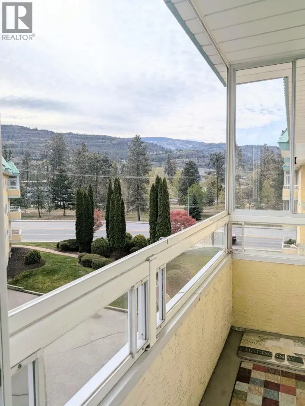
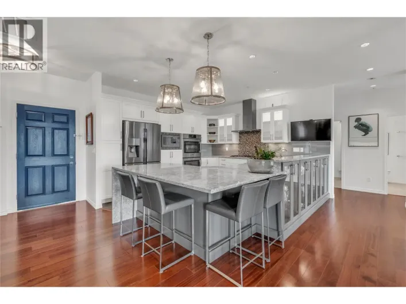
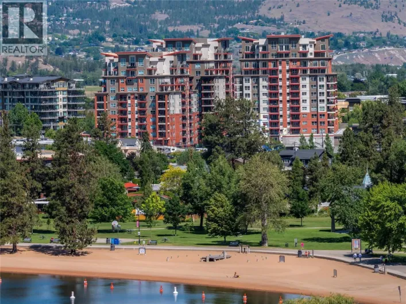
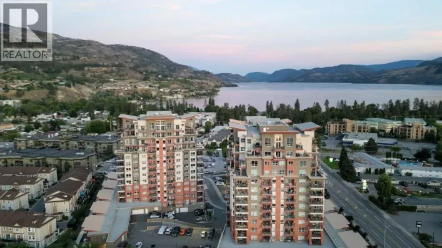
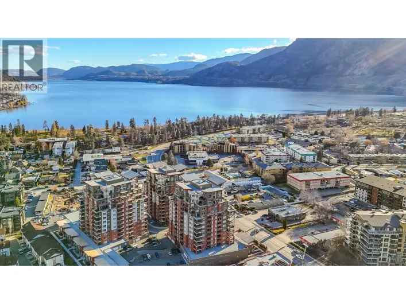
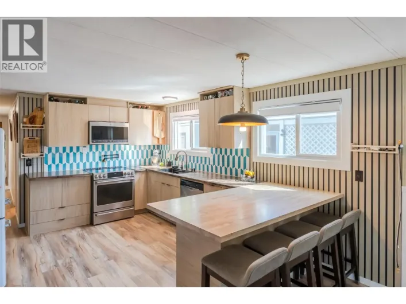
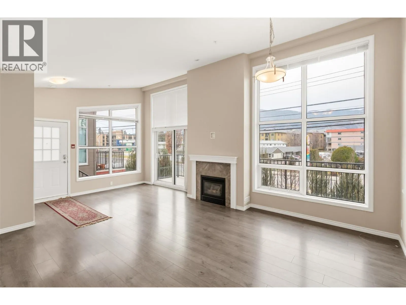
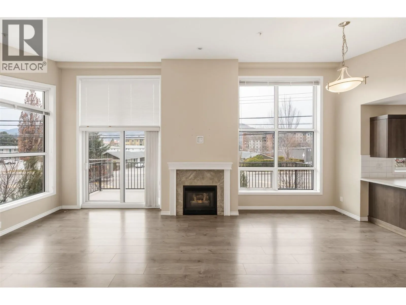
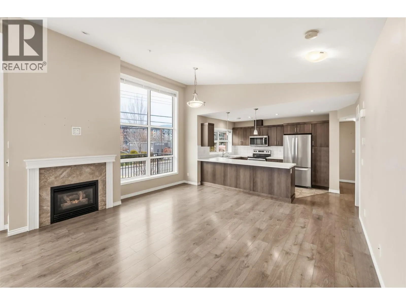
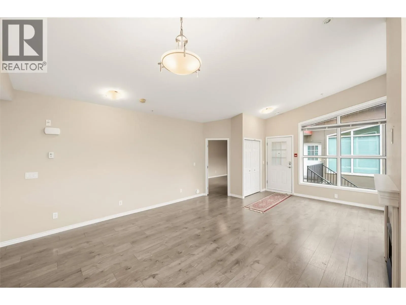
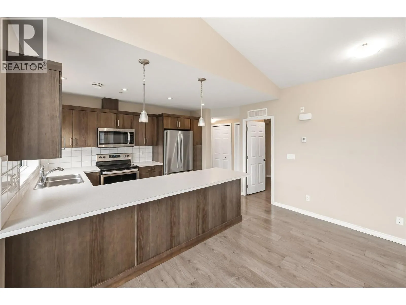
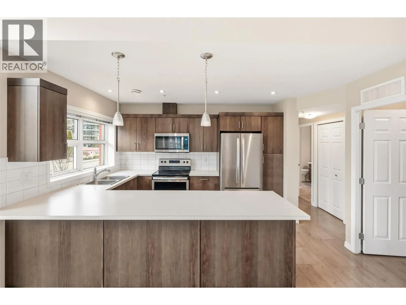
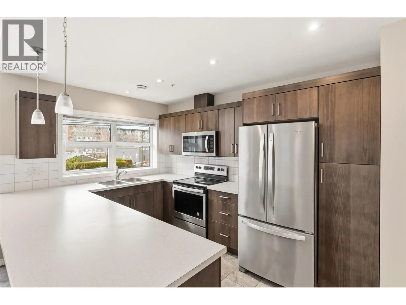
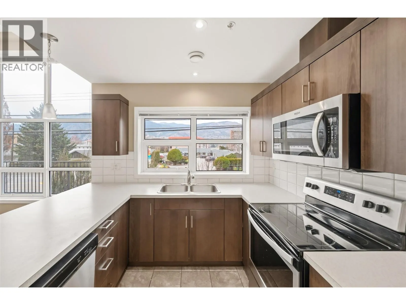
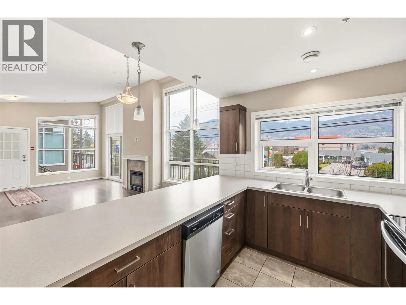
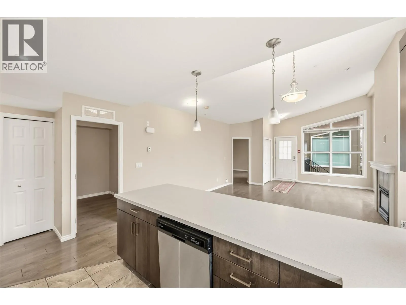
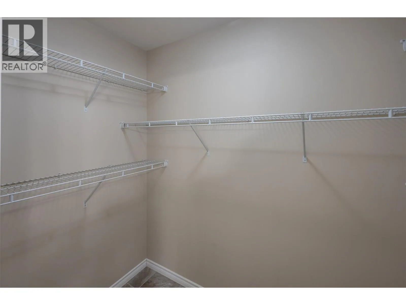
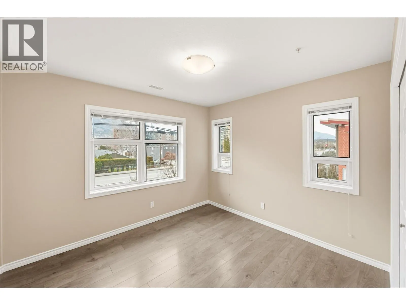
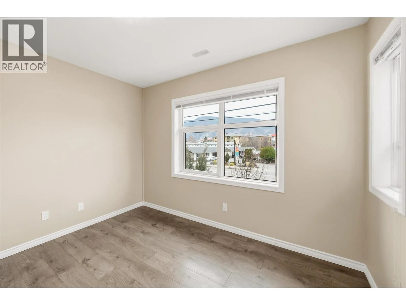
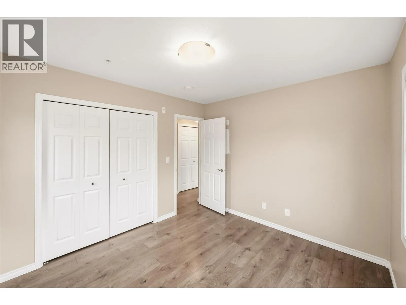
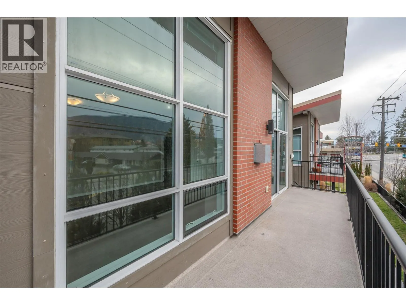
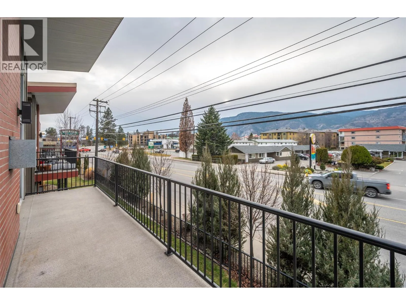
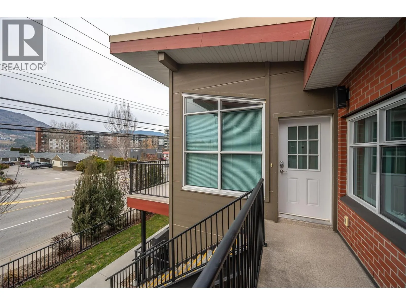
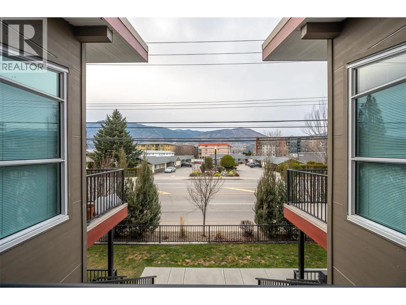
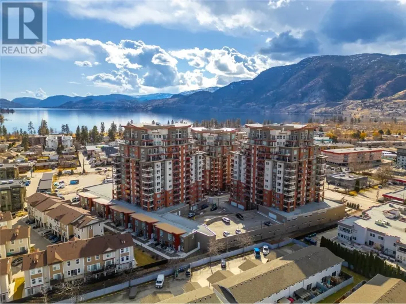
Enjoy the best of Okanagan living steps from Skaha Lake Beach in this 2-bed plus den, 2-bath townhouse. Offering the convenience of a private entrance and single-level living - no elevators or hallways. The open floor plan is enhanced by vaulted ceilings and additional windows that flood the living space with natural light. The kitchen offers generous cabinetry and prep space while flowing into the dining and living room . The gas fireplace provides a cozy focal point. Patio doors lead to an expansive west-facing patio-perfect for outdoor dining, entertaining, and evening sunsets. The primary suite features a walk-in closet and ensuite. The second bedroom is situated on the opposite side of the home beside a full bathroom, making it ideal for guests or family. A versatile den provides the perfect space to suit your needs. Additional features include in-suite laundry, a secure storage locker, and an outdoor parking stall conveniently located just steps from the front entrance. Whether a full-time residence, a lock-and-leave vacation property, or a low-maintenance lifestyle near the lake, this home has the perfect combination of comfort, quality, and location. (id:27476)

Property Highlights

MLS® Number
10394165
Type
Single Family
Community Name
SKAHA LAKE TOWERS
Maintenance Fee
315.73
Ownership Type
Strata
Land Size
under 1 acre
Parking Space Total
1

Building

Building Type
Row / Townhouse
Storeys
1.00
Square Footage
1206 sqft
Bathrooms Total
2
Bedrooms Total
2
Fireplace Present
Yes
Basement Type
Basement Features
Building Heating Type
Forced air, See remarks
Heating Fuel
Building Cooling Type
Central air conditioning

Utilities

Water
Municipal water
Utility Sewer
Municipal sewage system

Room Layout

Utility room
Main level
5'8'' x 2'8''
Storage
Main level
8'5'' x 7'11''
4pc Bathroom
Main level
12' x 7'9''
Bedroom
Main level
11'2'' x 10'1''
4pc Ensuite bath
Main level
8'5'' x 8'
Primary Bedroom
Main level
15'8'' x 11'10''
Kitchen
Main level
13'6'' x 9'1''
Dining room
Main level
15'8'' x 8'4''
Living room
Main level
15'9'' x 14'6''

Location

Learn more about this property
Listing provided by:
Royal LePage Locations West
MLS® number:
10394165
Agent:
Blake Crocker
*Indicates required field
Name is required
Email is required
Please enter a valid phone number (e.g., 416-111-1111).

Street Spotlight - For sale