3999 Skaha Lake Road Unit# 78, Penticton, British Columbia V2A 6J7

Listed for:
$182,500
3 beds
1 baths
Listed 16 days ago
Manufactured Home for rent: 3999 Skaha Lake Road Unit# 78, Penticton, British Columbia V2A 6J7

View all 36 photos

About

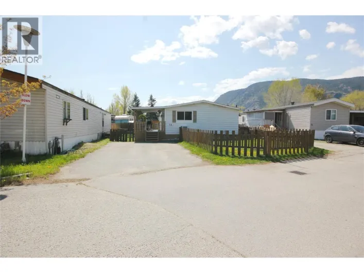
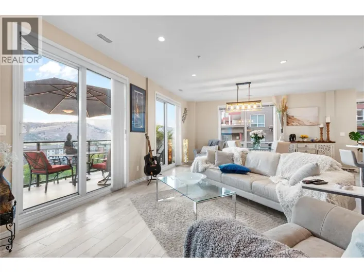
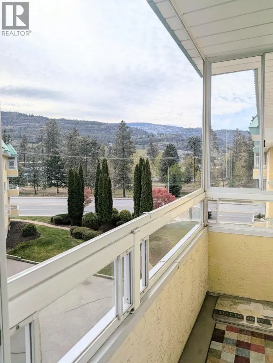
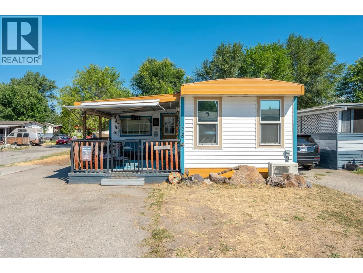
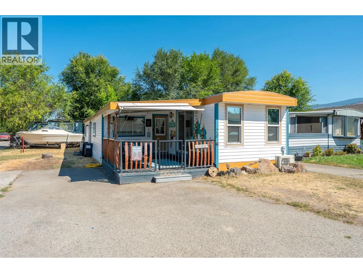
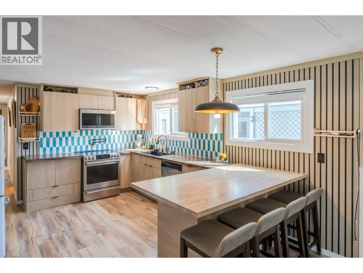
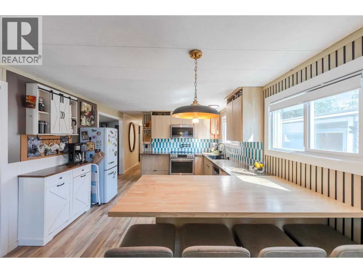
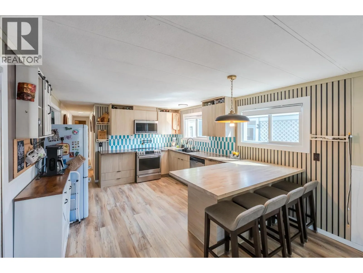
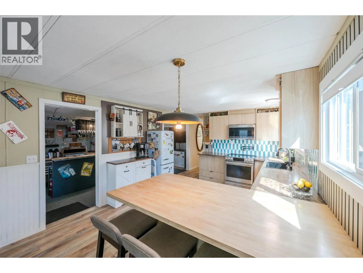
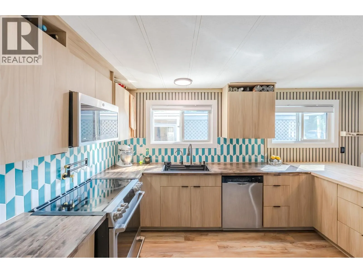
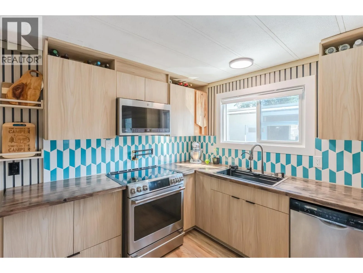
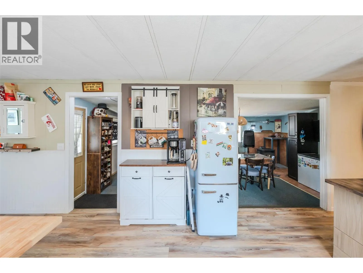
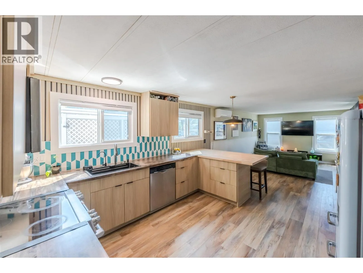
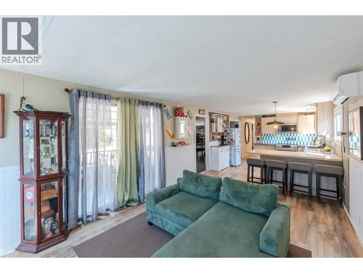
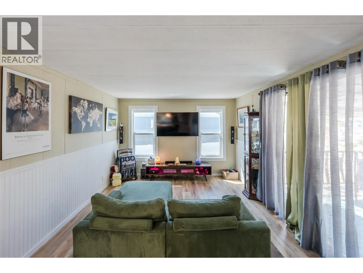
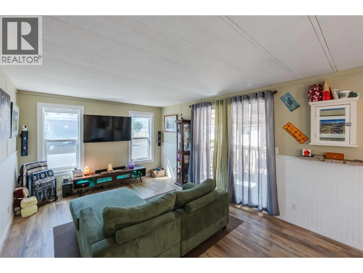
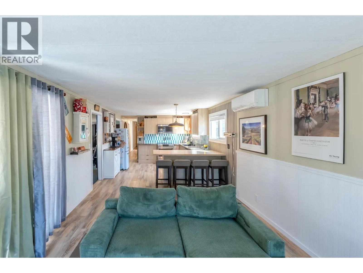
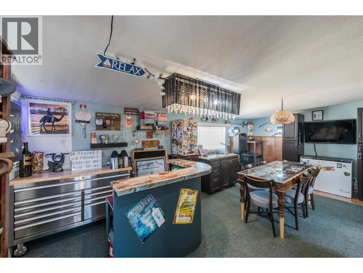
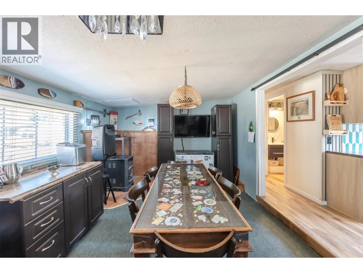
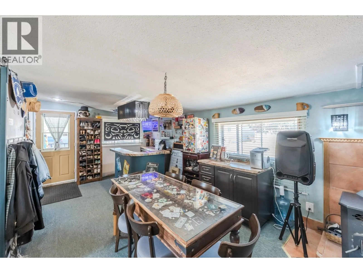
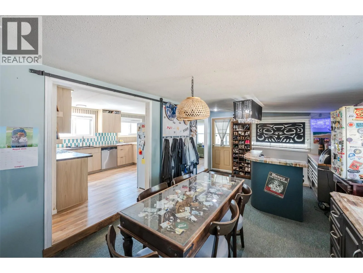
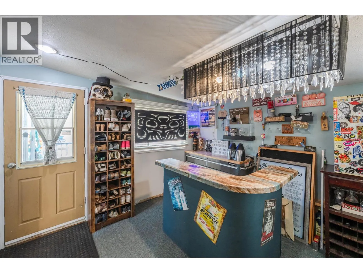
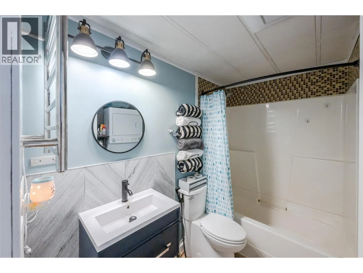
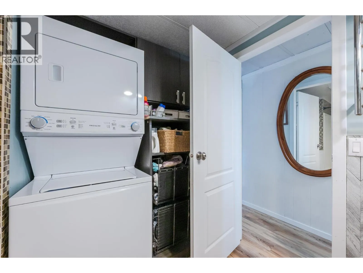
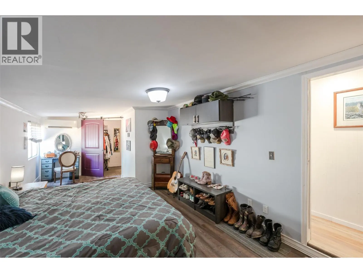
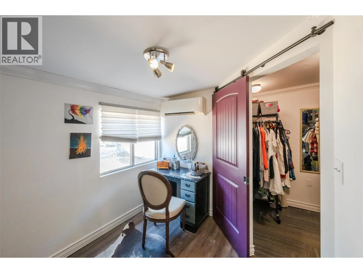
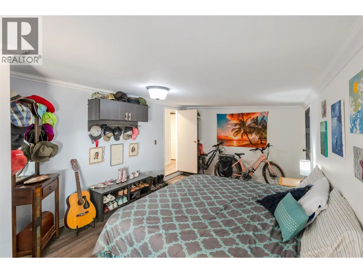
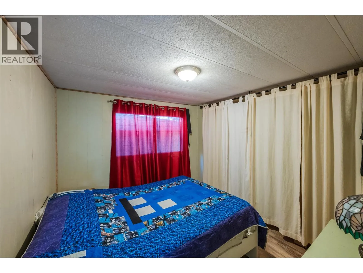
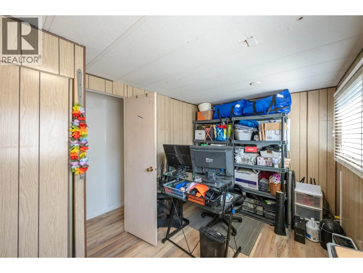
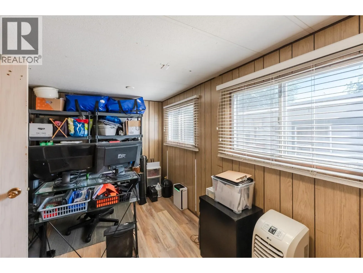
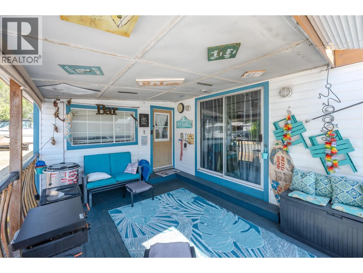
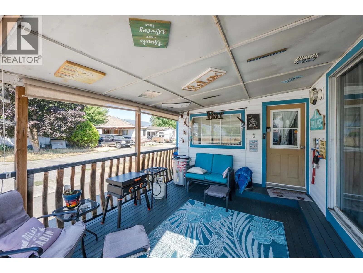
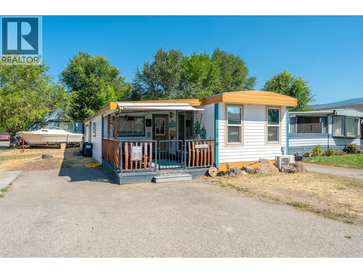
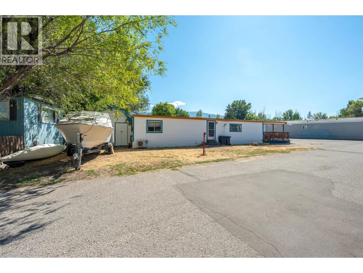
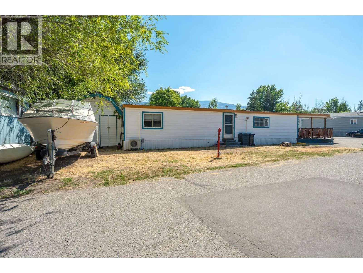
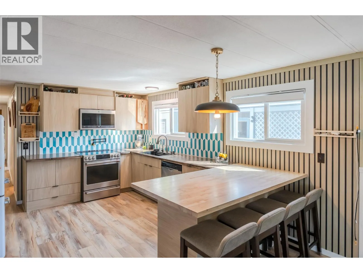
Welcome to easy Okanagan living just steps from Skaha Lake! Spacious 3-bedroom, 1-bathroom home offers 1,321 sq. ft. of comfortable living space with plenty of natural light creating a bright and comfortable place to call home. The upgraded kitchen features a beautiful backsplash, electric range, swing arm pot filler and ample cabinet space. The home features new kitchen and front-end windows, fresh paint throughout, a durable metal roof, two heat pumps for efficient heating and cooling and a pellet stove for extra comfort. The spacious addition provides a flexible gathering space—perfect for entertaining friends or a hobby space. Step outside onto the covered deck, ideal for morning coffee or relaxing and soaking up the Okanagan sun. Situated on a corner lot, there is ample parking for all your vehicles plus a boat or RV and a roomy storage shed for all your extras. Located in Sun Leisure Mobile Home Park, where pets are welcome, this home offers an excellent opportunity to enjoy a relaxed lifestyle close to Skaha Lake, recreation, amenities, and everything the South Okanagan has to offer. Measurements approximate. Buyer to verify if important. (id:27476)

Property Highlights

MLS® Number
10398769
Type
Single Family
Community Name
Sun Leisure Mobile Home Park
Maintenance Fee
869.37
Ownership Type
Leasehold/Leased Land
Land Size
under 1 acre
Parking Space Total
3

Building

Building Type
Manufactured Home
Storeys
1.00
Square Footage
1321 sqft
Bathrooms Total
1
Bedrooms Total
3
Amenities
Airport, Park, Recreation, Shopping
Fireplace Present
Yes
Basement Type
Basement Features
Building Heating Type
Heat Pump
Heating Fuel
Building Cooling Type
Heat Pump

Utilities

Water
Co-operative Well
Utility Sewer
Septic tank

Room Layout

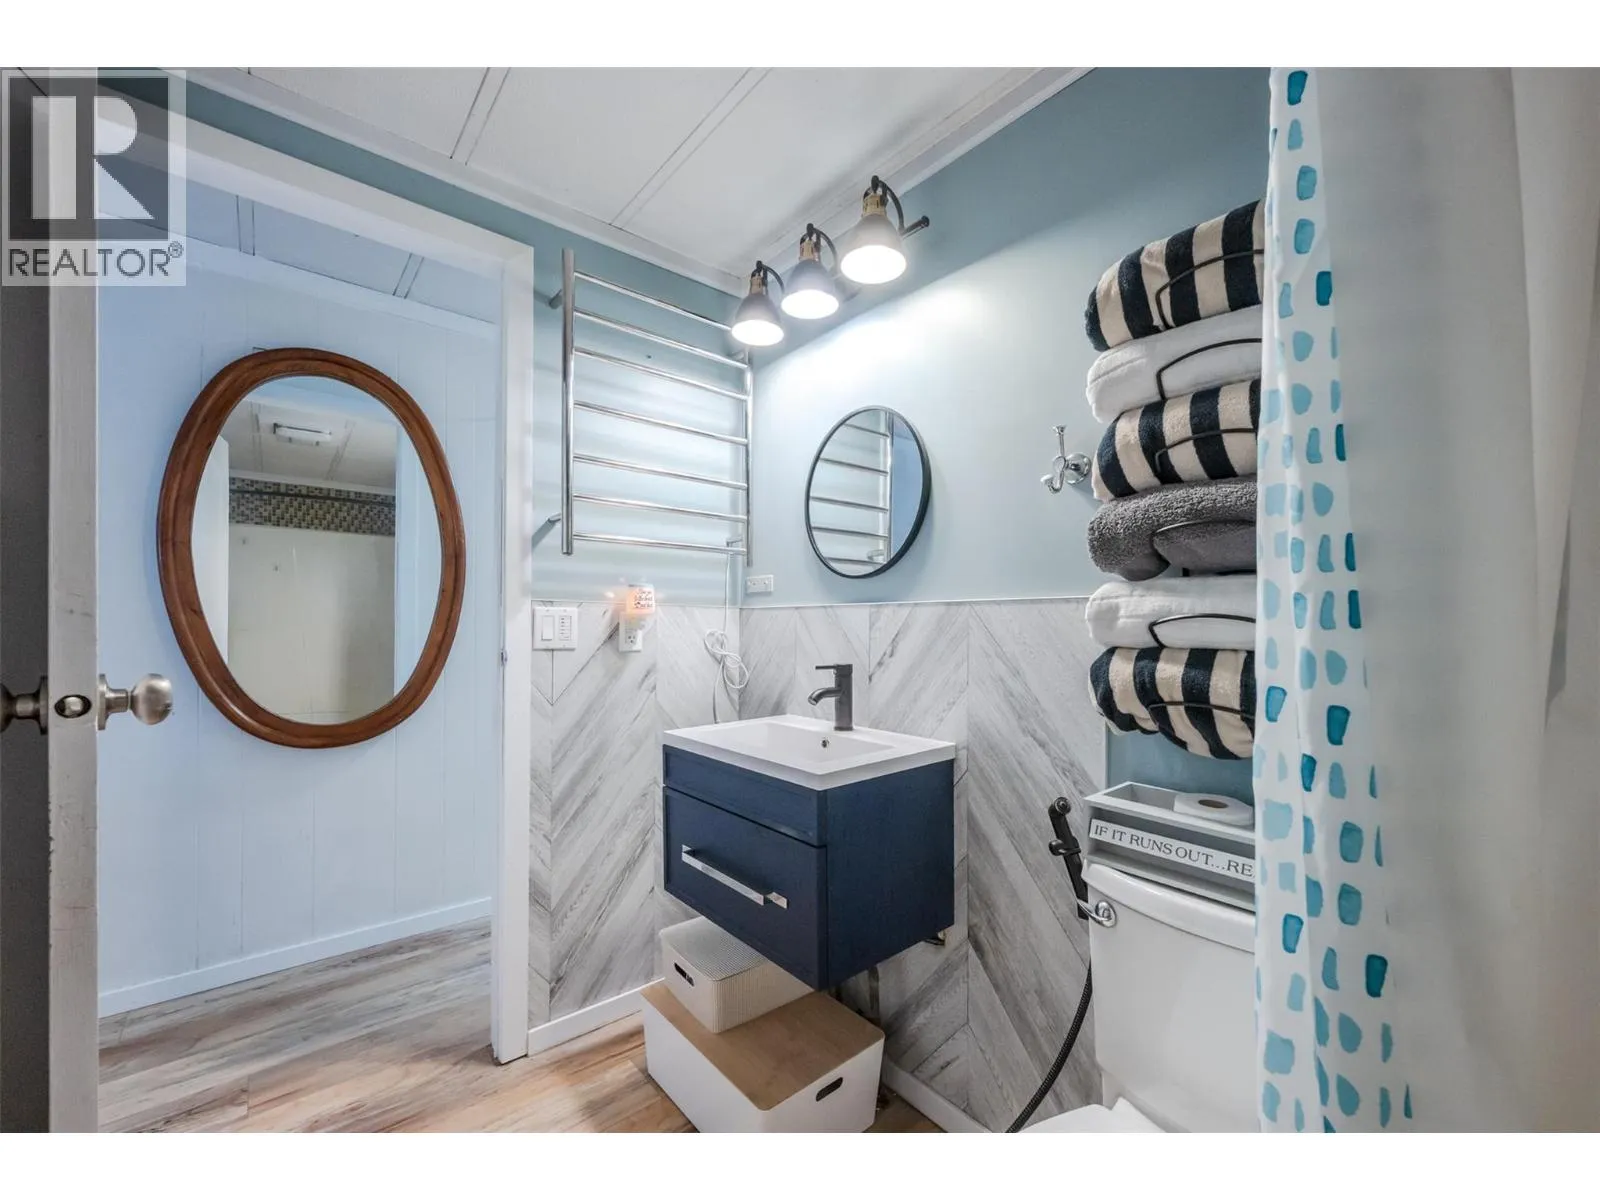
4pc Bathroom
Main level
7'5'' x 8'4''
Bedroom
Main level
10'3'' x 9'4''
Bedroom
Main level
13'10'' x 8'5''
Dining room
Main level
20'8'' x 11'1''
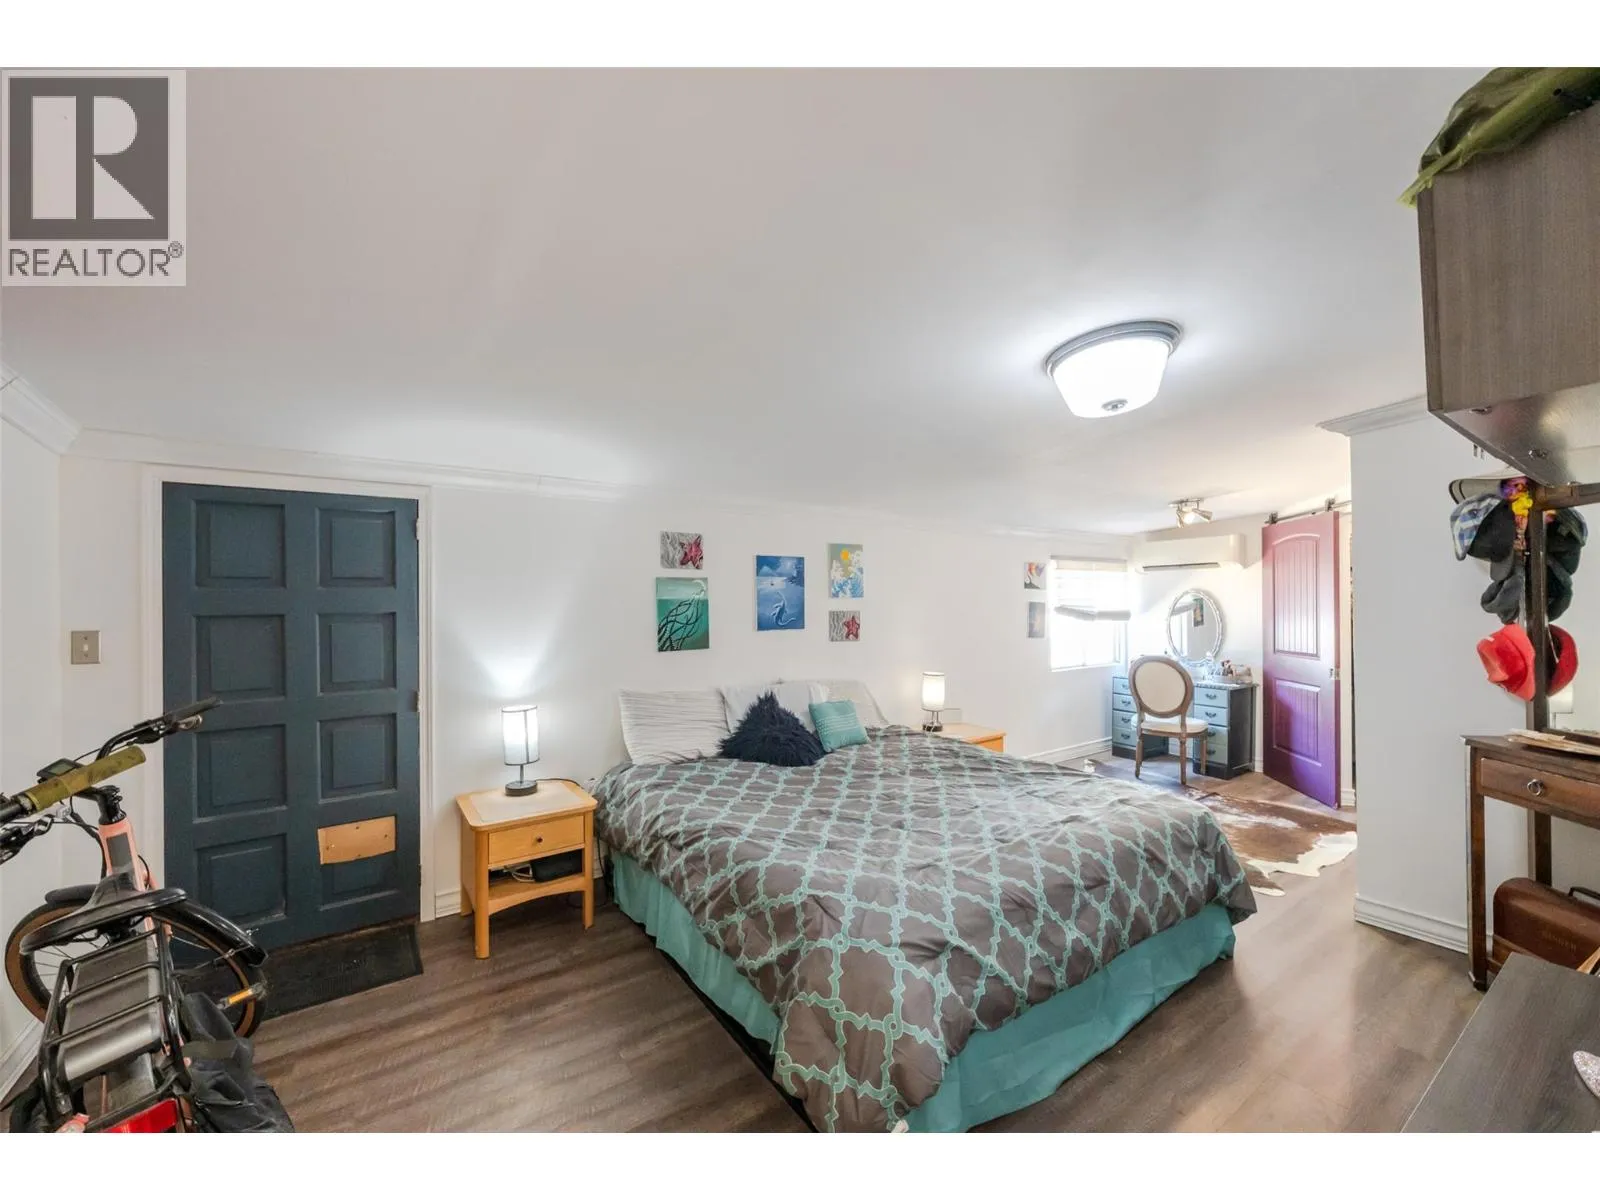
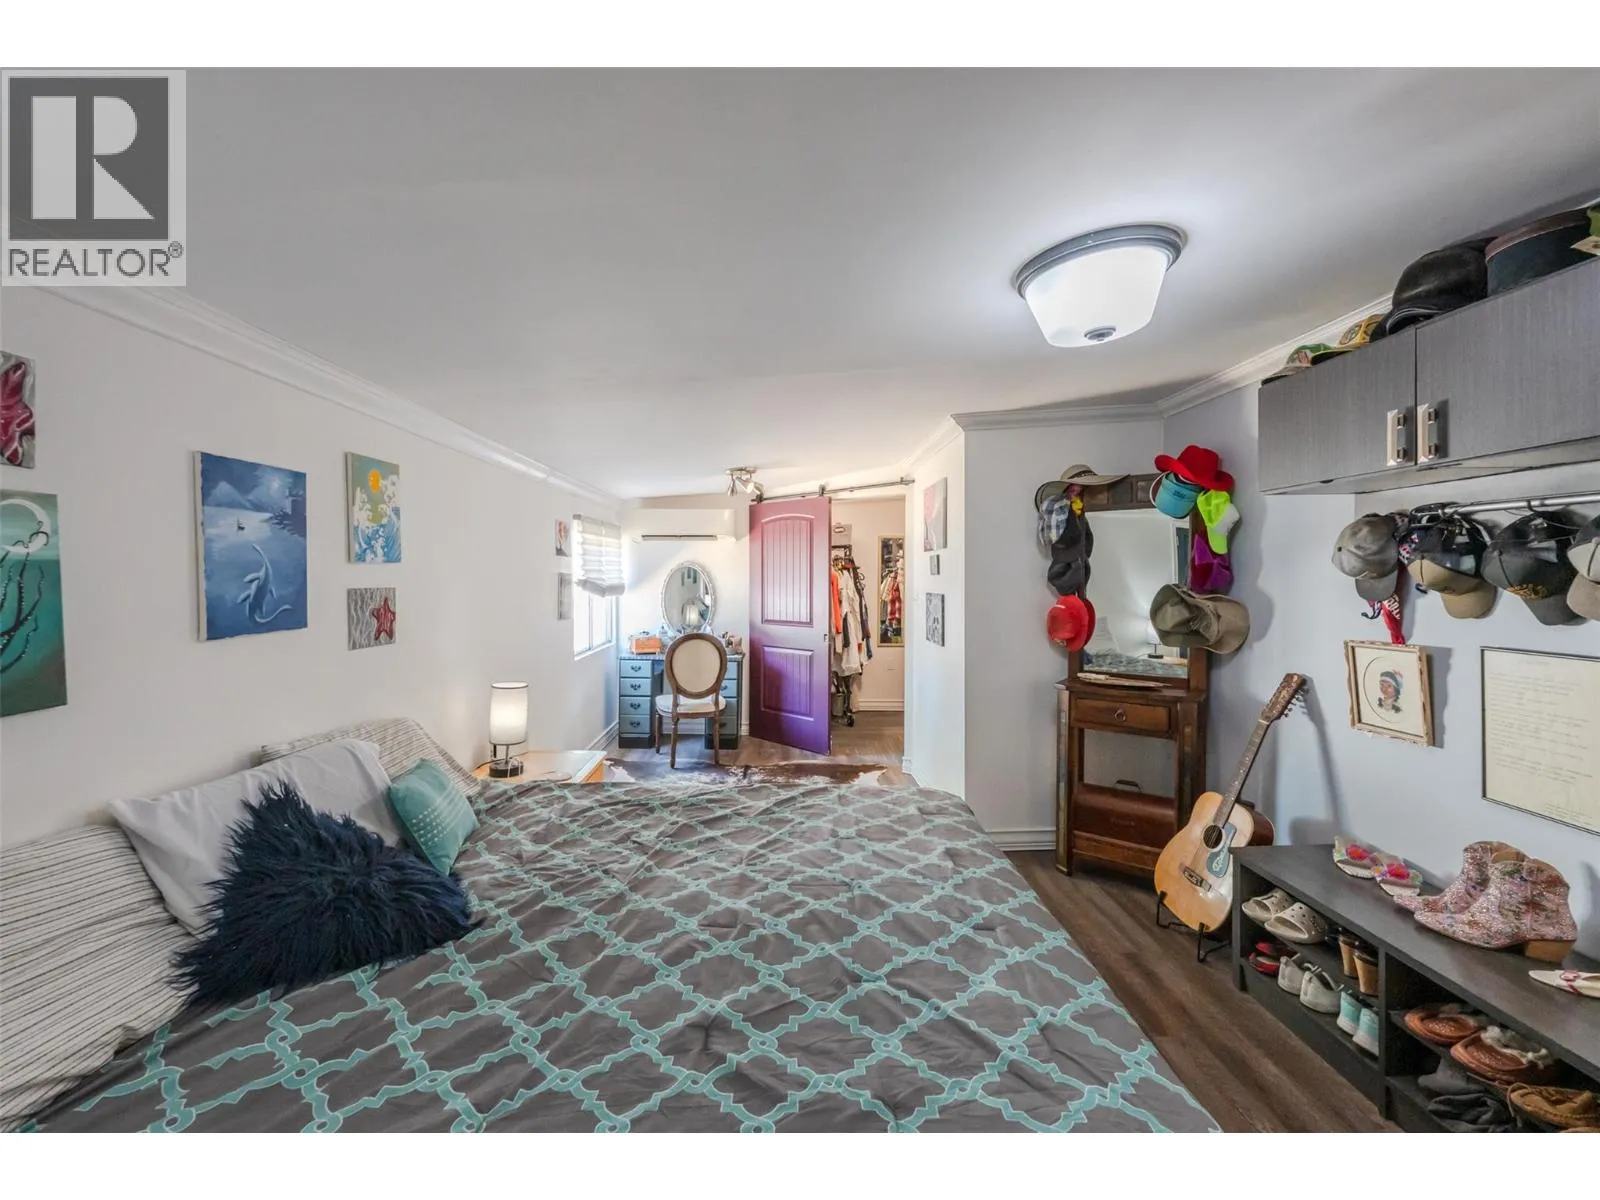
Primary Bedroom
Main level
34'4'' x 22'3''
Living room
Main level
15'6'' x 11'4''
Kitchen
Main level
15'0'' x 11'4''

Location

Learn more about this property
Listing provided by:
Century 21 Amos Realty
MLS® number:
10398769
Agent:
Kelsey Amos
*Indicates required field
Name is required
Email is required
Please enter a valid phone number (e.g., 416-111-1111).

Street Spotlight - For sale