3346 Skaha Lake Road Unit# 706, Penticton, British Columbia V2A 0H6

Listed for:
$549,900
2 beds
2 baths
Listed 9 days ago
Apartment for rent: 3346 Skaha Lake Road Unit# 706, Penticton, British Columbia V2A 0H6

View all 19 photos

About

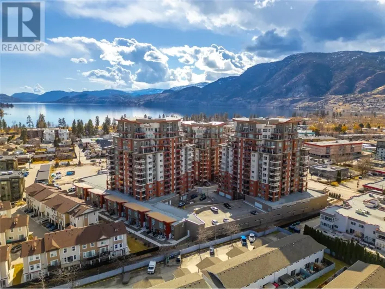
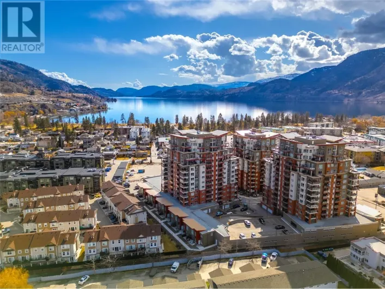
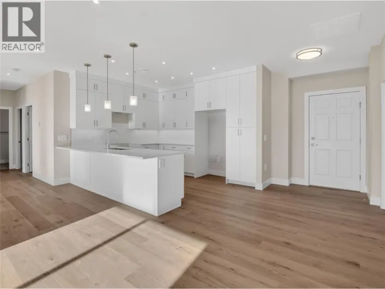
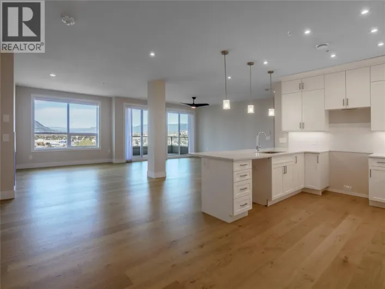
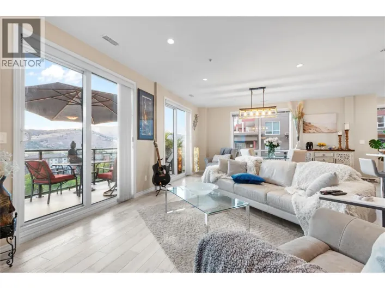
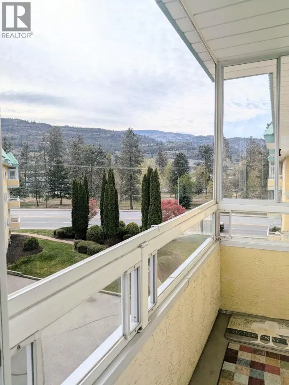
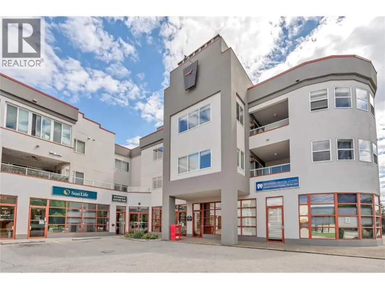
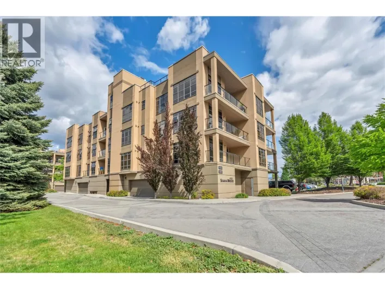
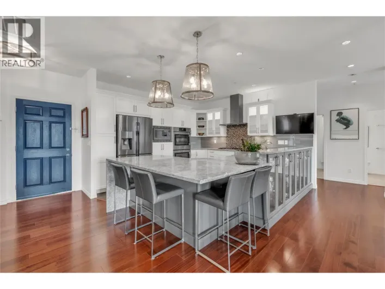
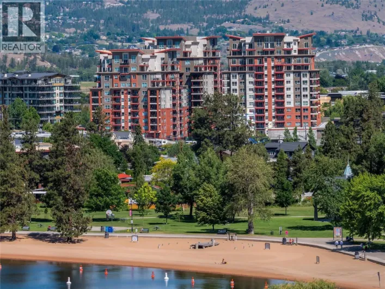
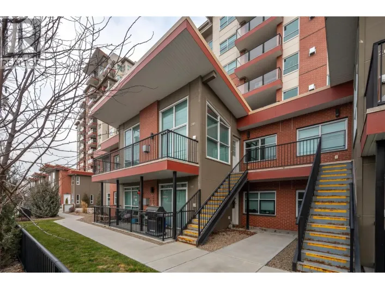
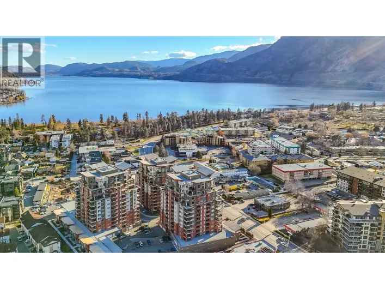
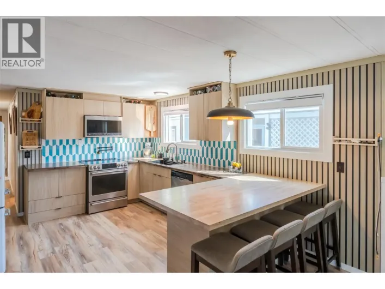
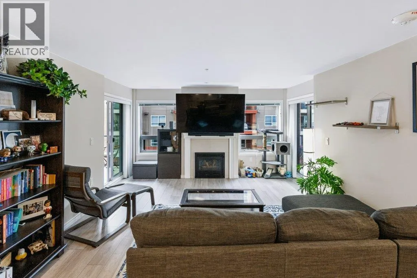
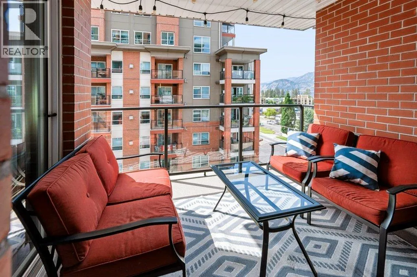
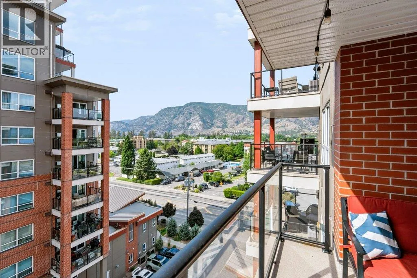
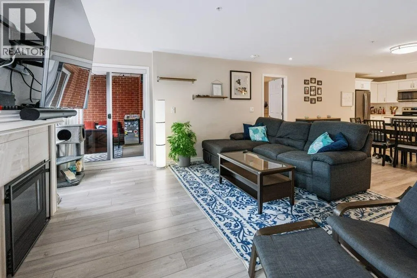
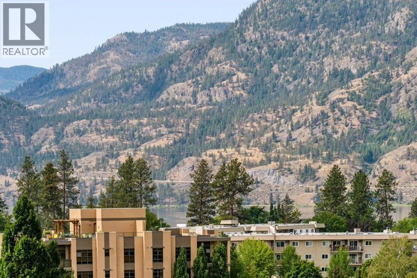
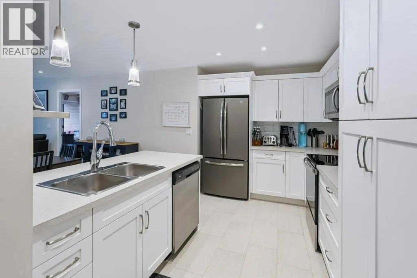
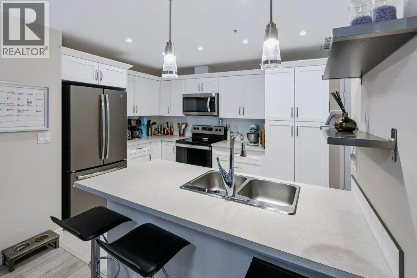
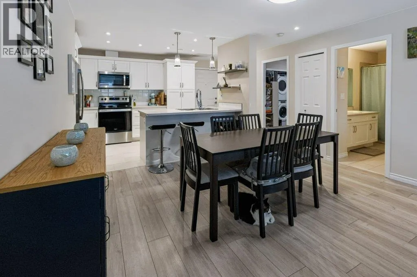
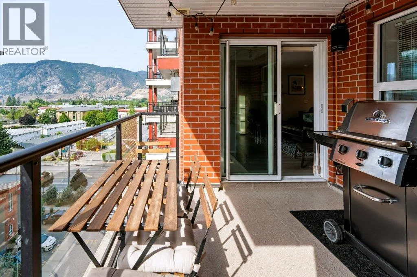
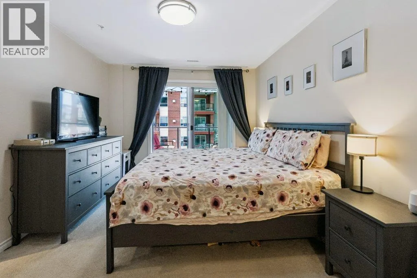
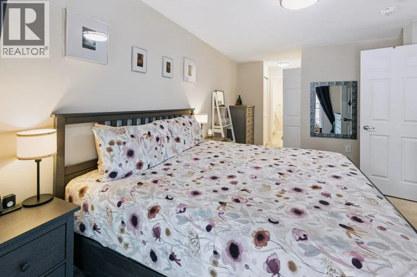
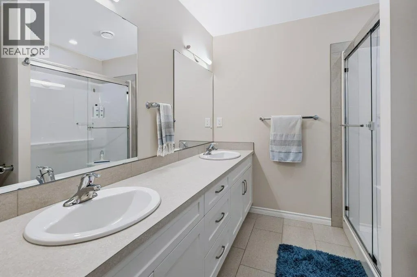
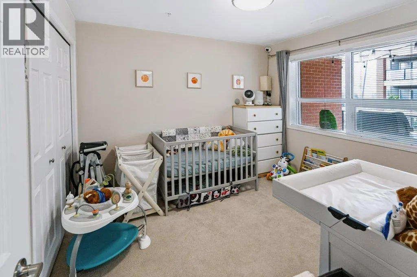
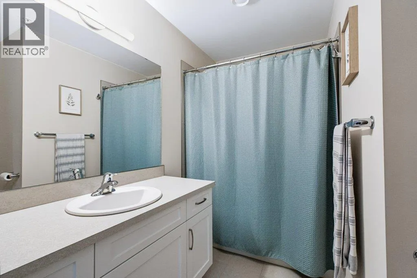
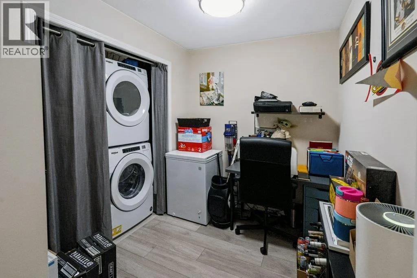
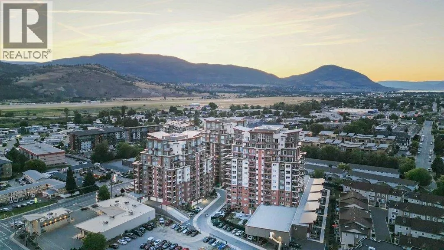
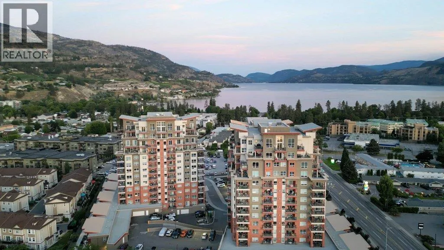
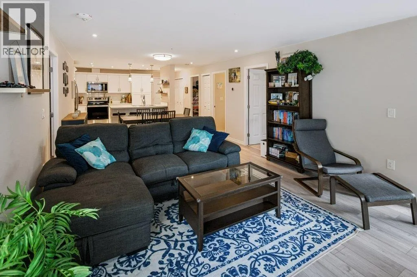
BEACH DAYS • MOUNTAIN VIEWS • MODERN LIVING ... Welcome to life just a short stroll from beautiful Skaha Lake Park and Beach, where SANDY BEACHES, waterfront walking paths, tennis and basketball courts, a children's playground, and summer evenings by the lake become part of everyday life. Built in 2020, this beautifully maintained 2-bedroom, 2-bathroom + DEN (or inside storage unit) home offers over 1,100 sq. ft. of bright, open-concept living. The thoughtfully designed layout features excellent bedroom separation, a spacious primary suite with WALK-IN CLOSET and ensuite with DOUBLE SINKS, a generous second bedroom for guests, nursery or a home office, and IN-UNIT LAUNDRY. The stylish kitchen flows into the dining and living areas, where a cozy GAS FIREPLACE creates the perfect place to gather. Large windows fill the home with NATURAL LIGHT, while the COVERED BALCONY is ideal for morning coffee, evening BBQs, and taking in the beautiful MOUNTAIN VIEWS with glimpses of Skaha Lake. Quality steel-and-concrete construction, a secured underground parking spot, a same-floor storage locker, meeting room, games room, bike storage, all ages welcome, 2 pets allowed, and rentals permitted (1-month minimum) make this an outstanding opportunity for homeowners, seasonal residents, or investors. Schools, shopping, restaurants, wineries, recreation, and the airport are all just minutes away. Modern construction. Incredible location. An unbeatable Okanagan lifestyle. Call to view today! (id:27476)
Property Highlights

MLS® Number
10394945
Type
Single Family
Community Name
Skaha Lake Towers
Maintenance Fee
312.91
Ownership Type
Strata
Land Size
under 1 acre
Parking Space Total
1

Building

Building Type
Apartment
Storeys
1.00
Square Footage
1101 sqft
Bathrooms Total
2
Bedrooms Total
2
Amenities
Clubhouse Public Transit, Airport, Park, Recreation, Schools, Shopping
Exterior Finish
Brick
Fireplace Present
Yes
Basement Type
Basement Features
Building Heating Type
Forced air, See remarks
Heating Fuel
Building Cooling Type
Central air conditioning

Utilities

Water
Municipal water
Utility Sewer
Municipal sewage system

Room Layout

Dining room
Main level
13'5'' x 8'3''
Primary Bedroom
Main level
20'8'' x 10'4''
Living room
Main level
14'3'' x 17'7''
Kitchen
Main level
11'9'' x 10'1''
3pc Ensuite bath
Main level
7'3'' x 8'1''
Storage
Main level
10'1'' x 6'10''
Bedroom
Main level
10'1'' x 10'8''
4pc Bathroom
Main level
10'2'' x 7'6''

Location

Learn more about this property
Listing provided by:
Real Broker B.C. Ltd
MLS® number:
10394945
Agent:
Audrey Zimmermann
*Indicates required field
Name is required
Email is required
Please enter a valid phone number (e.g., 416-111-1111).

Street Spotlight - For sale