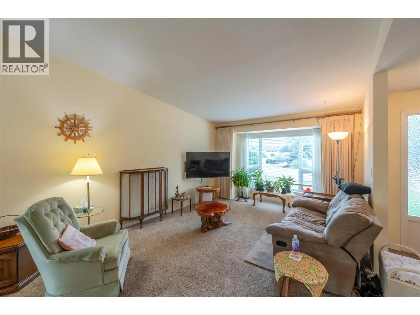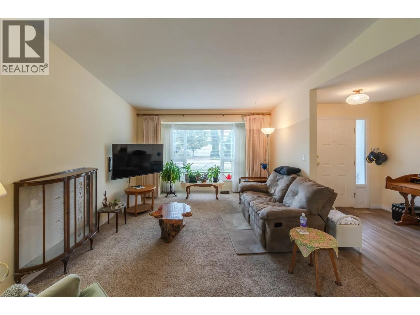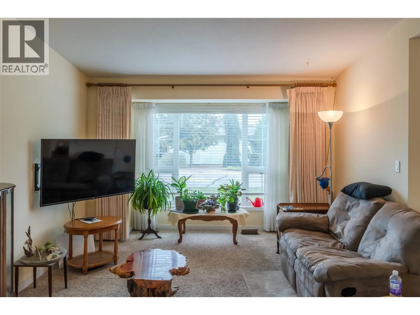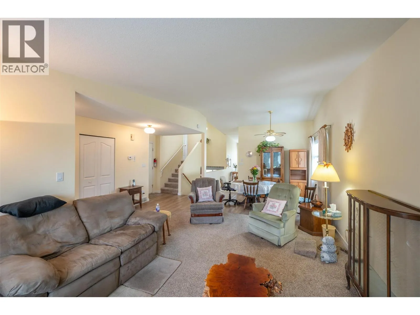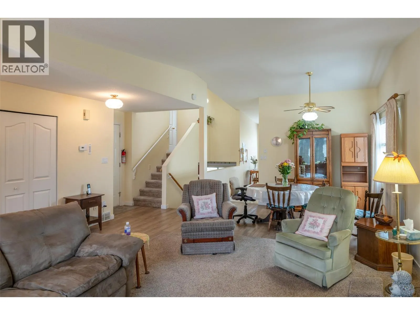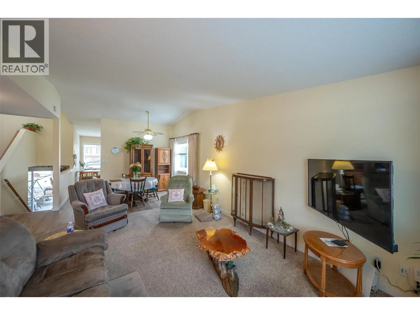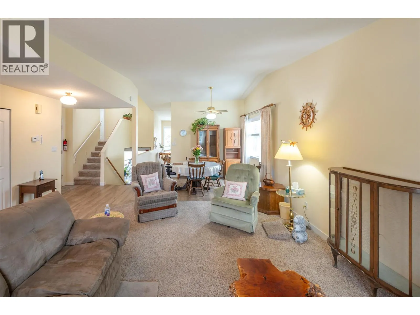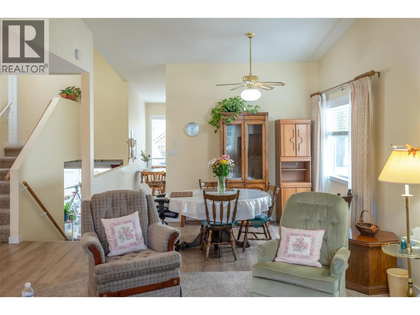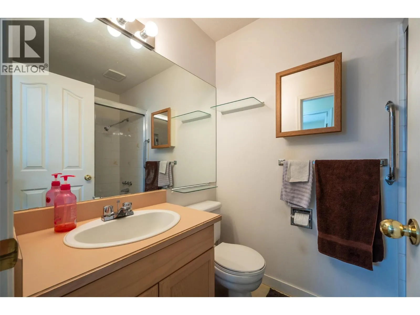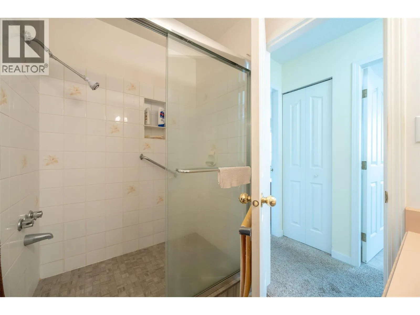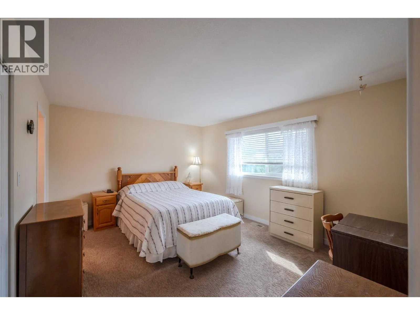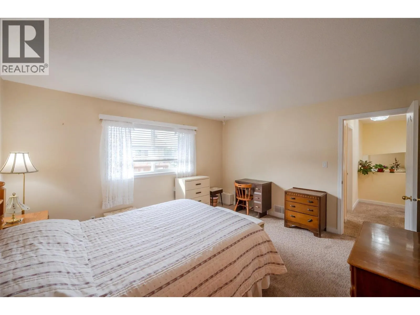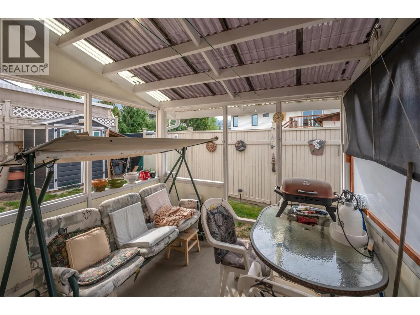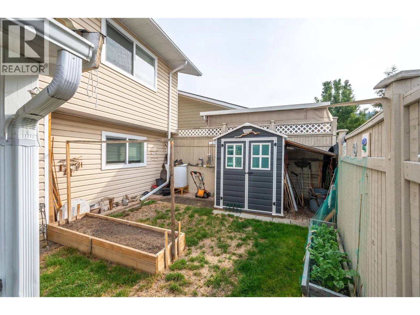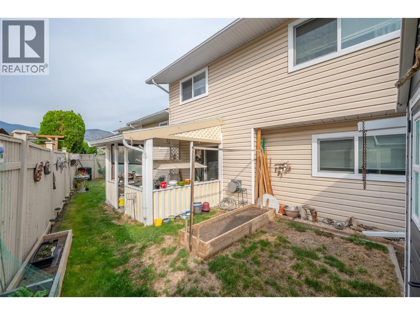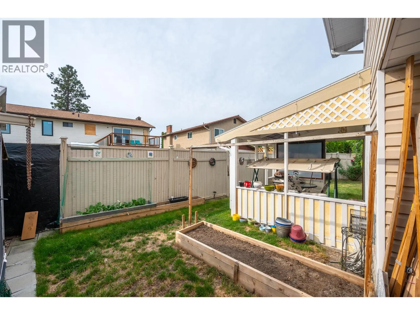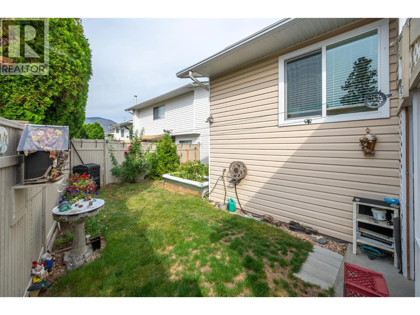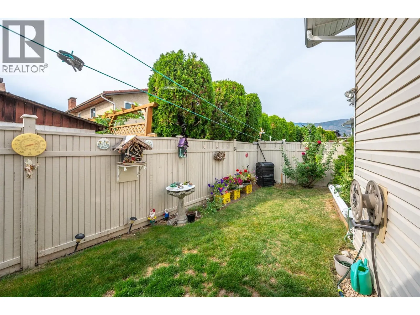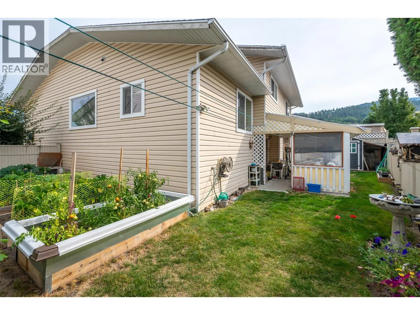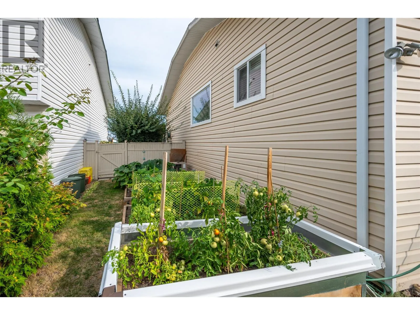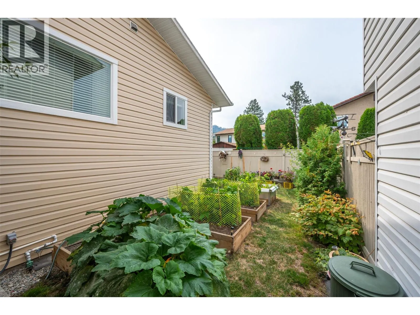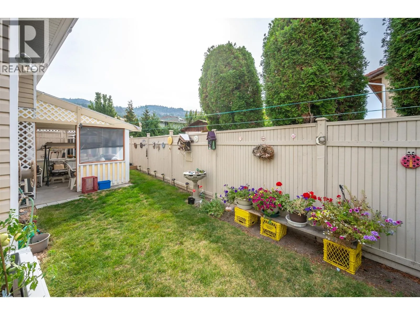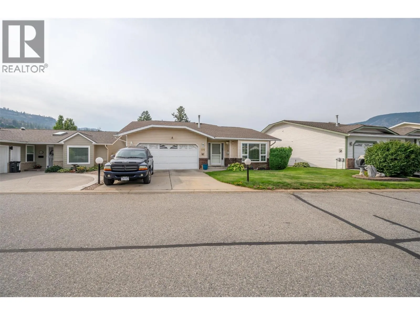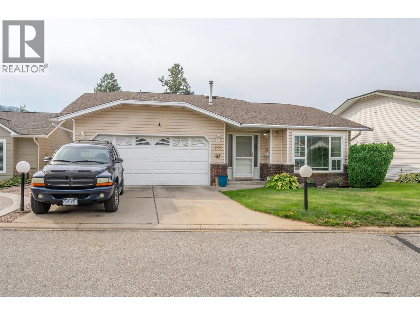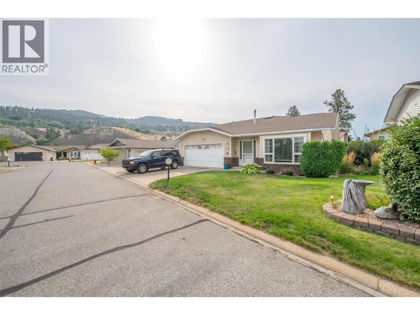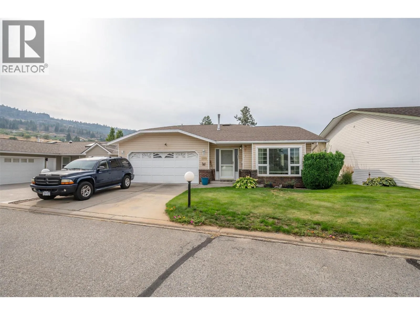
3400 Wilson Street Unit# 109, Penticton, British Columbia V2A 8A3

Listed for:
$598,500
3 beds
3 baths
Listed 17 days ago
House for rent: 3400 Wilson Street Unit# 109, Penticton, British Columbia V2A 8A3

View all 50 photos

About

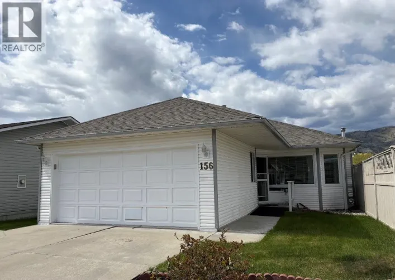
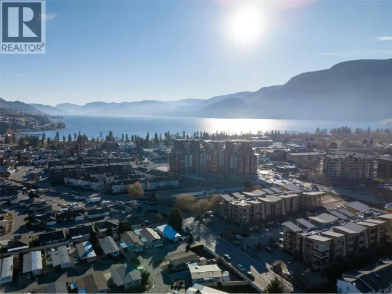
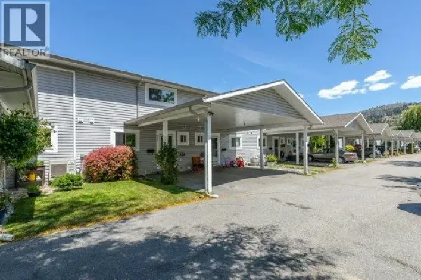
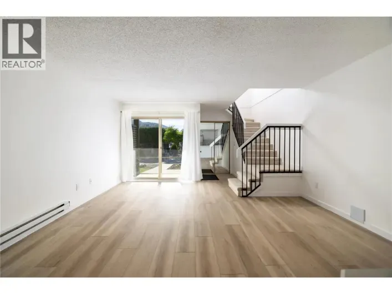
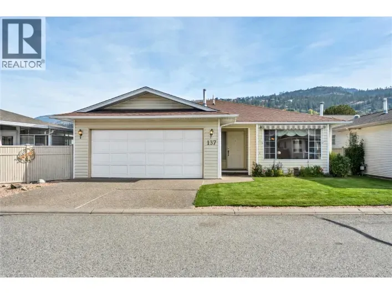
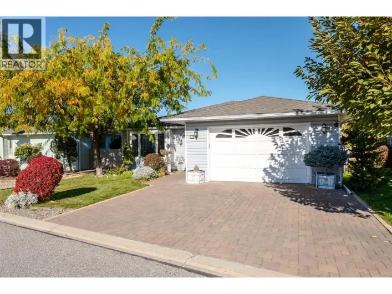
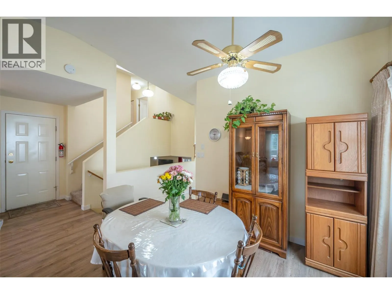
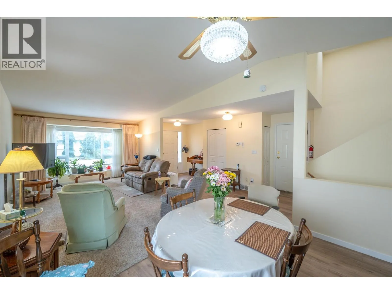
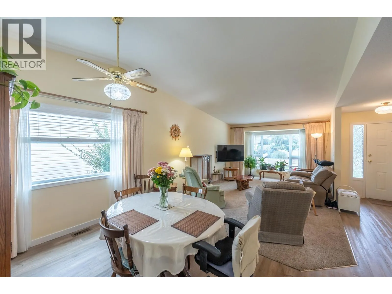
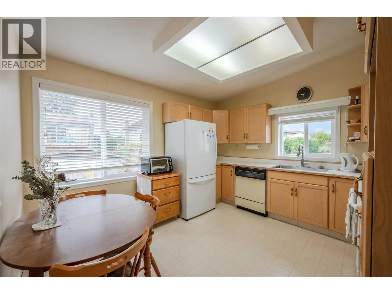
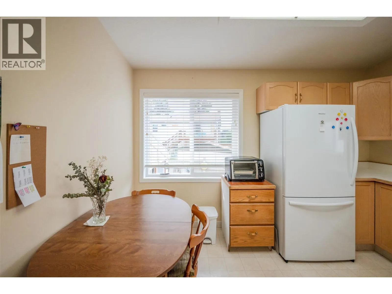
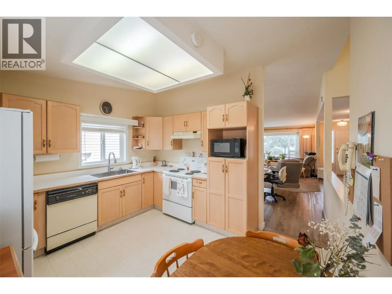
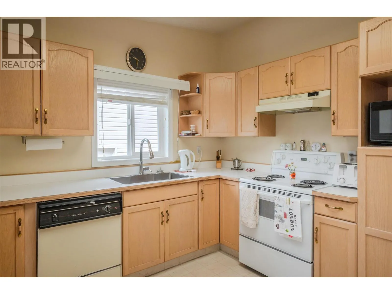
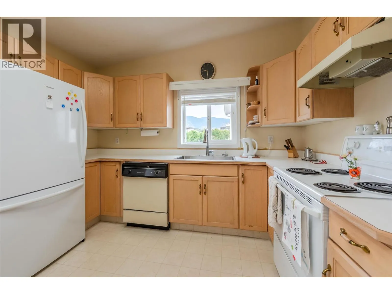
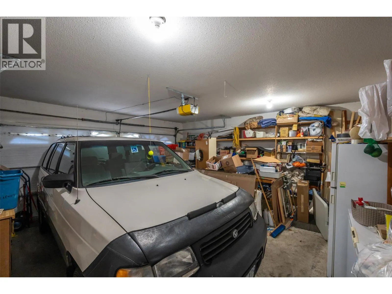
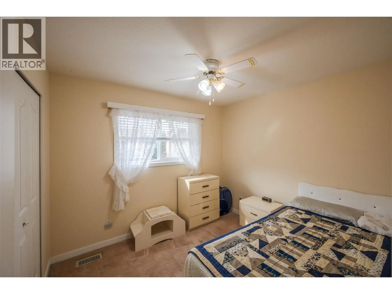
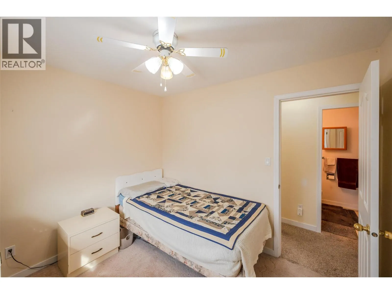
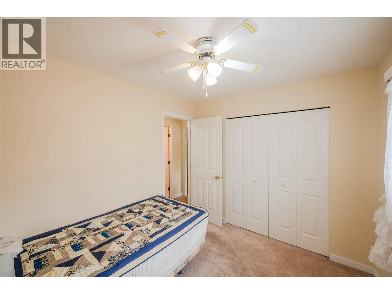
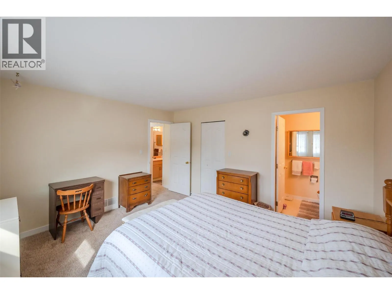
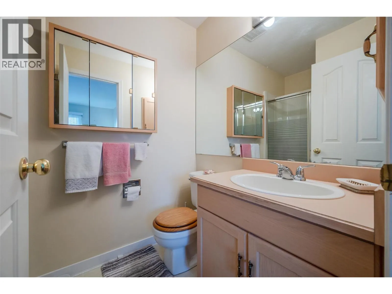
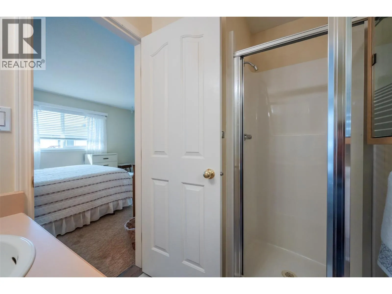
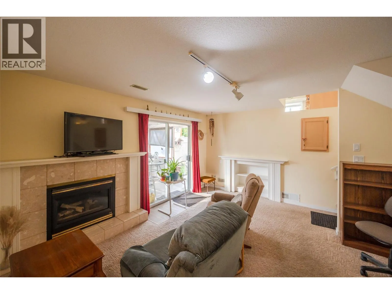
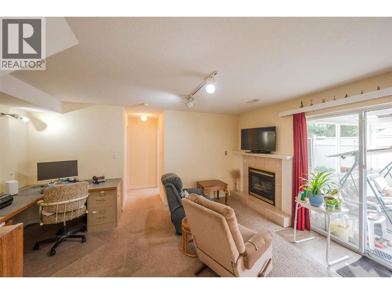
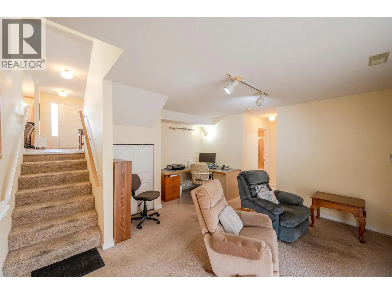
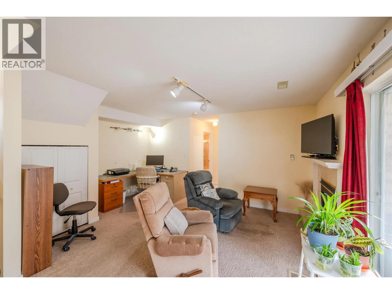
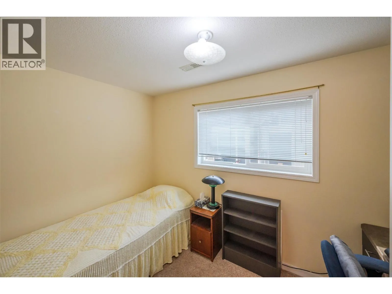
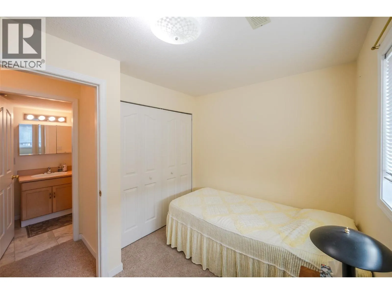
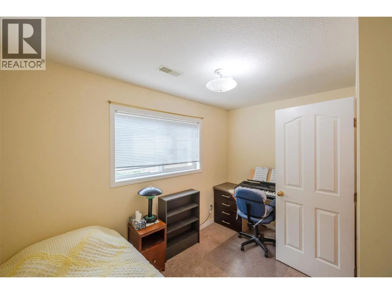
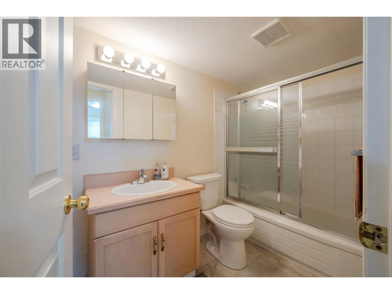
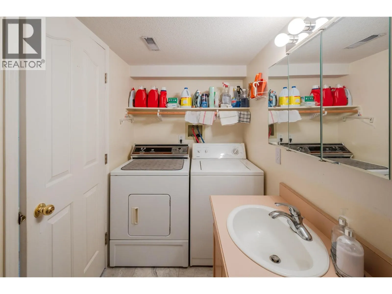
Welcome to The Springs, a desirable 55+ gated community offering comfortable, low-maintenance living in a fantastic location! With low strata fees of just $95/month and within walking distance to Skaha Lake, shopping, restaurants, and Walmart, this home is ideal for active retirees, snowbirds, or anyone looking for a welcoming adult-living environment. This spacious 3-level split features two bedrooms upstairs, including a primary bedroom with a 3-piece ensuite, while the lower level offers a third bedroom, 3-piece bathroom, and cozy family room with gas fireplace. The main floor boasts a generous living room, dining area, and kitchen, creating a comfortable space for both everyday living and entertaining. Additional features include central vacuum, underground irrigation, newer windows, a double garage, and a conveniently accessible crawl space providing excellent additional storage. One small dog or cat is welcome, and rentals are permitted. Enjoy the best of easy Okanagan living with everything you need close by—come see what makes The Springs such a great place to call home! (id:27476)

Property Highlights

MLS® Number
10402826
Type
Single Family
Community Name
The Springs
Maintenance Fee
95.00
Ownership Type
Bare Land Condo/Strata
Land Size
0.1 ac|under 1 acre
Parking Space Total
2

Building

Building Type
House
Storeys
3.00
Square Footage
1650 sqft
Bathrooms Total
3
Bedrooms Total
3
Amenities
Clubhouse Public Transit, Airport, Recreation, Shopping
Exterior Finish
Brick, Vinyl siding
Fireplace Present
Yes
Basement Type
Crawl space
Basement Features
Building Heating Type
Forced air, See remarks
Heating Fuel
Building Cooling Type
Central air conditioning

Utilities

Water
Municipal water
Utility Sewer
Municipal sewage system

Room Layout

Primary Bedroom
Second level
12'1'' x 13'8''
Bedroom
Second level
8'8'' x 10'
3pc Ensuite bath
Second level
4'11'' x 7'4''
3pc Bathroom
Second level
4'11'' x 7'9''
Family room
Basement
15'5'' x 14'6''
Bedroom
Basement
7'9'' x 11'4''
4pc Bathroom
Basement
4'11'' x 8'9''
Living room
Main level
17'8'' x 12'2''
Kitchen
Main level
11'2'' x 12'
Dining room
Main level
8'11'' x 12'2''

Location

Learn more about this property
Listing provided by:
Royal LePage Locations West
MLS® number:
10402826
Agent:
Scott Rowlands
*Indicates required field
Name is required
Email is required
Please enter a valid phone number (e.g., 416-111-1111).

Street Spotlight - For sale