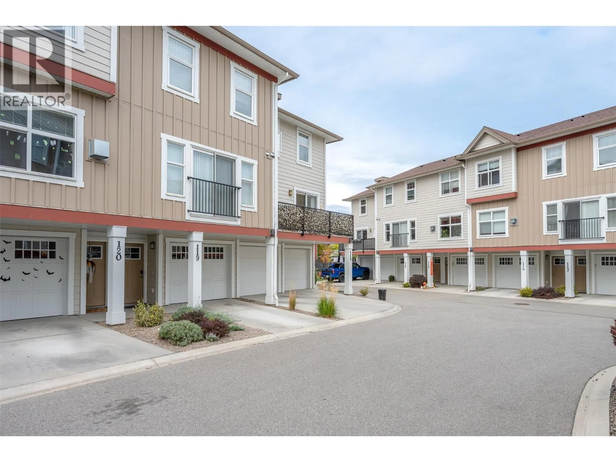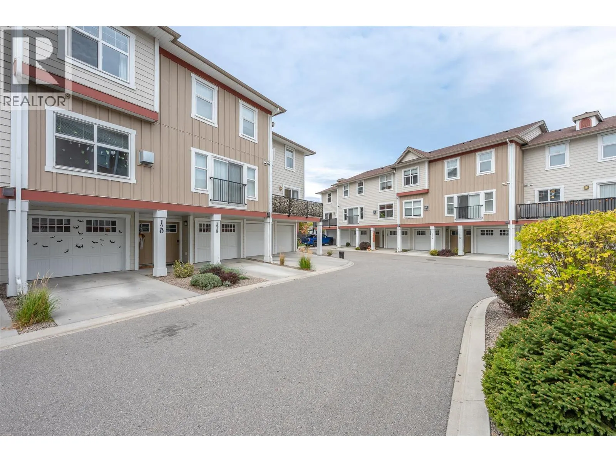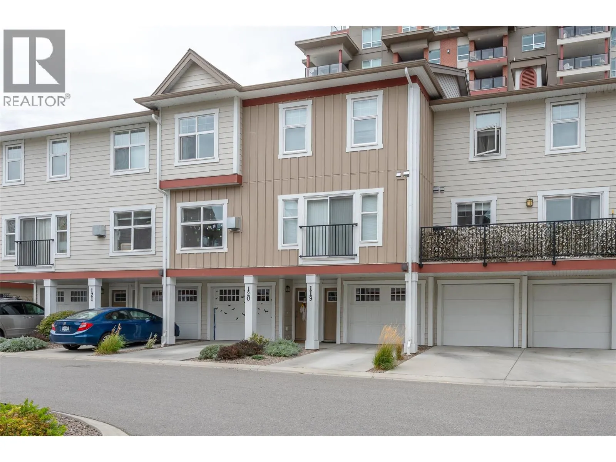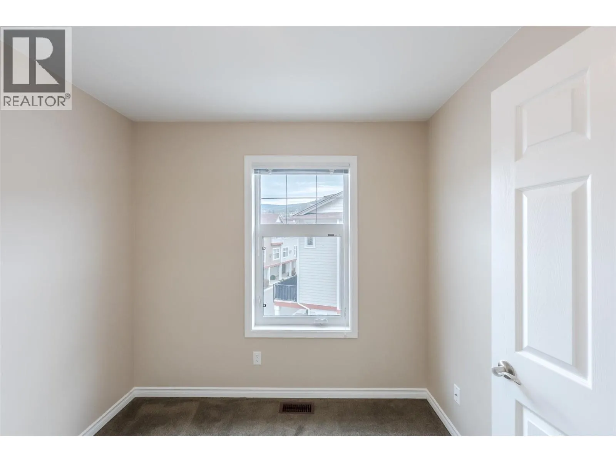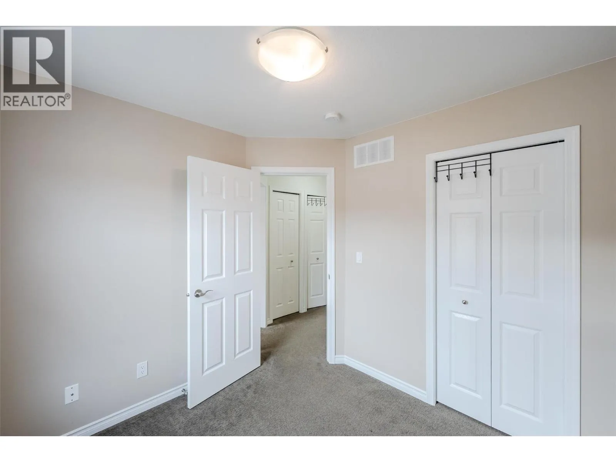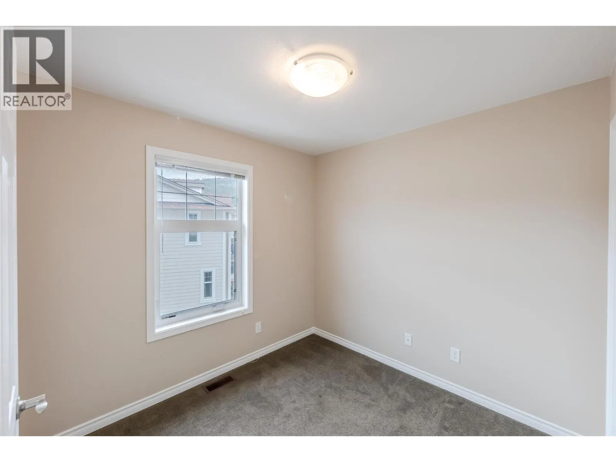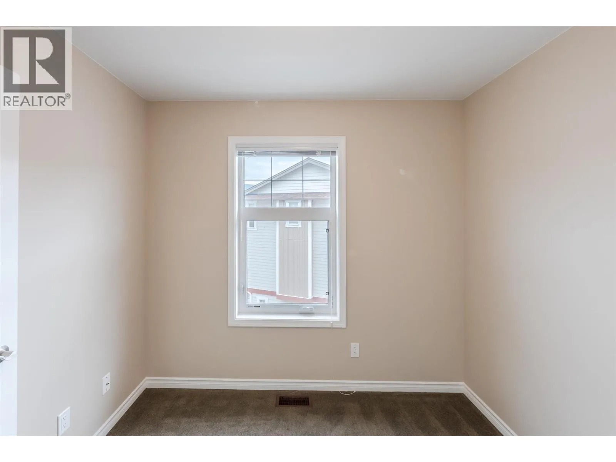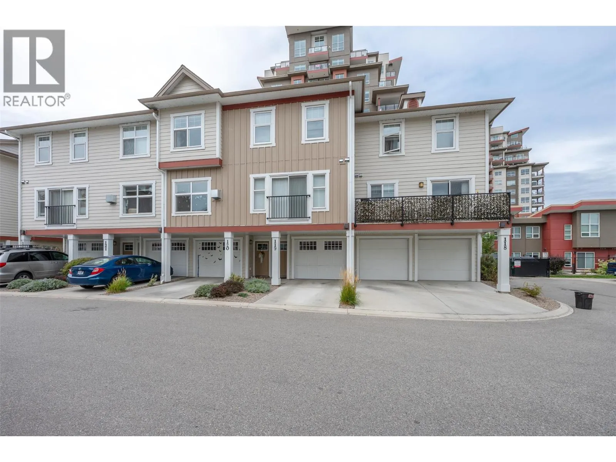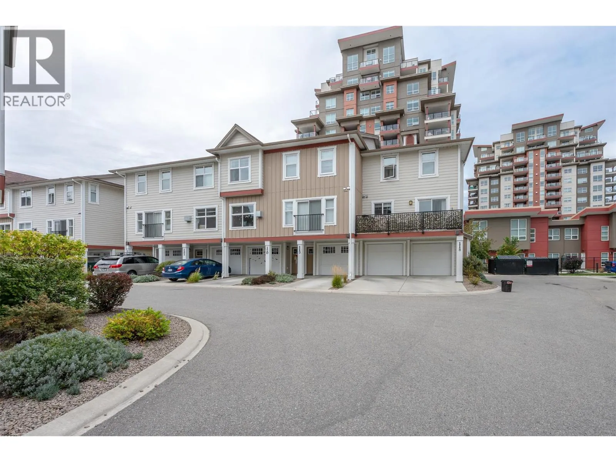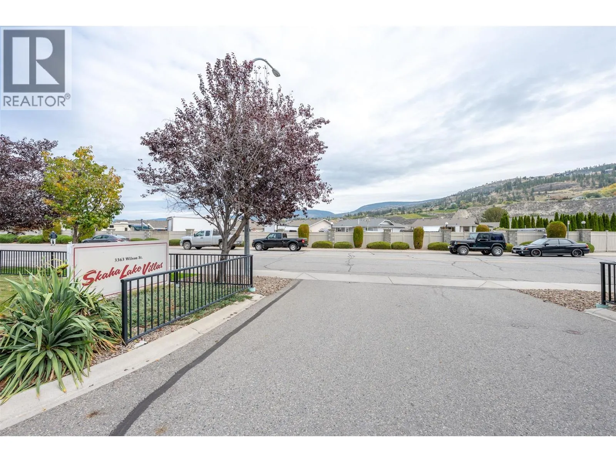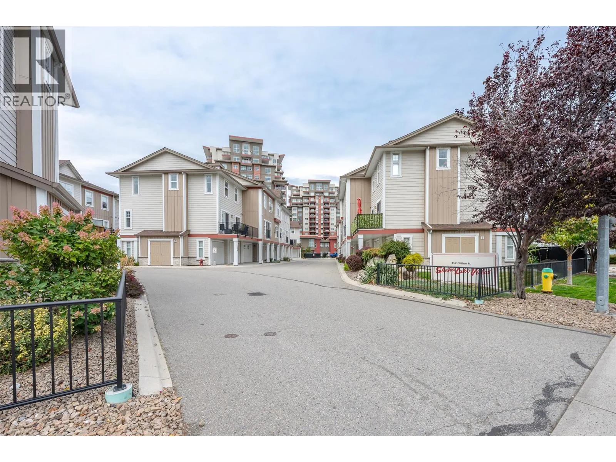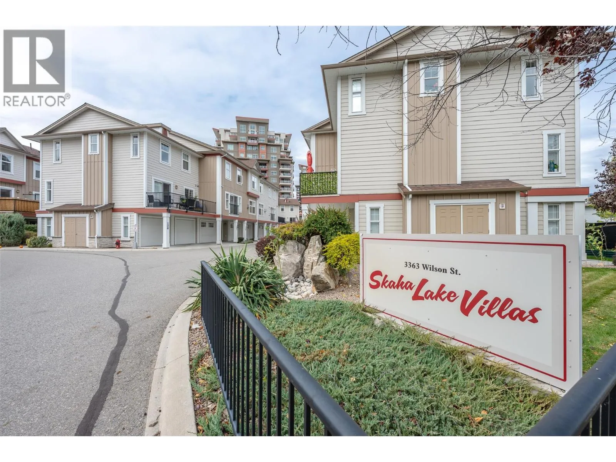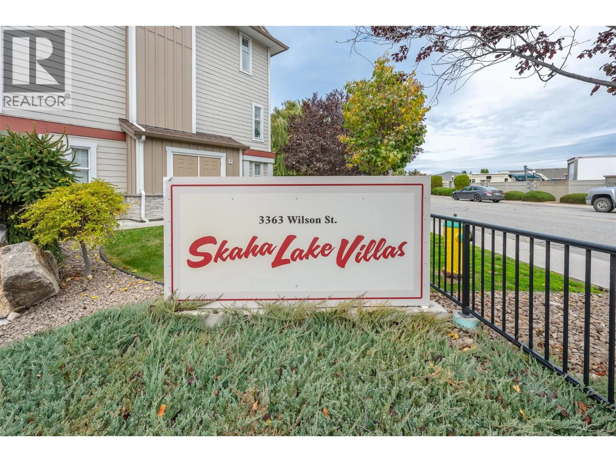
3363 Wilson Street Unit# 119, Penticton, British Columbia V2A 9G7

Listed for:
$495,000
3 beds
3 baths
Listed 7 days ago
Row / Townhouse for rent: 3363 Wilson Street Unit# 119, Penticton, British Columbia V2A 9G7

View all 65 photos

About

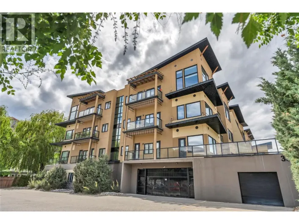
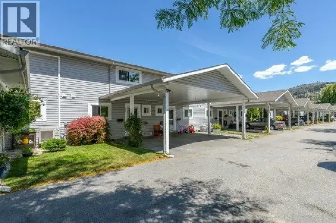
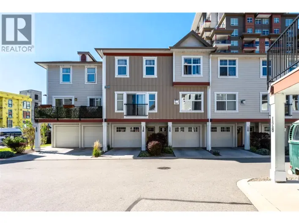
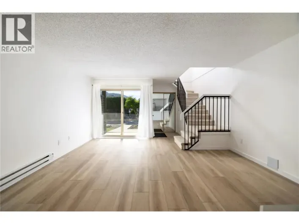
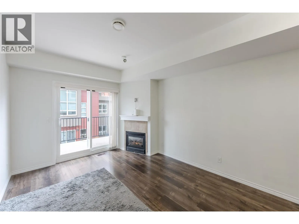
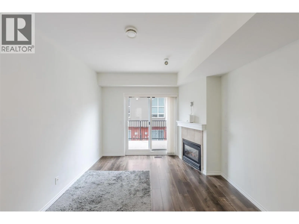
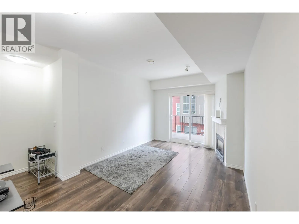
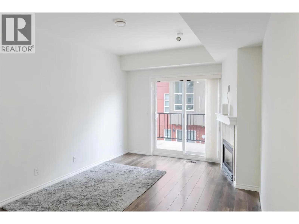
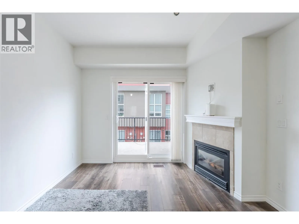
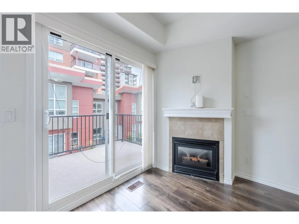
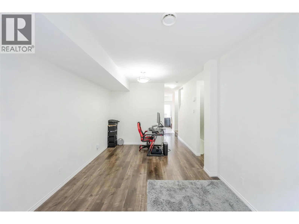
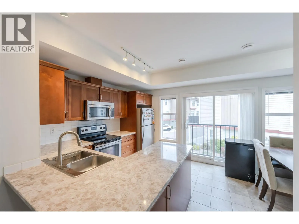
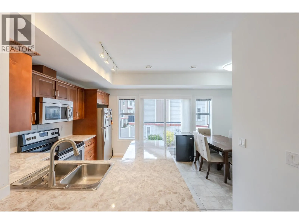
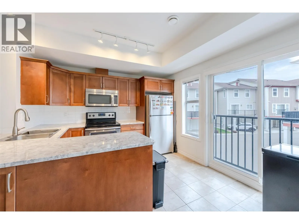
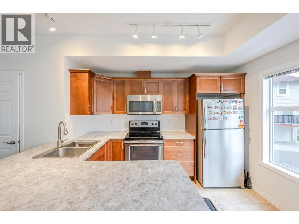
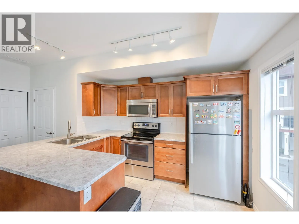
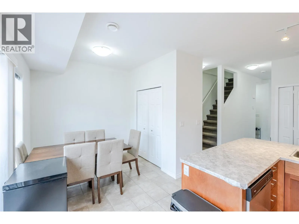
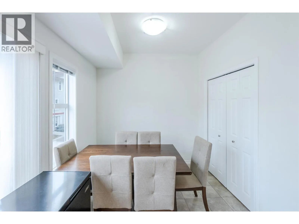
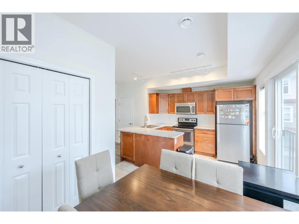
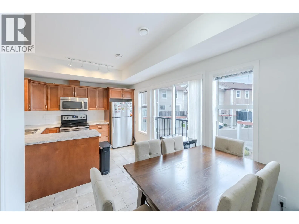
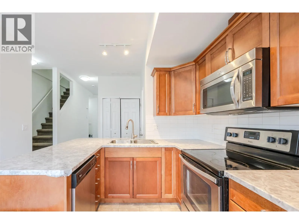
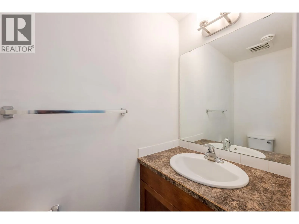
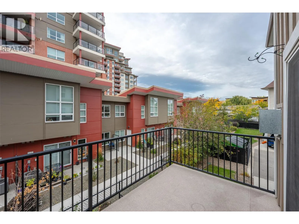
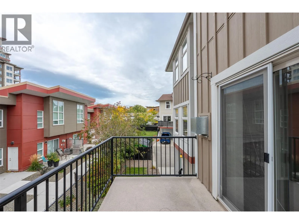
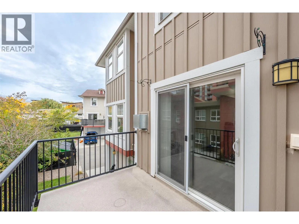
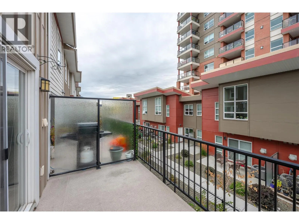
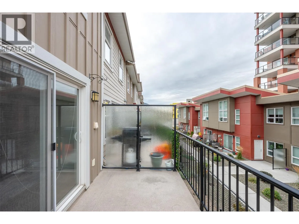
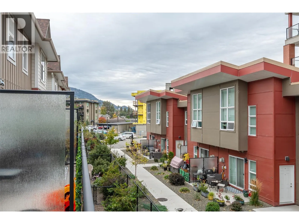
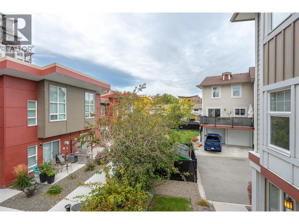
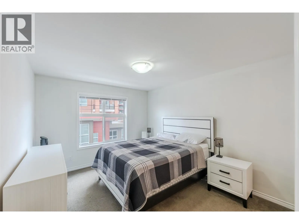
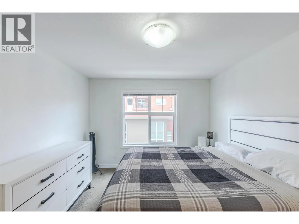
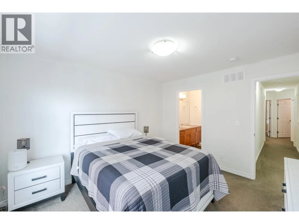
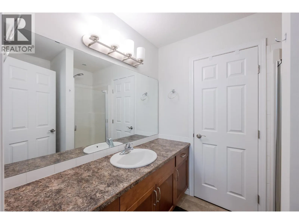
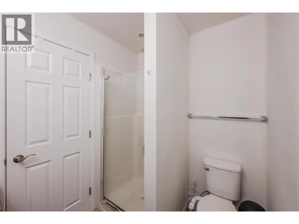
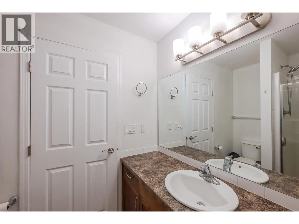
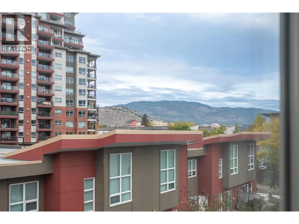
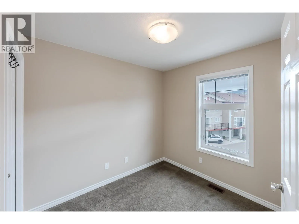
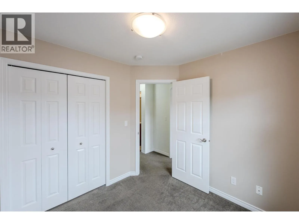
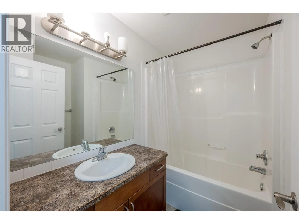
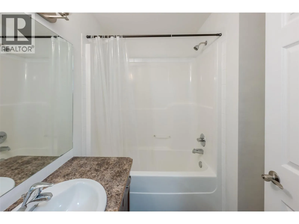
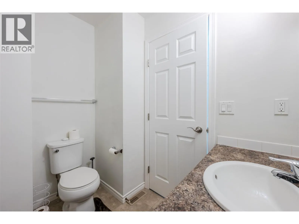
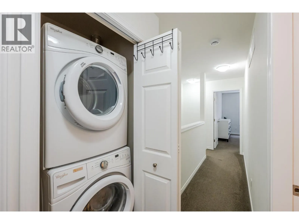
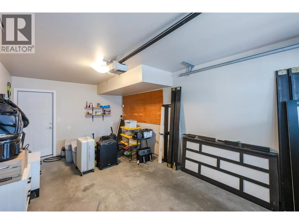
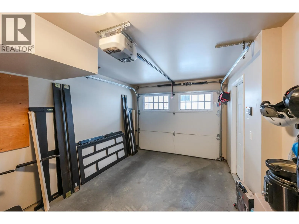
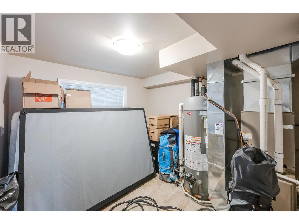
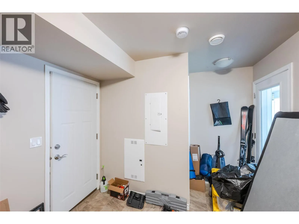
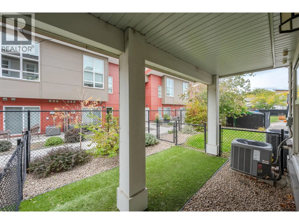
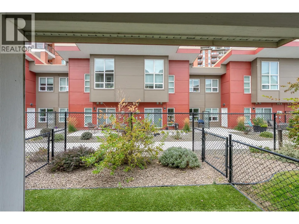
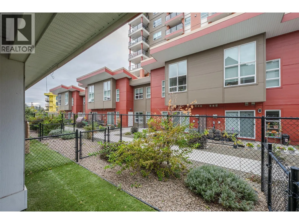
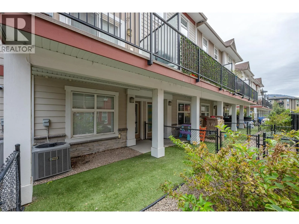
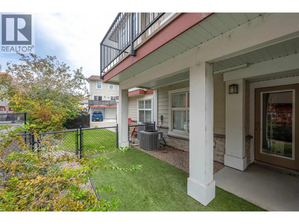
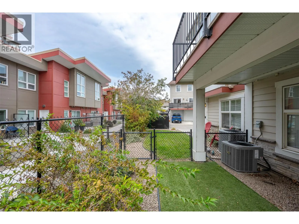
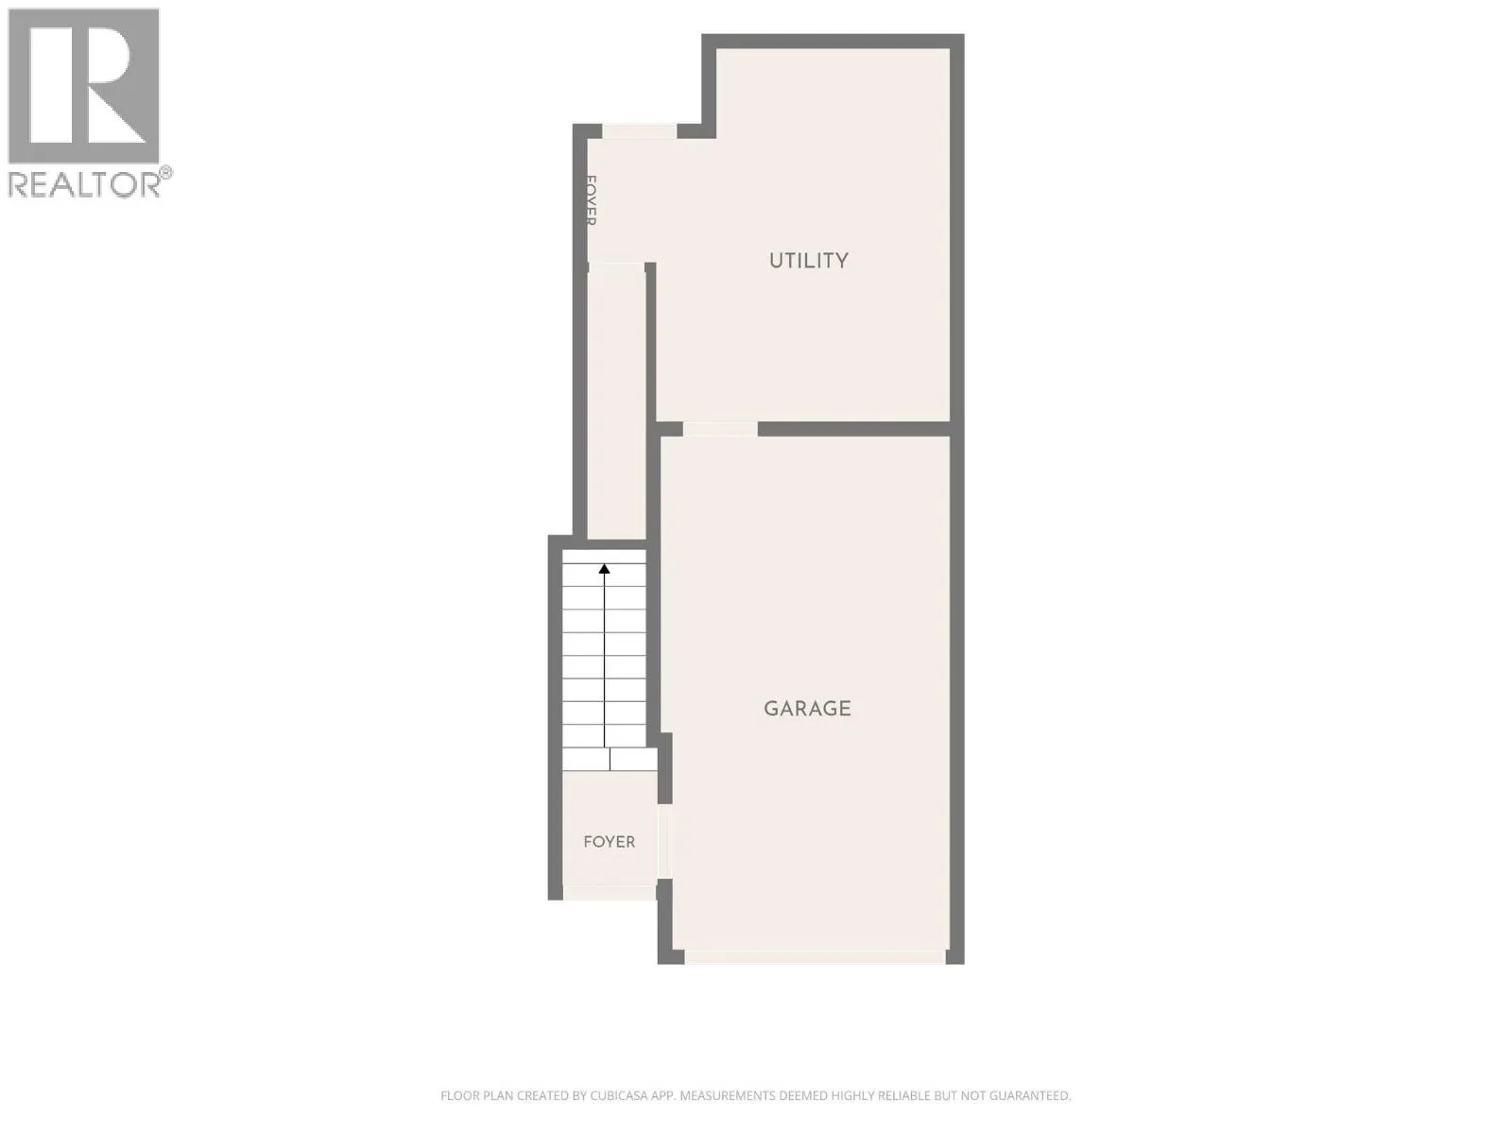
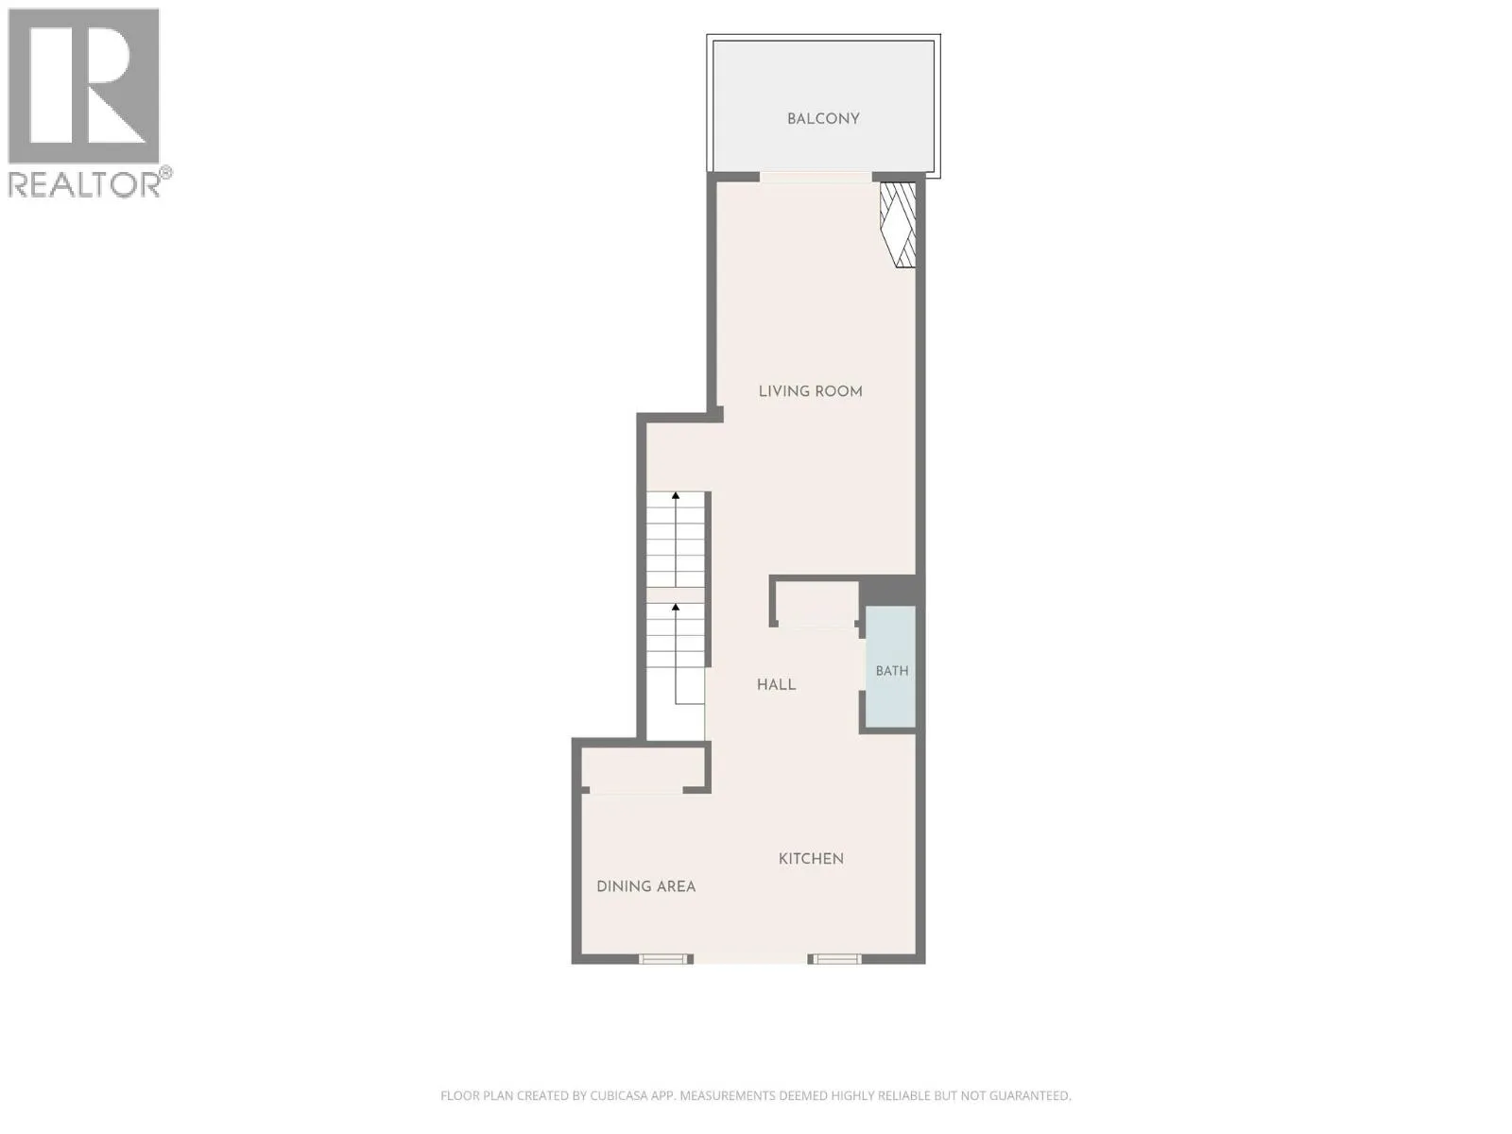
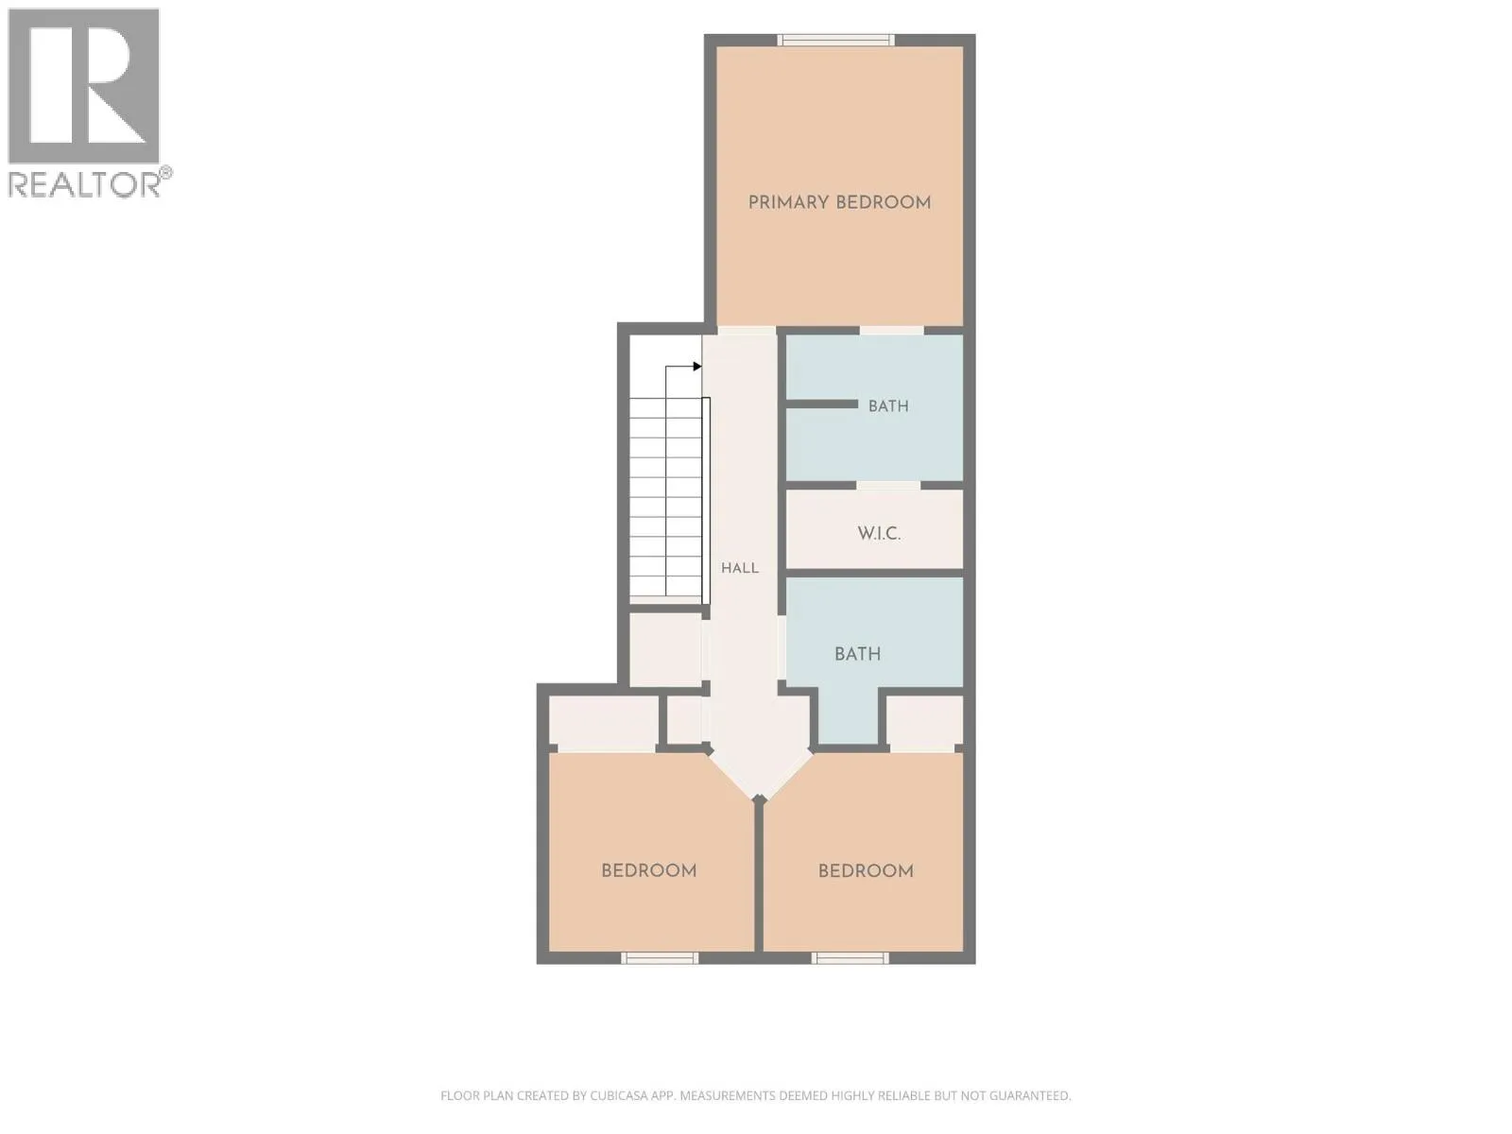
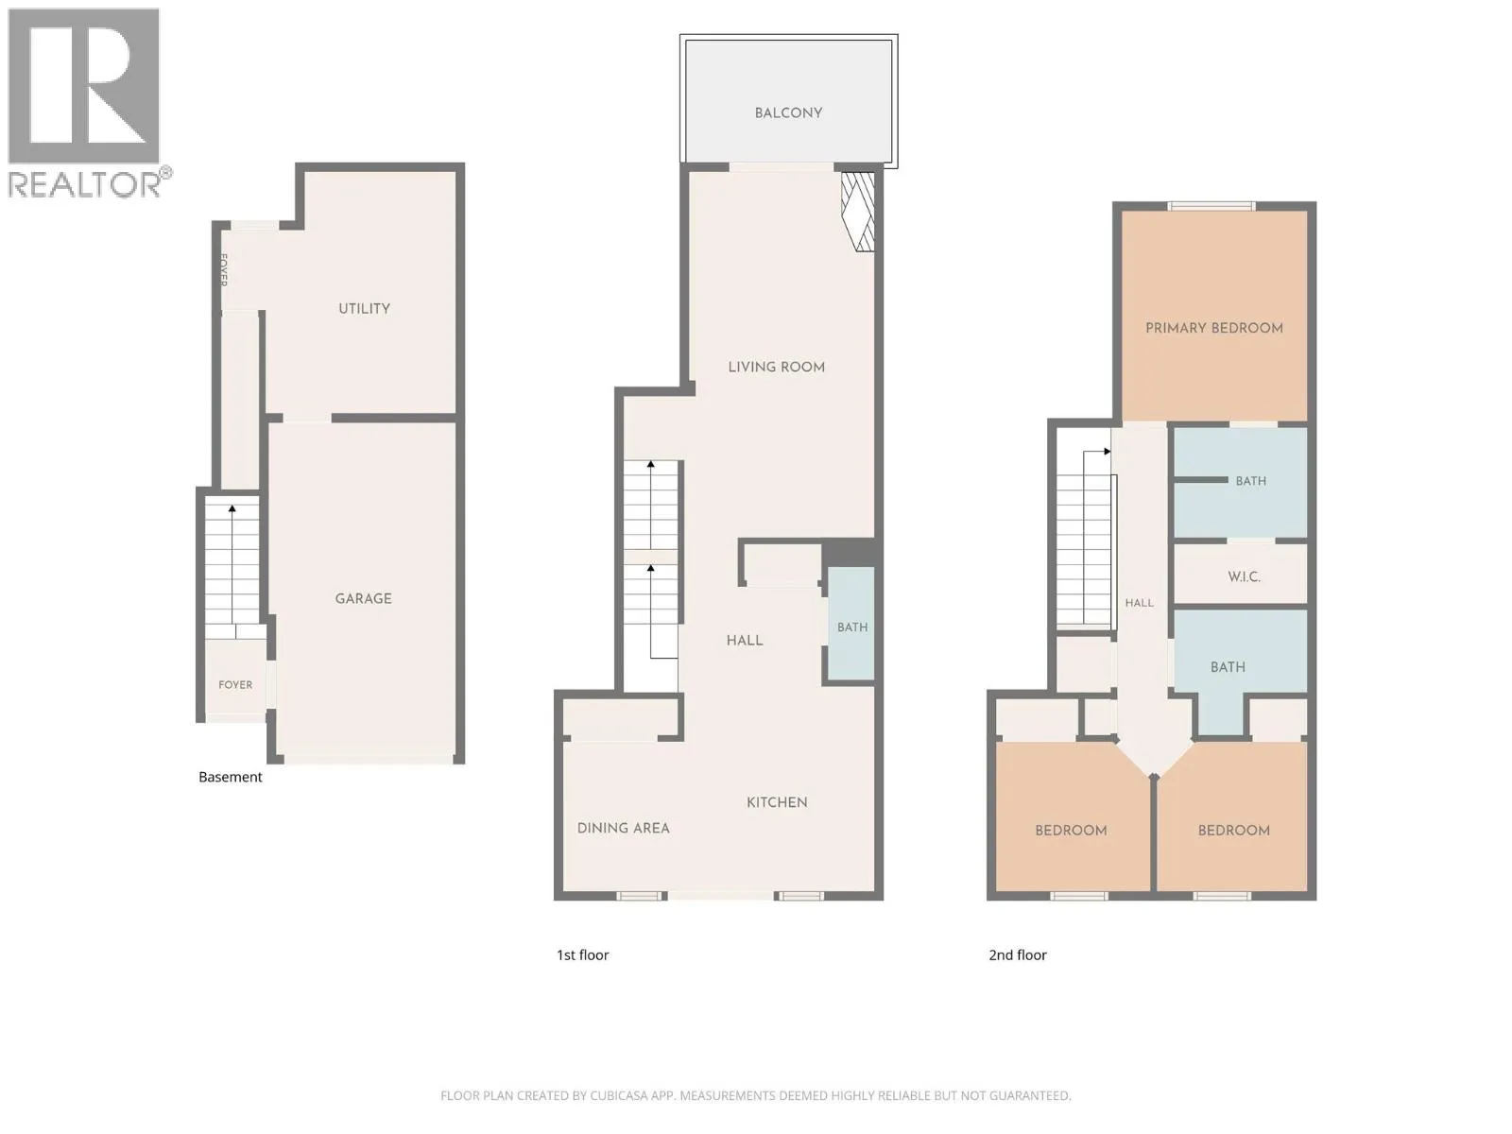
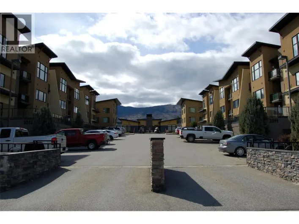
Welcome to Skaha Lake Villas! This inviting three-bedroom, three-bathroom home offers a practical layout across three levels, just steps from Skaha Beach, schools and parks. The bright main level features laminate flooring and a spacious living room with a natural gas fireplace and sliding doors opening onto a generous deck with a natural gas BBQ hookup—perfect for relaxing or entertaining. The kitchen offers warm wood shaker-style cabinetry, stainless steel appliances, ample counter space and a breakfast bar, while the adjoining dining area enjoys abundant natural light. A convenient powder room completes this level. Upstairs, the comfortable primary bedroom features a private three-piece ensuite and walk-in closet. Two additional bedrooms, a full four-piece bathroom and conveniently located laundry complete the upper floor. On the ground level, a heated garage and utility room provide practical space for parking and storage, with access to a small fenced backyard and covered patio. Forced-air heating, central air conditioning and additional driveway parking complete the package. Enjoy a great location close to the beach and everyday amenities. AVAILABLE AND READY TO SHOW! (id:27476)

Property Highlights

MLS® Number
10403690
Type
Single Family
Community Name
Skaha Lake Villas
Maintenance Fee
0.00
Ownership Type
Strata
Land Size
under 1 acre
Parking Space Total
2

Building

Building Type
Row / Townhouse
Storeys
3.00
Square Footage
1504 sqft
Bathrooms Total
3
Bedrooms Total
3
Amenities
Golf Nearby, Airport, Recreation, Schools, Shopping, Ski area
Exterior Finish
Other
Fireplace Present
Yes
Basement Type
Basement Features
Building Heating Type
Forced air, See remarks
Heating Fuel
Building Cooling Type
Central air conditioning

Utilities

Water
Municipal water
Utility Sewer
Municipal sewage system

Room Layout

Living room
Second level
14'2'' x 19'9''
Kitchen
Second level
10'9'' x 10'10''
Dining room
Second level
6'10'' x 8'2''
2pc Bathroom
Second level
Measurements not available
Primary Bedroom
Third level
10'10'' x 12'3''
3pc Ensuite bath
Third level
Measurements not available
Bedroom
Third level
8'8'' x 8'4''
Bedroom
Third level
8'5'' x 8'6''
4pc Bathroom
Third level
Measurements not available
Recreation room
Main level
14'0'' x 11'6''

Location

Learn more about this property
Listing provided by:
2 Percent Realty Interior Inc.
MLS® number:
10403690
Agent:
Kevin Chepil
*Indicates required field
Name is required
Email is required
Please enter a valid phone number (e.g., 416-111-1111).

Street Spotlight - For sale